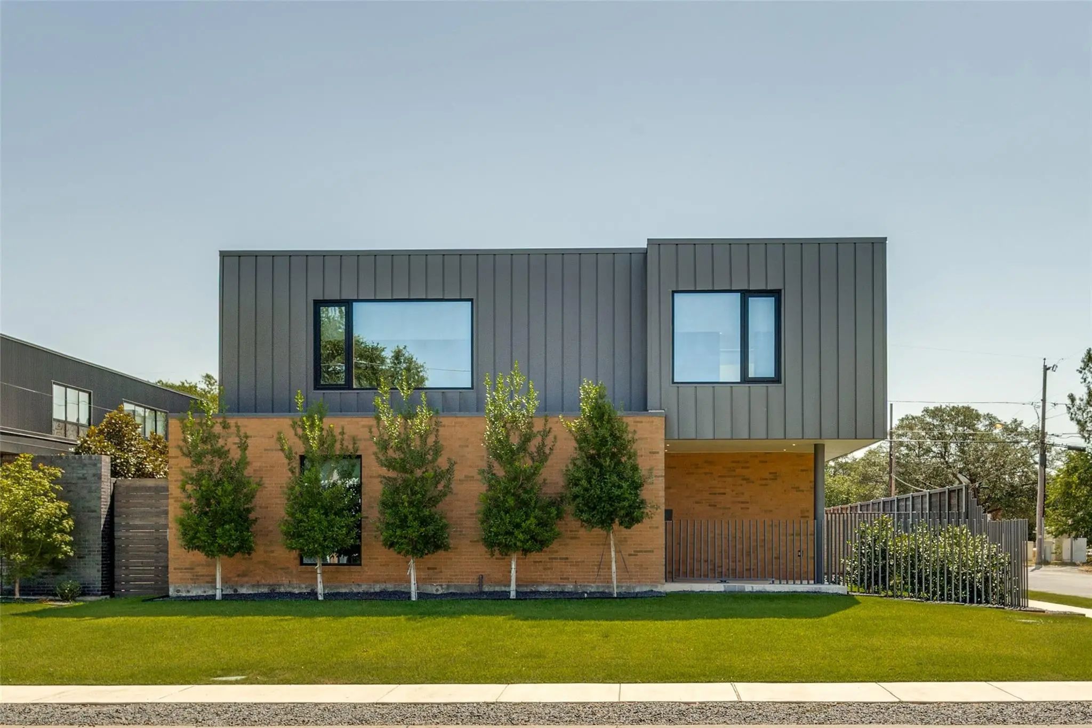
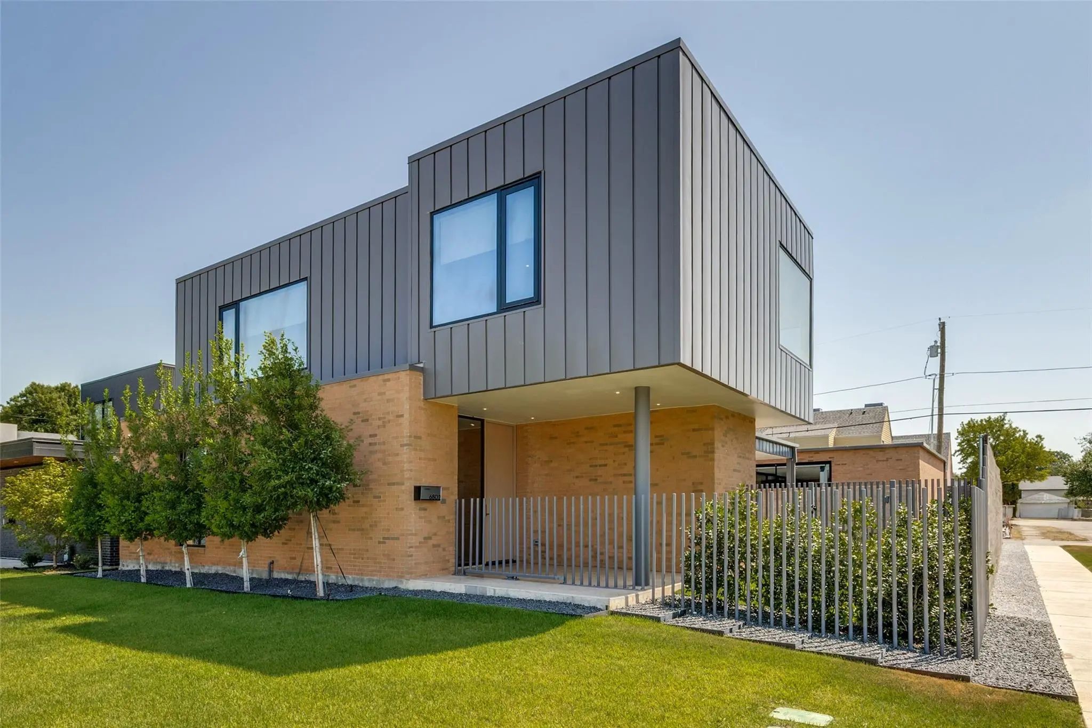
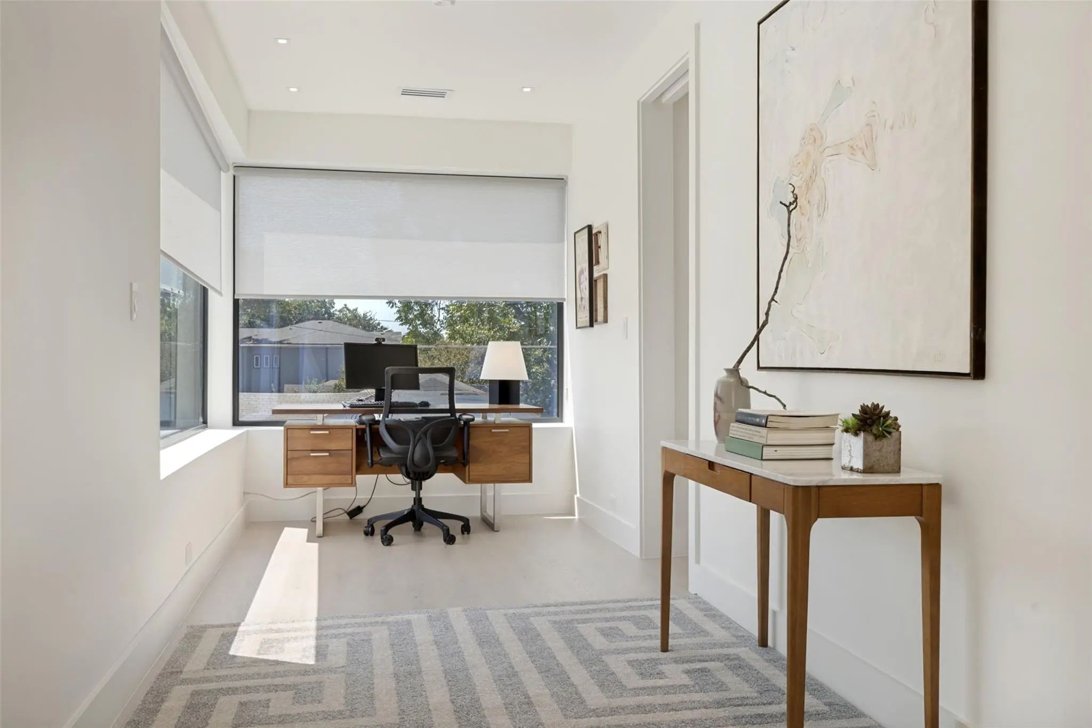
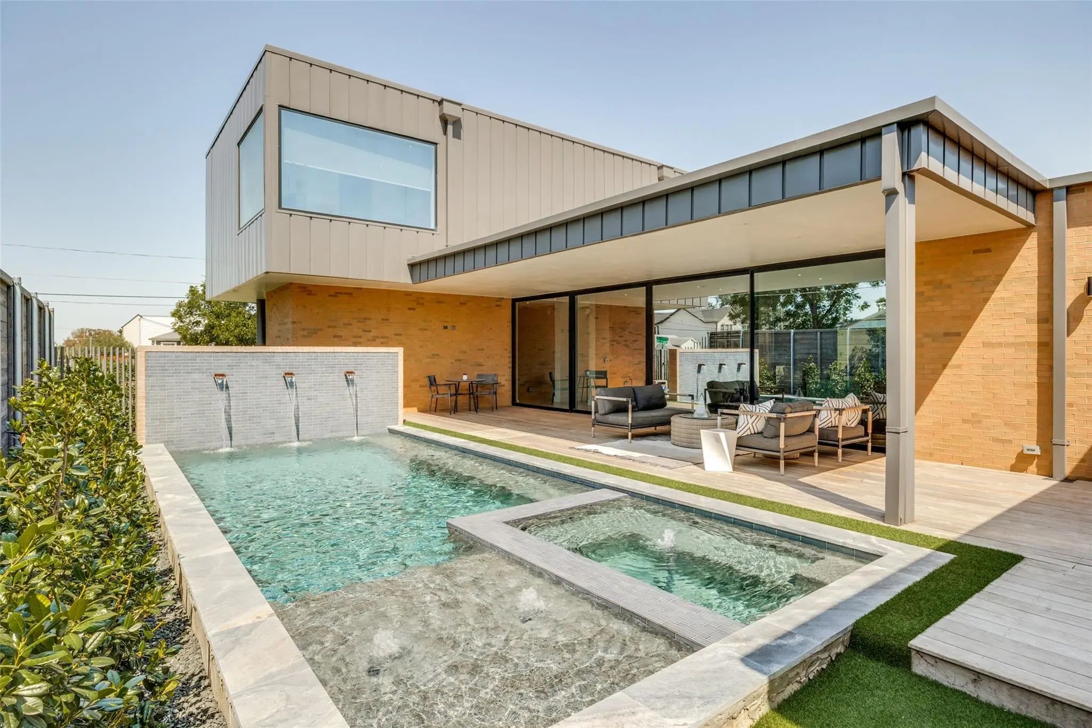
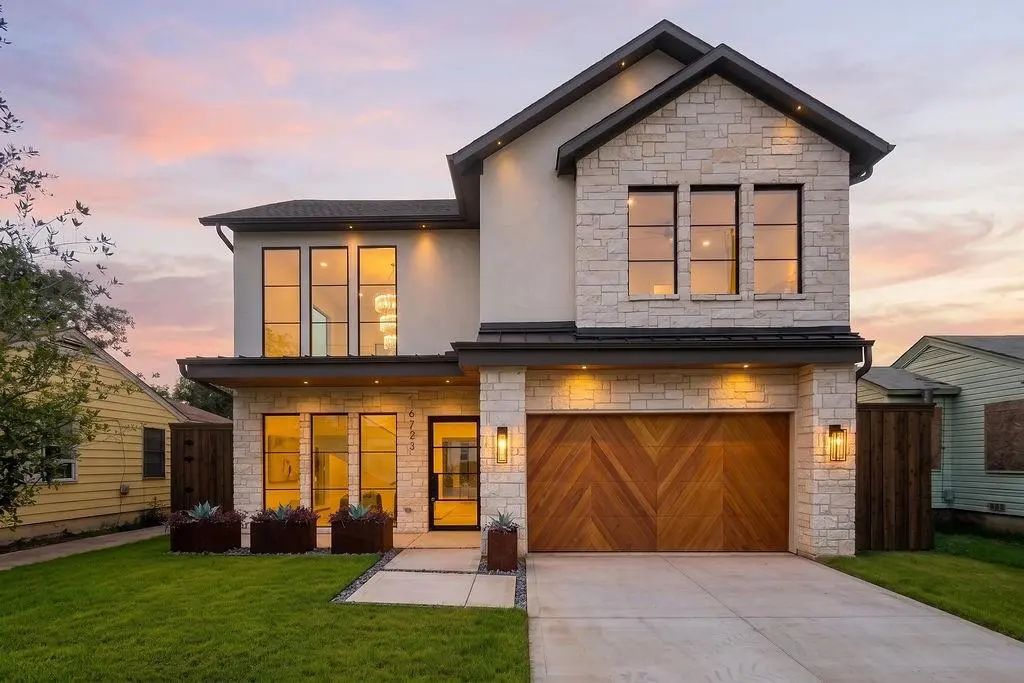
Architecturally striking and exceptionally thoughtful, 6802 Prosper Street is a modern residence where form, function and indoor-outdoor living come together beautifully. Designed by Joshua Nimmo and built by AM Homes in 2025, this 4-bedroom, 4.5-bath home offers sophisticated living space defined by clean lines, natural materials and walls of glass.
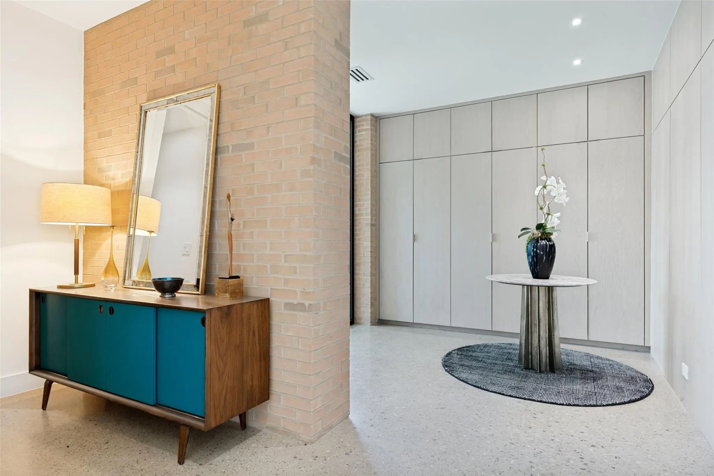
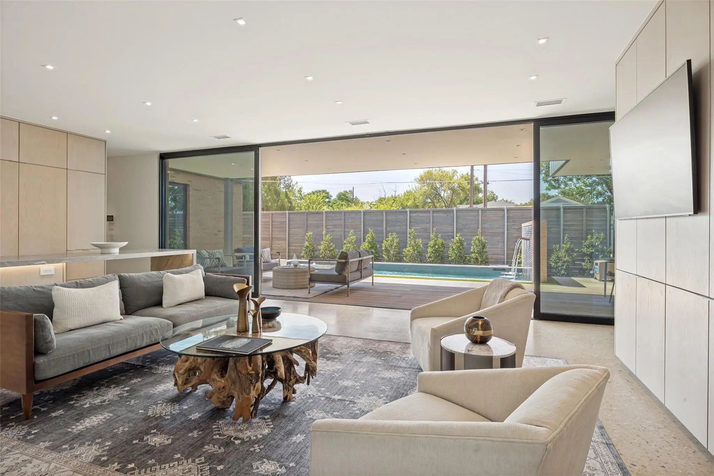
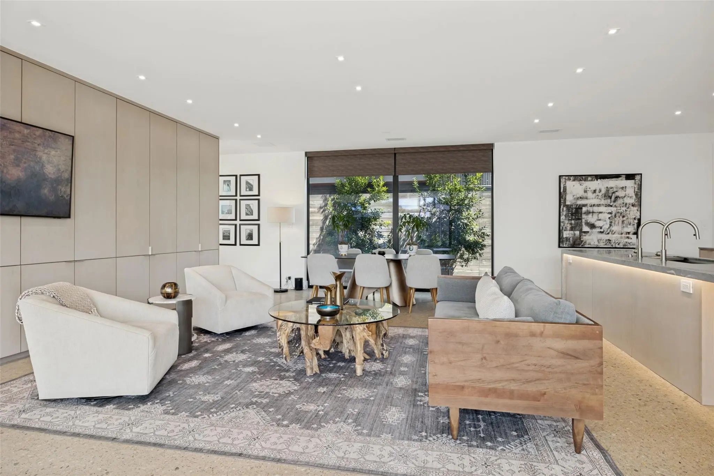
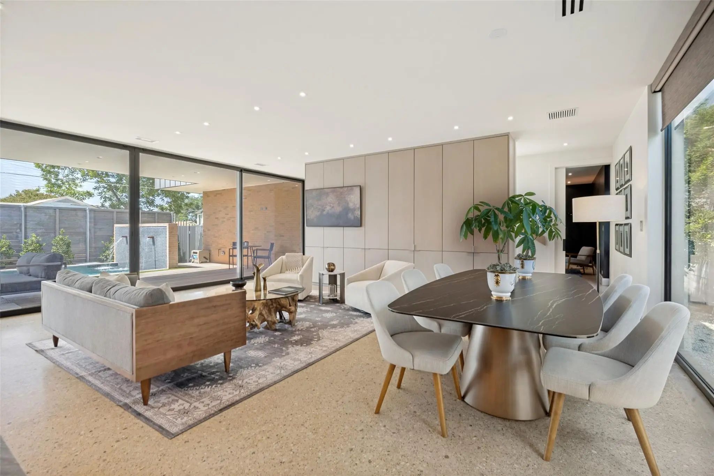
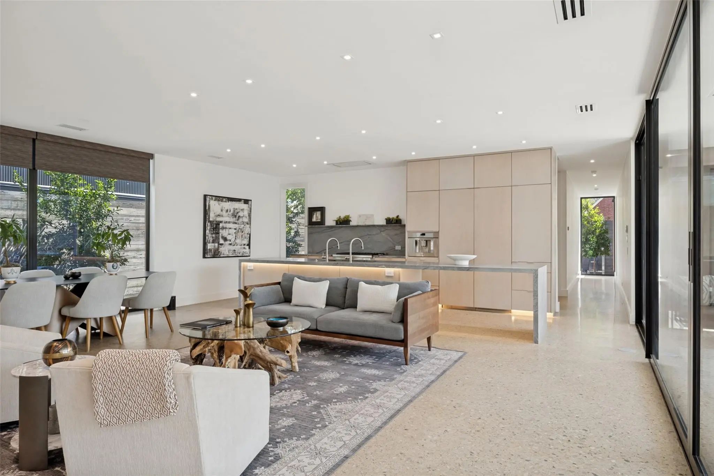
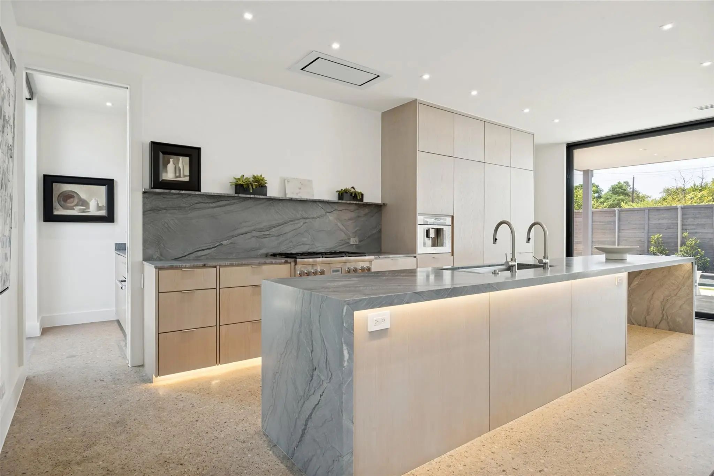
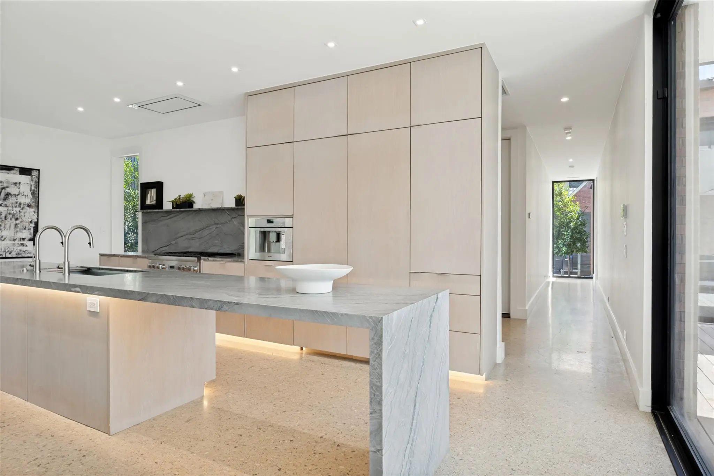
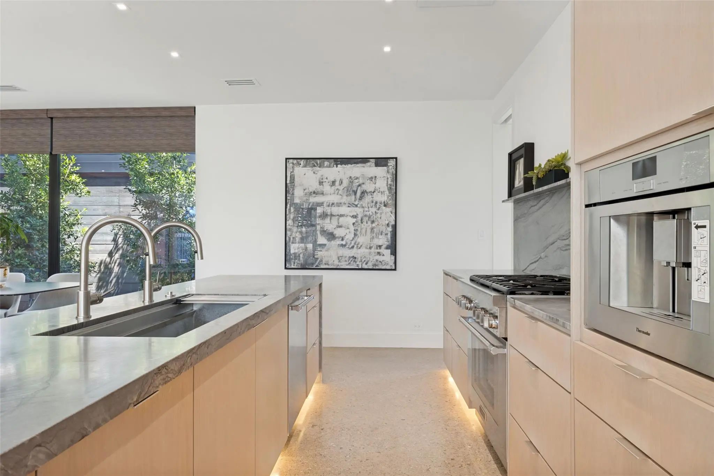
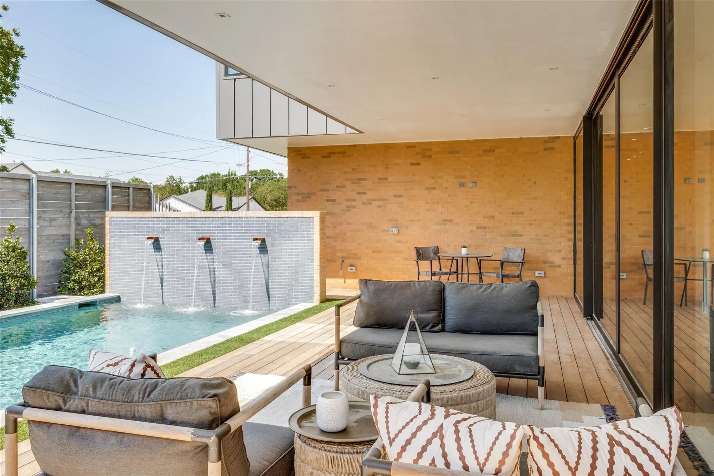
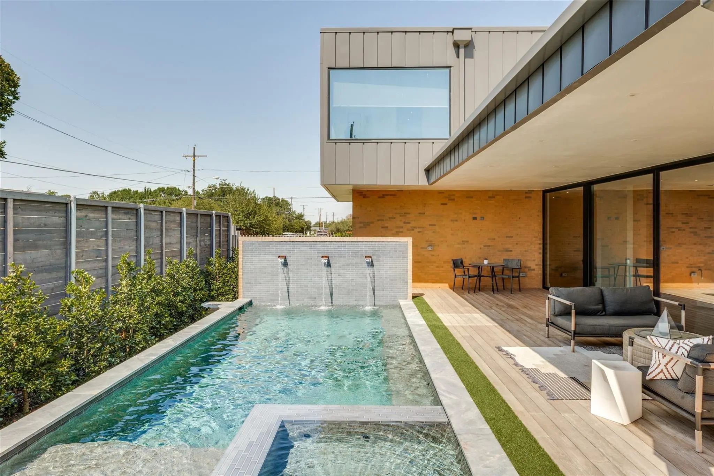
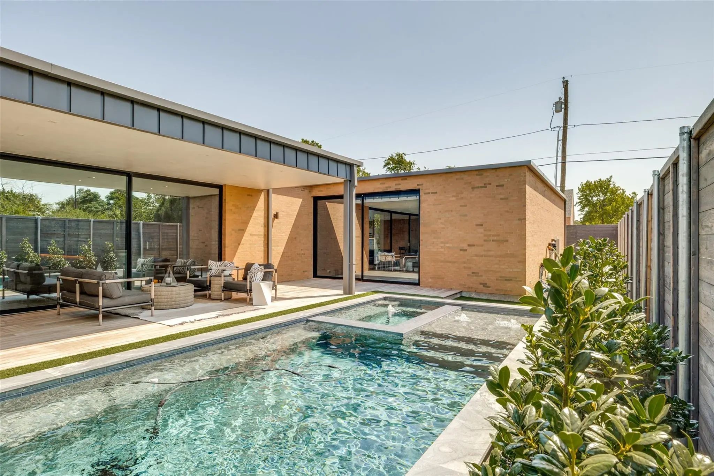
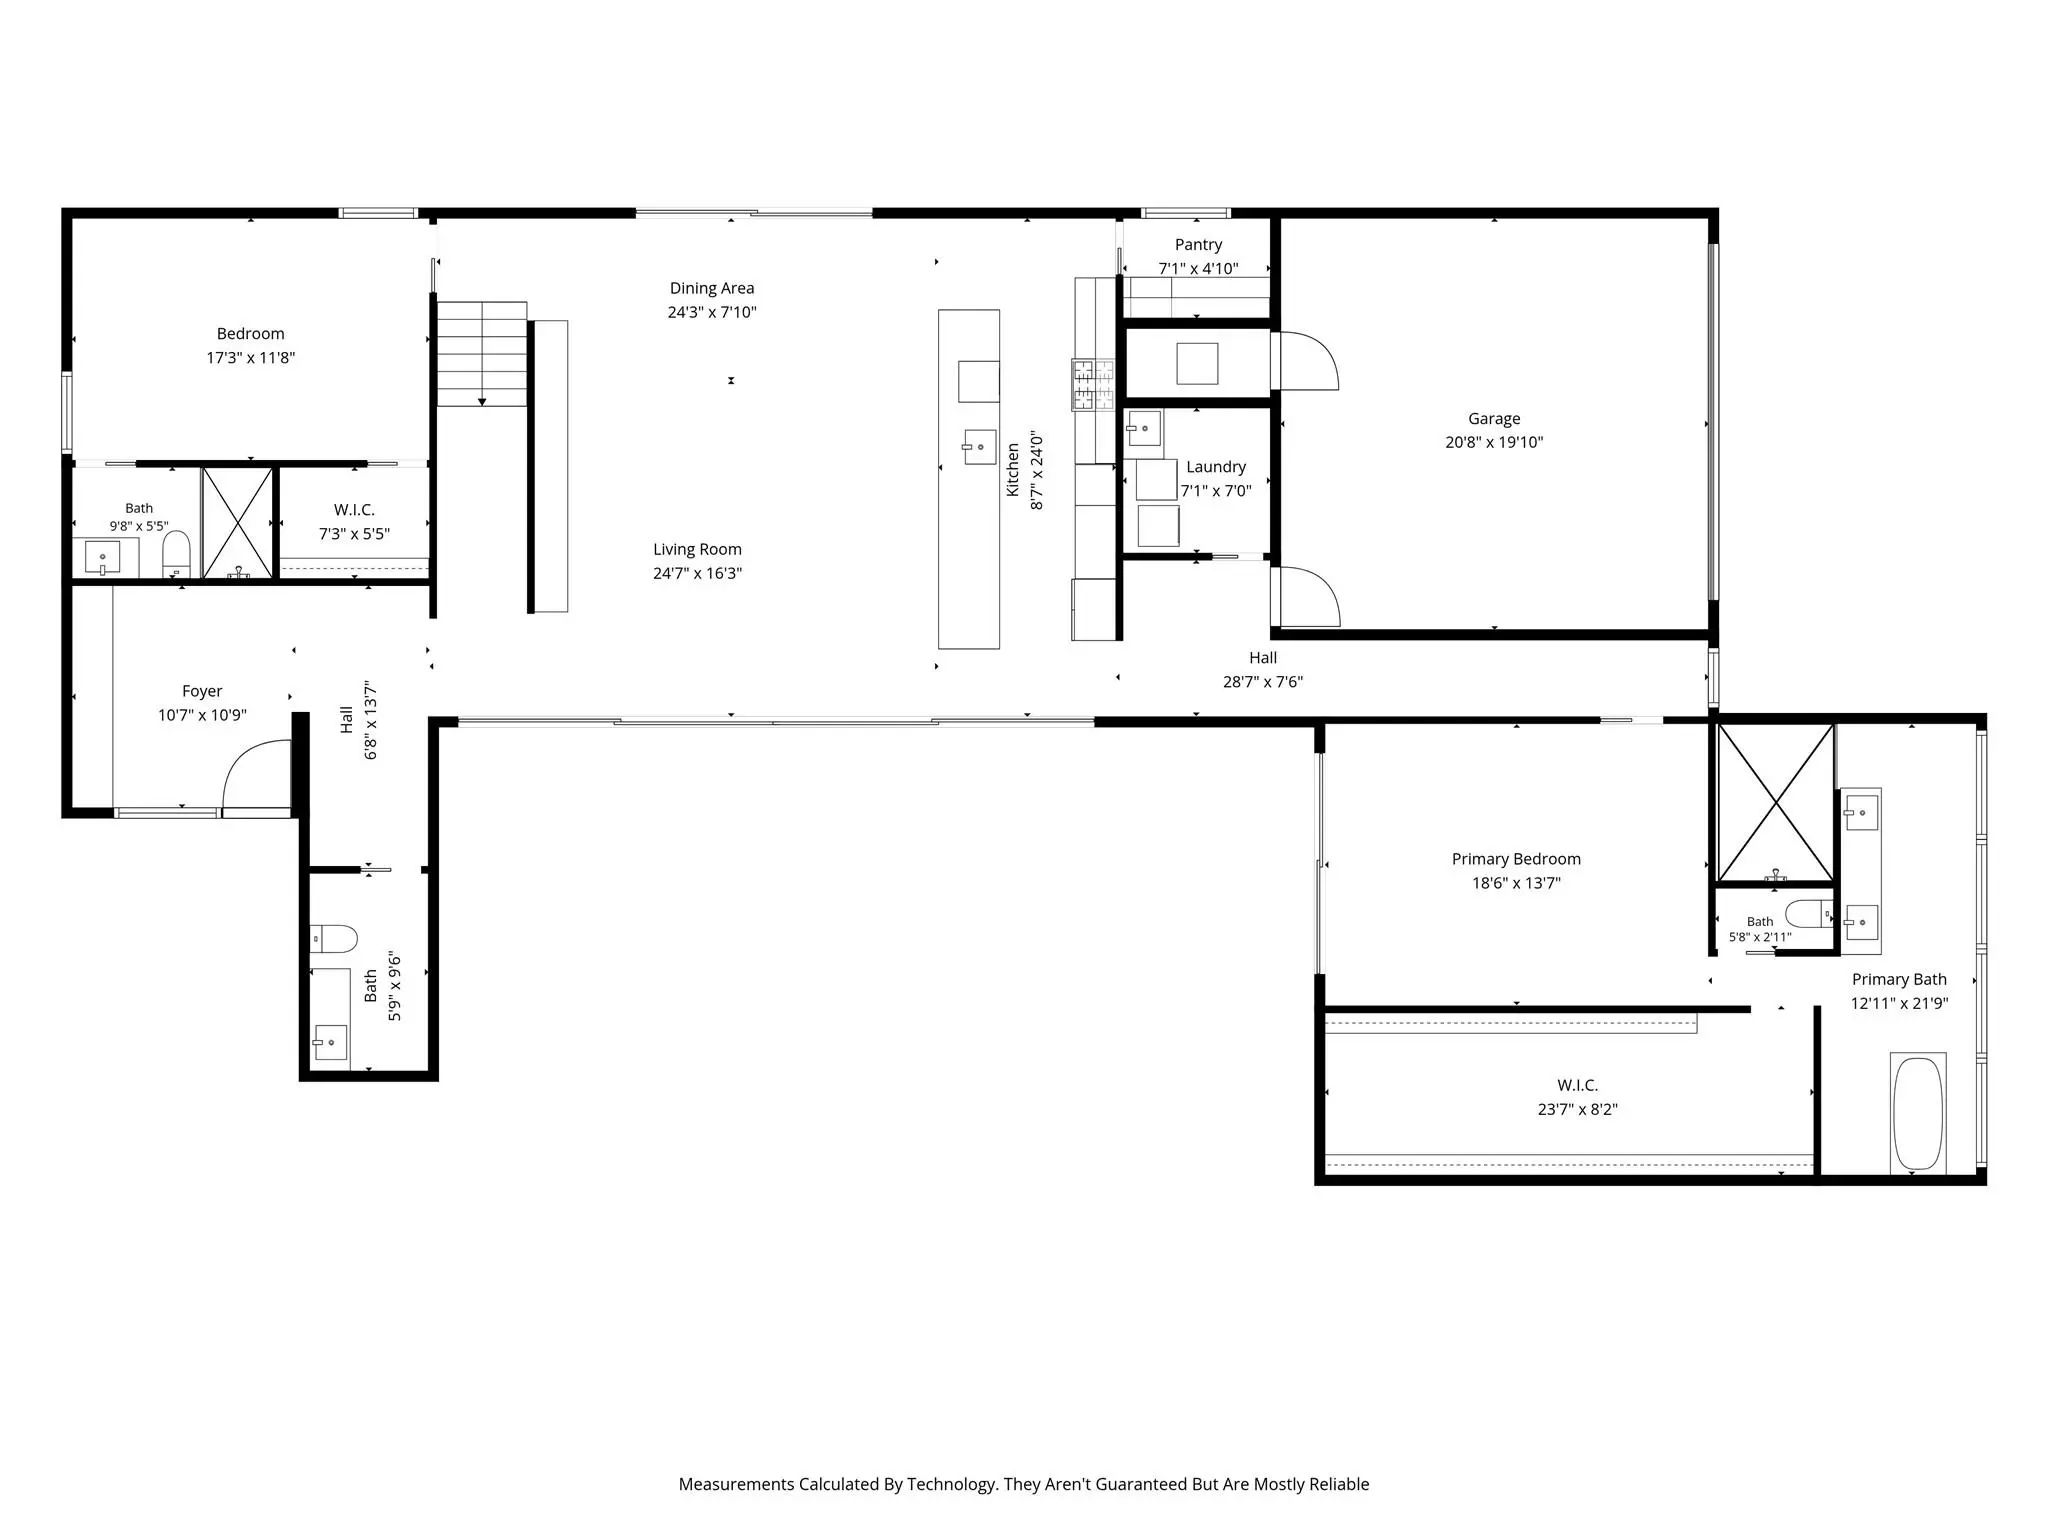
Beyond the sculptural metal fencing and oversized pivot entry, diamond-cut concrete floors and extensive white oak cabinetry introduce the home's warm, minimalist aesthetic. The heart of the home unfolds as one dramatic open living space, where the kitchen, dining and living areas flow effortlessly together. An oversized waterfall island anchors the kitchen while an impressive 30-foot span of floor-to-ceiling glass fills the space with natural light and creates a seamless connection to the covered Ipe deck and newly completed pool. Electric shades provide privacy and light control at the touch of a button.
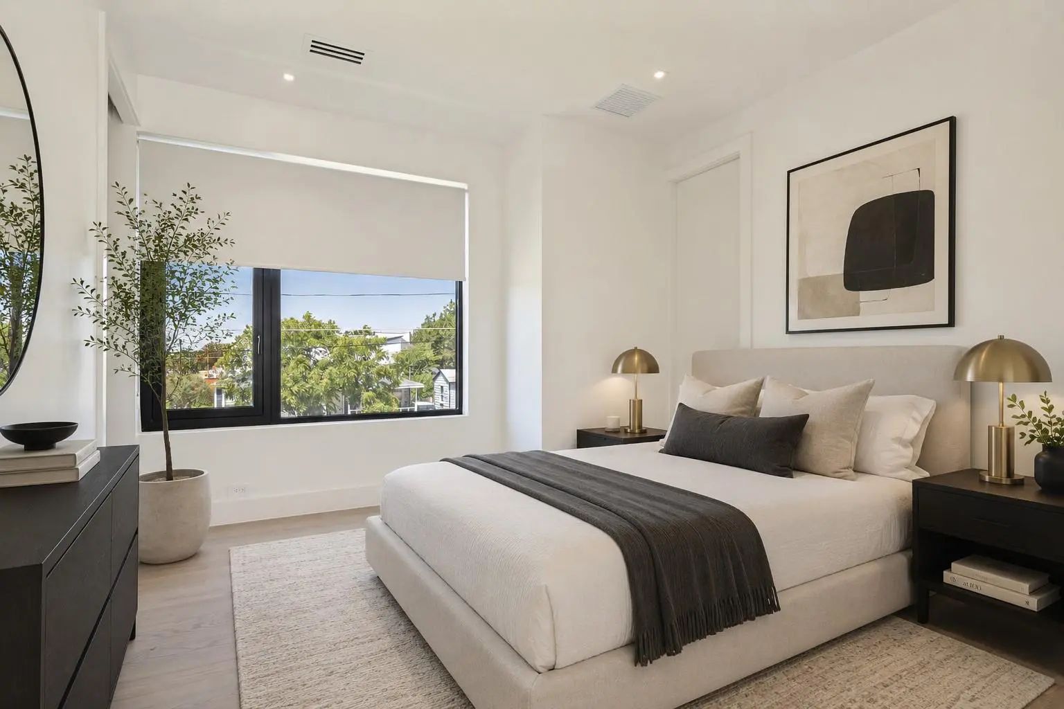
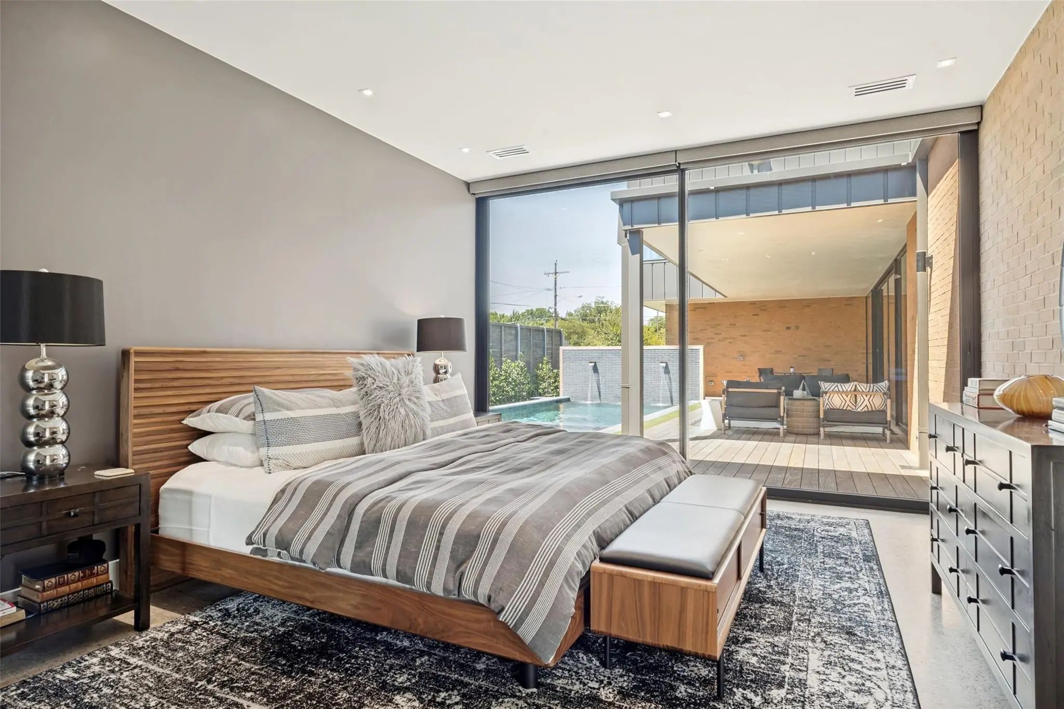
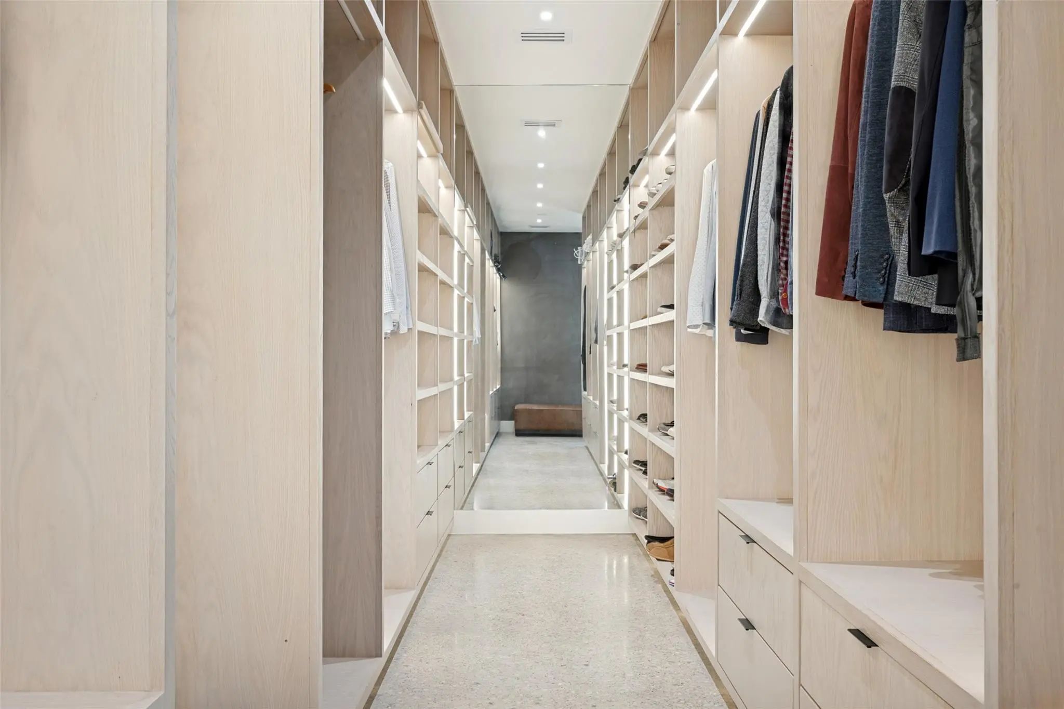
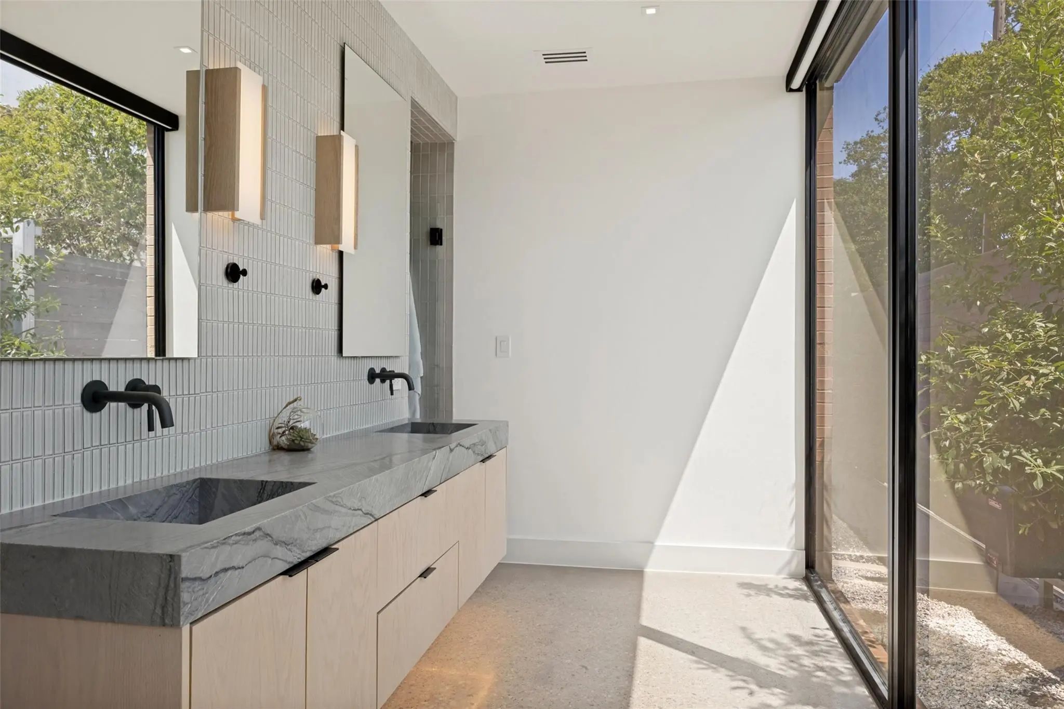
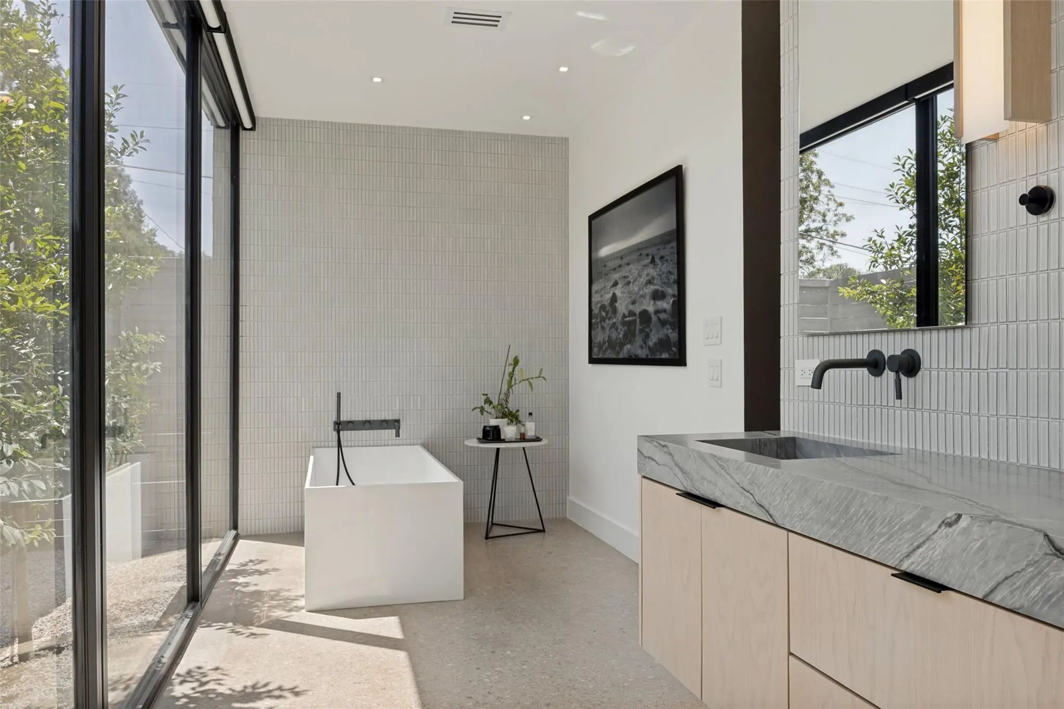
The first floor offers two ensuite bedrooms, including a private primary retreat with direct access to the pool. Its remarkable 25-foot custom closet features extensive white oak cabinetry, while the spa-inspired bath is framed by a dramatic 22-foot wall of glass overlooking a secluded zen garden.
Every element feels intentional, from the architectural sightlines and integrated cabinetry to the interplay of glass, wood, concrete and steel. The newly added pool completes the home's original indoor-outdoor vision, creating a private backdrop equally suited to quiet mornings, effortless entertaining and evenings at home.
Beyond its architectural distinction, the home was constructed with the innovative Tella Firma engineered foundation system, designed to elevate the slab above expansive soils and reduce the effects of ground movement. This thoughtful approach to construction reflects the same attention to detail found throughout the residence, where exceptional architecture is complemented by purposeful engineering!
GaragesAlley Access, Electric Gate, Garage, Garage Door Opener, Garage Faces Rear, Garage Single Door
Has PoolYes
PoolGunite, In Ground, Separate Spa/Hot Tub, Water Feature
Interior
Interior FeaturesBuilt-in Features, Cable TV Available, Decorative Lighting, Double Vanity, Eat-in Kitchen, Flat Screen Wiring, High Speed Internet Available, Kitchen Island, Open Floorplan, Walk-In Closet(s)
Refined Finishes And Thoughtfully Designed Spaces Define This Elegant 4,200-square-foot Home, Featuring Four Bedrooms, Each With An En Suite Bath, Plus A Powder Bath. The Open Floor Plan Is Anchored By A Cast Stone Gas Fireplace And A Striking Kit...
Users may not reproduce or redistribute the data found on this site. The data is for viewing purposes only. Data is deemed reliable, but is not guaranteed accurate by the MLS or NTREIS.
Listing information last updated on October 19th, 2026 at 7:16pm CDT.


 Just Listed