
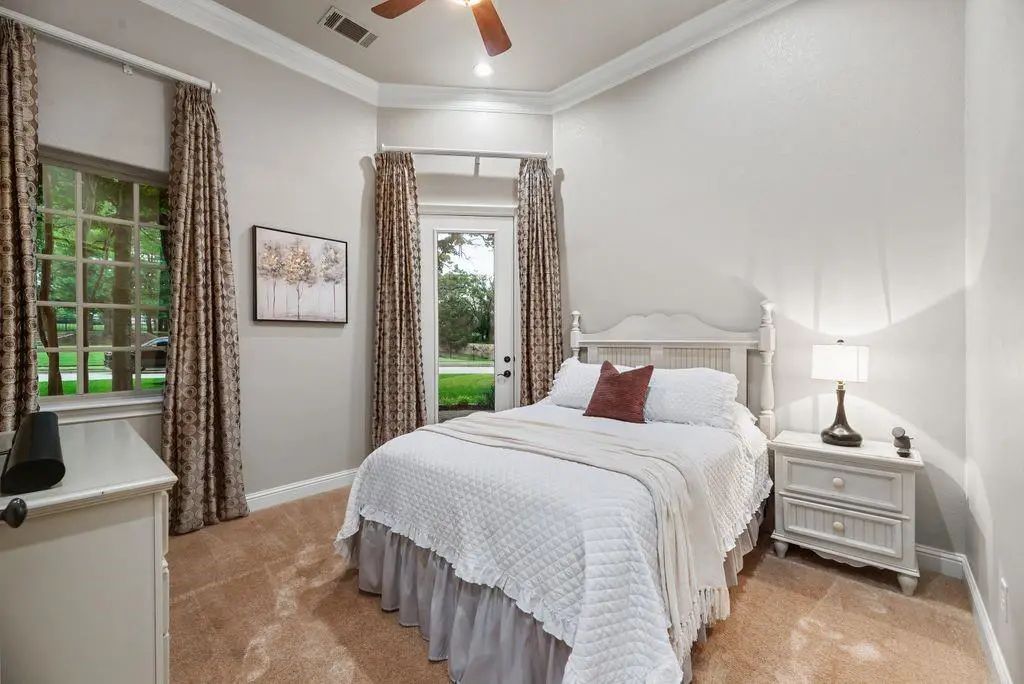
- 5 Beds
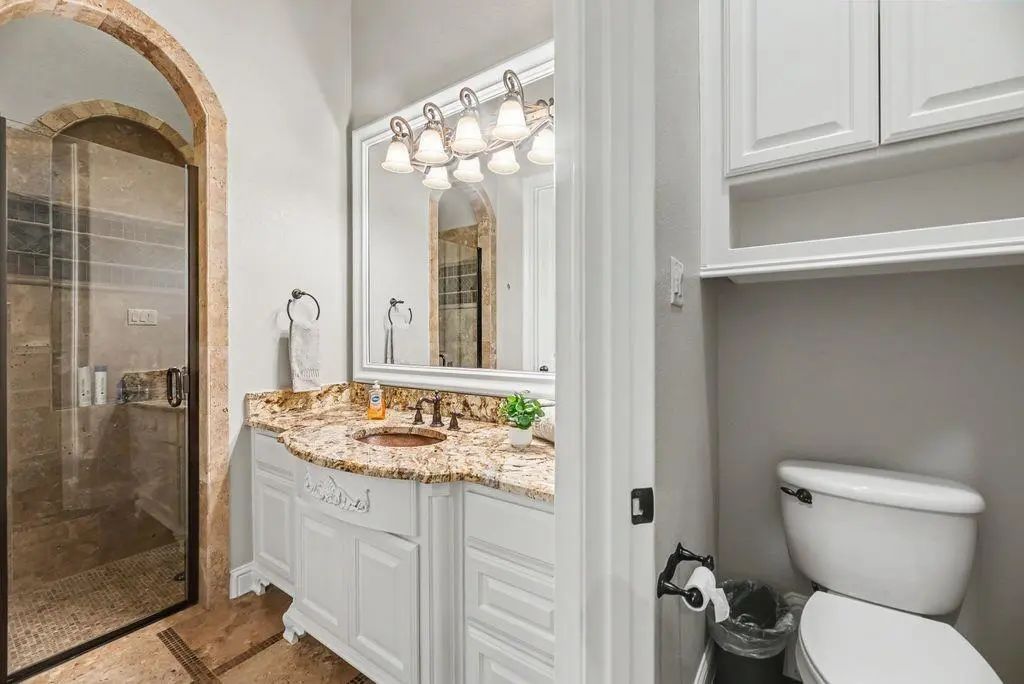
- 5.1 Baths
- 6,115 Sqft
- 4 Garages
- .79 Acres
- 2008 Year Built
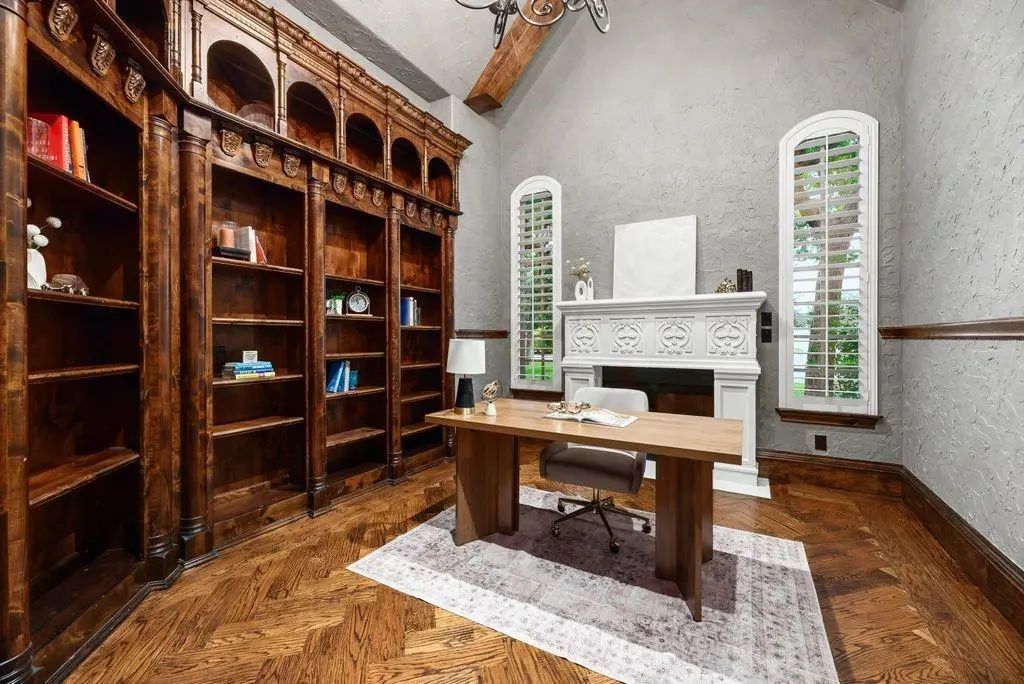
- Study
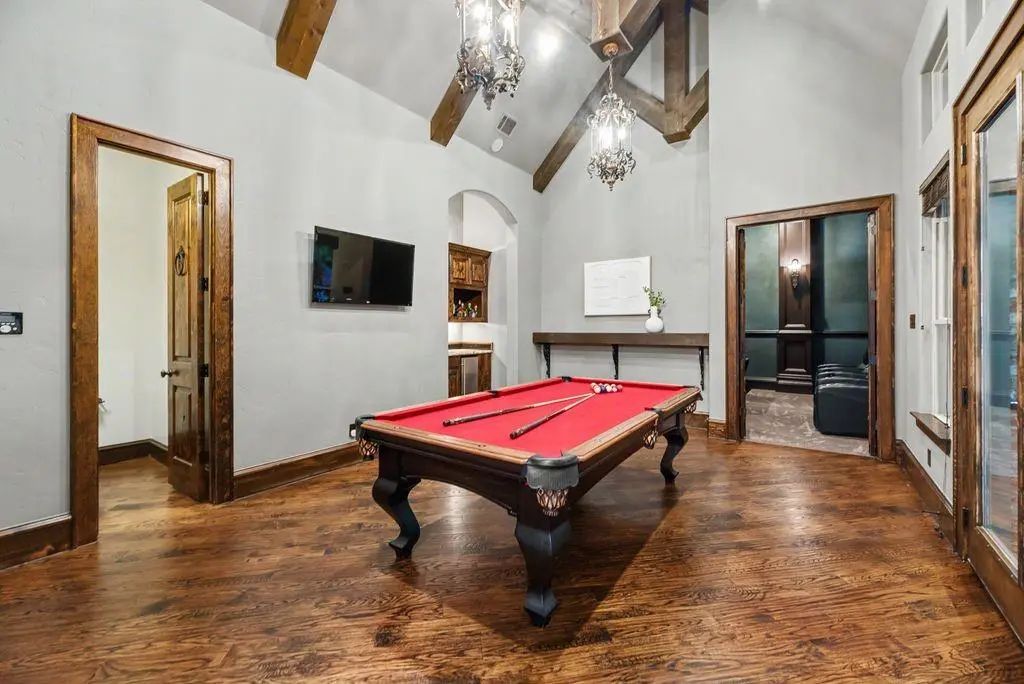
- Game Room
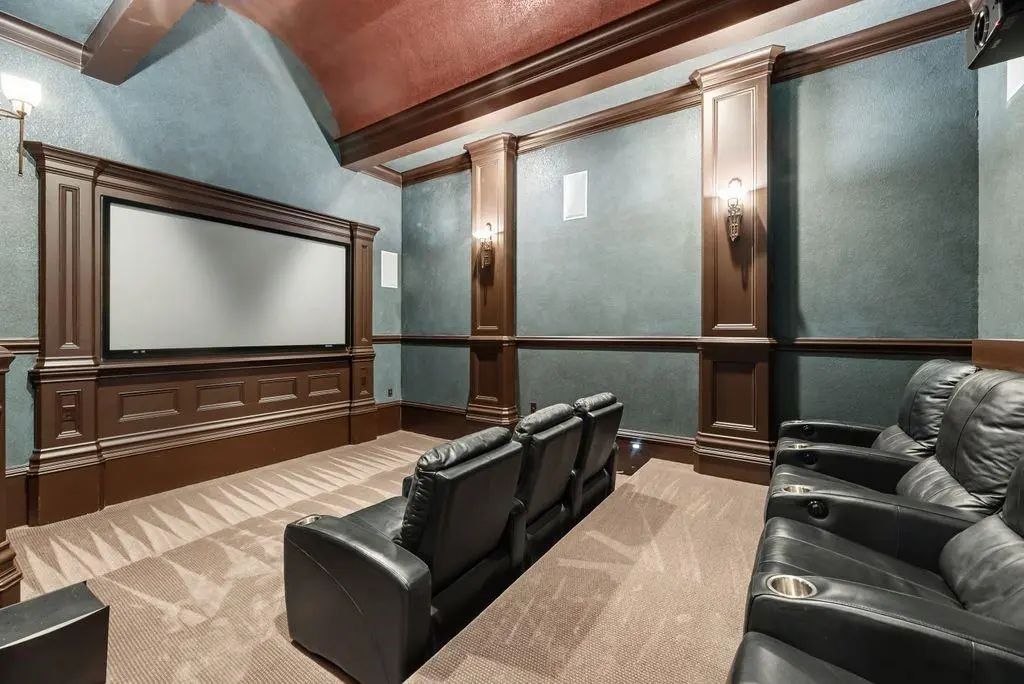
- Media
- Pool

1851 Beam Drive
Southlake, Texas 76092-3455
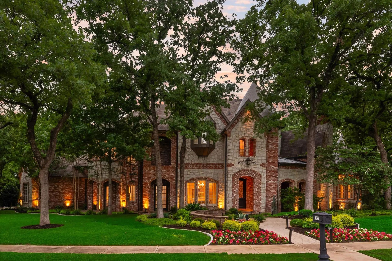
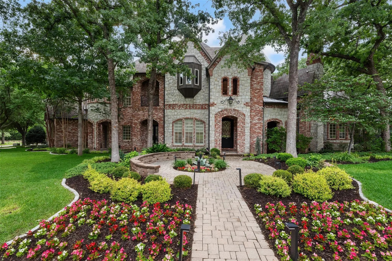
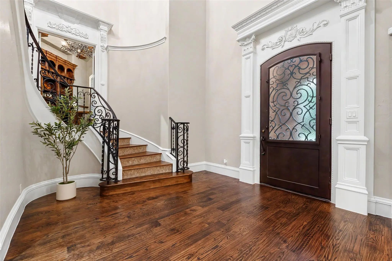
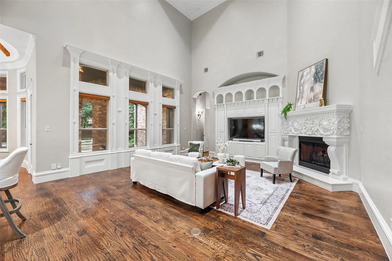
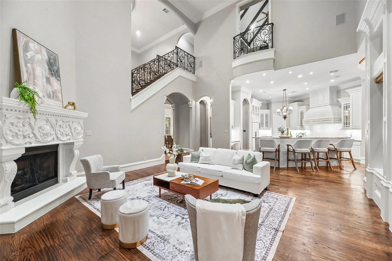
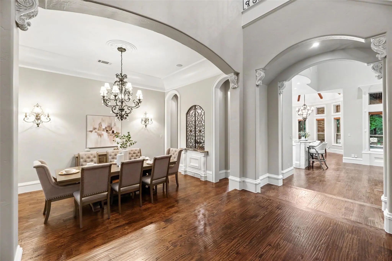
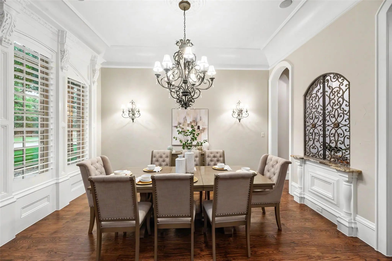
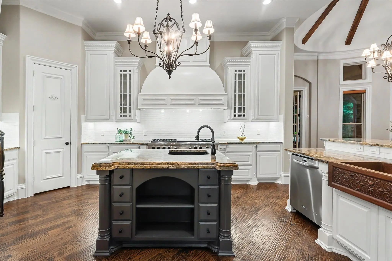
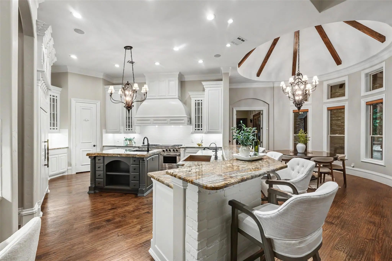
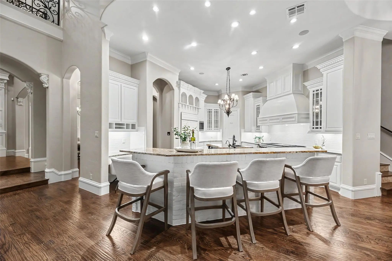
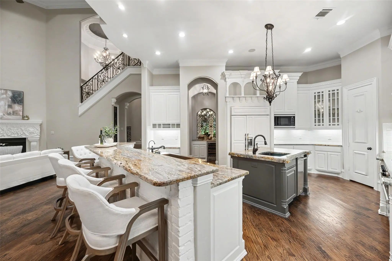
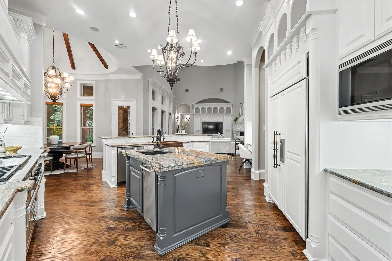
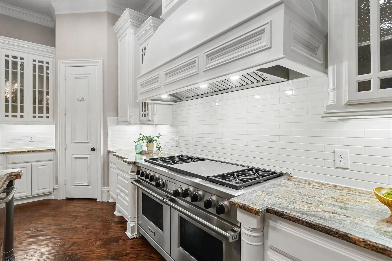
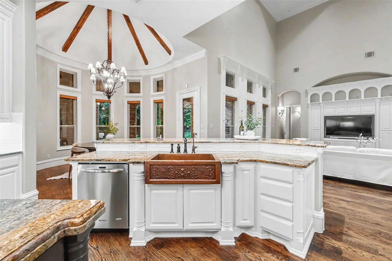
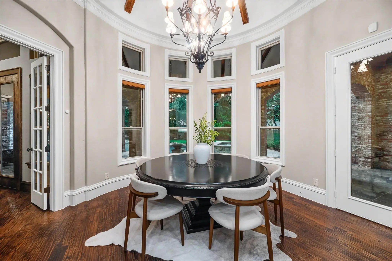
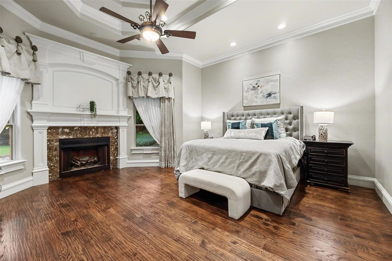
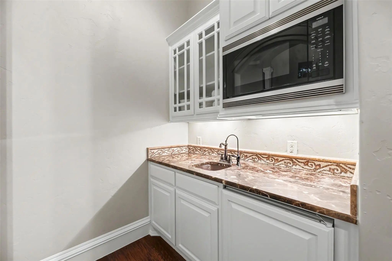
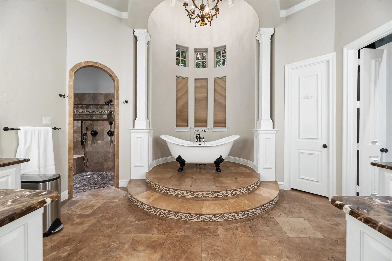
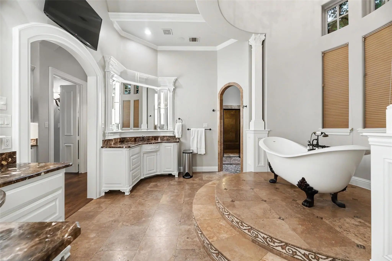
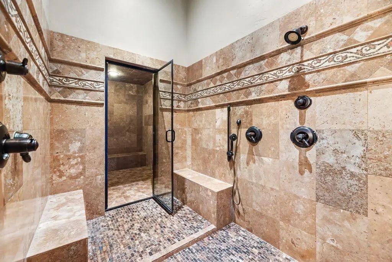
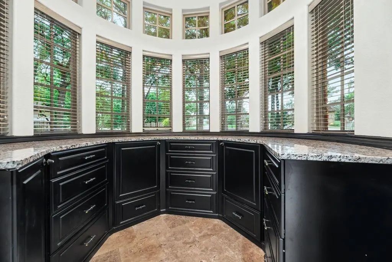
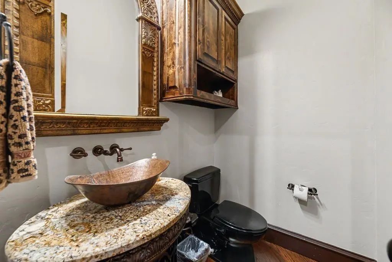
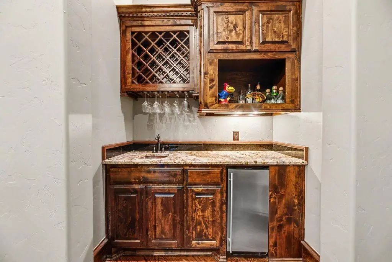
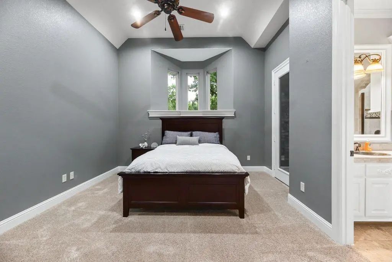
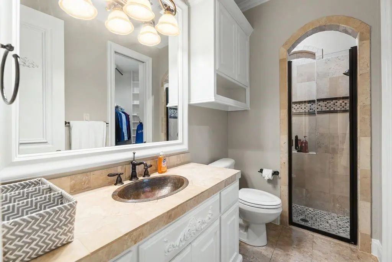
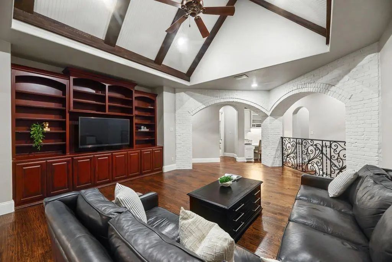
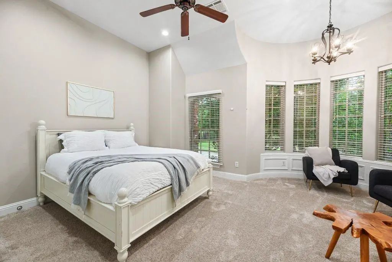
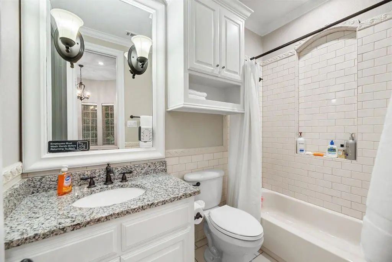
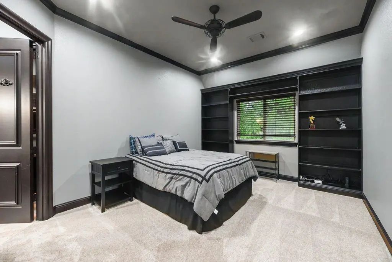
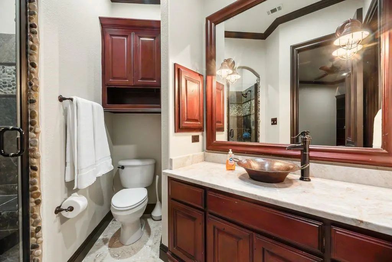
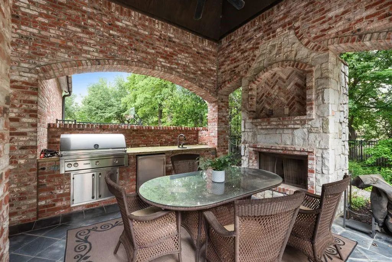
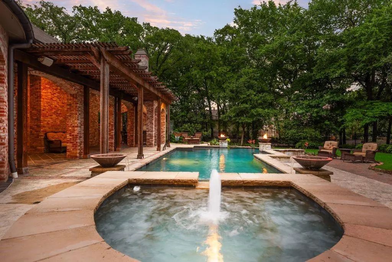
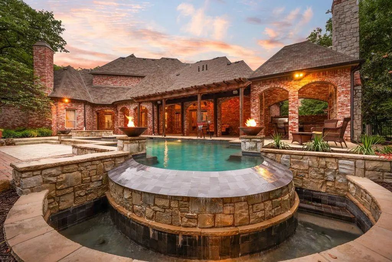
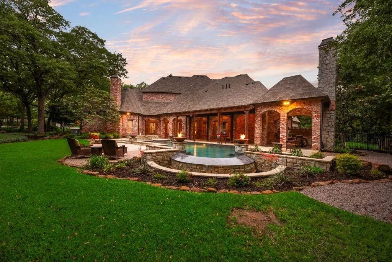
Nestled on just under an acre wooded lot in the highly acclaimed Carroll ISD, this exceptional 5 bedroom Southlake estate offers over 6,100 SF of space that blends refined luxury with everyday comfort & thoughtful design. Rich hardwood floors & a grand curved staircase set an elegant tone, leading to a distinguished executive study complete with wood built-ins & a cozy gas fireplace. The main living area impresses with soaring ceilings, intricate architectural details, a carved fireplace mantel & custom built-ins, creating an inviting & sophisticated space. At the heart of the home, the chef's kitchen features commercial-grade Wolf appliances, double ovens, abundant custom cabinetry & expansive prep & gathering space. Also located on the first floor, the luxurious primary suite offers a true private spa experience with a dedicated steam room, freestanding soaking tub, oversized shower with body sprays & beautifully updated finishes. A standout feature is the home's first-floor entertainment layout. Unlike many luxury homes with game & media spaces upstairs, both the spacious game room & dedicated tiered theater are located on the main level, just steps from the covered patio, outdoor fireplace, fully equipped outdoor kitchen & sparkling saltwater pool & spa with dramatic fire & water features. Together with the wine & bar area, the layout creates a seamless connection between indoor & outdoor entertaining. Additional highlights include a 4-car garage & Tesla EV charger, along with extensive recent improvements & high-end amenities that make this home truly move-in ready. Significant recent improvements include a new Class 4 impact-resistant roof & professionally refinished hardwood floors throughout, both completed in 2026, adding to the home's move-in-ready appeal. Ideally located near Westlake’s financial district, the exclusive Vaquero Club & minutes from Southlake Town Square, this home delivers a perfect balance of luxury & comfort.
View Virtual TourQuick Valuation Analysis from 2 Active and 2 Sold Listings
Pricing Trends from 2 Active Listings in Westwyck Hills
| This Home's Price | $2,495,000 | This Home's Price Per SqFt | $ |
| Average Price | $2,822,000 | Average Price Per SqFt | $ |
| Highest Price | $3,149,000 | Highest Price Per SqFt | $ |
| Lowest Price | $2,495,000 | Lowest Price Per SqFt | $ |
Pricing Trends from 2 Sold Listings in Westwyck Hills
| This Home's Price | $2,495,000 | This Home's Price Per SqFt | $ |
| Average Price | $3,787,500 | Average Price Per SqFt | $ |
| Highest Price | $3,900,000 | Highest Price Per SqFt | $ |
| Lowest Price | $3,675,000 | Lowest Price Per SqFt | $ |
School Information
- School DistrictCarroll ISD
- Elementary SchoolWalnut Grove
- Middle SchoolCarroll
- High SchoolCarroll
- Intermediate SchoolDurham
- Senior High SchoolCarroll
Community
- Address1851 Beam Drive
- SubdivisionWestwyck Hills
- CitySouthlake
- CountyTarrant
- StateTexas
- Zip Code76092-3455
- HOAMandatory
- HOA Fees$2,500
- HOA Fees FrequencyAnnually
- UtilitiesCity Sewer, City Water
- Taxes33070
Amenities
- SecuritySecurity Gate
- # of Garages4
- GaragesElectric Gate, Electric Vehicle Charging Station(s), Garage, Garage Door Opener, Garage Faces Side
- Has PoolYes
- PoolGunite, In Ground, Pool/Spa Combo, Salt Water
Interior
- Interior FeaturesBuilt-in Features, Built-in Wine Cooler, Cable TV Available, Decorative Lighting, Double Vanity, Dry Bar, Flat Screen Wiring, High Speed Internet Available, Kitchen Island, Multiple Staircases, Open Floorplan, Pantry, Sound System Wiring, Vaulted Ceiling(s), Walk-In Closet(s), Wet Bar
- FloorsCarpet, Hardwood, Tile
- FireplaceYes
- # of Fireplaces4
- FireplacesGas Logs, Library, Living Room, Primary Bedroom, Outside
Exterior
- Exterior FeaturesCovered Patio/Porch, Gas Grill, Rain Gutters, Lighting, Outdoor Kitchen, Outdoor Living Center, Other
- FenceGate, Metal
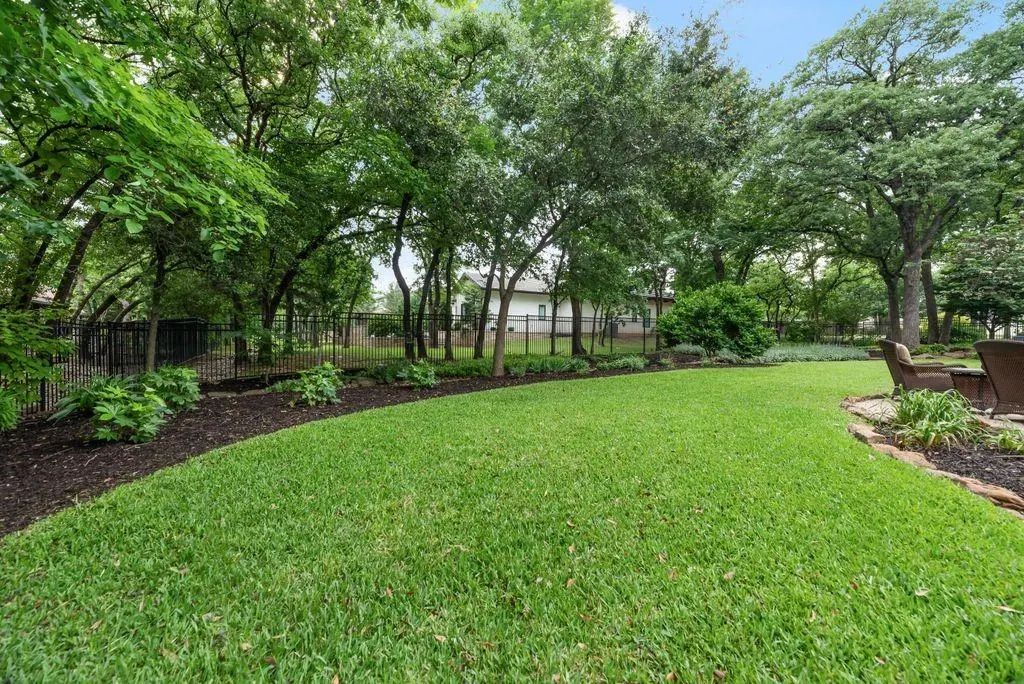
- Lot DescriptionLandscaped, Lrg. Backyard Grass, Many Trees, Sprinkler System
Construction Details / Floorplan
- Living Areas4
- Dining Rooms2
- Full Baths5
- Half Baths1
- RoofComposition
- FoundationSlab
- ConstructionBrick, Rock/Stone
Energy Efficiency / Green Features / Heating & Cooling
- HeatingCentral, Electric
Private Listing Information (Registration Required)
Listing Details
- AgentLily Moore
- OfficeLily Moore Realty
Users may not reproduce or redistribute the data found on this site. The data is for viewing purposes only. Data is deemed reliable, but is not guaranteed accurate by the MLS or NTREIS.
Listing information last updated on October 18th, 2026 at 7:00pm CDT.