
- 4 Beds
- 2 Baths
- 2,048 Sqft
- 2 Garages
- .13 Acres
- 2006 Year Built
- Study
- Game Room
- Media
- Pool

636 Brooks Street
Crowley, Texas 76036-2763
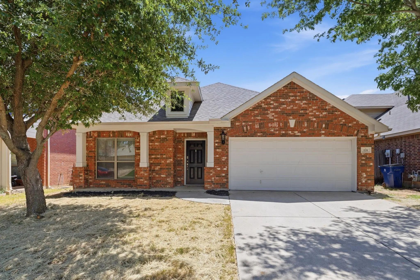
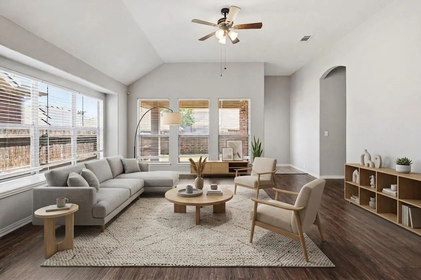
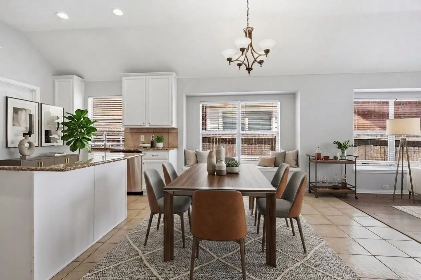
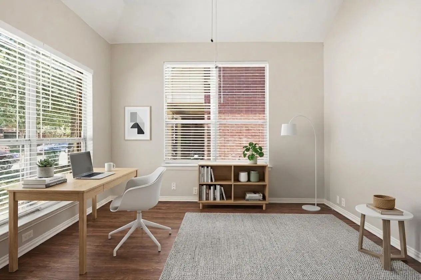
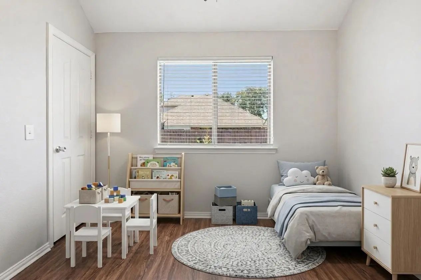
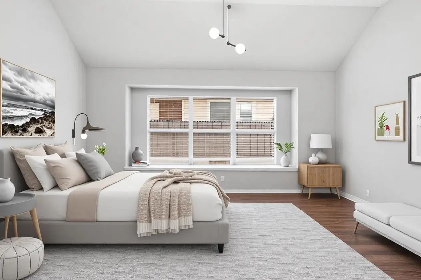
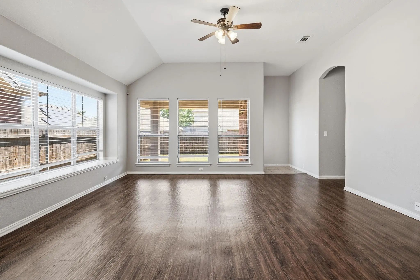
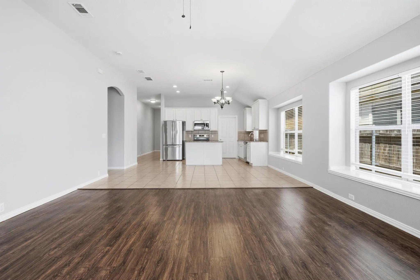
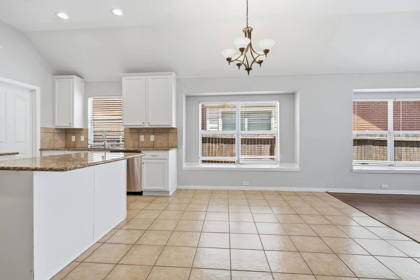
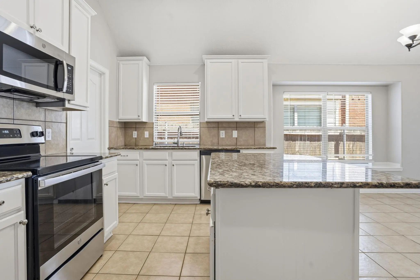
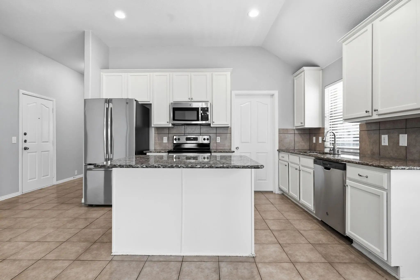
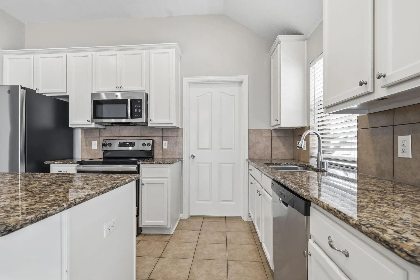
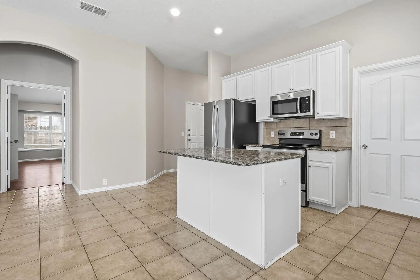
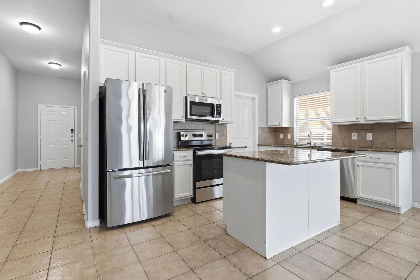
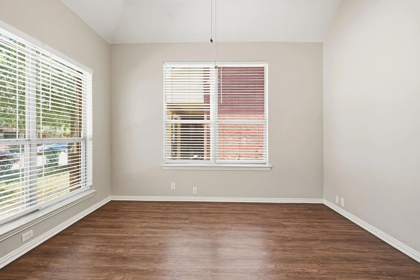
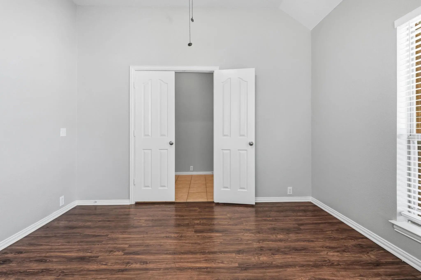
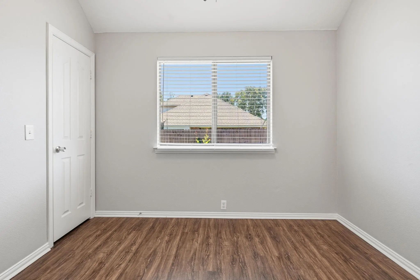
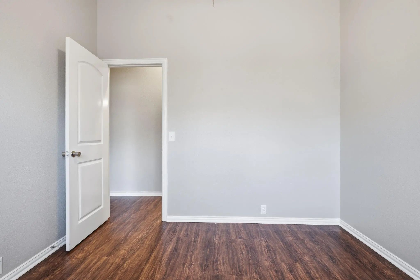
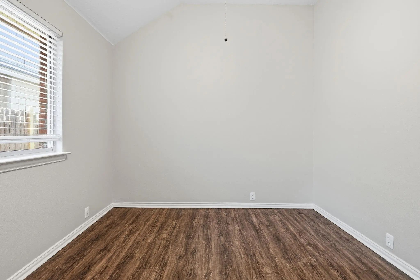
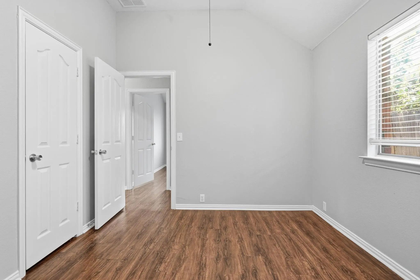
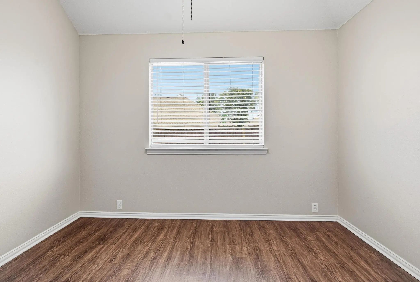
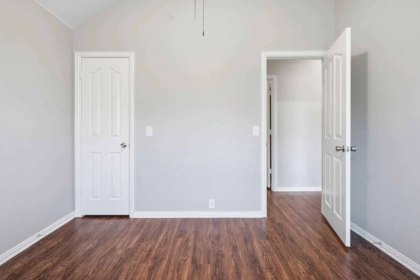
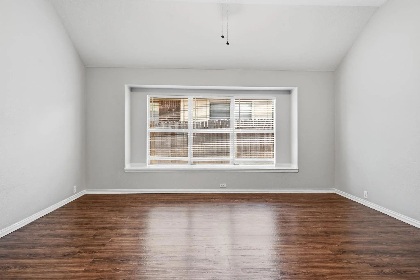
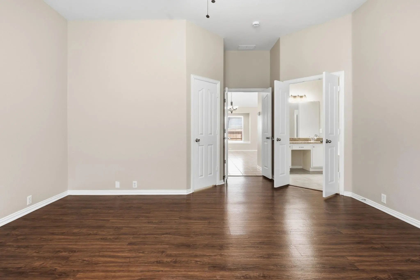
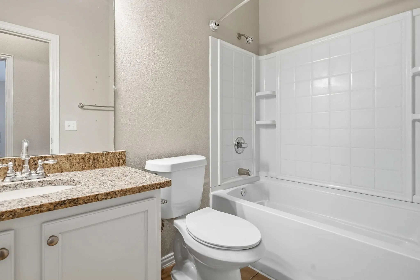
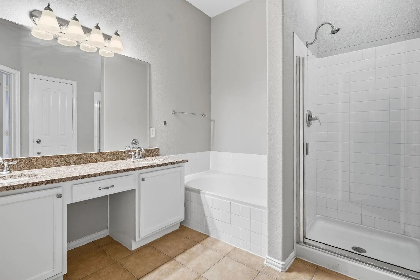
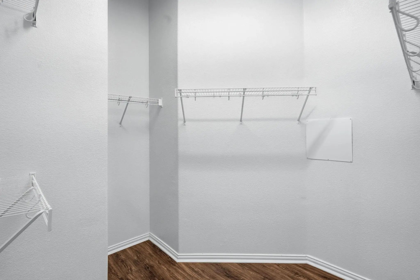
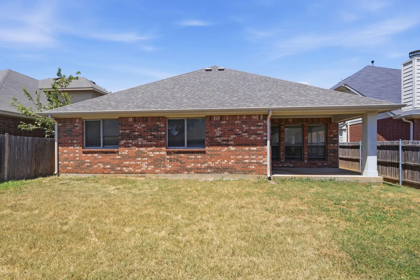
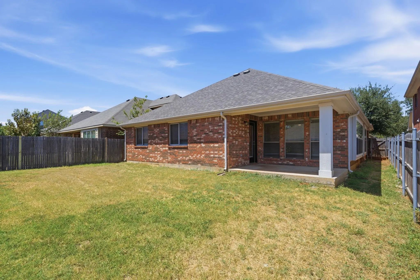
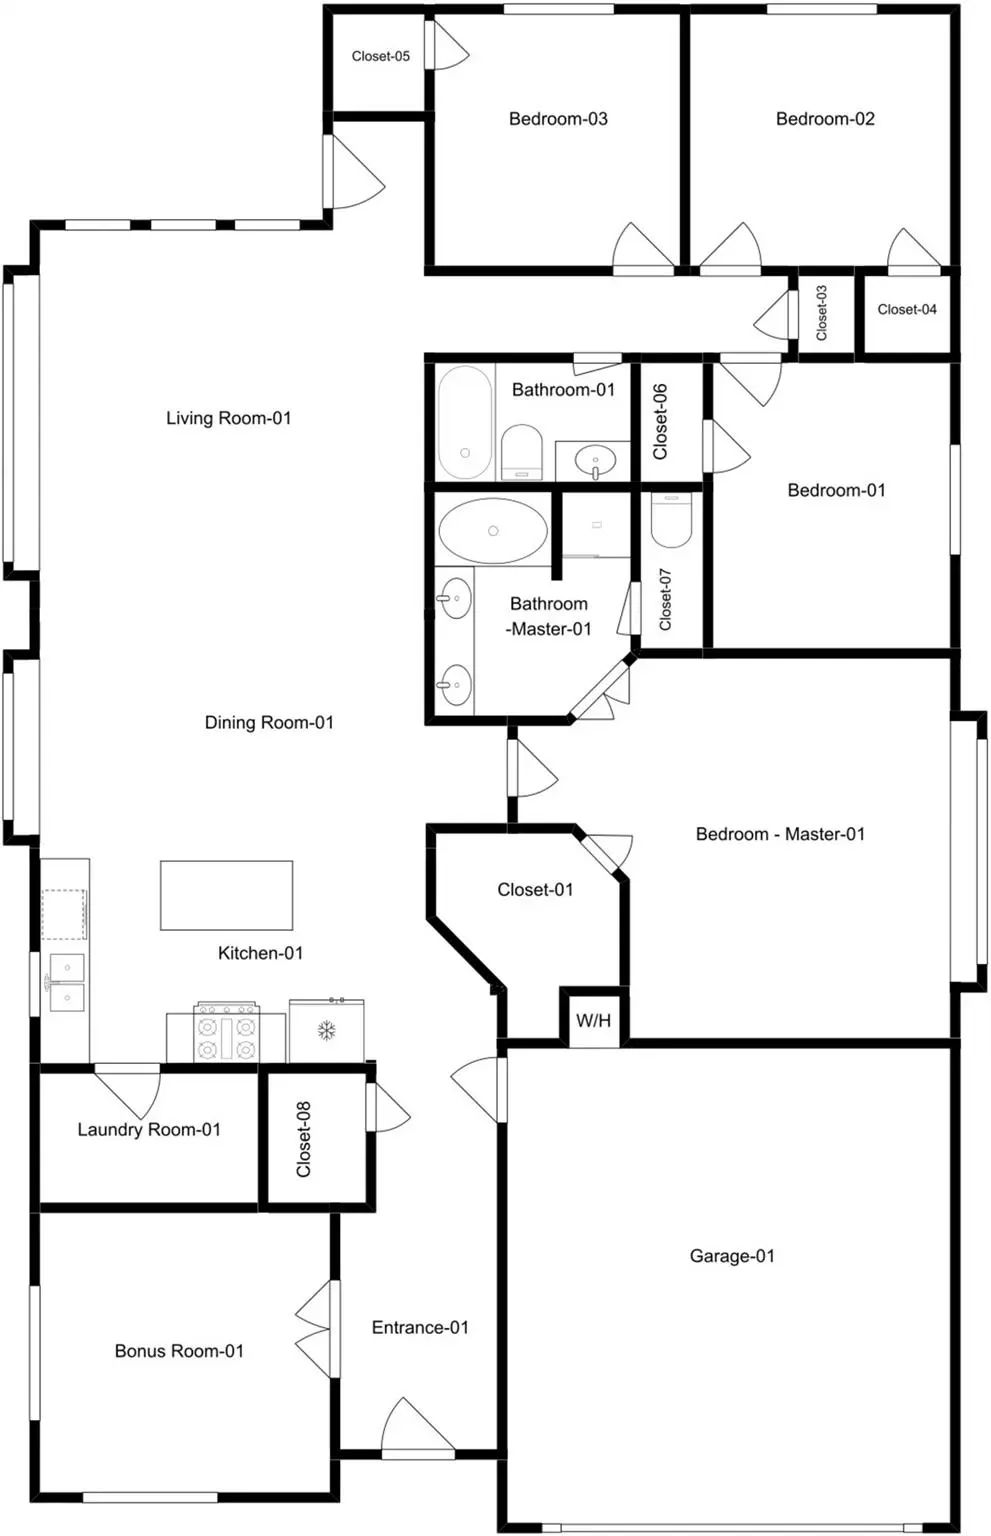
Welcome to this spacious four-bedroom, two-bath home offering a functional and versatile floor plan in the Crescent Springs Ranch community. The living room features a vaulted ceiling, ceiling fan, and abundant natural light, creating an inviting space for relaxing or entertaining. The kitchen offers ample cabinetry, a center island, stainless steel appliances, and a walk-in pantry, with the adjoining dining area providing a comfortable setting for everyday meals or gatherings. The primary bedroom offers a private retreat with a built-in window seat, walk-in closet, and ensuite bath featuring a walk-in shower. The additional bedrooms can be used as guest rooms, home offices, studies, or flex spaces to accommodate a variety of needs. The covered patio and fenced backyard provide space for outdoor dining, gardening, recreation, or relaxing. An attached garage offers convenient parking and additional storage. Located near shopping, dining, schools, parks, and major roadways, this home offers comfortable living with plenty of flexibility.
View Virtual TourQuick Valuation Analysis from 5 Sold Listings
Pricing Trends from 5 Sold Listings in Crescent Spgs Ranch I & II
| This Home's Price | $275,000 | This Home's Price Per SqFt | $ |
| Average Price | $318,980 | Average Price Per SqFt | $ |
| Highest Price | $365,000 | Highest Price Per SqFt | $ |
| Lowest Price | $260,000 | Lowest Price Per SqFt | $ |
School Information
- School DistrictCrowley ISD
- Elementary SchoolSidney H Poynter
- Middle SchoolStevens
- High SchoolCrowley
Community
- Address636 Brooks Street
- SubdivisionCrescent Spgs Ranch I & II
- CityCrowley
- CountyTarrant
- StateTexas
- Zip Code76036-2763
- HOAMandatory
- HOA Fees$350
- HOA Fees FrequencyAnnually
- UtilitiesConcrete, Curbs, Dirt, See Remarks
- Taxes5884
Amenities
- # of Garages2
- GaragesDriveway, Garage
Interior
- Interior FeaturesOpen Floorplan
- FloorsTile
- FireplaceYes
- # of Fireplaces1
- FireplacesDecorative, Wood Burning
Construction Details / Floorplan
- Living Areas1
- Dining Rooms2
- Full Baths2
- RoofComposition
- ConstructionBrick
Energy Efficiency / Green Features / Heating & Cooling
- HeatingCentral, Electric
Private Listing Information (Registration Required)
Listing Details
- AgentMichelle Woodland
- OfficeMainstay Brokerage Llc
Users may not reproduce or redistribute the data found on this site. The data is for viewing purposes only. Data is deemed reliable, but is not guaranteed accurate by the MLS or NTREIS.
Listing information last updated on October 19th, 2026 at 1:04pm CDT.