Contact / Login

Contact ARG Realty LLC

Find us on...

Dashboard

Login using...

11712 Wildwood Street, Justin, Texas– $479,990
Unlock Restricted Data For Free!MLS Rules Require Registration - Unlock Now!

  • 3 Beds
  • 2 Baths
  • 2,209 Sqft
  • 2 Garages
  • .14 Acres
  • 2026 Year Built
  • Study
  • Game Room
  • Media
  • Pool
  • 3 Beds
  • 2 Baths
  • 2,209 Sqft
  • 2 Garages
  • .14 Acres
  • 2026 Year Built
  • Study
  • Game Room
  • Media
  • Pool
ARG Client Cash Rebate $12,000

11712 Wildwood Street
Justin, Texas 76247

County: Denton Treeline

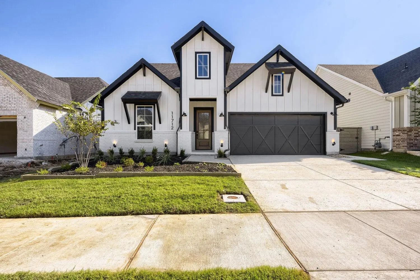
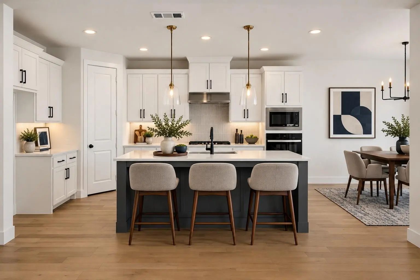
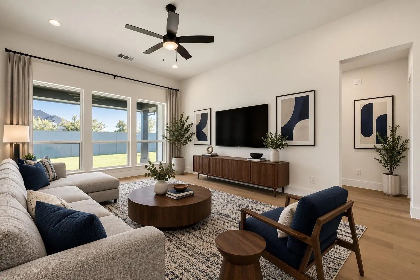
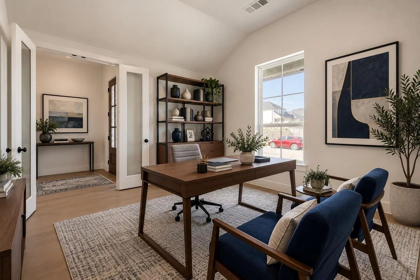
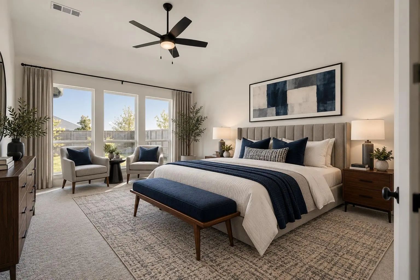
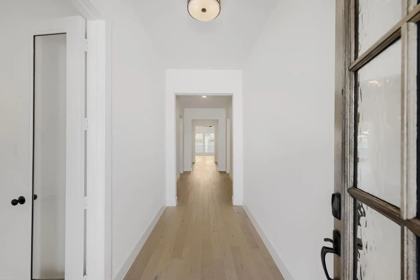
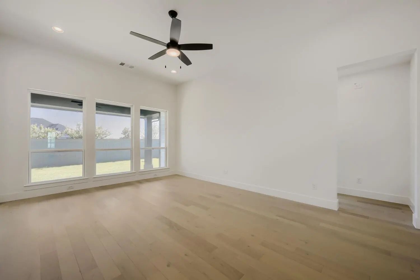
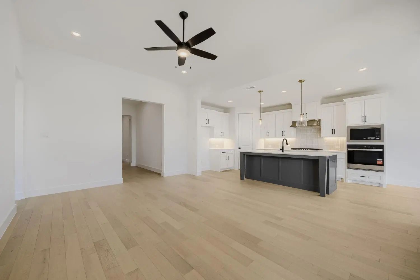
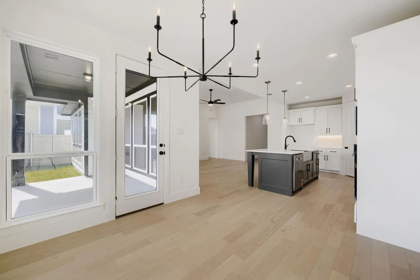
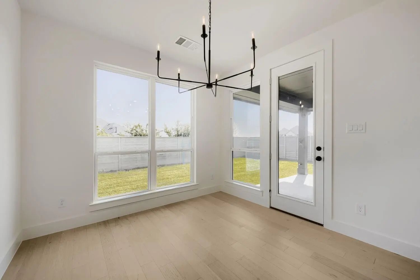
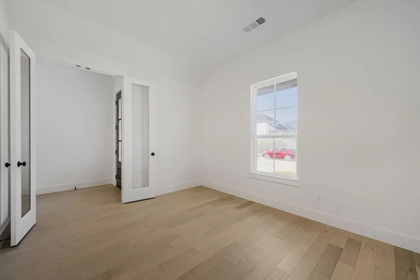
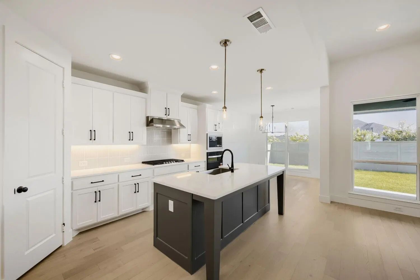
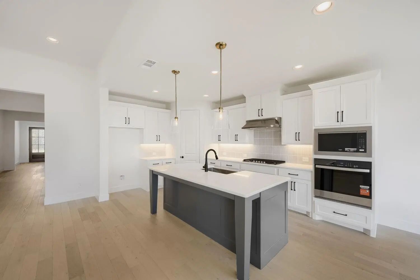
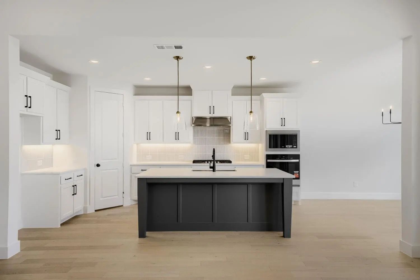
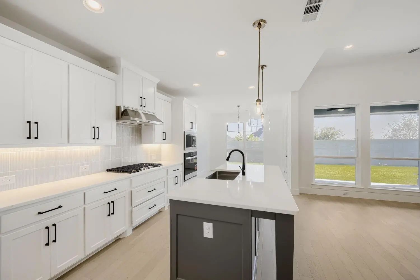
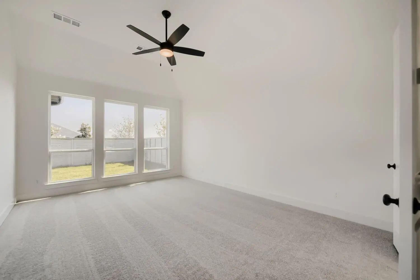
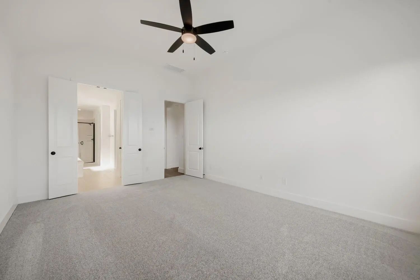
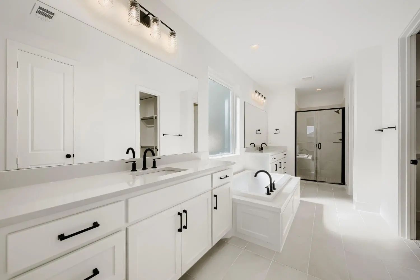
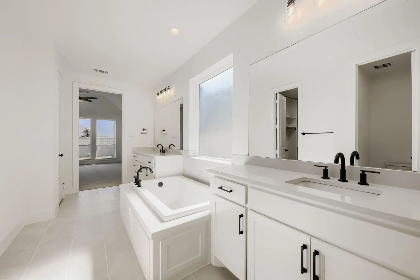
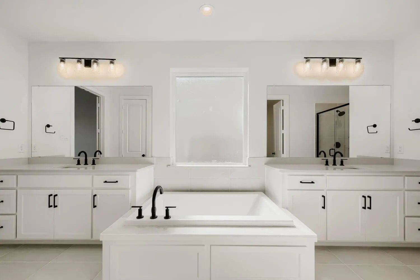
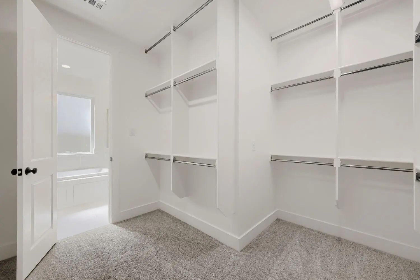
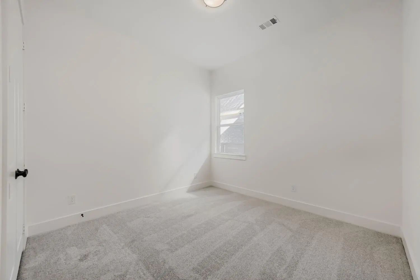
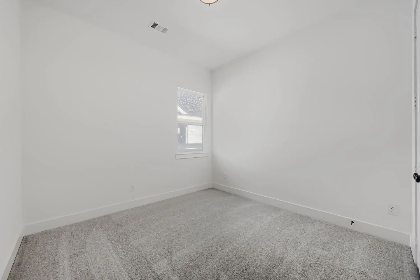
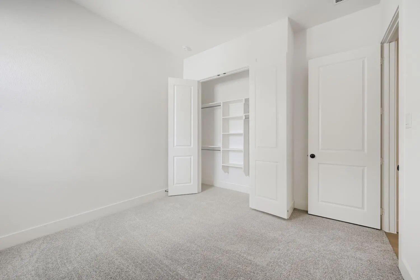
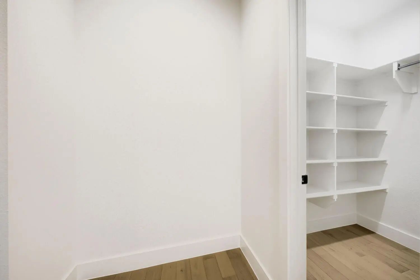
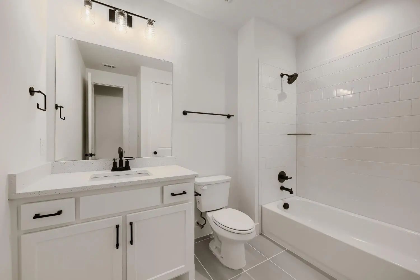
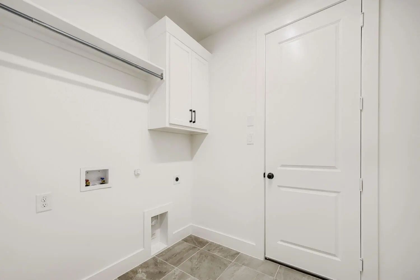
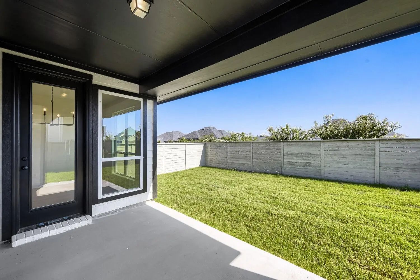
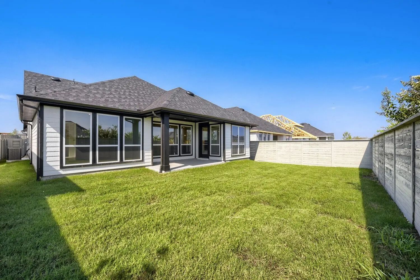
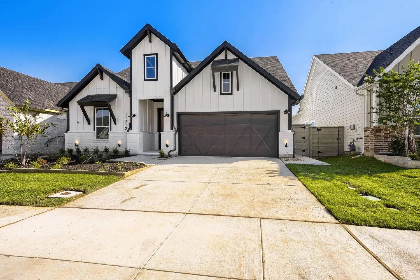
This beautifully designed one-story farmhouse home three bedroom, 2 bath home with study offers the perfect blend of comfort, functionality, and modern style. The open concept layout features a bright and spacious living area that flows seamlessly into the dining space and kitchen, creating an ideal setting for everyday living and entertaining. The primary suite is thoughtfully positioned for privacy and includes a generous bedroom area, a walk-in closet and an ensuite bath with dual vanities and a walk-in shower. Two large secondary bedrooms and a private study provide plenty of flexibility: Perfect for family members or guests as a home office or gym. The kitchen is equipped with ample cabinet space, a large central island and a clear view into the main living area, keeping the heart of the home connected. Large windows throughout provide plenty of natural light and the single floor layout makes the entire space easy to navigate. Outside, a covered patio offers the perfect spot for relaxing or entertaining, with direct access from the dining area. The home's practical layout combined with modern finishes and efficient use of space, makes it an excellent choice for families or anyone seeking the convenience of single-story living

View Virtual Tour

Estimate Your Monthly Payment

Tax Value @ 100% of Sales Price, HOA Included
Tax Value @ 85% of Market Value, HOA Not Included

Essential Information

  • Price$479,990
  • Est. Payment /m
  • Reduced By$20,000
  • Cumulative Days on MarketUnlock
  • MLS® #21359841
  • Bedrooms3
  • Bathrooms2.00
  • Square Footage2,209
  • Acres0.14
  • Year Built2026
  • Built Desc.New Construction - Complete
  • TypeResidential
  • Sub-TypeSingle Family Residence
  • StyleTraditional
  • StatusActive
Please provide a valid email address.

Quick Valuation Analysis from 51 Active and 112 Sold Listings

Pricing Trends from 51 Active Listings in Treeline

This Home's Price $479,990 This Home's Price Per SqFt $
Average Price $443,061 Average Price Per SqFt $
Highest Price $569,990 Highest Price Per SqFt $
Lowest Price $339,990 Lowest Price Per SqFt $

Pricing Trends from 112 Sold Listings in Treeline

This Home's Price $479,990 This Home's Price Per SqFt $
Average Price $455,226 Average Price Per SqFt $
Highest Price $624,660 Highest Price Per SqFt $
Lowest Price $350,000 Lowest Price Per SqFt $

Free Move-Up Offer For New Home Buyers with a Home to Sell
Find Out Your Cost To Sell Your Home When You Buy This Home Through ARG!
Total Cost Includes Buyer & Seller Agents

Property Details

School Information

Community

  • Address11712 Wildwood Street
  • SubdivisionTreeline
  • CityJustin
  • CountyDenton
  • StateTexas
  • Zip Code76247
  • HOAMandatory
  • HOA Fees$1,970
  • HOA Fees FrequencySemi-Annual
  • FeaturesClub House, Greenbelt, Jogging Path/Bike Path, Park, Playground, Pool, Other
  • UtilitiesCable Available, City Sewer, City Water, Community Mailbox, Concrete, Curbs, Sidewalk

Amenities

  • SecurityCarbon Monoxide Detector(s), Prewired, Smoke Detector(s)
  • # of Garages2
  • GaragesGarage, Garage Door Opener, Garage Faces Front, Storage

Interior

  • Interior FeaturesDecorative Lighting, Double Vanity, High Speed Internet Available, Kitchen Island, Open Floorplan, Sound System Wiring, Vaulted Ceiling(s), Walk-In Closet(s)
  • FloorsCarpet, Ceramic Tile, Hardwood

Exterior

  • Exterior FeaturesCovered Patio/Porch, Rain Gutters, Outdoor Living Center
  • FenceWood
  • Lot DescriptionInterior Lot, Landscaped, Other, Sprinkler System, Subdivision

Construction Details / Floorplan

  • Living Areas1
  • Dining Rooms1
  • Full Baths2
  • RoofComposition
  • FoundationSlab
  • ConstructionBrick, Fiber Cement

Energy Efficiency / Green Features / Heating & Cooling

  • Green Features12 inch+ Attic Insulation, Appliances, Drought Tolerant Plants, HVAC, Insulation, Lighting, Low Flow Commode, Mechanical Fresh Air, Roof, Thermostat, Windows
  • HeatingCentral, Natural Gas, Zoned

Private Listing Information (Registration Required)

Listing Details

  • AgentCcb Realty Stanley
  • OfficeAmerican Legend Homes

Similar Listings

11621 Edgewood Drive Justin, Texas 76247 Denton | Northwest ISD Register to View Community Name

- $474,443

Residential, Single Family Residence
  • 5 Beds
  • 3 Baths
  • 2,644 SQFT
  • 2 Car
View details More Photos Save

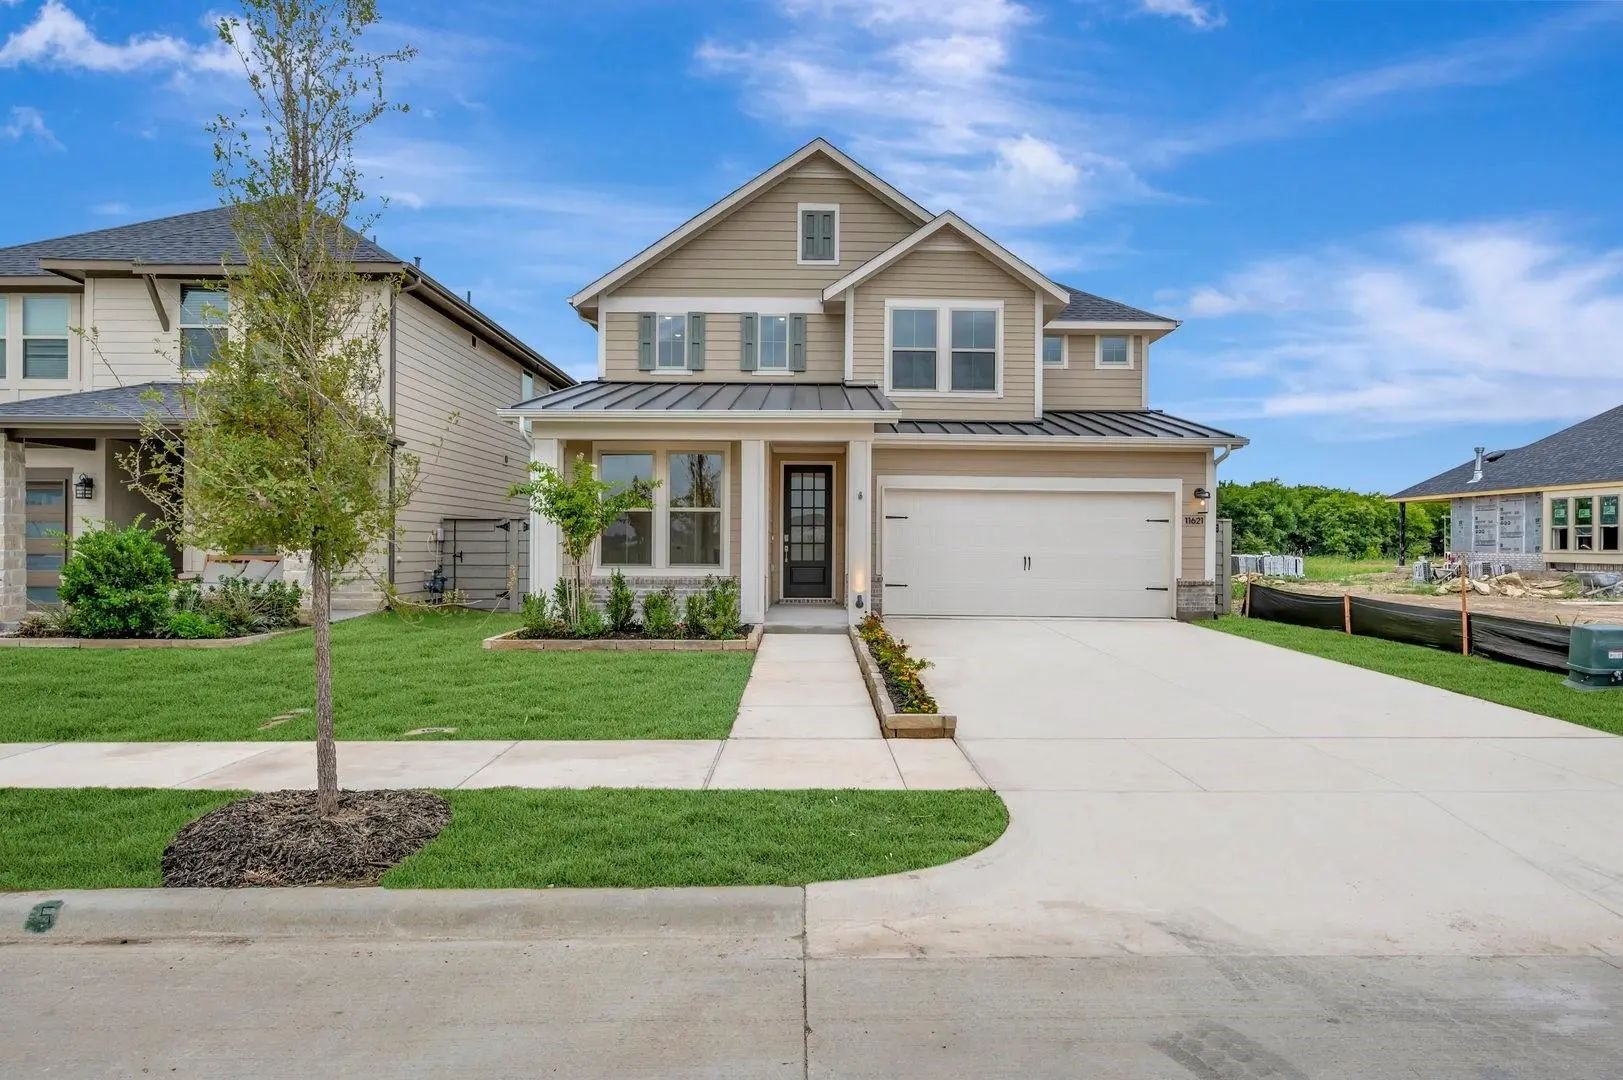
Mls# 21374215 - Built By Tri Pointe Homes - Ready Now! ~ The Magnolia Combines Spacious Living With Elevated Style, Featuring 5 Bedrooms, 3 Baths, And A Luxury Kitchen That Anchors The Open - Concept Design. Sliding Glass Doors And Open Railing Cr...

8708 Chestnut Lane Justin, Texas 76247 Denton | Northwest ISD Register to View Community Name

- $469,000

Residential, Single Family Residence
  • 4 Beds
  • 3 Baths
  • 2,353 SQFT
  • 2 Car
View details More Photos Save

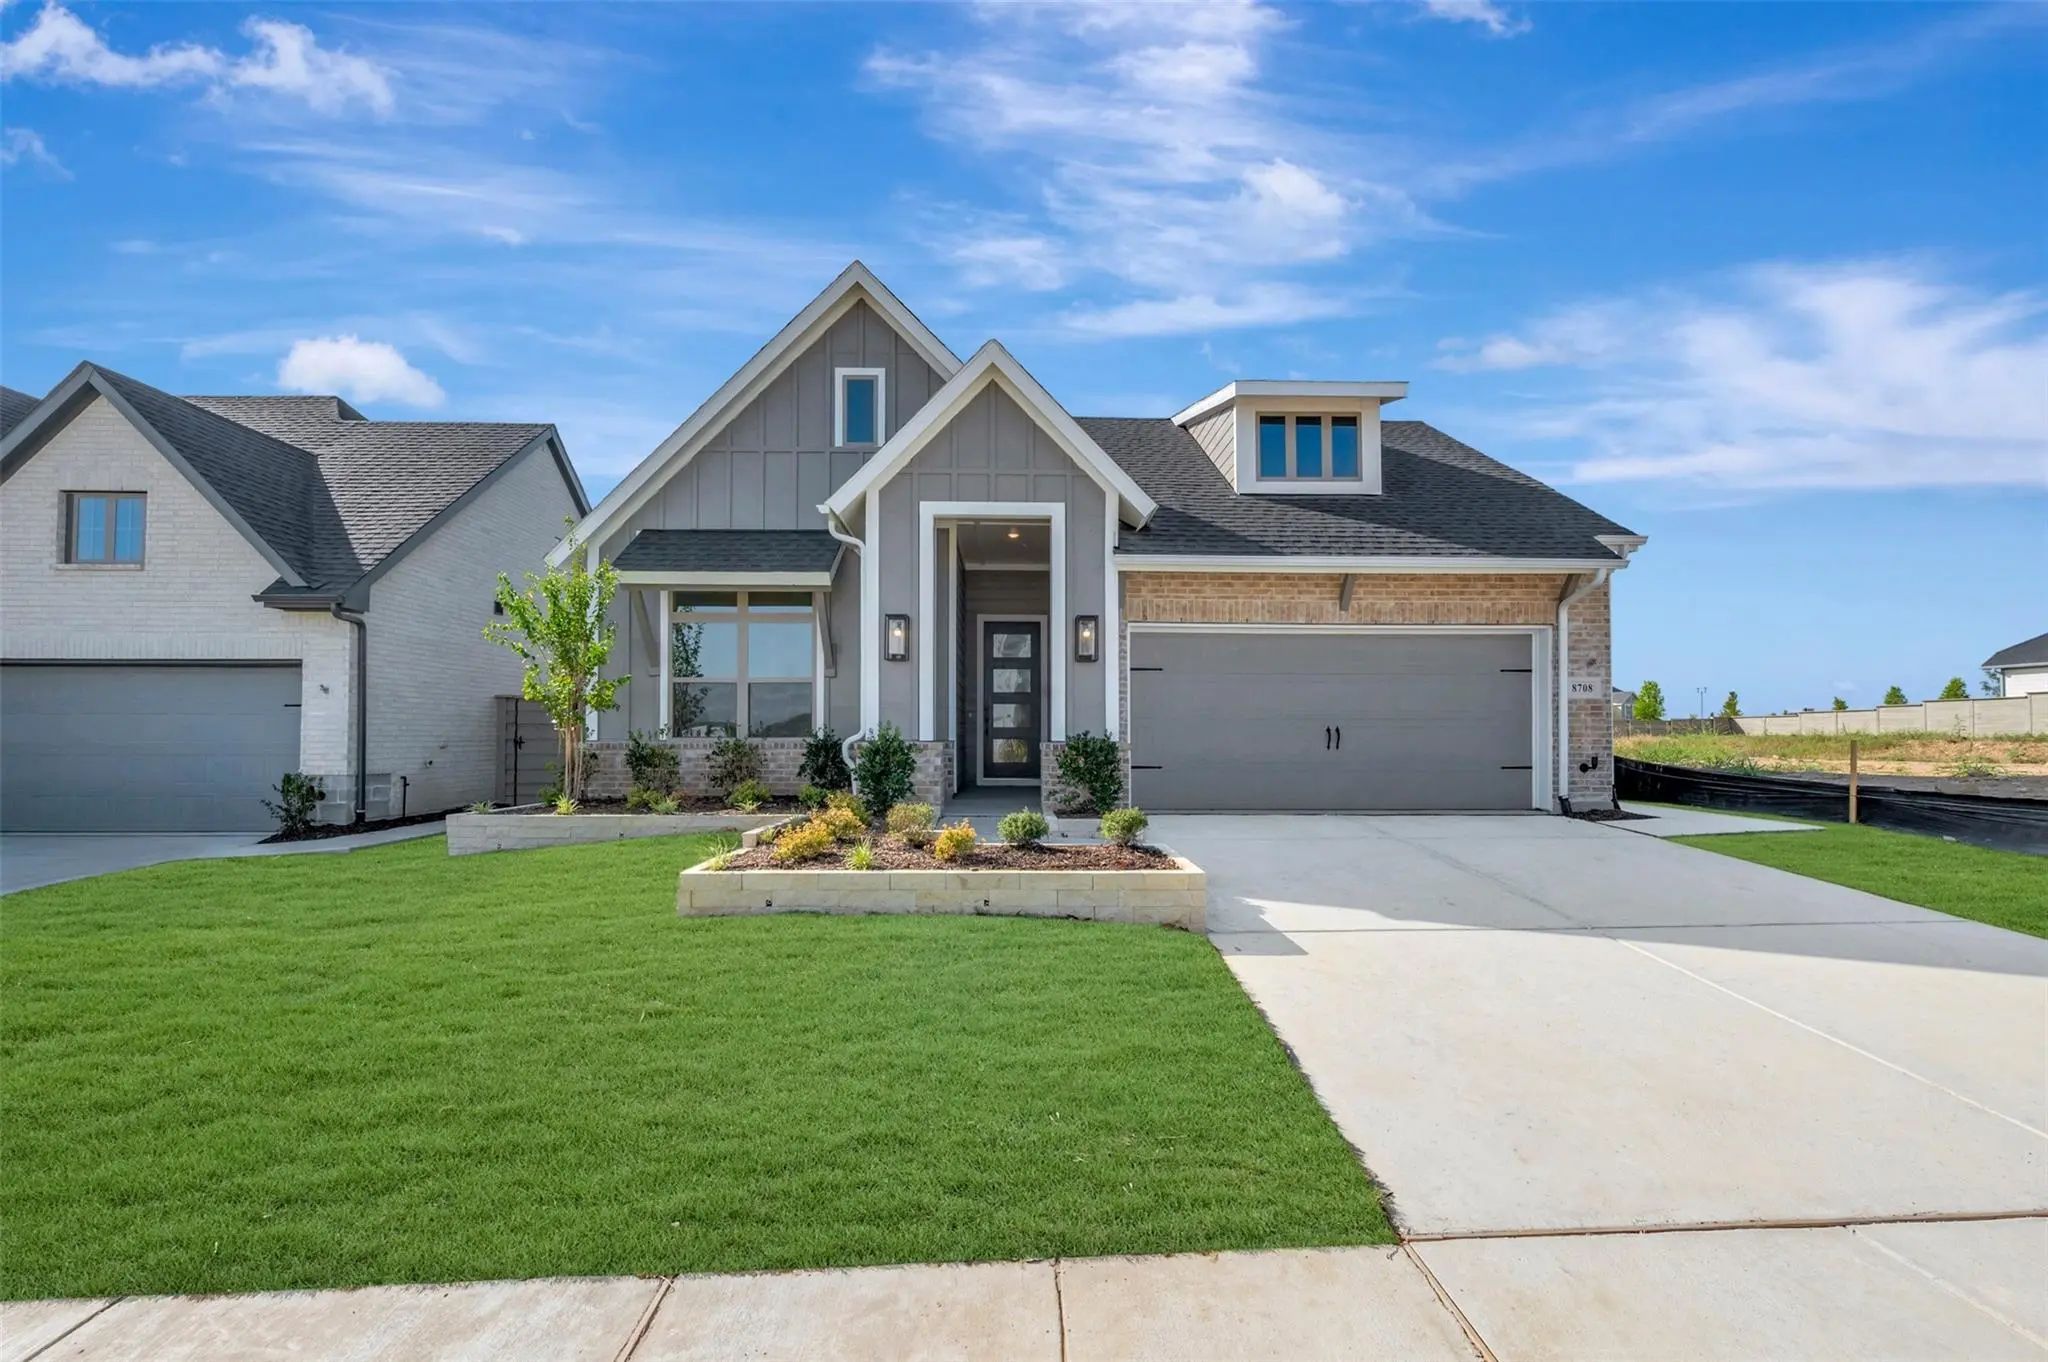
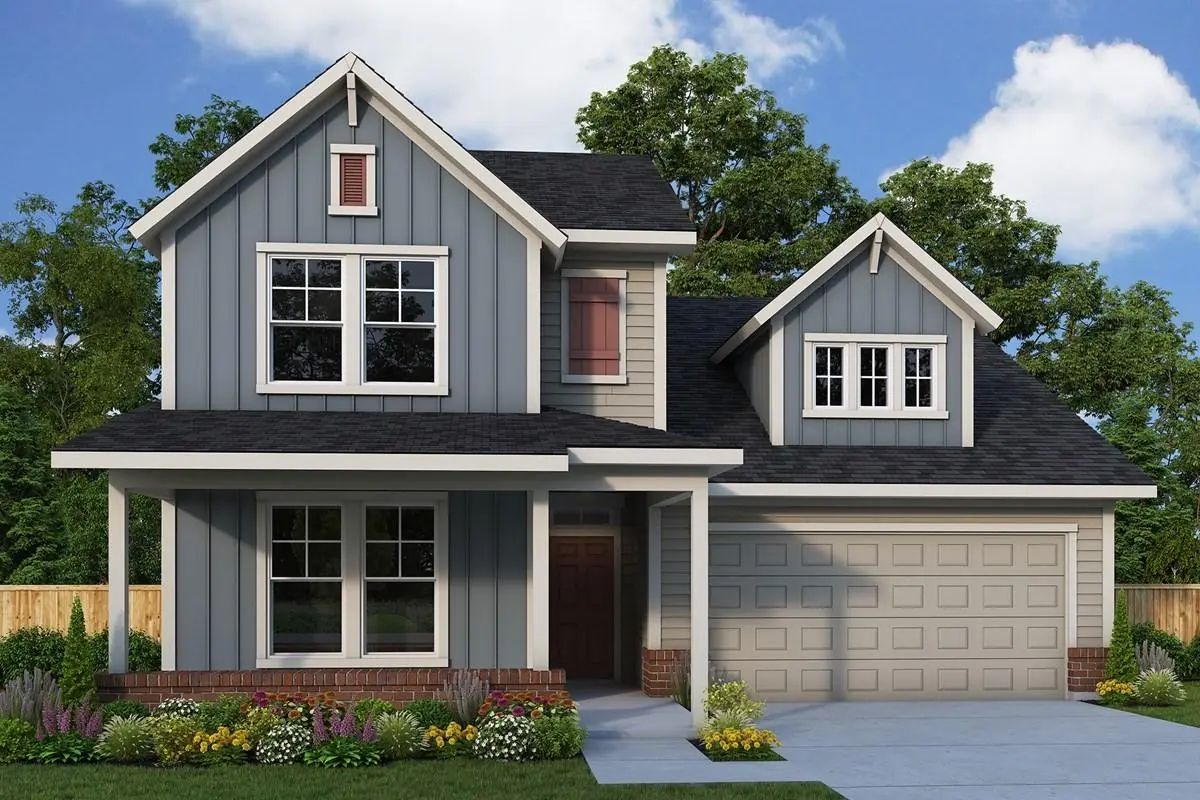
Step Into The Pemshore – A Stunning 4-bedroom, 3-bathroom Home With A Private Study And Exceptional Design. The Open-concept Living Room, Kitchen, And Dining Area Are Anchored By A Gorgeous Oversized Island, Perfect For Gatherings. Relax On The Ex...

8417 Texas Ash Drive Justin, Texas 76247 Denton | Northwest ISD Register to View Community Name

- $489,538

Residential, Single Family Residence
  • 4 Beds
  • 3.1 Baths
  • 2,782 SQFT
  • 2 Car
View details More Photos Save

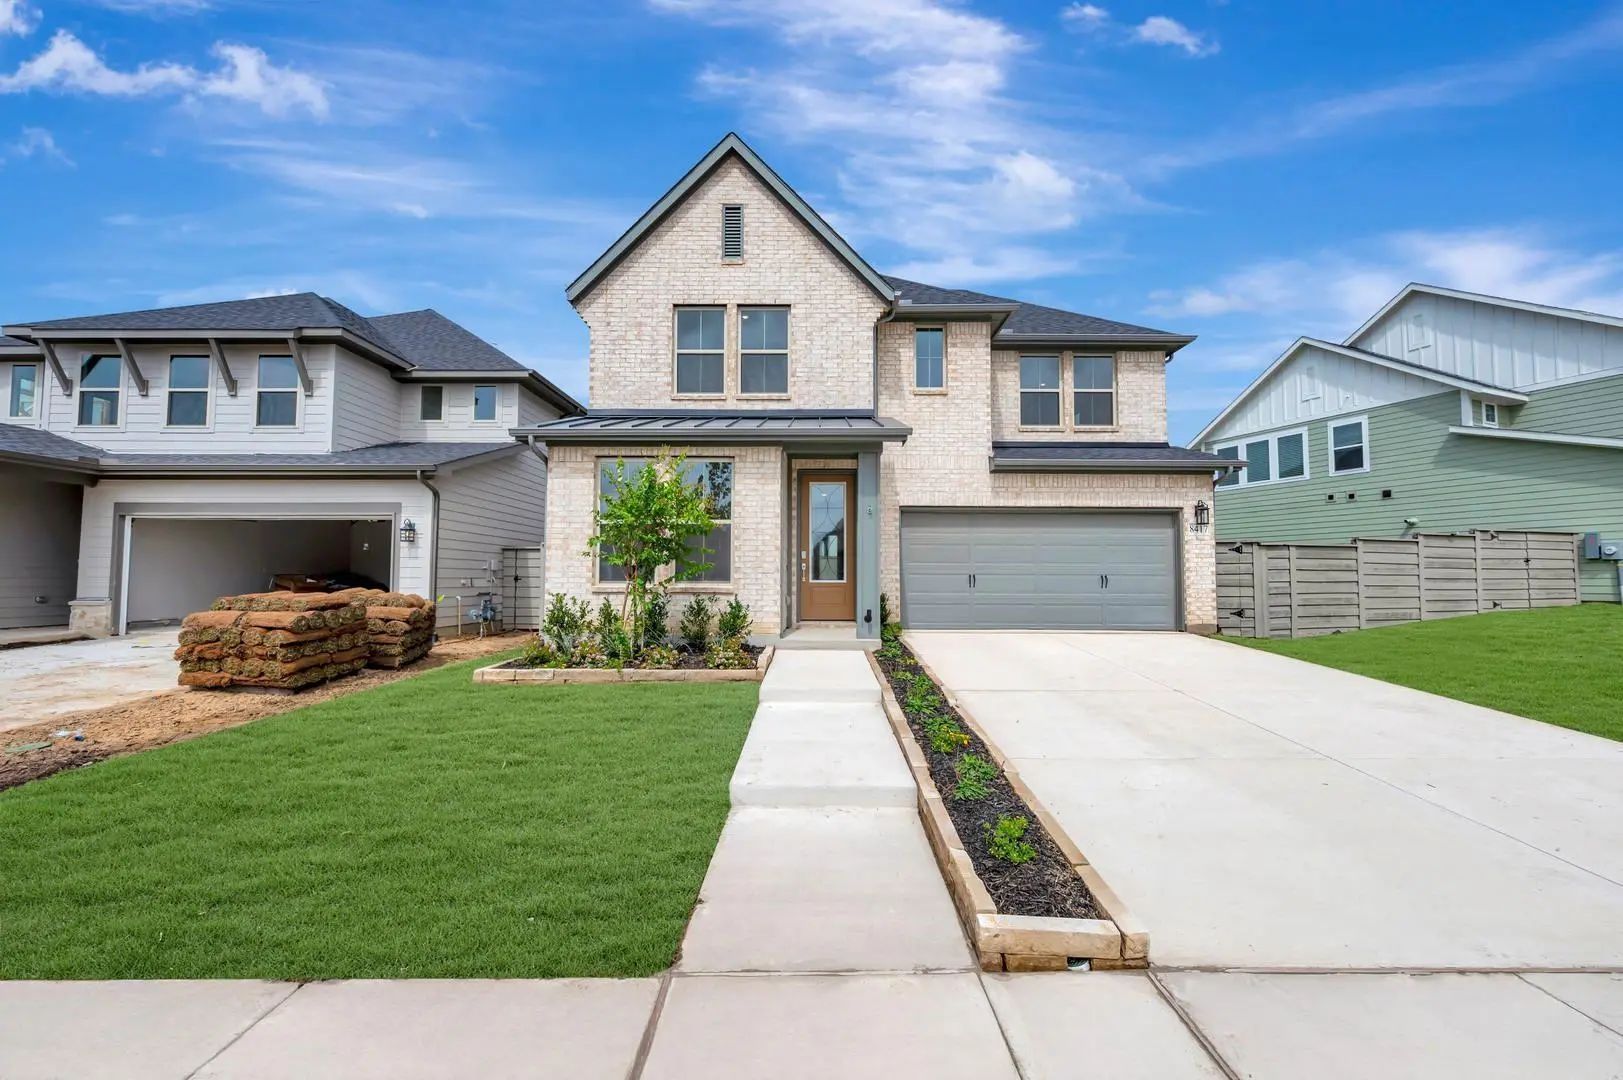
Mls# 21347383 - Built By Tri Pointe Homes - Ready Now! ~ The Willow Offers 4 Bedrooms, 3.5 Baths, And A Luxury Kitchen That Anchors The Home’s Open-concept Design. Featuring A Dedicated Office, A Convenient Door Between The Primary Suite And Laund...

9008 Chestnut Lane Justin, Texas 76247 Denton | Northwest ISD Register to View Community Name

- $529,000

Residential, Single Family Residence
  • 4 Beds
  • 3 Baths
  • 3,118 SQFT
  • 2 Car
View details More Photos Save

Welcome To The Malinda – A Stunning 4-bedroom, 3-bathroom Home Thoughtfully Designed For Comfort And Entertainment. This Floorplan Features A Private Study, An Enlarged Media Room, And An Expanded Game Room, Offering Ample Space For Work And Play....

12009 Emberwood Lane Justin, Texas 76247 Denton | Northwest ISD Register to View Community Name

- $449,072

Residential, Single Family Residence
  • 4 Beds
  • 3 Baths
  • 2,378 SQFT
  • 2 Car
View details More Photos Save

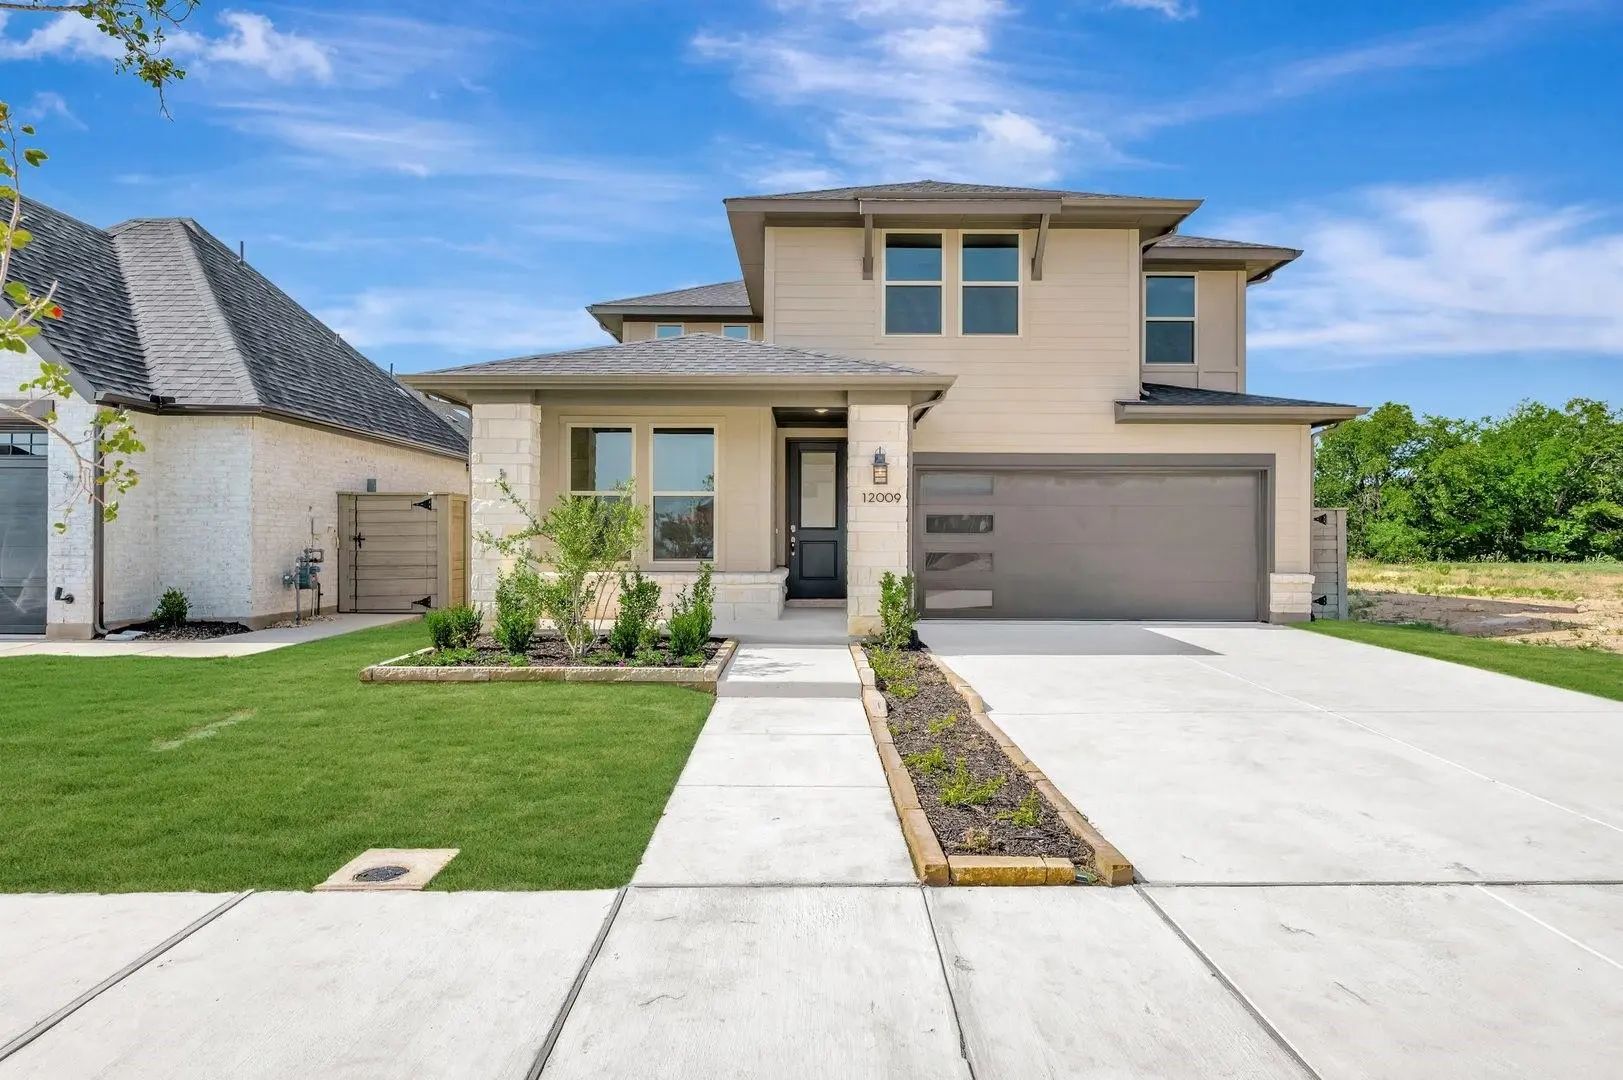
Mls# 21316361 - Built By Tri Pointe Homes - Ready Now! ~ The Laurel Offers 4 Bedrooms, 3 Baths, A Flex Room, And A Luxury Kitchen That Anchors The Home’s Open-concept Design. Featuring A Fireplace, Box Window In The Primary Suite, Covered Outdoor ...

Users may not reproduce or redistribute the data found on this site. The data is for viewing purposes only. Data is deemed reliable, but is not guaranteed accurate by the MLS or NTREIS.

Listing information last updated on October 22nd, 2026 at 9:02pm CDT.