Contact / Login

Contact ARG Realty LLC

Find us on...

Dashboard

Login using...

  • 4 Beds
  • 3.2 Baths
  • 3,734 Sqft
  • 3 Garages
  • 1 Acres
  • 2003 Year Built
  • Study
  • Game Room
  • Media
  • Pool
  • 4 Beds
  • 3.2 Baths
  • 3,734 Sqft
  • 3 Garages
  • 1 Acres
  • 2003 Year Built
  • Study
  • Game Room
  • Media
  • Pool

8630 Glenloch Drive
Red Oak, Texas 75154-5865

County: Ellis Glen Eagles Estates Ph 3

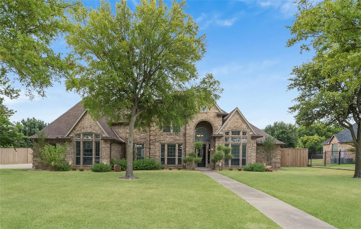
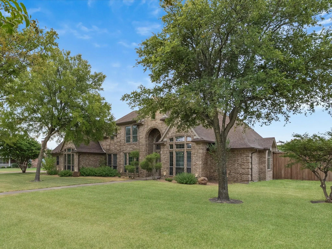
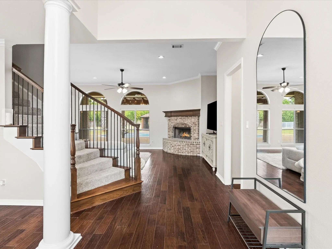
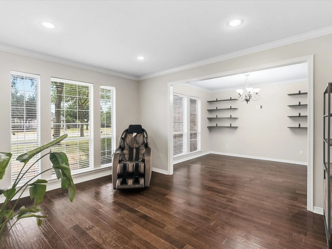
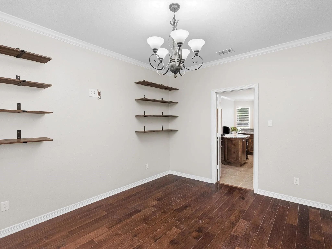
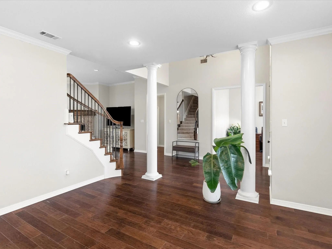
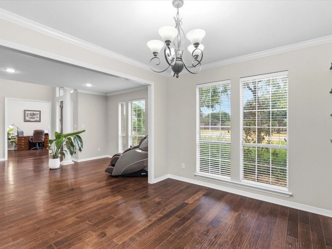
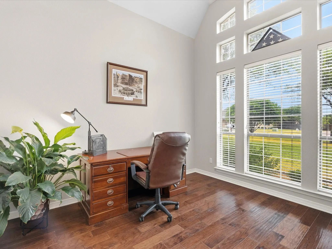
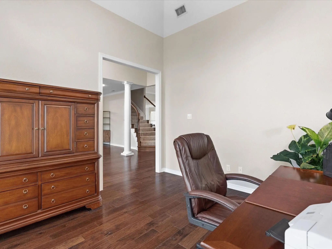
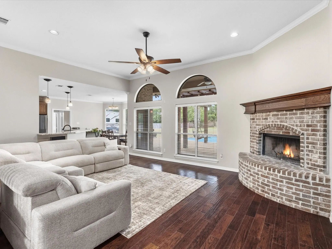
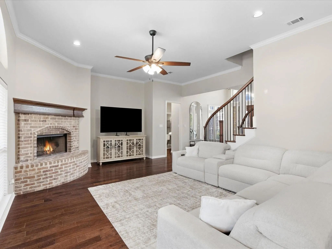
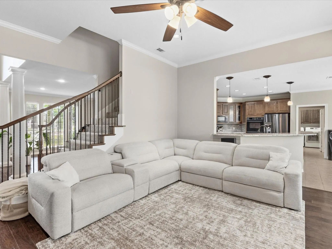
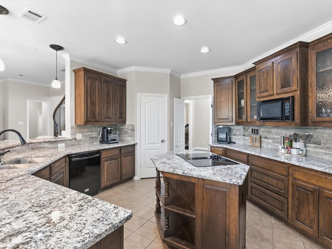
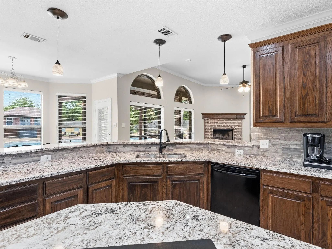
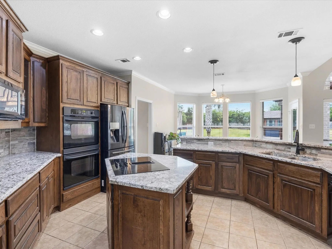
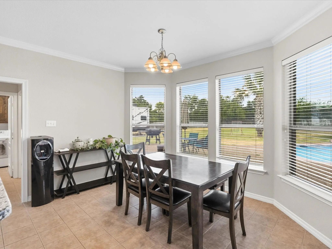
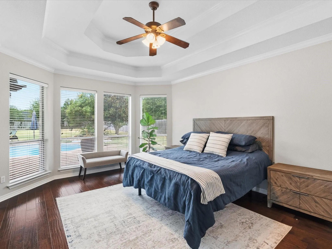
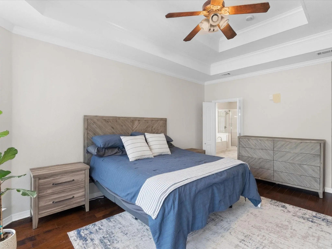
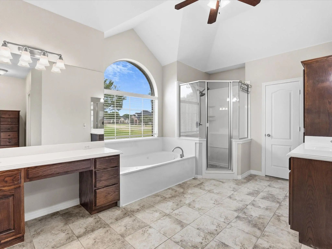
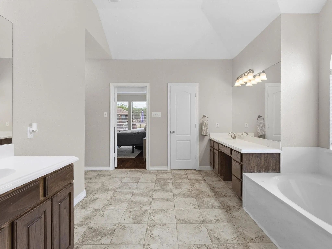
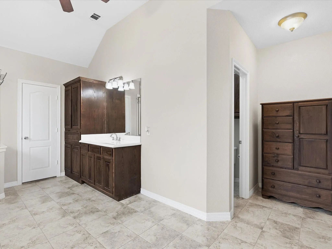
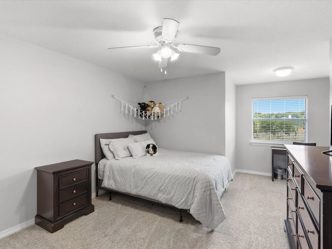
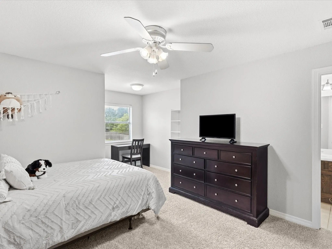
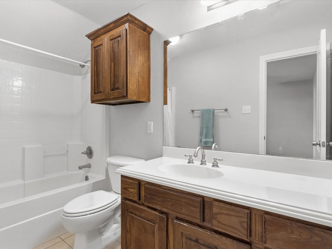
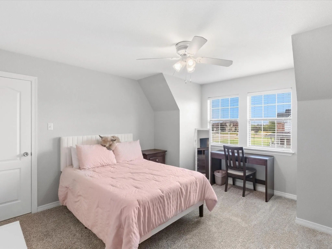
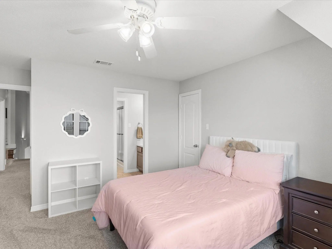
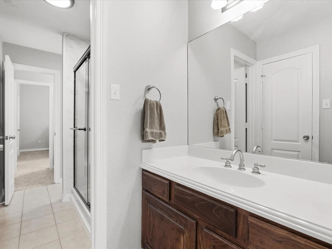
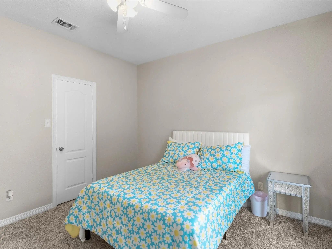
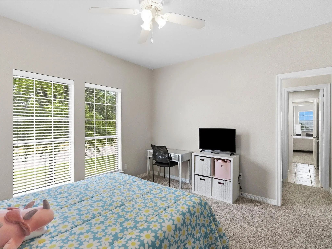
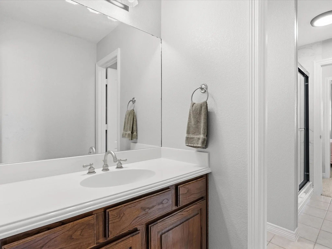
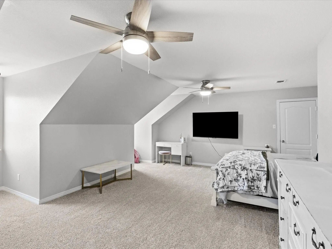
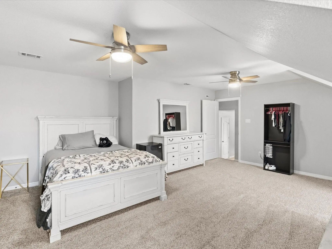
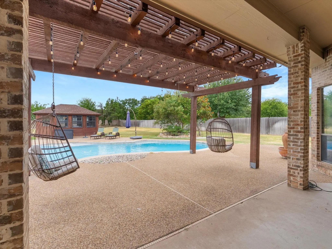
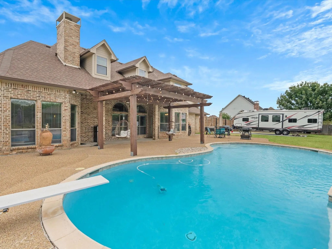
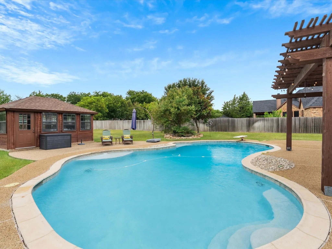
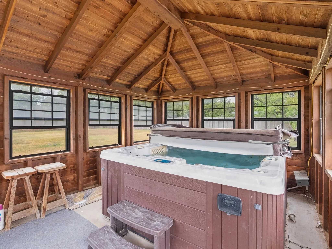
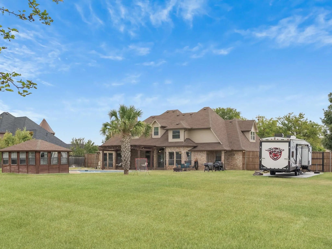
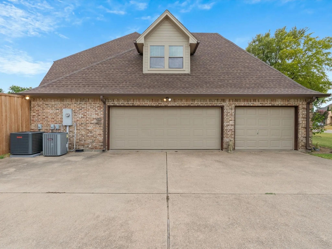
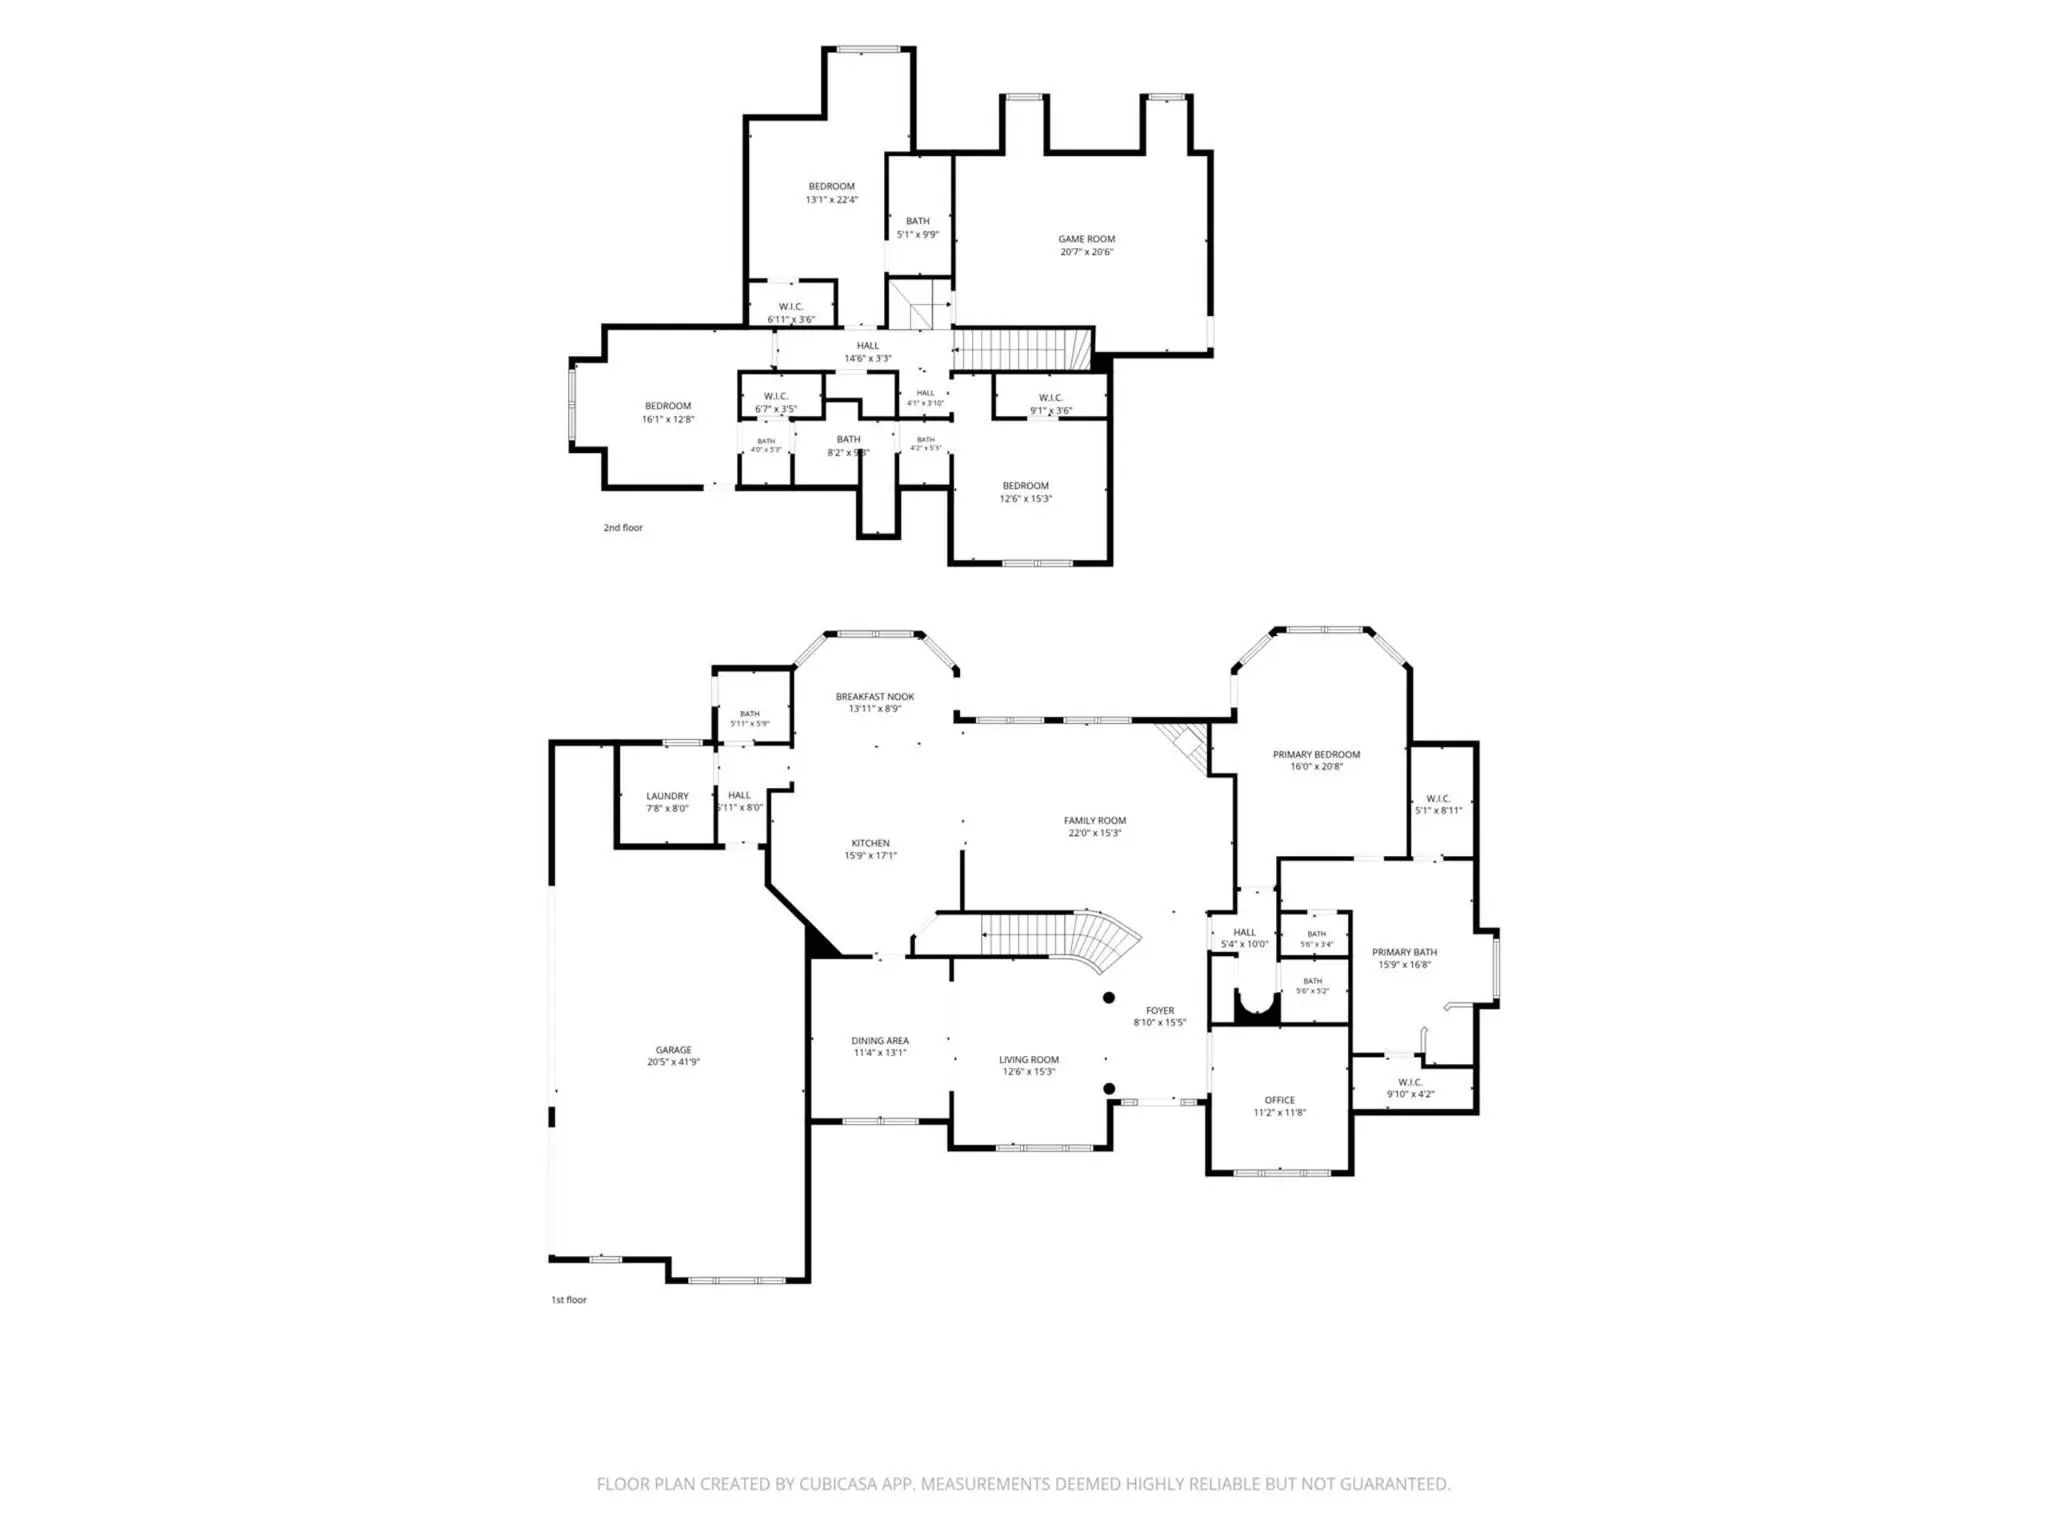
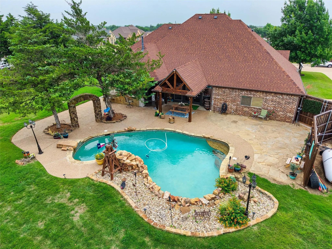
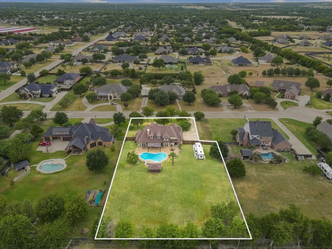
Nestled in the sought-after gated community of Glen Eagle Estates, this beautiful brick home offers exceptional curb appeal, privacy, and generous living space on a 1-acre lot. Wood floors flow throughout the main living areas and primary bedroom, complemented by tile in the kitchen and bathrooms and carpet in the secondary bedrooms and game room. The welcoming entry features a vaulted ceiling and opens to a private office, formal living room, dining room, and a spacious living room with a wood-burning fireplace. At the heart of the home, the spacious kitchen offers granite countertops, double ovens, abundant counter space, and room for casual dining. From the kitchen, living room, and primary suite, enjoy beautiful, peaceful views overlooking the pool and backyard. The first-floor primary suite offers private patio access, a spa-like bath with split vanities, and two walk-in closets. Upstairs, three bedrooms and a versatile game room offer plenty of space, while multiple walk-in attic access points provide convenient, easily accessible storage. Outside, enjoy the private yard and the sparkling swimming pool with a diving board, a cedar arbor hot tub house, and a covered patio extended by a pergola with string lighting. A convenient half bath with backyard access makes pool days and outdoor entertaining even easier. A 3-car garage adds even more functionality to this beautifully designed home. Have an RV or need additional outdoor parking? Convenient double-swing-gate access leads to a 16x40 slab in the backyard. Thoughtful spaces, beautiful views, and a private 1-acre setting come together to make this home one you will love coming home to!

View Virtual Tour

Estimate Your Monthly Payment

Tax Value @ 100% of Sales Price, HOA Included
Tax Value @ 85% of Market Value, HOA Not Included

Essential Information

  • Price$759,000
  • Est. Payment /m
  • Cumulative Days on MarketUnlock
  • MLS® #21359860
  • Bedrooms4
  • Bathrooms3.20
  • Square Footage3,734
  • Acres1.00
  • Year Built2003
  • Built Desc.Preowned
  • TypeResidential
  • Sub-TypeSingle Family Residence
  • StyleTraditional
  • StatusActive
Please provide a valid email address.

Quick Valuation Analysis from 2 Active and 3 Sold Listings

Pricing Trends from 2 Active Listings in Glen Eagles Estates

This Home's Price $759,000 This Home's Price Per SqFt $
Average Price $689,500 Average Price Per SqFt $
Highest Price $759,000 Highest Price Per SqFt $
Lowest Price $620,000 Lowest Price Per SqFt $

Pricing Trends from 3 Sold Listings in Glen Eagles Estates

This Home's Price $759,000 This Home's Price Per SqFt $
Average Price $621,633 Average Price Per SqFt $
Highest Price $685,000 Highest Price Per SqFt $
Lowest Price $529,900 Lowest Price Per SqFt $

Property Details

School Information

Community

  • Address8630 Glenloch Drive
  • SubdivisionGlen Eagles Estates Ph 3
  • CityRed Oak
  • CountyEllis
  • StateTexas
  • Zip Code75154-5865
  • HOAMandatory
  • HOA Fees$400
  • HOA Fees FrequencySemi-Annual
  • FeaturesGated
  • UtilitiesAerobic Septic, Cable Available, City Water, Electricity Connected, Individual Water Meter
  • Taxes9024

Amenities

  • SecuritySecurity System, Smoke Detector(s)
  • # of Garages3
  • GaragesAdditional Parking, Driveway, Garage, Garage Door Opener, Garage Double Door, Garage Faces Side, Garage Single Door, Inside Entrance, Lighted, RV Access/Parking
  • Has PoolYes
  • PoolDiving Board, In Ground, Outdoor Pool, Pool Sweep, Pump, Separate Spa/Hot Tub

Interior

  • Interior FeaturesDecorative Lighting, Eat-in Kitchen, Granite Counters, High Speed Internet Available, Kitchen Island, Walk-In Closet(s)
  • FloorsCarpet, Tile, Wood
  • FireplaceYes
  • # of Fireplaces1
  • FireplacesBrick, Living Room, Wood Burning

Exterior

  • Exterior FeaturesCovered Patio/Porch, Rain Gutters, Lighting, Private Yard, RV/Boat Parking
  • FenceBack Yard, Fenced, Wood
  • Lot DescriptionFew Trees, Sprinkler System, Subdivision

Construction Details / Floorplan

  • Living Areas3
  • Dining Rooms2
  • Full Baths3
  • Half Baths2
  • RoofShingle
  • FoundationSlab
  • ConstructionBrick

Energy Efficiency / Green Features / Heating & Cooling

  • HeatingCentral, Electric, Fireplace(s)

Private Listing Information (Registration Required)

Listing Details

  • AgentTracy Higgins
  • OfficeExp Realty Llc

Similar Listings

1561 Saint Andrews Drive Red Oak, Texas 75154-5867 Ellis | Midlothian ISD Register to View Community Name

- $620,000

Residential, Single Family Residence
  • 3 Beds
  • 2.1 Baths
  • 2,782 SQFT
  • 3 Car
View details More Photos Save

Welcome To Luxury Living In The Heart Of Ovilla. Nestled Within An Exclusive Gated Community And Zoned To The Highly Sought After Midlothian Heritage High School. Set On A Full Acre Of Lush Grounds, This Stunning 3-bedroom, 2.5-bath Estate With A ...

Users may not reproduce or redistribute the data found on this site. The data is for viewing purposes only. Data is deemed reliable, but is not guaranteed accurate by the MLS or NTREIS.

Listing information last updated on October 15th, 2026 at 2:15am CDT.