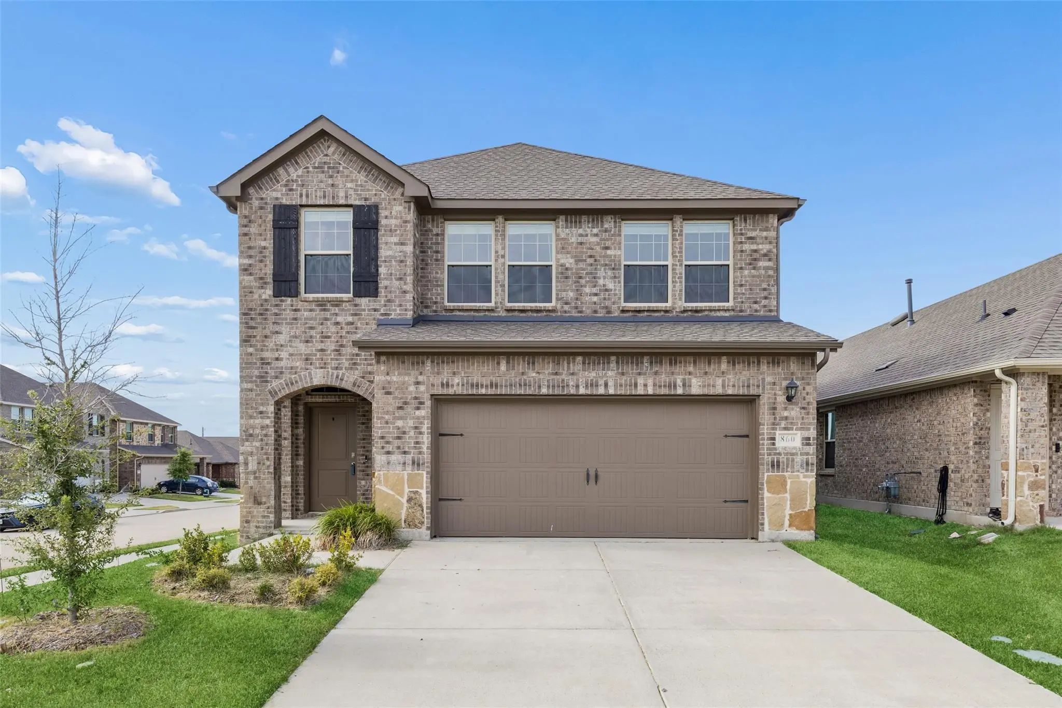
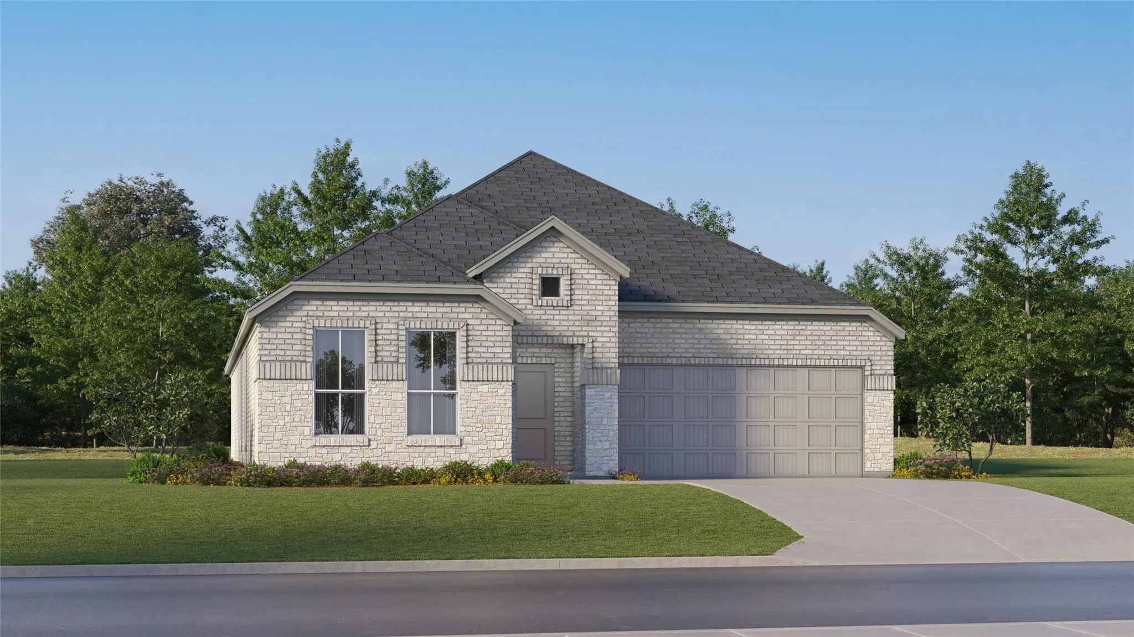
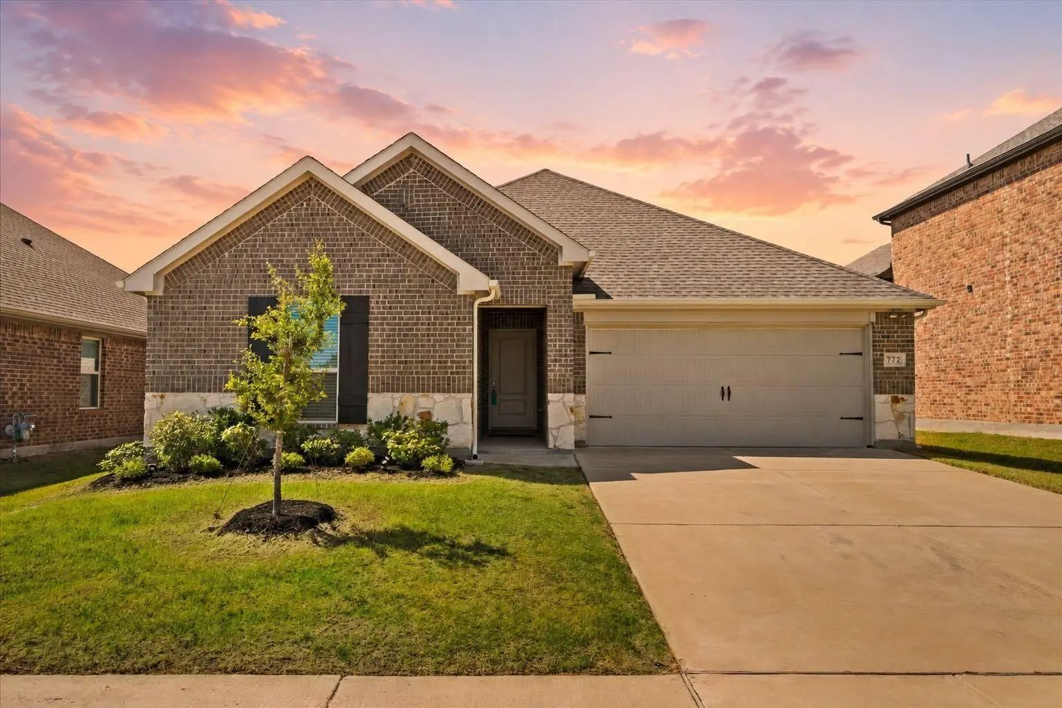
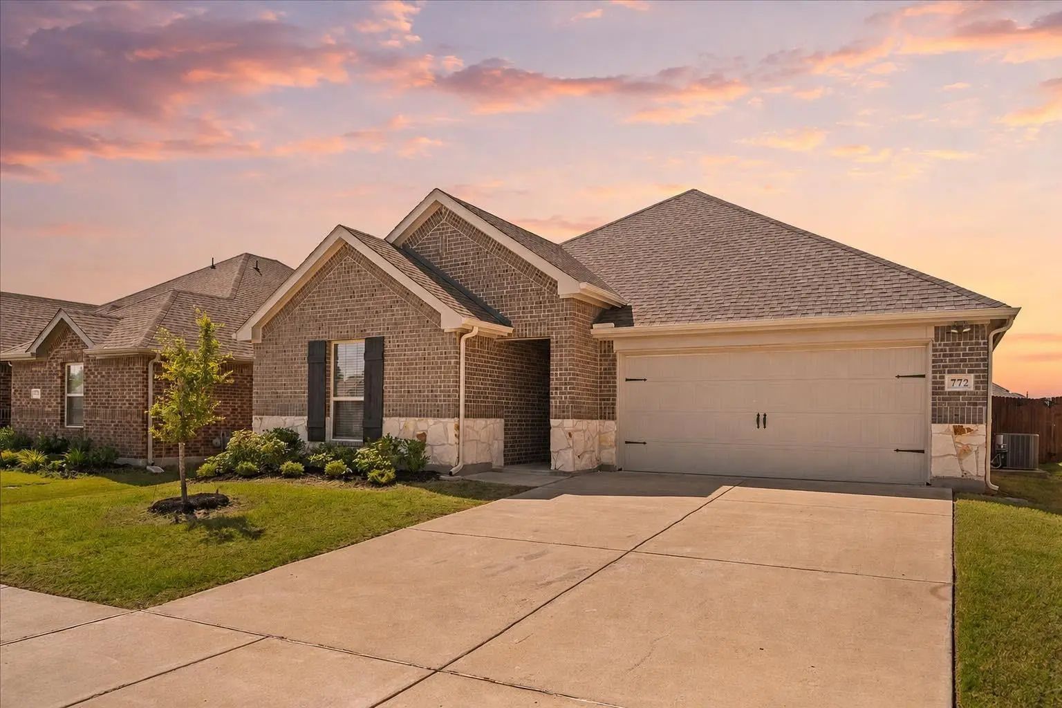
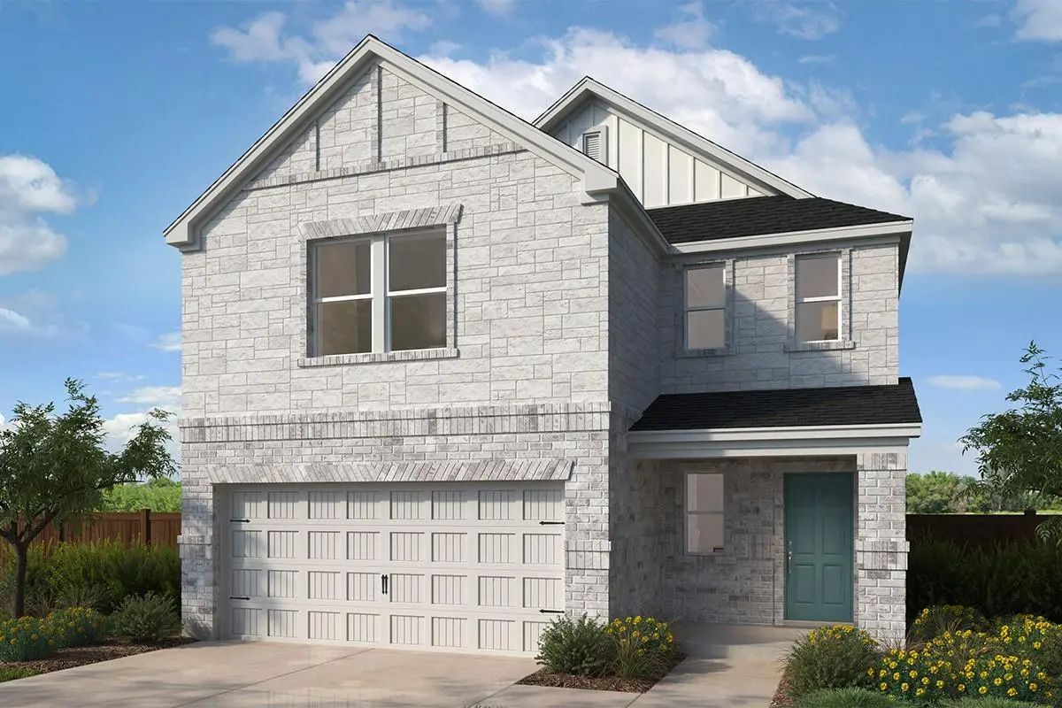
Built in 2023, this move-in-ready home pairs modern finishes with a flexible layout and remaining builder warranty coverage. From quiet mornings to lively gatherings, each space is designed to make everyday living feel easy.
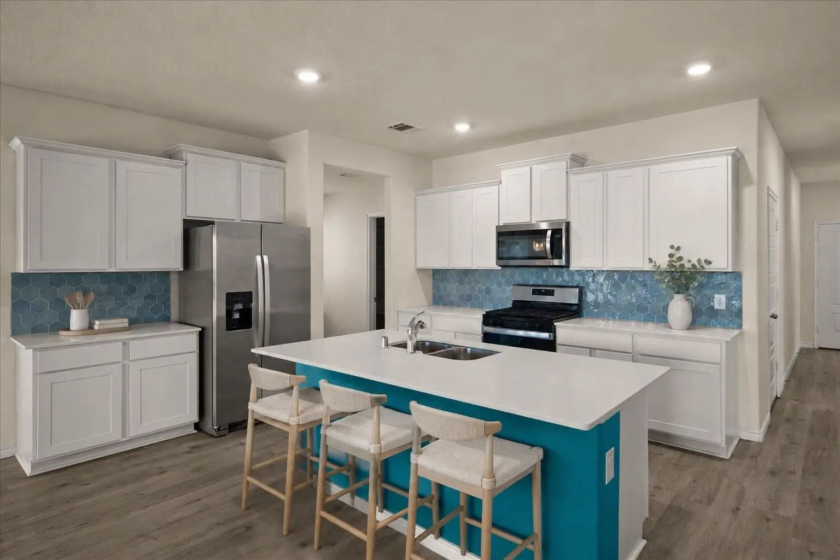
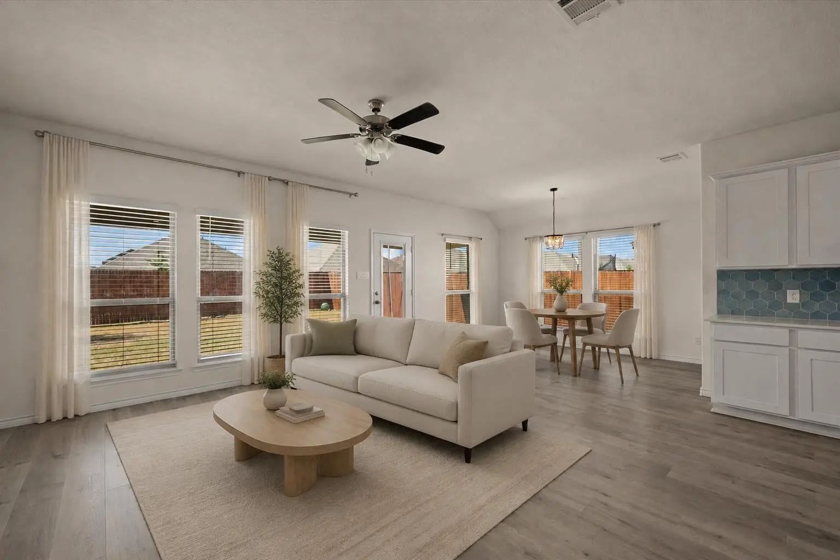
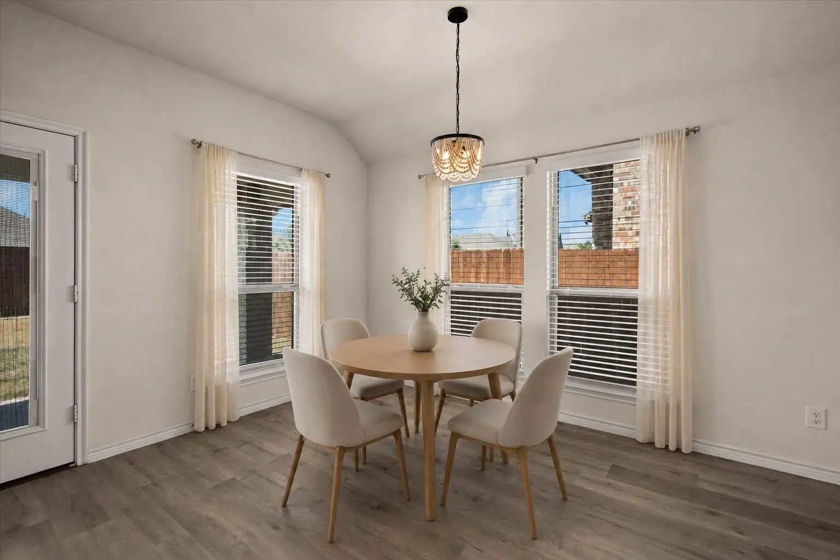
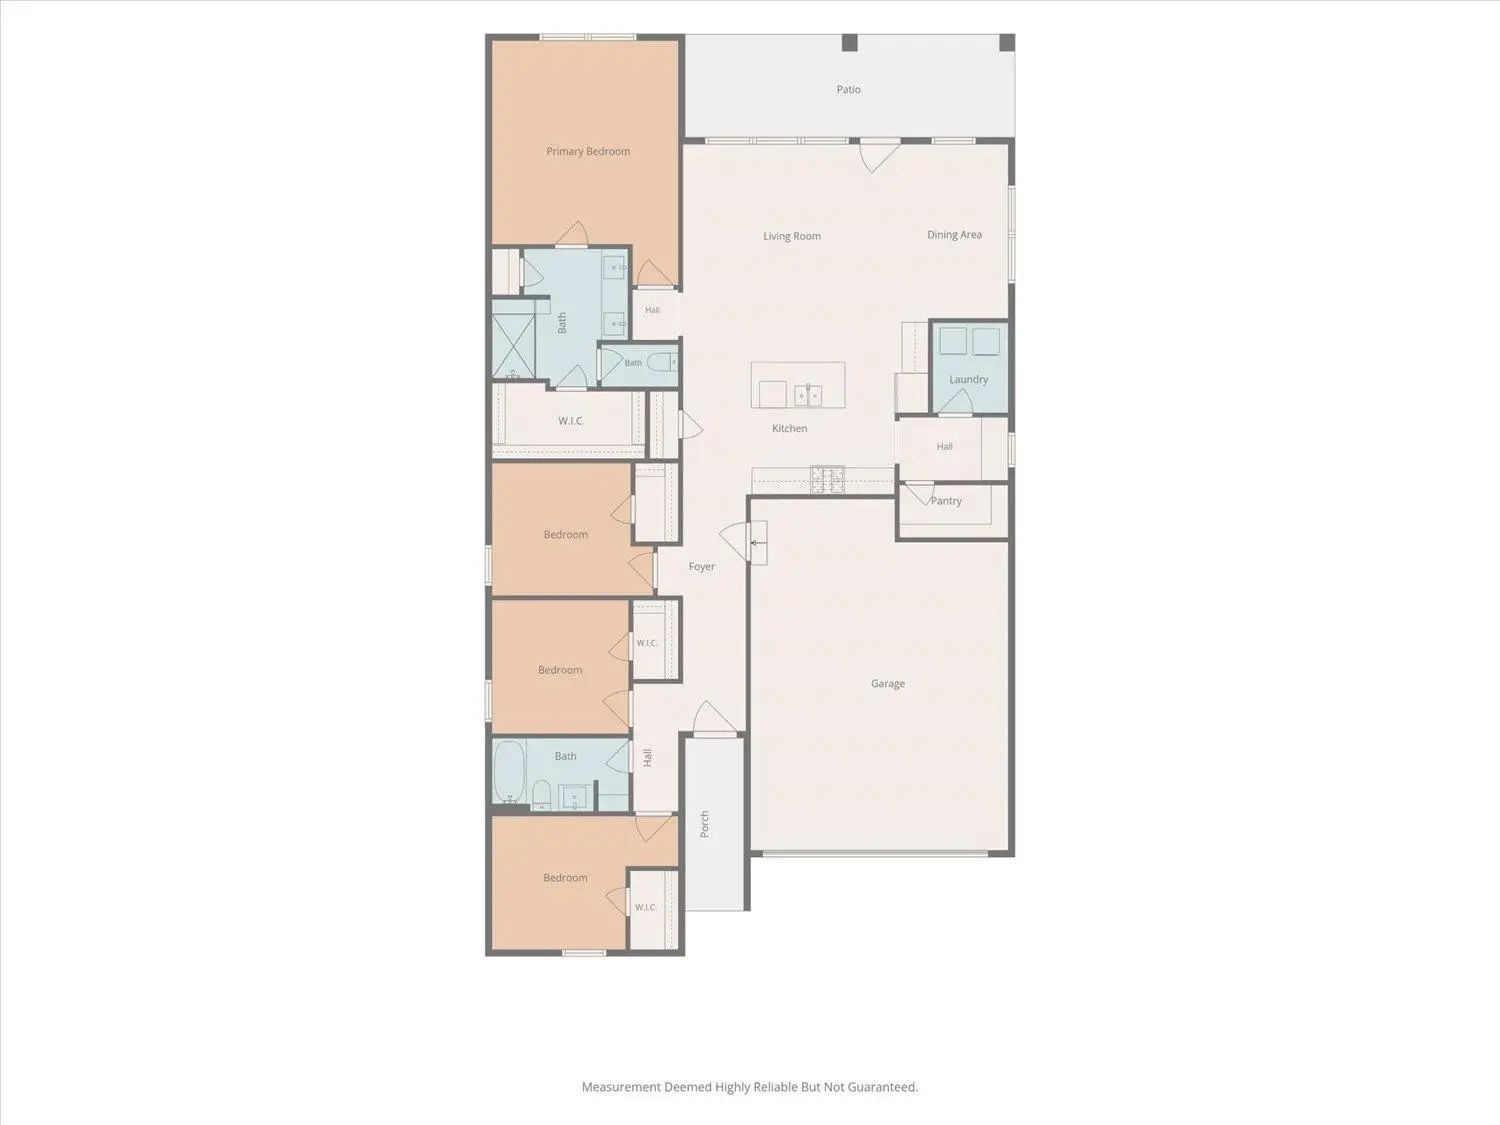
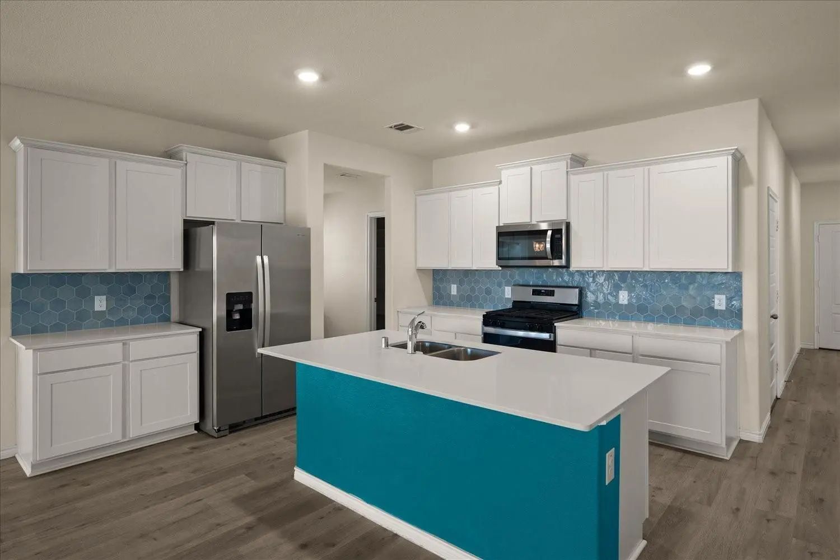
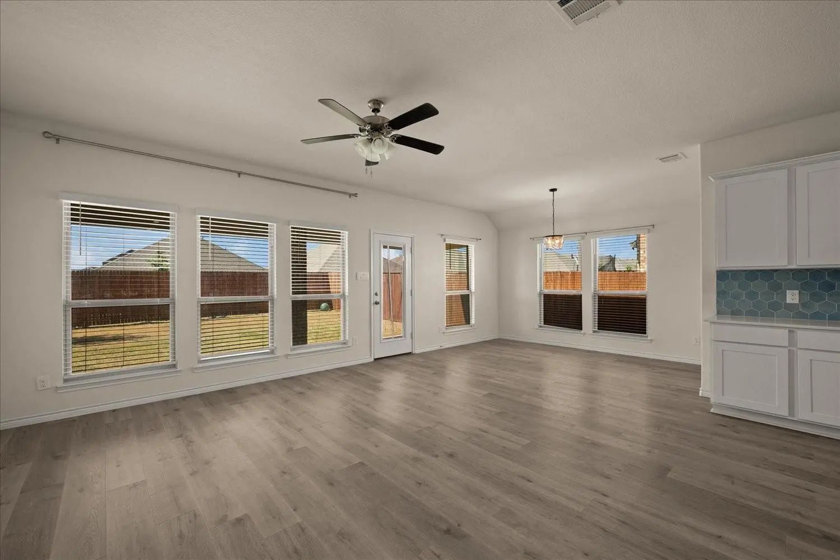
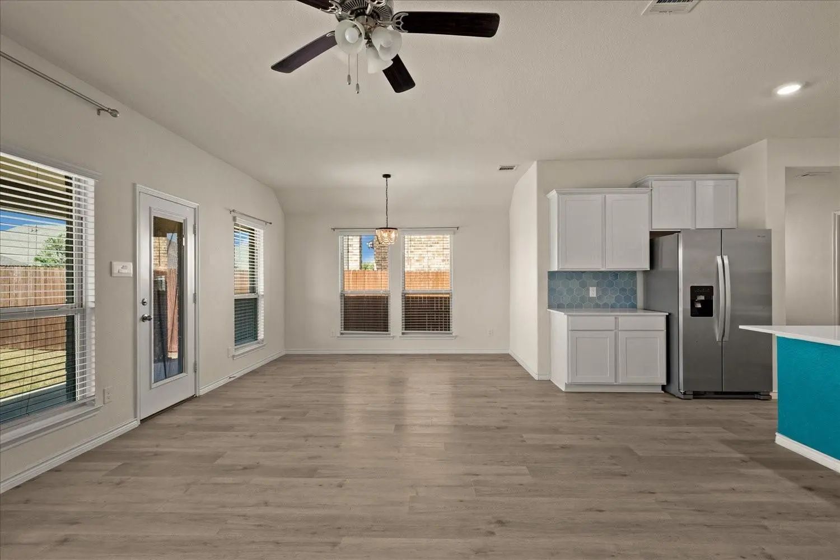
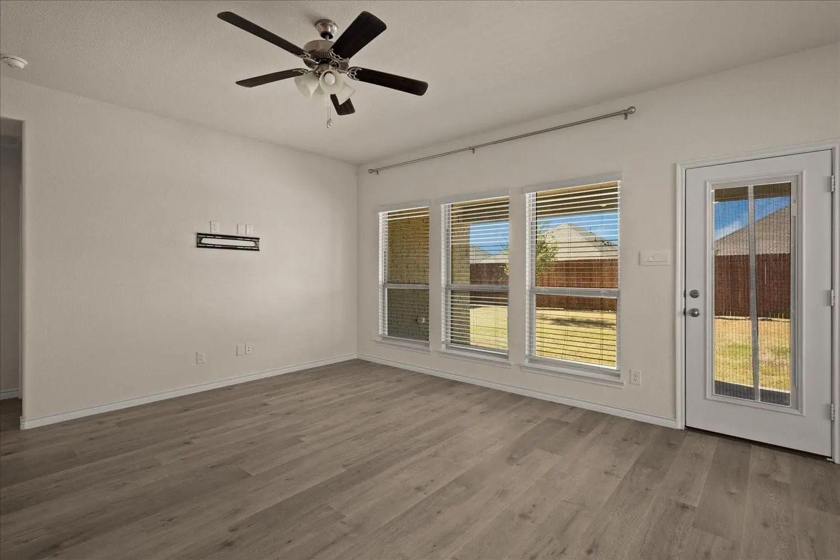
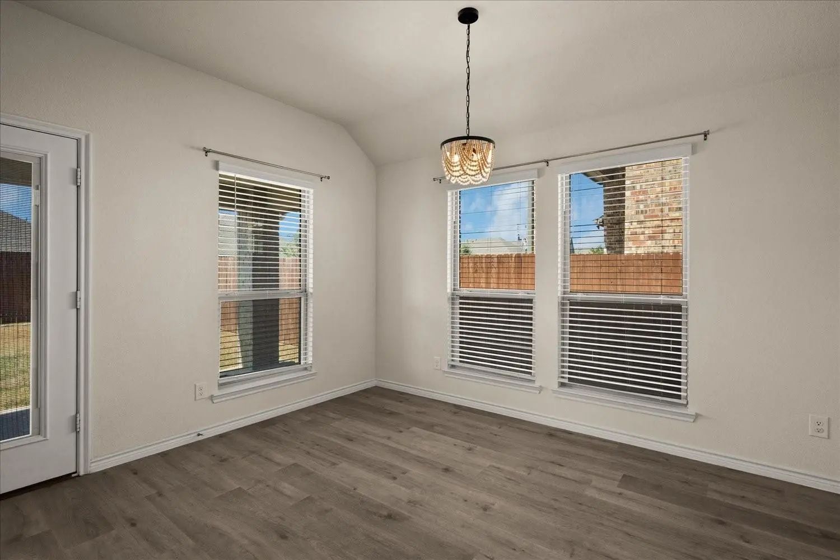
An open kitchen, dining, and living area keeps everyone connected. Quartz countertops continue throughout, while abundant white cabinetry, stainless steel appliances, a walk-in pantry, and a highly desirable gas cooktop bring style and function to the kitchen. A spacious island offers barstool seating, and colorful tile with a coordinating island adds personality to the clean design. Nearby, an oversized dining area easily accommodates a large table for holidays, game nights, or casual dinners without feeling separated from the living room.
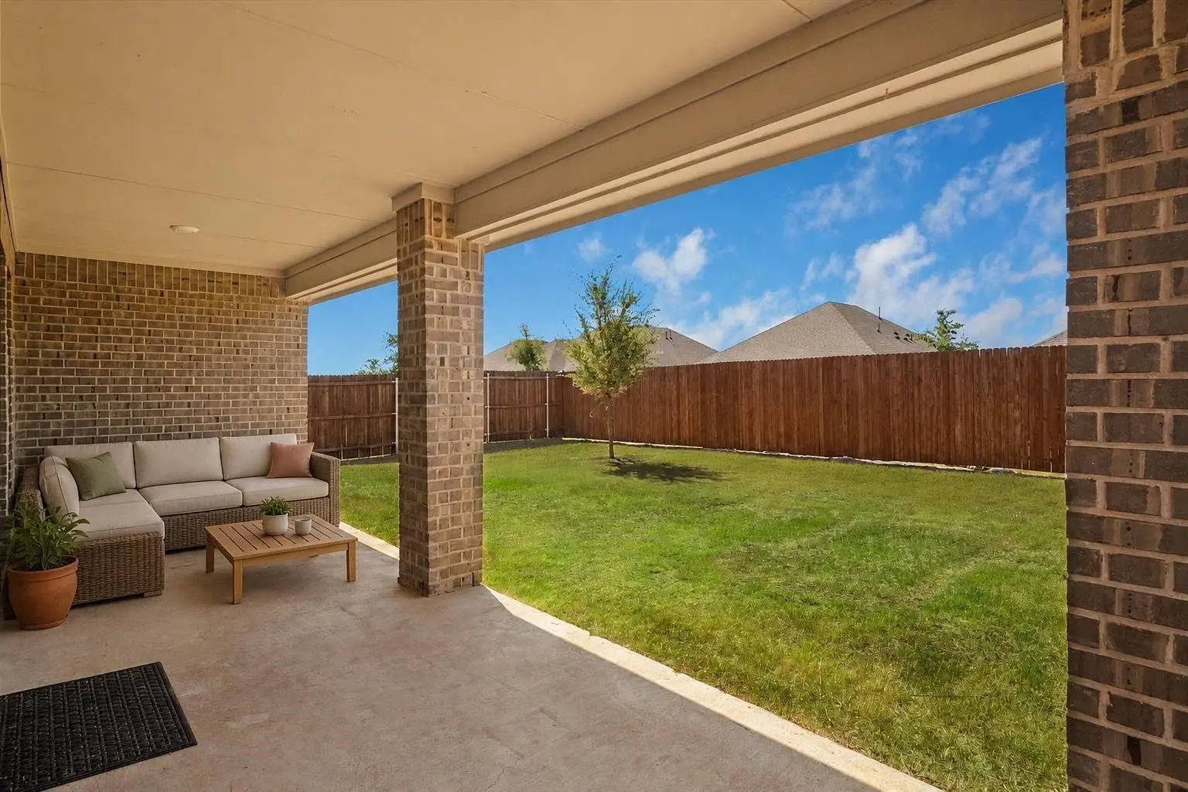
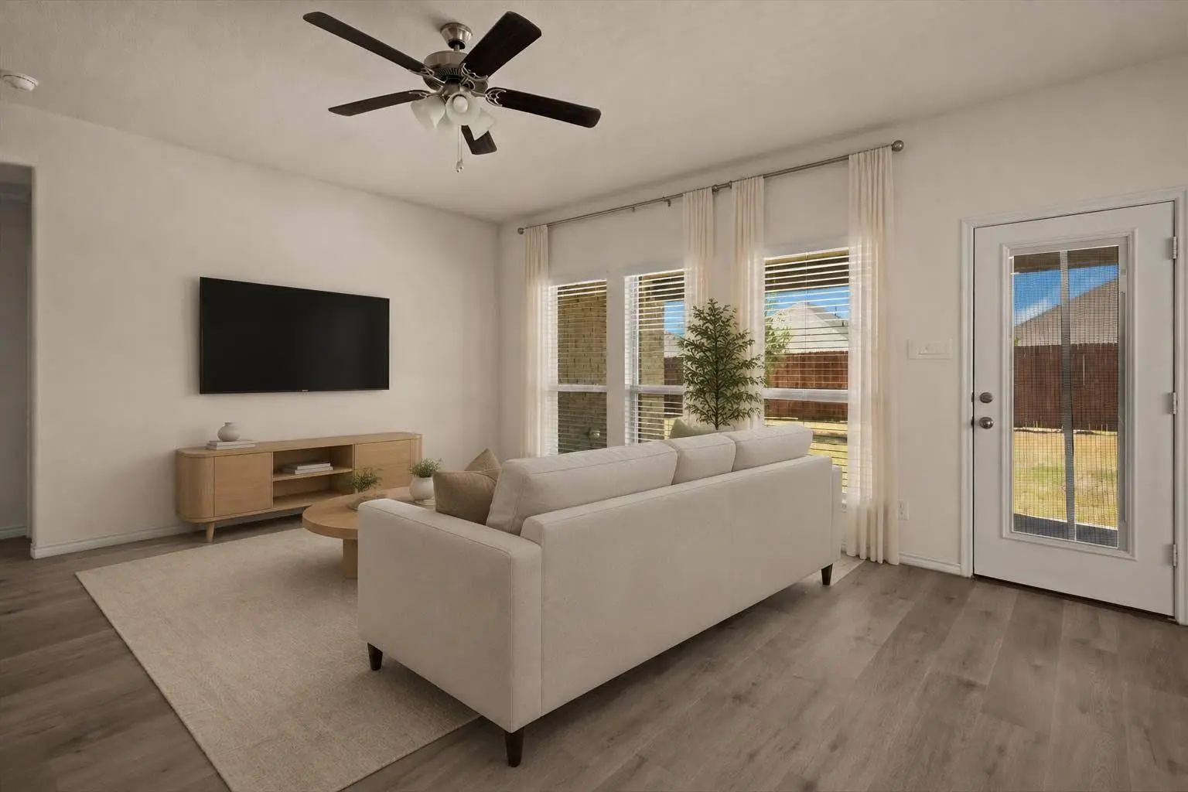
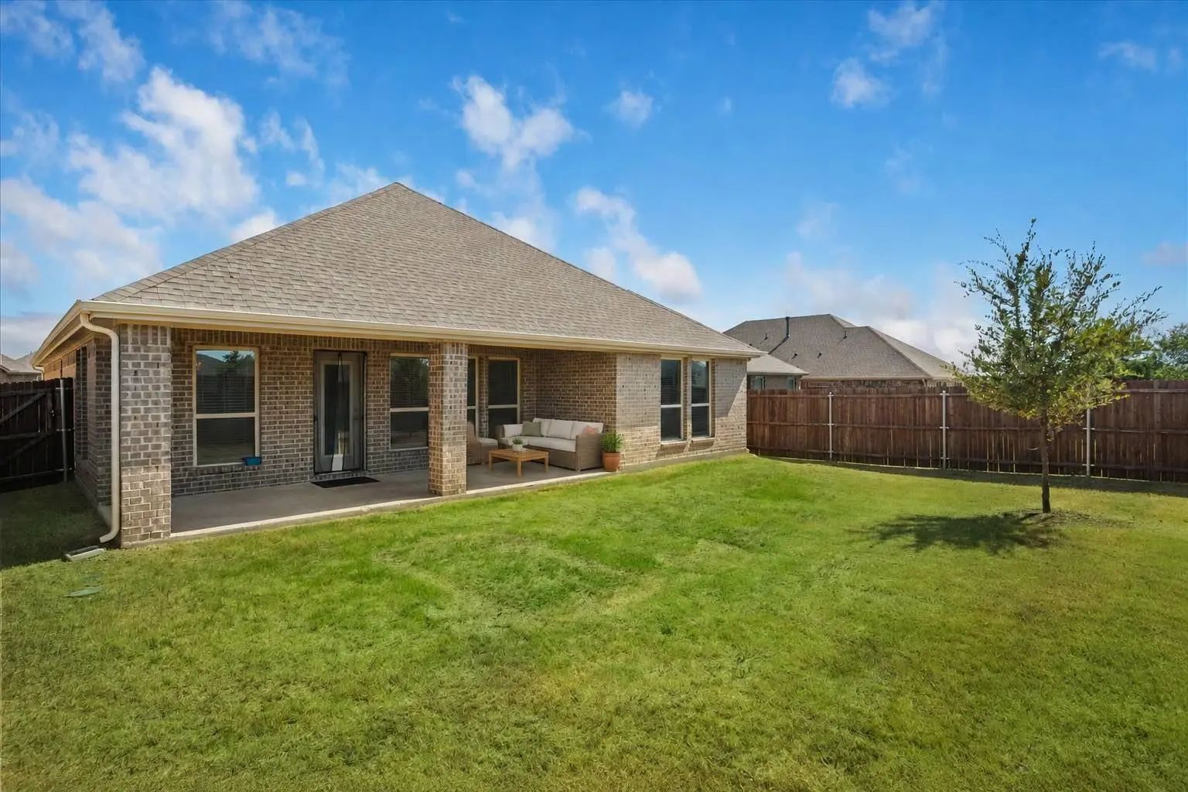
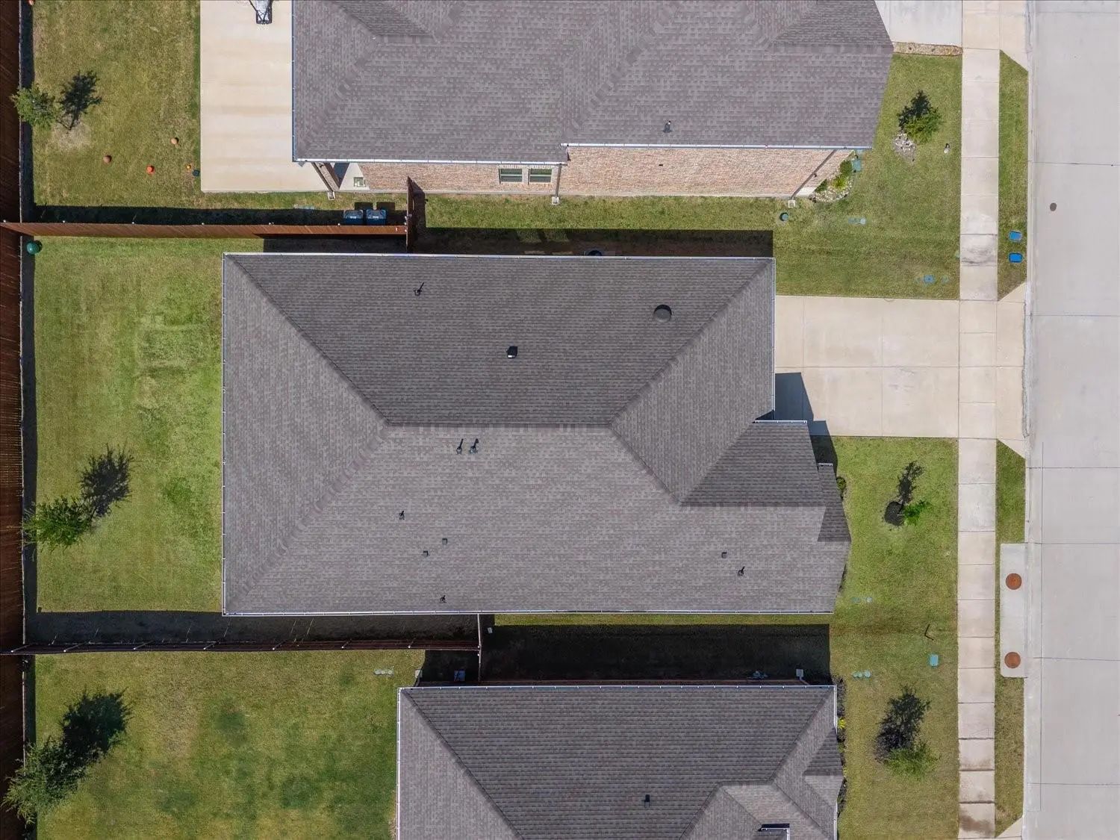
Large windows fill the shared spaces with natural light and frame views of the fenced backyard. A generous covered porch creates another place to gather, whether enjoying morning coffee, hosting a cookout, or relaxing at the end of the day.
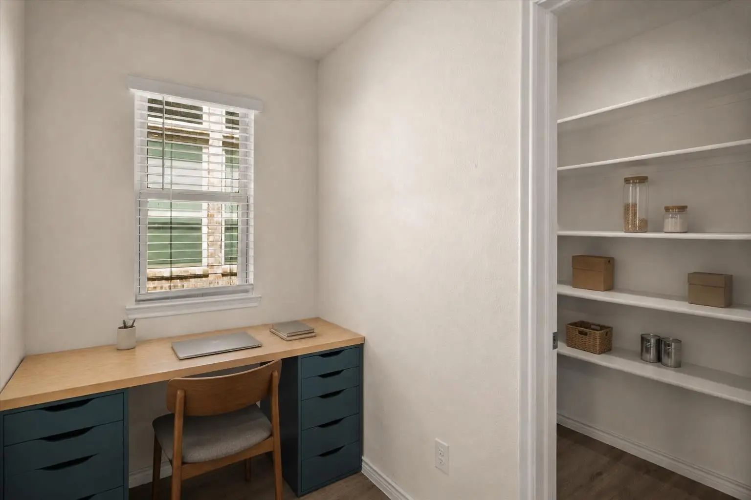
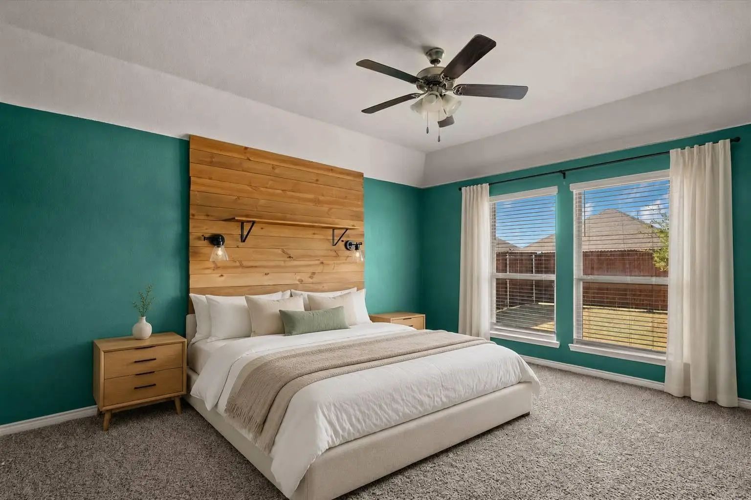
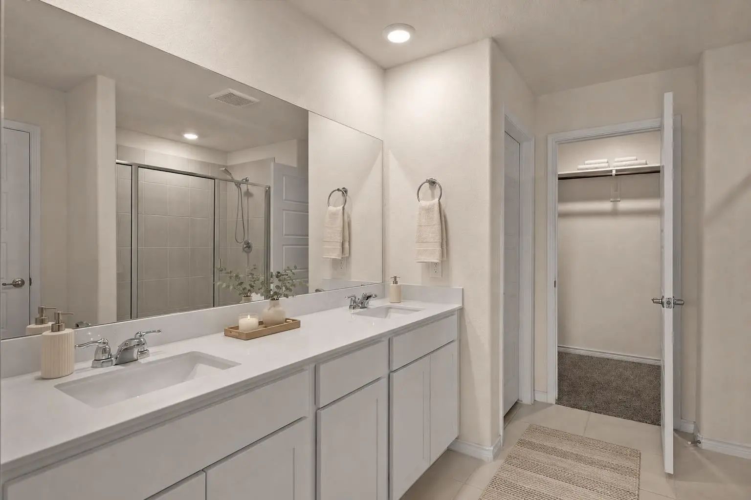
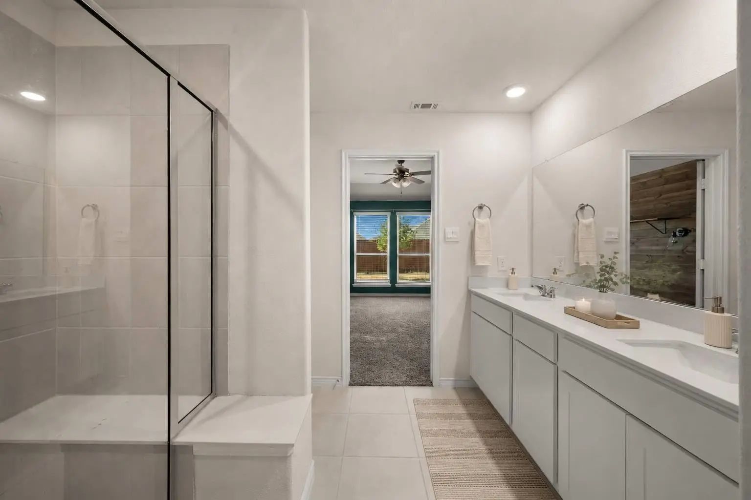
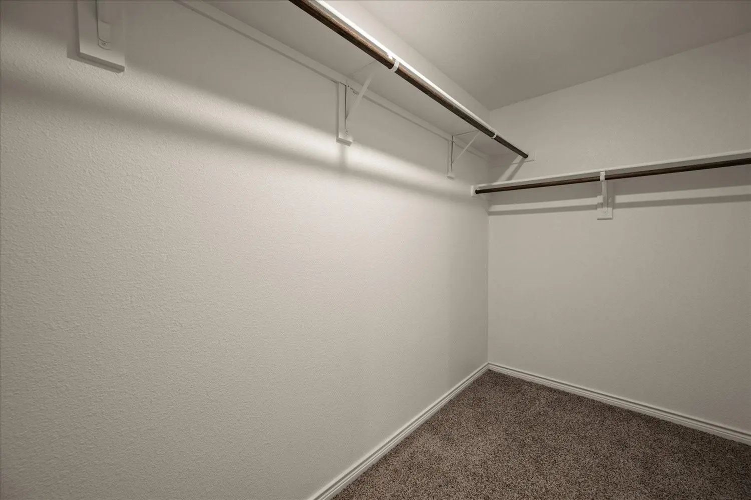
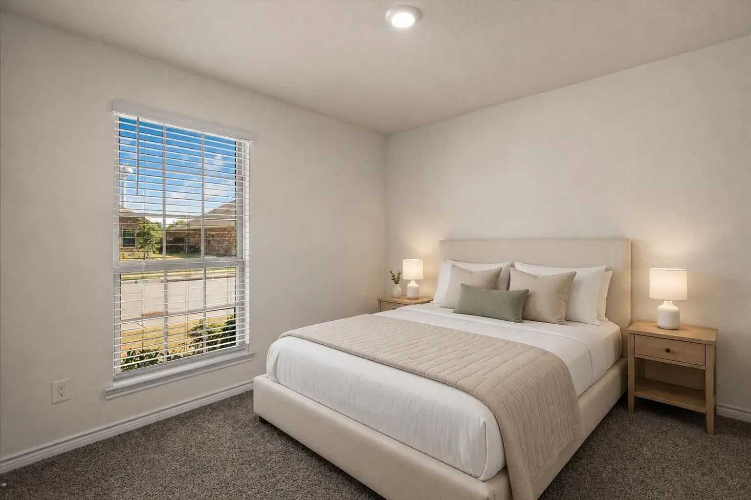
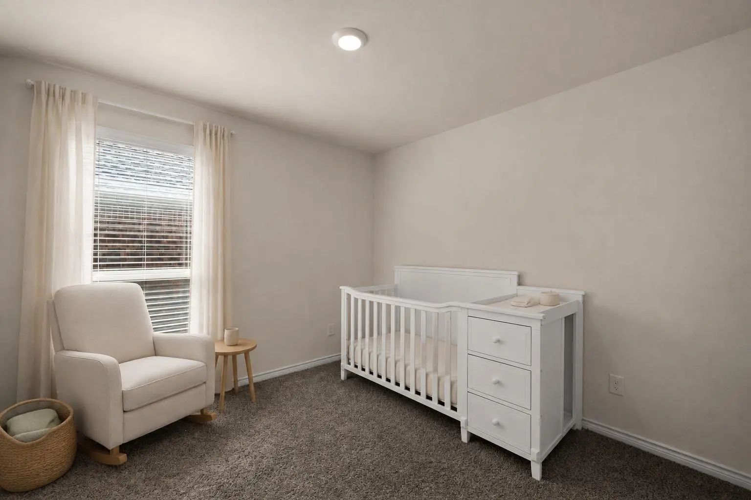
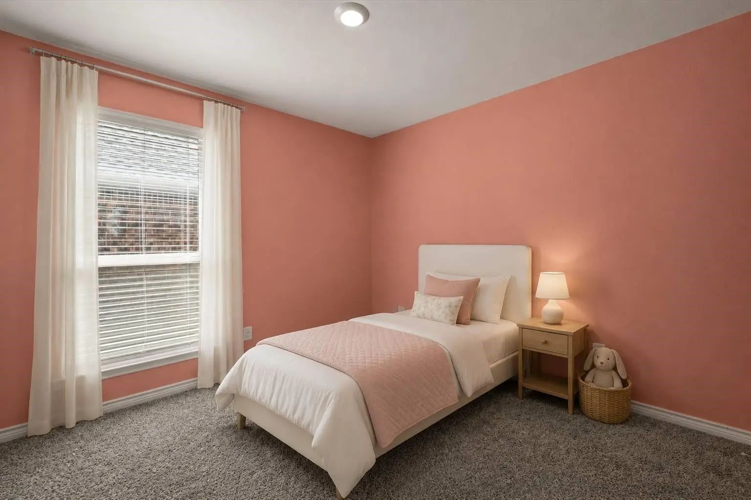
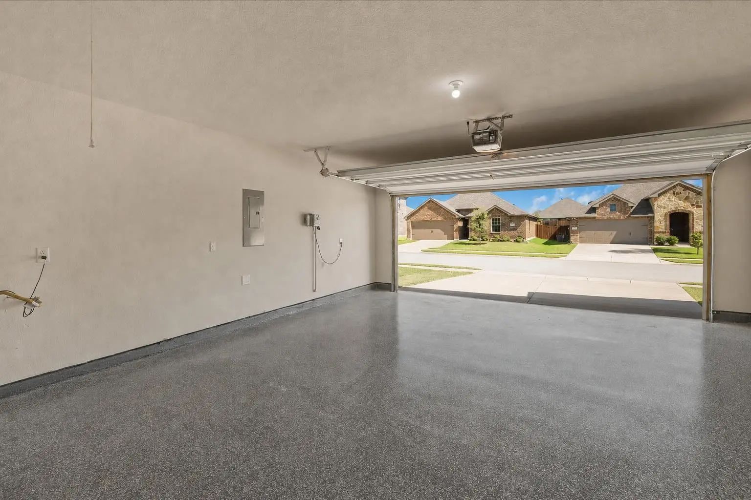
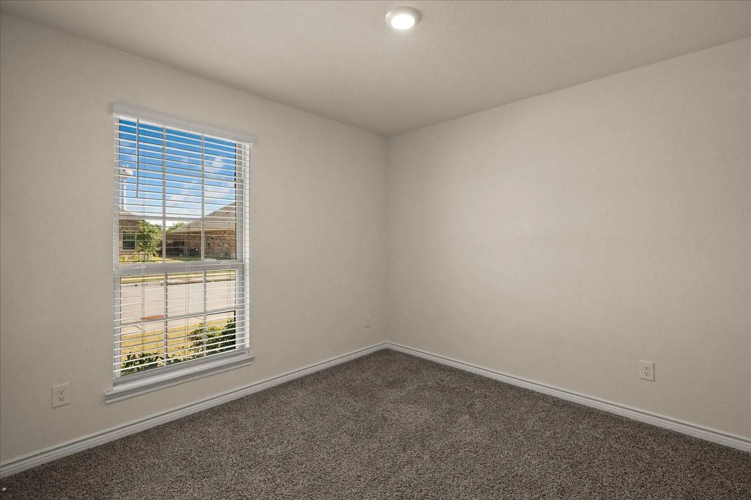
A split layout provides flexibility for guests, a home office, nursery, or hobby room. The private primary retreat includes an ensuite bath with dual sinks, a separate shower, generous storage, and a walk-in closet. Beside the pantry an area for your desk offers a convenient command center for work, homework, or household organization. Durable epoxy flooring gives the two-car garage a clean, finished appearance.
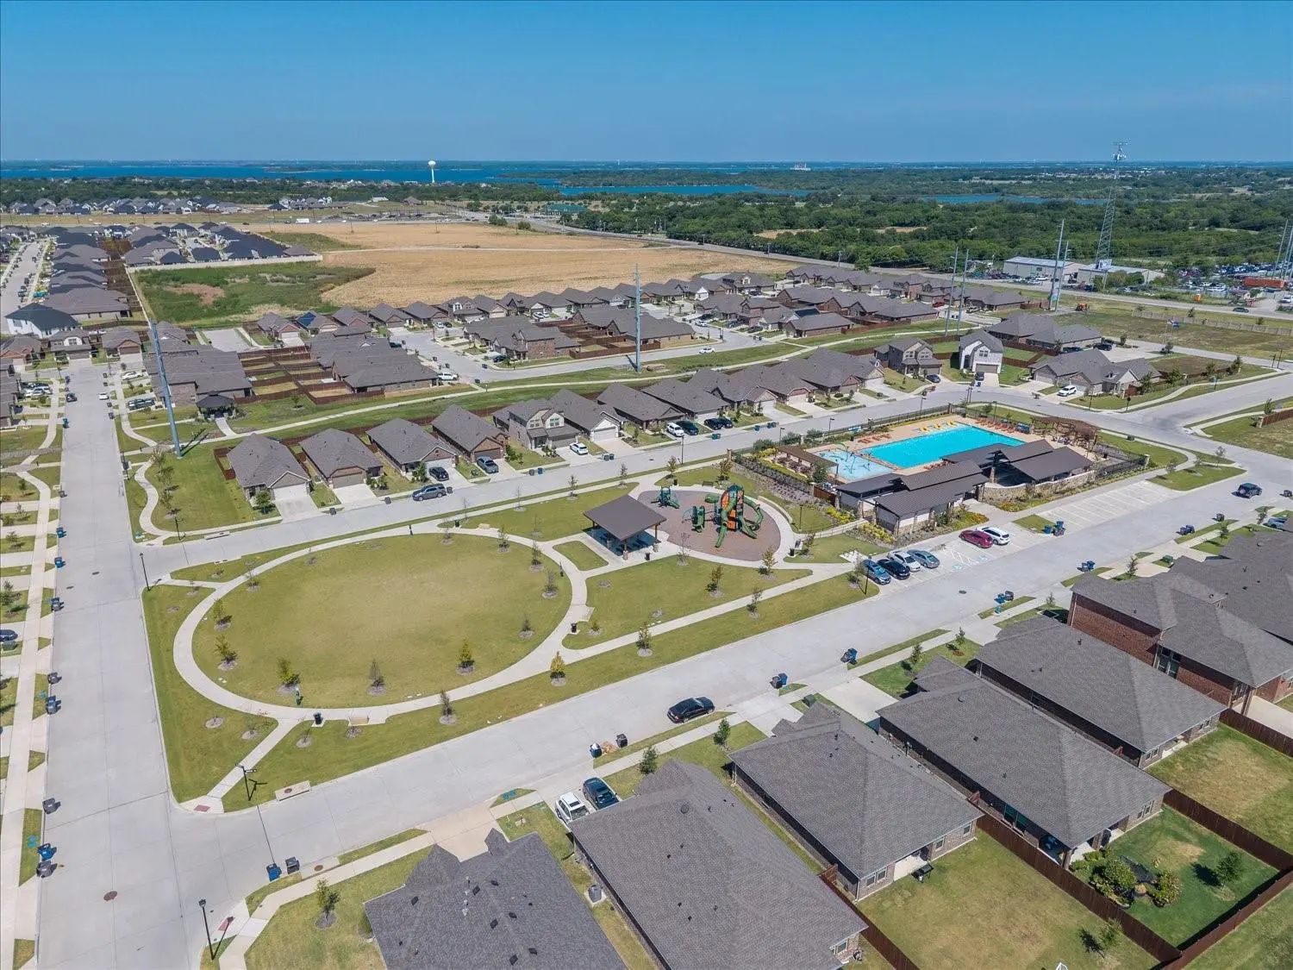
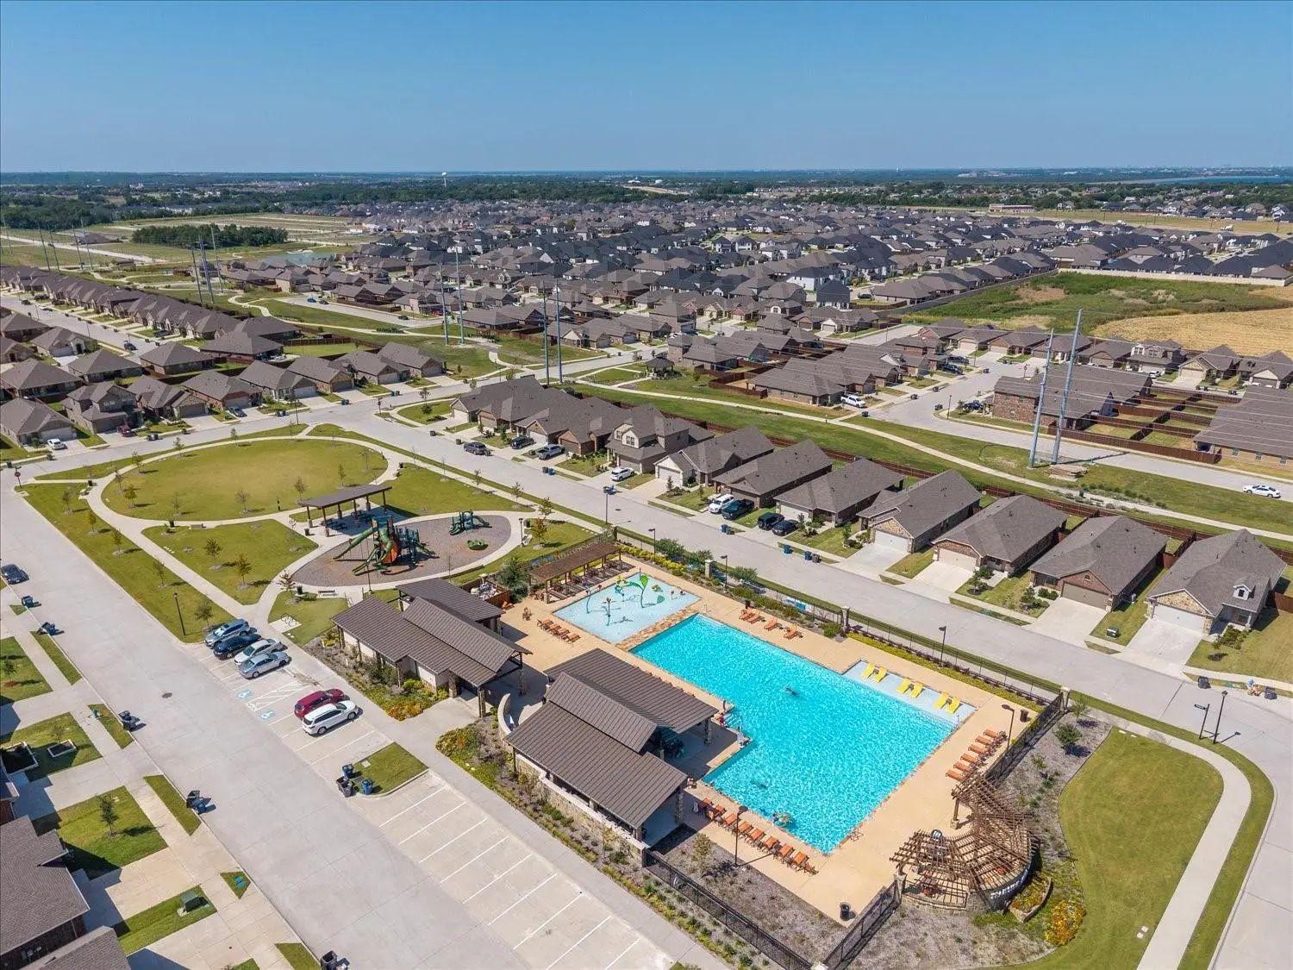
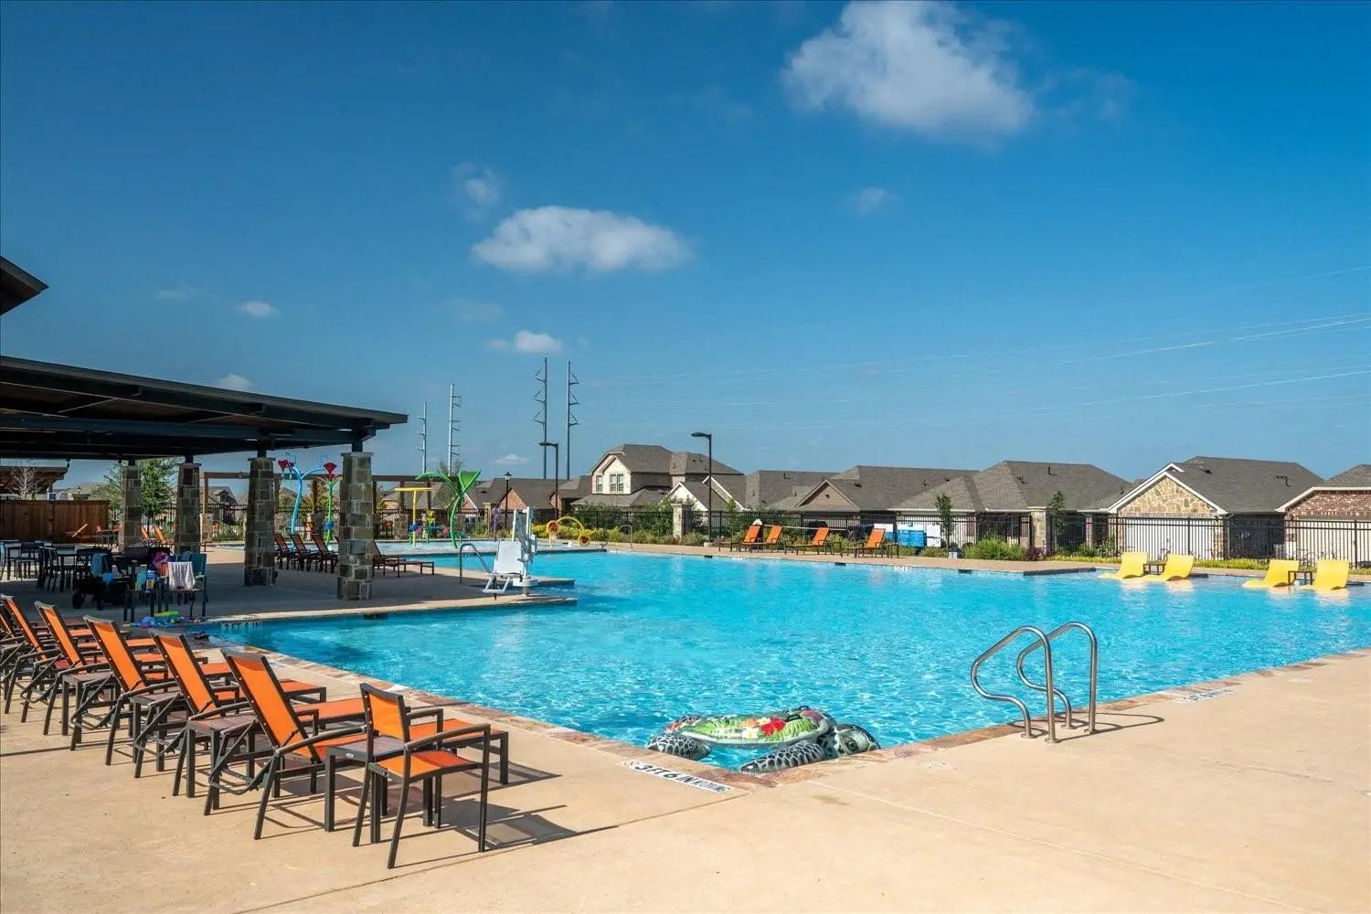
Community amenities include a resort-style pool, playground, shaded pavilion, parks, and open green spaces. Thoughtful design, inviting gathering areas, and neighborhood amenities come together to create a home that is easy to enjoy from day one.
GaragesDriveway, Epoxy Flooring, Garage, Garage Door Opener, Garage Faces Front, Garage Single Door, On Street
Interior
Interior FeaturesCable TV Available, Decorative Lighting, Eat-in Kitchen, Flat Screen Wiring, High Speed Internet Available, Kitchen Island, Open Floorplan, Pantry, Walk-In Closet(s)
Offering Up To 5% Of The Final Price To Assist The Buyer With Closing Cost Or Rate Buy Down. Please See Sales Person. Welcome To This Inviting Home Featuring A Charming Front Porch And An Open Great Room Perfect For Gatherings. The Kitchen Boasts ...
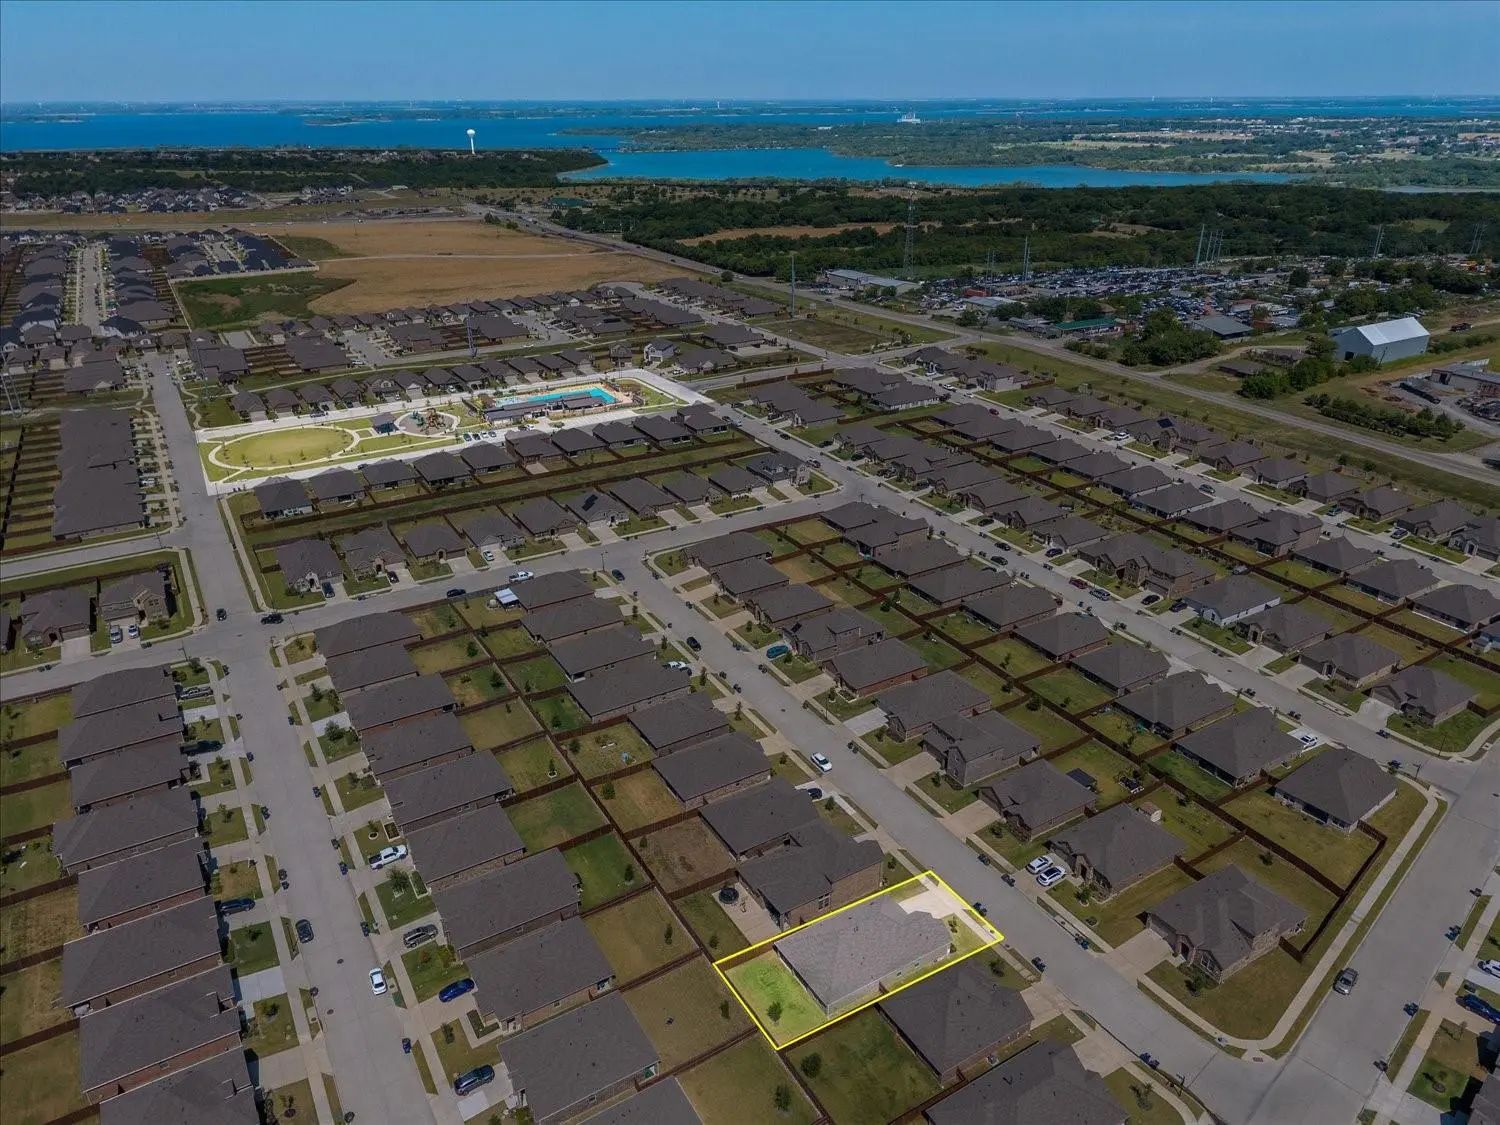
Located At 860 Moonwake Drive In Lavon, This 4-bedroom, 2.5-bath Home Offers 2,002 Square Feet Of Thoughtfully Designed Living Space, An Oversized Corner Lot, Energy-efficient Features, And An Inviting Open Floor Plan In The Master-planned Elevon ...
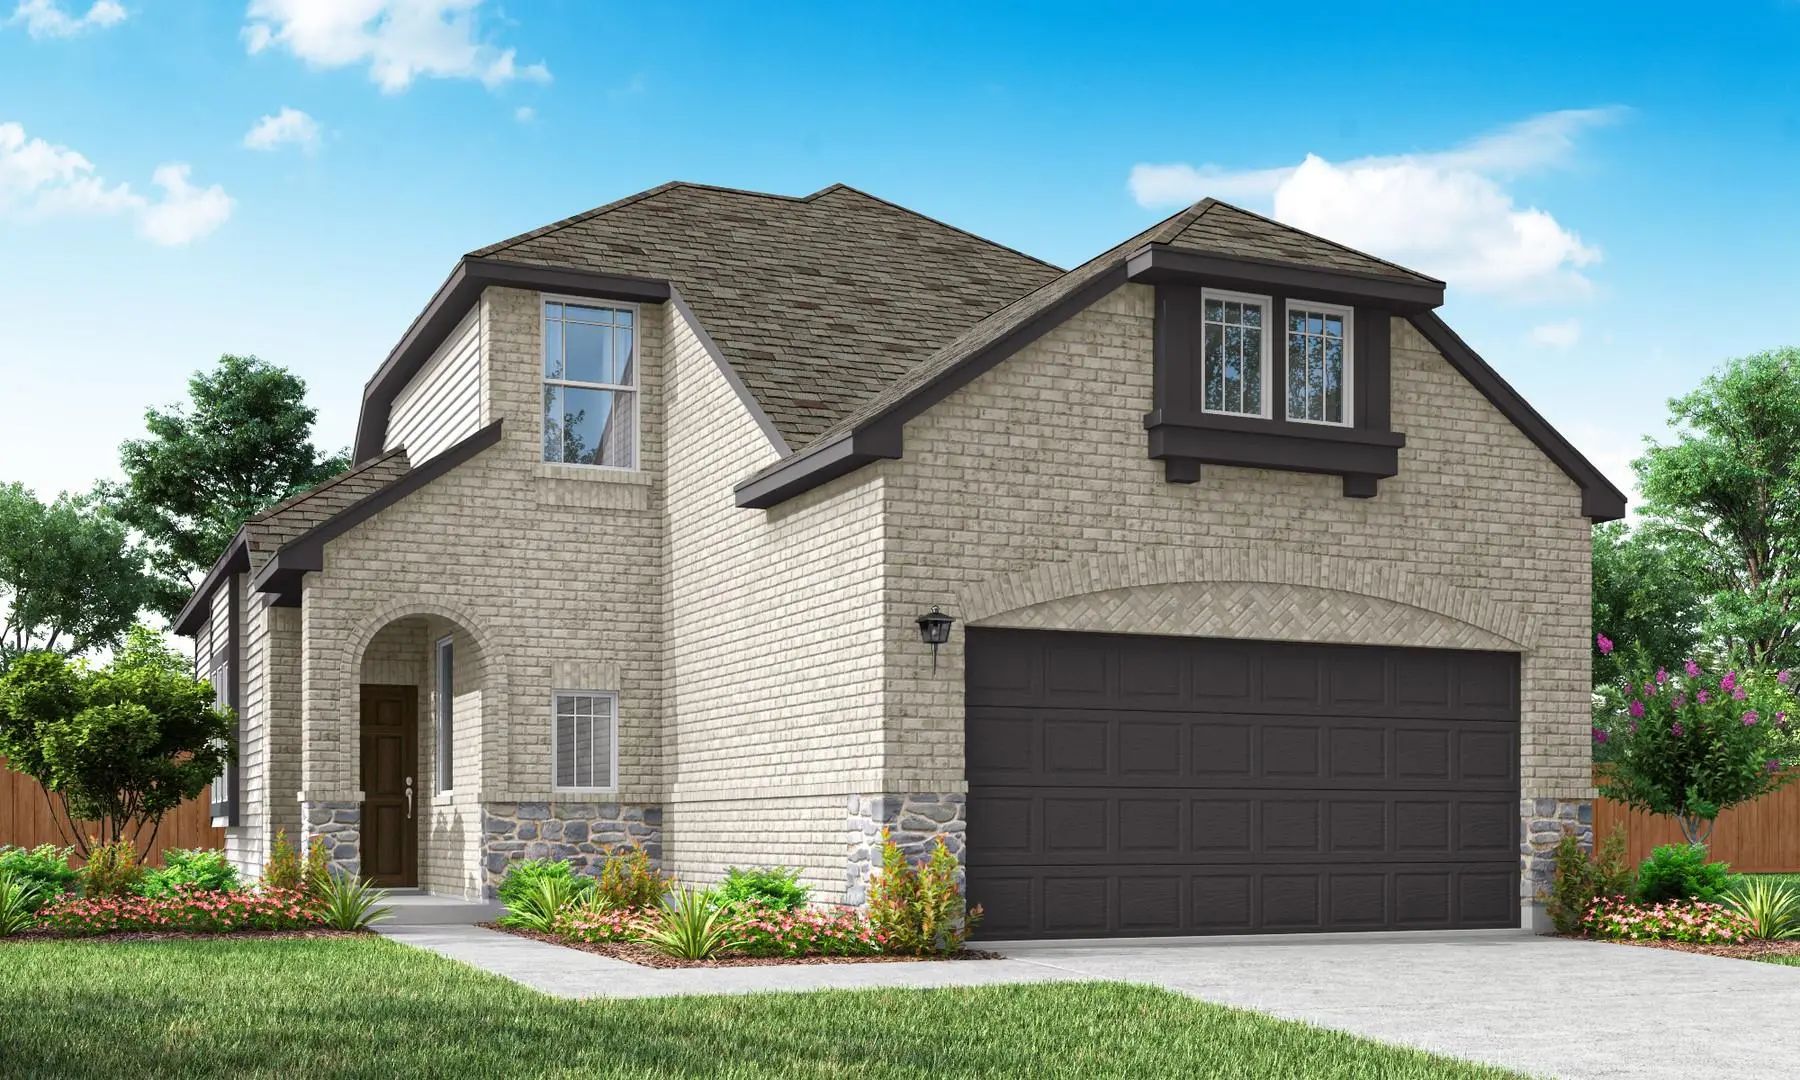
Mls# 21362657 - Built By Pacesetter Homes - Ready Now! ~ 336 Dandy Landings Showcases The Inviting Harlow Floor Plan, Offering A Spacious Layout With 4 Bedrooms And 3 Baths. The Family Room Is Brightened By Added Windows And Enhanced With Led Disk...
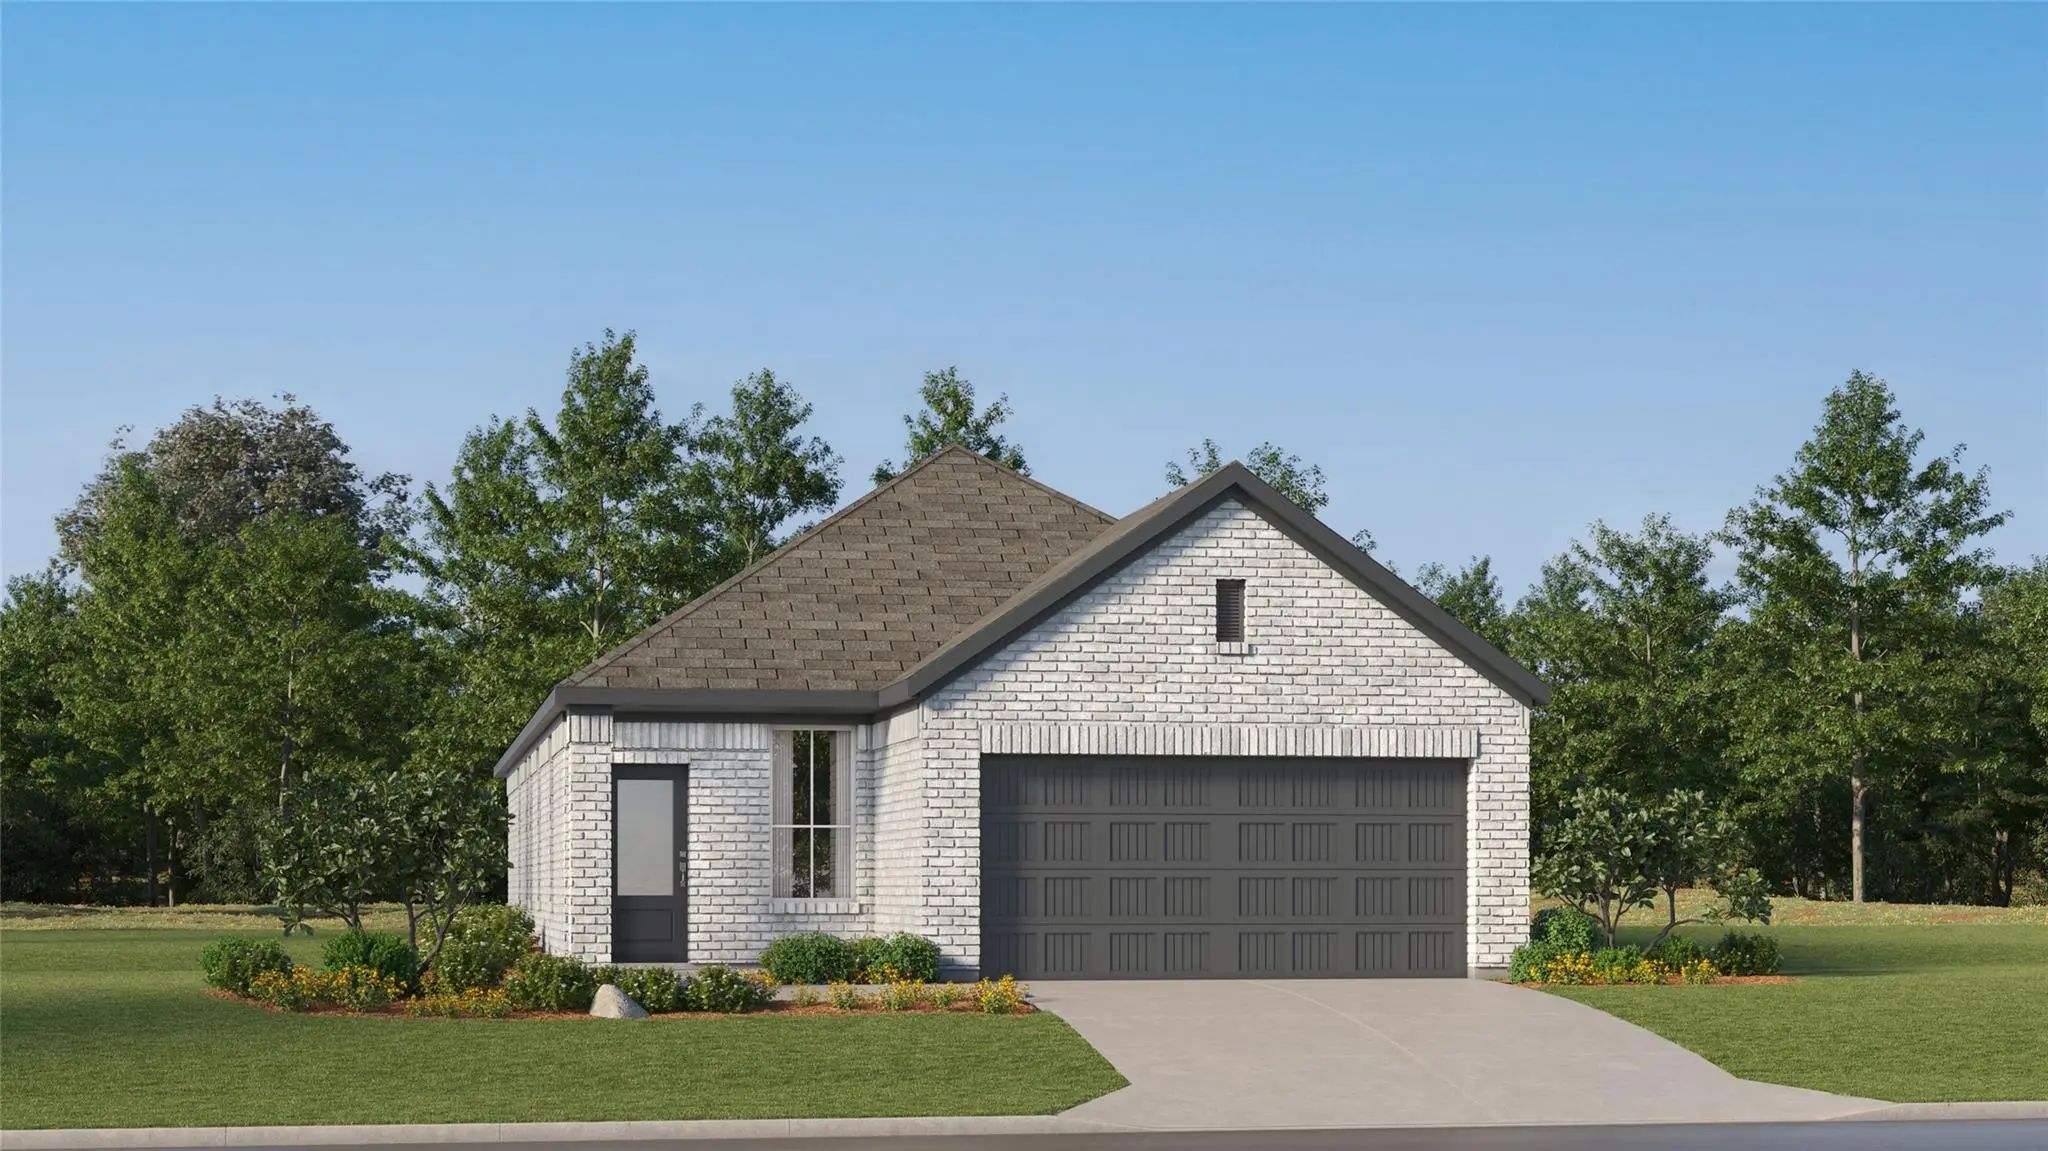
New Construction Lennar Home - The Aruba Floor Plan - This New Home Offers A Modern And Low-maintenance Design. An Open-concept Floorplan With Convenient Access To A Covered Patio Provides Seamless Entertaining And Multitasking. All Three Bedrooms...
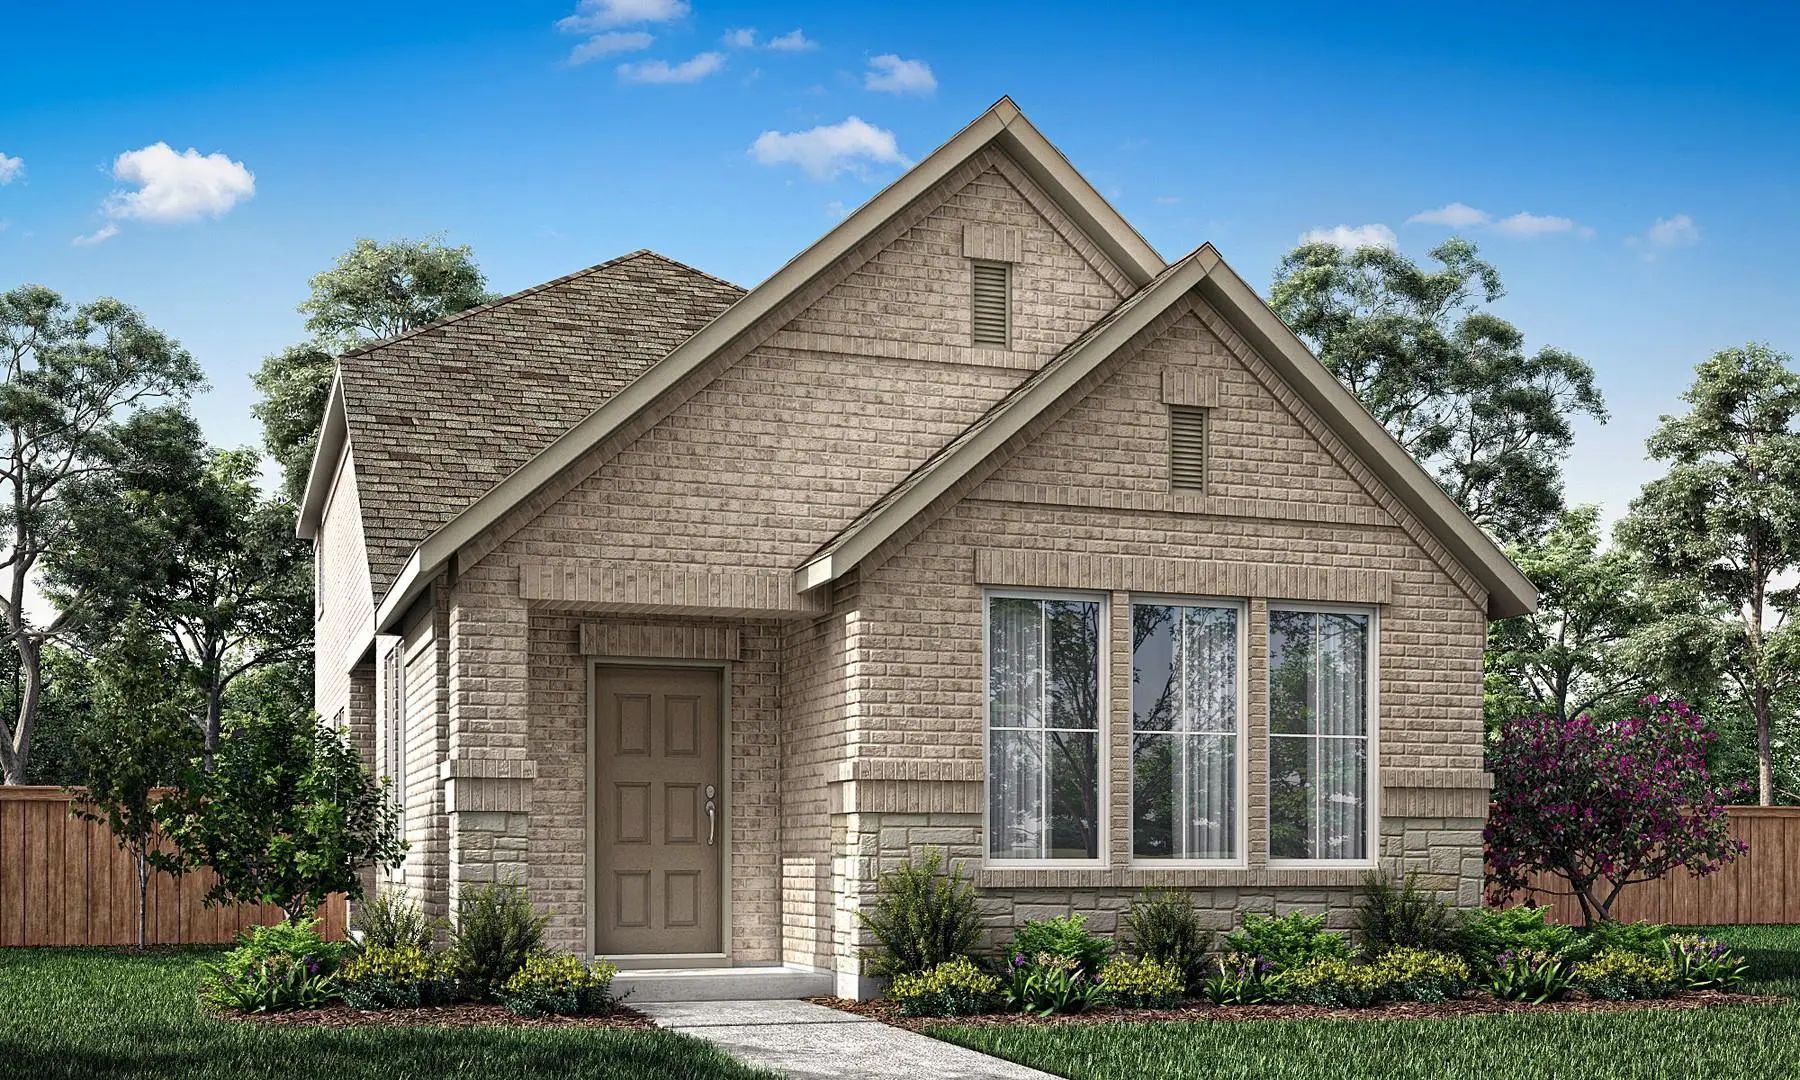
Mls# 21362685 - Built By Pacesetter Homes - Sep 2026 Completion! ~ 474 Wonder Gardens Alley Features The Wisteria Floor Plan, Offering 3 Bedrooms And 2.5 Baths Designed For Modern Comfort. A Soaring Cathedral Ceiling Enhances The Family Room, Comp...
New Construction Lennar Home - The Joplin Floor Plan - This Single-story Home Shares An Open Layout Between The Kitchen, Nook And Family Room For Easy Entertaining, Along With Access To The Covered Patio For Year-round Outdoor Lounging. A Luxe Own...
Users may not reproduce or redistribute the data found on this site. The data is for viewing purposes only. Data is deemed reliable, but is not guaranteed accurate by the MLS or NTREIS.
Listing information last updated on October 17th, 2026 at 3:45am CDT.
.jpg)



 New Construction