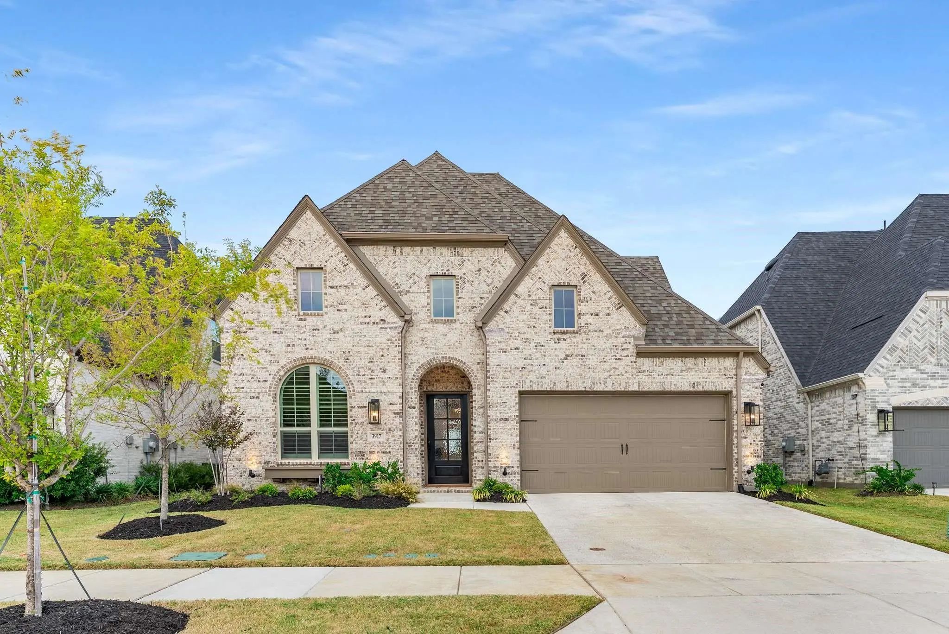
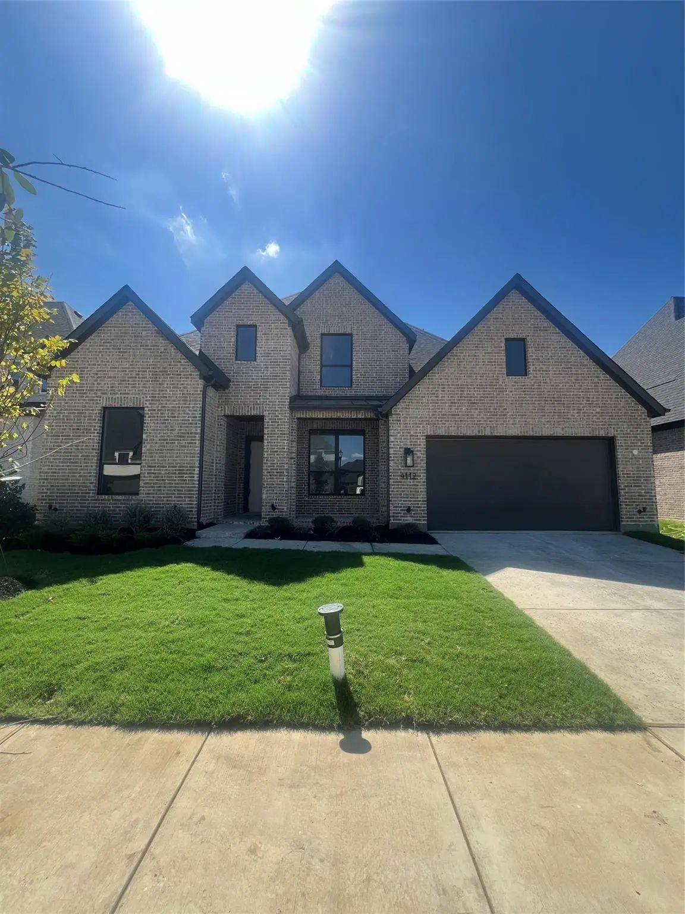
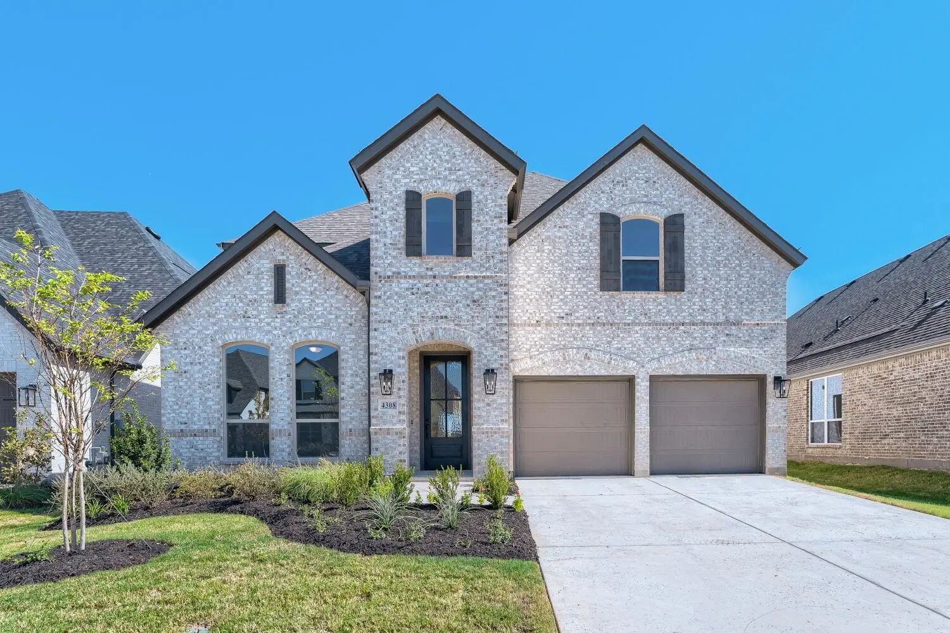
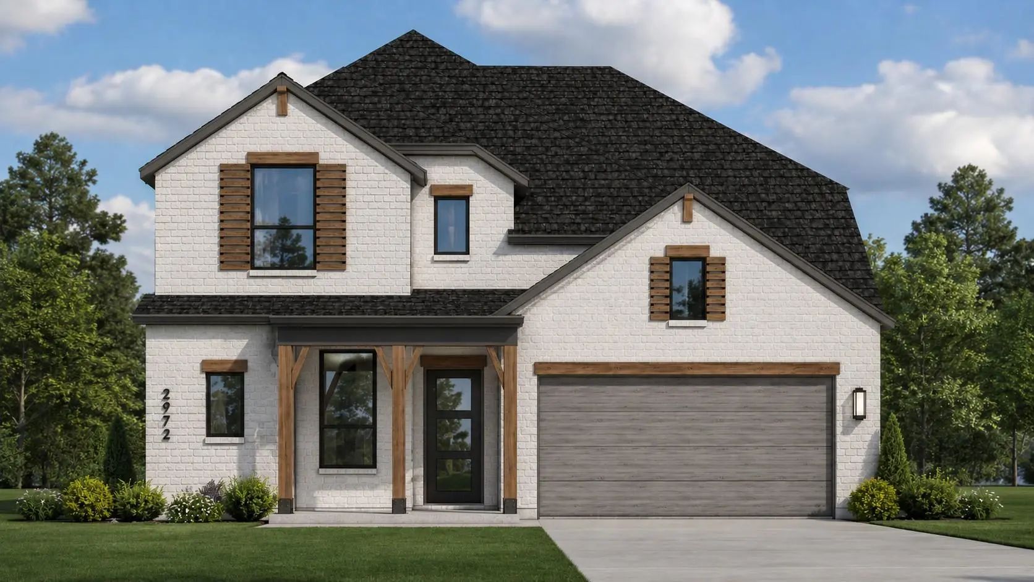
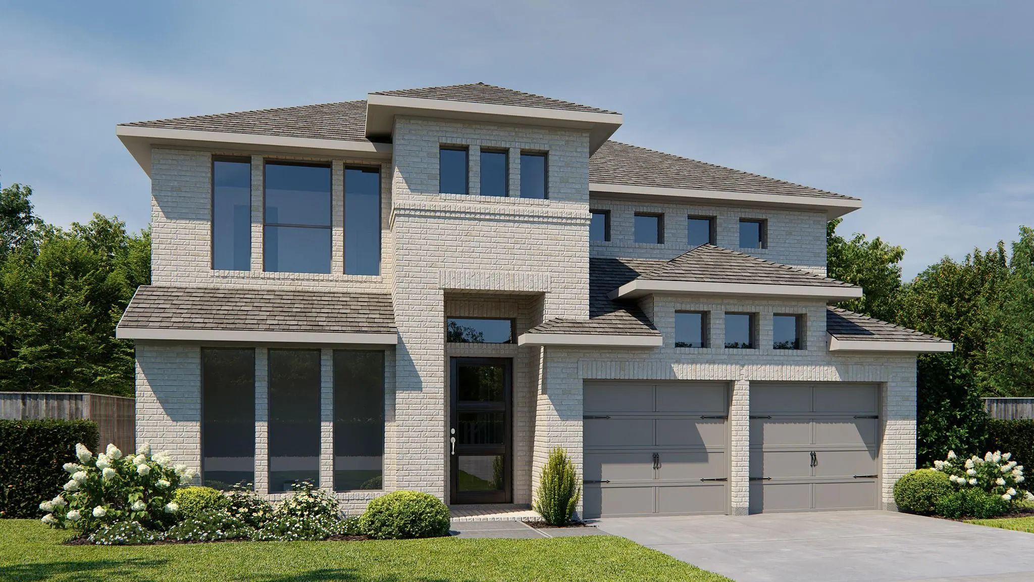
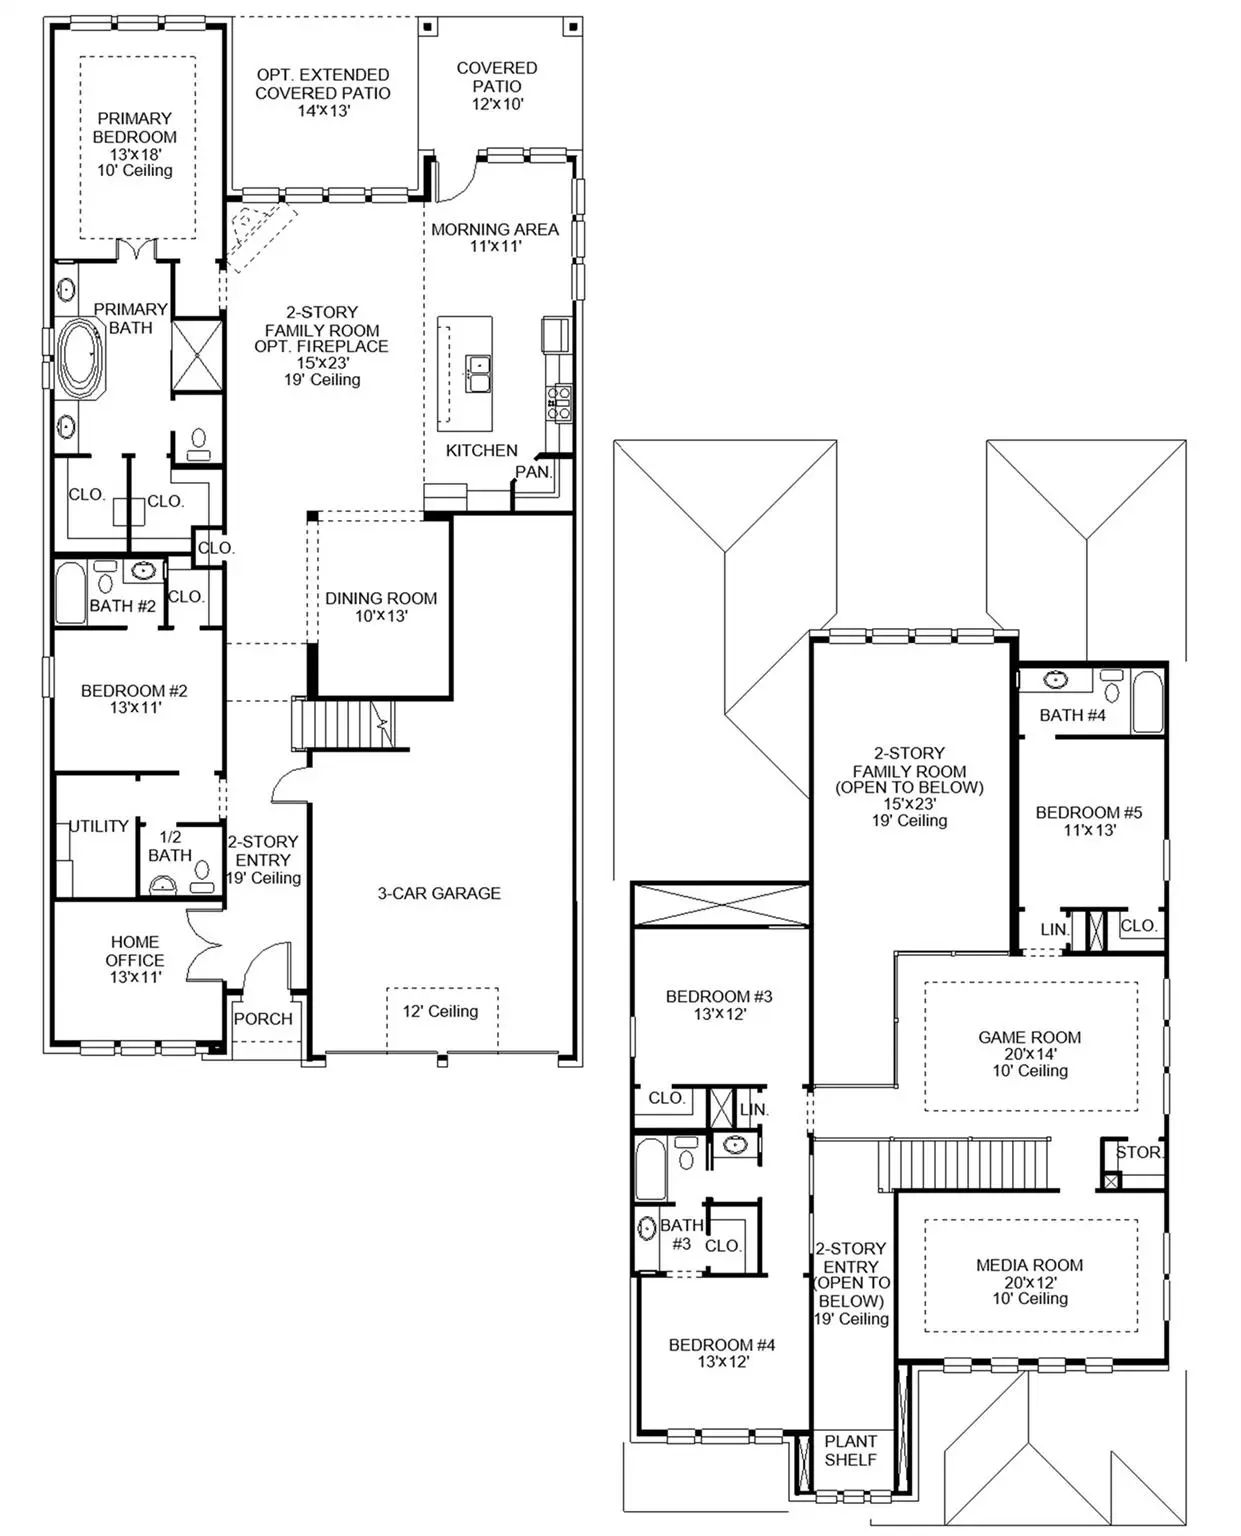
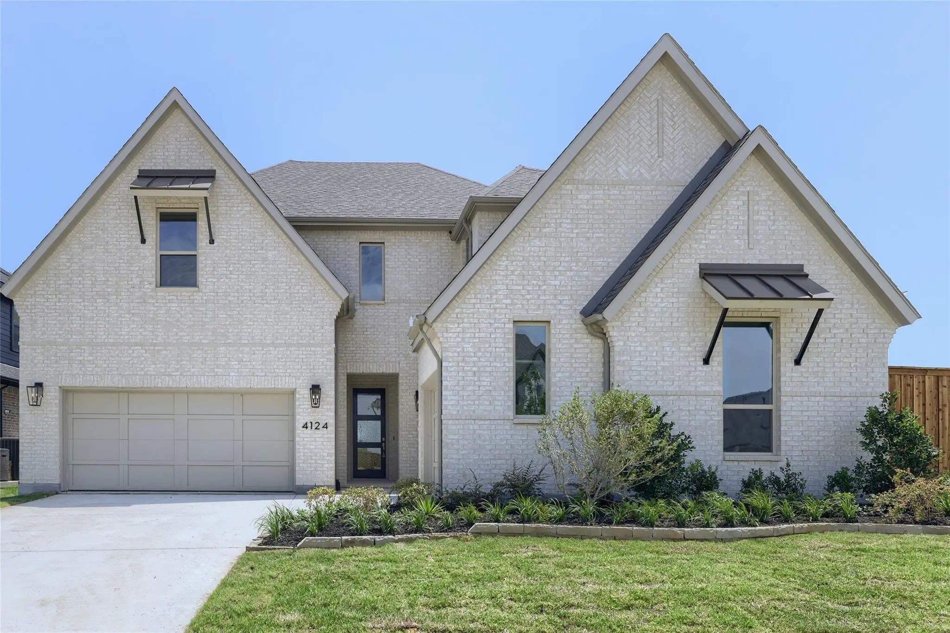
Home office with double doors framing the entry, which features hardwood floors that extend into the main living areas and select spaces. The two-story entry extends past the dining room to the kitchen and family room. Island kitchen offers built-in seating space, a 5-burner gas cooktop, and a corner walk-in pantry. Formal dining room. Two-story family room with 19-foot ceiling, a wood mantel fireplace, and a wall of windows. Morning area just off the kitchen offers a beautiful view of the backyard. Primary suite with three large windows. Primary bathroom features a French door entry, dual vanities, a freestanding tub, a separate glass-enclosed shower, and two walk-in closets. Guest suite with a full bathroom and a walk-in closet on first level. Second floor hosts a large game room, a theatre room, an additional guest suite, and secondary bedrooms with a Hollywood bathroom. Additional storage space, a half bathroom, a linen closet, and a utility room complete this generous design. Extended covered backyard patio. Three-car garage.
Situated On An Oversized Corner Lot, This Exquisite Two-story Home Exudes Charm And Space. With Four Good Size Bedrooms, Four Full Baths And A Convenient Powder Room, Every Family Member Will Have Their Own Private Retreat In Different Areas Of Th...
This Highland Homes Build In Mosaic Is The Popular 513 Plan With Room For Everyone! Two-story Ceilings, Walls Of Windows, And A Well Thought Out Floor Plan That Makes Everyday Life Feel A Little More Intentional.
With 5 Bedrooms, 5 Full Baths, ...
Top Rated New Home Builder Highland Homes! September Move-in. Elegant North-facing Stanley Plan Featuring Soaring Ceilings And An Exceptional Layout Designed For Both Everyday Living And Entertaining. This Spacious Home Offers 5 Bedrooms, 5 Full B...
Nestled In A Tranquil Neighborhood, This Stunning Two-story Home Features Five Spacious Bedrooms And Four Full Bathrooms, Plus A Powder Bath And Shower In Leu Of Tub In Bath Two. The Family Room Is Anchored By A Cozy Fireplace. Thoughtfully Design...
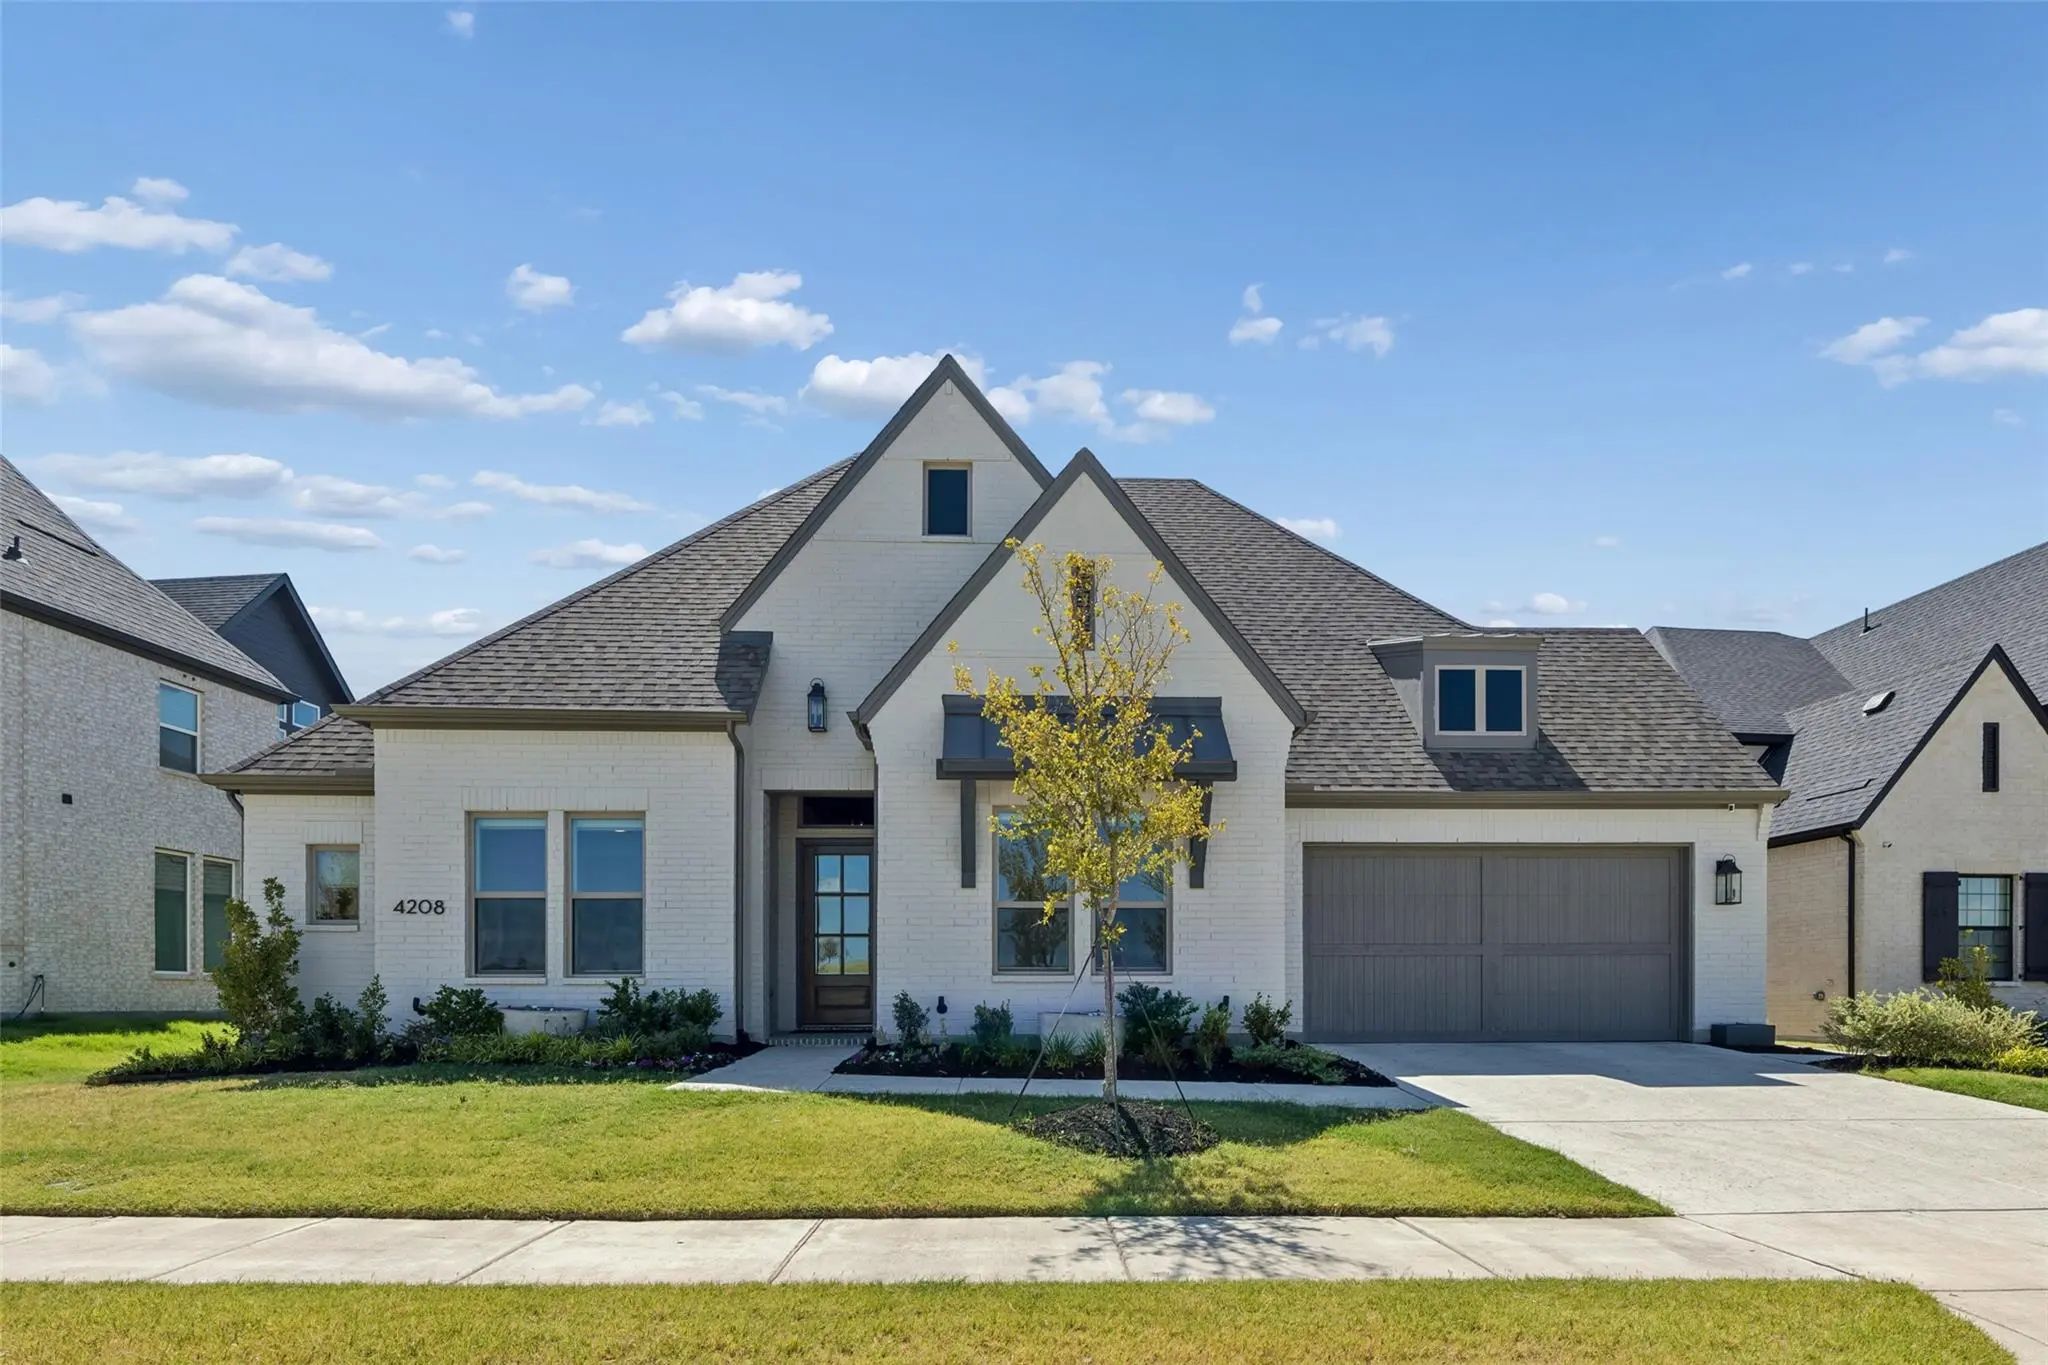
4208 Sunrise Lane Celina, Texas 75078-3606
Denton |
Prosper ISD
Mosaic Ph One B
Prosper Isd!! Stunning North Facing Property Located In The Award Winning Community, The Mosaic. Built By Tradition Homes, Plan 6011. Prosper Mailing Address With A Very Desirable 70 Foot Lot. Located Directly Across From Nature Trails Never To Be...
October Move-in! New Construction! Discover The Yorktown By Award-winning Highland Homes In Mosaic, Zoned To Prosper Isd! This Beautifully Designed Home Offers 4 Bedrooms, 4.5 Baths, A Private Study, Media Room And Spacious Game Room, With Thought...
Users may not reproduce or redistribute the data found on this site. The data is for viewing purposes only. Data is deemed reliable, but is not guaranteed accurate by the MLS or NTREIS.
Listing information last updated on October 15th, 2026 at 12:36am CDT.
.jpg)









 Free Move-Up Offer For New Home Buyers with a Home to Sell
 New Construction