Contact / Login

Contact ARG Realty LLC

Find us on...

Dashboard

Login using...

  • 3 Beds
  • 2 Baths
  • 1,840 Sqft
  • 2 Garages
  • .19 Acres
  • 2026 Year Built
  • Study
  • Game Room
  • Media
  • Pool
  • 3 Beds
  • 2 Baths
  • 1,840 Sqft
  • 2 Garages
  • .19 Acres
  • 2026 Year Built
  • Study
  • Game Room
  • Media
  • Pool
ARG Client Cash Rebate $9,500

1105 Falcon Drive
Crowley, Texas 76036

County: Tarrant Hunters Ridge

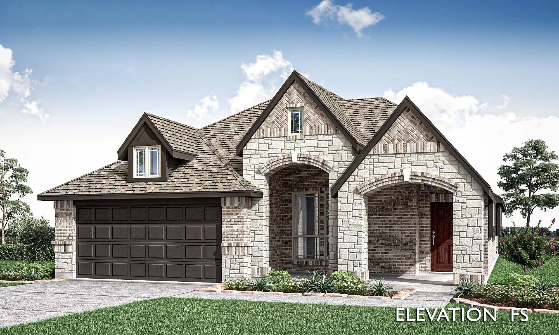
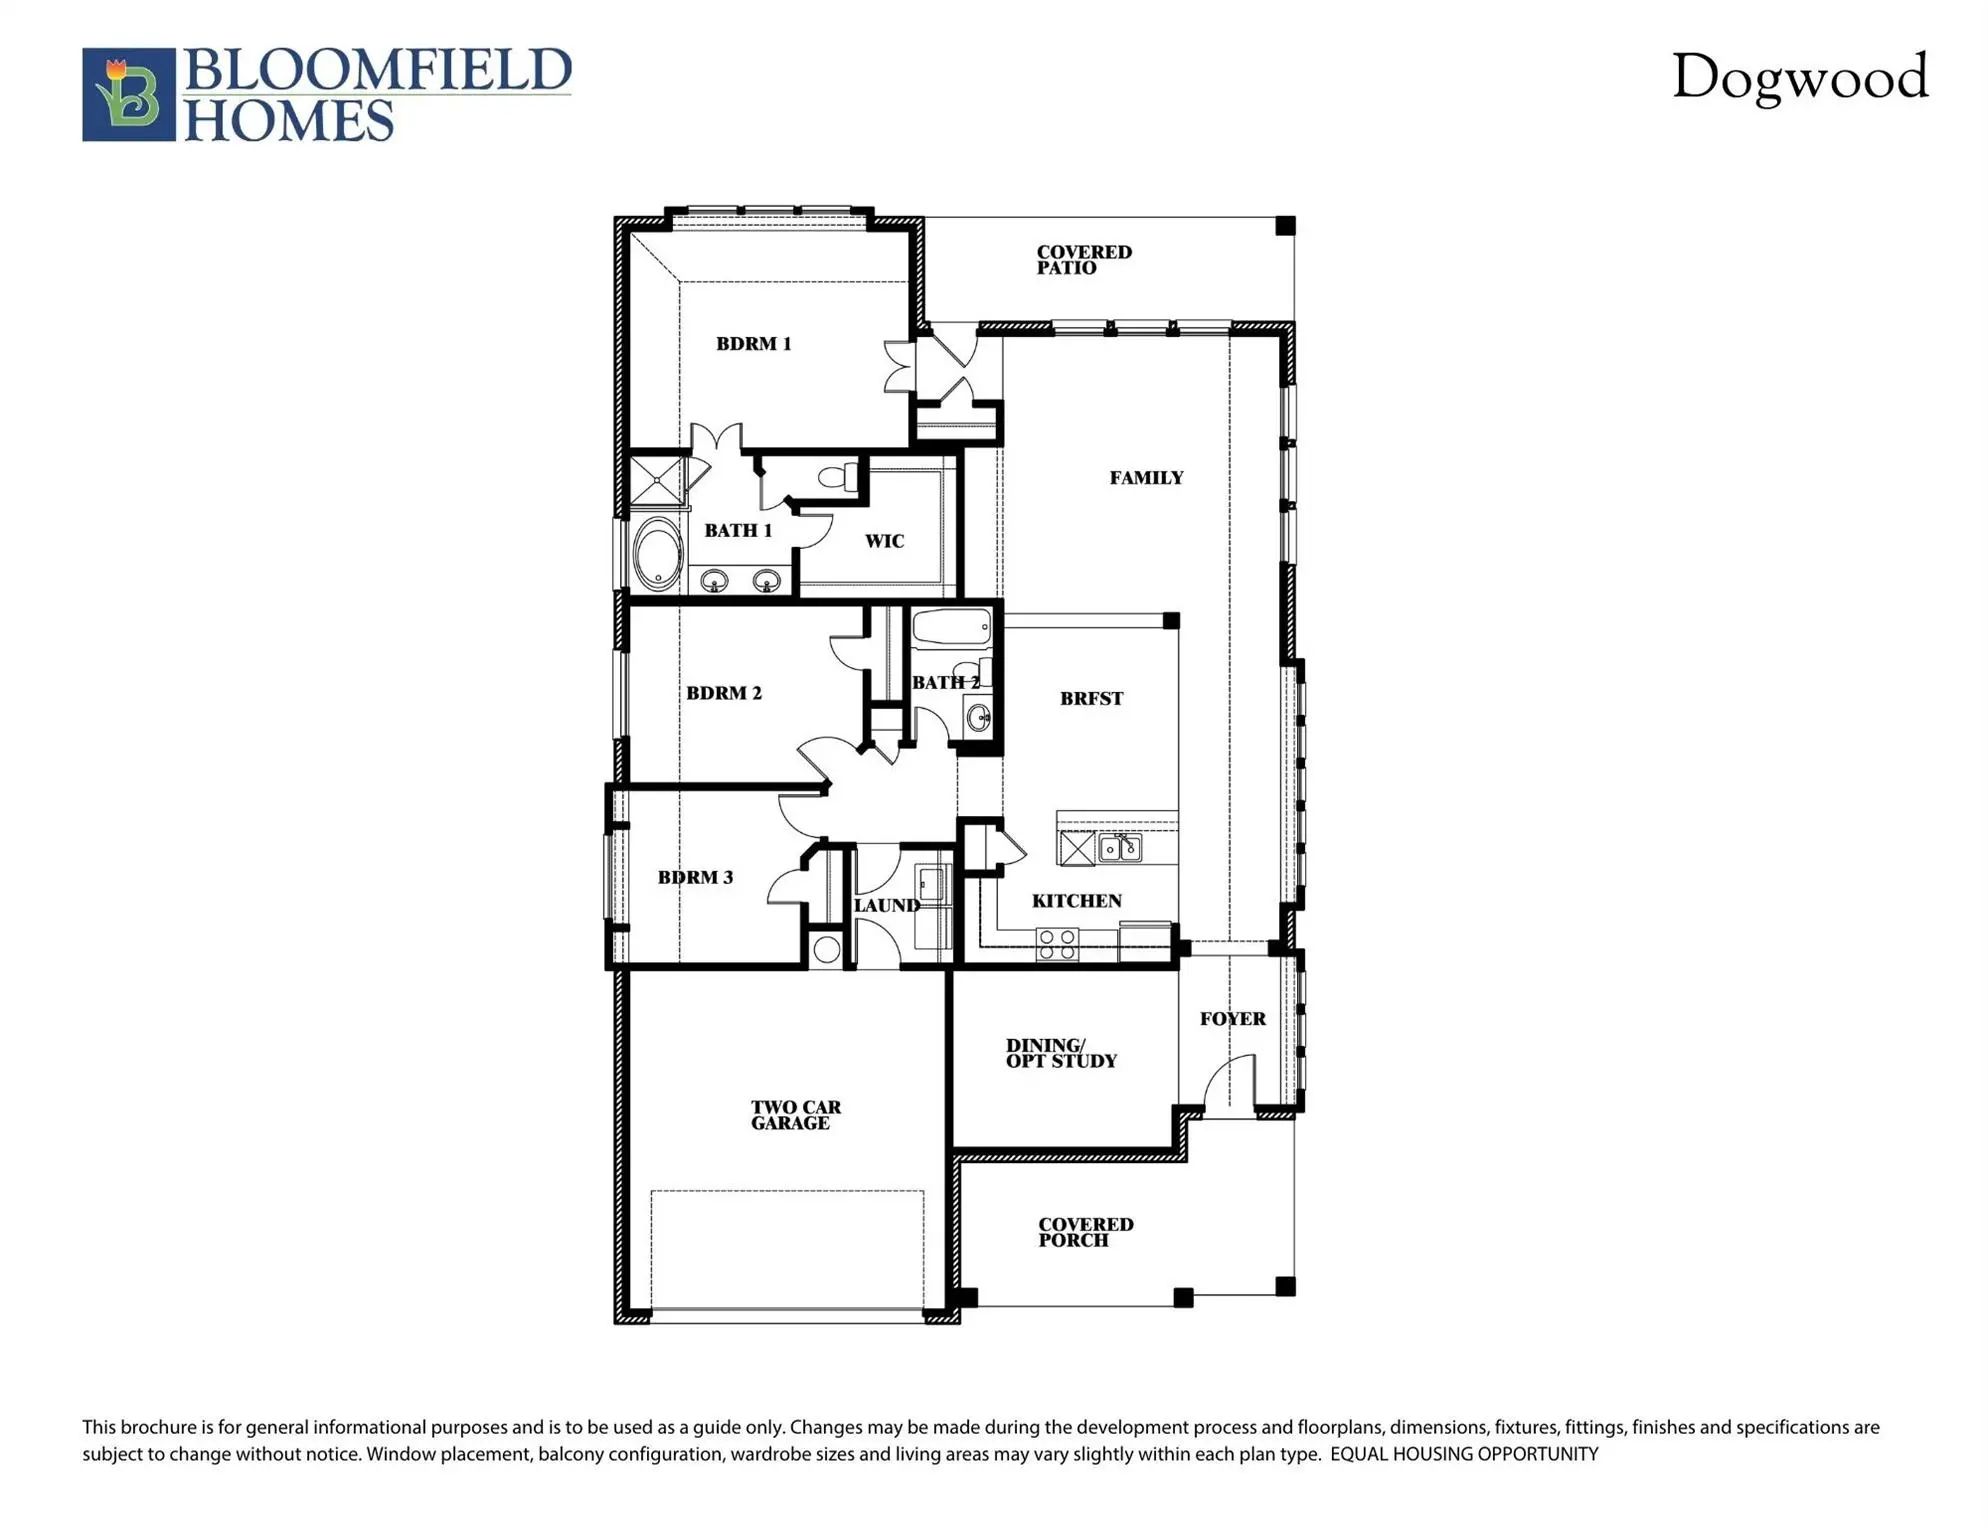
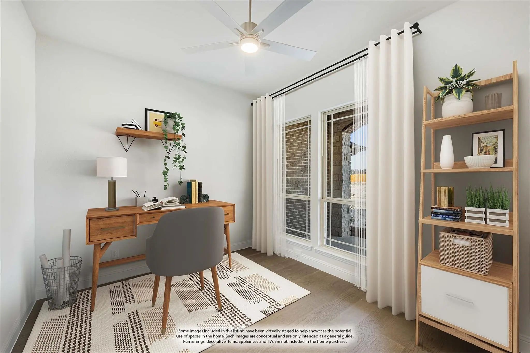
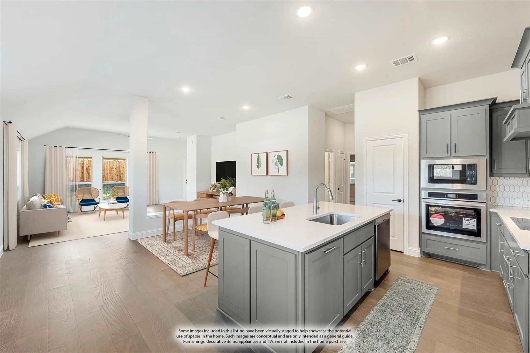
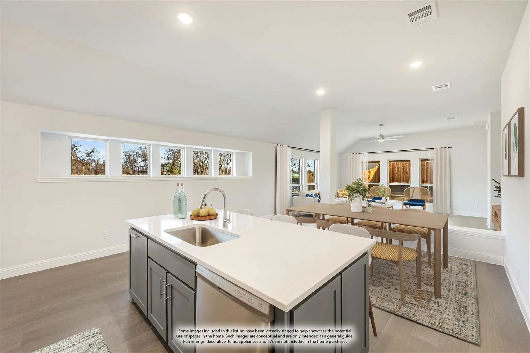
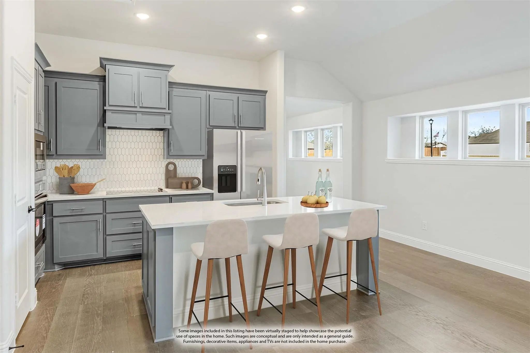
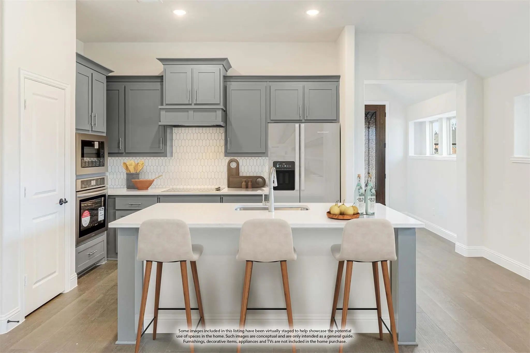
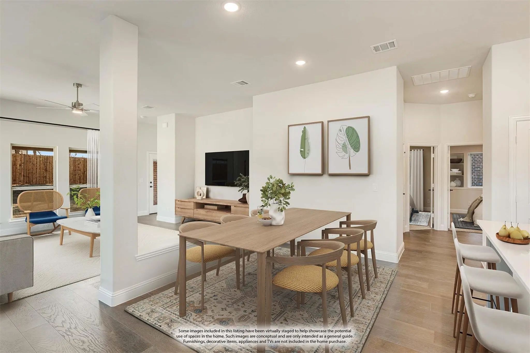
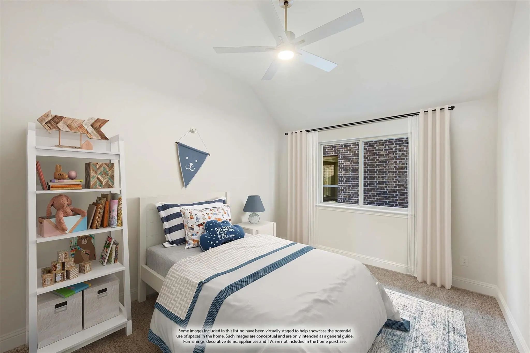
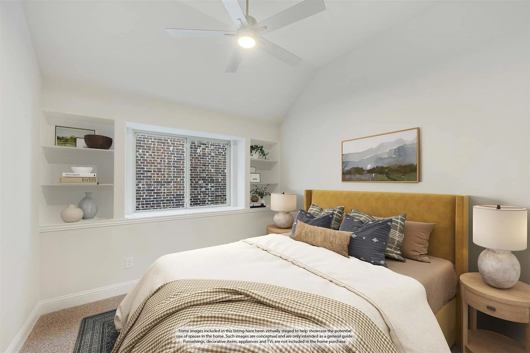
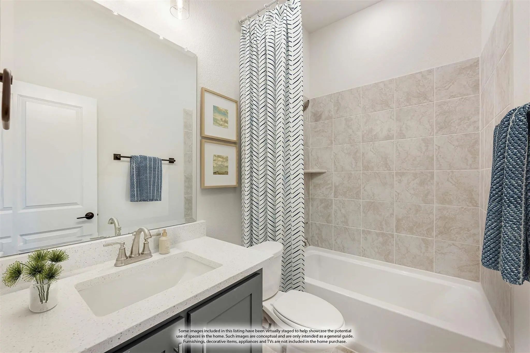
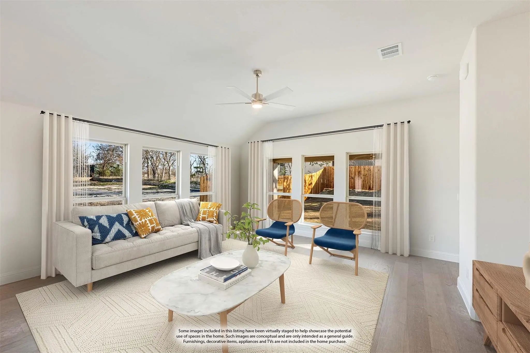
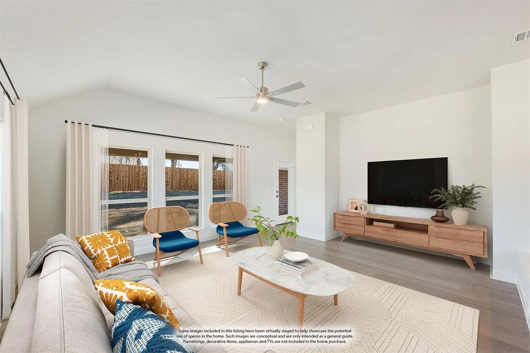
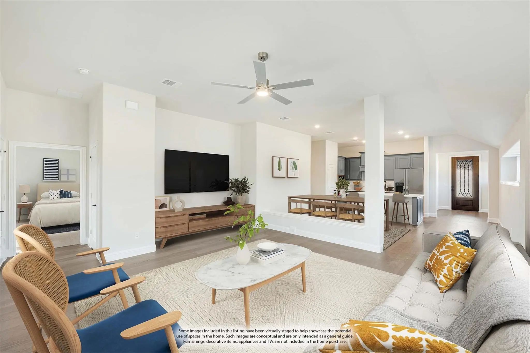
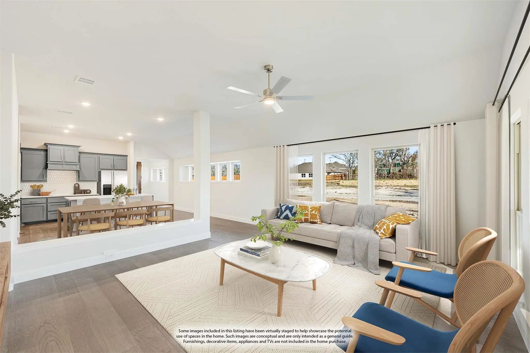
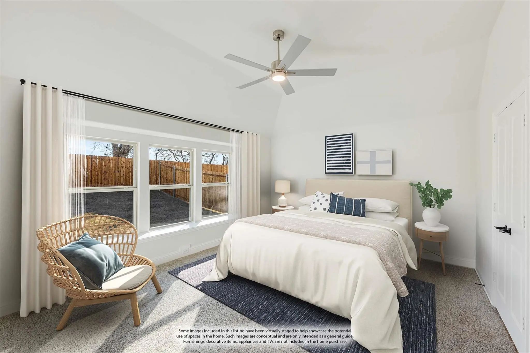
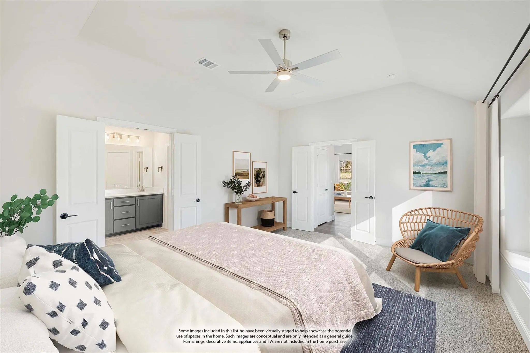
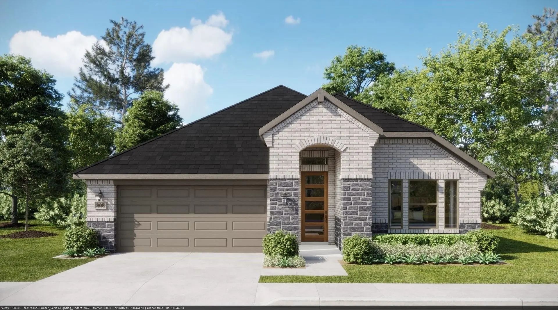
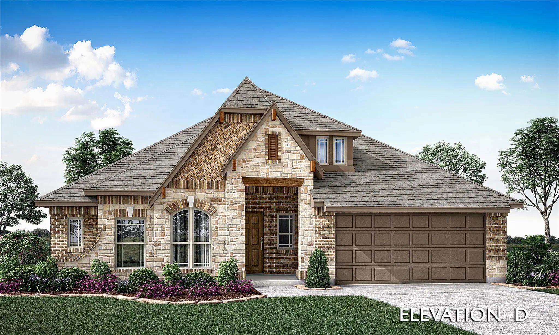
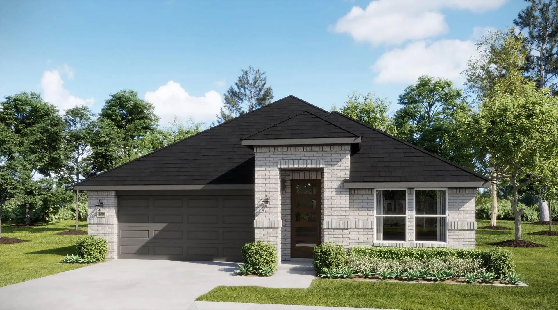
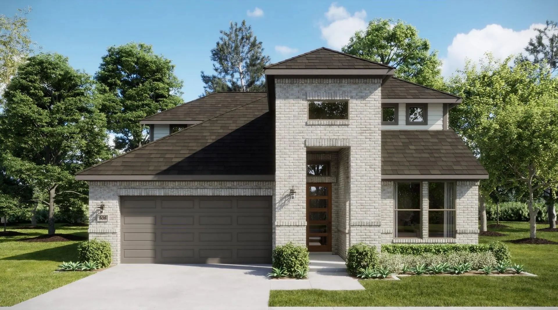
NEW! NEVER LIVED IN. Bloomfield Homes has built the Dogwood, a single-story plan with 3 bedrooms, 2 baths, and a 2-car garage, expected complete and Ready in November 2026! The home sits on an oversized lot with a large backyard, giving you noticeably more room to work with than a standard homesite — space for a play set, a garden, or just open yard. An 8' ornamental front door anchors the entry beneath a deep covered front porch, the kind of real, usable porch that most new construction has quietly dropped. The interior opens around a large family room, with an island kitchen set to stay open to it so the cook is never closed off from the room. That Deluxe Kitchen carries quartz counters with room to spread out, custom cabinets, an island that doubles as prep space and a gathering spot, a gas cooktop, and an electric oven. Down the hall, the primary suite is positioned apart from the secondary bedrooms for privacy and includes a walk-in closet with room to actually organize, plus a bath with a garden tub for soaking and a separate shower. Architectural windows carry natural light through the main living areas. Outdoor living runs front to back, with a covered patio out back that opens onto the oversized lot. A list of energy-saving components come standard, at no added cost, the same as every home Bloomfield Homes builds. Call or visit Bloomfield Homes at Hunters Ridge in Crowley to tour the Dogwood and explore the current offer.

View Virtual Tour

Estimate Your Monthly Payment

Tax Value @ 100% of Sales Price, HOA Included
Tax Value @ 85% of Market Value, HOA Not Included

Essential Information

  • Price$379,990
  • Est. Payment /m
  • Reduced By$31,060
  • Cumulative Days on MarketUnlock
  • MLS® #21360205
  • Bedrooms3
  • Bathrooms2.00
  • Square Footage1,840
  • Acres0.19
  • Year Built2026
  • Built Desc.New Construction - Incomplete
  • TypeResidential
  • Sub-TypeSingle Family Residence
  • StyleTraditional
  • StatusActive
Please provide a valid email address.

Quick Valuation Analysis from 8 Active and 57 Sold Listings

Pricing Trends from 8 Active Listings in Hunters Ridge

This Home's Price $379,990 This Home's Price Per SqFt $
Average Price $424,539 Average Price Per SqFt $
Highest Price $489,990 Highest Price Per SqFt $
Lowest Price $371,513 Lowest Price Per SqFt $

Pricing Trends from 57 Sold Listings in Hunters Ridge

This Home's Price $379,990 This Home's Price Per SqFt $
Average Price $391,573 Average Price Per SqFt $
Highest Price $525,537 Highest Price Per SqFt $
Lowest Price $319,990 Lowest Price Per SqFt $

Free Move-Up Offer For New Home Buyers with a Home to Sell
Find Out Your Cost To Sell Your Home When You Buy This Home Through ARG!
Total Cost Includes Buyer & Seller Agents

Property Details

School Information

Community

  • Address1105 Falcon Drive
  • SubdivisionHunters Ridge
  • CityCrowley
  • CountyTarrant
  • StateTexas
  • Zip Code76036
  • HOAMandatory
  • HOA Fees$550
  • HOA Fees FrequencyAnnually
  • FeaturesGreenbelt, Jogging Path/Bike Path, Playground, Pool
  • UtilitiesCity Sewer, City Water, Concrete, Curbs

Amenities

  • SecurityCarbon Monoxide Detector(s), Smoke Detector(s)
  • # of Garages2
  • GaragesCovered, Direct Access, Driveway, Enclosed, Garage, Garage Door Opener, Garage Faces Front

Interior

  • Interior FeaturesBuilt-in Features, Cable TV Available, Eat-in Kitchen, High Speed Internet Available, Kitchen Island, Open Floorplan, Pantry, Walk-In Closet(s)
  • FloorsCarpet, Laminate, Tile

Exterior

  • Exterior FeaturesCovered Patio/Porch, Private Yard
  • FenceBack Yard, Fenced, Wood
  • Lot DescriptionFew Trees, Landscaped, Lrg. Backyard Grass, Sprinkler System, Subdivision

Construction Details / Floorplan

  • Living Areas1
  • Dining Rooms1
  • Full Baths2
  • RoofComposition
  • FoundationSlab
  • ConstructionBrick, Rock/Stone

Energy Efficiency / Green Features / Heating & Cooling

  • HeatingCentral, Natural Gas

Private Listing Information (Registration Required)

Listing Details

  • AgentMarsha Ashlock
  • OfficeVisions Realty & Investments

Similar Listings

1113 Chandler Drive Crowley, Texas 76036 Tarrant | Crowley ISD Register to View Community Name

- $432,990

Residential, Single Family Residence
  • 4 Beds
  • 3 Baths
  • 2,454 SQFT
  • 2 Car
View details More Photos Save

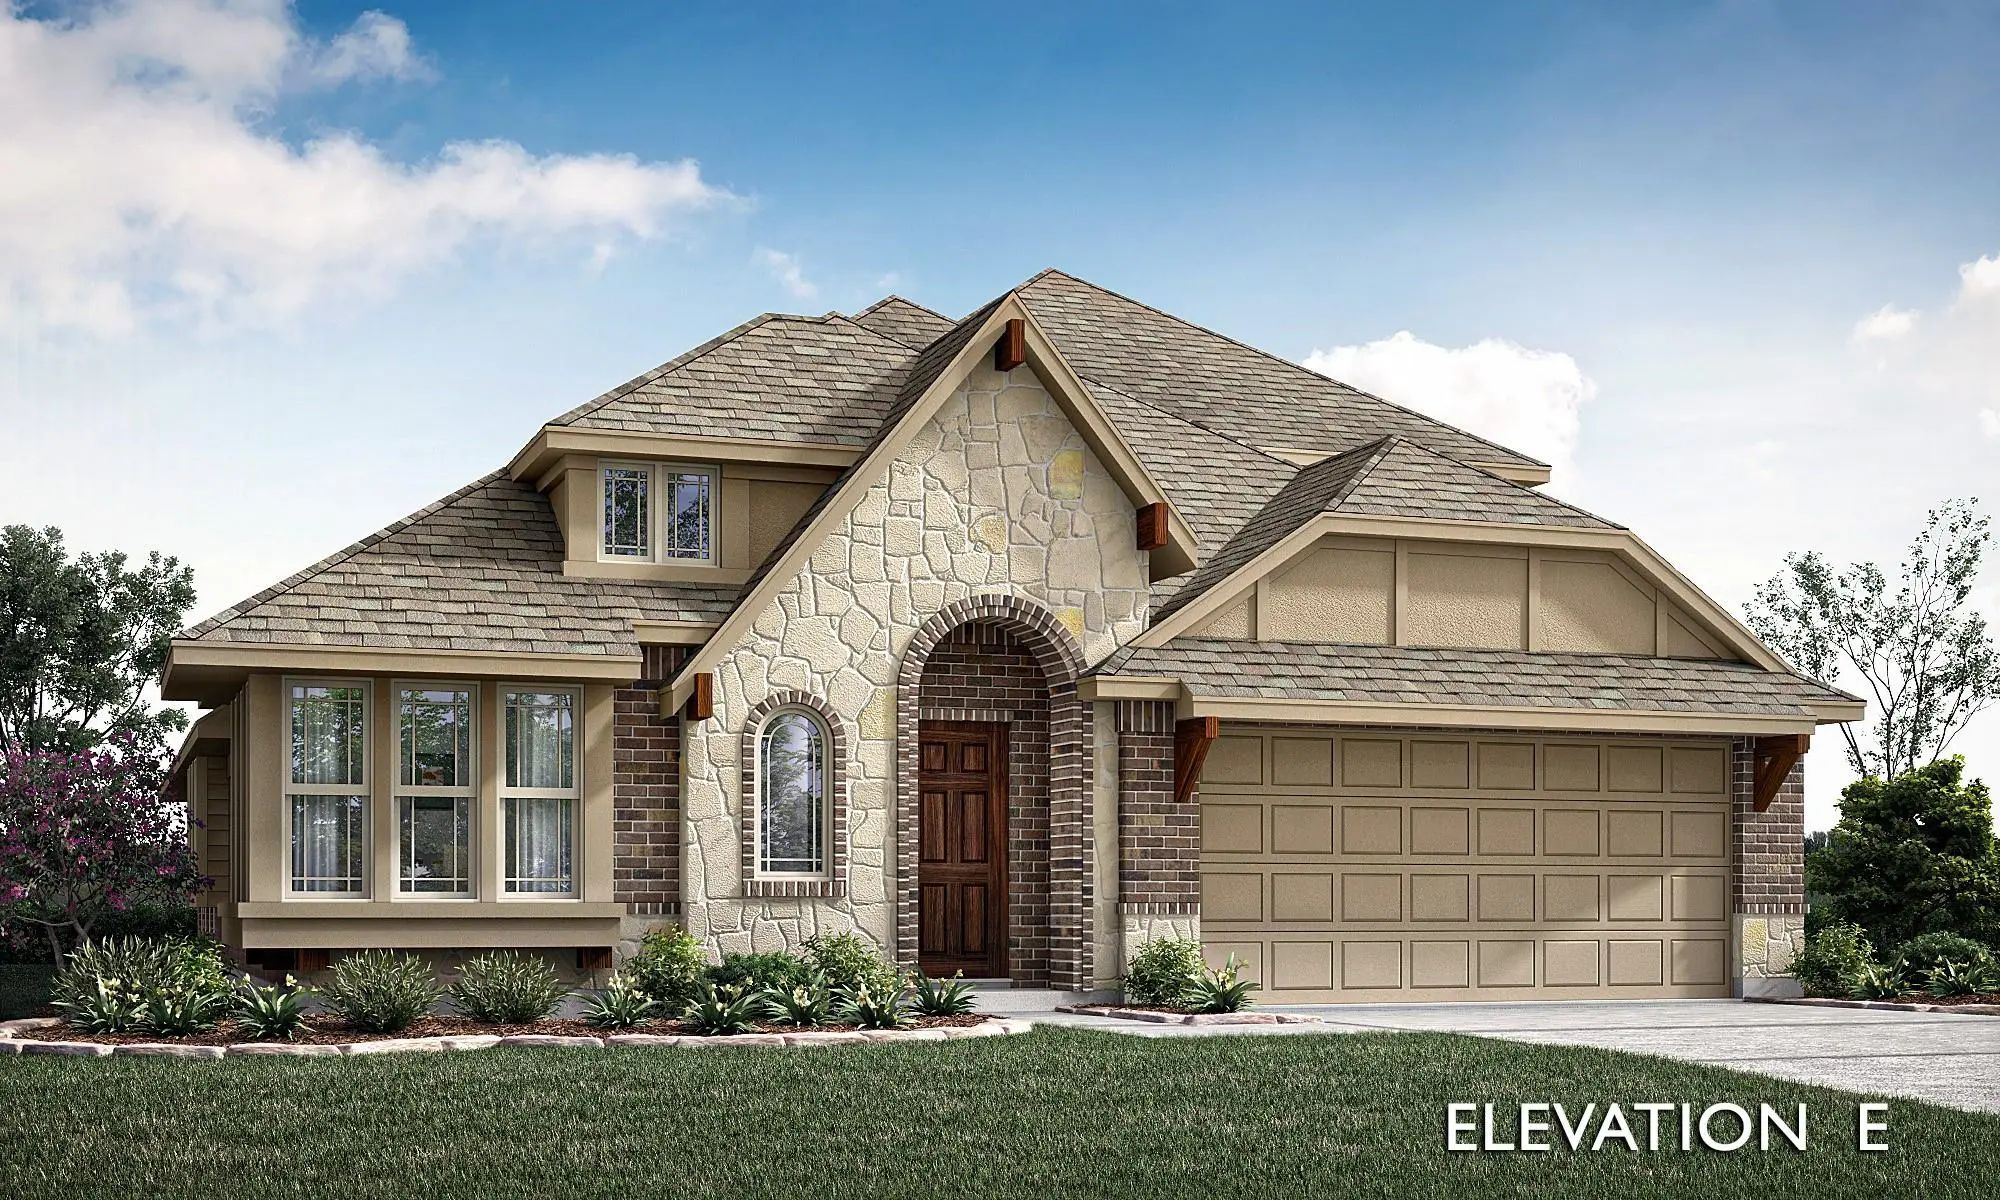
New! Never Lived In. Bloomfield Homes Has Built The Cypress Ii, A Two-story Plan With 4 Bedrooms, 3 Baths, And A 2-car Garage, Expected Complete And Ready In December 2026! The Home Sits On An Interior Lot, With An 8' Ornamental Glass Front Door T...

Photo of Listing #21411496 Just Listed

1105 Meadow Vista Drive Crowley, Texas 76036 Tarrant | Crowley ISD Register to View Community Name

- $371,513

Residential, Single Family Residence
  • 3 Beds
  • 2 Baths
  • 1,776 SQFT
  • 2 Car
View details More Photos Save

Mls# 21411496 - Built By Risewell Homes - December 2026 Completion ~ The Maison Is A Thoughtfully Designed Single-story Home Featuring Three Bedrooms, Two Baths, And A Two-car Garage, Offering A Seamless Blend Of Comfort, Style, And Functionality....

1053 Hickory Chase Lane Crowley, Texas 76036 Tarrant | Crowley ISD Register to View Community Name

- $410,925

Residential, Single Family Residence
  • 3 Beds
  • 2 Baths
  • 2,320 SQFT
  • 2 Car
View details More Photos Save

Brand New & Never Lived In! The Carolina Floor Plan By Bloomfield Homes Is A Single-story Dream With A Gorgeous Stone And Brick Exterior With Cedar Accents, 3 Bedrooms, 2 Baths, And A Study (or 4th Bedroom). Homesite Backs To A Greenbelt - No Rear...

Photo of Listing #21408358 Just Listed

1109 Hickory Chase Lane Crowley, Texas 76036 Tarrant | Crowley ISD Register to View Community Name

- $406,038

Residential, Single Family Residence
  • 3 Beds
  • 3 Baths
  • 2,129 SQFT
  • 2 Car
View details More Photos Save

Mls# 21408358 - Built By Risewell Homes - December 2026 Completion ~ This Harbor Homesite Is A Thoughtfully Designed Single-story Home Featuring Three Bedrooms, Three Baths, A Private Study, And A Two-car Garage, Offering The Perfect Balance Of Co...

Photo of Listing #21408360 Just Listed

1105 Hickory Chase Lane Crowley, Texas 76036 Tarrant | Crowley ISD Register to View Community Name

- $423,873

Residential, Single Family Residence
  • 3 Beds
  • 2.1 Baths
  • 2,474 SQFT
  • 2 Car
View details More Photos Save

Mls# 21408360 - Built By Risewell Homes - December 2026 Completion ~ The Retreat Is A Thoughtfully Designed Two-story Home Featuring Three Bedrooms, 2.5 Baths, And A Two-car Garage, Offering The Perfect Balance Of Comfort, Functionality, And Style...

Users may not reproduce or redistribute the data found on this site. The data is for viewing purposes only. Data is deemed reliable, but is not guaranteed accurate by the MLS or NTREIS.

Listing information last updated on October 15th, 2026 at 8:34am CDT.