.jpg)
- 3 Beds
- 3.1 Baths
- 1,981 Sqft
- 2 Garages
- .1 Acres
- 2025 Year Built
- Study
- Game Room
- Media
- Pool

1115 E Oleander Street
Fort Worth, Texas 76104-5325
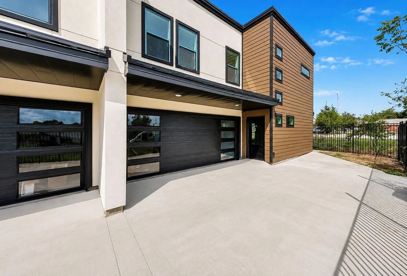
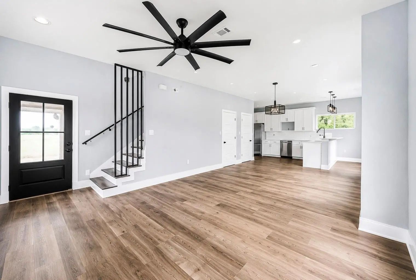
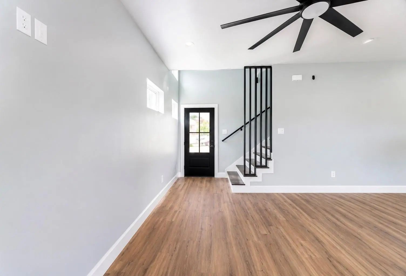
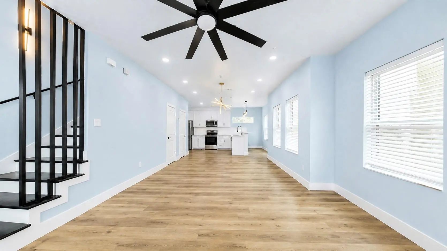
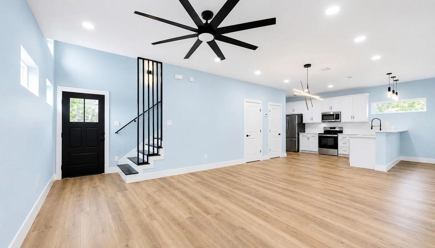
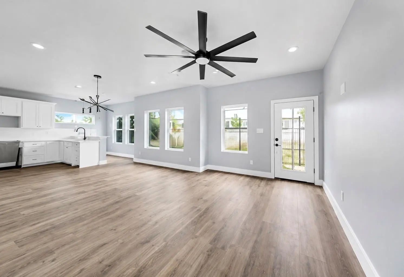
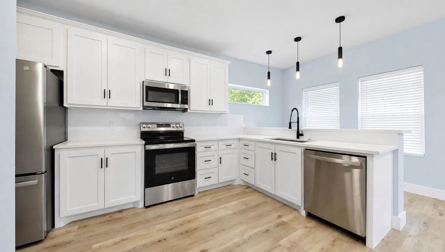
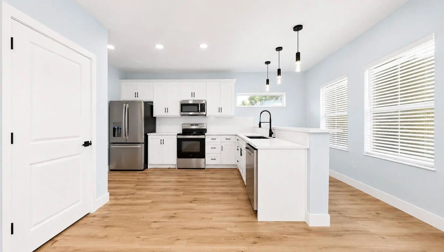
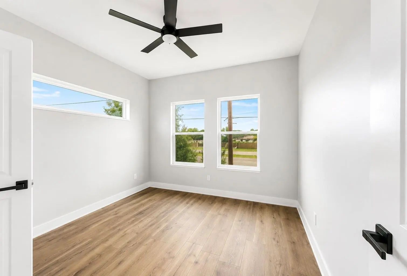
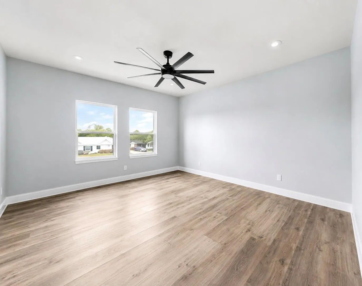
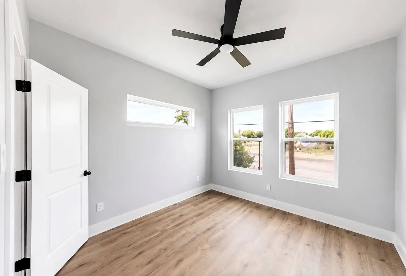
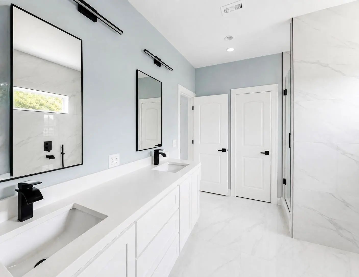
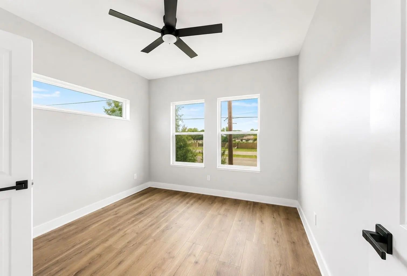
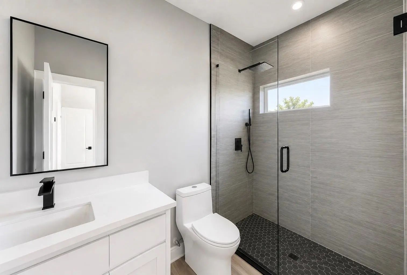
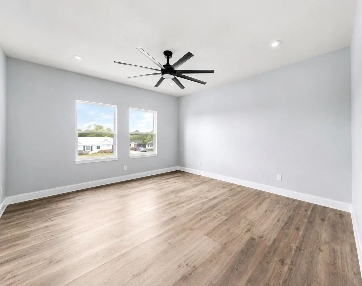
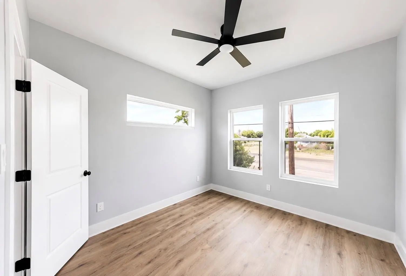
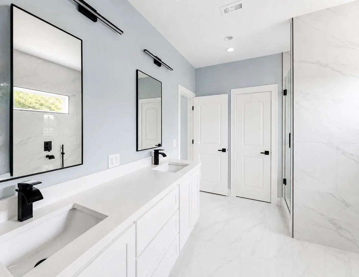
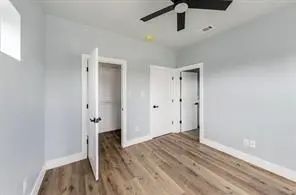
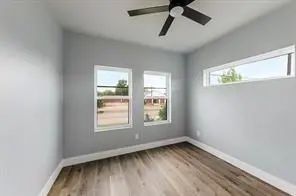
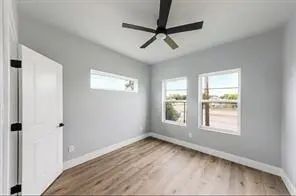
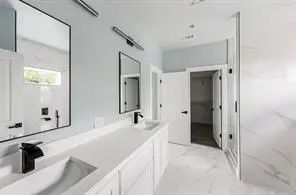
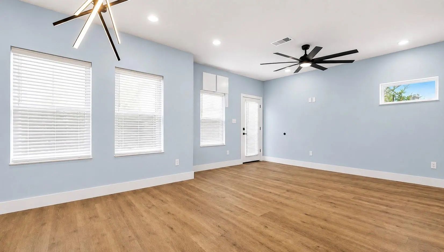
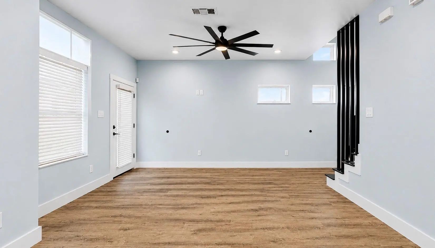
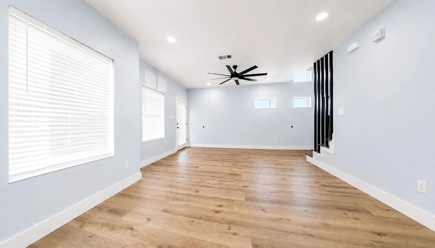
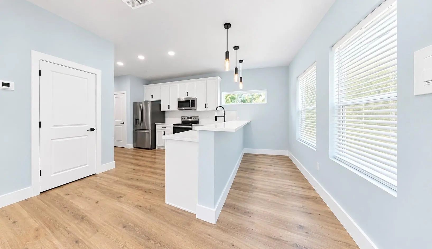
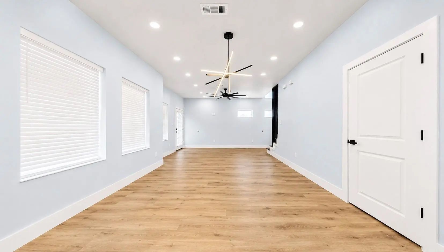
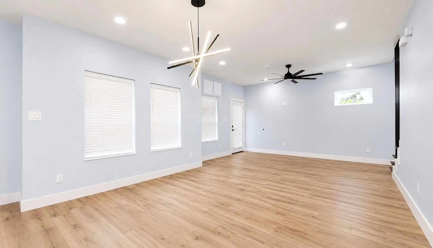
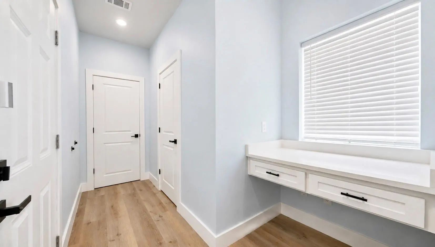
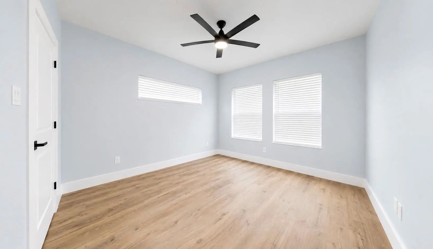
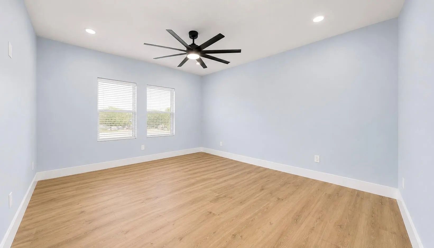
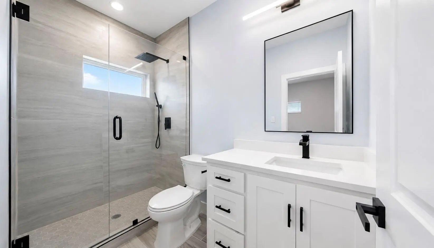
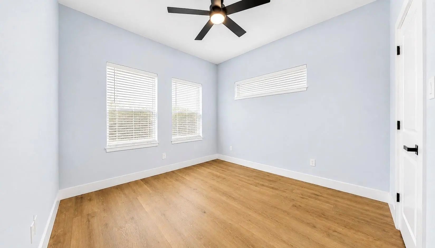
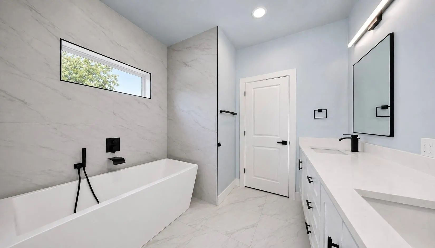
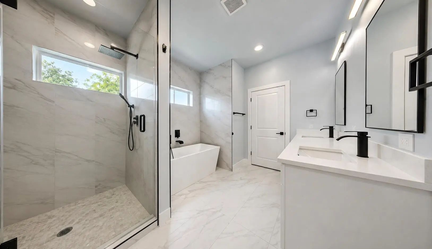
Brand-New Construction for Lease in Fort Worth! Welcome to 1115 E Oleander St, a beautifully designed two-story home offering 3 bedrooms, 3.5 bathrooms, and approximately 1,981 square feet of modern living space. Step inside to an inviting open-concept floor plan featuring a spacious kitchen with an island, pantry, decorative lighting, and plenty of room for everyday living and entertaining. The home also features double vanities, walk-in closets, a smart home system, and an attached 2-car garage. Conveniently located in Fort Worth, TX 76104, this new construction home offers easy access to Downtown Fort Worth, the Hospital District, TCU, major roadways, dining, shopping, and entertainment. Nearby schools include Carroll Peak Elementary, Morningside Middle School, and Polytechnic High School. Be the first to enjoy this beautiful new home—schedule your showing today!
View Virtual TourEssential Information
- Price$2,250
- Reduced By$150
- Cumulative Days on MarketUnlock
- MLS® #21360374
- Bedrooms3
- Bathrooms3.10
- Square Footage1,981
- Acres0.10
- Year Built2025
- TypeResidential Lease
- Sub-TypeDuplex
- StyleContemporary/Modern
- StatusActive
Price and Status Change History for 1115 E Oleander Street
Price and Status Change History Require Client Level AccessSchool Information
- School DistrictFort Worth ISD
- Elementary SchoolCarrollpea
- Middle SchoolMorningsid
- High SchoolPolytechni
Community
- Address1115 E Oleander Street
- SubdivisionSpencer Add
- CityFort Worth
- CountyTarrant
- StateTexas
- Zip Code76104-5325
- HOANone
- UtilitiesCity Sewer, City Water, Concrete
Amenities
- SecuritySmoke Detector(s)
- # of Garages2
- GaragesConcrete, Covered, Direct Access, Driveway, Enclosed, Garage, Garage Faces Side, Garage Single Door, Inside Entrance, Kitchen Level
Interior
- Interior FeaturesBuilt-in Features, Decorative Lighting, Double Vanity, Eat-in Kitchen, Kitchen Island, Open Floorplan, Pantry, Smart Home System, Walk-In Closet(s)
- FloorsCeramic Tile, Laminate
Exterior
- FenceBack Yard, Fenced, Wood
Construction Details / Floorplan
- Living Areas1
- Dining Rooms1
- Full Baths3
- Half Baths1
- RoofFlat
- FoundationSlab
- ConstructionFrame, Siding, Stucco
Energy Efficiency / Green Features / Heating & Cooling
- HeatingElectric
Private Listing Information (Registration Required)
Listing Details
- AgentFernando Espinoza
- OfficeEspinoza Realty Group, Llc
Users may not reproduce or redistribute the data found on this site. The data is for viewing purposes only. Data is deemed reliable, but is not guaranteed accurate by the MLS or NTREIS.
Listing information last updated on October 14th, 2026 at 9:00pm CDT.