Contact / Login

Contact ARG Realty LLC

Find us on...
Dashboard

Login using...

  • 4 Beds
  • 3.1 Baths
  • 3,126 Sqft
  • 2 Garages
  • .17 Acres
  • 2016 Year Built
  • Study
  • Game Room
  • Media
  • Pool
  • 4 Beds
  • 3.1 Baths
  • 3,126 Sqft
  • 2 Garages
  • .17 Acres
  • 2016 Year Built
  • Study
  • Game Room
  • Media
  • Pool

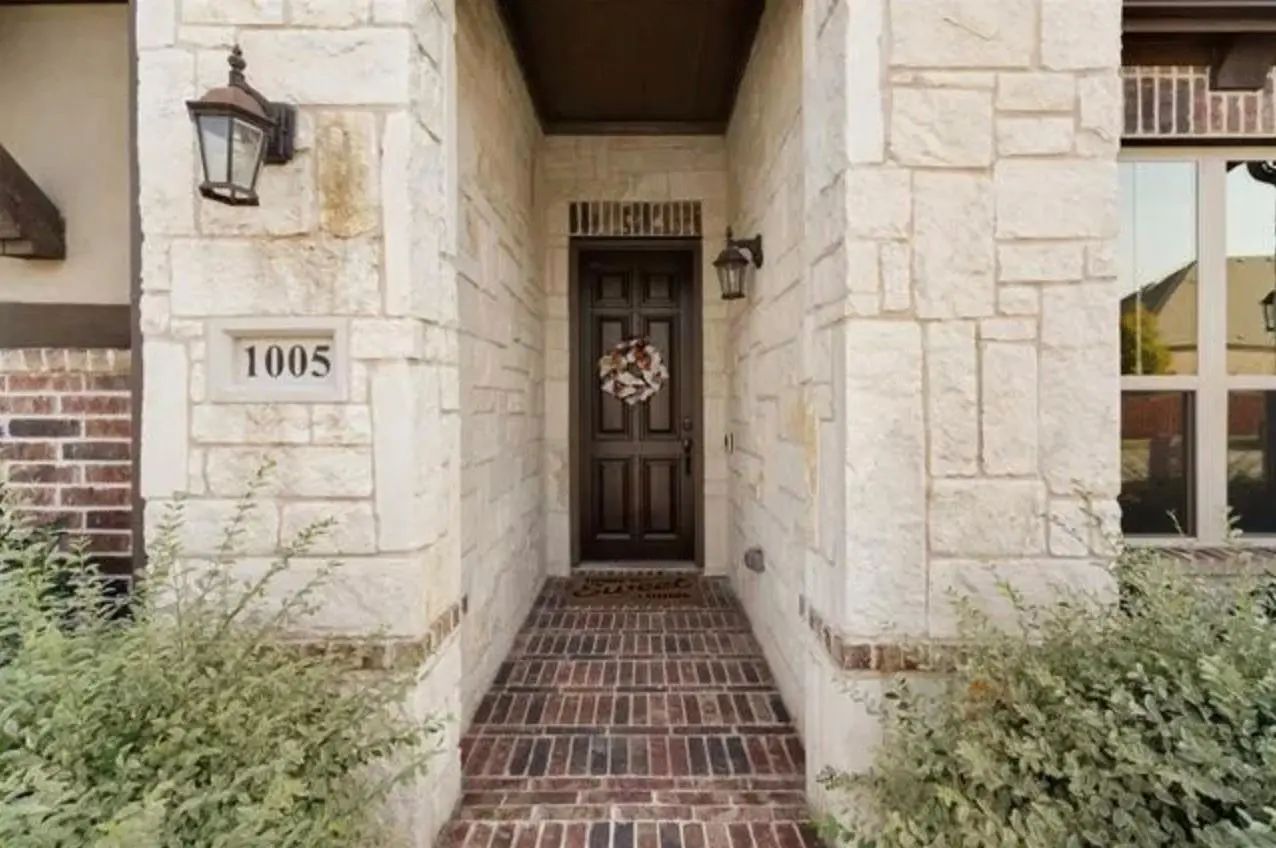
1005 Benbrook Trail
McKinney, Texas 75071

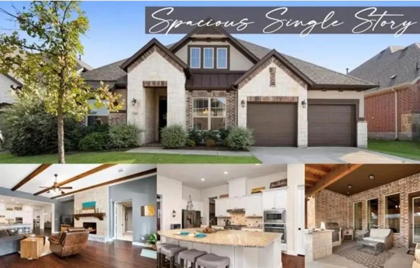
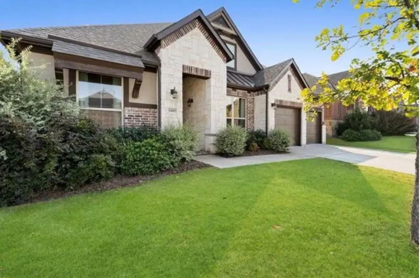
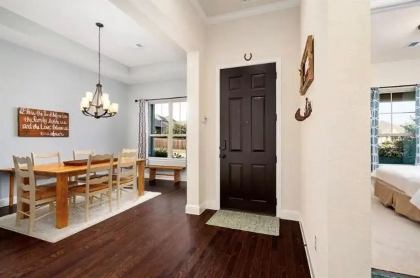
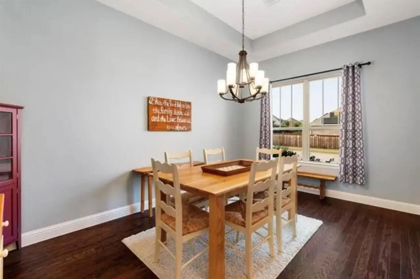
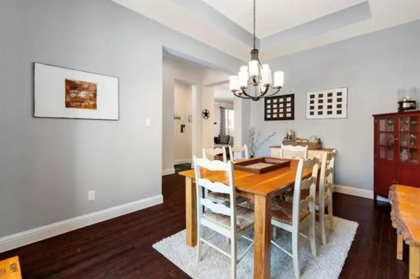
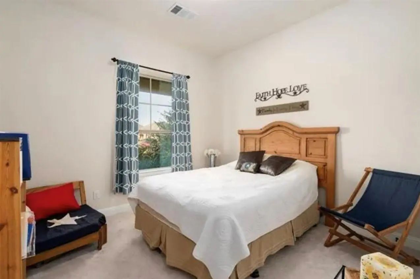
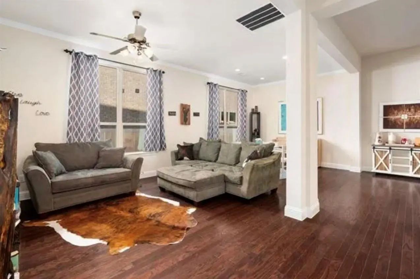
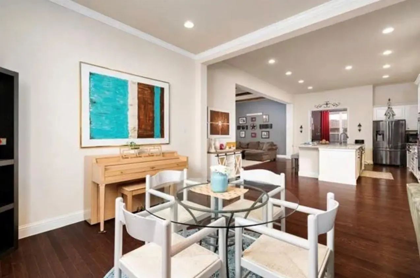
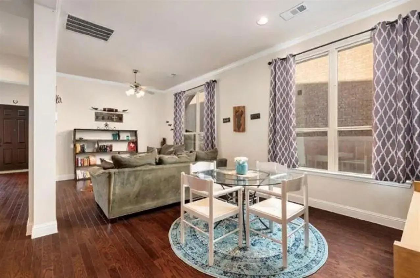
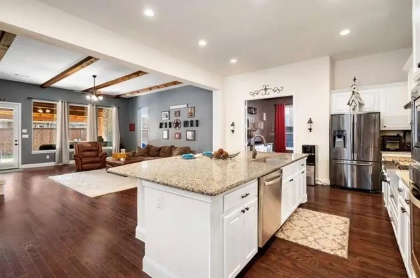
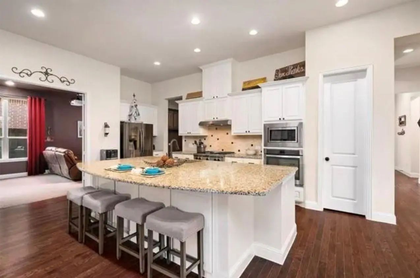
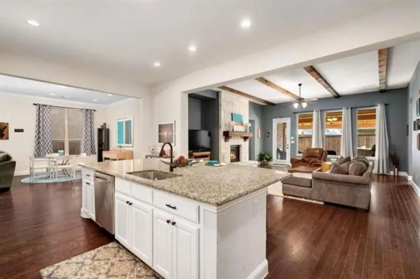
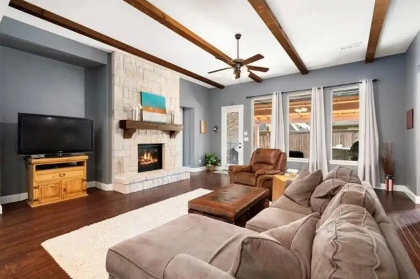
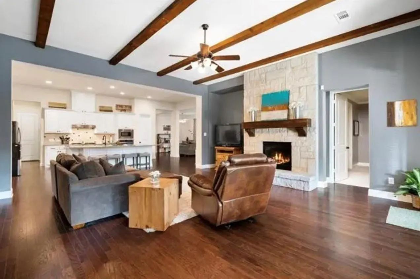
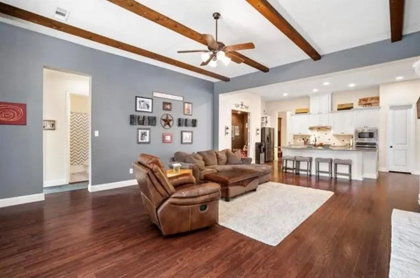
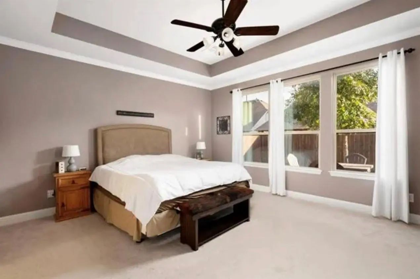
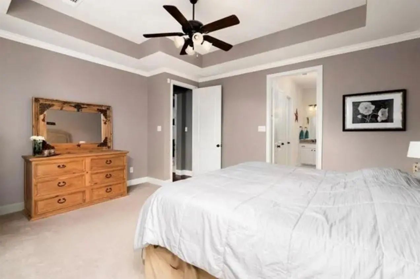
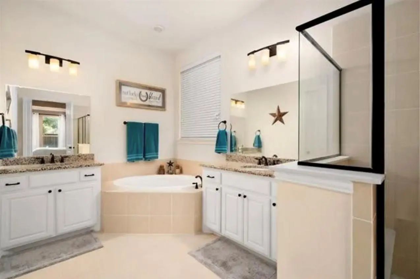
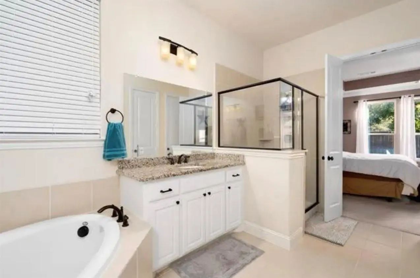
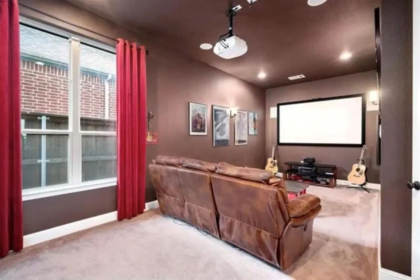
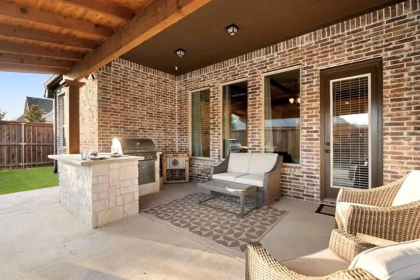
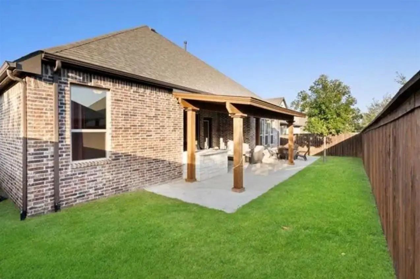
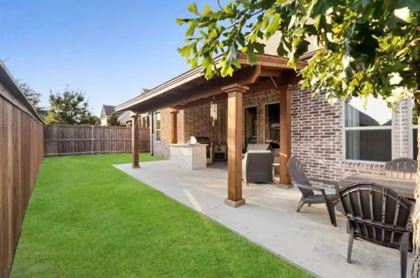
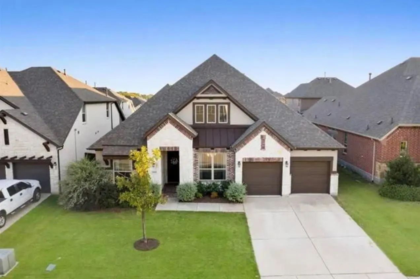
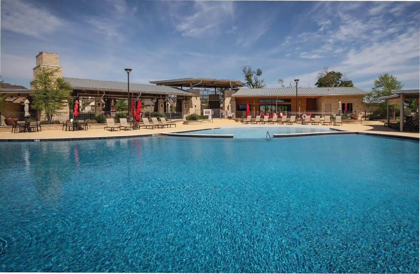
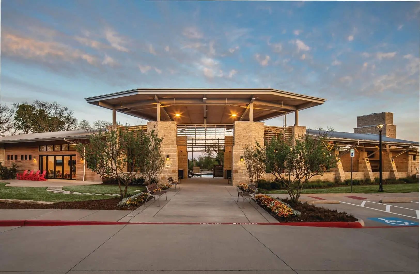
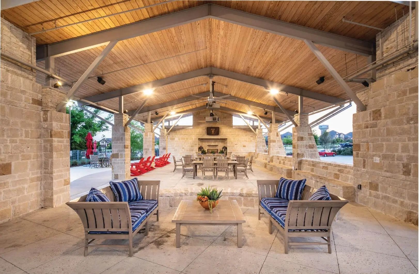
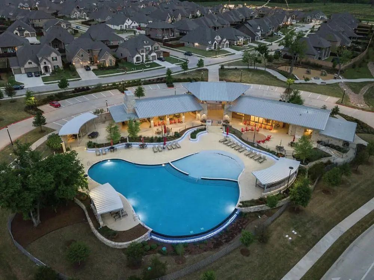
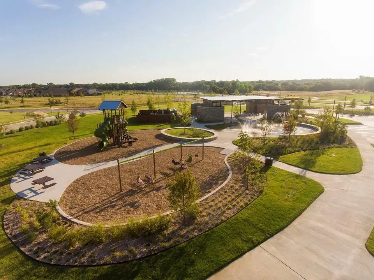
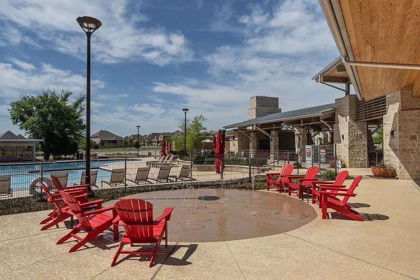
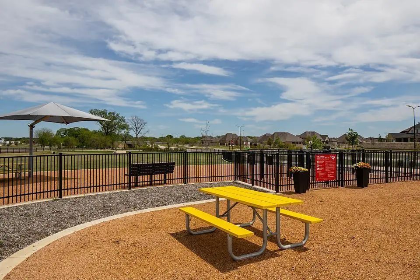
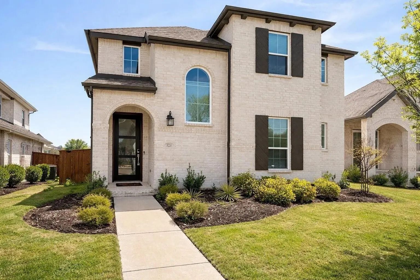
SPACIOUS AND FLEXIBLE SINGLE STORY FLOORPLAN located in highly-desirable Trinity Falls McKinney! Customized Ashton Woods floorplan with extensive wood flooring has 3 living spaces including family room, flex space and media w potential for 2 dining spaces or flexible for office or additional living areas. Extensive upgrades at every turn from high ceilings, gourmet cooktop, oversized island, wood beams, extended covered patio with built-in outdoor kitchen.Split bedrooms allow for separate space for master and for guests. Private master suite with dual vanities, soaking tub, along with an oversized shower that has a seat. Media room with screen and projector included. Trinity Falls neighborhood has tons of amenities, such as pool, dog park, club, playground ,events and open space to enjoy!

View Virtual Tour

Essential Information

  • Price$3,650
  • Reduced By$45
  • Cumulative Days on MarketUnlock
  • MLS® #21360493
  • Bedrooms4
  • Bathrooms3.10
  • Square Footage3,126
  • Acres0.17
  • Year Built2016
  • TypeResidential Lease
  • Sub-TypeSingle Family Residence
  • StyleTraditional
  • StatusActive
Please provide a valid email address.

Quick Valuation Analysis from 5 Active and 39 Sold Listings

Pricing Trends from 5 Active Listings in Trinity Falls Planning Unit

This Home's Price $3,650 This Home's Price Per SqFt $
Average Price $3,390 Average Price Per SqFt $
Highest Price $4,000 Highest Price Per SqFt $
Lowest Price $2,600 Lowest Price Per SqFt $

Pricing Trends from 39 Sold Listings in Trinity Falls Planning Unit

This Home's Price $3,650 This Home's Price Per SqFt $
Average Price $3,116 Average Price Per SqFt $
Highest Price $4,700 Highest Price Per SqFt $
Lowest Price $2,150 Lowest Price Per SqFt $

Property Details

School Information

Community

  • Address1005 Benbrook Trail
  • SubdivisionTrinity Falls Planning Unit 1 Ph 1b
  • CityMcKinney
  • CountyCollin
  • StateTexas
  • Zip Code75071
  • HOAMandatory
  • HOA Fees FrequencyQuarterly
  • FeaturesClub House, Community Pool, Curbs, Greenbelt, Jogging Path/Bike Path, Park, Playground, Sidewalks
  • UtilitiesAll Weather Road, Curbs, MUD Sewer, MUD Water, Sidewalk

Amenities

  • # of Garages2
  • GaragesGarage Door Opener, Garage Faces Front, Garage Single Door

Interior

  • Interior FeaturesCable TV Available
  • FloorsCarpet, Ceramic Tile, Wood
  • FireplaceYes
  • # of Fireplaces1
  • FireplacesDecorative, Stone

Exterior

  • FenceFenced, Wood

Construction Details / Floorplan

  • Living Areas3
  • Dining Rooms1
  • Full Baths3
  • Half Baths1

Energy Efficiency / Green Features / Heating & Cooling

  • HeatingCentral, Fireplace(s), Natural Gas

Private Listing Information (Registration Required)

Listing Details

  • AgentTao Long
  • OfficeU Property Management

Similar Listings

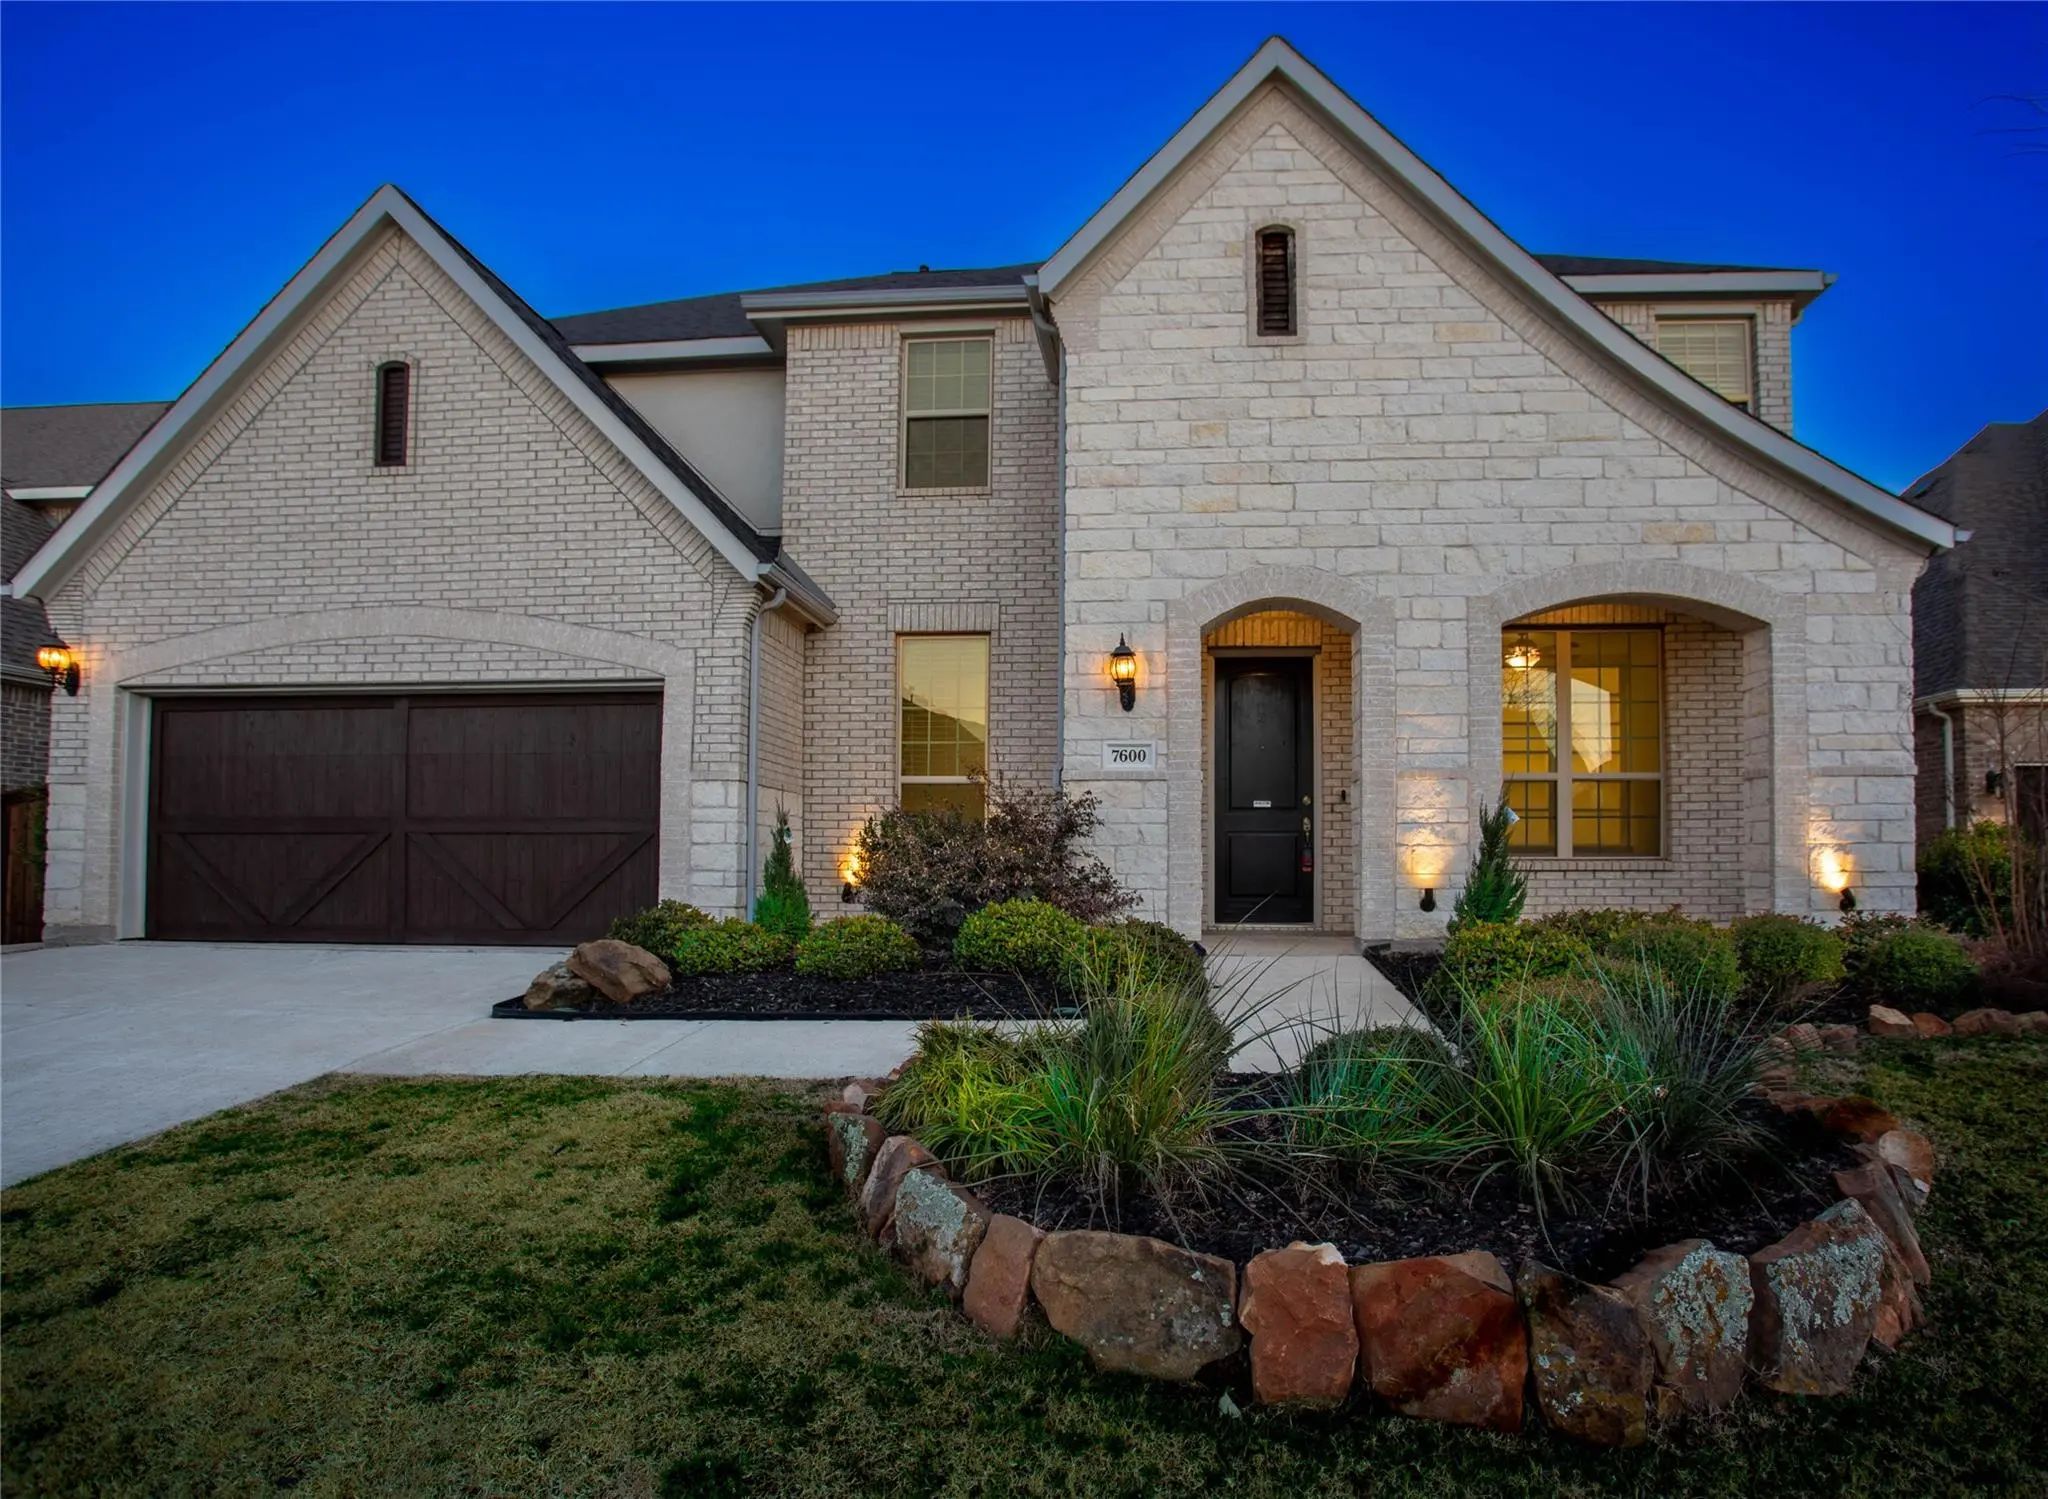
7600 Clear Rapids Drive McKinney, Texas 75071-5694 Collin | McKinney ISD Register to View Community Name

- $4,000

Residential Lease, Single Family Residence
  • 5 Beds
  • 3.1 Baths
  • 4,127 SQFT
  • 2 Car
View details More Photos Save

Welcome To This Exceptional 5-bedroom Home In The Highly Sought-after Trinity Falls Community In Mckinney! This One-of-a-kind Property Offers An Ideal Blend Of Space, Comfort, And Lifestyle, Featuring An Oversized Backyard With Plenty Of Room For ...

8224 Legacy Trail McKinney, Texas 75071-2379 Collin | McKinney ISD Register to View Community Name

- $3,750

Residential Lease, Single Family Residence
  • 4 Beds
  • 3 Baths
  • 2,297 SQFT
  • 2 Car
View details More Photos Save

Step Into A Bright, Beautifully Designed Home Where Soaring Ceilings, Abundant Natural Light, And An Open-concept Layout Create An Impressive Sense Of Space. The Main Living Area Features Dramatic Two-story Ceilings, Oversized Windows, And Durable...

Users may not reproduce or redistribute the data found on this site. The data is for viewing purposes only. Data is deemed reliable, but is not guaranteed accurate by the MLS or NTREIS.

Listing information last updated on October 23rd, 2026 at 9:16pm CDT.