.jpg)
- 5 Beds
- 5.1 Baths
- 4,159 Sqft
- 2 Garages
- .21 Acres
- 1964 Year Built
- Study
- Game Room
- Media
- Pool

1323 Apache Drive
Richardson, Texas 75080-3718
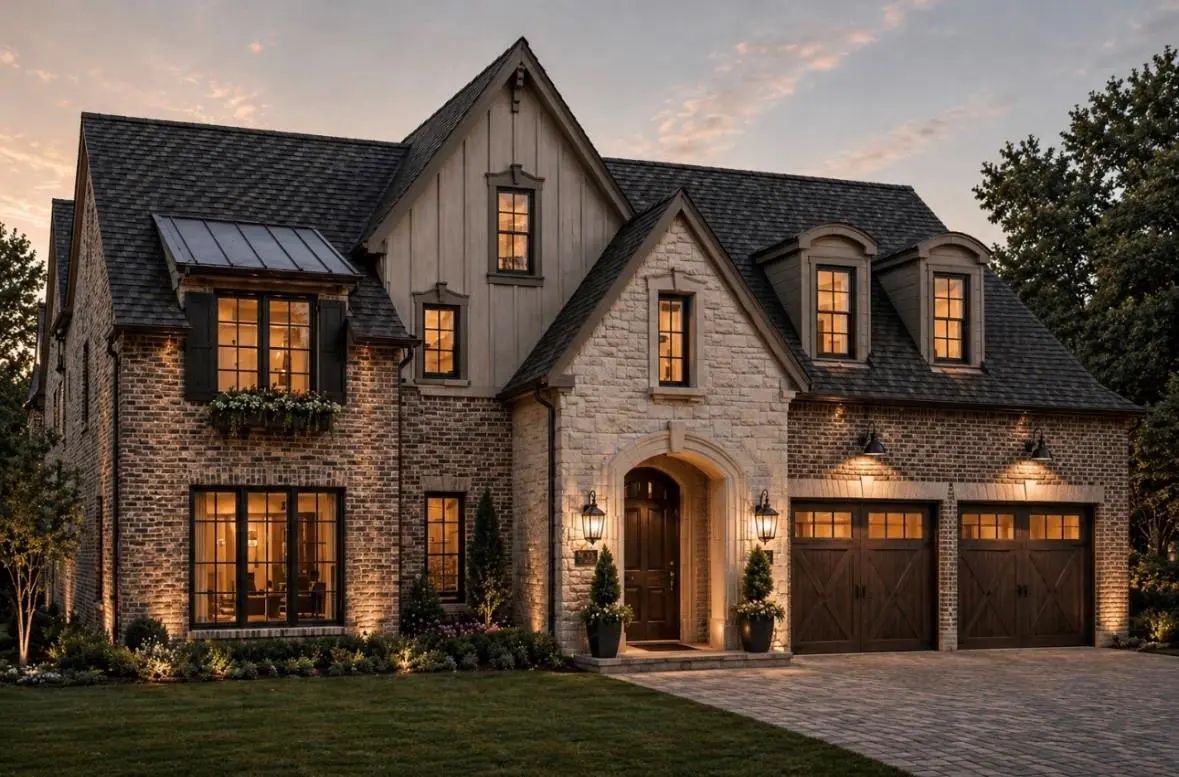
New construction by Fairview Custom Homes in Richardson’s highly coveted Reservation neighborhood, this exceptional residence blends timeless architecture with thoughtful design and elevated craftsmanship. A striking brick and stone exterior sets the tone for an impressive two-story floor plan designed for both everyday living and entertaining. The heart of the home features an expansive great room that flows seamlessly into the dining area and chef’s kitchen, complete with an oversized island, generous pantry, and direct access to the covered outdoor living space. The first-floor primary suite offers a private retreat with a spa-inspired bath and oversized walk-in closet, while a secondary en-suite bedroom provides the perfect space for guests. A dedicated study, powder bath, mudroom, utility room, and two-car garage complete the main level. Upstairs, three additional bedrooms—each with access to a private bath—surround a spacious game room, creating plenty of room to spread out. With five bedrooms, five full baths plus a powder bath, a dedicated study, game room, covered patio, and two-car garage, every detail has been carefully considered. Located in the heart of the Reservation, this Fairview Custom Home offers the rare opportunity to enjoy the character and community of one of Richardson’s most sought-after neighborhoods paired with the beauty, efficiency, and craftsmanship of brand-new construction.
Essential Information
- Price$1,998,000
- Est. Payment /m
- MLS® #21360629
- Bedrooms5
- Bathrooms5.10
- Square Footage4,159
- Acres0.21
- Year Built1964
- Built Desc.New Construction - Incomplete
- TypeResidential
- Sub-TypeSingle Family Residence
- StatusActive
Quick Valuation Analysis from 9 Sold Listings
Pricing Trends from 9 Sold Listings in Richardson Heights 2nd
| This Home's Price | $1,998,000 | This Home's Price Per SqFt | $ |
| Average Price | $798,986 | Average Price Per SqFt | $ |
| Highest Price | $1,495,000 | Highest Price Per SqFt | $ |
| Lowest Price | $550,000 | Lowest Price Per SqFt | $ |
School Information
- School DistrictRichardson ISD
- Elementary SchoolMohawk
- High SchoolPearce
- Junior High SchoolRichardson North
Community
- Address1323 Apache Drive
- SubdivisionRichardson Heights 2nd Sec
- CityRichardson
- CountyDallas
- StateTexas
- Zip Code75080-3718
- HOANone
- UtilitiesCable Available, City Sewer, City Water, Curbs, Electricity Available, Individual Gas Meter, Individual Water Meter, Sidewalk
- Taxes12166
Amenities
- SecurityBurglar, Prewired, Smoke Detector(s)
- # of Garages2
- GaragesEpoxy Flooring, Garage
Interior
- Interior FeaturesBuilt-in Features, Cable TV Available, Chandelier, Decorative Lighting, Eat-in Kitchen, Flat Screen Wiring, High Speed Internet Available, Kitchen Island, Natural Woodwork, Open Floorplan, Pantry, Smart Home System, Sound System Wiring, Vaulted Ceiling(s), Walk-In Closet(s), Wired for Data
- FireplaceYes
- # of Fireplaces1
- FireplacesFamily Room
Construction Details / Floorplan
- Living Areas1
- Dining Rooms1
- Full Baths5
- Half Baths1
- ConstructionBrick, Siding, Stone Veneer, Wood
Private Listing Information (Registration Required)
Listing Details
- AgentJennifer Mcdaniel
- OfficeCall It Closed Realty
Users may not reproduce or redistribute the data found on this site. The data is for viewing purposes only. Data is deemed reliable, but is not guaranteed accurate by the MLS or NTREIS.
Listing information last updated on October 15th, 2026 at 6:17pm CDT.