Contact / Login

Contact ARG Realty LLC

Find us on...
Dashboard

Login using...

9212 Glen Mills Trail, Fort Worth, Texas– $299,900
Unlock Restricted Data For Free!MLS Rules Require Registration - Unlock Now!

  • 3 Beds
  • 2 Baths
  • 1,882 Sqft
  • 2 Garages
  • .12 Acres
  • 2017 Year Built
  • Study
  • Game Room
  • Media
  • Pool
  • 3 Beds
  • 2 Baths
  • 1,882 Sqft
  • 2 Garages
  • .12 Acres
  • 2017 Year Built
  • Study
  • Game Room
  • Media
  • Pool

9212 Glen Mills Trail
Fort Worth, Texas 76179-5118

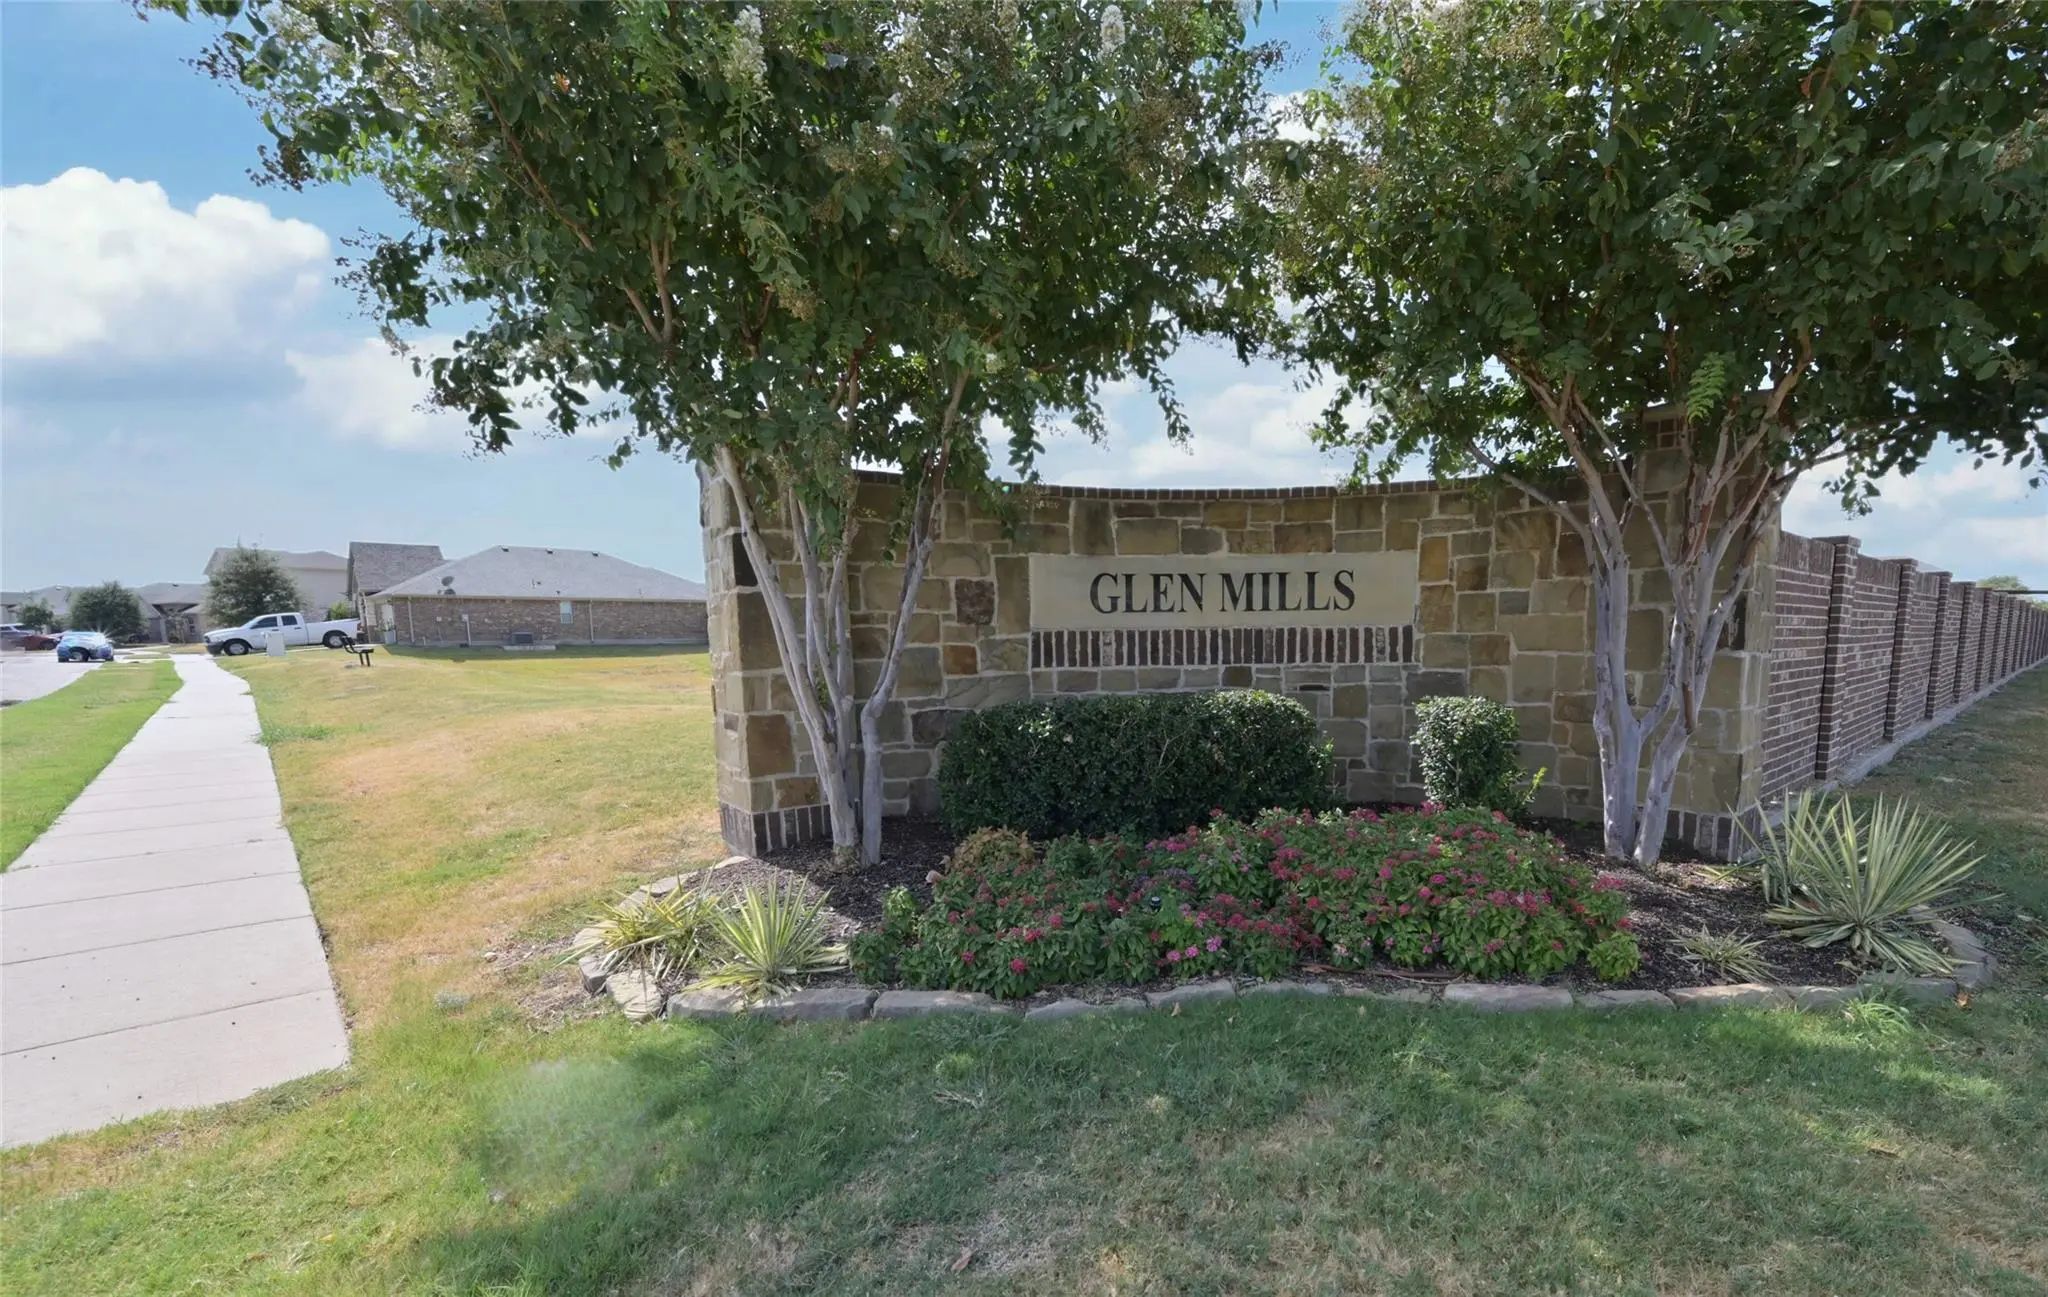
County: Tarrant Glen Mills Village

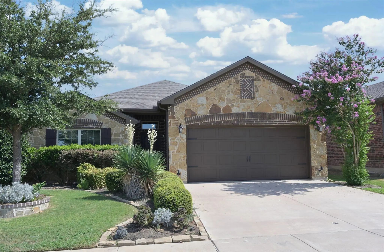
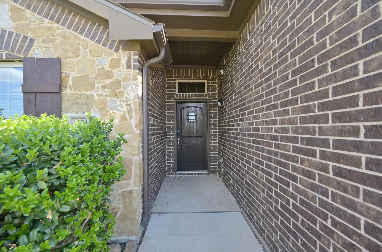
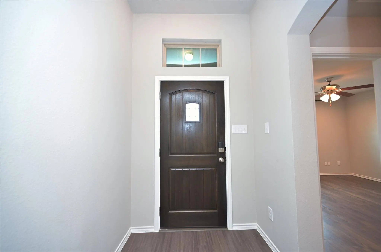
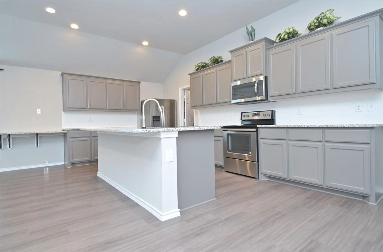
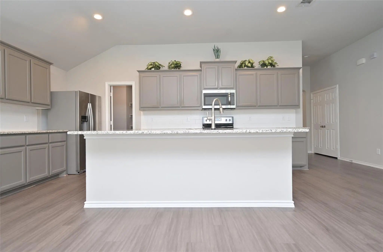
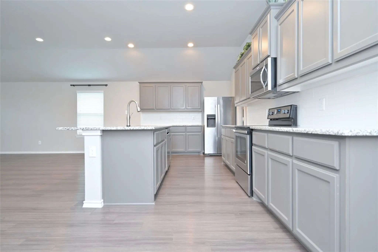
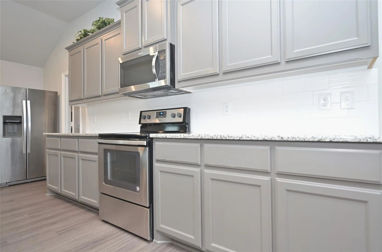
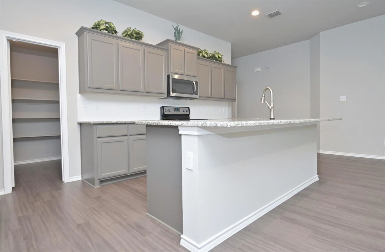
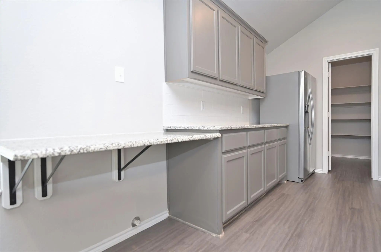
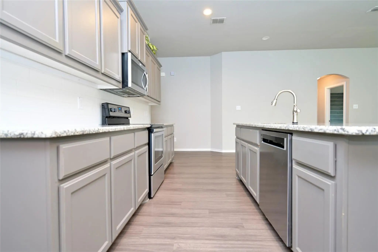
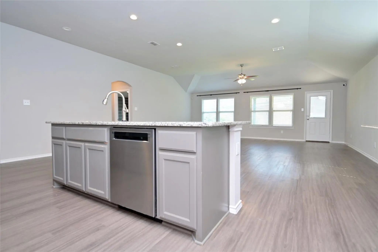
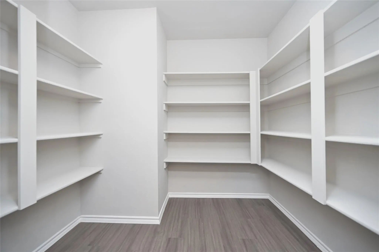
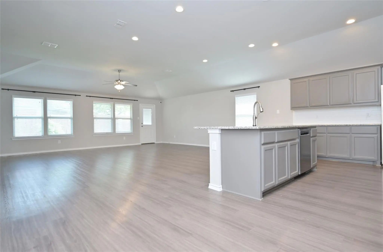
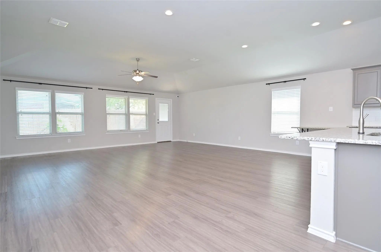
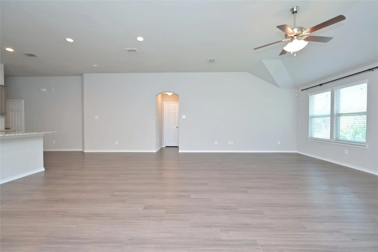
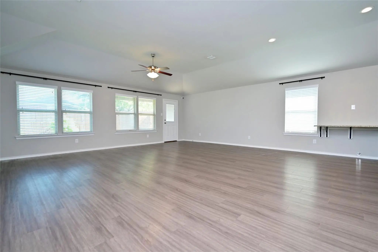
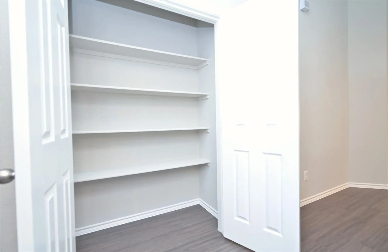
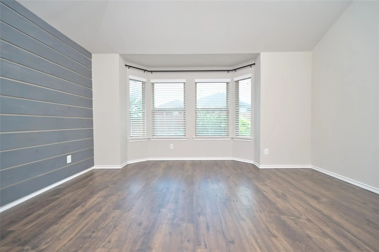
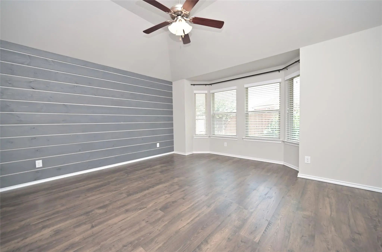
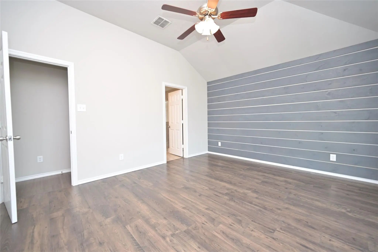
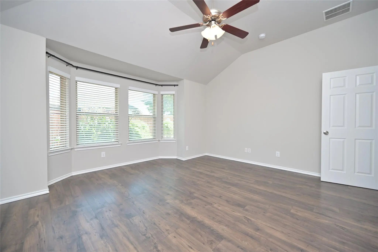
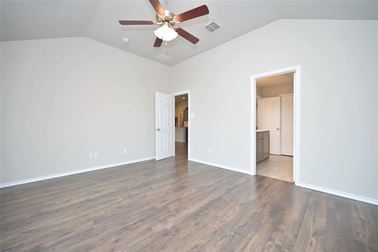
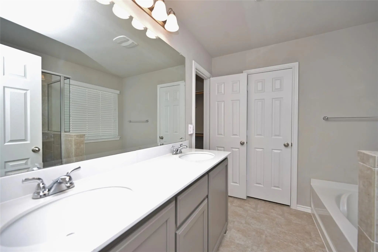
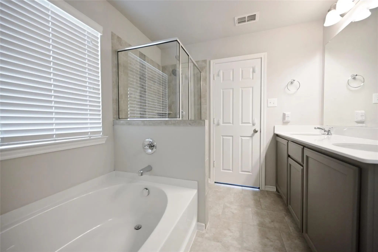
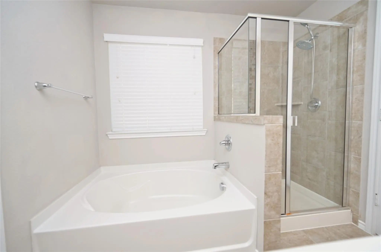
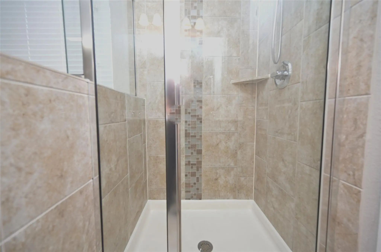
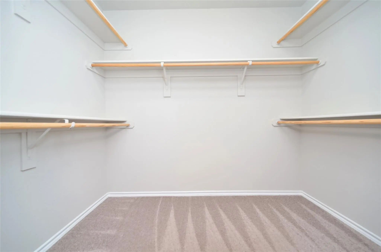
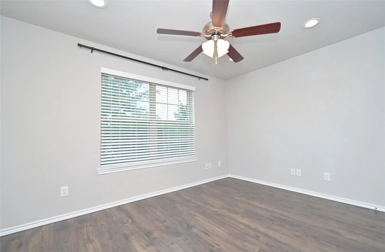
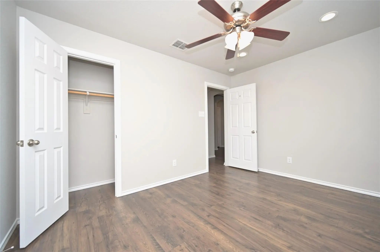
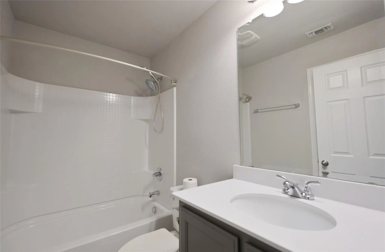
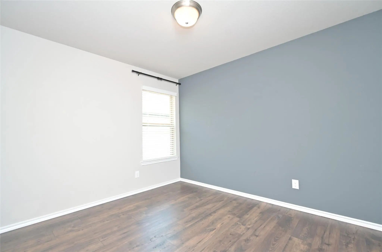
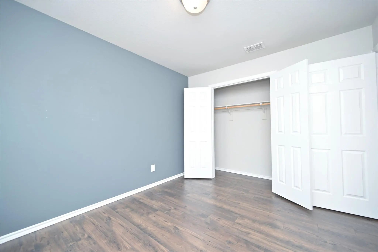
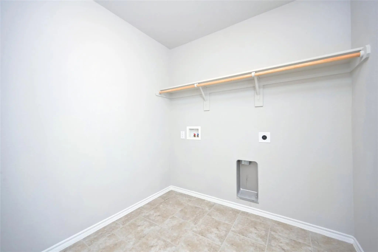
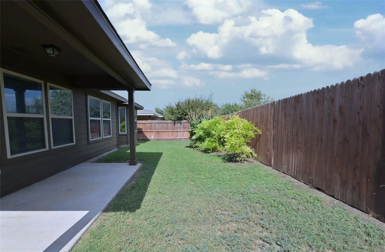
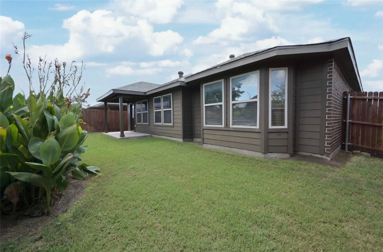
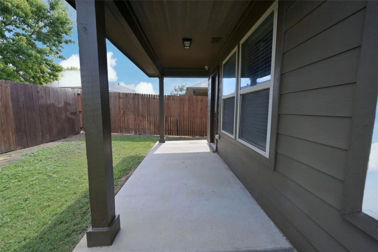
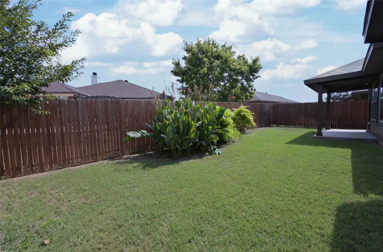
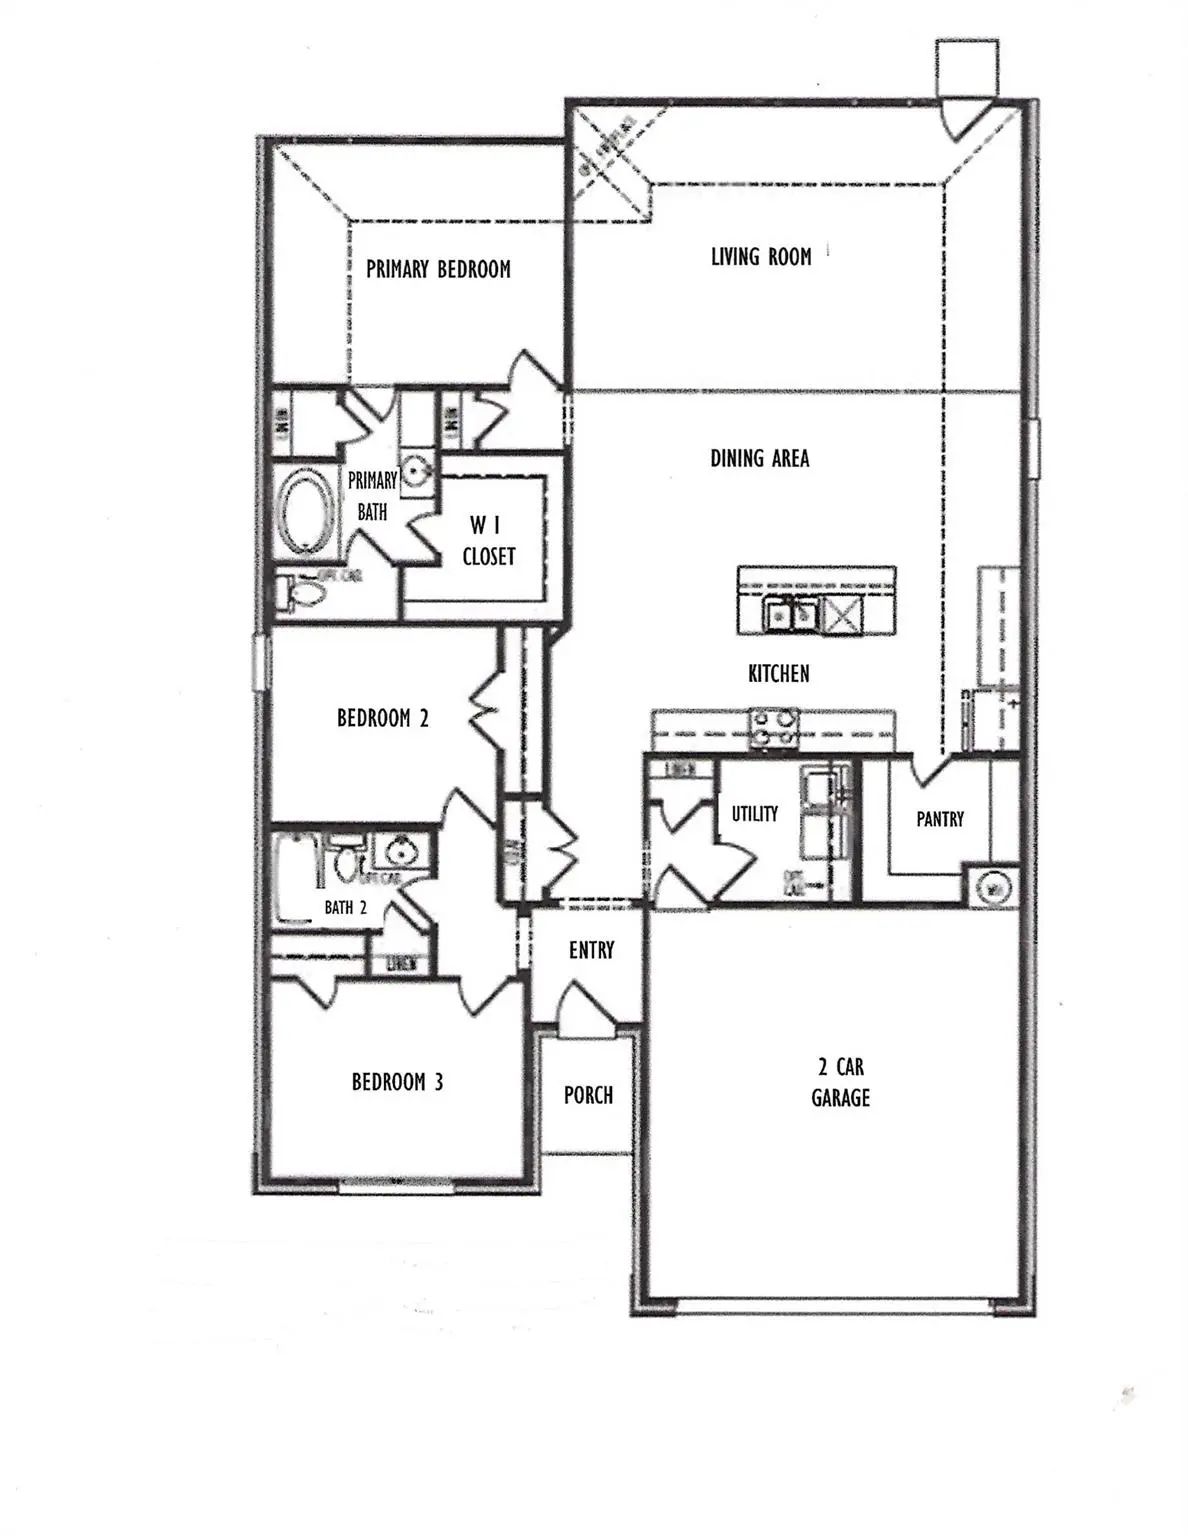
Beautifully maintained single story 3 Bedroom, 2 bath home located at 9212 Glen Mills Trail in Fort Worth's Glen Mills Village! Spotless and ready for the New Owner! Thoughtfully designed with today's lifestyle in mind, this home offers the perfect blend of style, flexibility, and convenience. Wood look flooring flows throughout the main rooms of the house, with a bright, open Kitchen-Dining-Living concept layout, creating an inviting space for everyday living and entertaining, making it as functional as it is beautiful. The heart of the home is the stunning kitchen featuring stainless appliances-including Fridge, an abundance of soft gray cabinetry, granite countertops with side serving bar, a classic white tiled backsplash, large center island with bar seating, and a walk-in wrap around multiple shelf pantry. The private primary suite with a feature accent wall, offers a relaxing retreat to unwind after a long day with dual sink vanities, garden tub, an oversized walk-in shower, large double racked walk-in closet and linen closet. The front bedroom is perfect for those that work out of the house, need a work out area or guest room. Outside, enjoy both covered front and back patios, ideal for morning coffee, evening gatherings, or simply relaxing and enjoying the views, with no houses directly in front. Mature lush landscaped yard, front and back sprinkler system, front coach and up lights, brick and stone front elevation and more! Located in a well established Community in the Eagle-Mt-Saginaw ISD, just minutes from Fort Worth's most popular destinations, like the historic Fort Worth Stock Yards, the vibrant Sundance Square, Dickies Arena, and the Lockheed Martin Corporation. Whether you're commuting, exploring the fabulous City of Fort Worth, or attending events, it's all near by! Schedule your viewing to see this lovely home today!

View Virtual Tour

Estimate Your Monthly Payment

Tax Value @ 100% of Sales Price, HOA Included
Tax Value @ 85% of Market Value, HOA Not Included

Essential Information

  • Price$299,900
  • Est. Payment /m
  • Reduced By$10,000
  • Cumulative Days on MarketUnlock
  • MLS® #21360632
  • Bedrooms3
  • Bathrooms2.00
  • Square Footage1,882
  • Acres0.12
  • Year Built2017
  • Built Desc.Preowned
  • TypeResidential
  • Sub-TypeSingle Family Residence
  • StyleTraditional
  • StatusActive Under Contract
Please provide a valid email address.

Quick Valuation Analysis from 4 Active and 10 Sold Listings

Pricing Trends from 4 Active Listings in Glen Mills Village

This Home's Price $299,900 This Home's Price Per SqFt $
Average Price $282,325 Average Price Per SqFt $
Highest Price $299,900 Highest Price Per SqFt $
Lowest Price $265,000 Lowest Price Per SqFt $

Pricing Trends from 10 Sold Listings in Glen Mills Village

This Home's Price $299,900 This Home's Price Per SqFt $
Average Price $282,040 Average Price Per SqFt $
Highest Price $315,000 Highest Price Per SqFt $
Lowest Price $255,000 Lowest Price Per SqFt $

Property Details

School Information

Community

  • Address9212 Glen Mills Trail
  • SubdivisionGlen Mills Village
  • CityFort Worth
  • CountyTarrant
  • StateTexas
  • Zip Code76179-5118
  • HOAMandatory
  • HOA Fees$475
  • HOA Fees FrequencyAnnually
  • FeaturesSidewalks, Other
  • UtilitiesAll Weather Road, Cable Available, City Sewer, City Water, Community Mailbox, Concrete, Curbs, Individual Water Meter, Sidewalk

Amenities

  • SecuritySmoke Detector(s)
  • # of Garages2
  • GaragesGarage Door Opener, Garage Double Door, Garage Faces Front

Interior

  • Interior FeaturesBuilt-in Features, Cable TV Available, Eat-in Kitchen, Granite Counters, Kitchen Island, Open Floorplan, Other, Pantry, Walk-In Closet(s)
  • FloorsCeramic Tile, Luxury Vinyl Plank
  • FireplacesNone

Exterior

  • Exterior FeaturesCovered Patio/Porch, Rain Gutters, Lighting, Other
  • FenceBack Yard, Wood
  • Lot DescriptionInterior Lot, Landscaped, Lrg. Backyard Grass, Sprinkler System, Subdivision

Construction Details / Floorplan

  • Living Areas1
  • Dining Rooms1
  • Full Baths2
  • RoofAsphalt
  • FoundationSlab
  • ConstructionBrick, Frame, Rock/Stone, Other

Energy Efficiency / Green Features / Heating & Cooling

  • HeatingCentral, Electric

Private Listing Information (Registration Required)

Listing Details

  • AgentStephen Kahn
  • OfficeCentury 21 Mike Bowman, Inc.

Similar Listings

4600 Wheatland Drive Fort Worth, Texas 76179-5083 Tarrant | Eagle MT-Saginaw ISD Register to View Community Name

- $294,900

Residential, Single Family Residence
  • 3 Beds
  • 2 Baths
  • 1,790 SQFT
  • 2 Car
View details More Photos Save

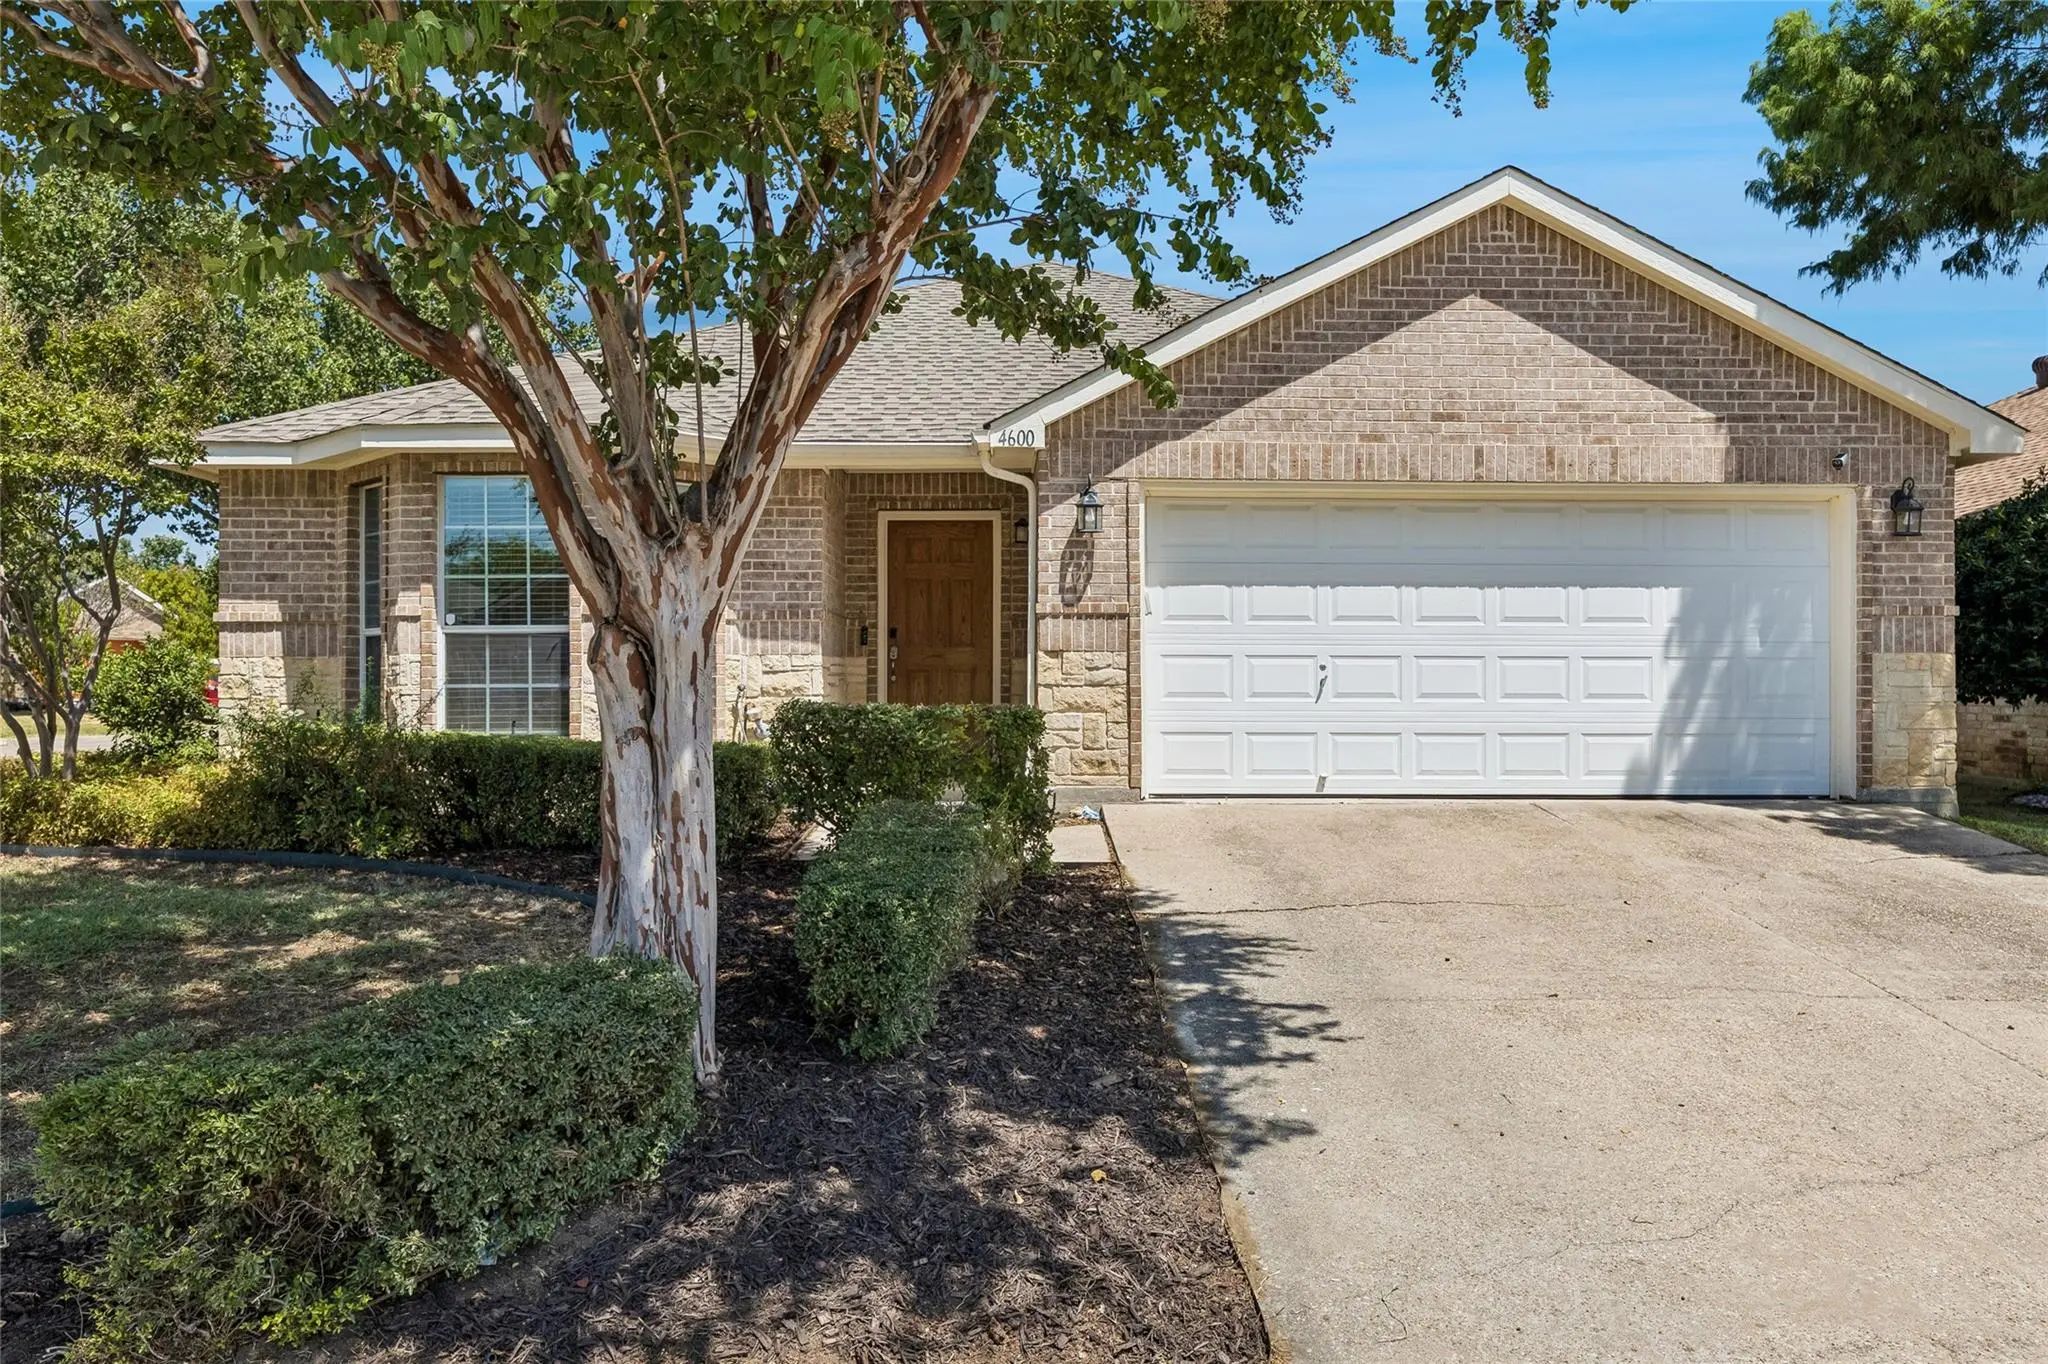
Discover This Former Model Home With An Upscale Brick-and-stone Exterior On A Desirable Corner Lot. Inside, Luxury Vinyl Plank Flooring Runs Throughout With No Carpet. The Kitchen Features Exotic Granite Countertops And A Crisp White Palette That ...

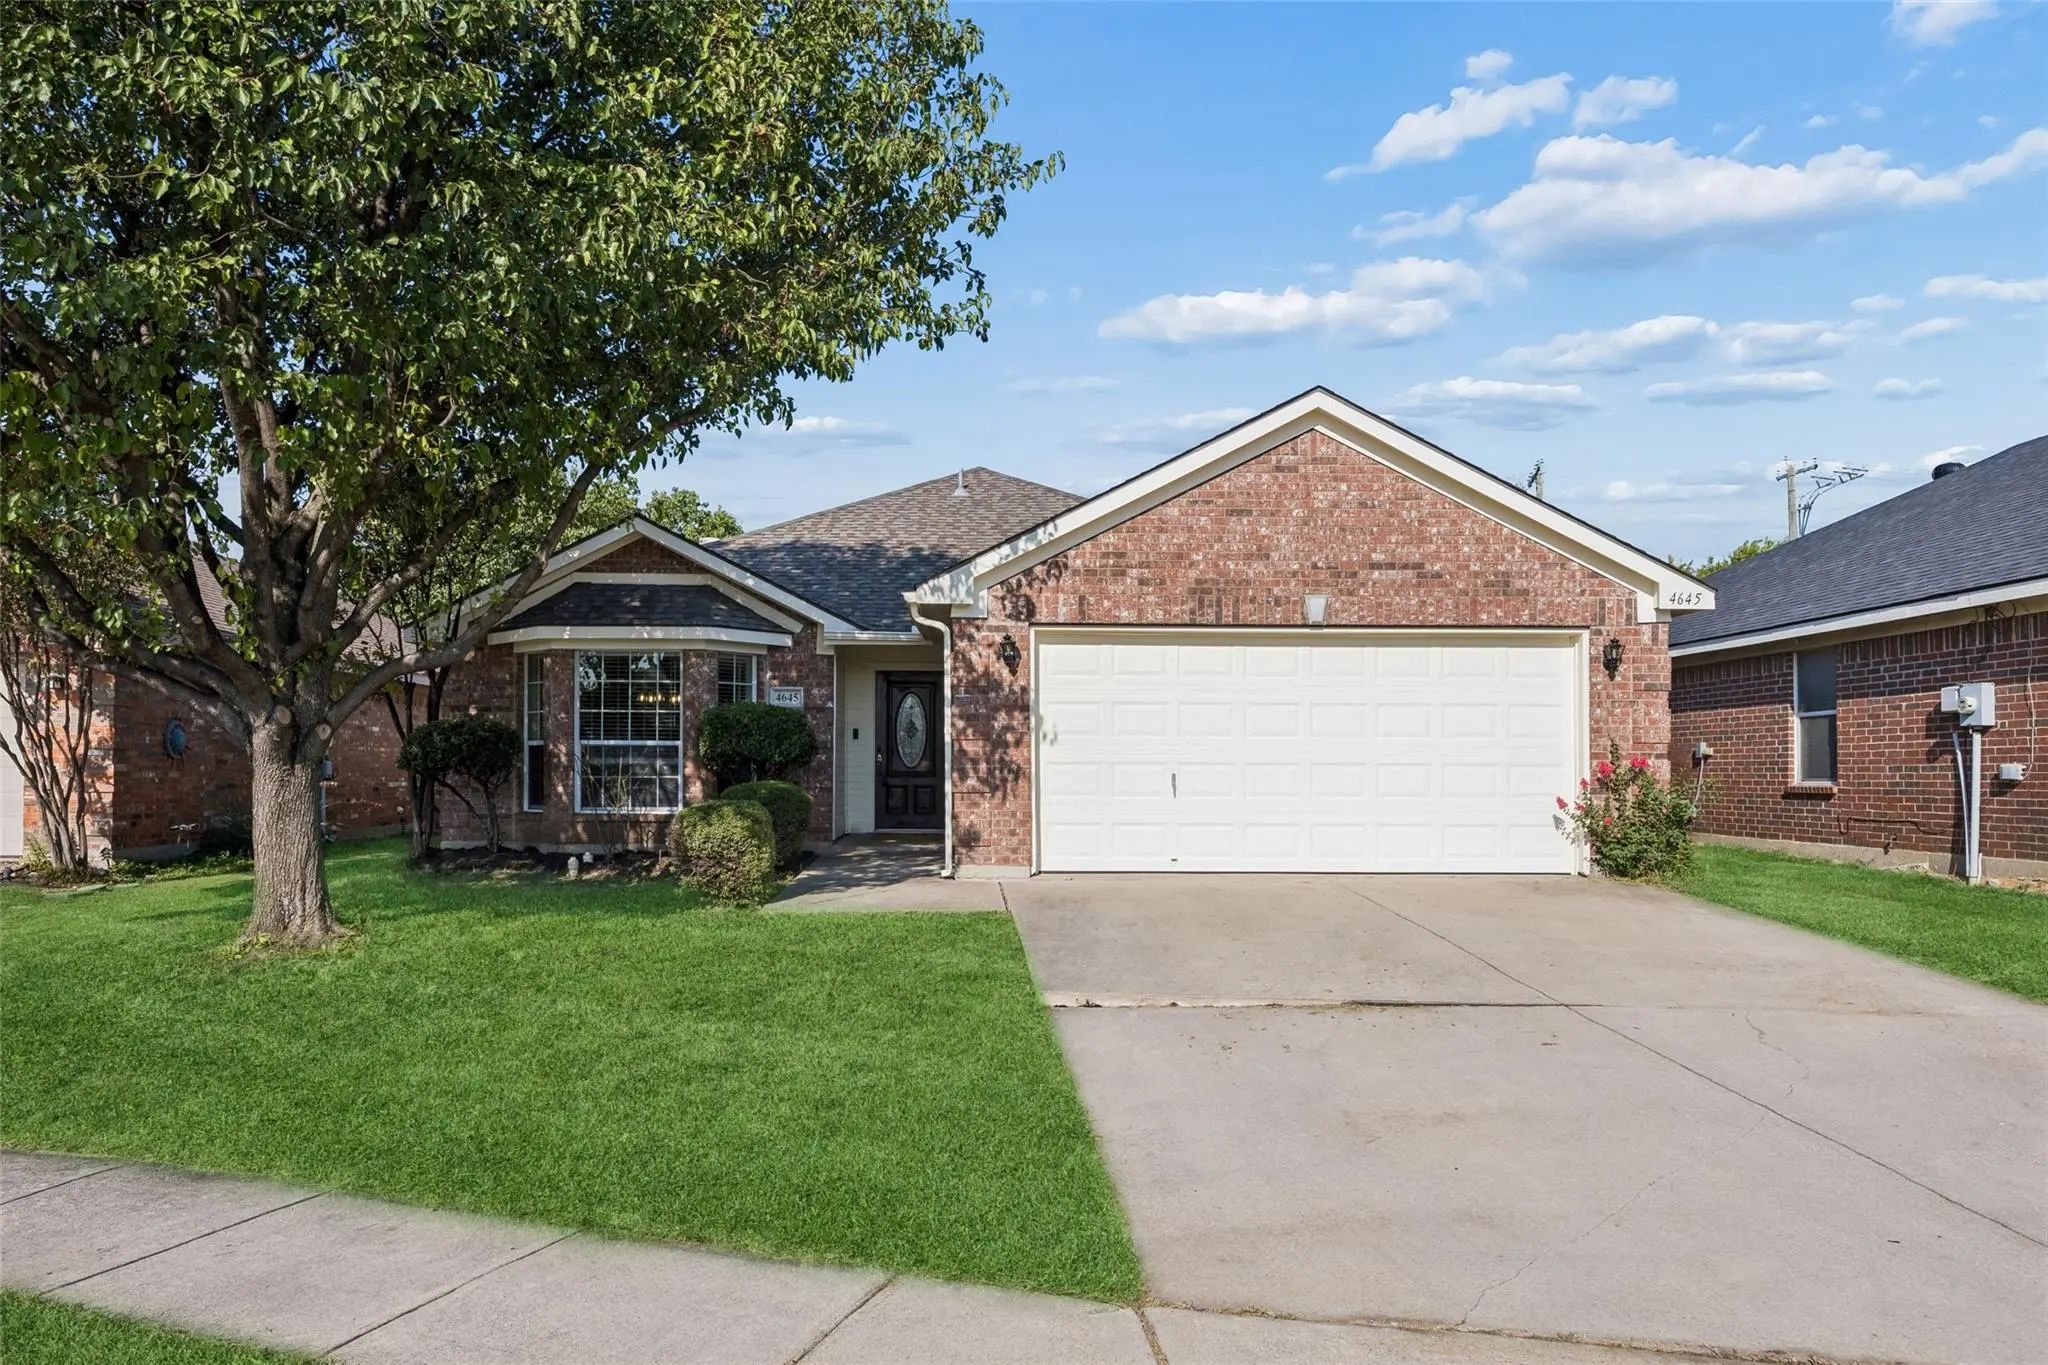
4645 Wheatland Drive Fort Worth, Texas 76179-5084 Tarrant | Eagle MT-Saginaw ISD Register to View Community Name

- $265,000

Residential, Single Family Residence
  • 3 Beds
  • 2 Baths
  • 1,560 SQFT
  • 2 Car
View details More Photos Save

Discover This Updated 3-bedroom, 2-bathroom Single-story Home In Glen Mills Village Offering Major Recent Improvements, A Functional Floorplan And No Hoa! Located In North Fort Worth This Property Combines The Comfort Of An Established Neighborhoo...

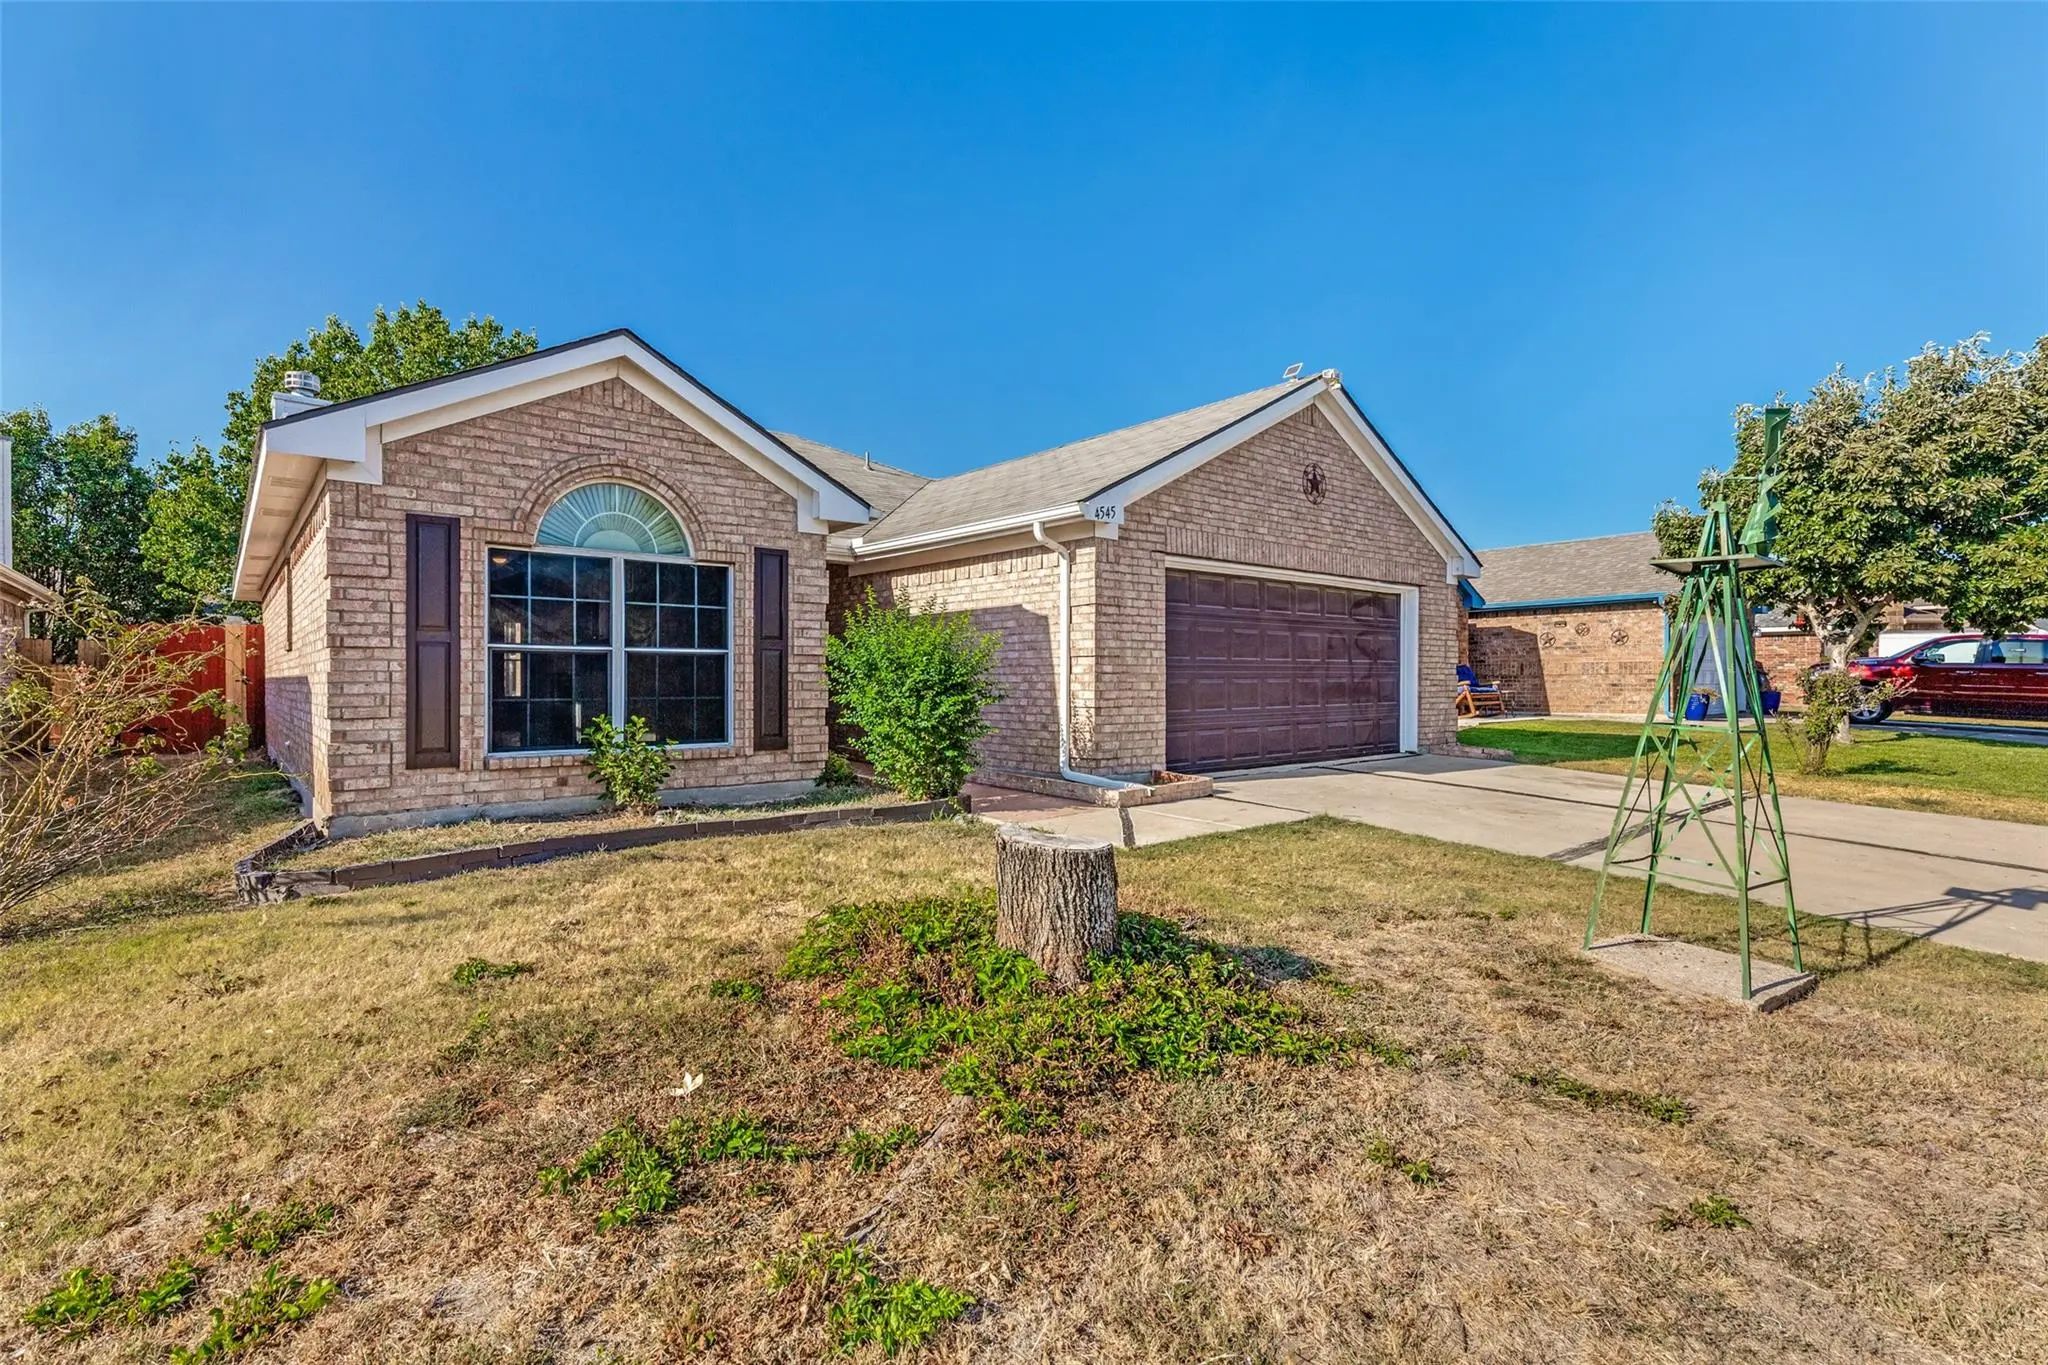
4545 Grainland Court Fort Worth, Texas 76179-8158 Tarrant | Eagle MT-Saginaw ISD Register to View Community Name

- $269,500

Residential, Single Family Residence
  • 3 Beds
  • 2 Baths
  • 1,416 SQFT
  • 2 Car
View details More Photos Save

Welcome To This Charming Move In Ready 3 Bedroom, 2 Bathroom Single Story Brick Home Offering 1,416 Sqft. Of Comfortable Living Space In The Desirable Glen Mills Village Area Of Northwest Fort Worth. The Inviting Interior Features Updated Flooring...

Users may not reproduce or redistribute the data found on this site. The data is for viewing purposes only. Data is deemed reliable, but is not guaranteed accurate by the MLS or NTREIS.

Listing information last updated on October 24th, 2026 at 5:01pm CDT.