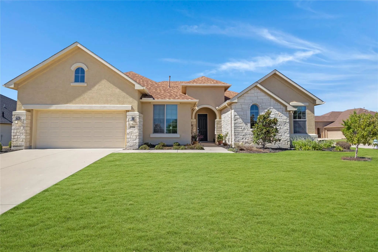
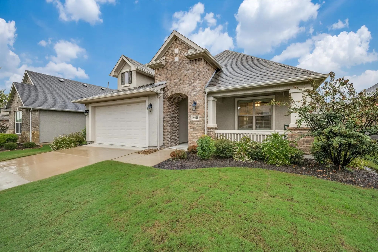
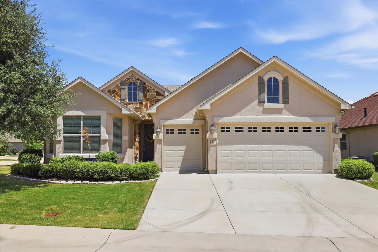
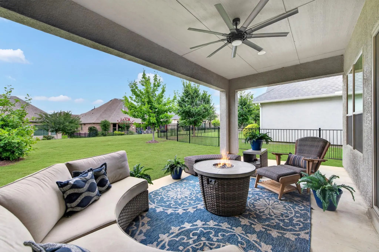
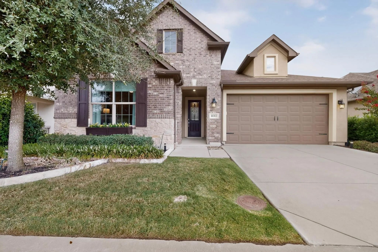
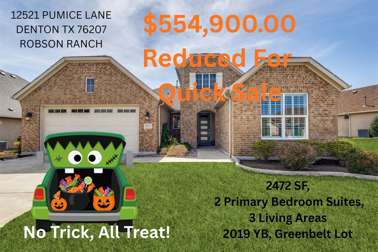
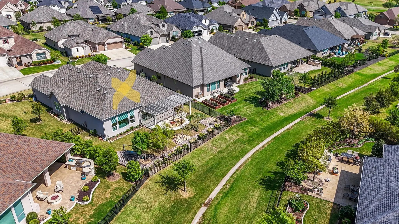
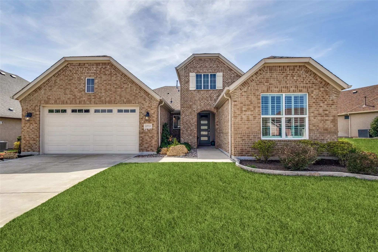
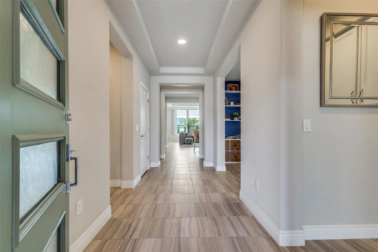
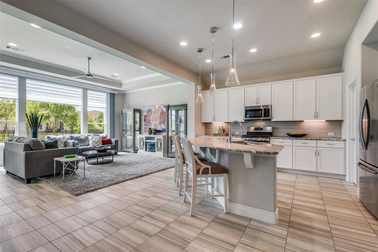
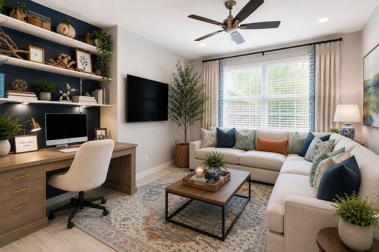
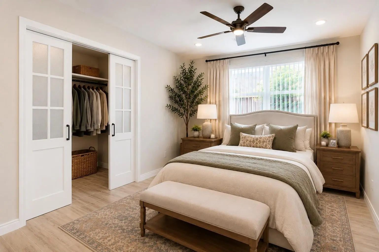
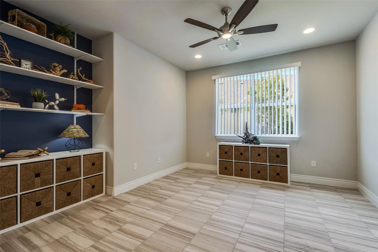
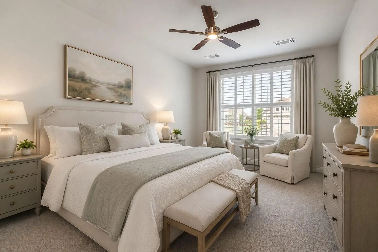
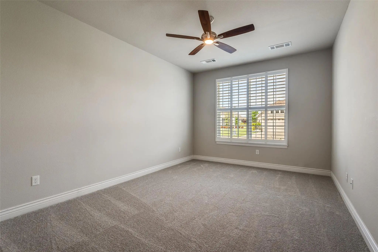
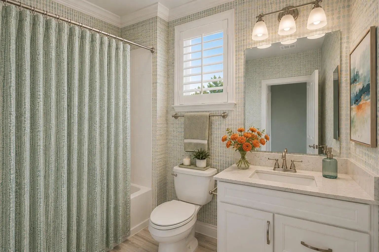
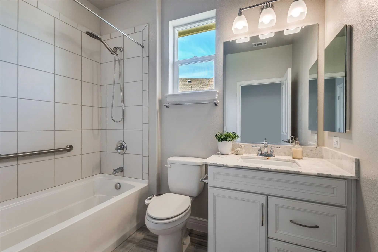
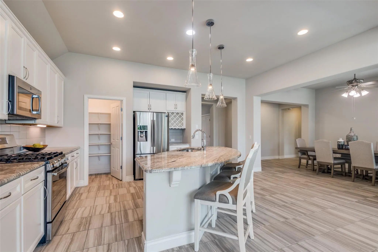
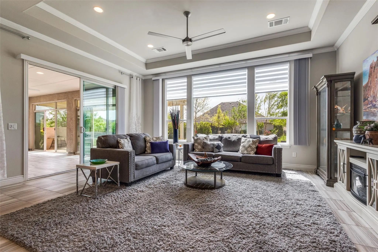
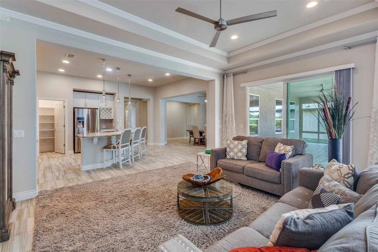
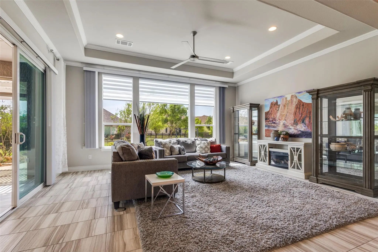
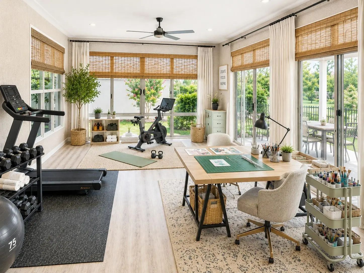
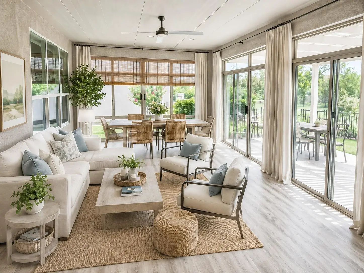
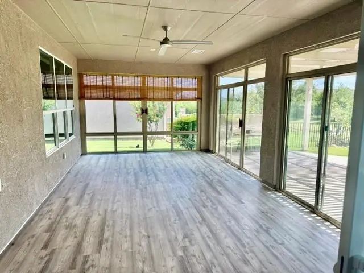
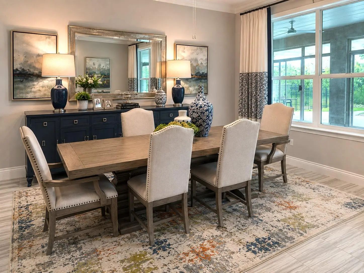
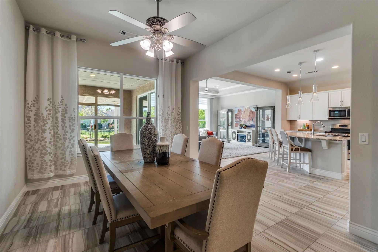
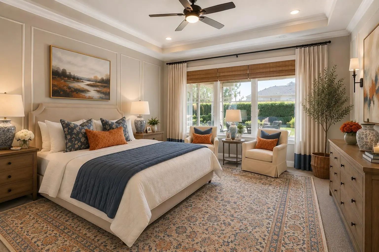
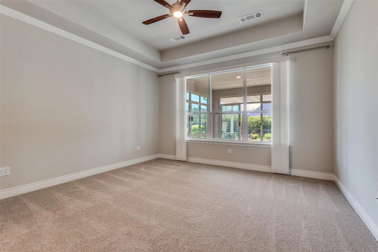
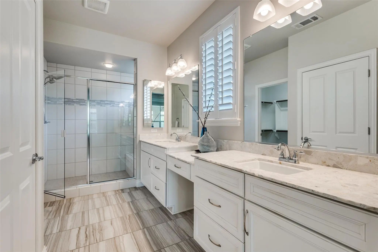
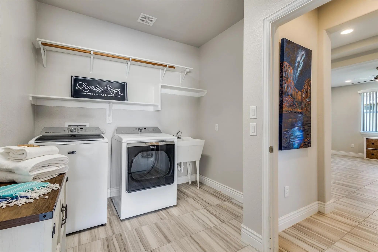
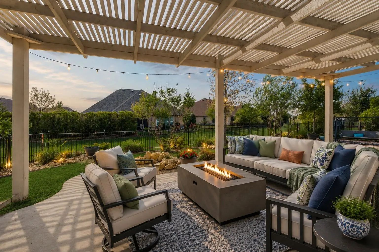
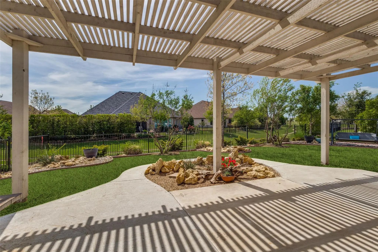
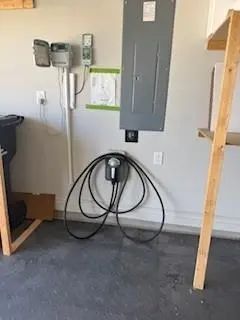
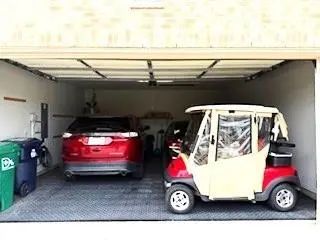
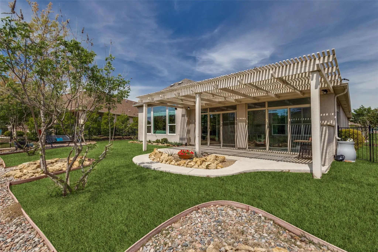
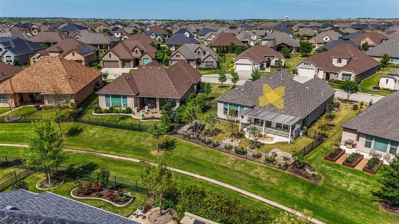
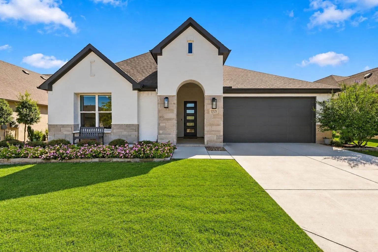
LOWEST PRICE AND NEWEST BUILT FOR RESALE HOMES 2300-2500 SF. OUTSTANDING VALUE... 3 LIVING AREAS...RECENT INCREASE IN SQUARE FOOTAGE WITH THE ADDITION OF YEAR ROUND COMFORT TO 350 SF FLEX SPACE. 2019 FRESCO model on .21 ACRE, 20K PREMIUM lot backing to GREENBELT. WE HOPE YOU WILL ENJOY THE ADDITIONAL PHOTOS SHOWING THE GREAT POTENTIAL OF THIS HOME. Exterior design features light creamy brick and trim. Designer ceramic tile flooring throughout the living areas is so welcoming. Just off the entry is an EXPANDED DEN. As you enter the living area you will see why this floor plan is so popular. Full size dining room open to kitchen and living room. The living rm with 10 ft coffered ceiling, crown moldings and a wall of natural light is such a spacious area and adjacent to chefs kitchen adorned with white custom cabinetry, stainless appl incl refrigerator, glass tile backsplash, and River White granite. Dining and serving will be a dream on the XL island. You will appreciate the Outdoor Living Area with PERGOLA, ADDITIONAL PATIO, extensive plants and trees and a swing to enjoy the Greenbelt. The Buyer will enjoy the NEW CARPET in the SPLIT BEDROOM PLAN that offers TWO Primary Suites with private baths. A walk in shower in one and the other BEDROOM EXPANDED 2 ft w ensuite tub shower. Laundry is COMPLETE W WASHER AND DRYER, free standing utility sink and storage. Garage has been upgraded with rubber flooring, car charging station and it can accommodate two cars and golf cart. LARGE ATTIC STORAGE WITH ADDED FLOORING AND LIGHT.
UtilitiesAll Weather Road, City Sewer, City Water, Concrete, Electricity Connected, Individual Gas Meter, Individual Water Meter, Phone Available, Sewer Available, Underground Utilities
Taxes11644
Amenities
SecurityCarbon Monoxide Detector(s), Fire Alarm, Gated Community, Prewired, Smoke Detector(s)
# of Garages2
GaragesGarage Door Opener, Garage Double Door, Garage Faces Front, Garage Single Door, Inside Entrance, Kitchen Level, Lighted, Side By Side
Interior
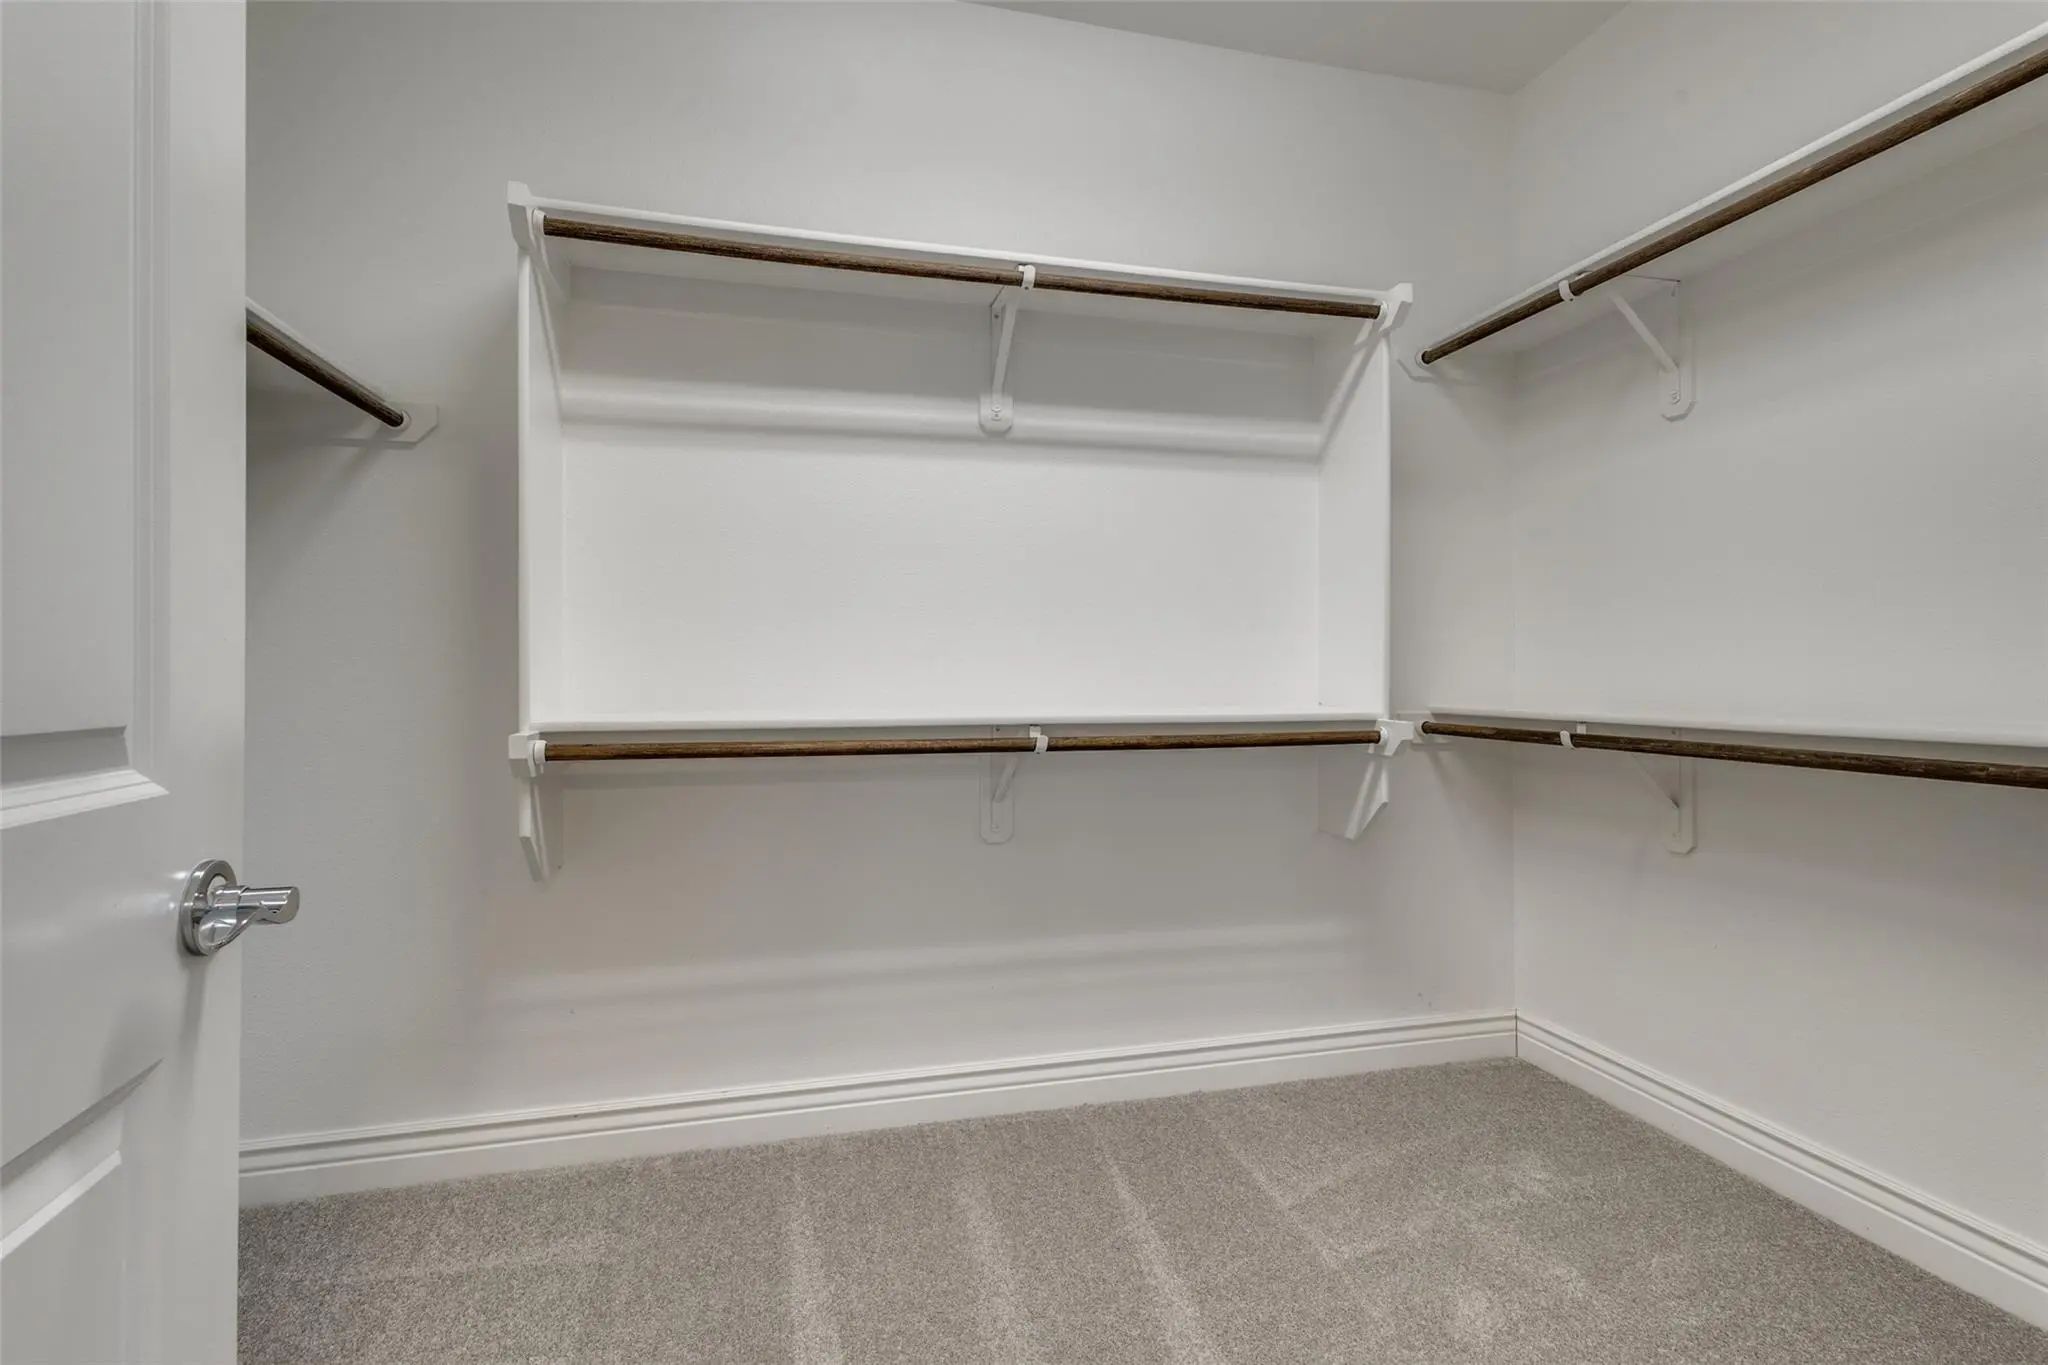
Interior FeaturesCable TV Available, Decorative Lighting, Double Vanity, Eat-in Kitchen, Flat Screen Wiring, Granite Counters, High Speed Internet Available, In-Law Suite Floorplan, Kitchen Island, Open Floorplan, Pantry, Smart Home System, Walk-In Closet(s), Wired for Data, Second Primary Bedroom
Welcome To Elevated Resort-style Living In Robson Ranch, One Of North Texas's Premier Gated 55+ Active Adult Communities! Thoughtfully Designed For Both Relaxation And Entertaining, This Beautifully Appointed Single-story Home Offers An Inviting B...
Exceptional Opportunity In Robson Ranch! This 2-bedroom, 2.5-bath Home With An Office And Versatile Bonus Room Offers A Great Combination Of Space, Flexibility And Value In One Of Denton’s Premier 55+ Communities. With 2,678 Square Feet, An Extend...
Why Wait On New Construction When This Low-maintenance Home Is Ready Now? A Large Open Floor Plan Connects The Living And Dining Areas To A Chef’s Kitchen With A Gas Cooktop, White Cabinets, Soft-close Drawers, Pull-out Shelves, And A Dedicated Tr...
Located In The Guard-gated 55+ Community Of Robson Ranch, This Well-maintained Home Sits On An Oversized Corner Lot And Features A Stucco And Stone Exterior. Conveniently Located Near One Of The Resident-only Gated Entrances, The Home Offers Easy ...
Move-in Ready! This Meticulously Maintained Bella Model Looks And Feels Like A Model Home! Featuring 2 Bedrooms, 2.5 Bathrooms, A Dedicated Office And A Spacious Open-concept Design, This Home Blends Elegance, Comfort And Effortless Entertaining. ...
Welcoming Curb Appeal Is The First Of Many Features In This One-story Brick And Stone Prosperity Model. The Front Windows Are Flanked With Shutters And Stone Flowerbed Borders. Set On A Greenbelt Lot. This Light And Bright Home Boasts An Open Flo...
Users may not reproduce or redistribute the data found on this site. The data is for viewing purposes only. Data is deemed reliable, but is not guaranteed accurate by the MLS or NTREIS.
Listing information last updated on October 20th, 2026 at 9:17am CDT.


 Just Listed