.jpg)
- $175k Price
- 1 Bed
- 1 Bath
- 896 Sqft
- .45 Acres
- 1973 Year Built
- Study
- Game Room
- Media
- Pool
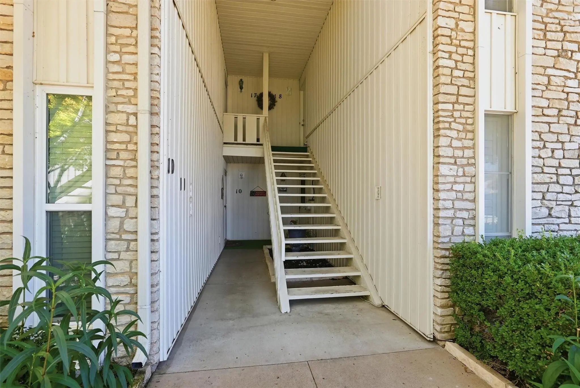
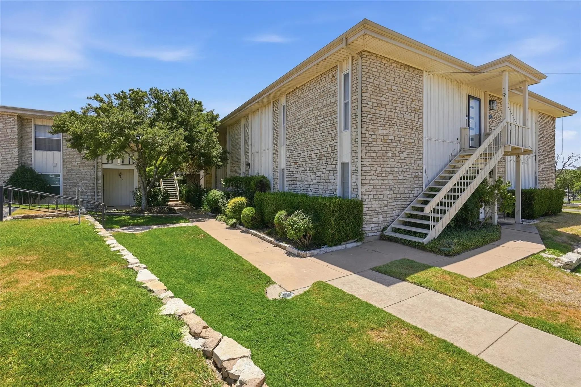
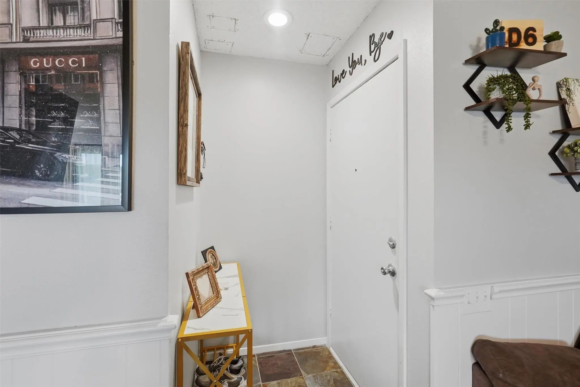
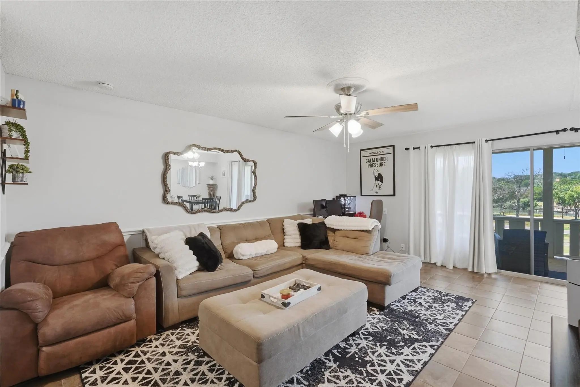
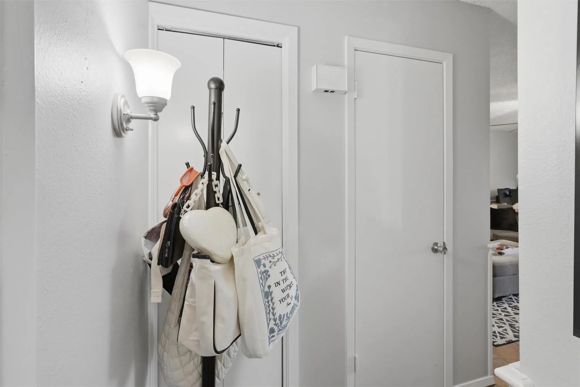
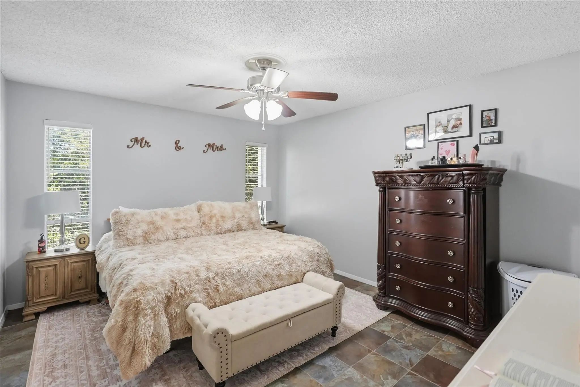
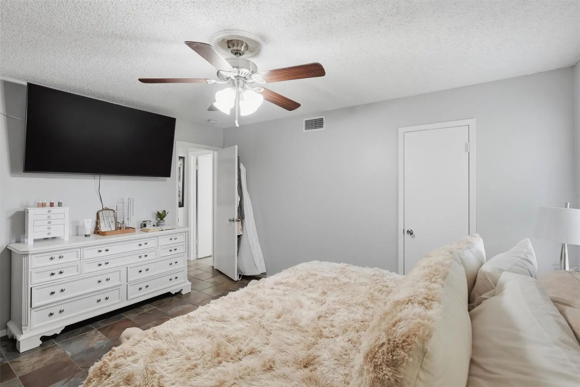
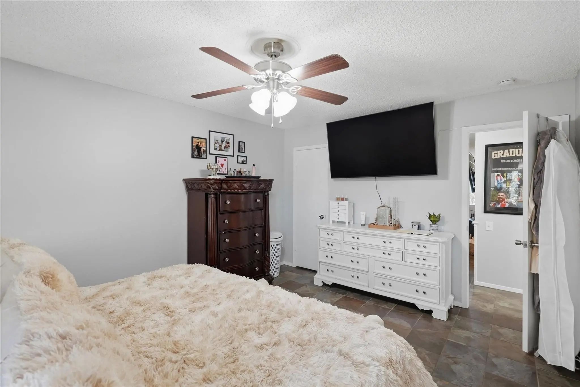
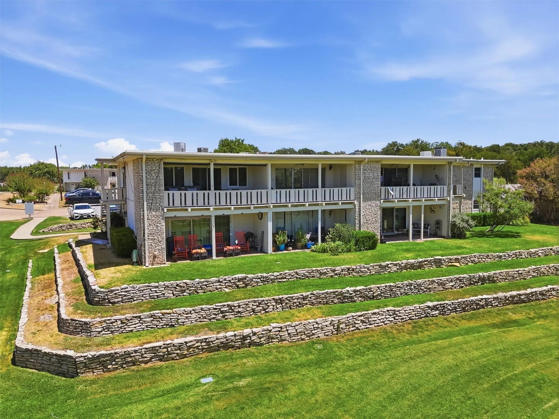
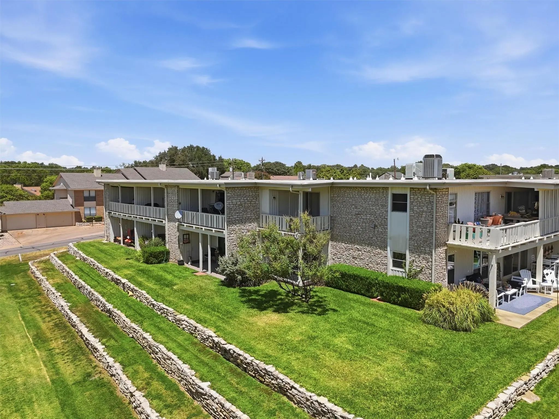
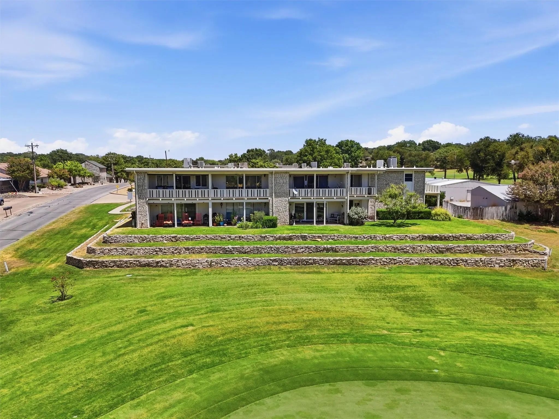
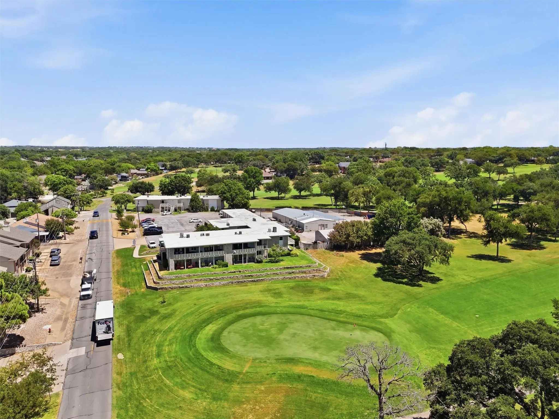
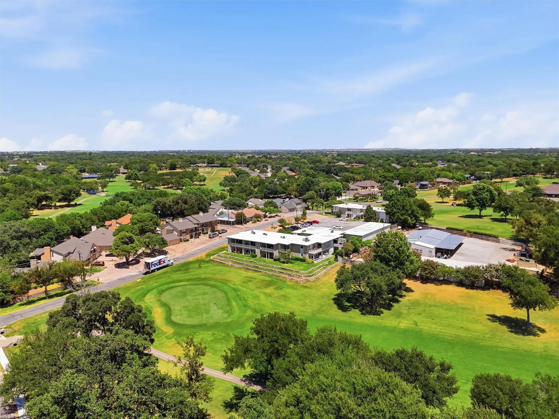
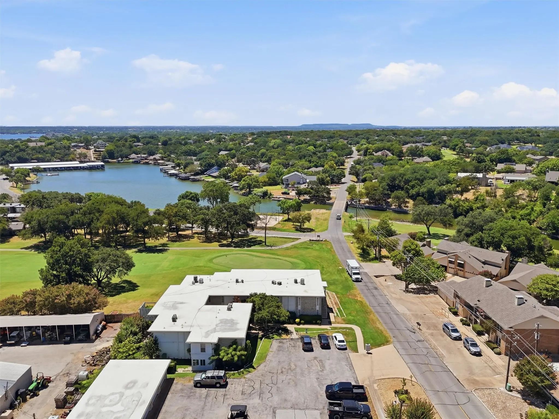
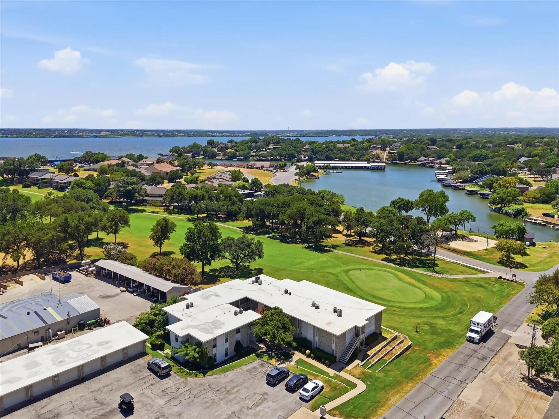
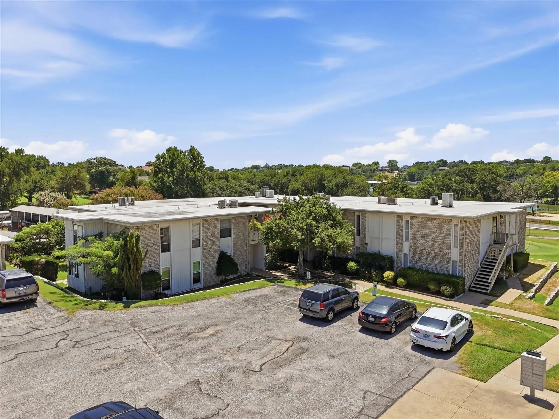

4211 Fairway Drive
Granbury, Texas 76049-5247
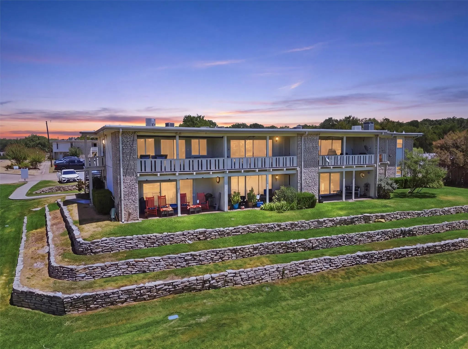
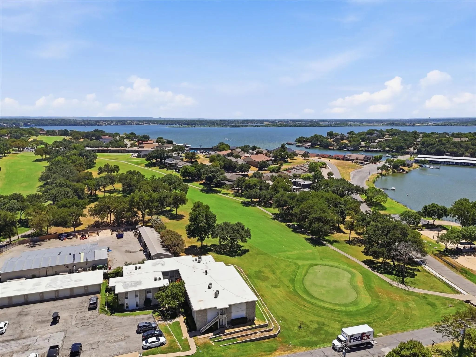
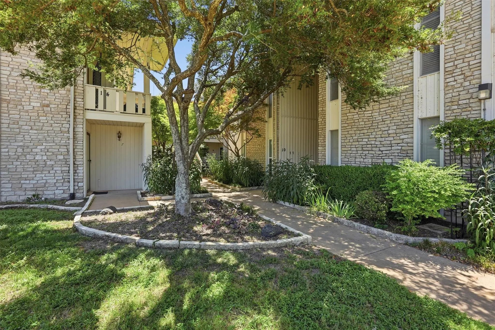
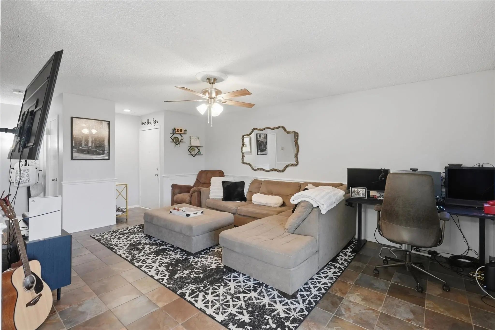
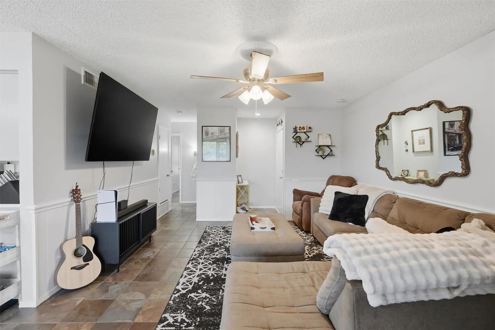
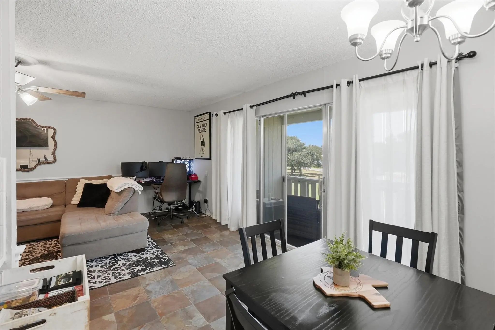
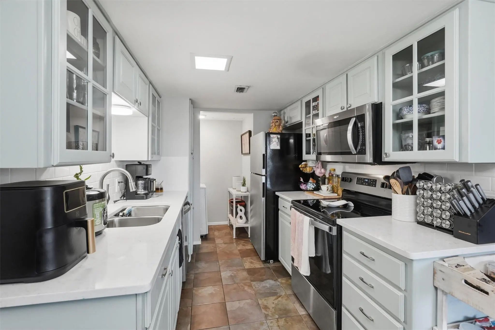
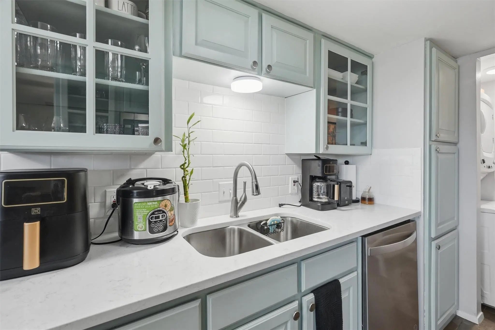
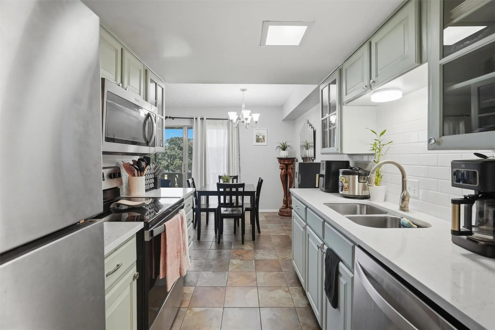
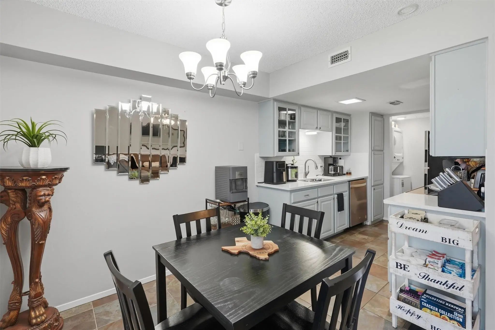
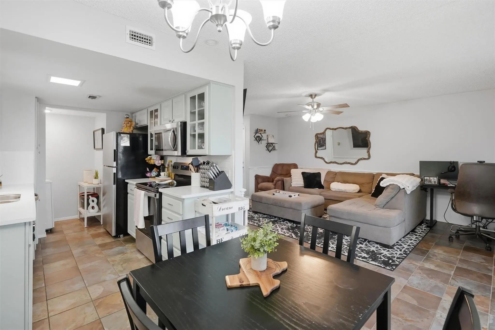
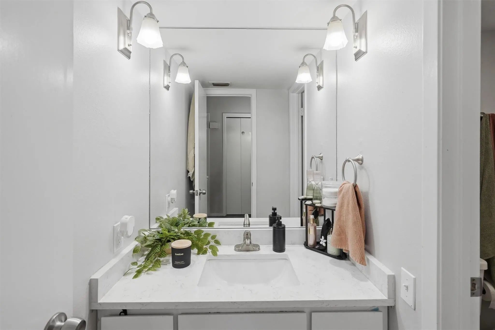
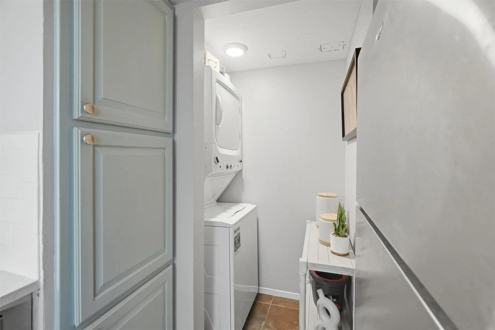
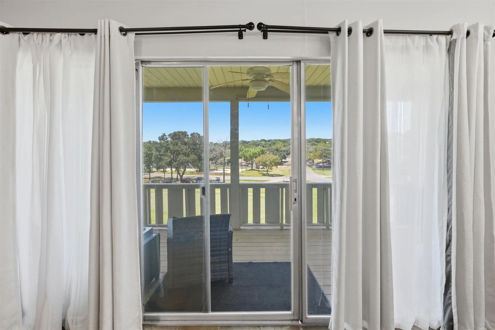
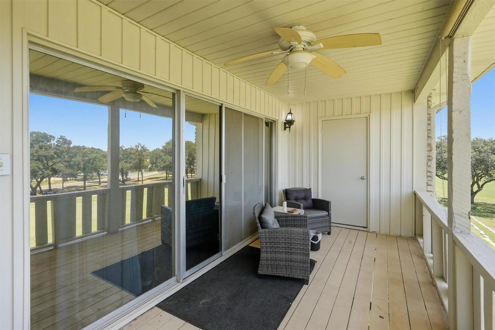
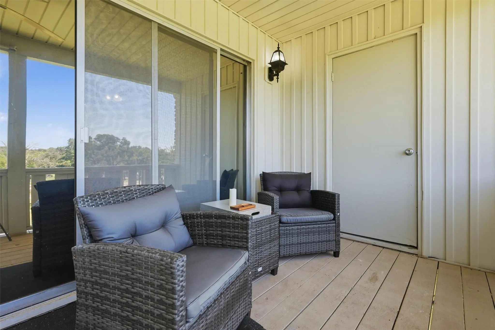
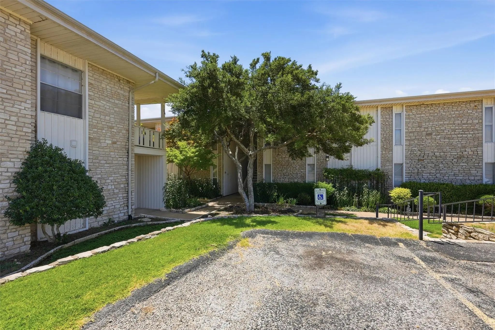
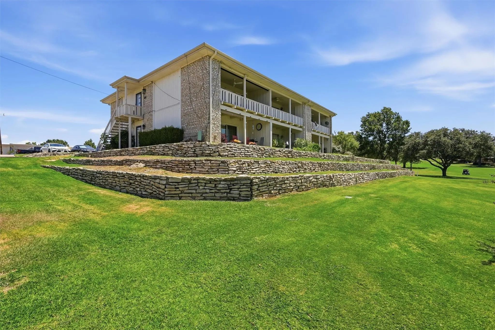
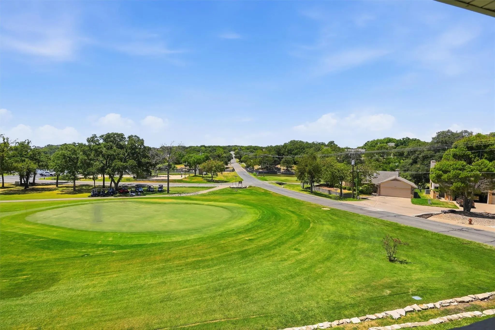
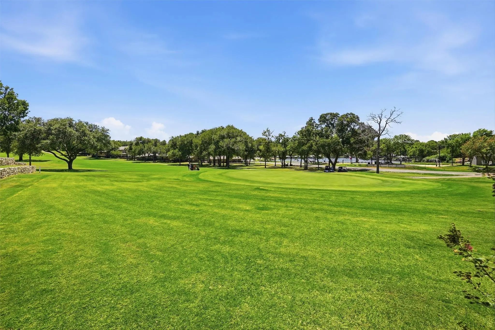
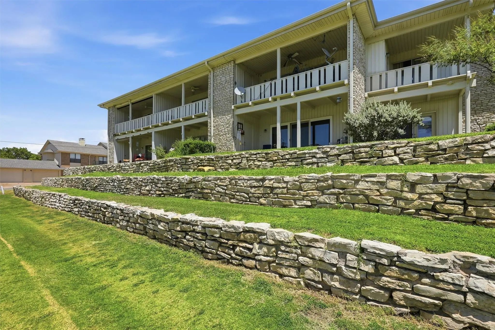
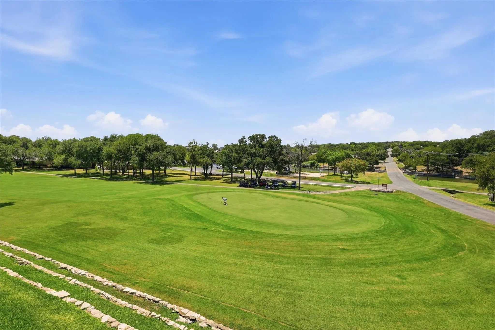
Enjoy the DeCordova Bend Estates lifestyle from this second-floor condo with views that make the balcony the place to be. This 1 bedroom, 1 bathroom condo offers 896 square feet and a wonderful covered balcony overlooking the Hole 1 green, sand volleyball courts, and Lake Granbury. Whether enjoying your morning coffee or winding down in the evening, the setting gives you a front-row seat to some of the best parts of DeCordova living. Inside, the layout makes great use of the space and includes a designated area for an in-unit stackable washer and dryer. Even better, the clubhouse and pool are within walking distance, making it easy to enjoy the amenities right outside your door. Located within the gated DeCordova Bend Estates community, residents have access to golf, swimming, pickleball, tennis, marina and lake access, dining, and more. A great option for full-time living, a weekend getaway, or anyone looking for a low-maintenance way to enjoy the DeCordova lifestyle.
View Virtual TourSchool Information
- School DistrictGranbury ISD
- Elementary SchoolActon
- Middle SchoolActon
- High SchoolGranbury
Community
- Address4211 Fairway Drive
- SubdivisionDecordova Villas Ph II
- CityGranbury
- CountyHood
- StateTexas
- Zip Code76049-5247
- HOAMandatory
- HOA Fees$308
- HOA Fees FrequencyMonthly
- UtilitiesMUD Sewer, MUD Water
- Taxes2427
Amenities
- SecurityGated Community
- GaragesAdditional Parking, Common, Parking Lot, Paved
Interior
- Interior FeaturesChandelier, Decorative Lighting, Eat-in Kitchen, Open Floorplan, Pantry, Wainscoting, Walk-In Closet(s)
- FloorsTile
Exterior
- Exterior FeaturesBalcony, Covered Deck, Covered Patio/Porch, Lighting, Storage
- FenceNone
- Lot DescriptionFew Trees, Landscaped, Water/Lake View
Construction Details / Floorplan
- Living Areas1
- Dining Rooms1
- Full Baths1
- RoofComposition
Energy Efficiency / Green Features / Heating & Cooling
- HeatingCentral, Electric
Private Listing Information (Registration Required)
Listing Details
- AgentEric Wilkins
- OfficeVybe Realty
Users may not reproduce or redistribute the data found on this site. The data is for viewing purposes only. Data is deemed reliable, but is not guaranteed accurate by the MLS or NTREIS.
Listing information last updated on October 14th, 2026 at 9:46pm CDT.