
- 4 Beds
- 2 Baths
- 1,612 Sqft
- 1 Garage
- .16 Acres
- 2026 Year Built
- Study
- Game Room
- Media
- Pool

ARG Client Cash Rebate
$5,798
2731 Moffatt Avenue
Dallas, Texas 75216-6565
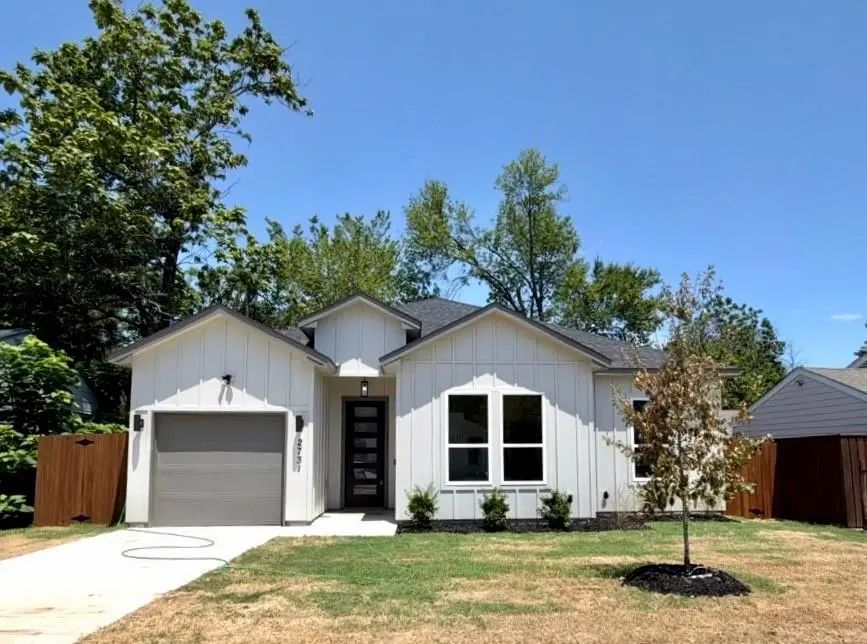
Imagine waking up in a space designed just for you, with 4 spacious bedrooms, 2 luxurious bathrooms, and a sleek 1-car garage. Every corner of this home is adorned with modern fixtures and finishes, blending style with functionality to create the perfect sanctuary for you and your family. Buyers agent and buyer to verify all information provided for accuracy.
Price and Status Change History for 2731 Moffatt Avenue
Price and Status Change History Require Client Level AccessQuick Valuation Analysis from 7 Active and 15 Sold Listings
Pricing Trends from 7 Active Listings in Southgate
| This Home's Price | $289,900 | This Home's Price Per SqFt | $ |
| Average Price | $178,828 | Average Price Per SqFt | $ |
| Highest Price | $289,900 | Highest Price Per SqFt | $ |
| Lowest Price | $119,999 | Lowest Price Per SqFt | $ |
Pricing Trends from 15 Sold Listings in Southgate
| This Home's Price | $289,900 | This Home's Price Per SqFt | $ |
| Average Price | $195,113 | Average Price Per SqFt | $ |
| Highest Price | $399,999 | Highest Price Per SqFt | $ |
| Lowest Price | $104,000 | Lowest Price Per SqFt | $ |
School Information
- School DistrictDallas ISD
- Elementary SchoolPease
- Middle SchoolZumwalt
- High SchoolSouthoakcl
Community
- Address2731 Moffatt Avenue
- SubdivisionSouthgate 02
- CityDallas
- CountyDallas
- StateTexas
- Zip Code75216-6565
- HOANone
- UtilitiesCity Sewer, City Water
Amenities
- # of Garages1
- GaragesGarage Faces Front, Garage Single Door
Interior
- Interior FeaturesDecorative Lighting, Flat Screen Wiring, Kitchen Island, Walk-In Closet(s), Wired for Data
Construction Details / Floorplan
- Living Areas1
- Dining Rooms1
- Full Baths2
- RoofComposition
- FoundationSlab
- ConstructionSiding
Energy Efficiency / Green Features / Heating & Cooling
- HeatingCentral, Electric
Private Listing Information (Registration Required)
Listing Details
- AgentSuzie Morris
- OfficeStarwood Brokers Llc
Users may not reproduce or redistribute the data found on this site. The data is for viewing purposes only. Data is deemed reliable, but is not guaranteed accurate by the MLS or NTREIS.
Listing information last updated on November 1st, 2026 at 9:15am CST.