.jpg)
- 4 Beds
- 4 Baths
- 1,957 Sqft
- 2 Garages
- .18 Acres
- 2026 Year Built
- Study
- Game Room
- Media
- Pool

ARG Client Cash Rebate
$7,050
2130 Custer Drive
Dallas, Texas 75216-6426
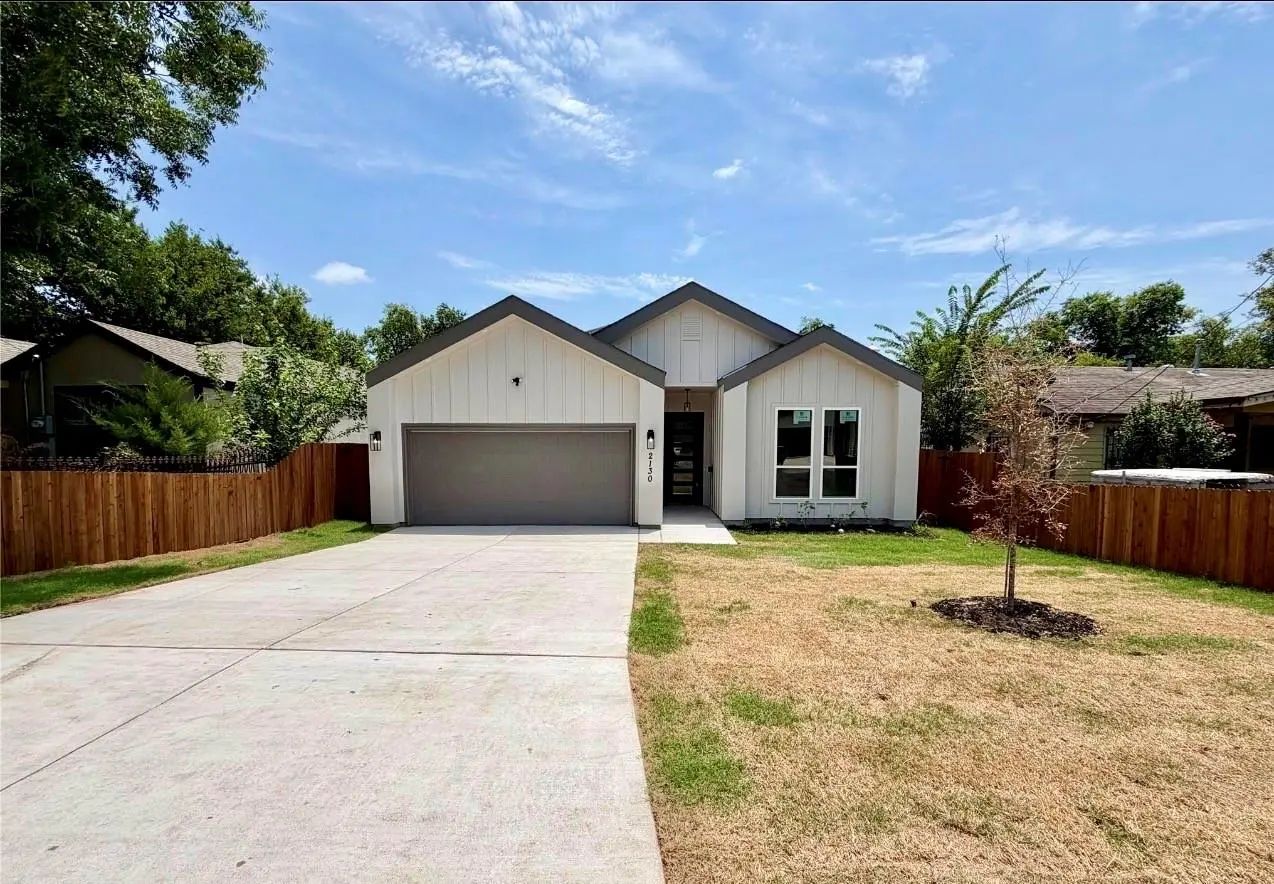
This brand-new home is designed for comfort, style, and modern living. With 4 spacious bedrooms, 2 sleek bathrooms, and a 2-car garage, every inch of this home has been thoughtfully crafted with contemporary fixtures and high-quality finishes that blend elegance with functionality. Buyers agent and buyer to verify all information provided for accuracy.
Quick Valuation Analysis from 2 Active and 3 Sold Listings
Pricing Trends from 2 Active Listings in Oak Cliff Gardens
| This Home's Price | $352,500 | This Home's Price Per SqFt | $ |
| Average Price | $296,000 | Average Price Per SqFt | $ |
| Highest Price | $352,500 | Highest Price Per SqFt | $ |
| Lowest Price | $239,500 | Lowest Price Per SqFt | $ |
Pricing Trends from 3 Sold Listings in Oak Cliff Gardens
| This Home's Price | $352,500 | This Home's Price Per SqFt | $ |
| Average Price | $284,933 | Average Price Per SqFt | $ |
| Highest Price | $345,000 | Highest Price Per SqFt | $ |
| Lowest Price | $210,000 | Lowest Price Per SqFt | $ |
School Information
- School DistrictDallas ISD
- Elementary SchoolYoung
- Middle SchoolZumwalt
- High SchoolSouthoakcl
Community
- Address2130 Custer Drive
- SubdivisionOak Cliff Gardens
- CityDallas
- CountyDallas
- StateTexas
- Zip Code75216-6426
- HOANone
- UtilitiesCity Sewer, City Water
Amenities
- # of Garages2
- GaragesDriveway, Garage Faces Front, Garage Single Door
Interior
- Interior FeaturesDecorative Lighting, Flat Screen Wiring, Kitchen Island, Open Floorplan, Walk-In Closet(s), Wired for Data
- FireplaceYes
- # of Fireplaces1
- FireplacesElectric, Living Room
Construction Details / Floorplan
- Living Areas1
- Dining Rooms1
- Full Baths4
- RoofComposition
- FoundationSlab
- ConstructionSiding
Energy Efficiency / Green Features / Heating & Cooling
- HeatingCentral, Electric
Private Listing Information (Registration Required)
Listing Details
- AgentSuzie Morris
- OfficeStarwood Brokers Llc
Users may not reproduce or redistribute the data found on this site. The data is for viewing purposes only. Data is deemed reliable, but is not guaranteed accurate by the MLS or NTREIS.
Listing information last updated on October 18th, 2026 at 1:16am CDT.