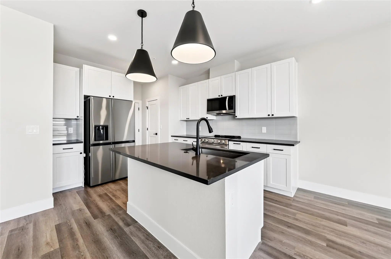
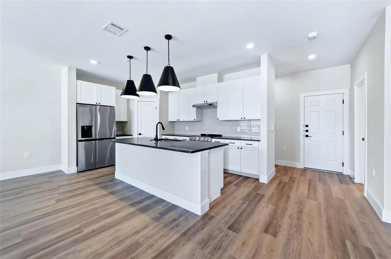
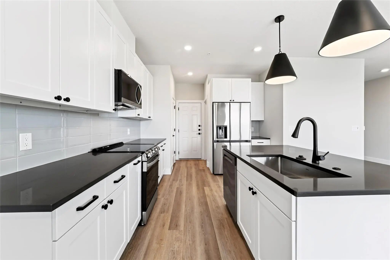
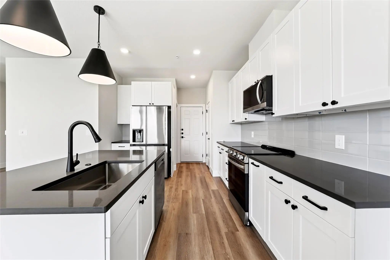
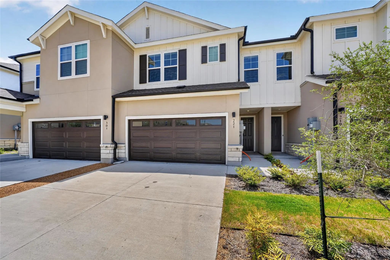
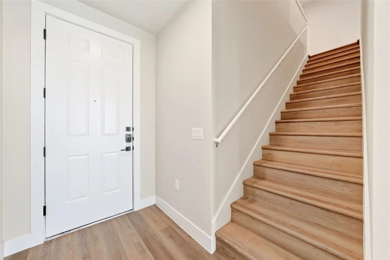
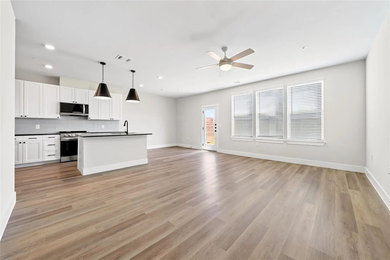
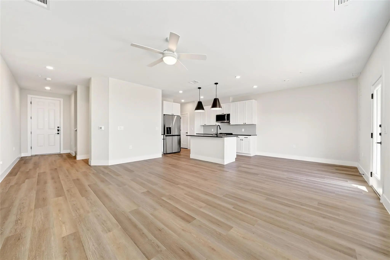
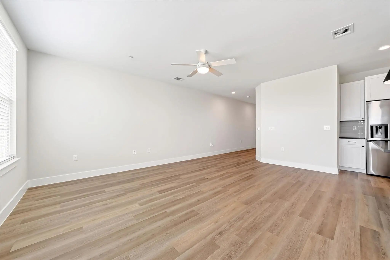
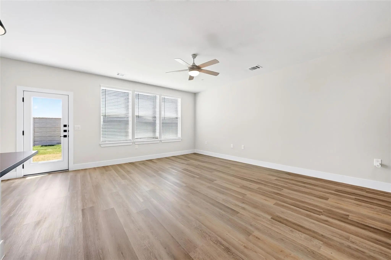
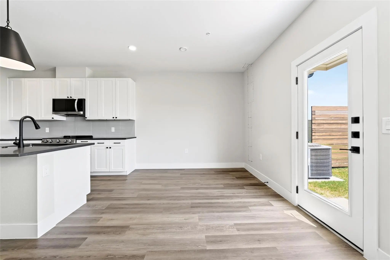
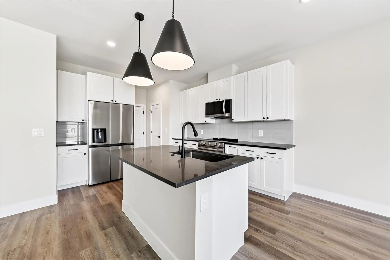
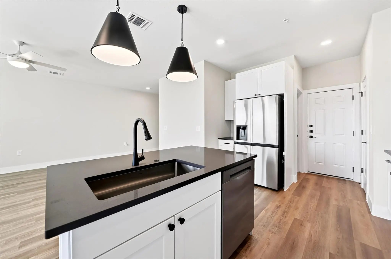
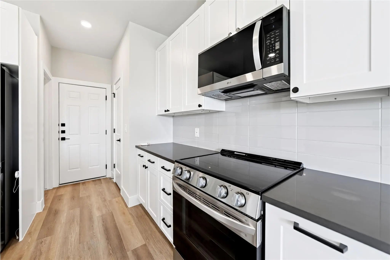
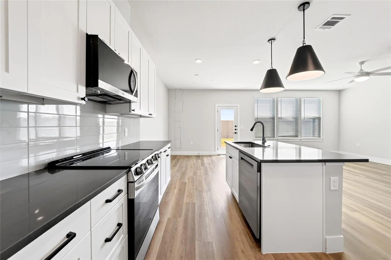
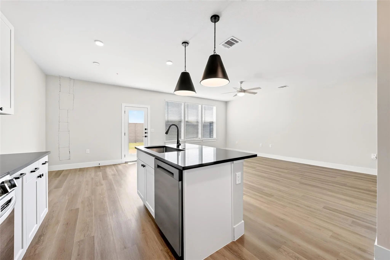
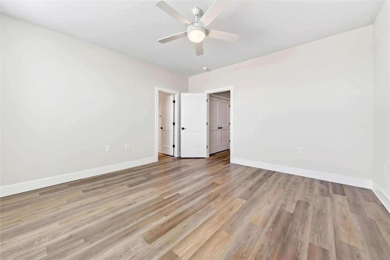
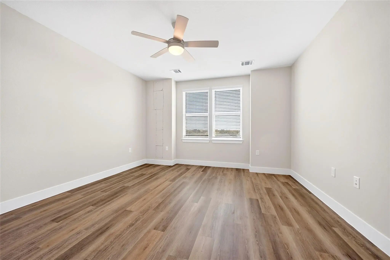
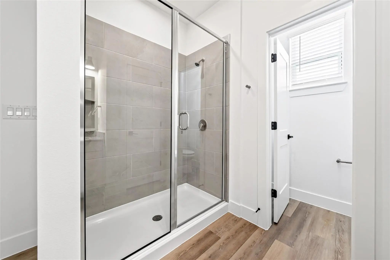
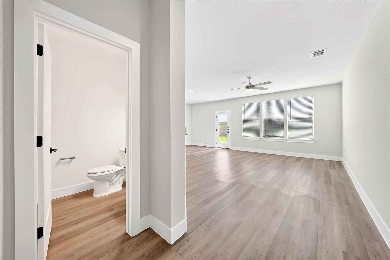
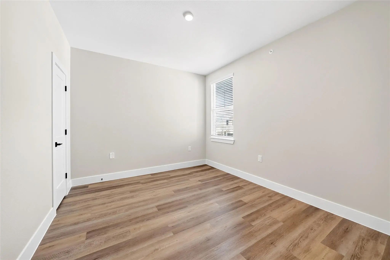
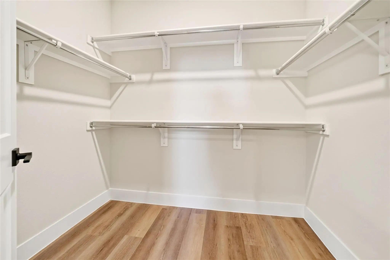
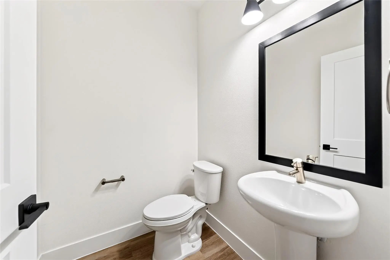
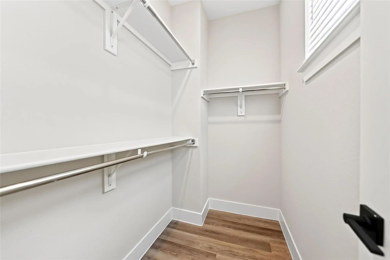
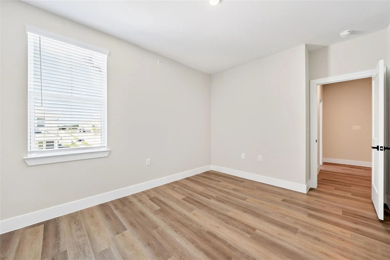
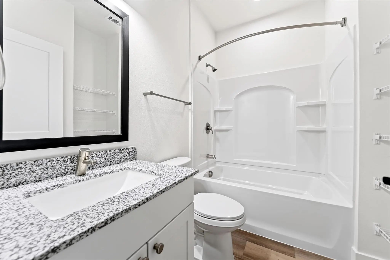
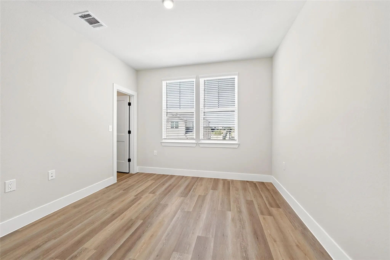
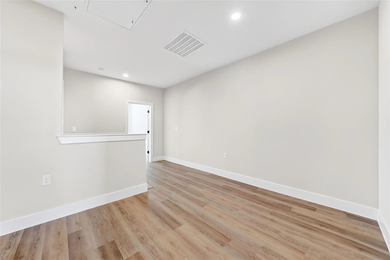
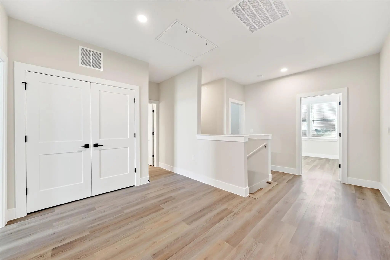
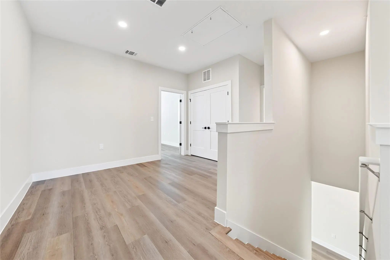
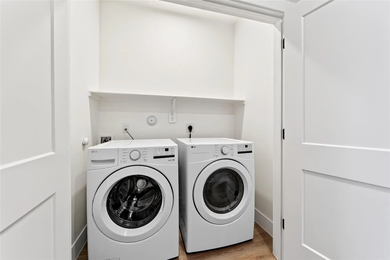
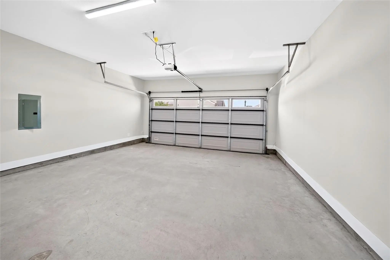
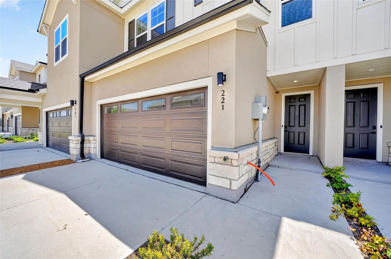
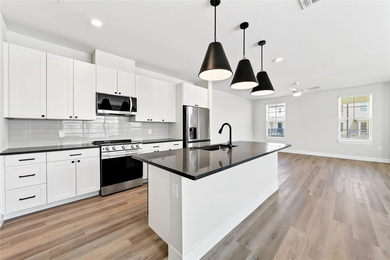
Welcome to effortless living in the Willow floorplan at HARMON Melissa! Offered at $2,765 per month, this thoughtfully designed 3-bedroom, 2.5-bath townhome features 1,798 square feet of spacious, low-maintenance living, and an attached two-car garage. A covered front porch welcomes you into an open-concept interior featuring luxury vinyl plank flooring, modern fixtures and finishes, and flexible spaces designed for comfortable everyday living and entertaining. The stylish kitchen offers granite countertops, high-end stainless steel appliances, generous workspace, and an inviting layout that brings everyone together. A refrigerator, washer, dryer, smart-home technology, and generous walk-in closets are included for added convenience.
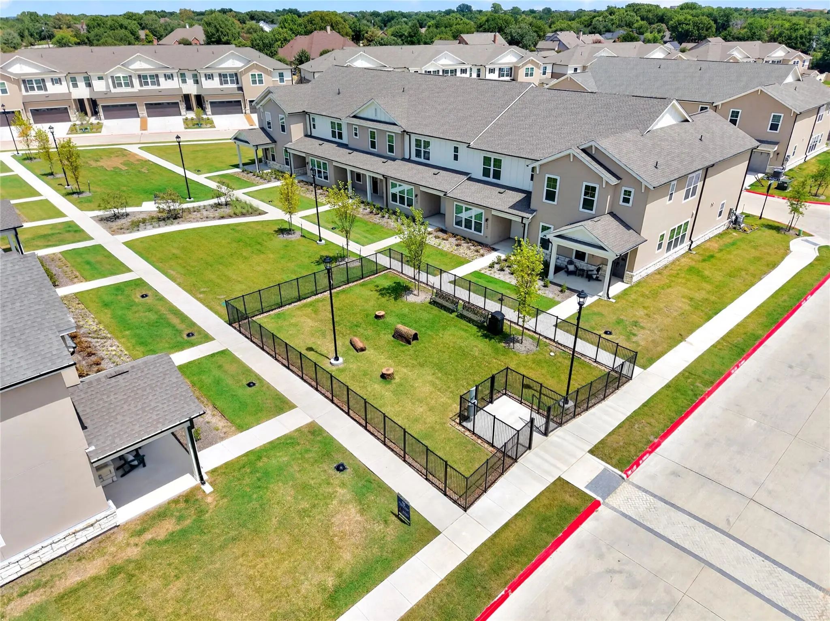
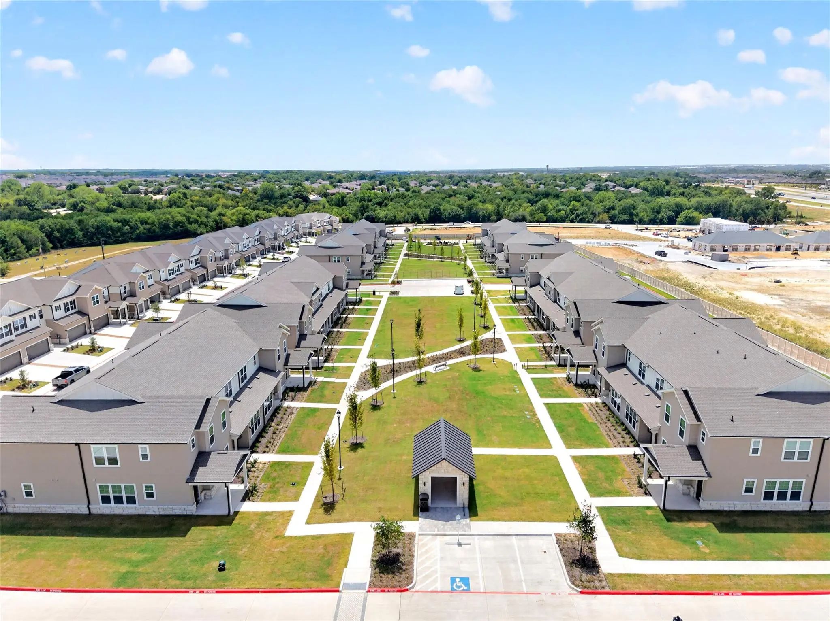
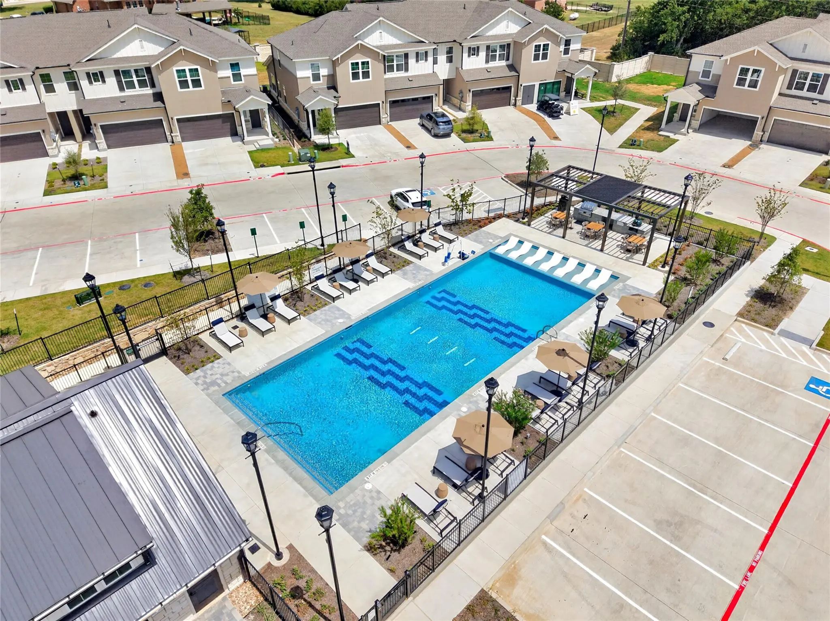
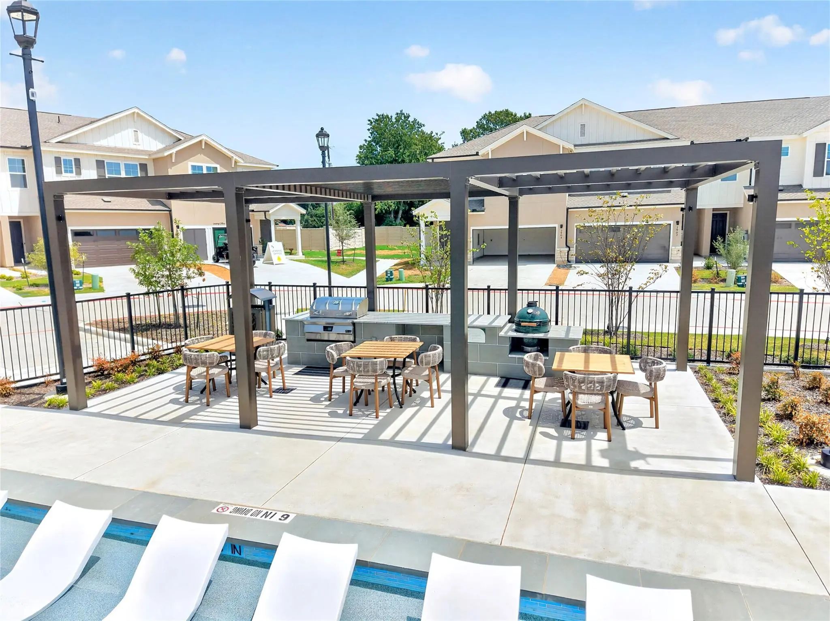
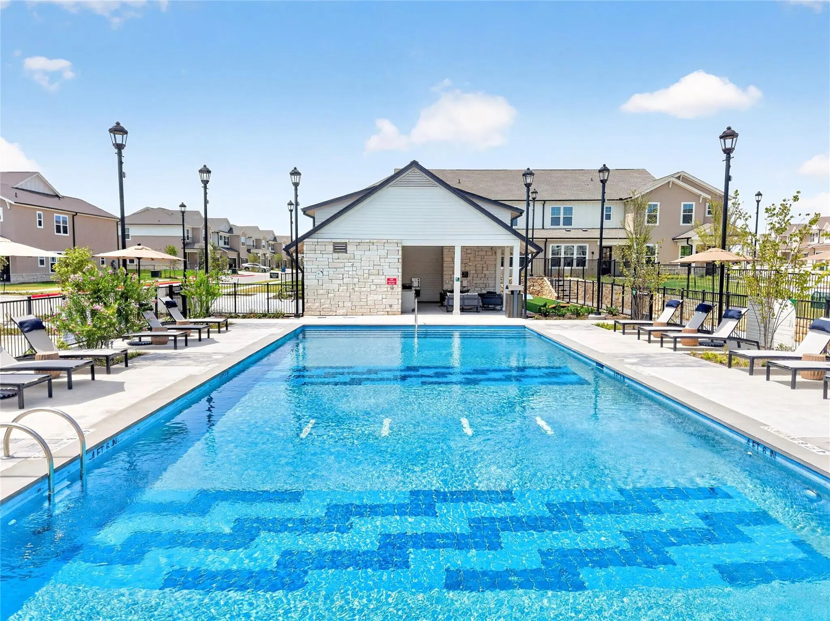
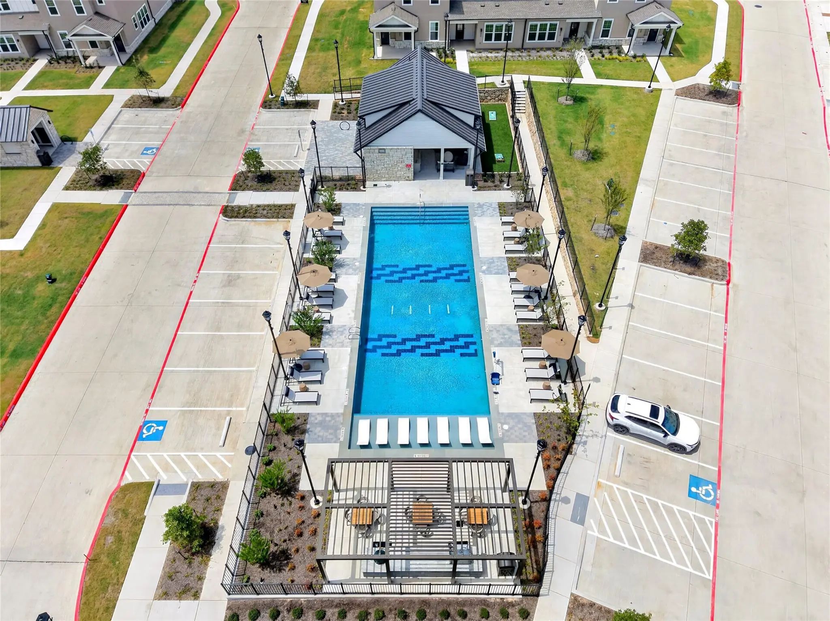
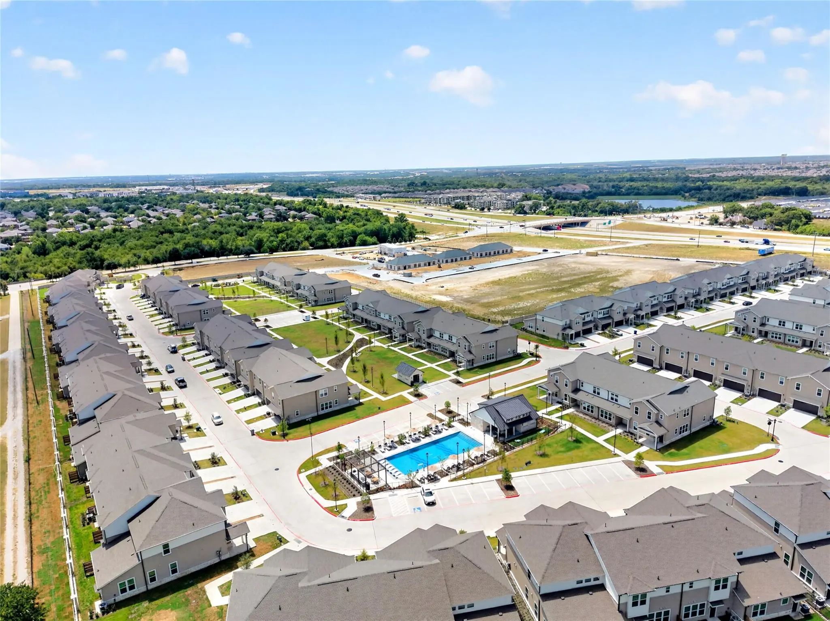
HARMON Melissa offers resort-inspired amenities designed for connection, recreation, and relaxation. Enjoy the community pool, pavilion with a grill and Big Green Egg smoker, dog park, game lawn, three linear parks, walkable green spaces, and inviting front-porch streetscapes where neighbors can connect.
Located within highly regarded Melissa ISD, the community is conveniently situated just off US 75 for an easy commute and is close to H-E-B, Buc-ee’s, shopping, dining, and everyday essentials. Experience the space and comfort of a home without the upkeep—schedule your tour of 221 Melody Lane today!
FeaturesCommunity Pool, Community Sprinkler, Electric Car Charging Station, Gated, Perimeter Fencing, Sidewalks
UtilitiesCity Sewer, City Water, Individual Water Meter, Sidewalk
Amenities
SecurityCarbon Monoxide Detector(s), Fire Alarm, Fire Sprinkler System, Gated Community, Key Card Entry, Smo
# of Garages2
GaragesDirect Access, Driveway, Garage, Garage Door Opener, Garage Faces Front, Garage Single Door, Kitchen Level
Interior
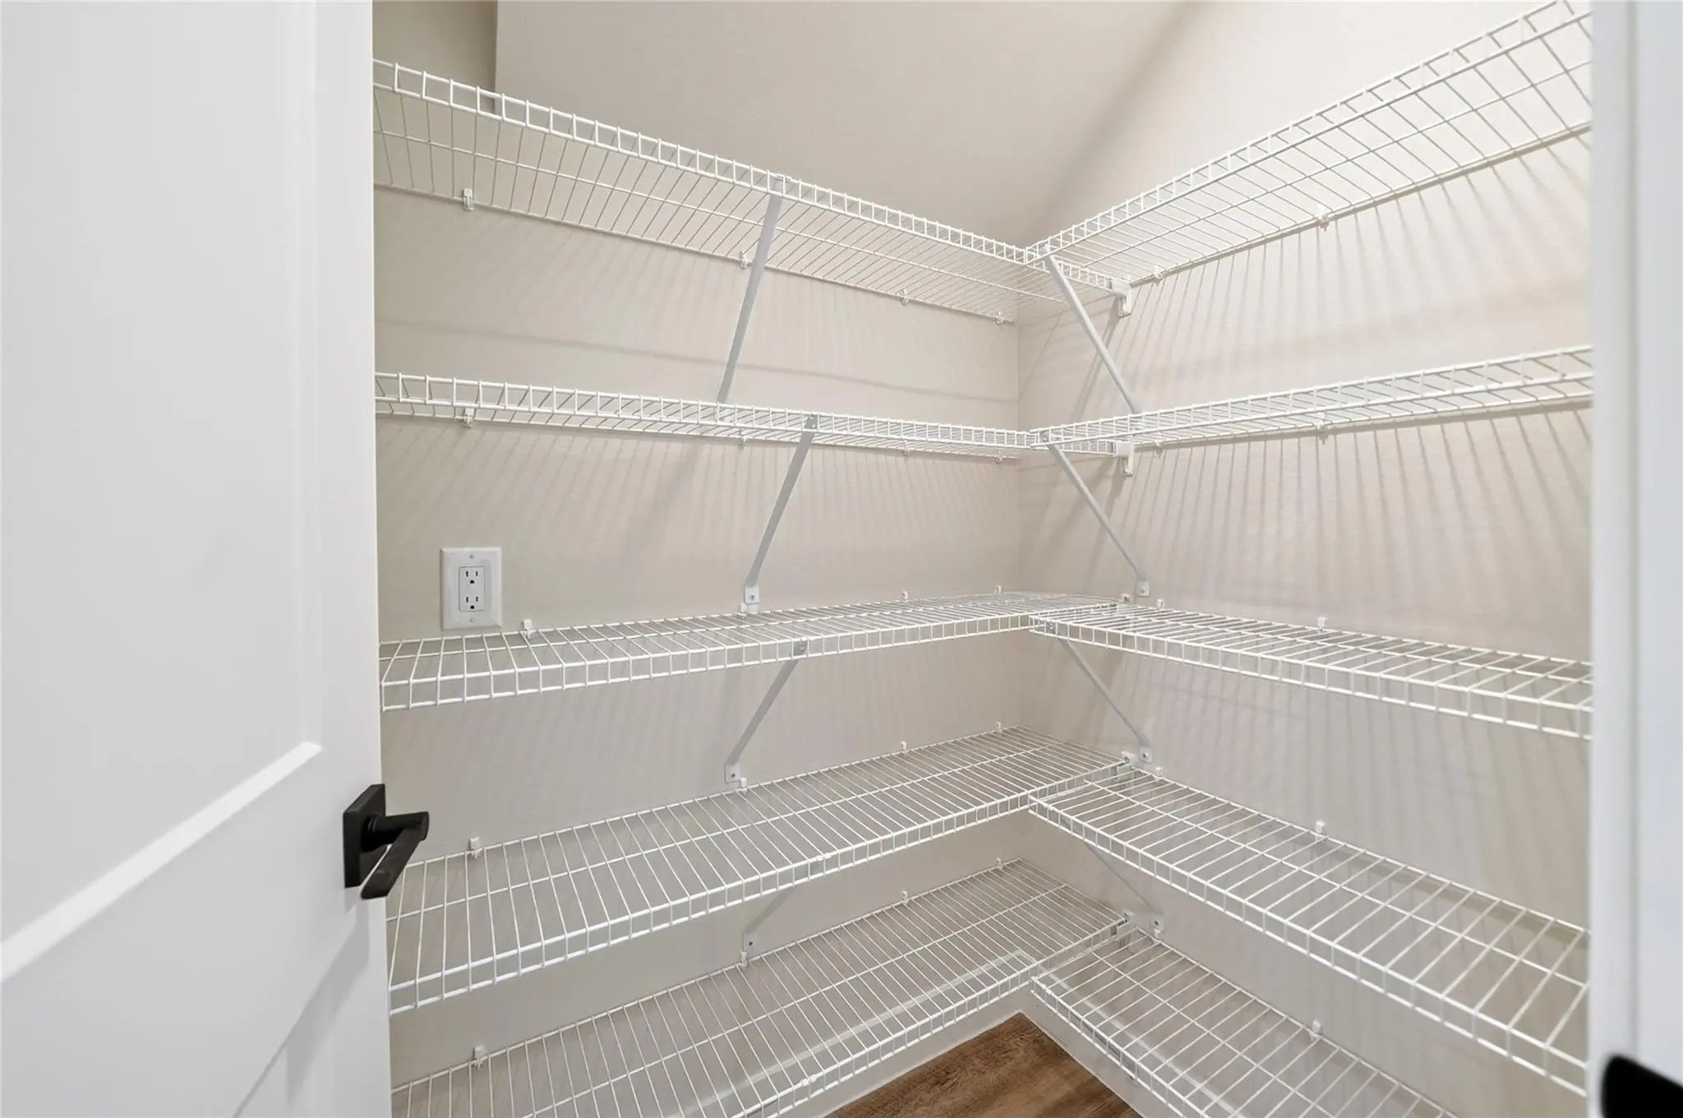
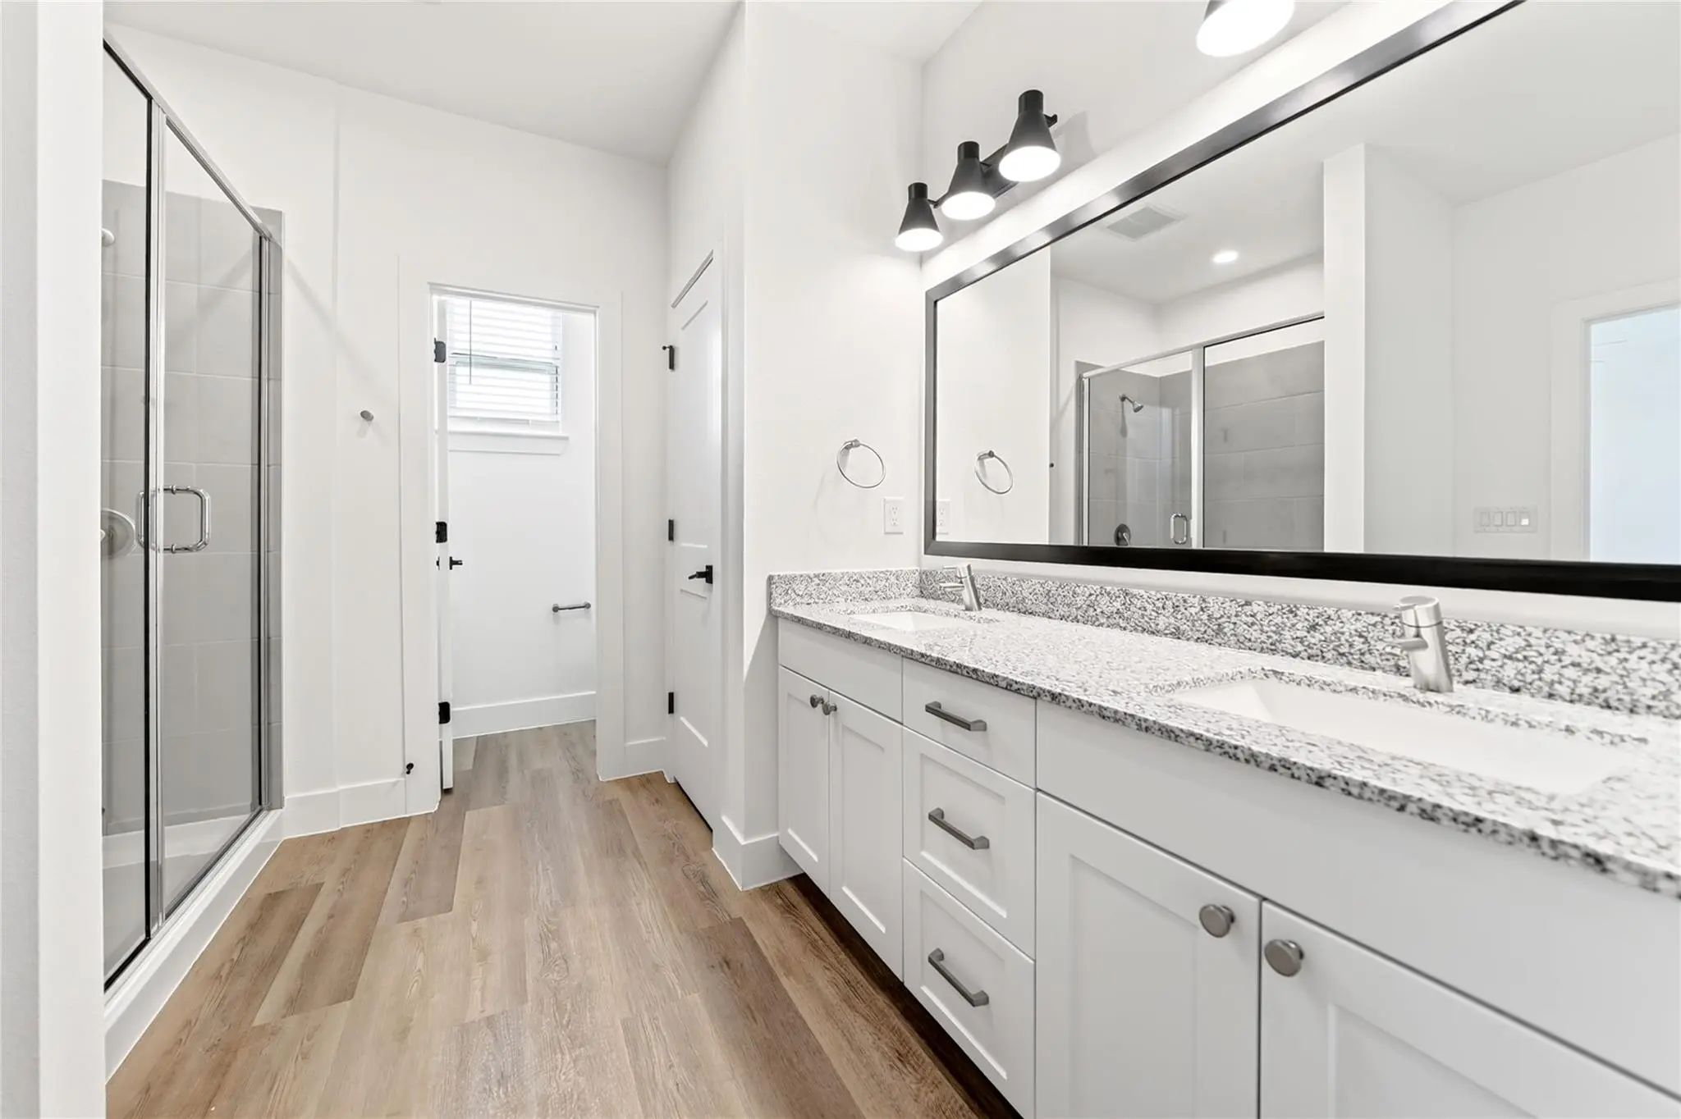
Interior FeaturesDecorative Lighting, Double Vanity, Eat-in Kitchen, Granite Counters, High Speed Internet Available, Kitchen Island, Loft, Open Floorplan, Pantry, Smart Home System, Walk-In Closet(s)
FloorsLuxury Vinyl Plank
Exterior
Lot DescriptionLandscaped, Lrg. Backyard Grass
Construction Details / Floorplan
Living Areas1
Dining Rooms1
Full Baths2
Half Baths1
RoofComposition
FoundationSlab
ConstructionSiding, Stucco
Energy Efficiency / Green Features / Heating & Cooling
HeatingCentral, Electric
Private Listing Information (Registration Required)
Discover Spacious, Low-maintenance Living In The Grayson Floorplan At Harmon Melissa! Offered At $2,975 Per Month, This Thoughtfully Designed Townhome Features 4 Bedrooms, 3.5 Bathrooms, 2,168 Square Feet, And An Attached Two-car Garage. An Oversi...
Welcome To Effortless Living In The Willow Floorplan At Harmon Melissa! Offered At $2,765 Per Month, This Thoughtfully Designed Townhome Features 3 Bedrooms, 2.5 Bathrooms, 1,798 Square Feet, And An Attached Two-car Garage. An Oversized Covered Fr...
Welcome To Effortless Living In The Meadow Floorplan At Harmon Melissa! Offered At $2,655 Per Month, This Thoughtfully Designed Townhome Features 3 Bedrooms, 2.5 Bathrooms, 1,865 Square Feet, And An Attached Two-car Garage. A Covered Front Porch W...
Welcome To Effortless Living In The Gove Floorplan At Harmon Melissa! Offered At $2,765 Per Month, This Thoughtfully Designed Townhome Features 3 Bedrooms, 2.5 Bathrooms, 1,798 Square Feet, And An Attached Two-car Garage. An Oversized Covered Fron...
Users may not reproduce or redistribute the data found on this site. The data is for viewing purposes only. Data is deemed reliable, but is not guaranteed accurate by the MLS or NTREIS.
Listing information last updated on October 17th, 2026 at 4:30am CDT.
.jpg)

 New Construction