
- 6 Beds
- 6 Baths
- 5,774 Sqft
- 3 Garages
- .31 Acres
- 2025 Year Built
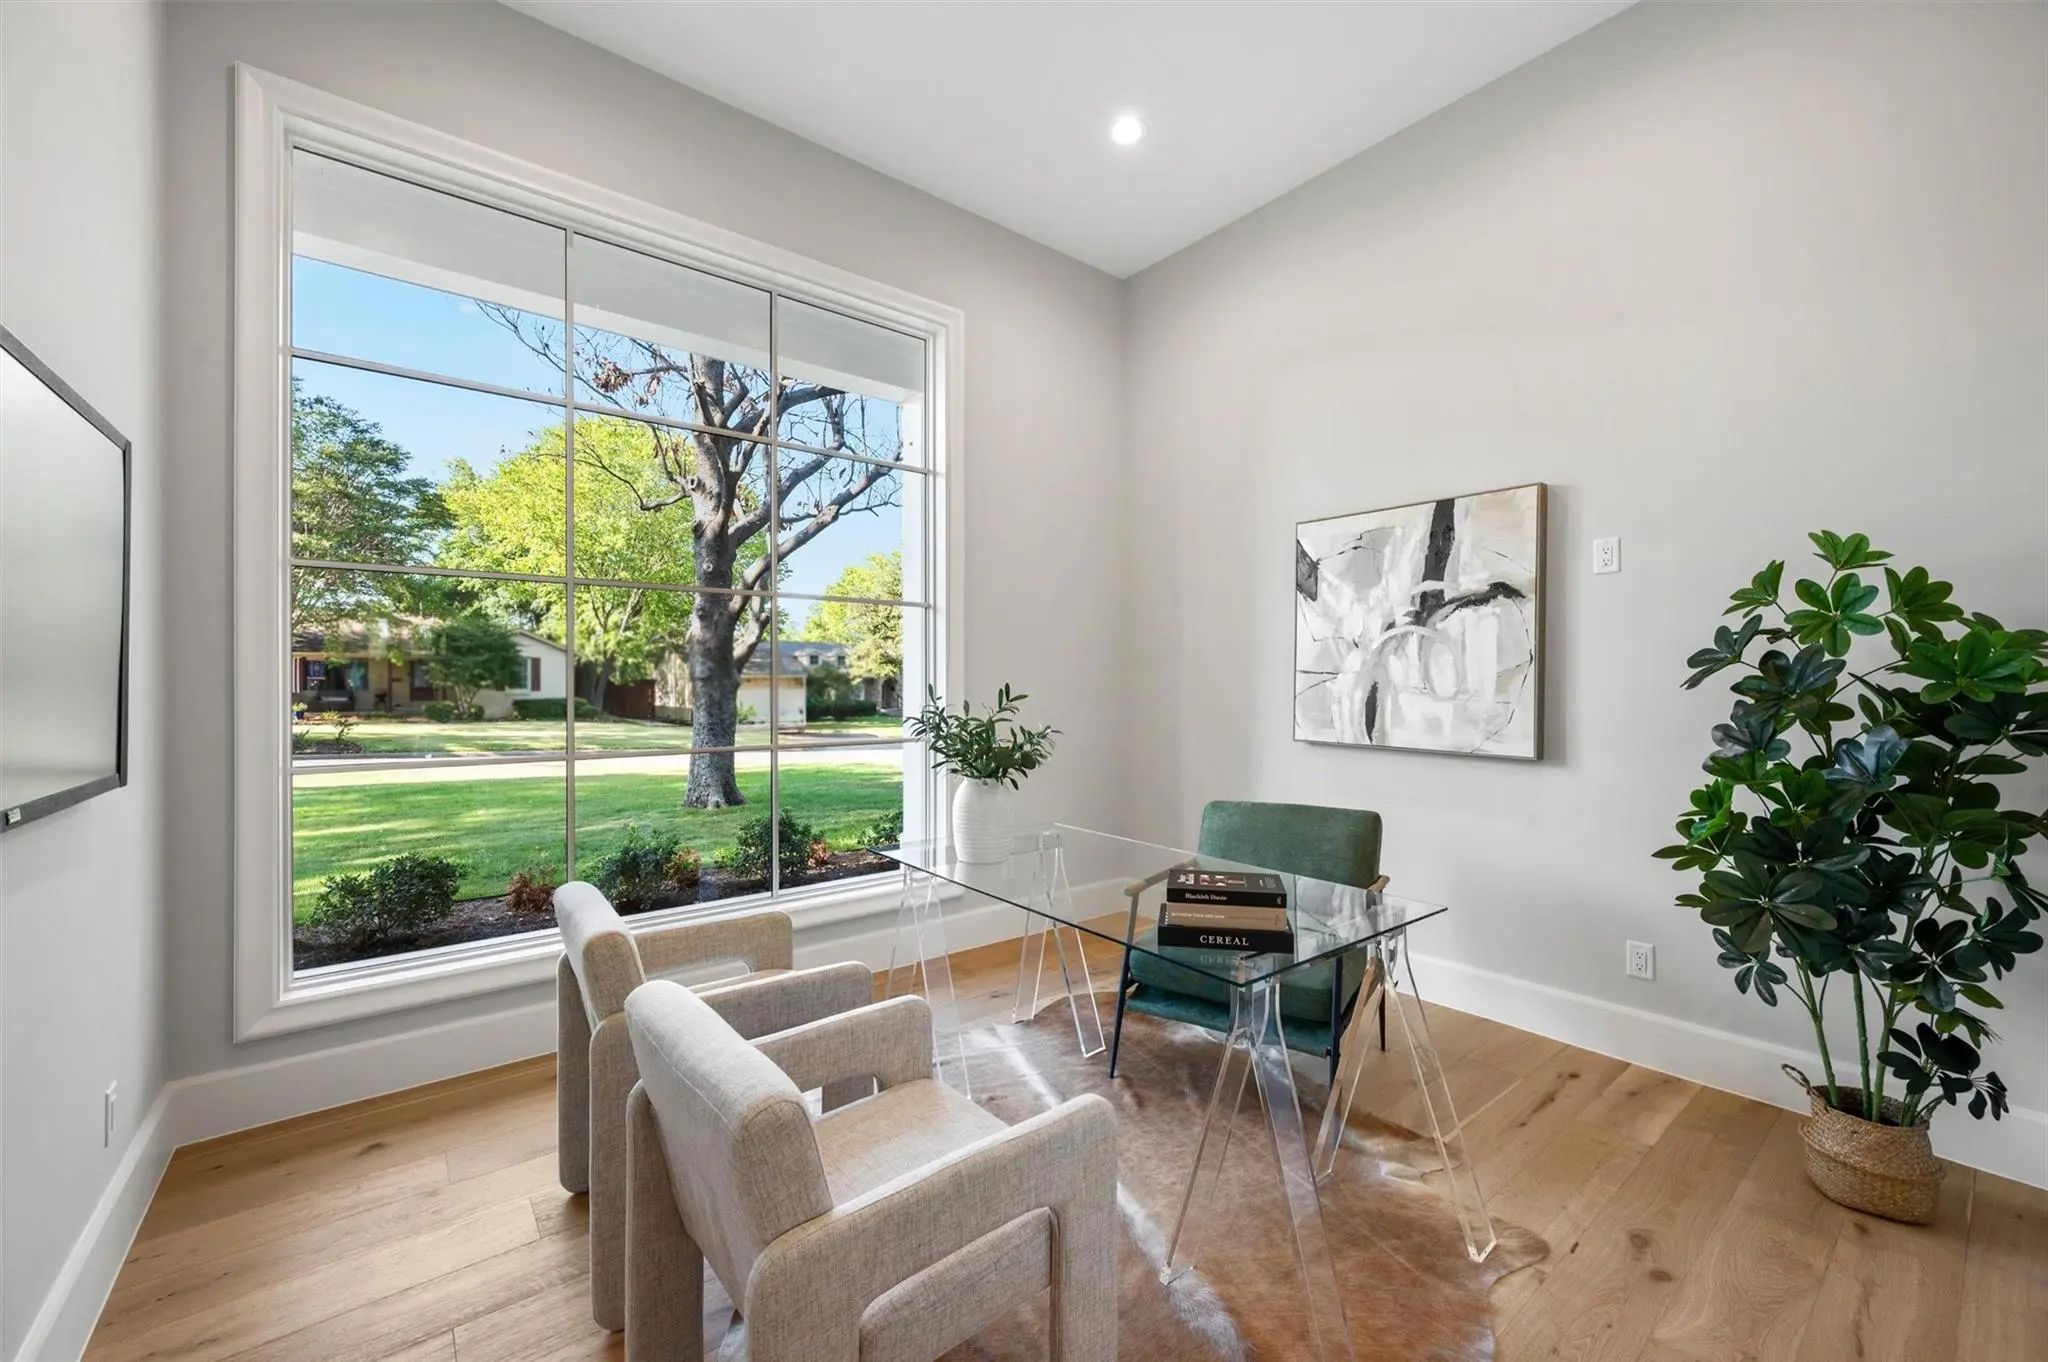
- Study
- Game Room
- Media
- Pool
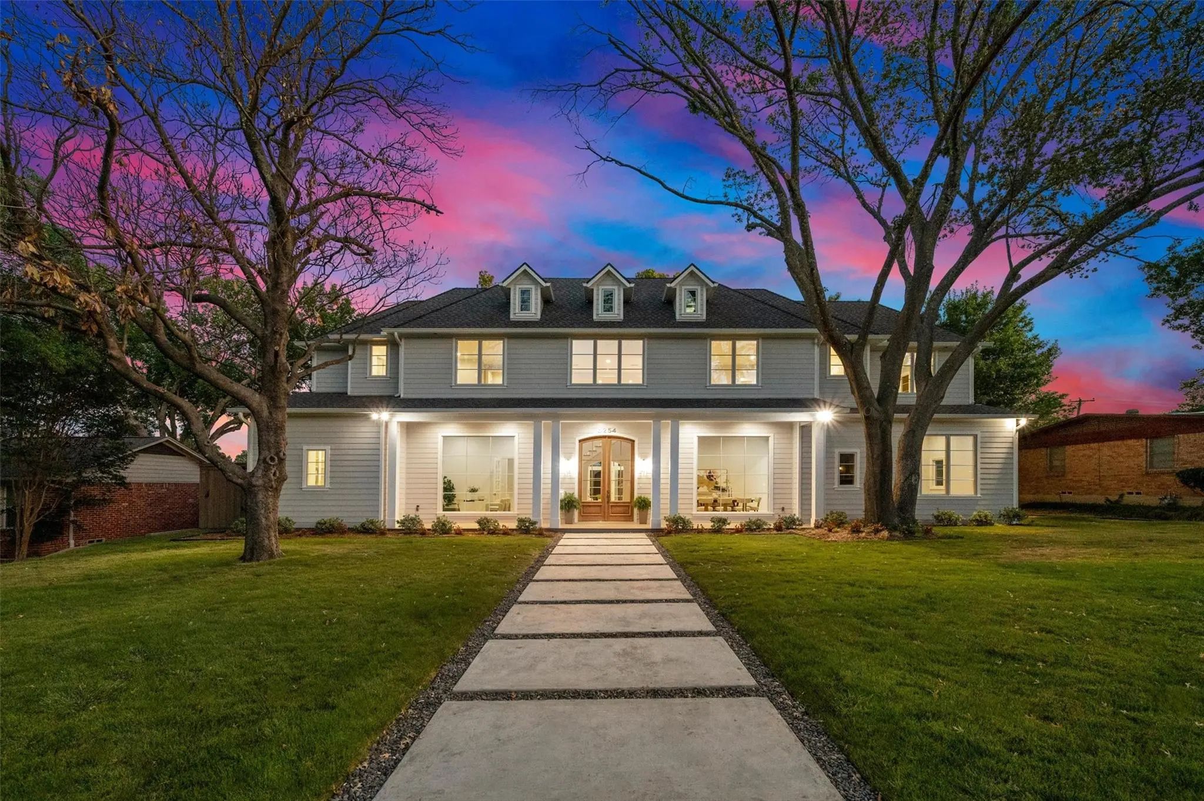
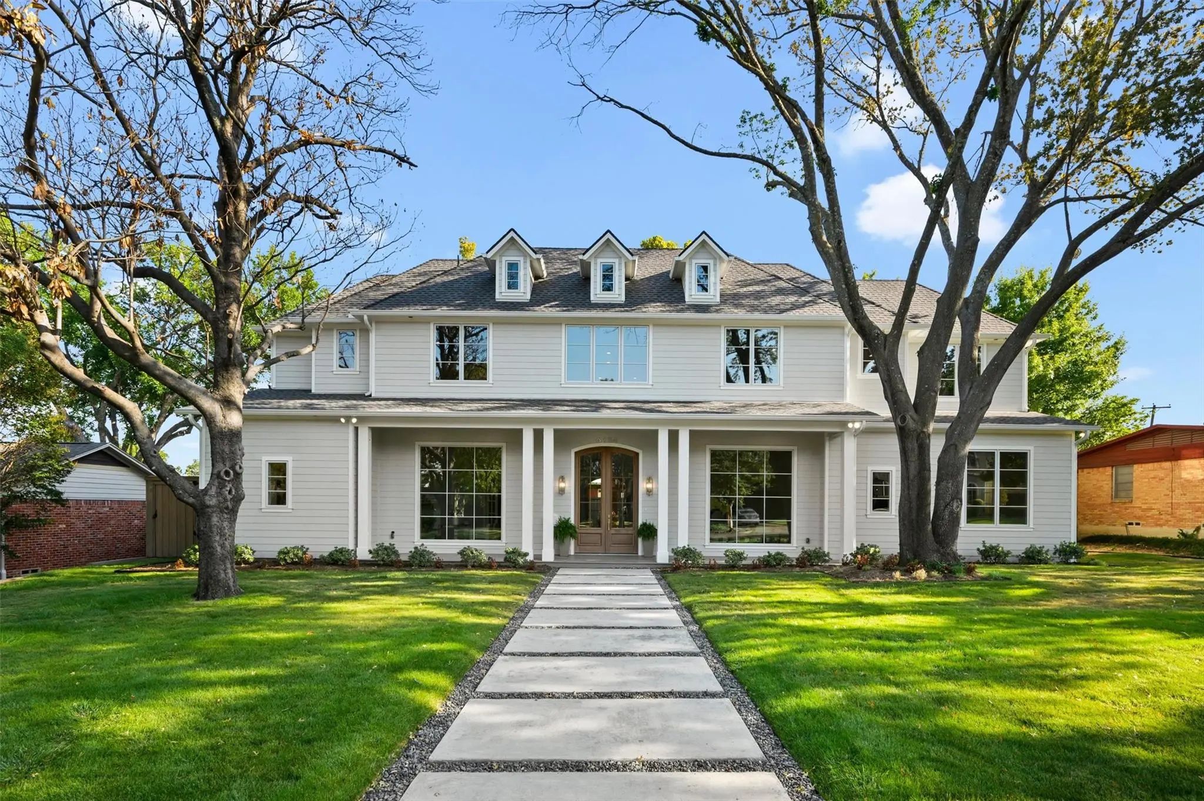
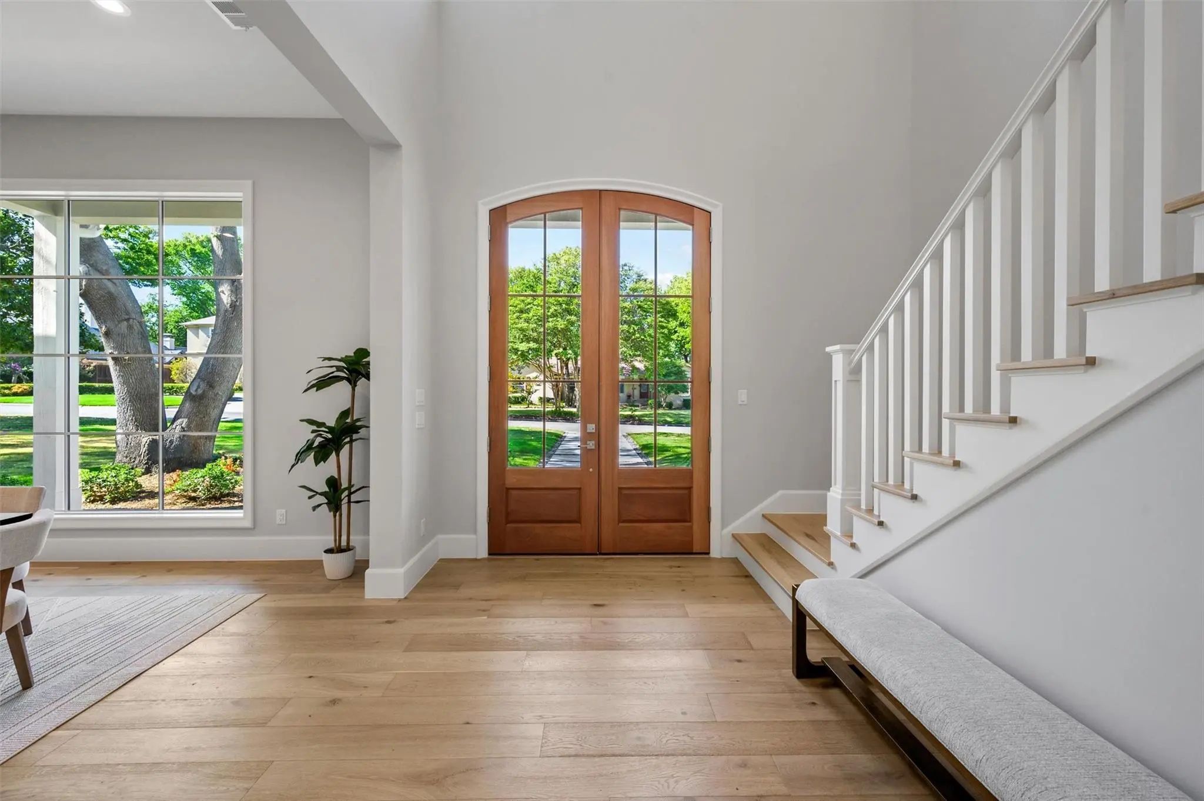
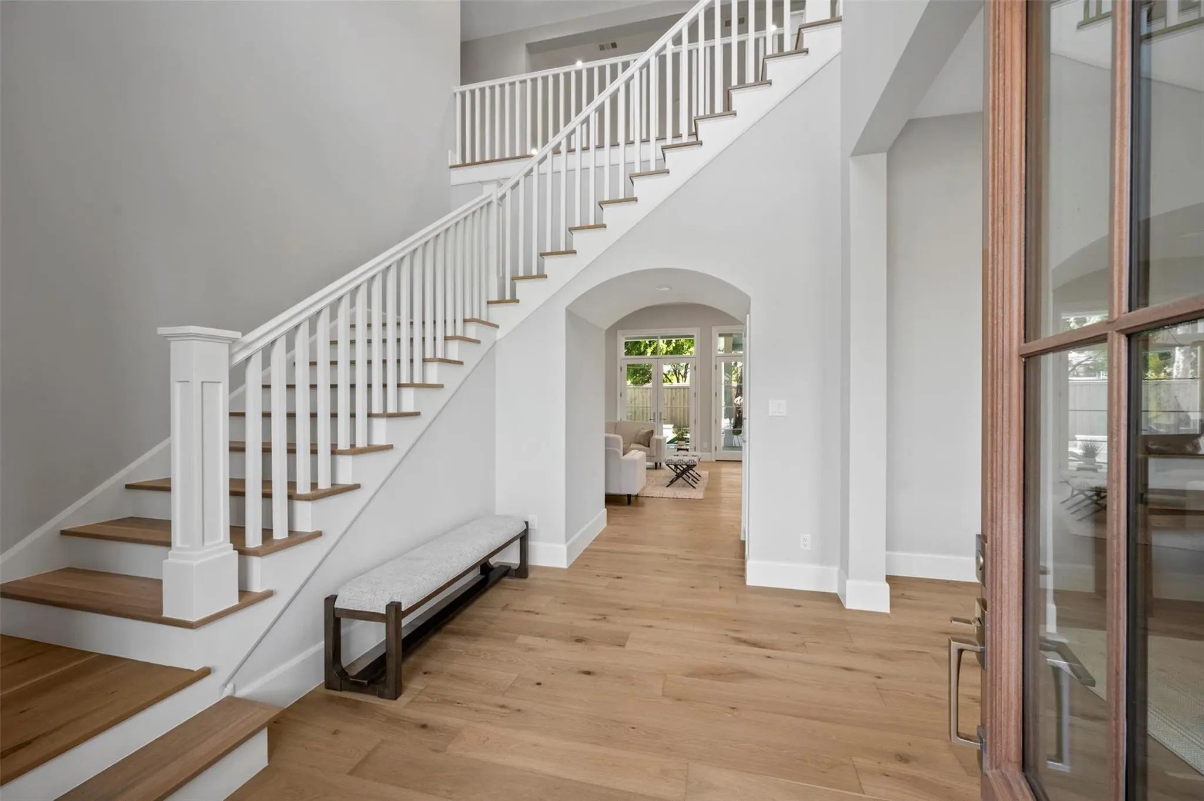

6254 Preston Crest Lane
Dallas, Texas 75230-1828
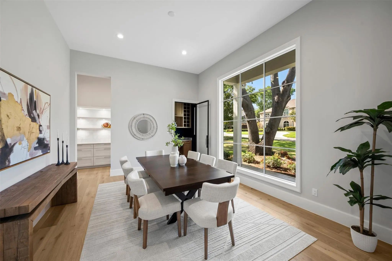
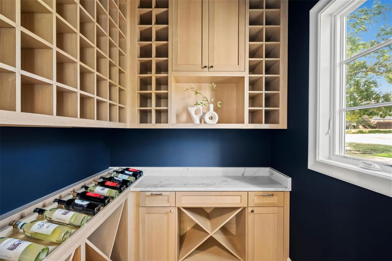
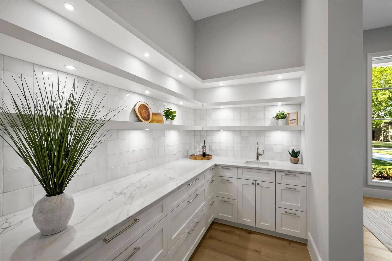
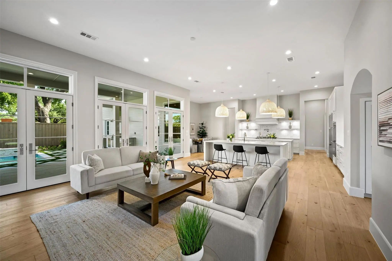
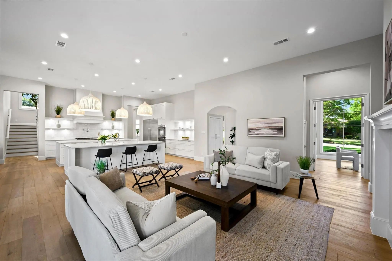
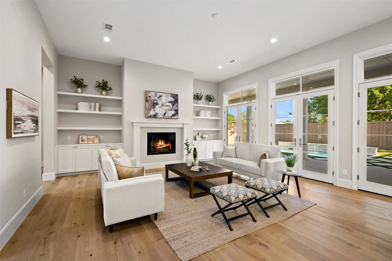
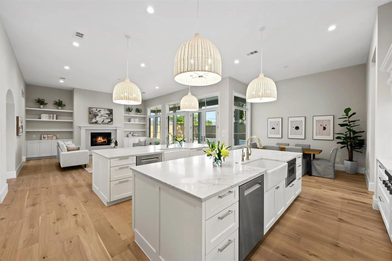
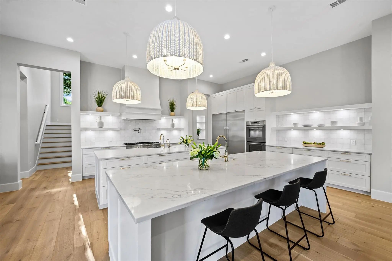
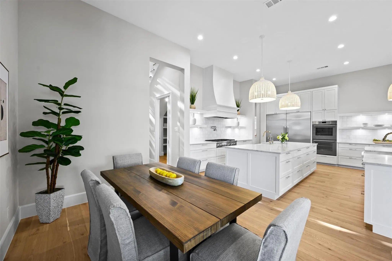
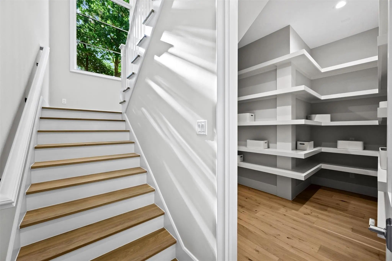
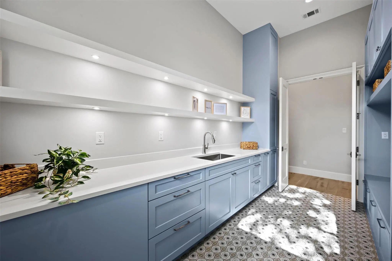
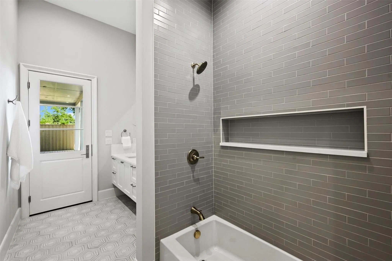
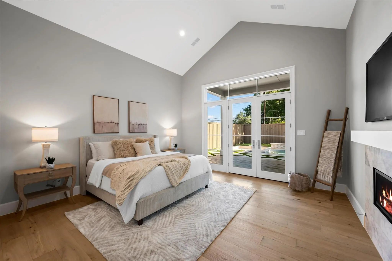
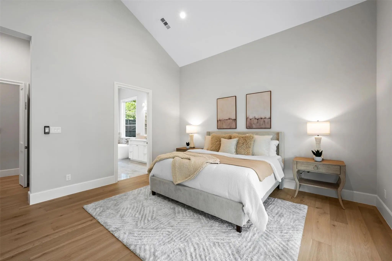
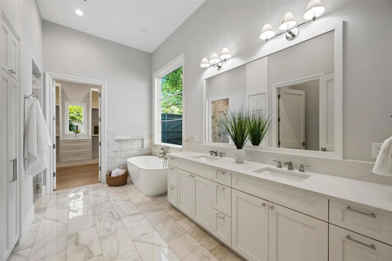
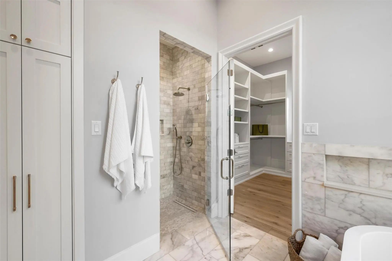
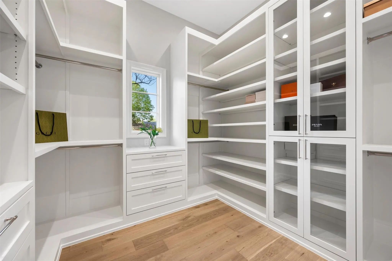
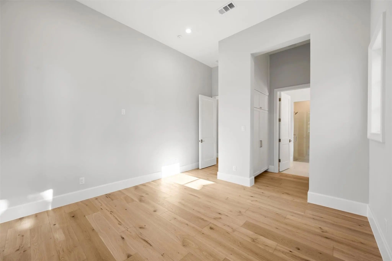
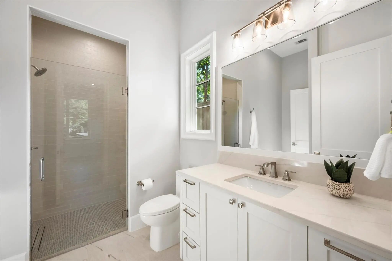
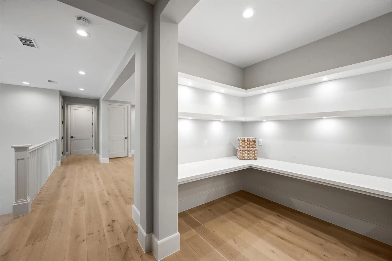
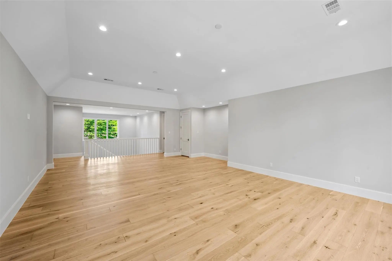
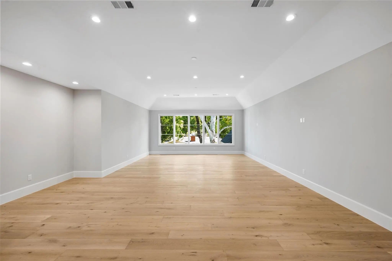
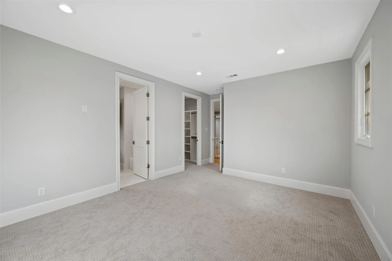
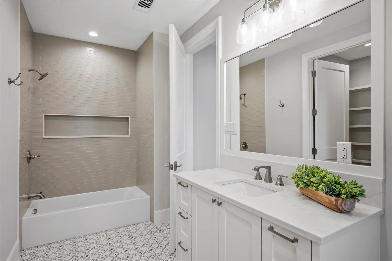
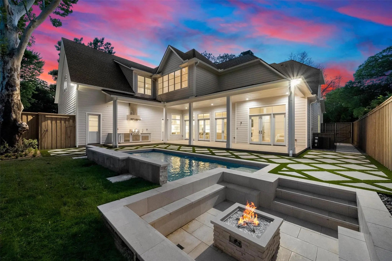
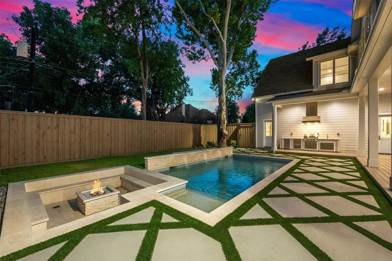
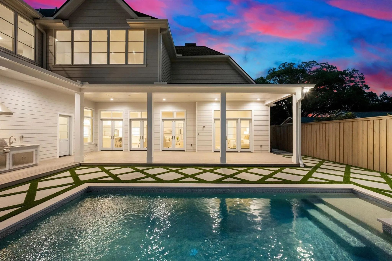
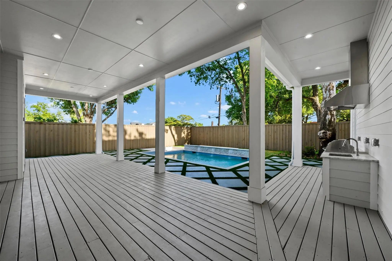
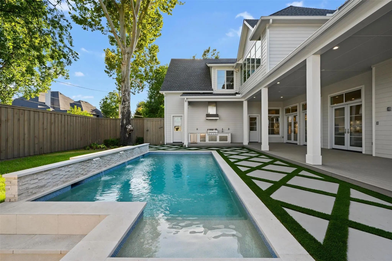
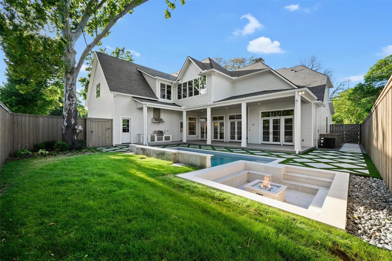
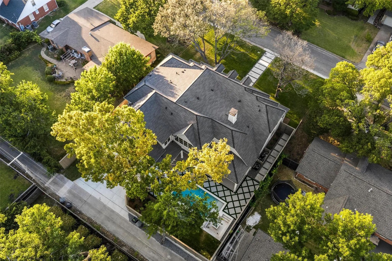
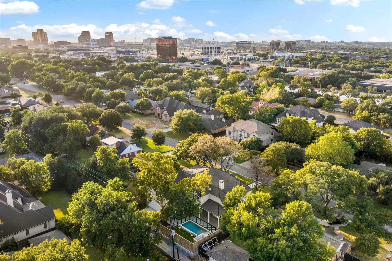
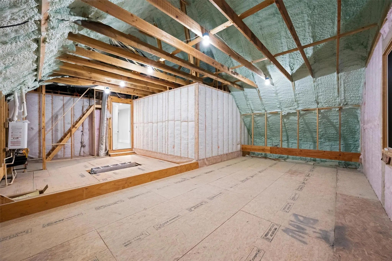
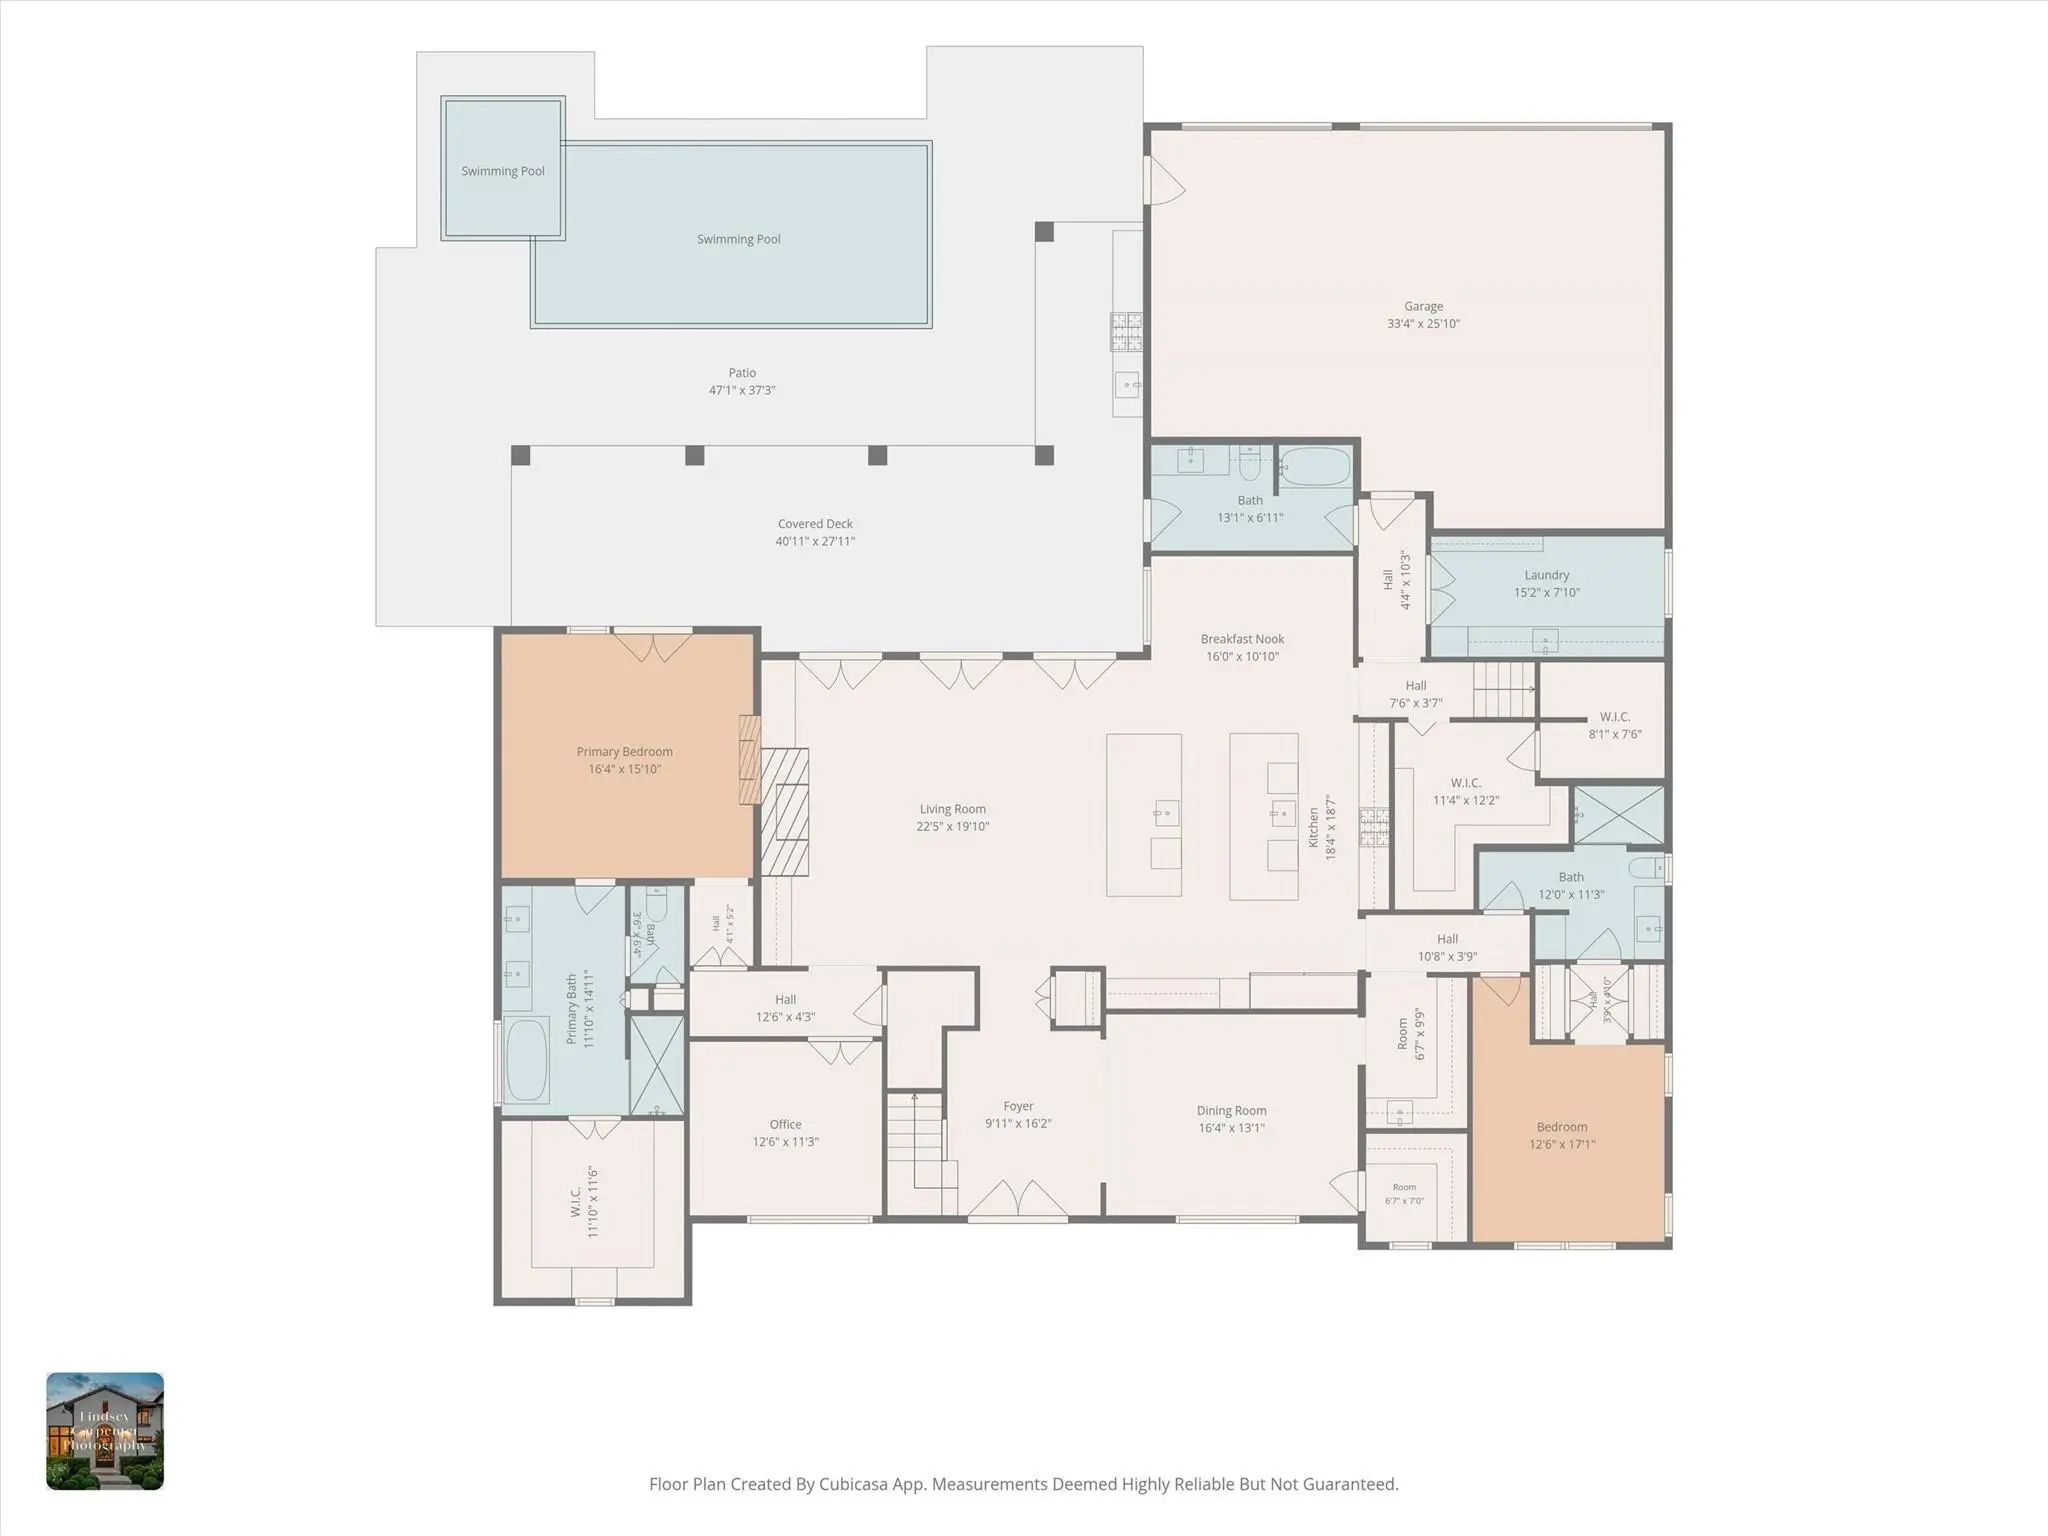
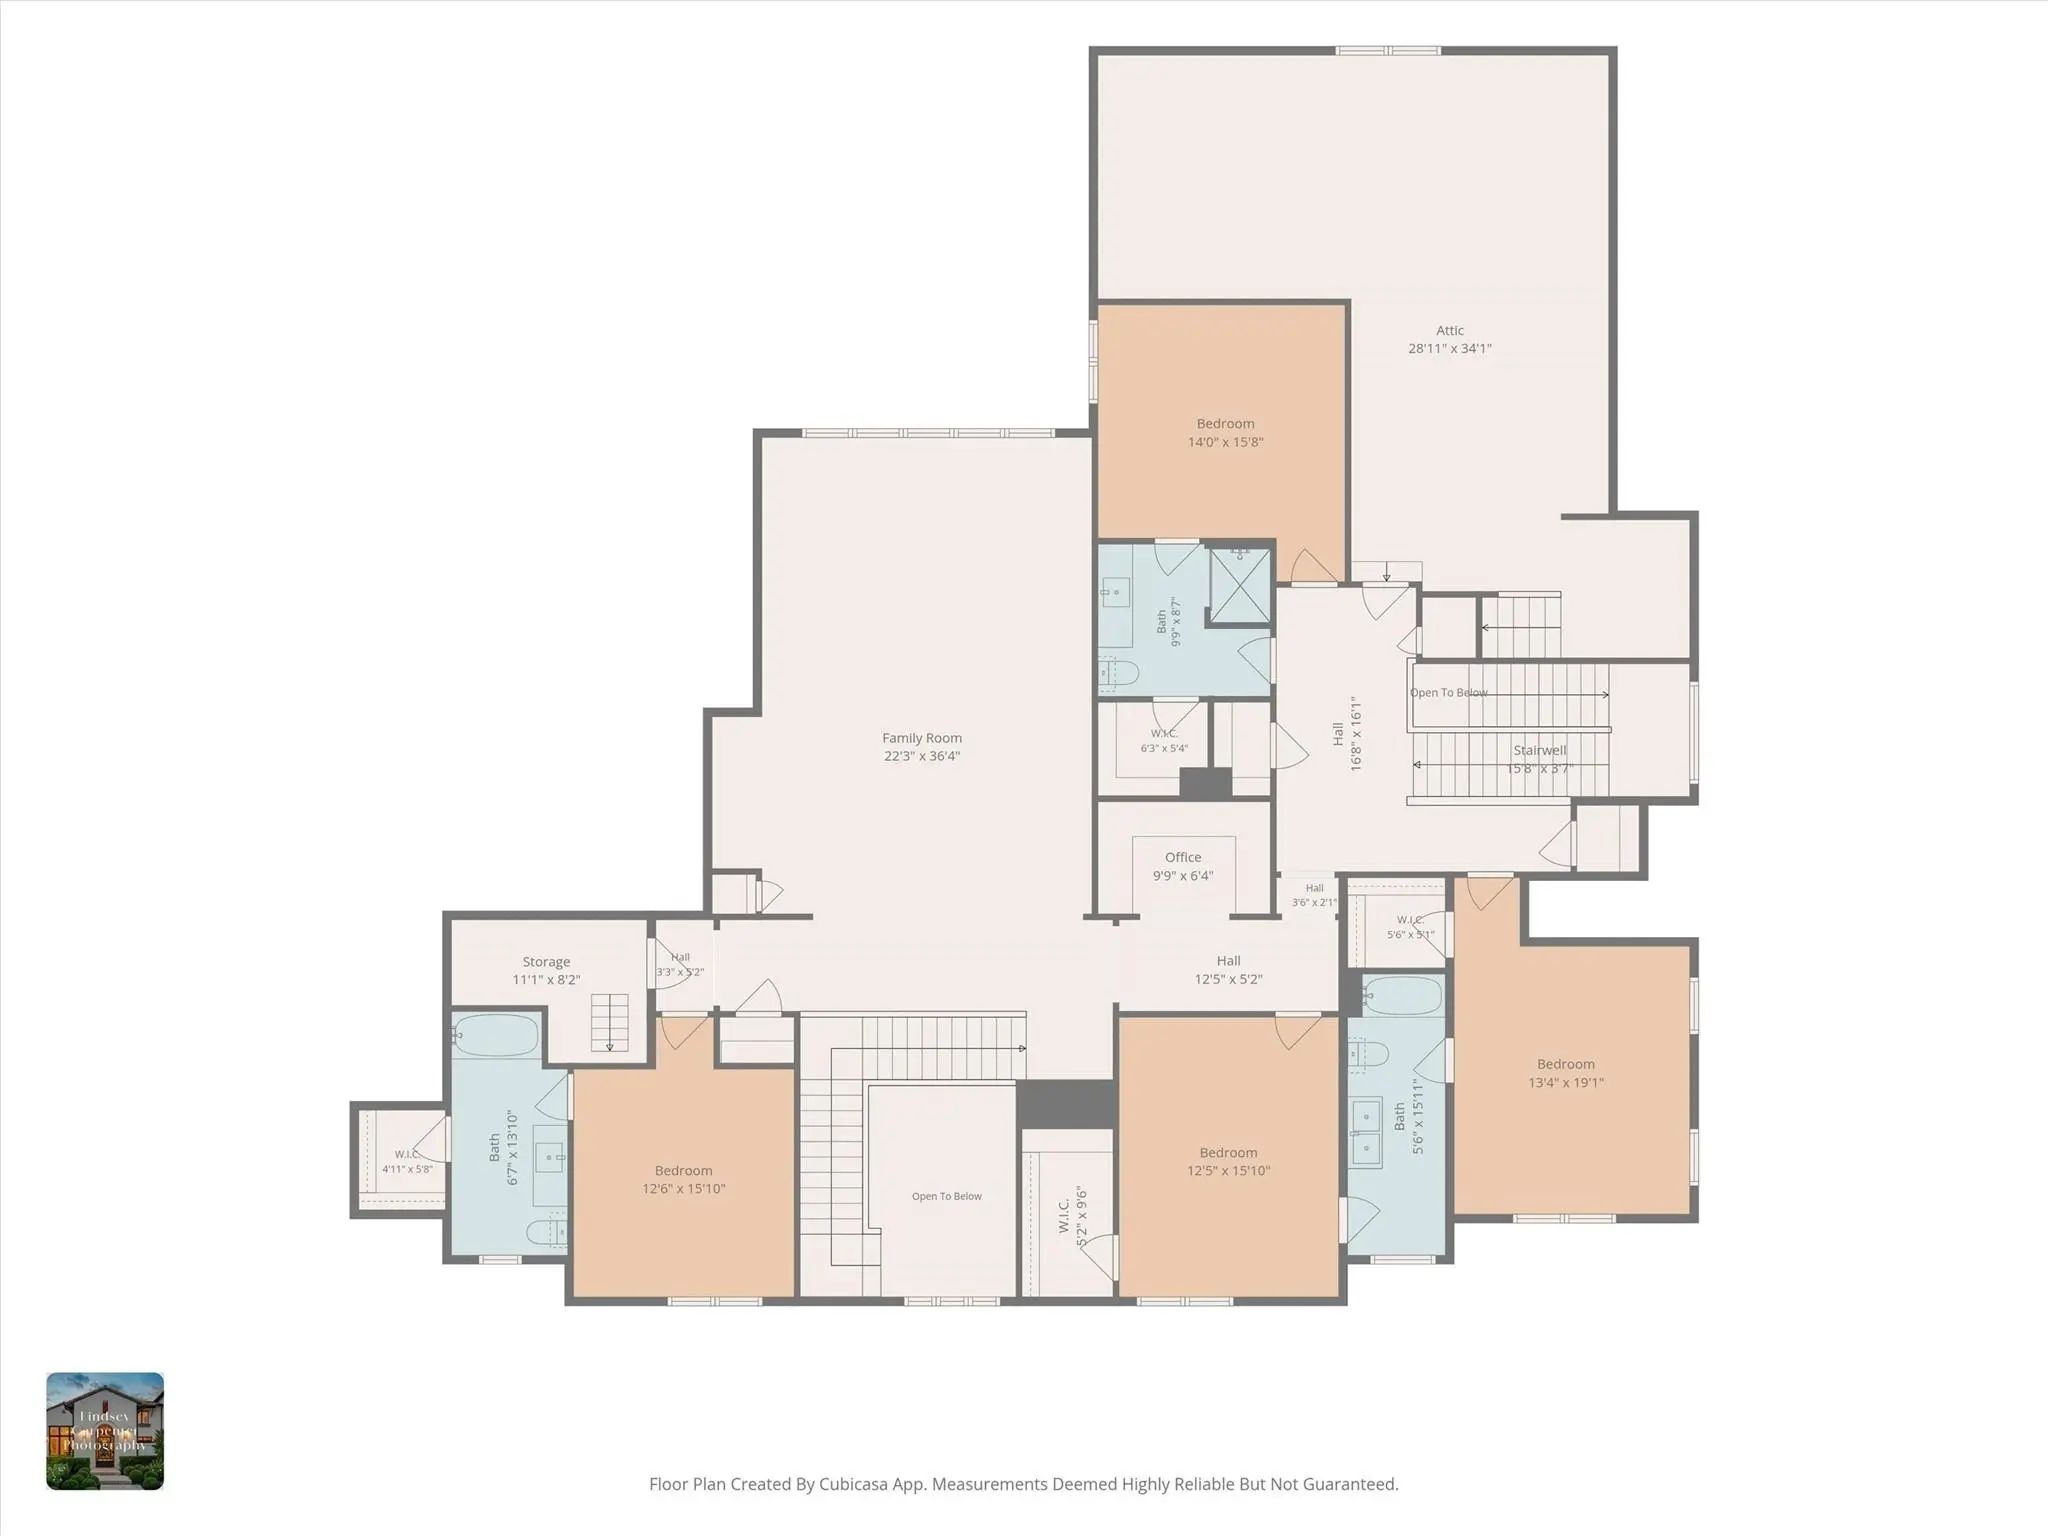
This brand new custom home by Chellyanna Builders showcases sophisticated design, impressive scale & resort-style amenities on a quiet street near Dallas’ private schools. A refined expression of Modern Coastal Colonial architecture, the exterior is distinguished by a symmetrical façade, crisp architectural lines, gabled dormers & an expansive columned front porch. Inside, soaring 12ft ceilings downstairs & 10ft ceilings upstairs, abundant natural light & thoughtfully designed living spaces create an effortless sense of openness & flow. The flexible 6 bdrm floor plan offers 2 bdrms down, including the primary suite, plus 4 bdrms up. The showstopping chef’s kitchen features Thermador appliances, 2 islands, double ovens, 48in gas cooktop with griddle & built-in refrigerator. An impressive walk-in pantry provides extensive storage, while a generous dining room, butler’s pantry with wet bar & walk-in 146+ bottle wine room are ideal for entertaining. The main living area features a striking Montigo gas fireplace & floor-to-ceiling French doors opening to the inviting outdoor living spaces. The primary suite offers its own fireplace & direct pool access, complemented by a spa-inspired bath with dual Kohler sinks, soaking tub, luxurious shower with dual shower heads & marble finishes. The custom closet features a built-in dresser, adjustable shelving & designer glass-enclosed wardrobes. Upstairs, an oversized game room & built-in study space join the 4 secondary bedrooms, along with a substantial unfinished walk-in attic offering extraordinary storage & future possibilities. The resort-style backyard features a pool framed by modern stacked-stone hardscaping & accented by 3 water features, sunken gas fire pit, fully equipped outdoor kitchen & covered patio. Addtl features include LED lighting, energy-efficient spray foam insulation, Class 4 roof, 3-car garage with EV chargers & much more. In MLS, syndicated sites & GPS both Preston Crest & Prestoncrest will be recognized.
View Virtual TourPrice and Status Change History for 6254 Preston Crest Lane
Price and Status Change History Require Client Level Access Free Move-Up Offer For New Home Buyers with a Home to Sell
School Information
- School DistrictDallas ISD
- Elementary SchoolPershing
- Middle SchoolBenjamin Franklin
- High SchoolHillcrest
Community
- Address6254 Preston Crest Lane
- SubdivisionHuffhines Hill
- CityDallas
- CountyDallas
- StateTexas
- Zip Code75230-1828
- HOANone
- UtilitiesAlley, Cable Available, City Sewer, City Water
- Taxes10373
Amenities
- SecurityPrewired, Smoke Detector(s)
- # of Garages3
- GaragesGarage, Garage Door Opener, Garage Faces Rear
- Has PoolYes
- PoolGunite, In Ground, Outdoor Pool, Sport, Water Feature
Interior
- Interior FeaturesBuilt-in Features, Cable TV Available, Chandelier, Decorative Lighting, Double Vanity, Dry Bar, Eat-in Kitchen, Flat Screen Wiring, High Speed Internet Available, Kitchen Island, Multiple Staircases, Open Floorplan, Pantry, Walk-In Closet(s)
- FloorsCarpet, Engineered Wood, Marble
- FireplaceYes
- # of Fireplaces2
- FireplacesDecorative, Fire Pit, Gas, Living Room, Primary Bedroom
Construction Details / Floorplan
- Living Areas2
- Dining Rooms2
- Full Baths6
- RoofComposition, Shingle
- FoundationSlab
- ConstructionFiber Cement, Siding, Other
Energy Efficiency / Green Features / Heating & Cooling
- HeatingCentral, Fireplace(s), Natural Gas
Private Listing Information (Registration Required)
Listing Details
- AgentMegan Stern
- OfficeDave Perry Miller Real Estate
Users may not reproduce or redistribute the data found on this site. The data is for viewing purposes only. Data is deemed reliable, but is not guaranteed accurate by the MLS or NTREIS.
Listing information last updated on October 23rd, 2026 at 7:31am CDT.