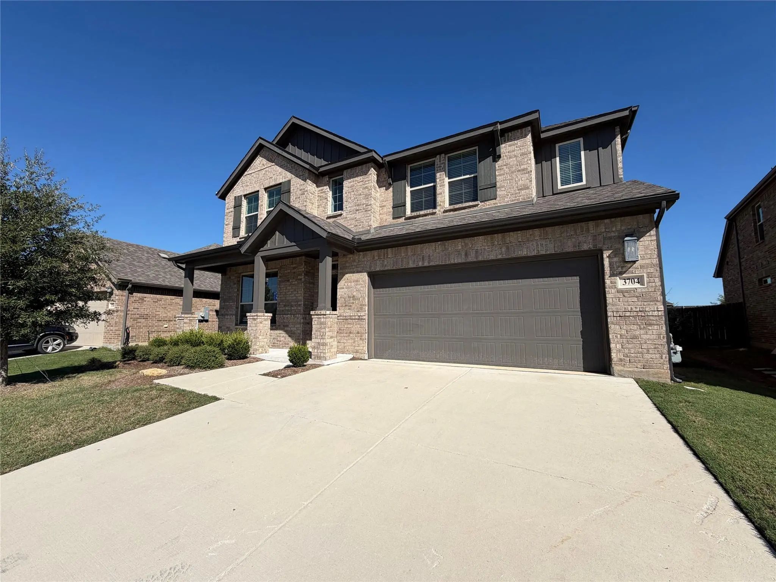
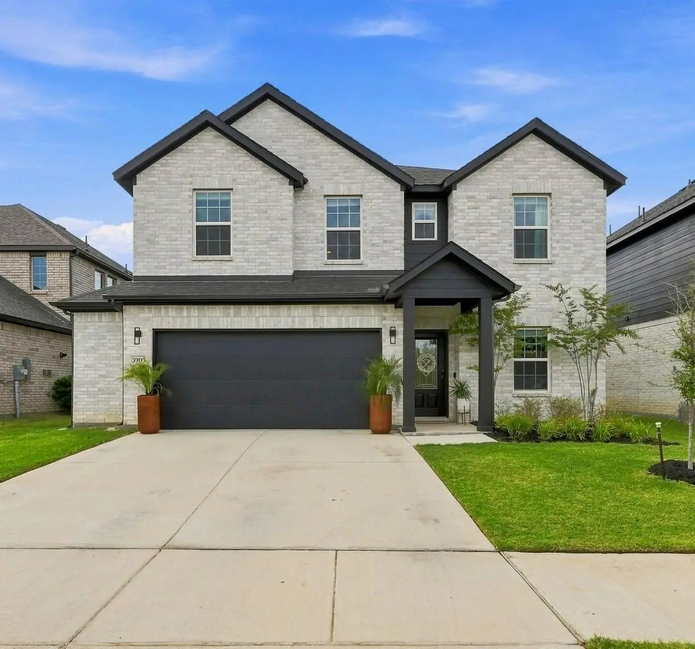
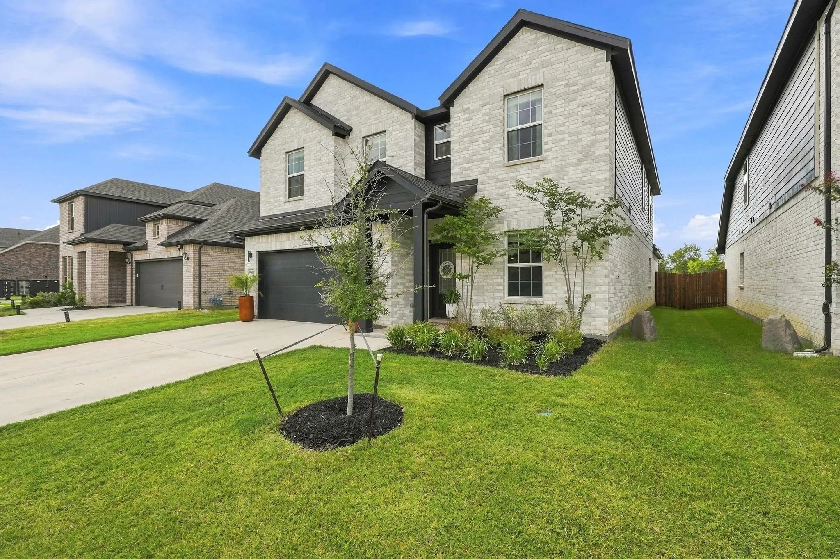
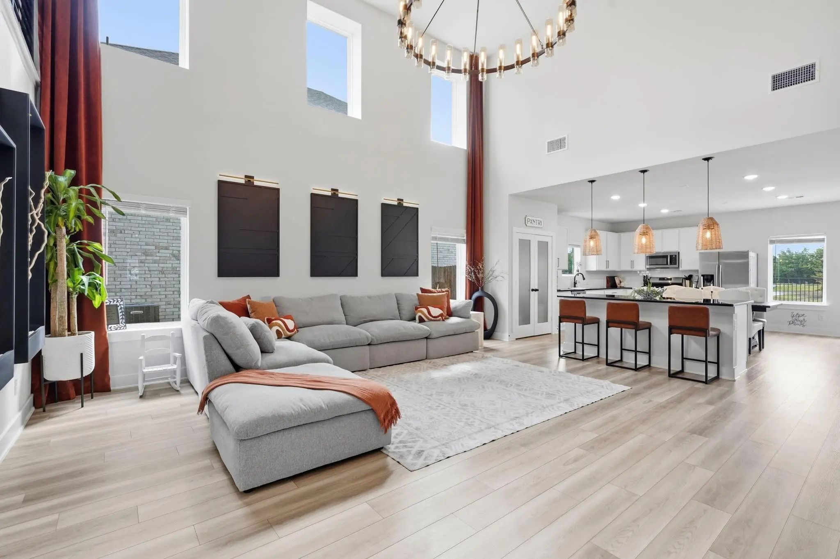
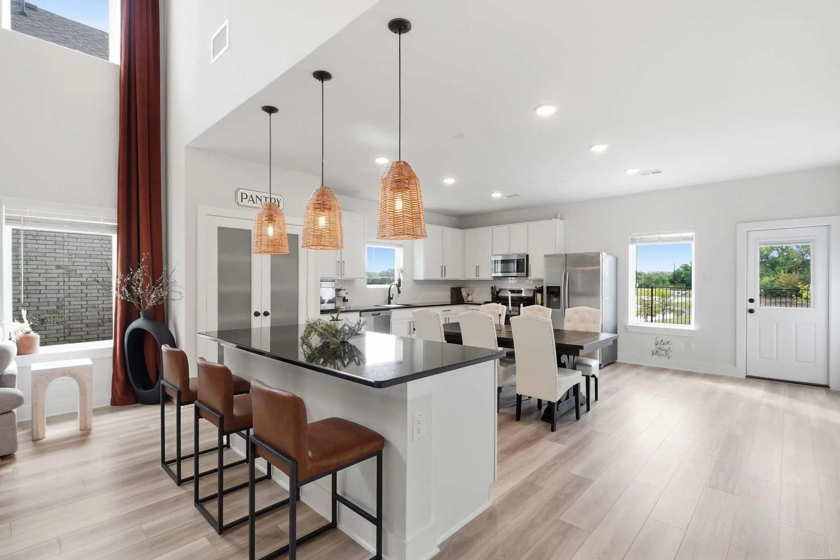
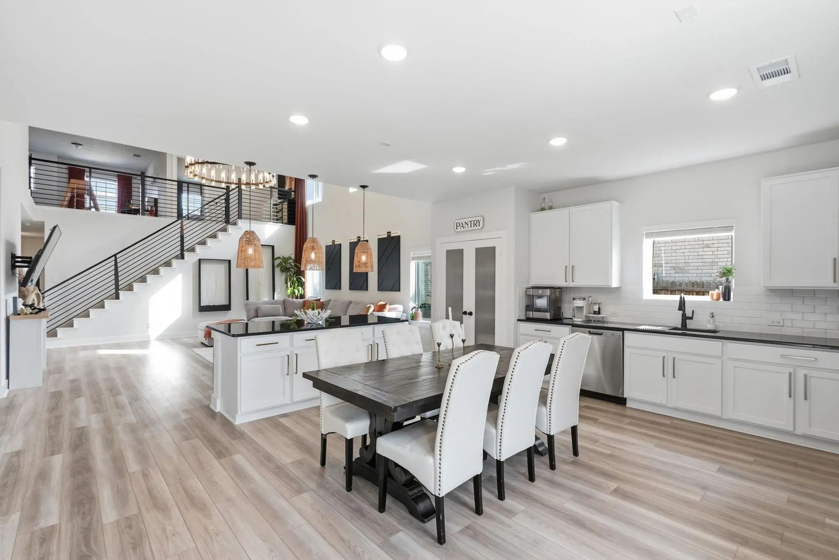
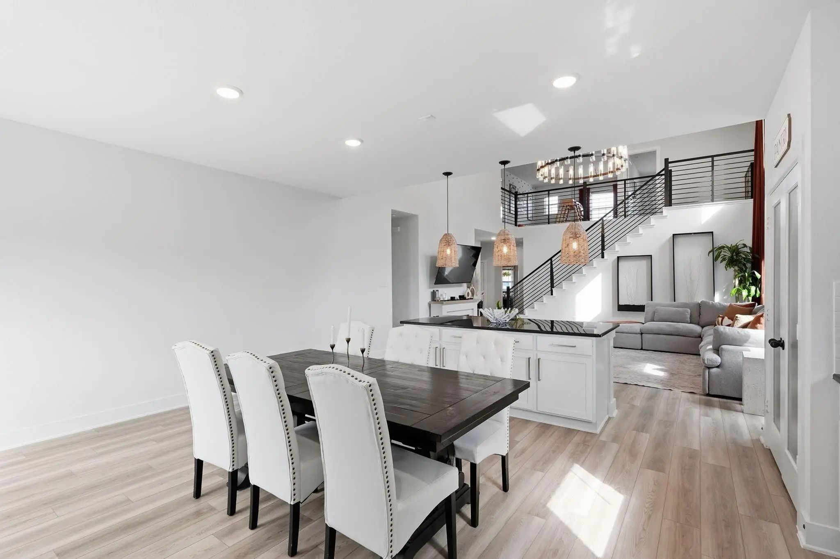
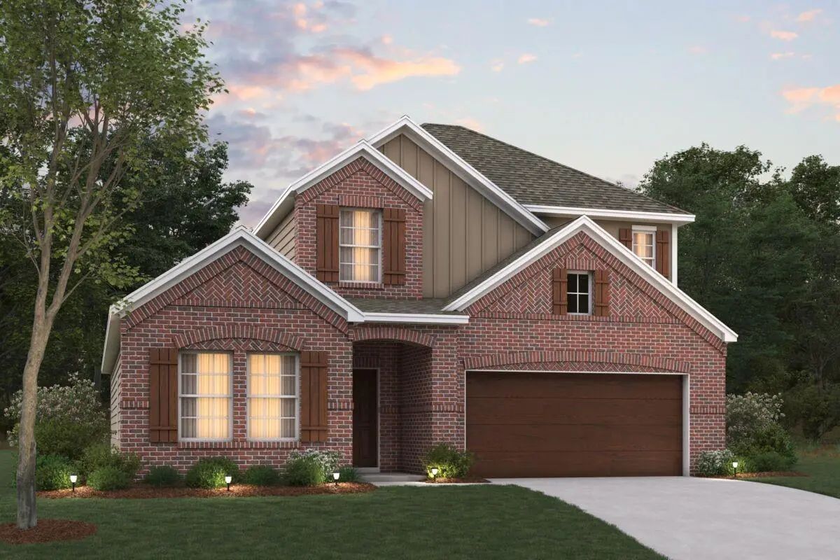
Beautifully designed Home with Water Views! Welcome home to one of the largest floor plans in the neighborhood! This stunning two-story home features an open and inviting floor plan and provides an ideal blend of style, effortless entertaining, functionality, and comfortable everyday living.
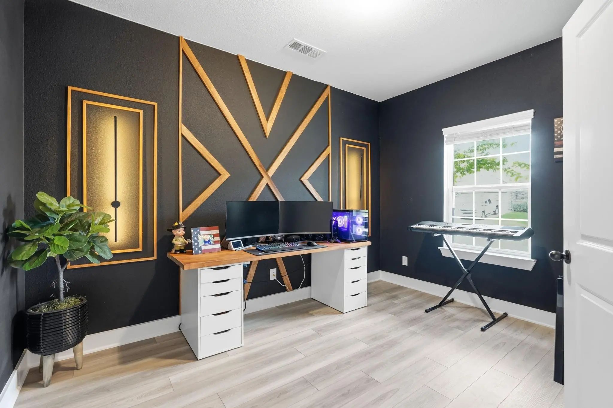
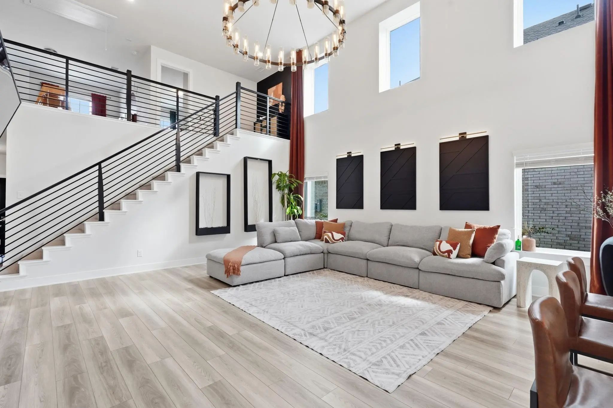
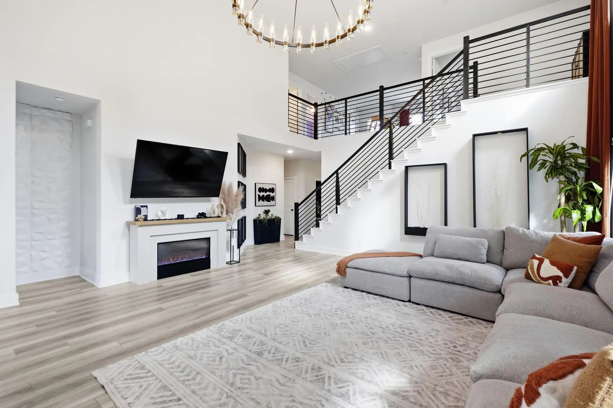
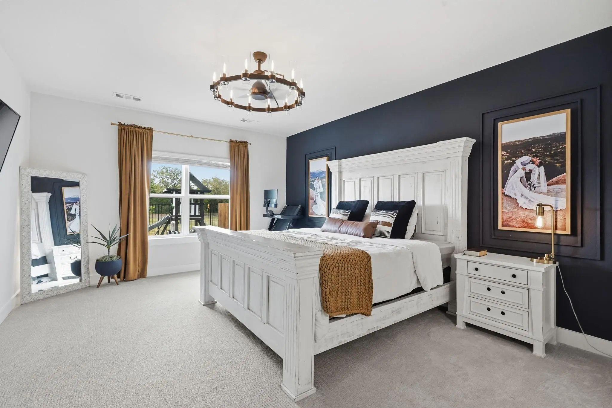
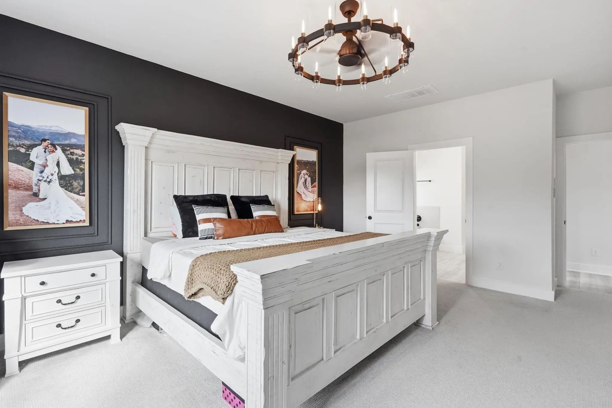
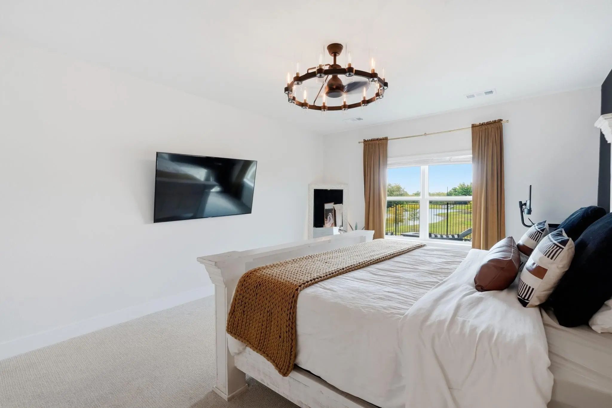
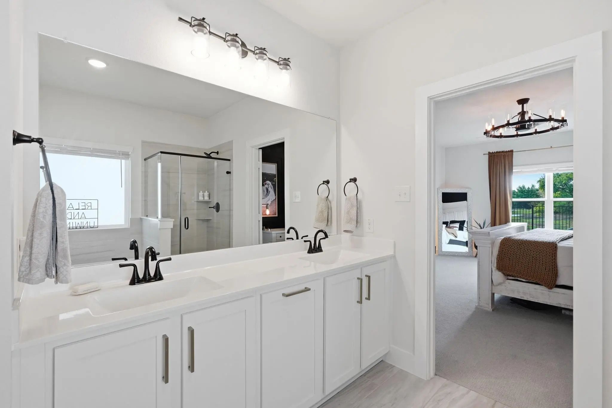
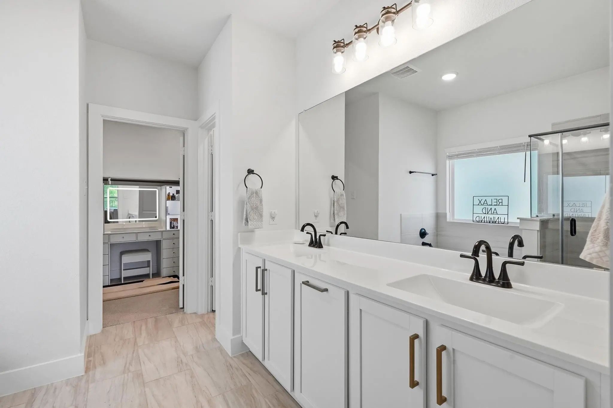
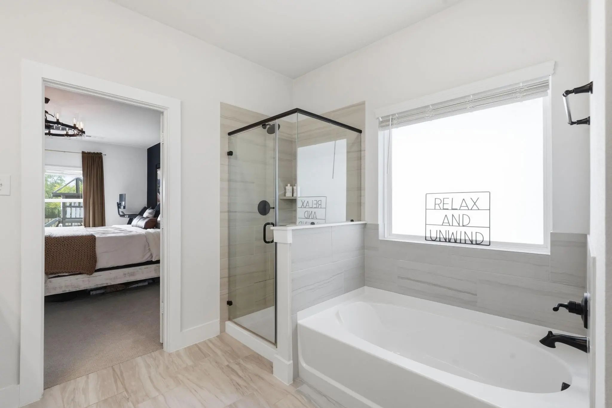
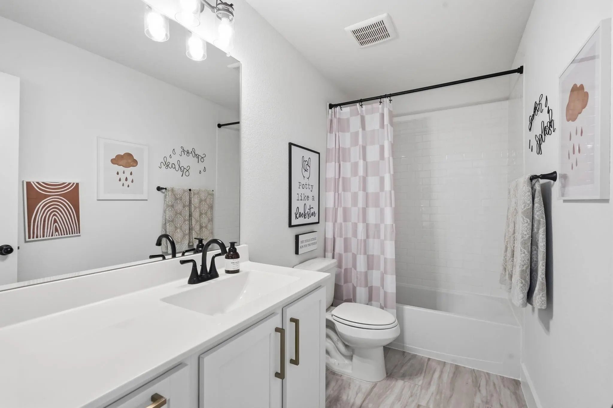
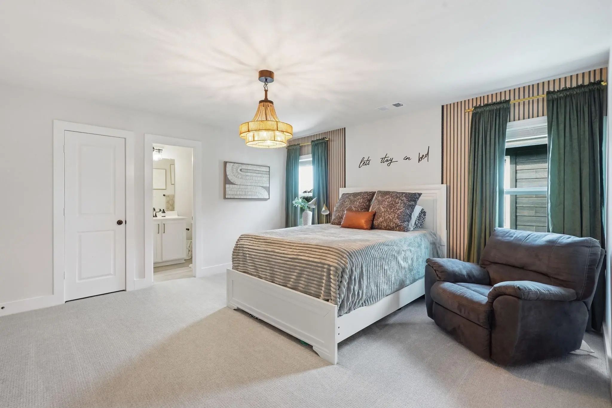
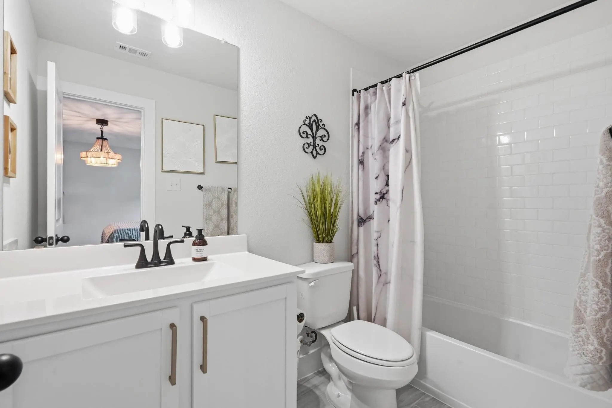
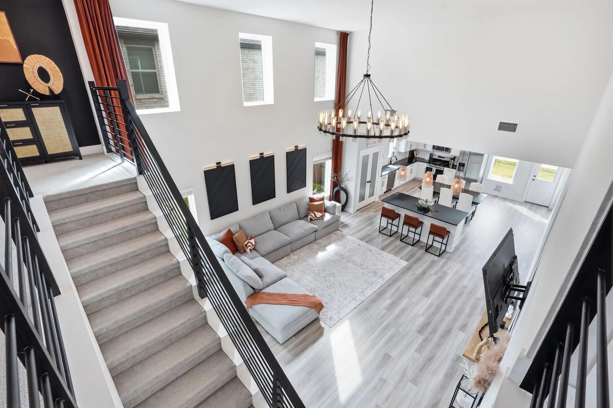
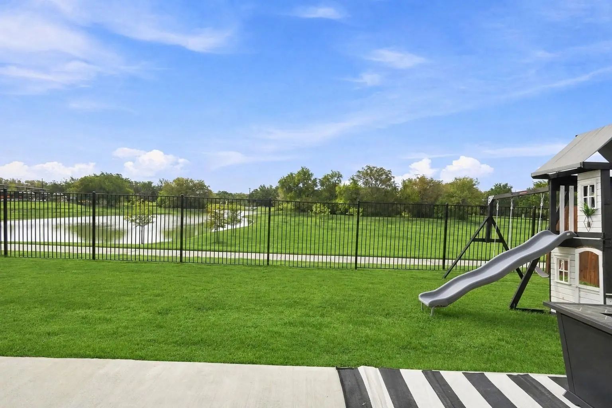
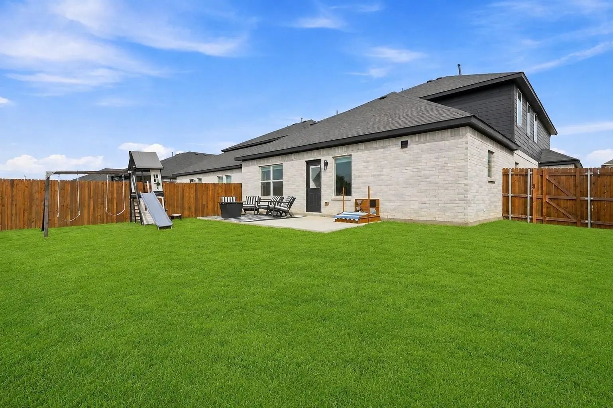
The spacious living areas create an inviting setting for both entertaining and relaxing, while the modern construction offers the benefits of a newer home without the wait. With generous bedrooms, well-appointed bathrooms, and versatile living spaces, there is room for everyone to spread out and make the home their own. The living room features soaring ceilings, and abundance of natural light, a dramatic statement chandelier, and a modern staircase with sleek metal railing. A generous seating area and open-concept design create an inviting space ideal for both everyday living and entertaining. The large Primary Suite enjoys tranquil views of morning sunrises overlooking the pond, offering a peaceful retreat with a picturesque backdrop. The upstairs private suite features a dedicated full bathroom, creating a comfortable space for guests or multigenerational living. The backyard greenbelt gives the home water views as well as being conveniently located close to the neighborhood pool and walking trail. The garage also offers an additional nook for storage without compromising parking spaces.
Located in the highly sought-after Argyle area, this property offers convenient access to shopping, dining, major highways, and the many amenities that make Argyle and the surrounding North Texas area such a desirable place to call home.
Don’t miss the opportunity to make this newer Argyle home your own. Schedule your private showing today!
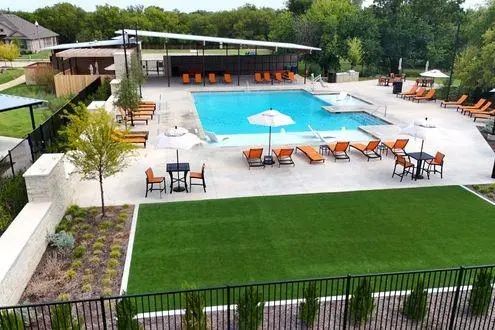
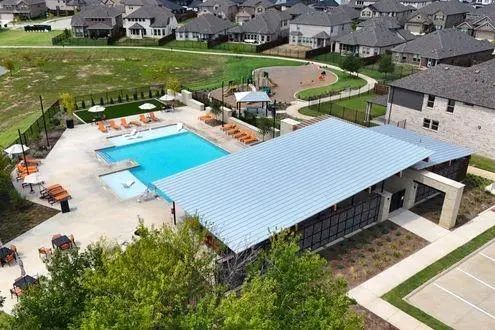
FeaturesCommunity Pool, Greenbelt, Jogging Path/Bike Path, Perimeter Fencing, Playground, Sidewalks
UtilitiesCity Sewer, City Water, Sidewalk
Taxes9336
Amenities
# of Garages2
GaragesEpoxy Flooring
WaterfrontYes
WaterfrontCanal (Man Made)
Interior
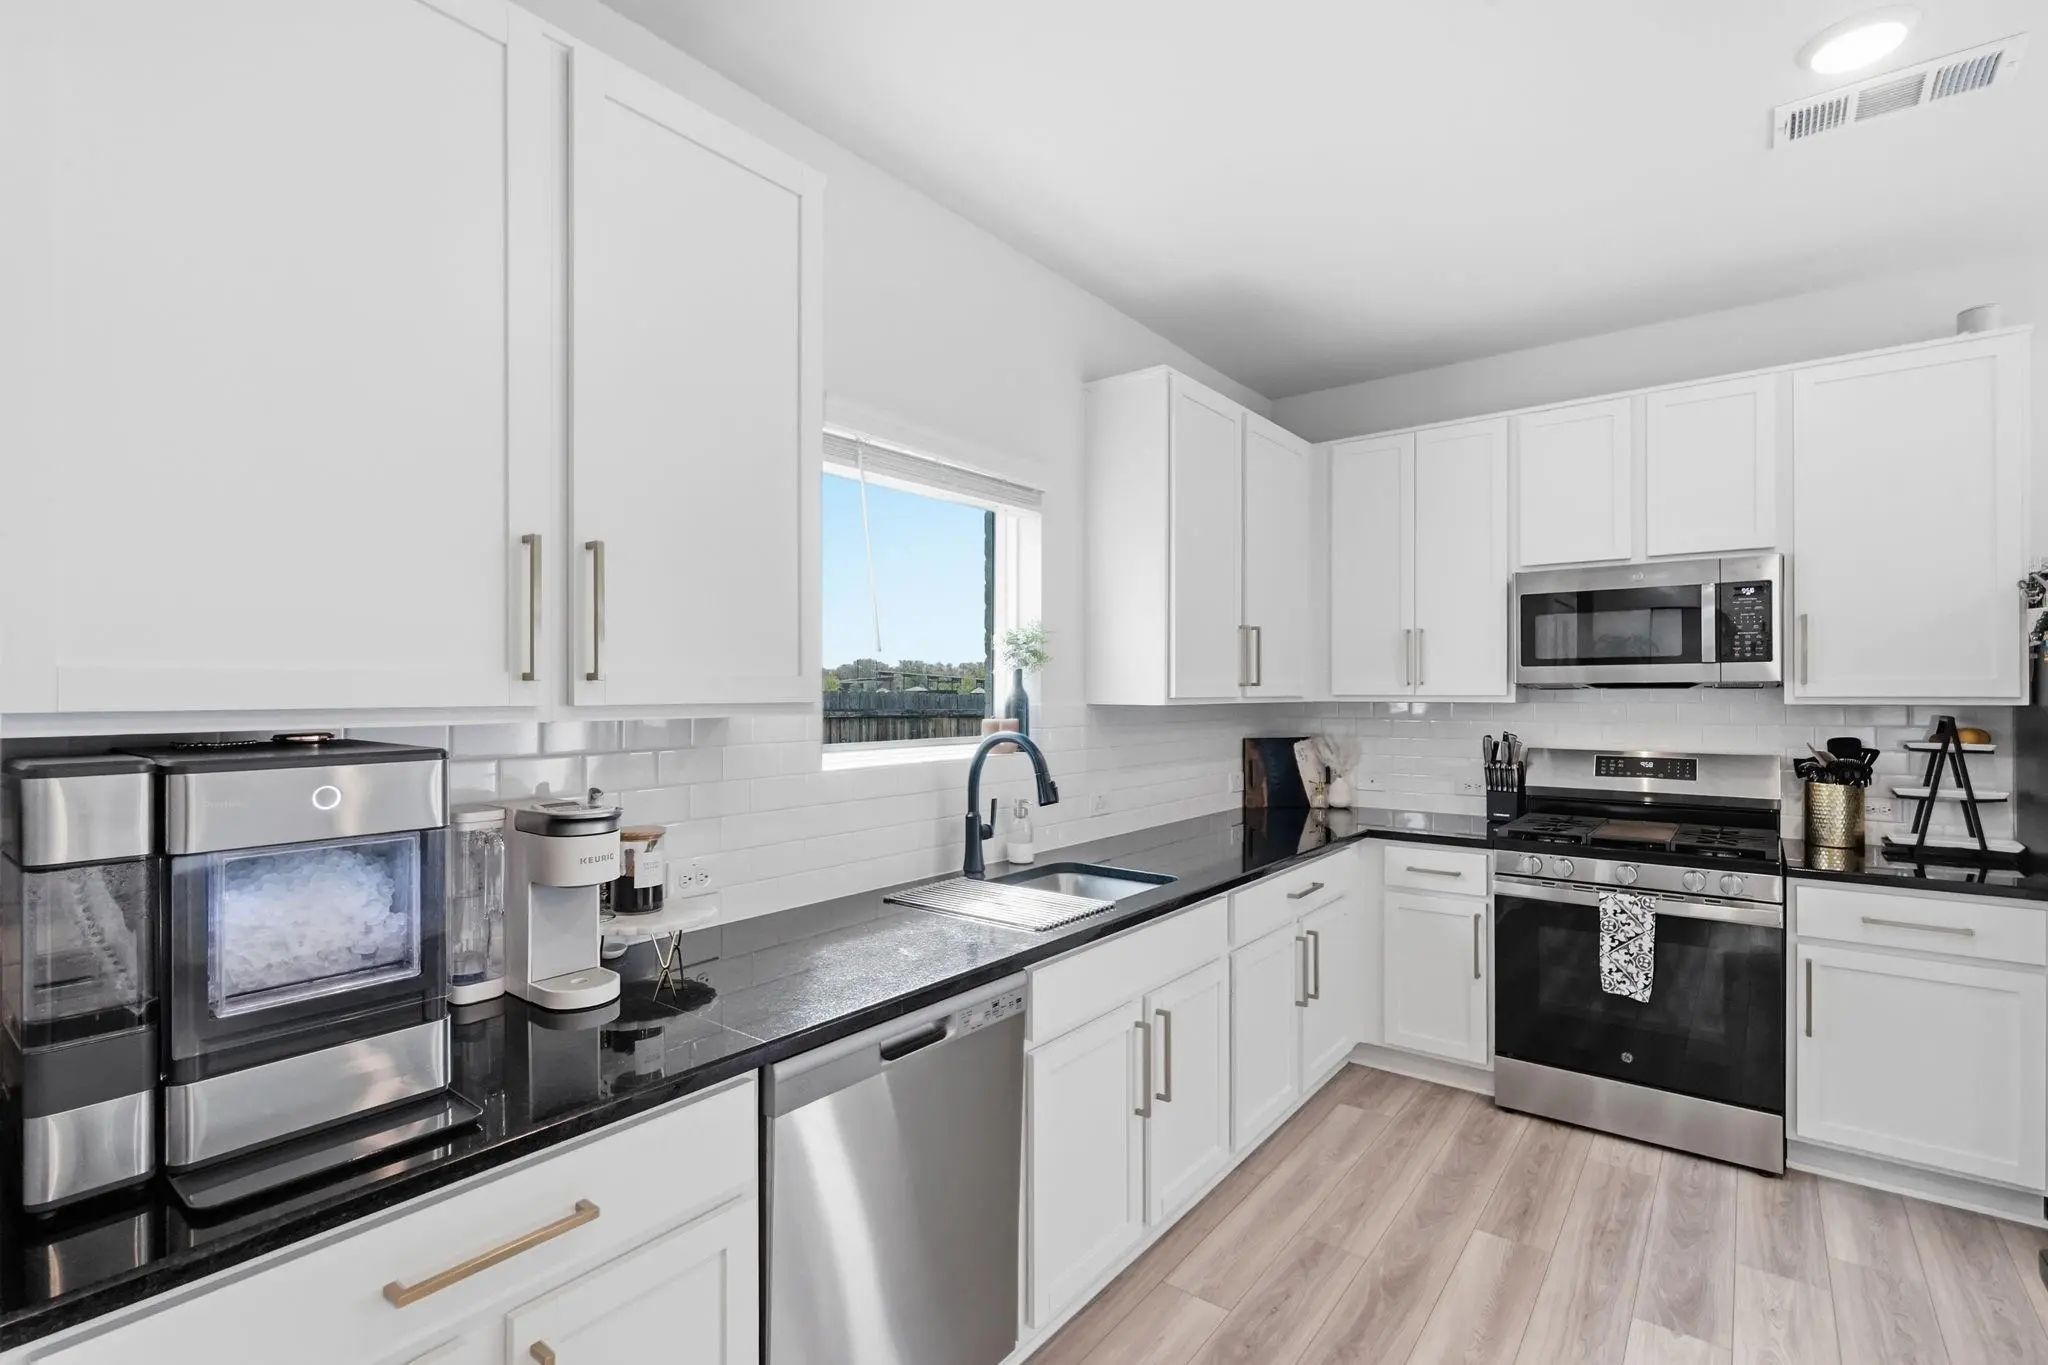
Interior FeaturesCable TV Available, Chandelier, Decorative Lighting, Flat Screen Wiring, Granite Counters, High Speed Internet Available, In-Law Suite Floorplan, Kitchen Island, Open Floorplan, Pantry, Sound System Wiring, Walk-In Closet(s)
AppliancesIrrigation Equipment
FloorsLaminate, Tile
Exterior
FenceBack Yard, Wood, Wrought Iron
Lot DescriptionAdjacent to Greenbelt, Greenbelt, Sprinkler System, Tank/ Pond, Water/Lake View, Waterfront
Construction Details / Floorplan
Living Areas2
Dining Rooms1
Full Baths3
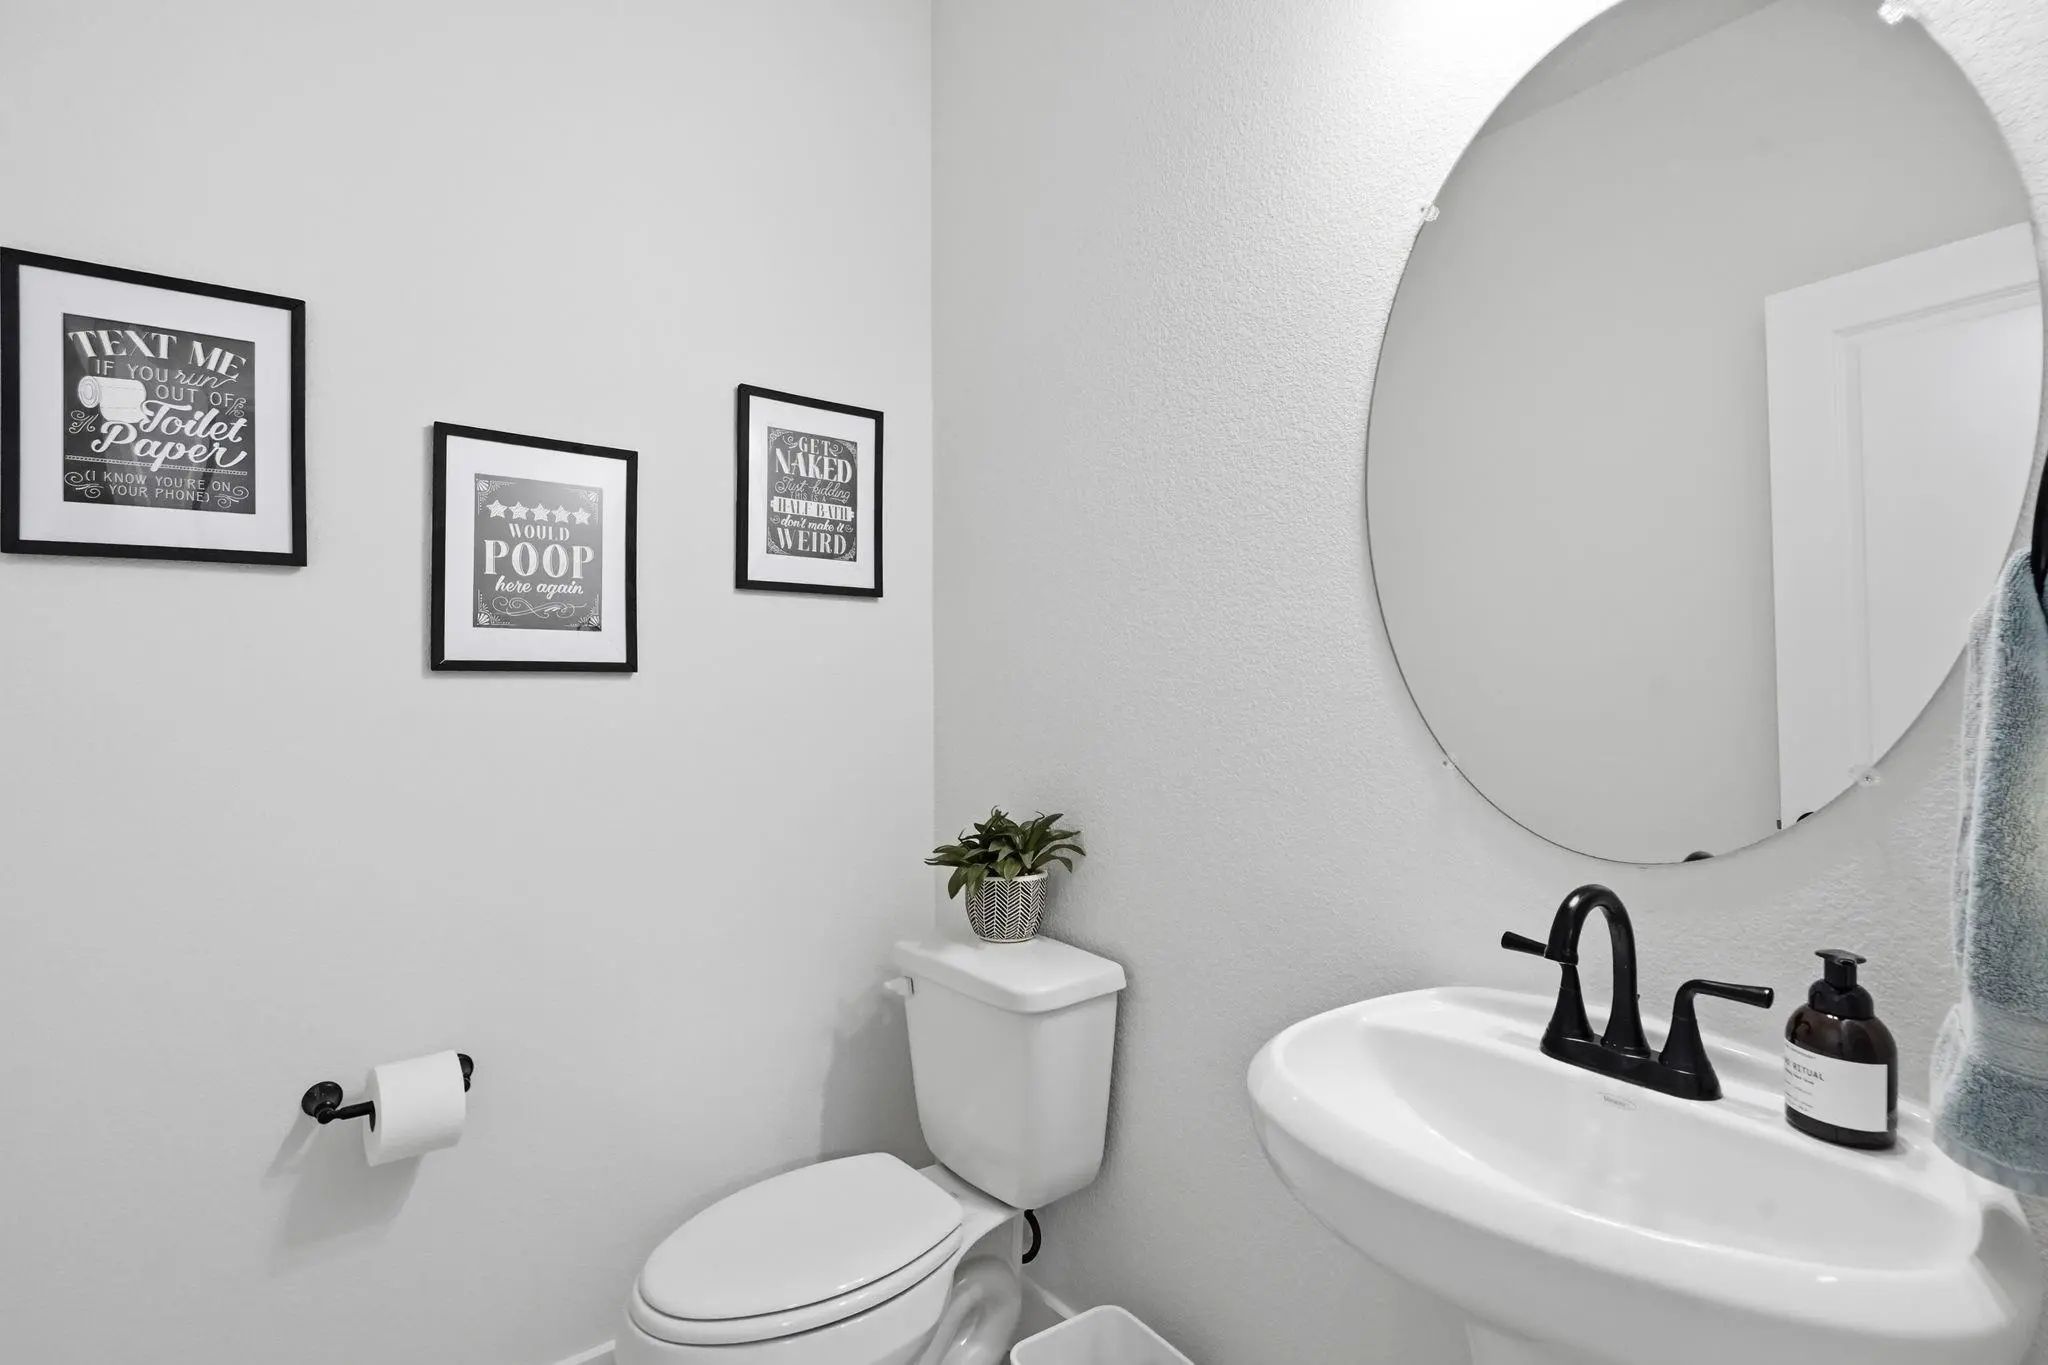
Half Baths1
RoofShingle
FoundationSlab
ConstructionBrick
Energy Efficiency / Green Features / Heating & Cooling
HeatingCentral, Heat Pump
Private Listing Information (Registration Required)
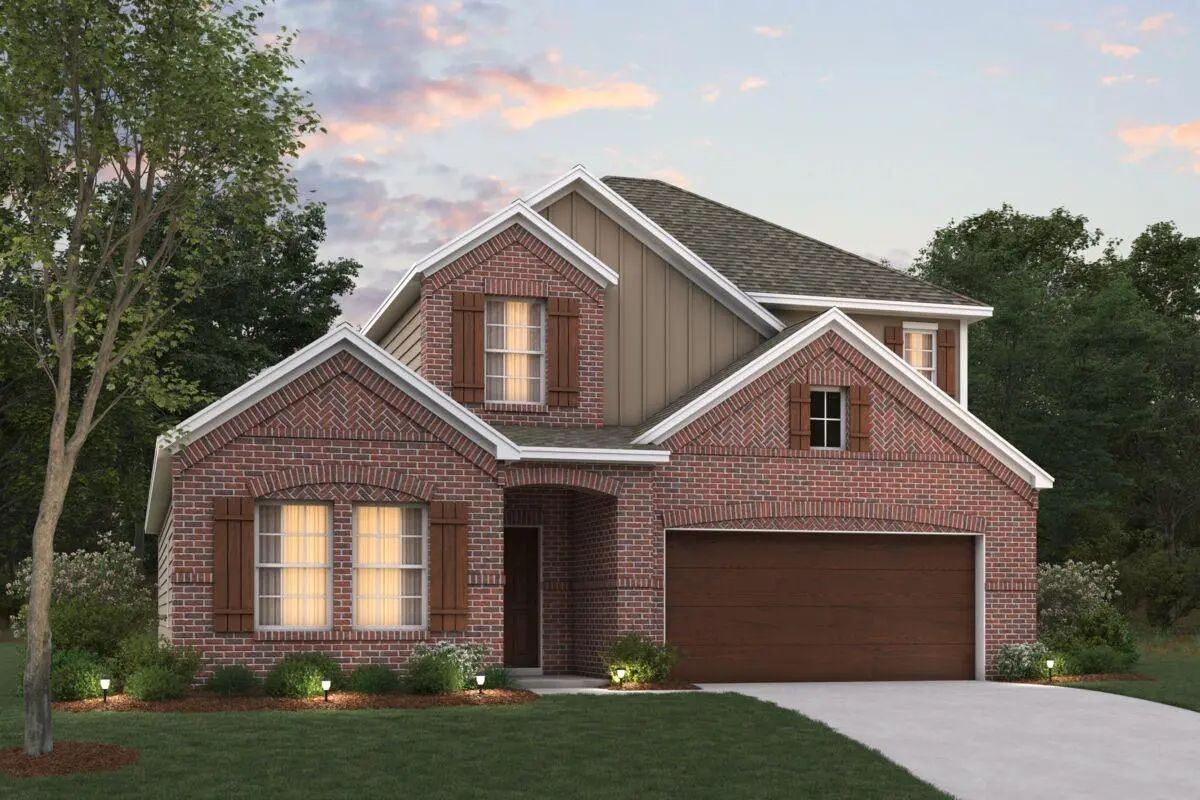
Built By M-i Homes. Welcome To 7409 Sumac Drive, Argyle, Texas — A New Construction 2-story Home For Sale, Offering A Thoughtfully Designed Living Space. This 4-bedroom, 3-bathroom Home Delivers Quality Design Throughout, Making It An Ideal Quick ...
Incredible Buyer Incentives: $7,000 Mortgage Concession. Opendoor Home Loans Will Contribute Up To $7,000 Towards A Permanent Interest Rate Buy-down If You Finance With Opendoor Home Loans Llc.
A Two-story Living Room, Downstairs Primary Suite ...
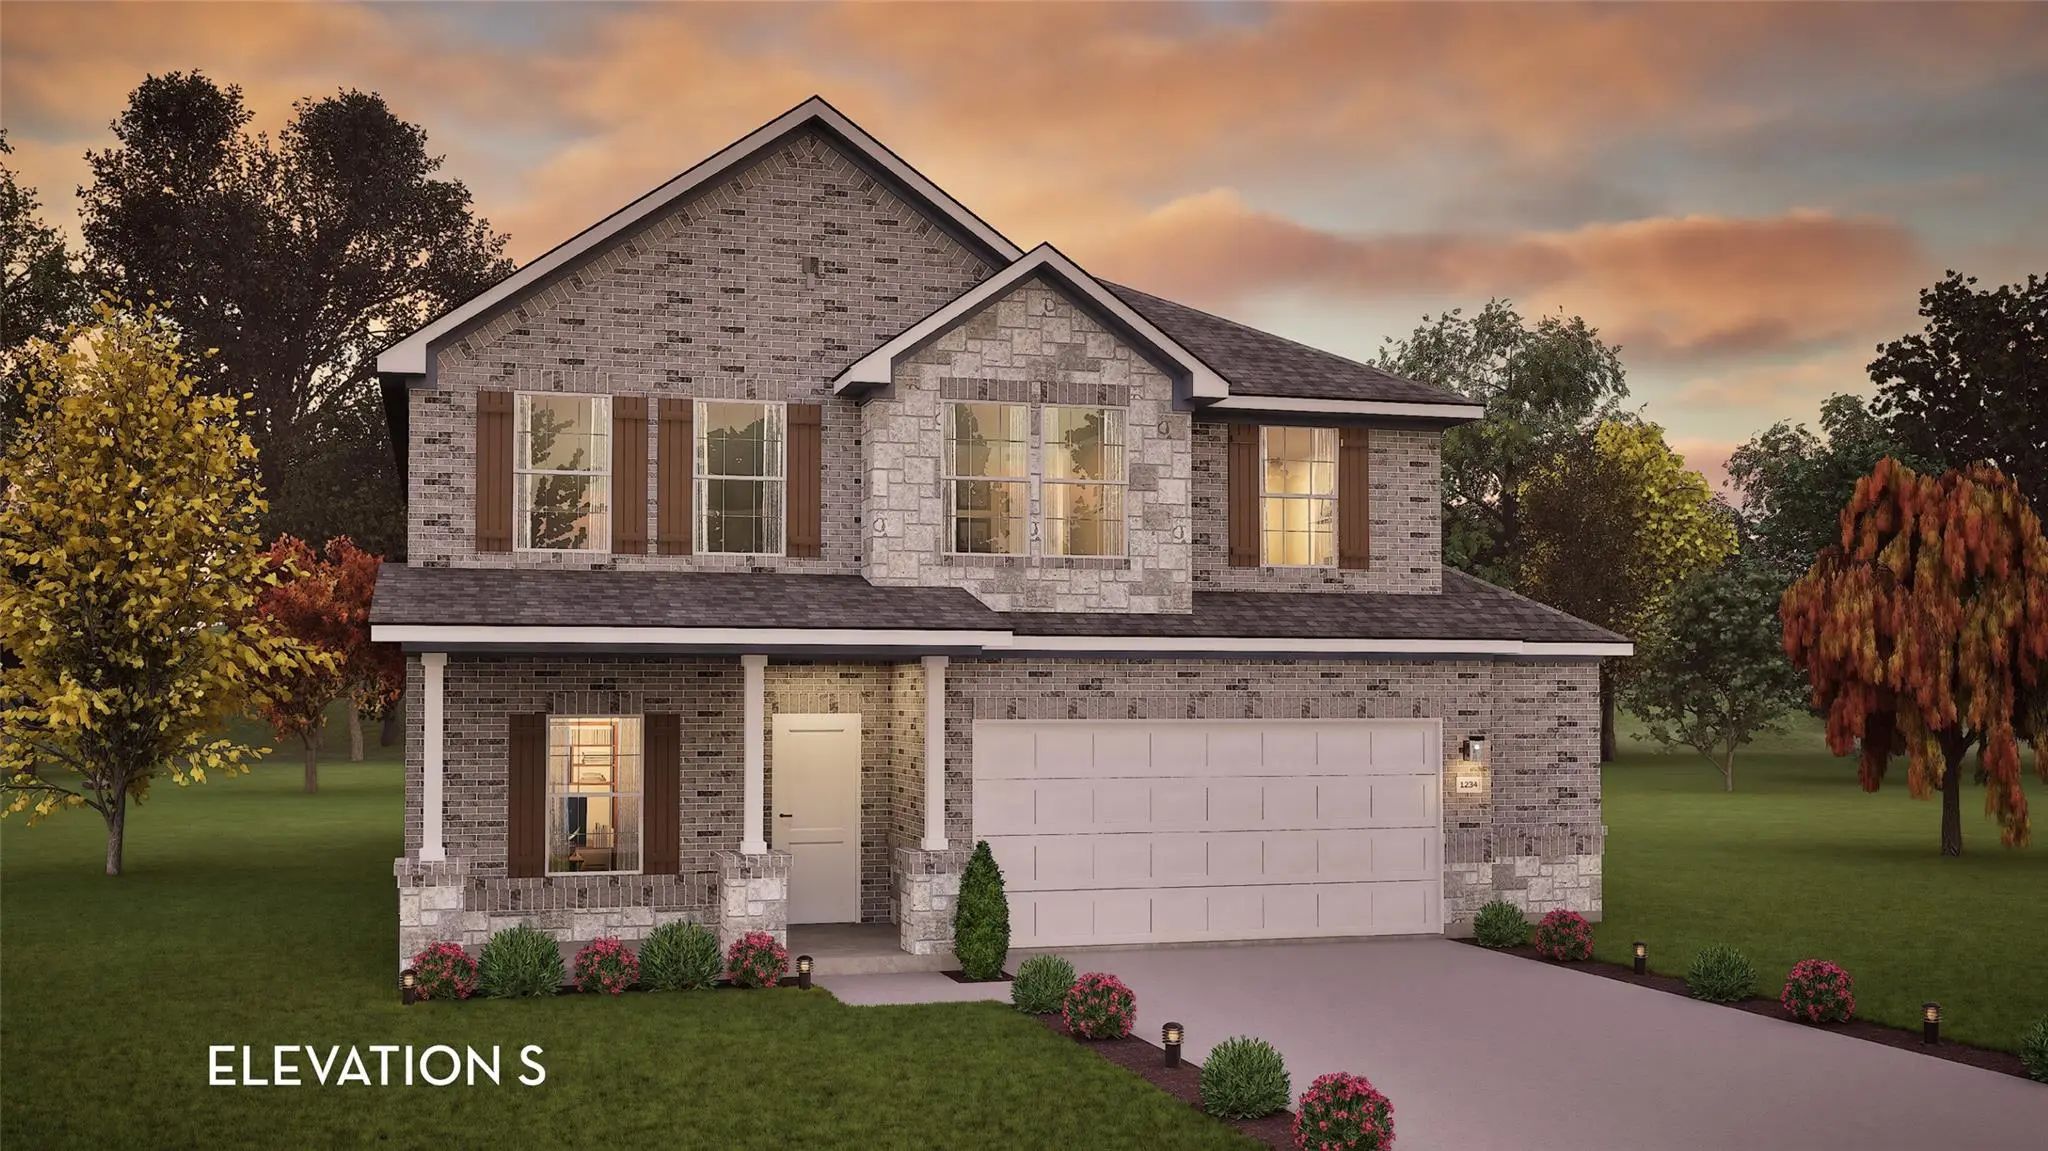
Built By M-i Homes. Welcome To 3904 Birch Lane, Argyle, Texas — A Stunning New Construction Home Offering Thoughtfully Designed Living Space, Featuring 4 Bedrooms And 3 Bathrooms.
Step Inside To Discover An Open-concept Living Space That Create...
This Truly Move In Ready Home Offers Four Bedrooms And Two And Half Baths, Plus A Two And A Half Car Garage Perfect For A Workshop Or Fitness Equipment. An Expansive Living Area With High Vaulted Ceilings, Perfect For Gatherings, Is Flooded With N...
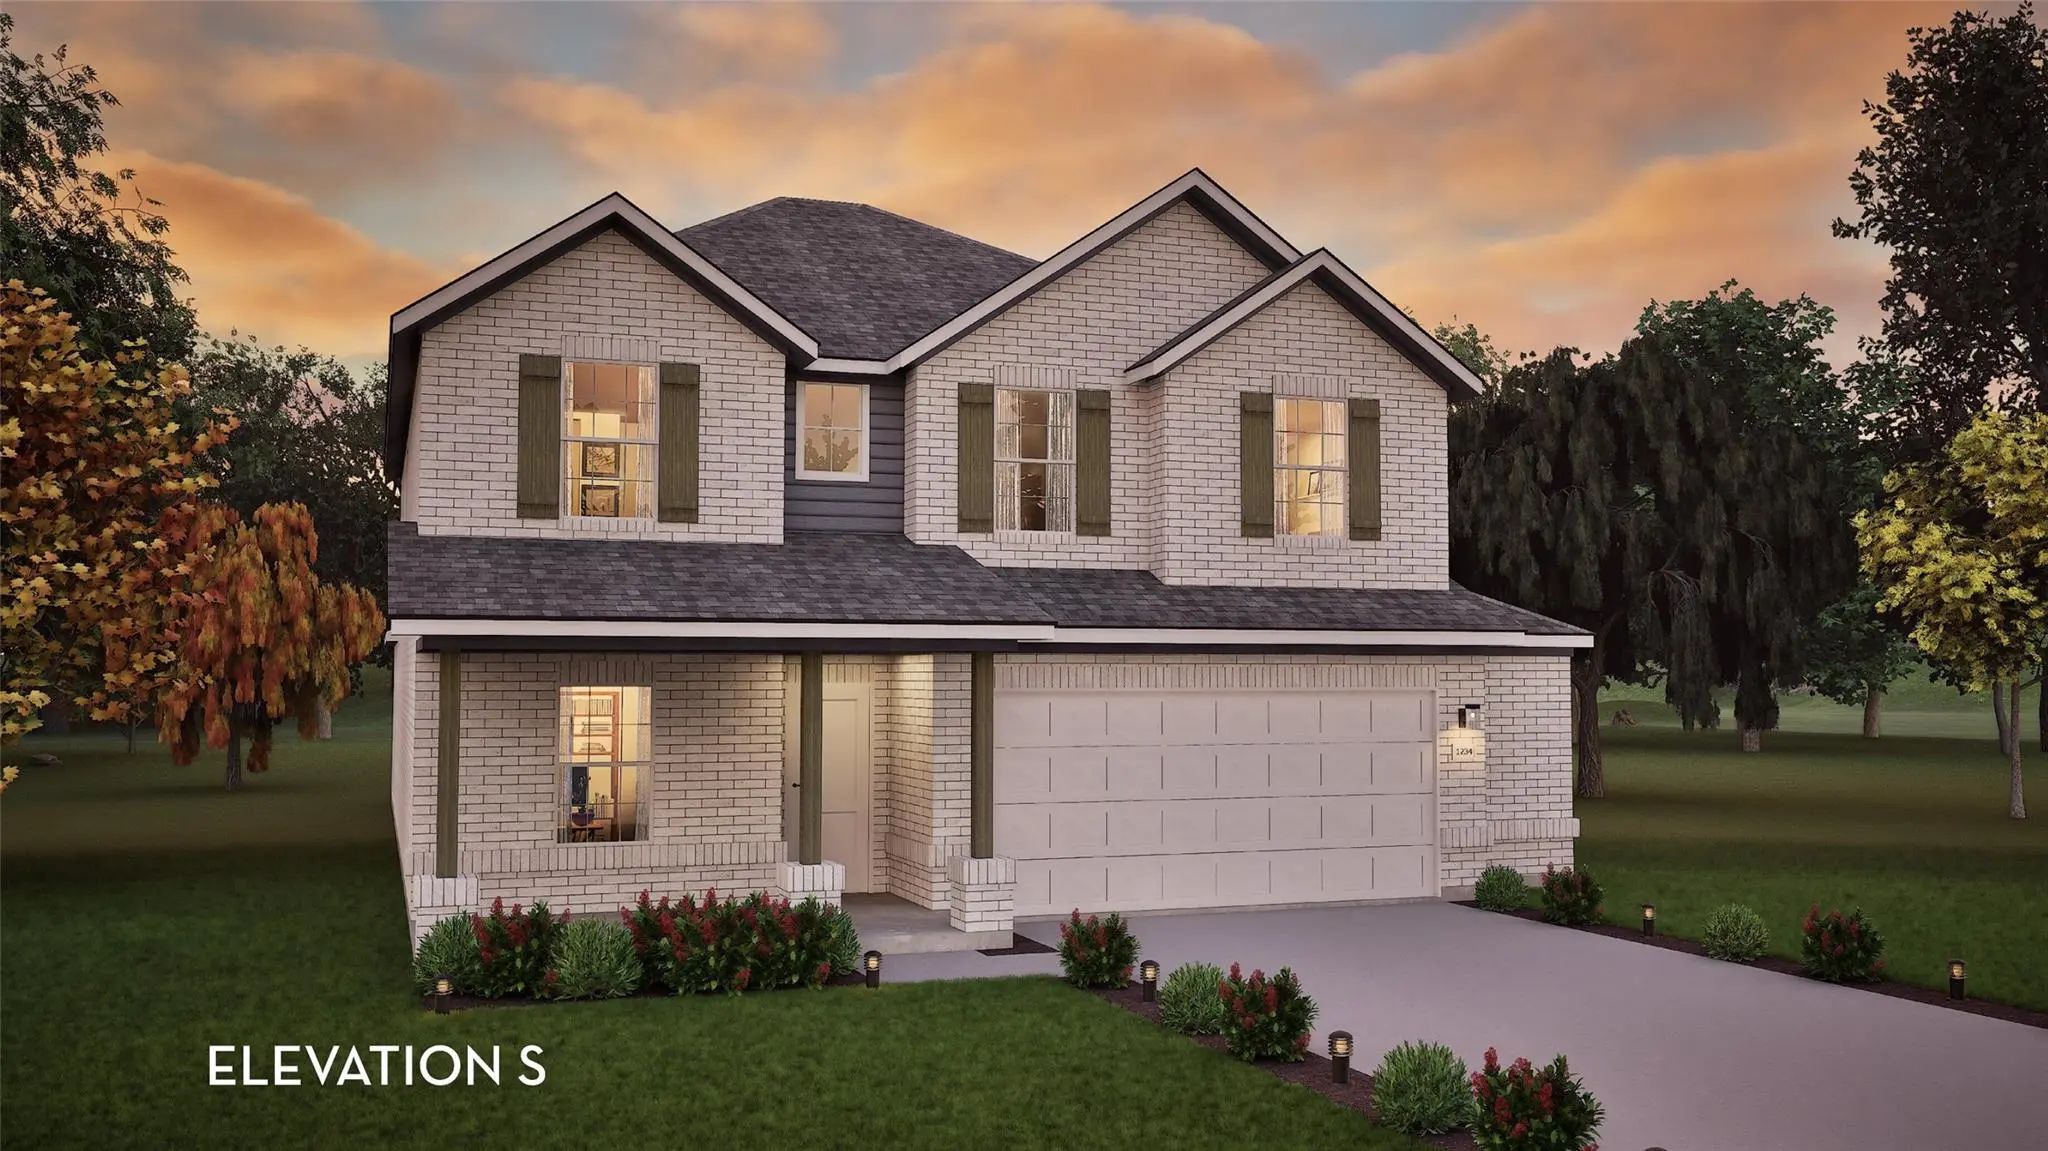
Every Square Foot Is Maximized With Our Concho Plan - The Ideal Home For The Growing Family. This 4-bedroom Home Offers Space, Flexibility And Comfort. Entering Your New Home, You Are Met With A Foyer Leading To 5th Bedroom. Travel Further Down Th...
The Unique Sabine Plan Boasts Three Bedrooms With Walk-in Closthis Beautifully Designed Three Bedroom, Two-bath Home Perfectly Blends Comfort, Functionality, And Style. The Open Concept Seamlessly Connects Living Room, Kitchen And Dining Areas. T...
Users may not reproduce or redistribute the data found on this site. The data is for viewing purposes only. Data is deemed reliable, but is not guaranteed accurate by the MLS or NTREIS.
Listing information last updated on October 15th, 2026 at 2:00am CDT.
.jpg)

 New Construction