.jpg)
- 4 Beds
- 2.1 Baths
- 3,533 Sqft
- 3 Garages
- ¼ Acres
- 2000 Year Built
- Study
- Game Room
- Media
- Pool

715 Wheaton Court
Allen, Texas 75013-2986
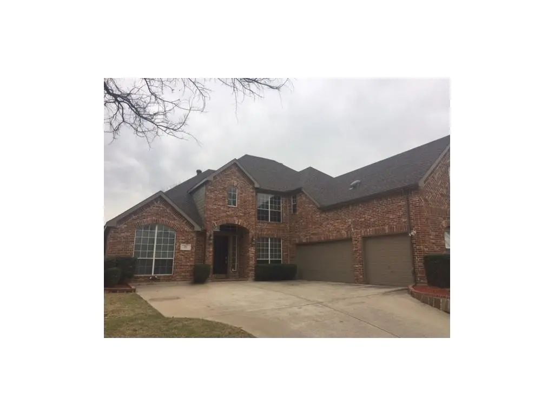
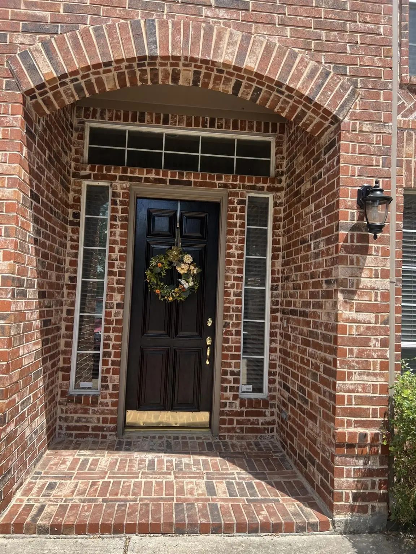
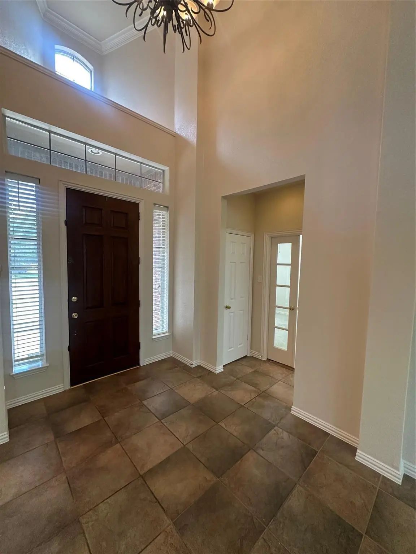
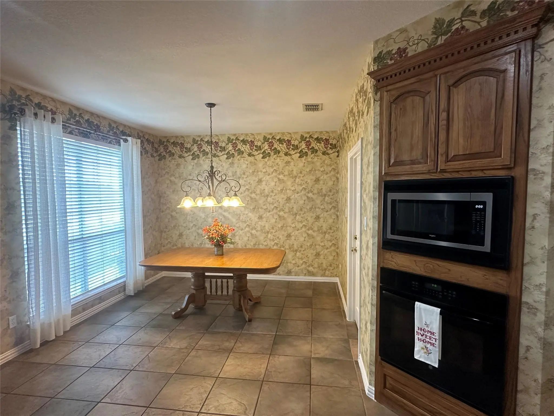
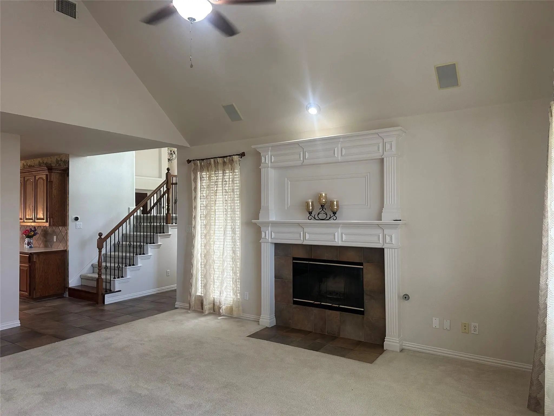
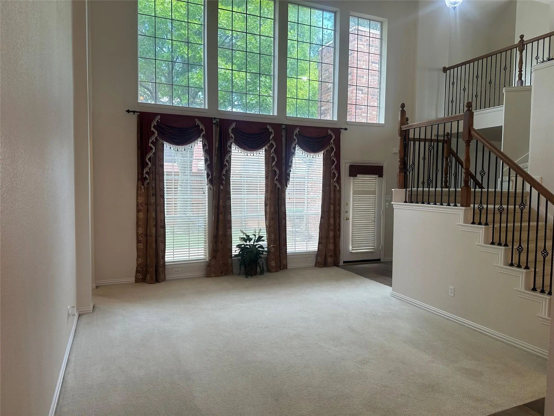
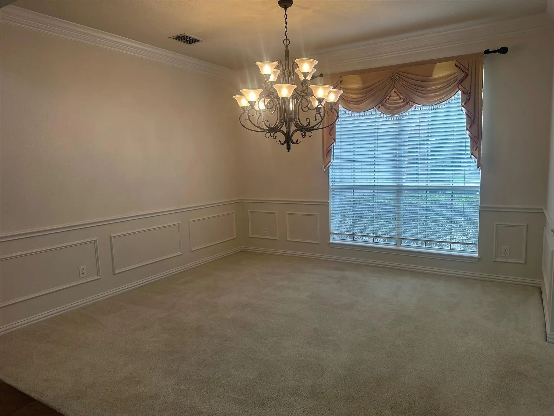
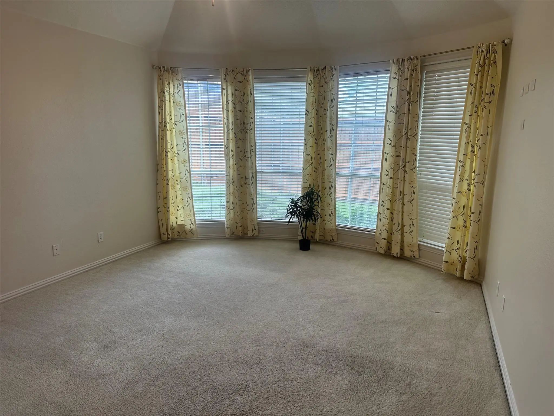
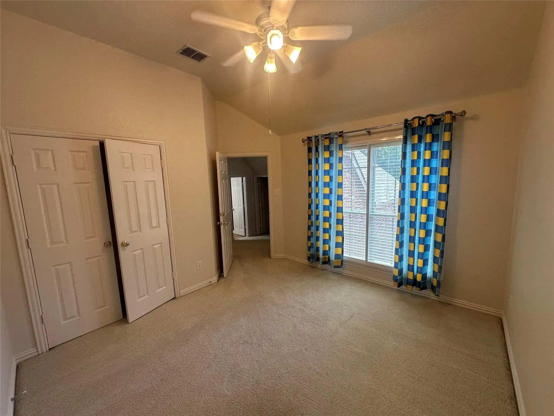
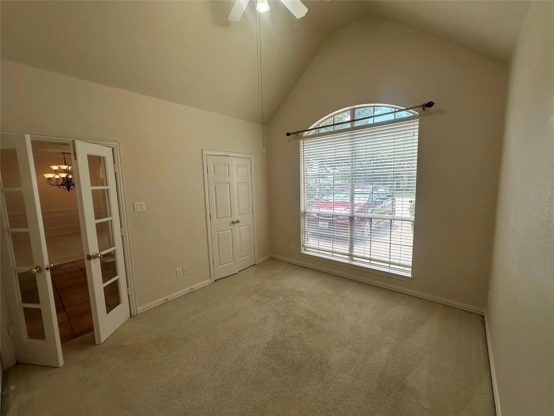
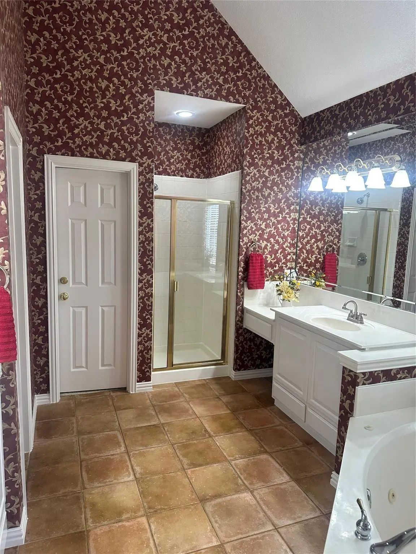
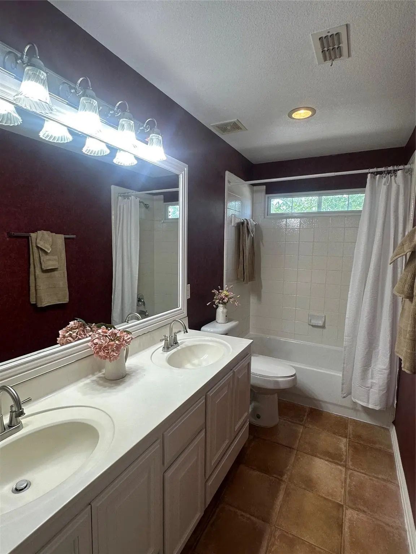
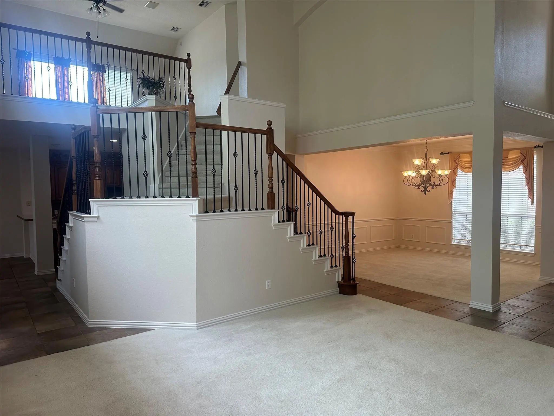
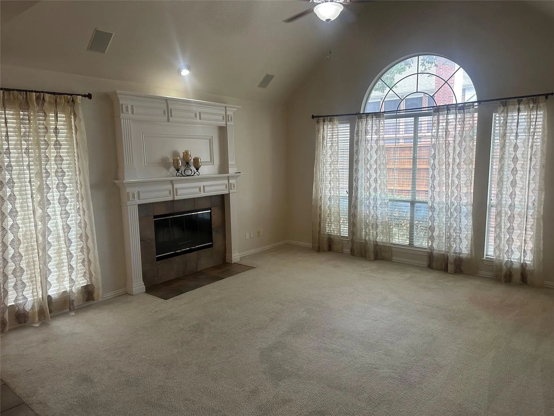
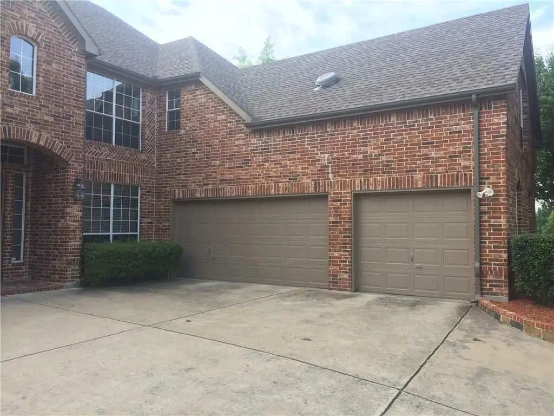
Be very proud to entertain your guest in this Beautiful upscale home located in much sought after Suncreek with Allen address and in PISD. Large 3533 sq ft, Open floor plan with 3 living areas that flow beautifully. Master down, 3 additional Bedrooms, Game Room and Media room up. Amazing custom drapery throughout. Kitchen features SS appliances, Granite Counter Tops, lots of counter space and cabinets. Fresh paint inside and out. Lots of storage. 3 Car Garage! Surround sound in some areas. Windows on second floor have sun screens and are sound proofed. Stainless Steel fridge will stay with house. Convenient to shopping and commute to Dallas or DFW. Large Private Cul-de-sac lot with dog run. Ready for the most particular tenant. HOA fees paid by owner.
View Virtual TourEssential Information
- Price$3,395
- Reduced By$100
- Cumulative Days on MarketUnlock
- MLS® #21361100
- Bedrooms4
- Bathrooms2.10
- Square Footage3,533
- Acres0.25
- Year Built2000
- Built Desc.Preowned
- TypeResidential Lease
- Sub-TypeSingle Family Residence
- StyleTraditional
- StatusActive
School Information
- School DistrictPlano ISD
- Elementary SchoolBeverly
- Middle SchoolHendrick
- Senior High SchoolPlano Senior
Community
- Address715 Wheaton Court
- SubdivisionSuncreek #2b Tr 8
- CityAllen
- CountyCollin
- StateTexas
- Zip Code75013-2986
- HOAMandatory
- HOA Fees$400
- HOA Fees FrequencyAnnually
- UtilitiesAll Weather Road, City Sewer, City Water, Concrete, Curbs, Individual Gas Meter, Individual Water Meter, Sidewalk, Underground Utilities
Amenities
- SecurityBurglar, Fire Alarm, Security System, Smoke Detector(s)
- # of Garages3
- GaragesGarage Door Opener, Garage Faces Side, Oversized
Interior
- Interior FeaturesCable TV Available, Decorative Lighting, Eat-in Kitchen, Granite Counters, High Speed Internet Available, Multiple Staircases, Pantry, Sound System Wiring, Vaulted Ceiling(s), Walk-In Closet(s)
- FloorsCarpet, Ceramic Tile
- FireplaceYes
- # of Fireplaces1
- FireplacesBrick, Gas Logs, Gas Starter
Exterior
- Exterior FeaturesCovered Patio/Porch
- FenceFenced, Wood
- Lot DescriptionCul-De-Sac, Few Trees, Interior Lot, Irregular Lot, Landscaped
Construction Details / Floorplan
- Living Areas3
- Dining Rooms2
- Full Baths2
- Half Baths1
- RoofComposition
- FoundationSlab
- ConstructionBrick
Energy Efficiency / Green Features / Heating & Cooling
- Green FeaturesAppliances, Doors
- HeatingCentral, Natural Gas
Private Listing Information (Registration Required)
Listing Details
- AgentMitch Newton
- OfficeStasey Real Estate
Users may not reproduce or redistribute the data found on this site. The data is for viewing purposes only. Data is deemed reliable, but is not guaranteed accurate by the MLS or NTREIS.
Listing information last updated on October 16th, 2026 at 6:45am CDT.