.jpg)
- 4 Beds
- 2 Baths
- 2,408 Sqft
- 1 Garage
- .45 Acres
- 2022 Year Built
- Study
- Game Room
- Media
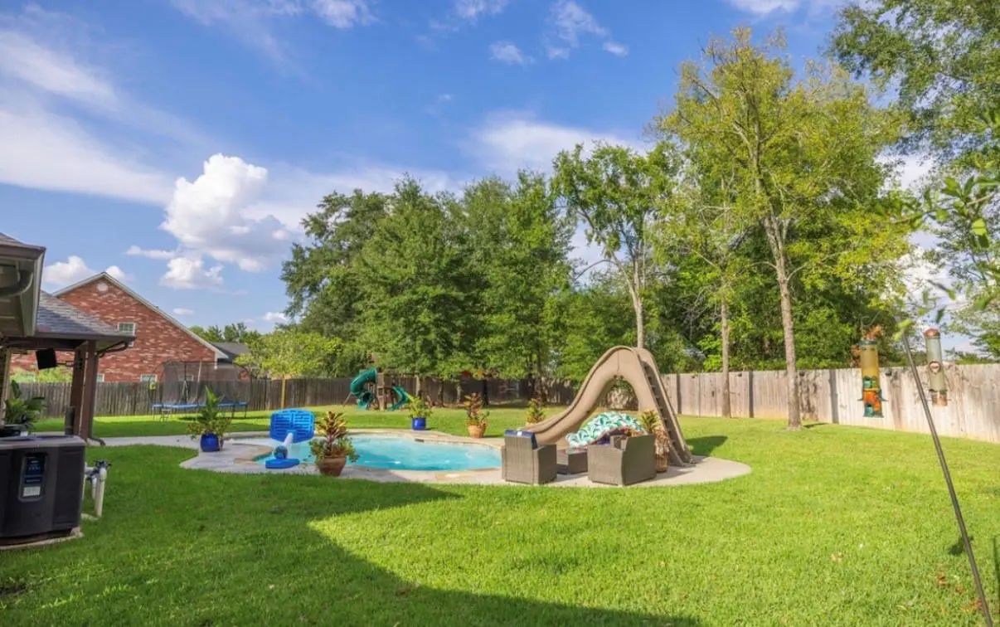
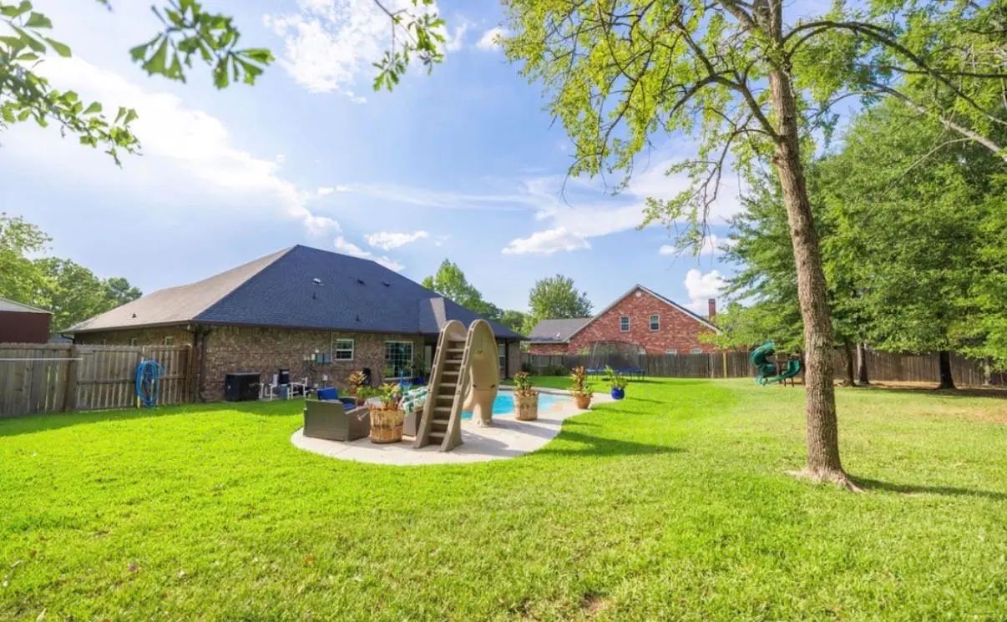
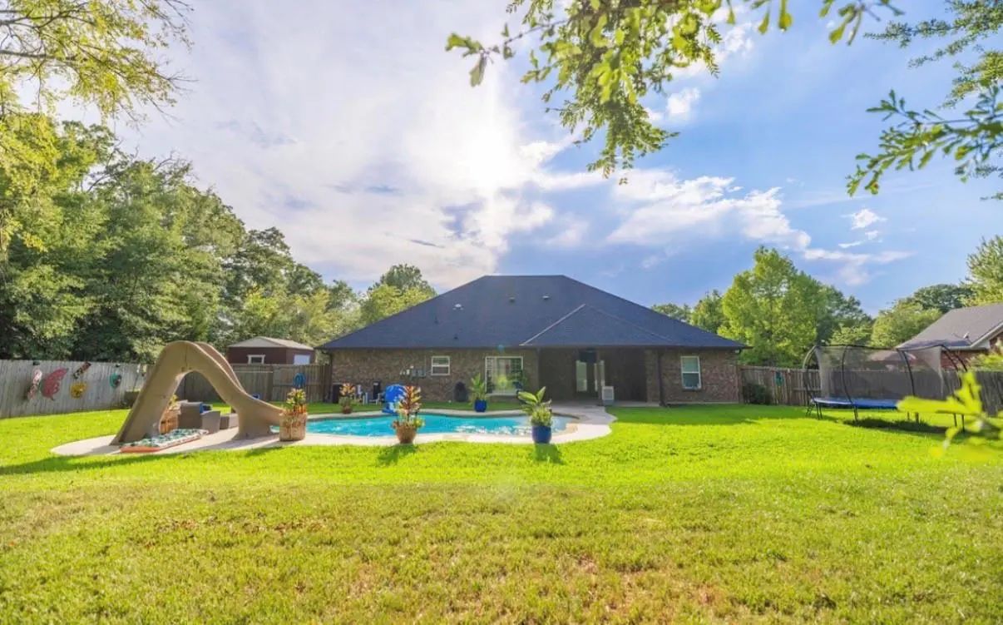
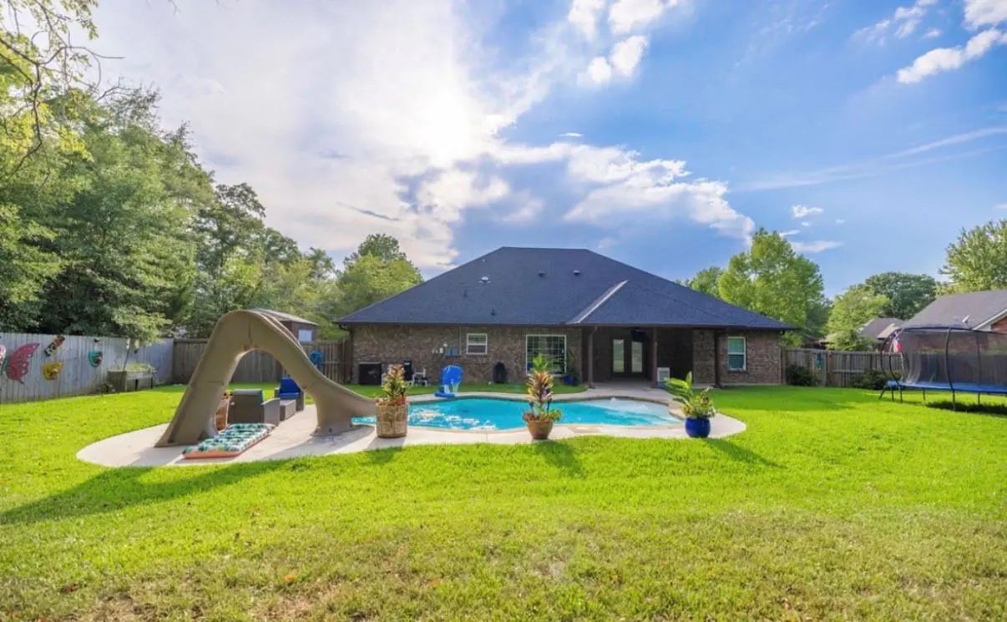
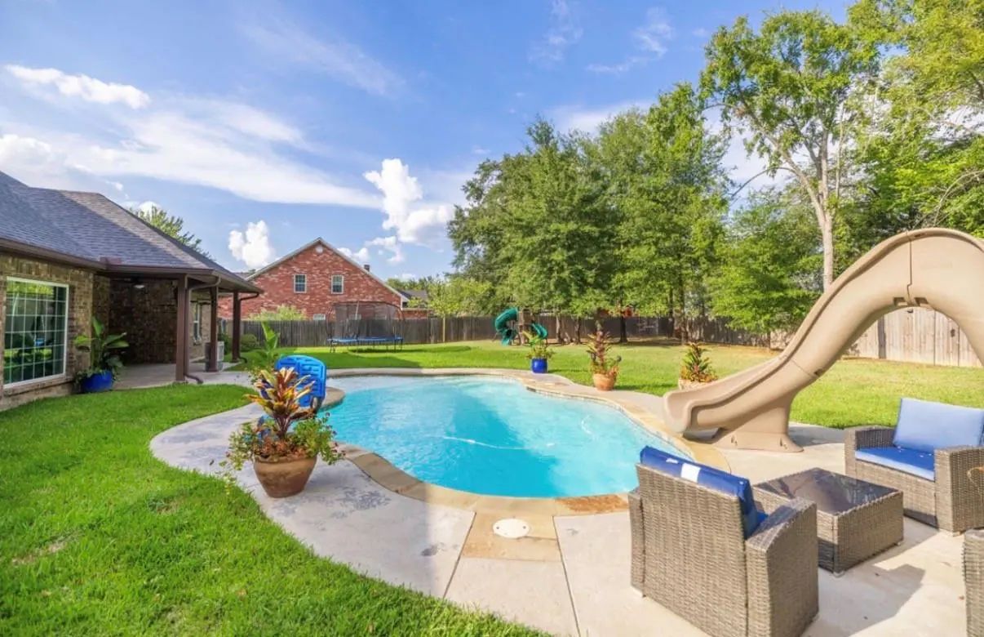
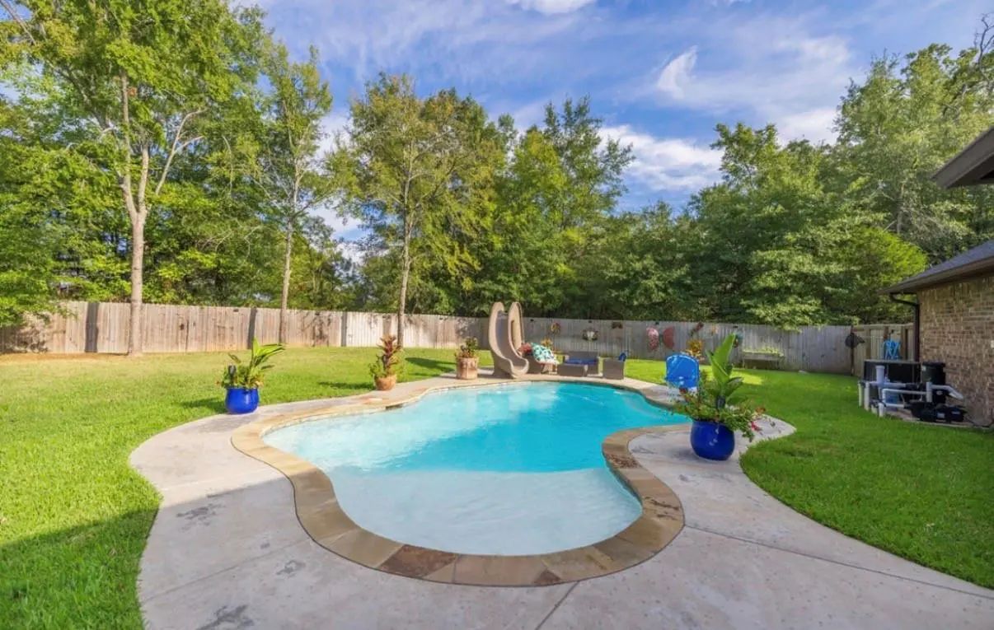
- Pool

704 Kimberly Lane
Canton, Texas 75103-4912
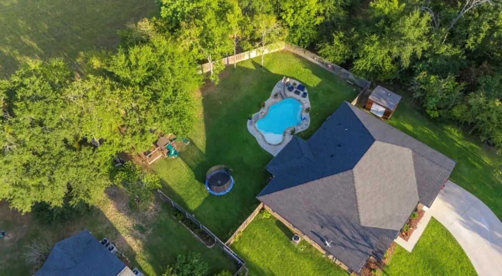
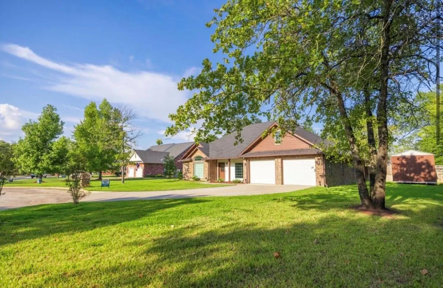
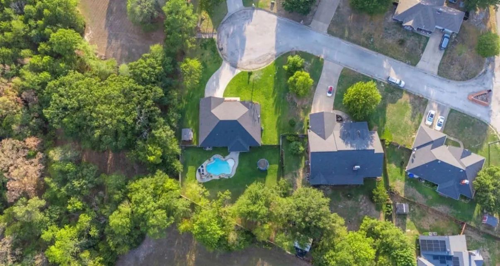
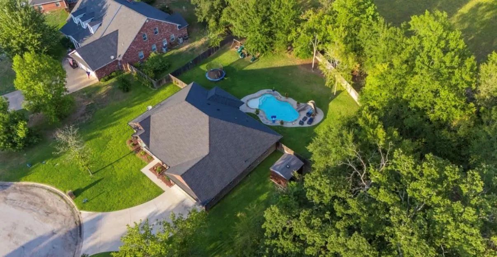
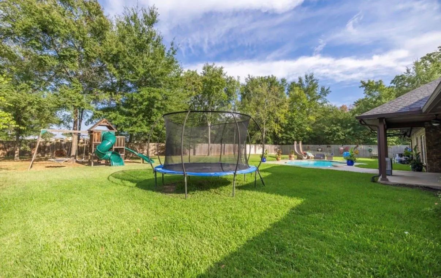
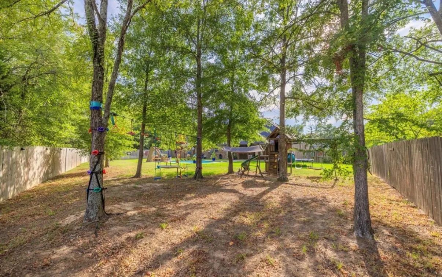
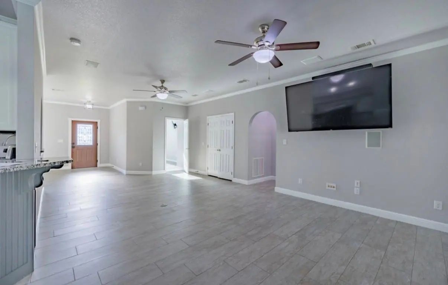
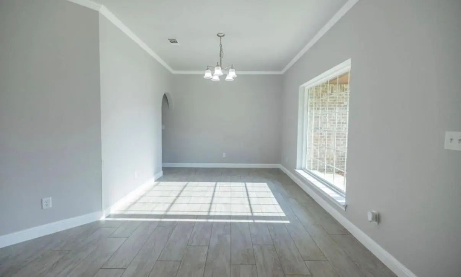
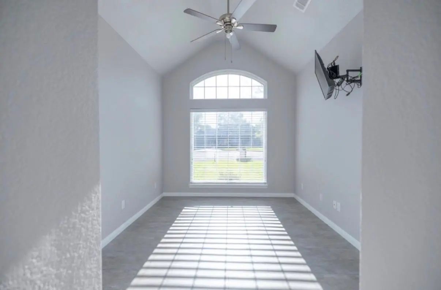
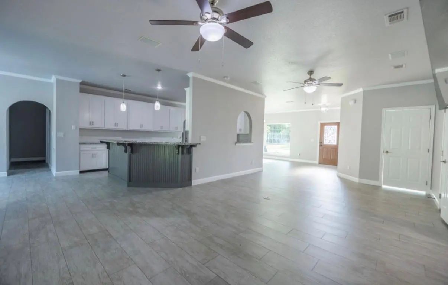
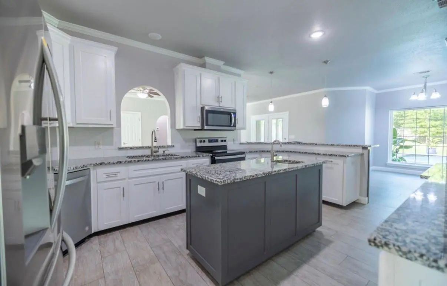
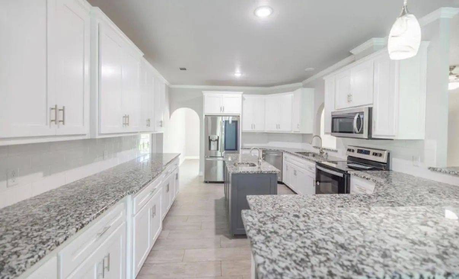
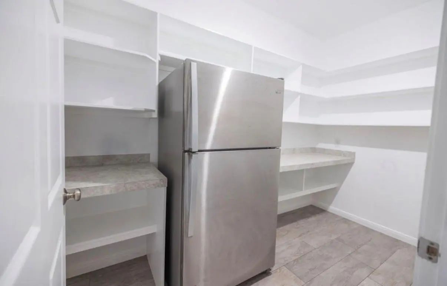
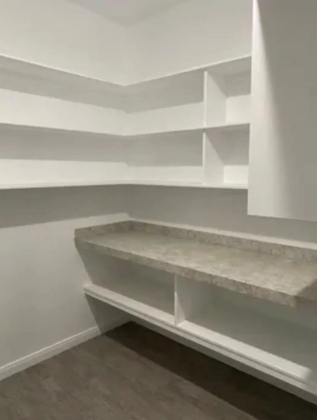
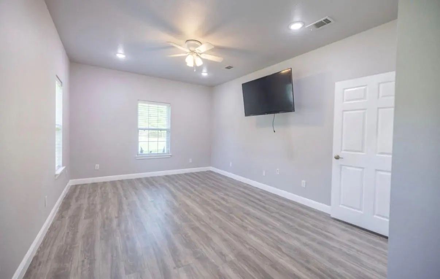
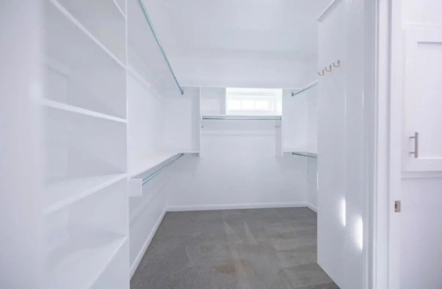
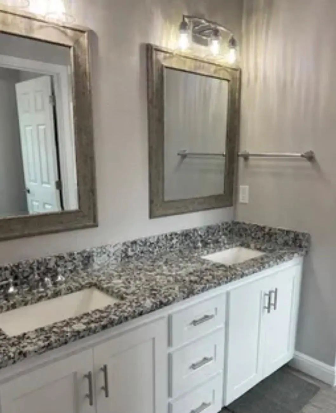
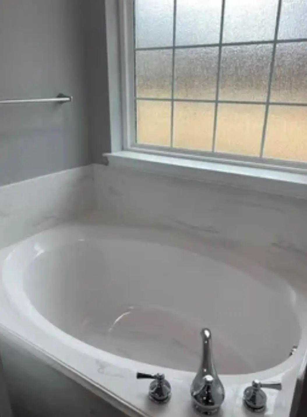
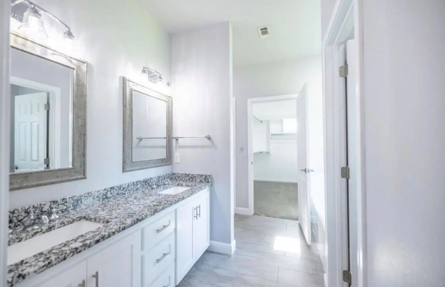
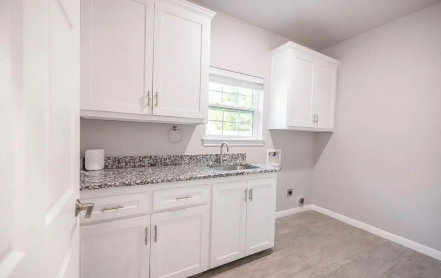
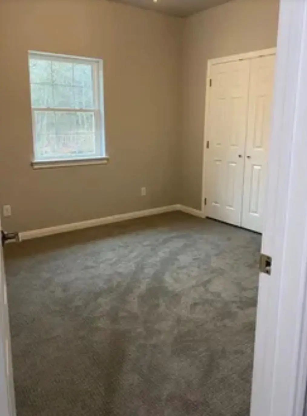
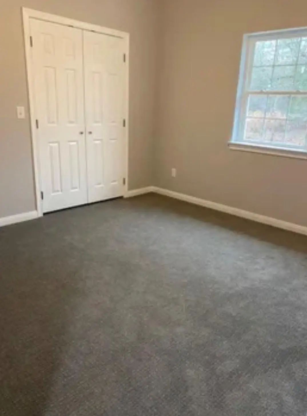
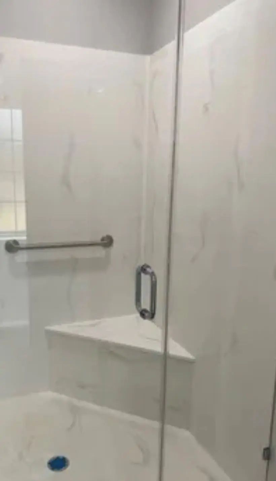
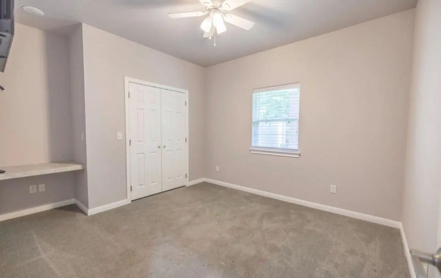
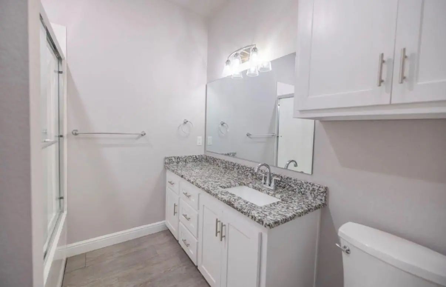
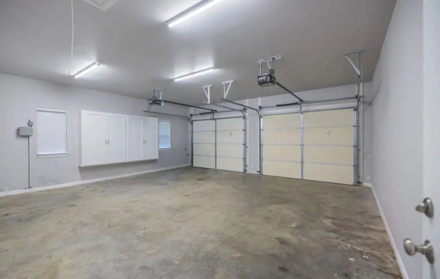
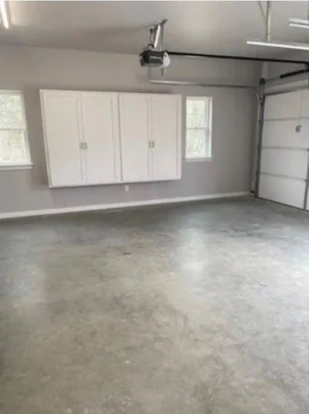
Sellers have been transferred and are VERY MOTIVATED, their loss is your GAIN!! Welcome to 704 Kimberly Lane in Canton, TX, where custom details, quality construction, and exceptional indoor-outdoor living come together! Situated on approximately .4554 acres—the largest lot in this small subdivision—this home offers space, style, and thoughtful features throughout. At the heart of the home is a spacious kitchen and entertaining area designed for gathering, featuring granite countertops, an oversized island with sink, abundant cabinetry with soft-close features, generous storage, a large walk-in pantry, and custom fixtures. The split-bedroom floor plan provides added privacy, while the second and third bedrooms feature convenient built-ins for additional storage and functionality. Energy efficiency was also considered, with foam insulation throughout the home, including the garage. The home was constructed with a post-tension cable foundation supported by 15-foot piers, adding another level of quality to the construction. Step outside and enjoy your own backyard retreat! The heated swimming pool with slide is ready for fun and entertaining, while the covered patio and porch provide plenty of space for relaxing, outdoor dining, and gatherings with family and friends. A sprinkler system adds convenience for maintaining the spacious yard. With its oversized lot, impressive entertaining spaces, custom finishes, abundant storage, energy-efficient features, and resort-style backyard, 704 Kimberly Lane offers so much more than just a place to live—it's a home designed to be enjoyed! Feel free to reach out to listing agent for any information regarding this beautiful home. Buyer and or BA to independently verify all information.
View Virtual TourPrice and Status Change History for 704 Kimberly Lane
Price and Status Change History Require Client Level AccessSchool Information
- School DistrictCanton ISD
- Elementary SchoolCanton
- High SchoolCanton
- Intermediate SchoolCanton
- Junior High SchoolCanton
Community
- Address704 Kimberly Lane
- SubdivisionCherry Grove Estate
- CityCanton
- CountyVan Zandt
- StateTexas
- Zip Code75103-4912
- HOANone
- UtilitiesCity Sewer, City Water
Amenities
- # of Garages1
- GaragesDriveway, On Street
- Has PoolYes
- PoolDiving Board, Fenced, Gunite, Heated, In Ground, Outdoor Pool
Interior
- Interior FeaturesCable TV Available, Decorative Lighting, Eat-in Kitchen, Sound System Wiring
Exterior
- Exterior FeaturesCovered Patio/Porch
- Lot DescriptionCul-De-Sac
Construction Details / Floorplan
- Living Areas1
- Dining Rooms1
- Full Baths2
- ConstructionBrick
Private Listing Information (Registration Required)
Listing Details
- AgentLisa Polley
- OfficeExit Realty Pro
Users may not reproduce or redistribute the data found on this site. The data is for viewing purposes only. Data is deemed reliable, but is not guaranteed accurate by the MLS or NTREIS.
Listing information last updated on October 14th, 2026 at 8:46pm CDT.