.jpg)
- 4 Beds
- 3.1 Baths
- 2,630 Sqft
- 2 Garages
- 1.13 Acres
- 2023 Year Built
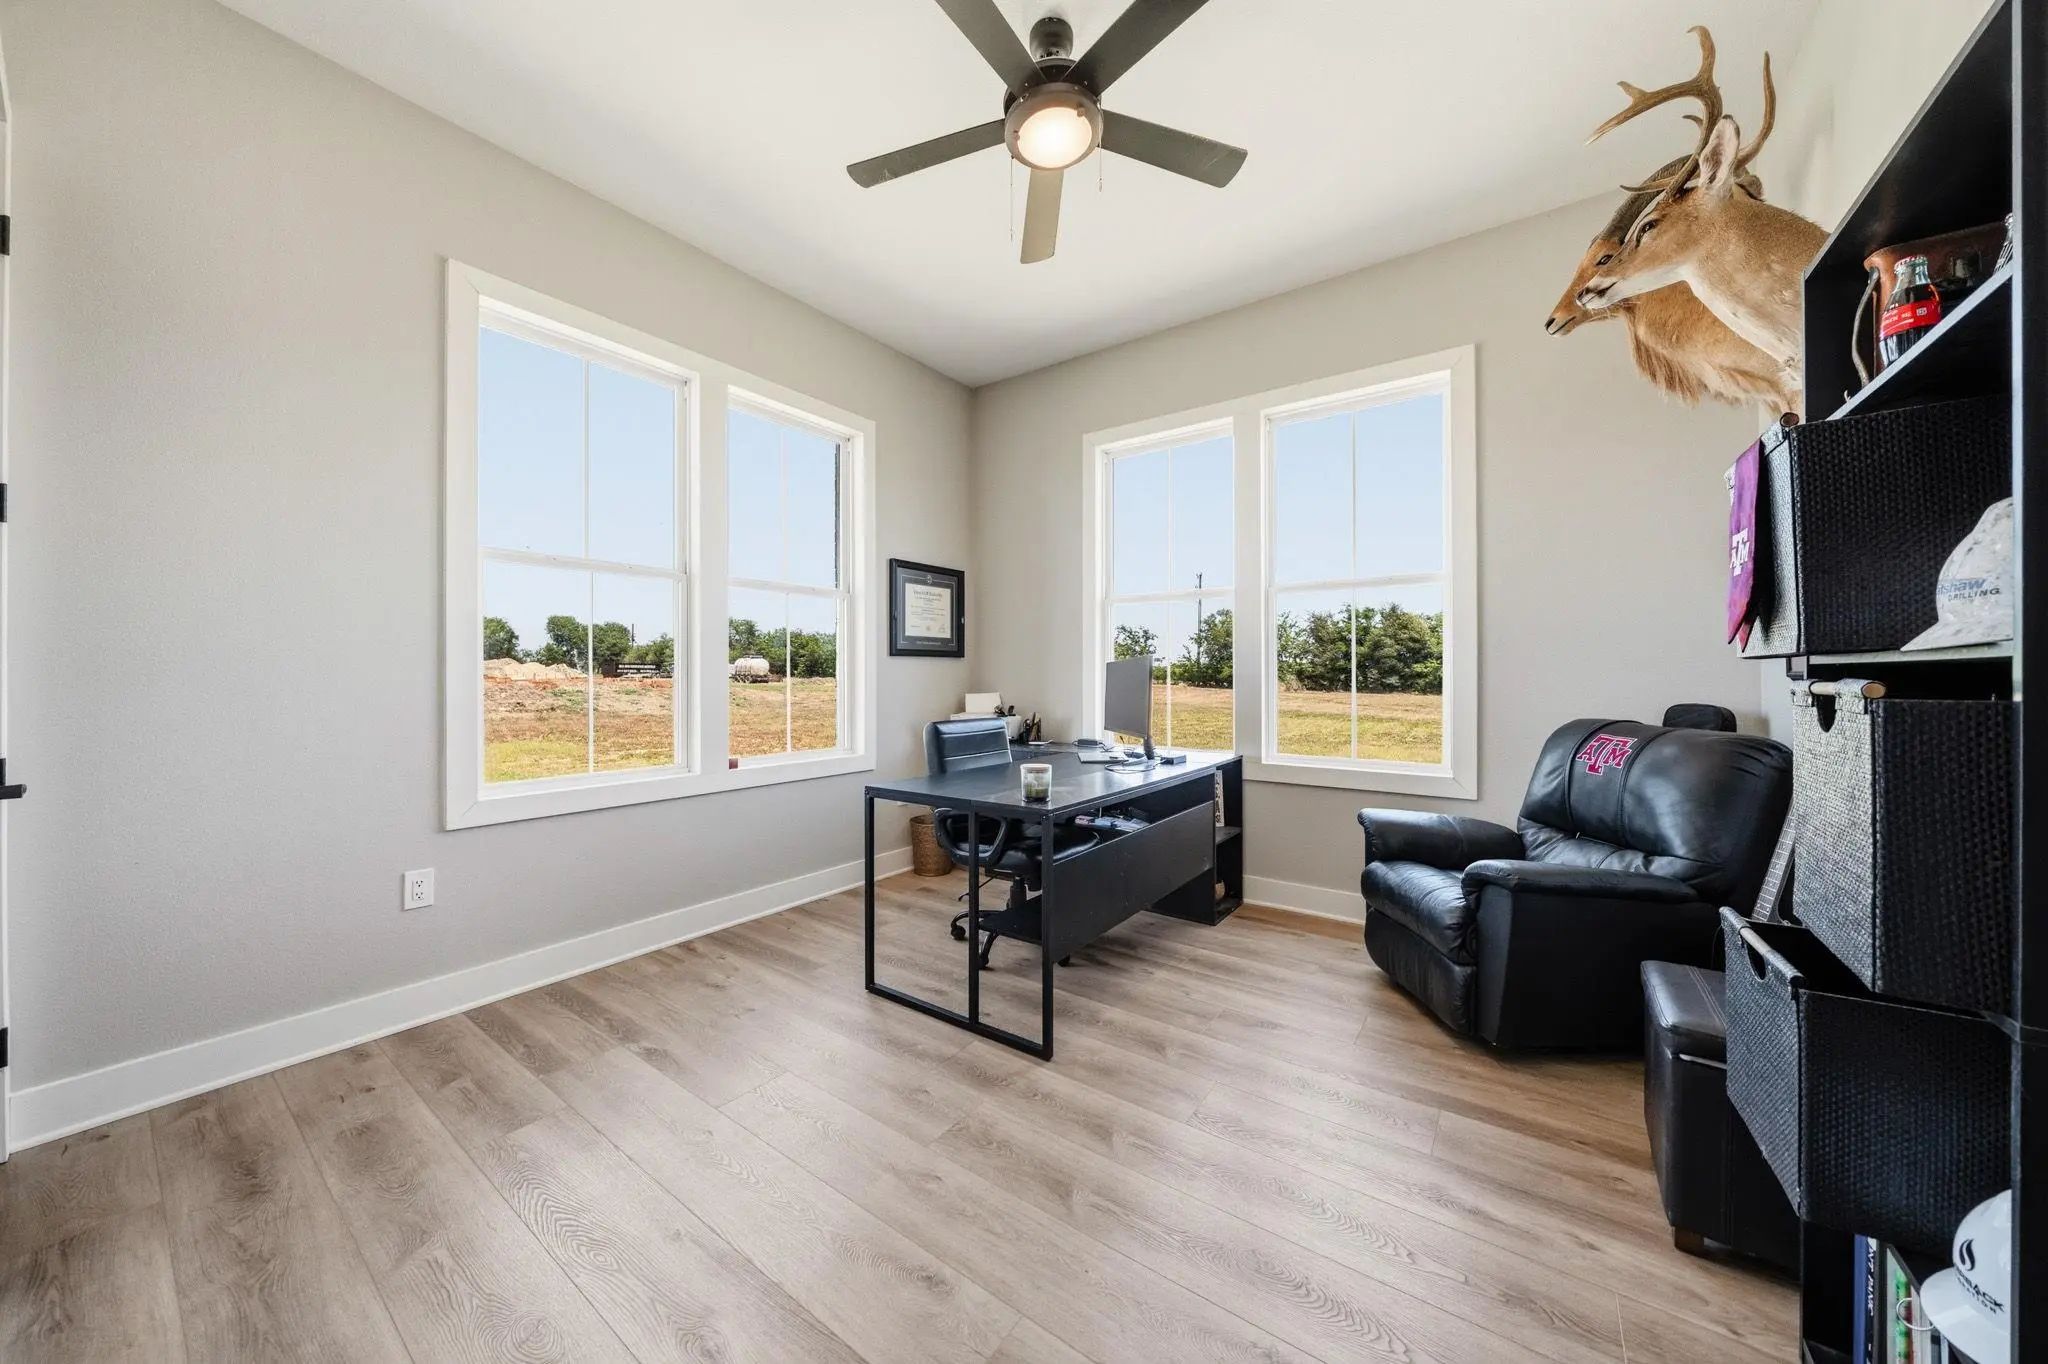
- Study
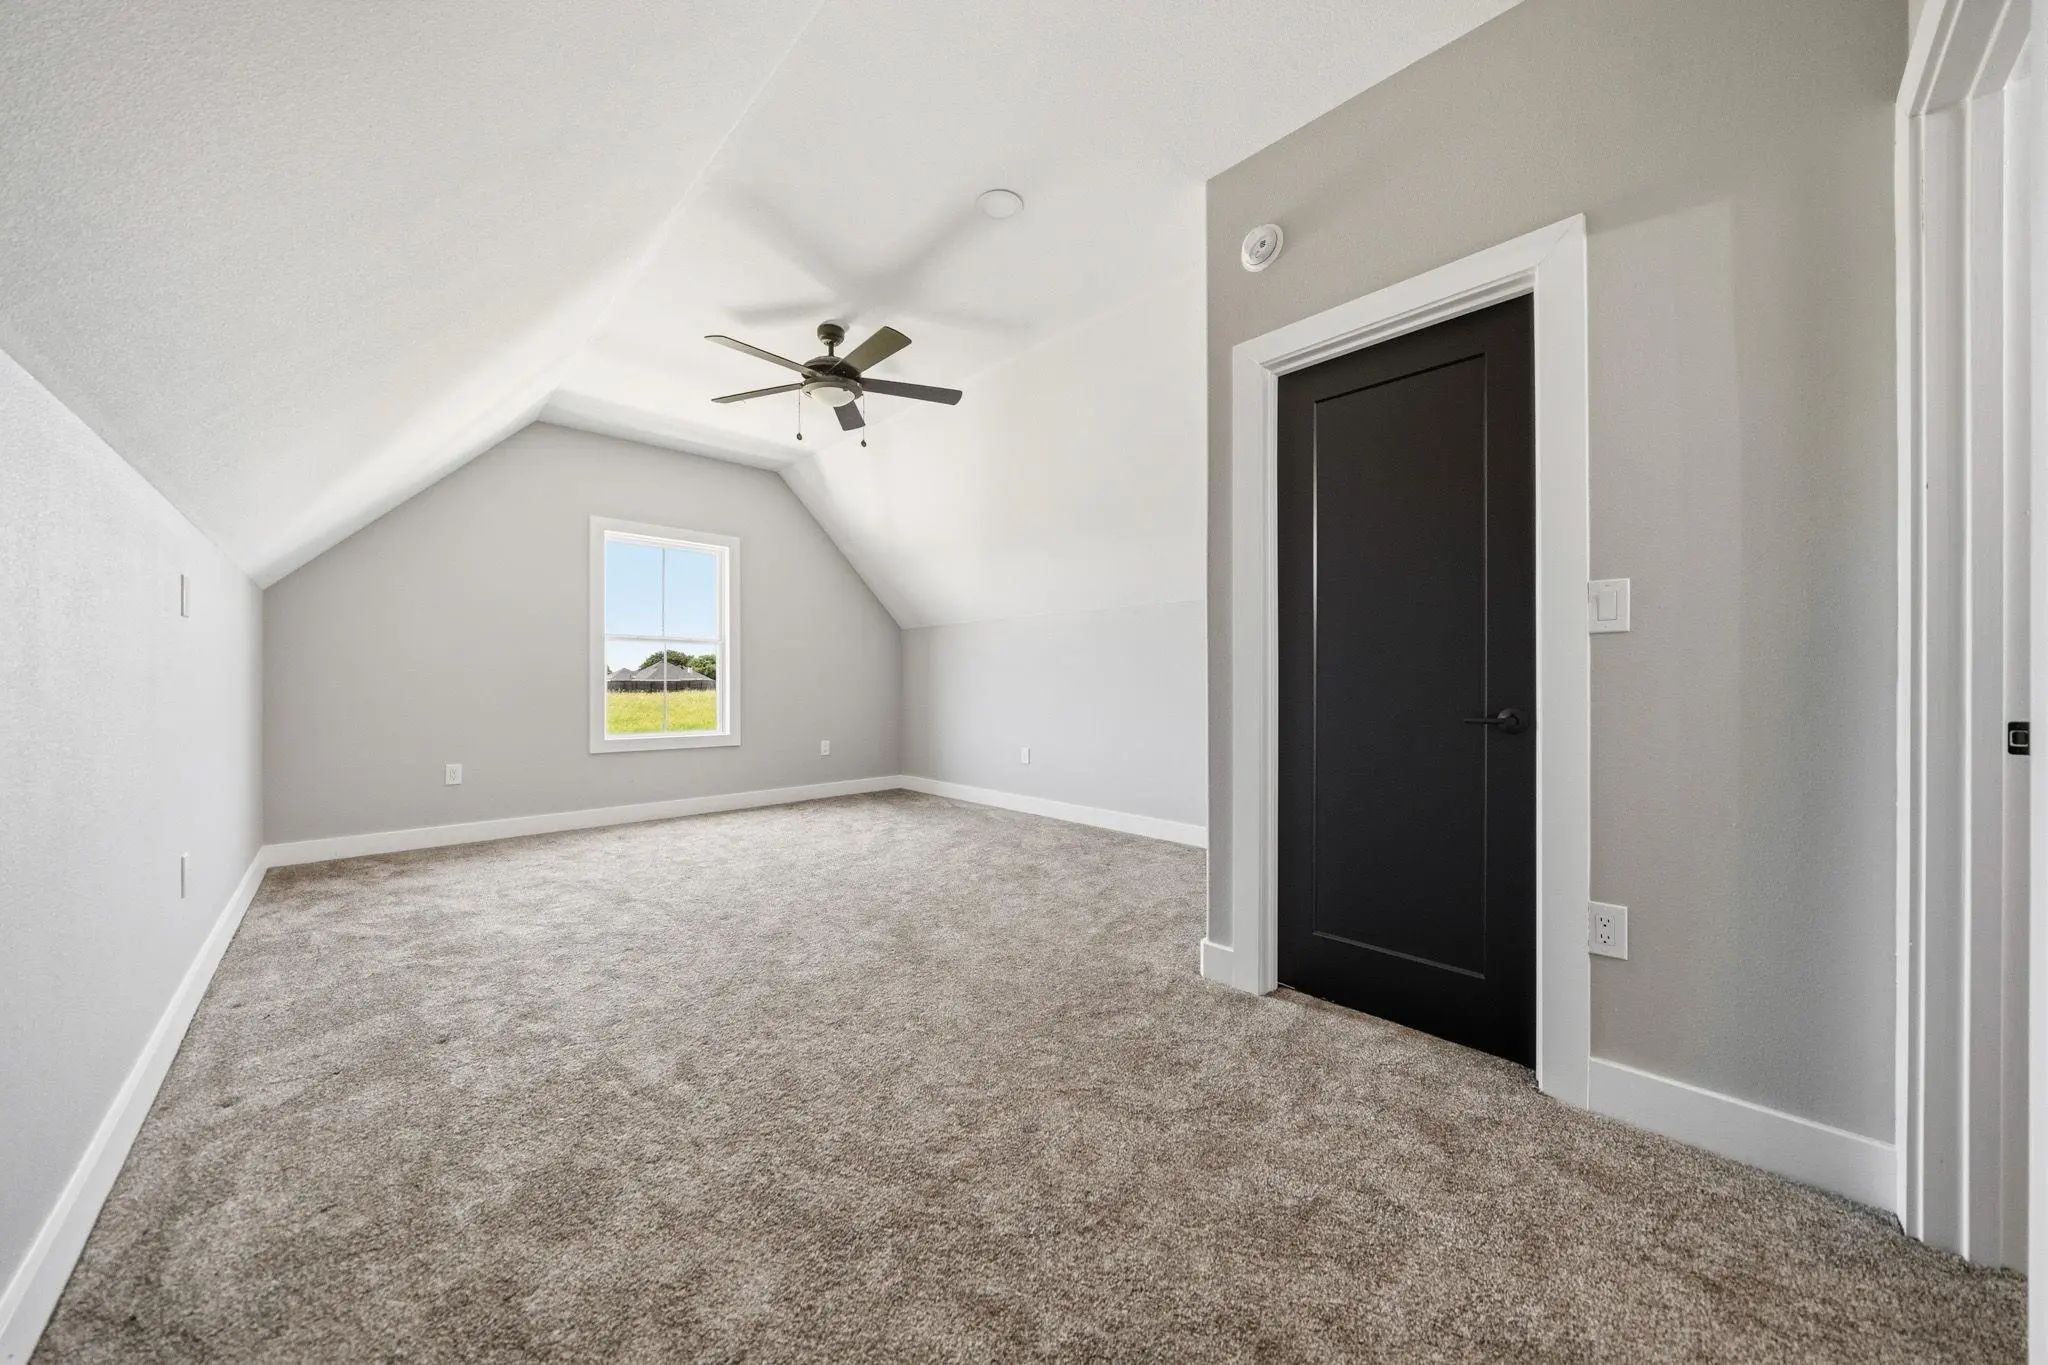
- Game Room
- Media
- Pool

220 High Point Drive
Hillsboro, Texas 76645-2035
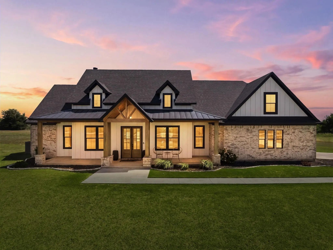
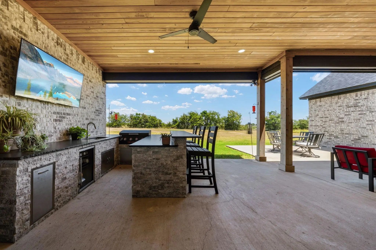
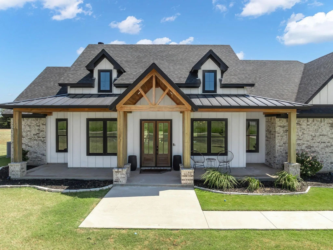
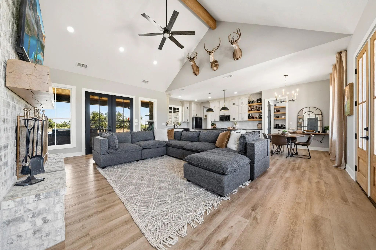
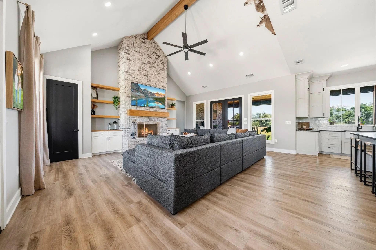
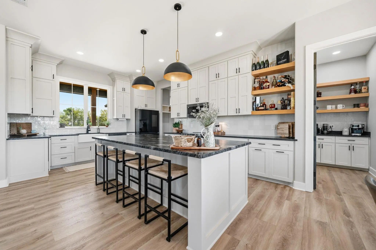
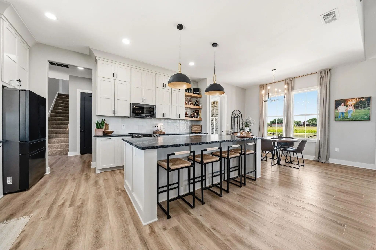
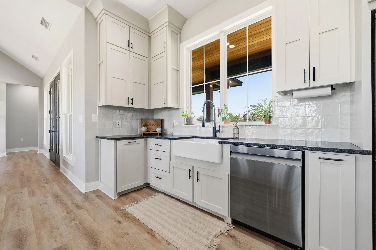
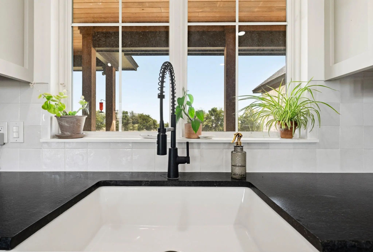
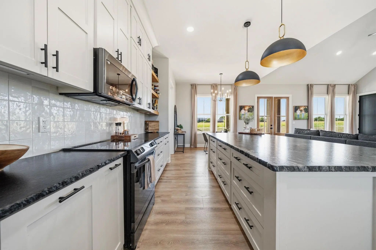
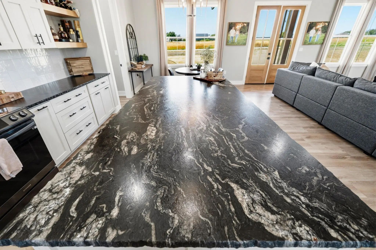
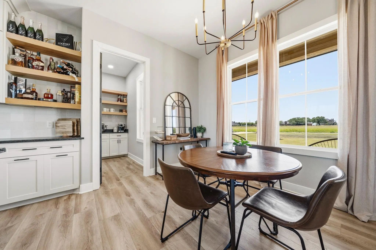
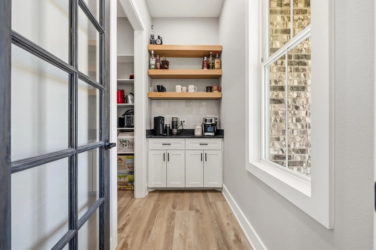
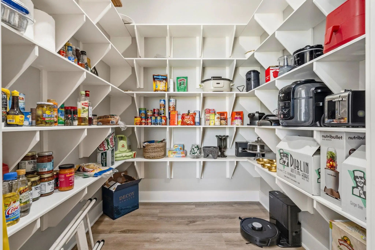
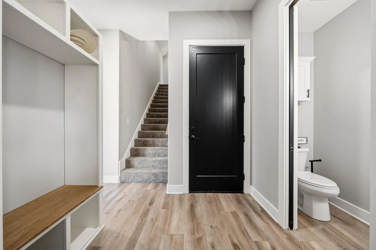
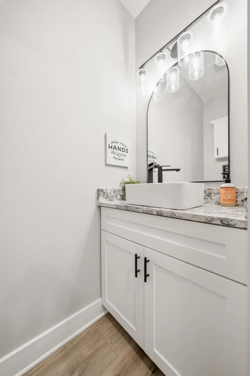
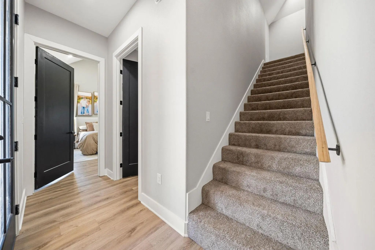
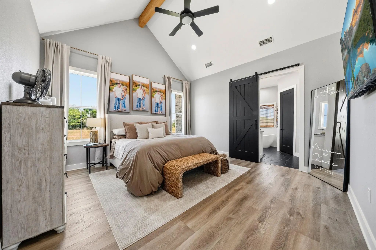
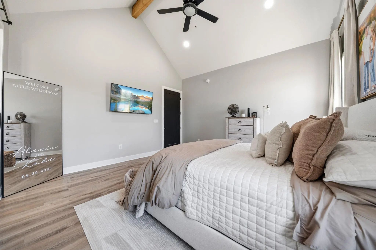
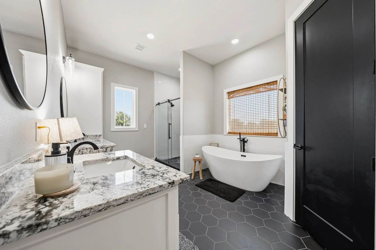
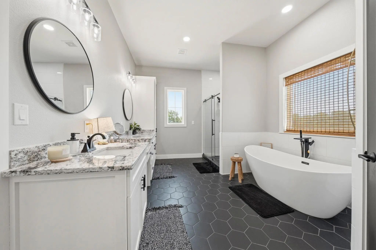
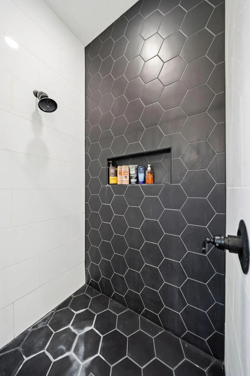
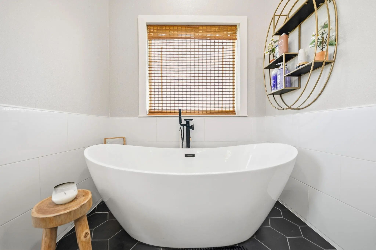
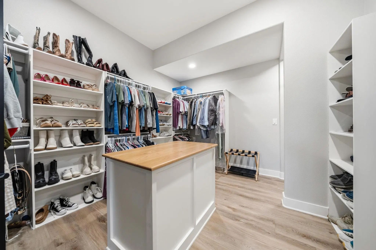
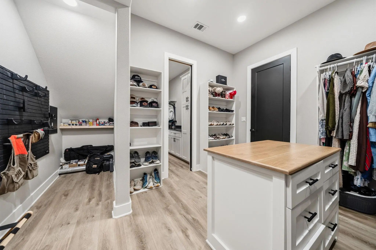
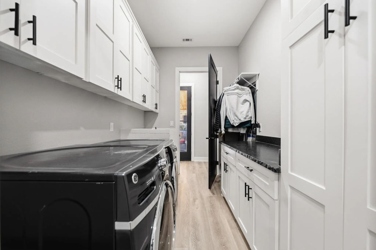
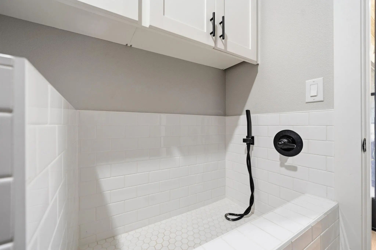
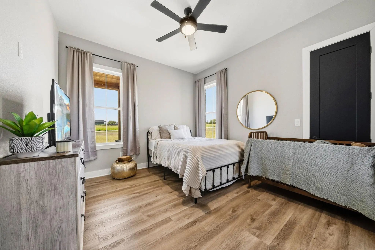
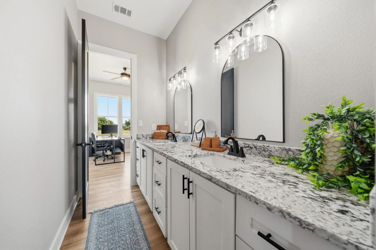
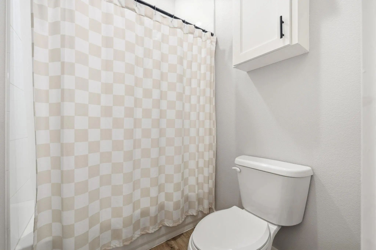
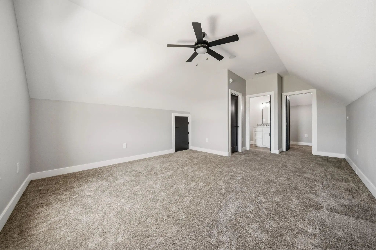
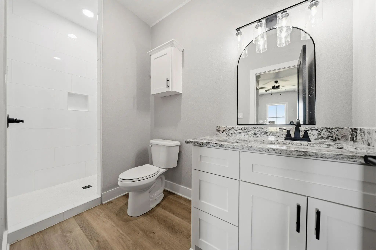
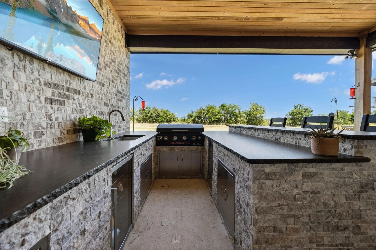
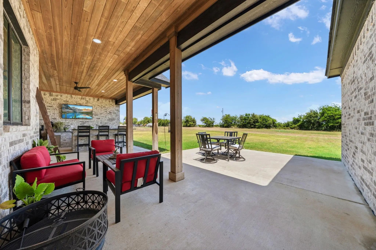
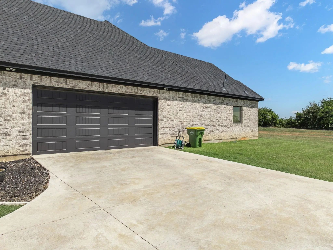
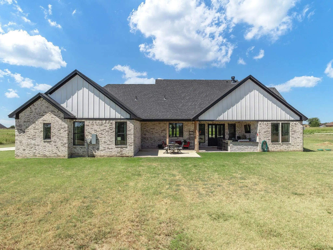
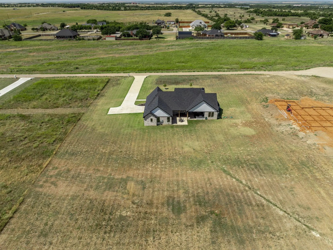
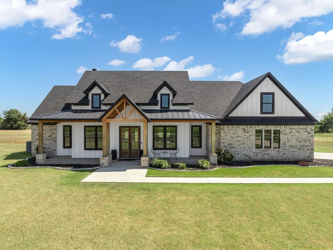
Modern Custom Built Farmhouse on over an acre! Refined craftsmanship, timeless design, and effortless indoor-outdoor living come together in this beautifully appointed modern farmhouse with a peaceful pasture backdrop. Built on a natural rocky bed foundation, the home offers a sense of permanence and quality, with thoughtful details throughout. Gourmet style kitchen features natural stone granite countertops, a 9-foot island, custom cabinetry to the ceiling, and rows of pull-out drawers to keep a clutter free kitchen! A farmhouse sink overlooks the backyard, while the bright walk-in butler’s pantry offers tremendous storage and a built-in coffee bar. Custom built-ins enhance the open concept dining and living spaces, centered around a beautiful brick wood-burning fireplace. Outdoor living designed for entertaining and relaxing, with a covered patio featuring a custom bar, hot-water sink, refrigerator, and built-in grill. Cypress wood ceilings, recessed lighting, and ceiling fans add warmth and sophistication to both the patio and front porch. The primary suite is a private retreat with direct patio access and vaulted ceilings. Primary bath features a large soaking tub, dual sinks, makeup vanity, and separate tiled shower. SPACIOUS walk in closet includes a built-in dresser island, generous shoe storage, and direct access to the laundry room via pocket door. Custom cabinetry in laundry room with ample counter top space and a tiled pet washing station! From the garage, a convenient drop zone incorporates a mud bench, half bath, and access to the versatile upstairs suite. Complete with its own ensuite bath, this space can serve as a secondary primary bedroom, office, or media room. Solid mahogany front door, custom cabinetry, thoughtful storage, and upscale finishes complete the home. With close and easy access to I-35, this home provides an outstanding location for commuters with close access to dining and shopping. NO HOA and outside of the city limits!
View Virtual TourSchool Information
- School DistrictHillsboro ISD
- Elementary SchoolHillsboro
- High SchoolHillsboro
- Junior High SchoolHillsboro
Community
- Address220 High Point Drive
- SubdivisionHigh Point At Balcones Add
- CityHillsboro
- CountyHill
- StateTexas
- Zip Code76645-2035
- HOANone
- UtilitiesAerobic Septic, Co-op Electric, Co-op Water, Electricity Connected, Individual Water Meter, Outside City Limits, Rural Water District
- Taxes8614
Amenities
- SecuritySmoke Detector(s)
- # of Garages2
- GaragesAdditional Parking, Covered, Driveway, Enclosed, Garage Door Opener, Garage Faces Side, Inside Entrance, Kitchen Level, On Site, Parking Pad, Paved, Private
Interior
- Interior FeaturesBuilt-in Features, Built-in Wine Cooler, Decorative Lighting, Double Vanity, Eat-in Kitchen, Flat Screen Wiring, Granite Counters, High Speed Internet Available, In-Law Suite Floorplan, Kitchen Island, Natural Woodwork, Open Floorplan, Pantry, Vaulted Ceiling(s), Walk-In Closet(s), Second Primary Bedroom
- FloorsCarpet, Luxury Vinyl Plank, Tile
- FireplaceYes
- # of Fireplaces1
- FireplacesBrick, Living Room, Wood Burning
- Disability FeaturesAccessible Doors
Exterior
- Exterior FeaturesAttached Grill, Covered Patio/Porch, Outdoor Grill, Outdoor Kitchen, Outdoor Living Center, Private Entrance, Private Yard
- FenceBarbed Wire, Partial
- Lot DescriptionAcreage, Few Trees, Landscaped, Level, Lrg. Backyard Grass, Pasture, Subdivision
Construction Details / Floorplan
- Living Areas1
- Dining Rooms1
- Full Baths3
- Half Baths1
- RoofComposition, Metal
- FoundationSlab
- ConstructionBoard & Batten Siding, Brick
Energy Efficiency / Green Features / Heating & Cooling
- HeatingCentral, Electric, Fireplace(s)
Private Listing Information (Registration Required)
Listing Details
- AgentLacey Whitehouse
- OfficeJulie Siddons Realtors, Llc
- Office Contact254-582-0077
Users may not reproduce or redistribute the data found on this site. The data is for viewing purposes only. Data is deemed reliable, but is not guaranteed accurate by the MLS or NTREIS.
Listing information last updated on October 18th, 2026 at 12:30am CDT.