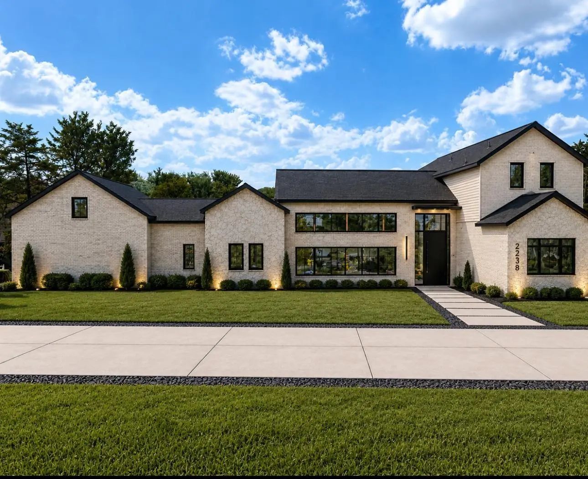
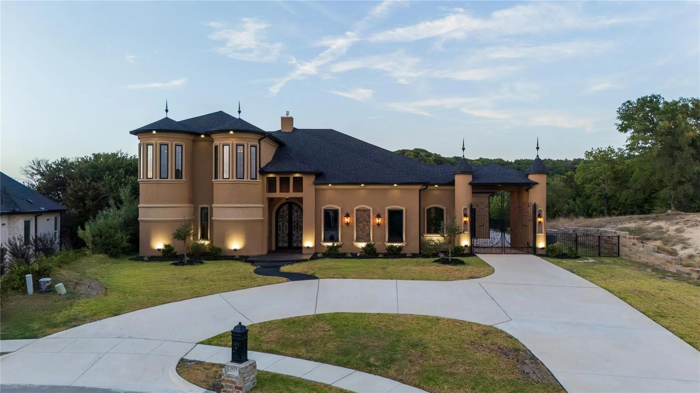
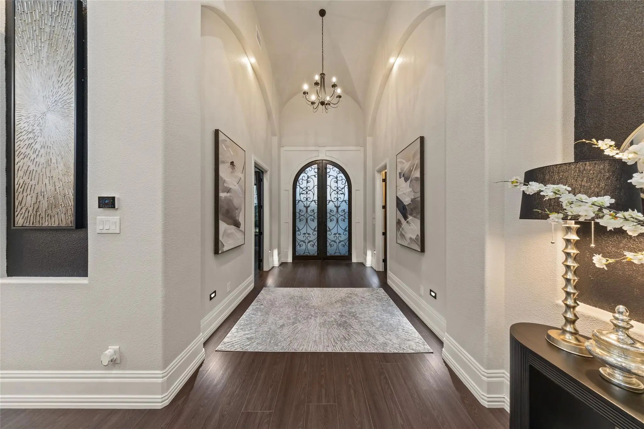
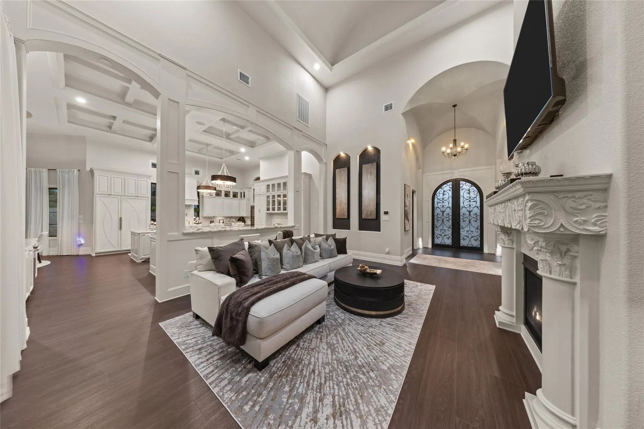
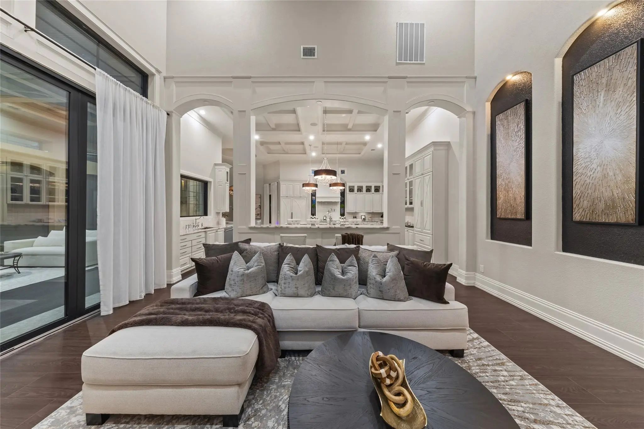
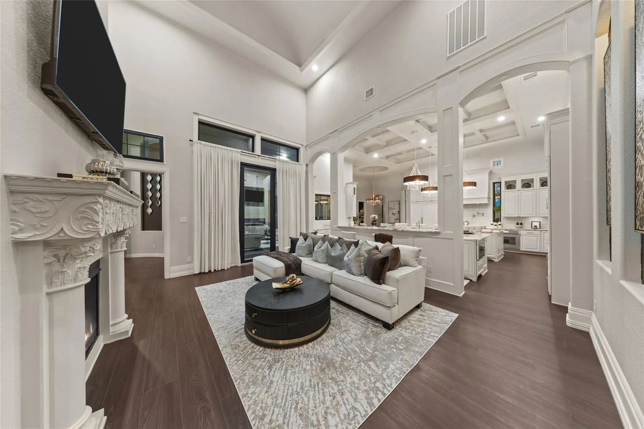
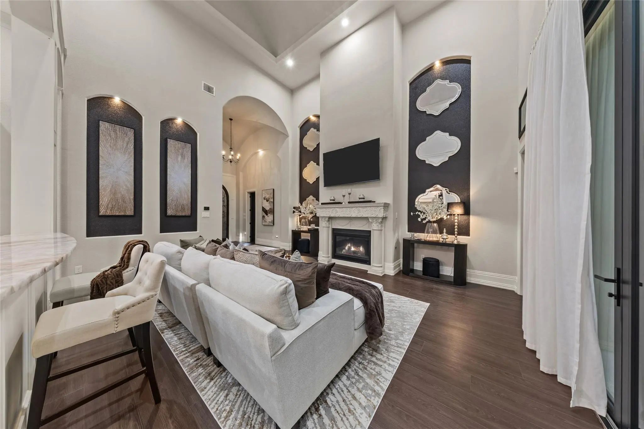
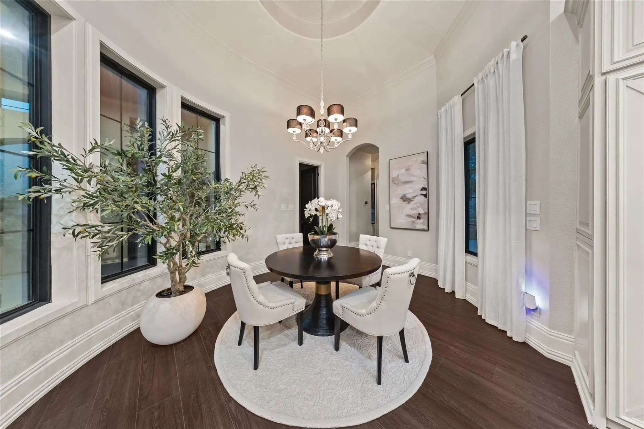
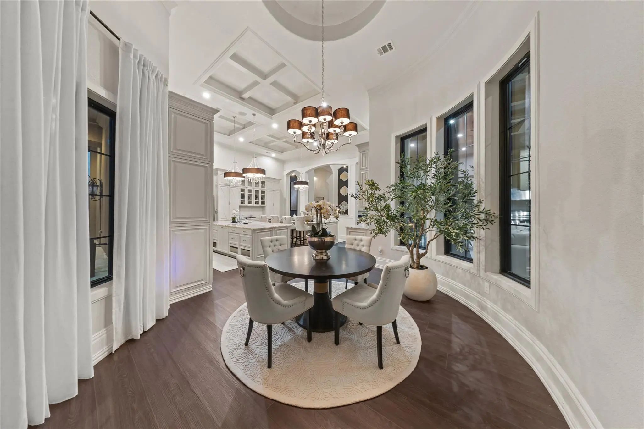
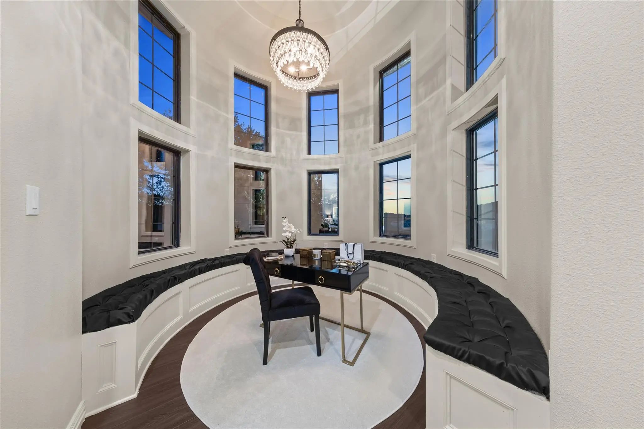
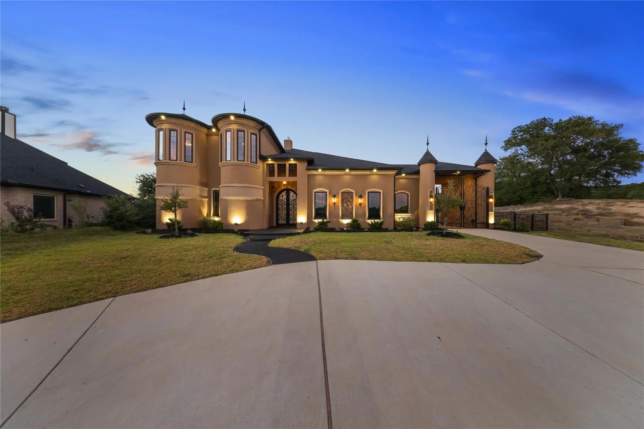
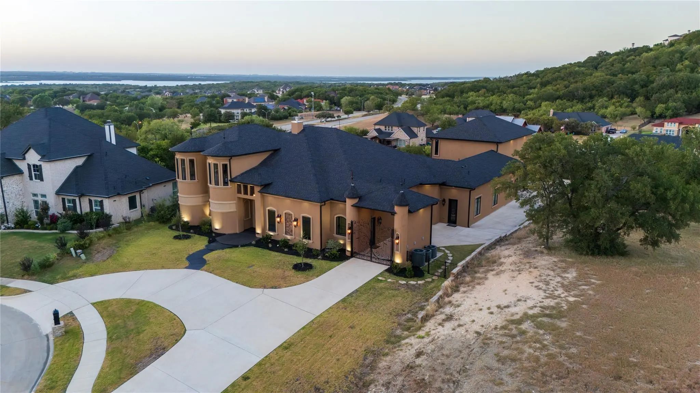
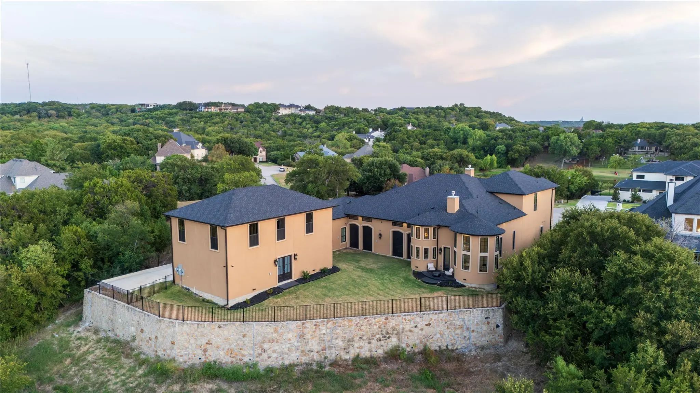
Welcome to extraordinary living nestled in Lakeridge, one of Cedar Hill’s most distinguished communities. Designed around the way your life is lived and sold FULLY FURNISHED this estate offers more than 6,000 square feet of remarkable architectural scale beginning with the 17-foot entryway to the 22-foot living room, 15-foot kitchen and theater ceilings, and an 18-foot primary suite.
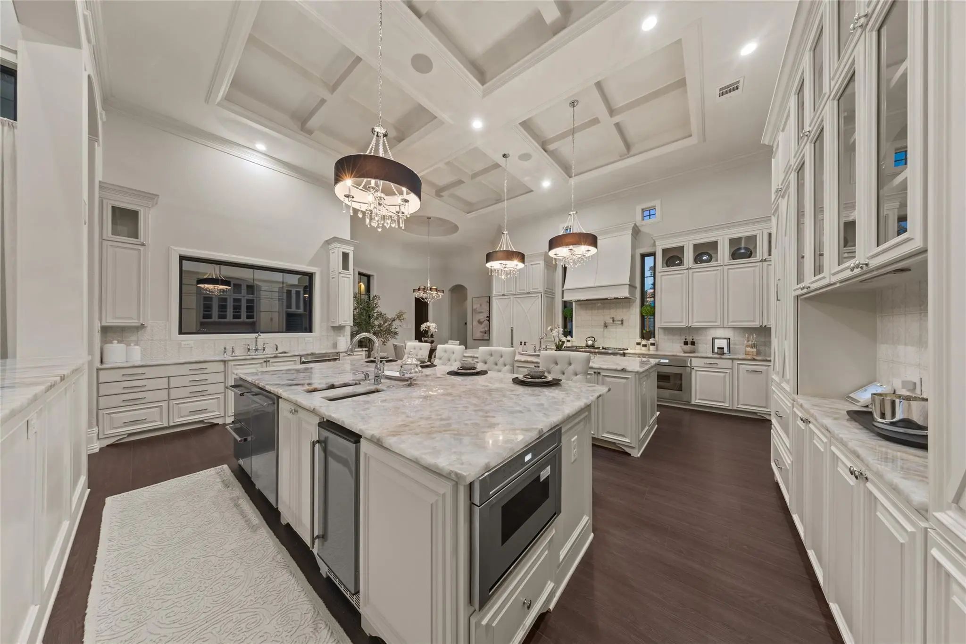
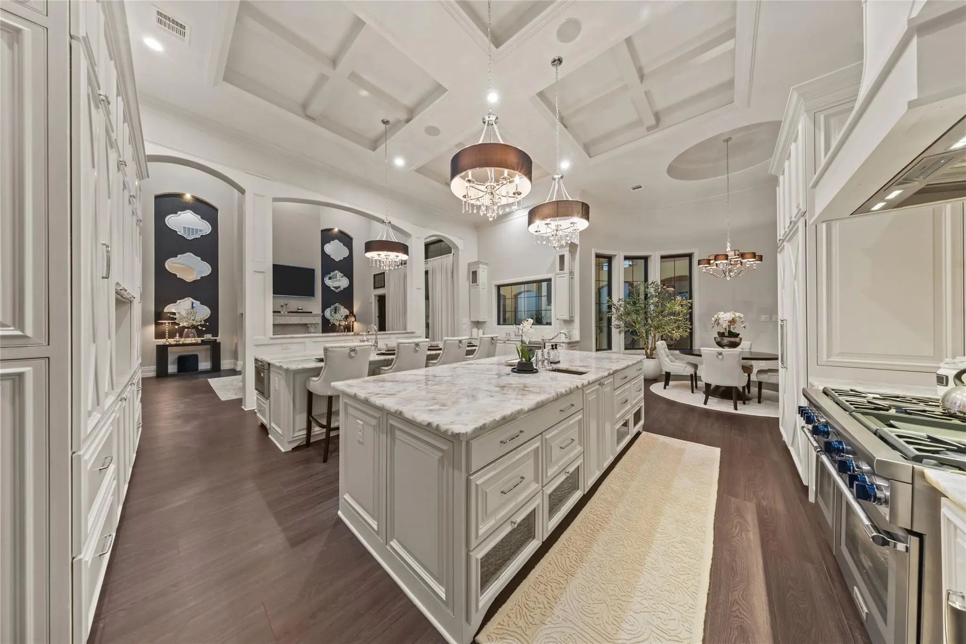
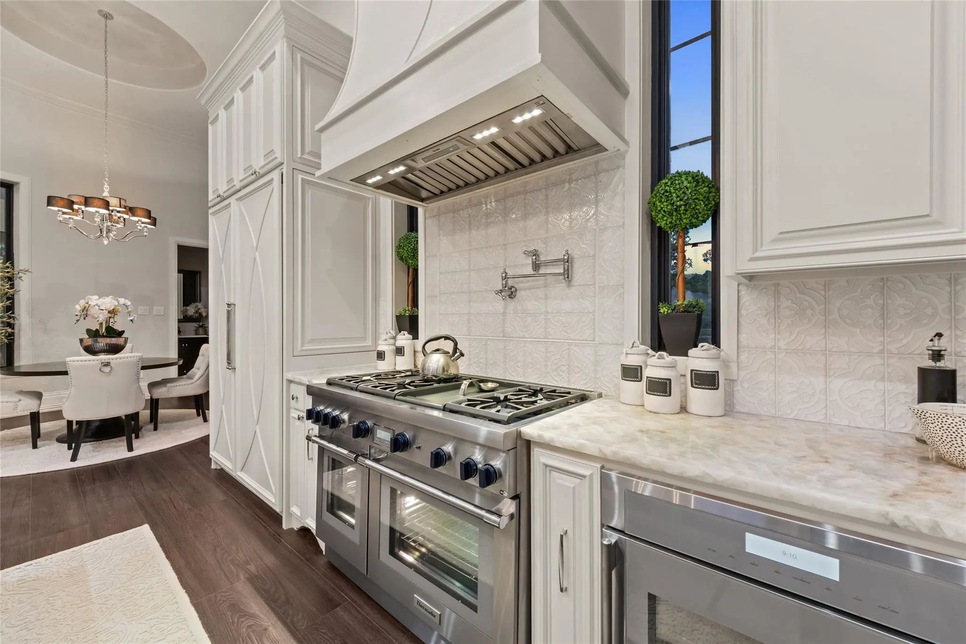
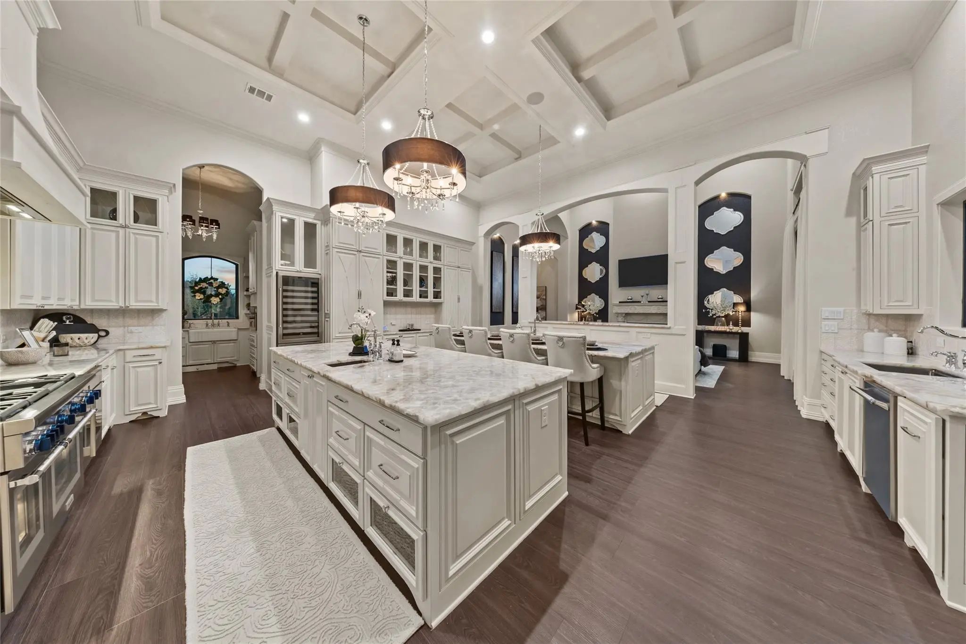
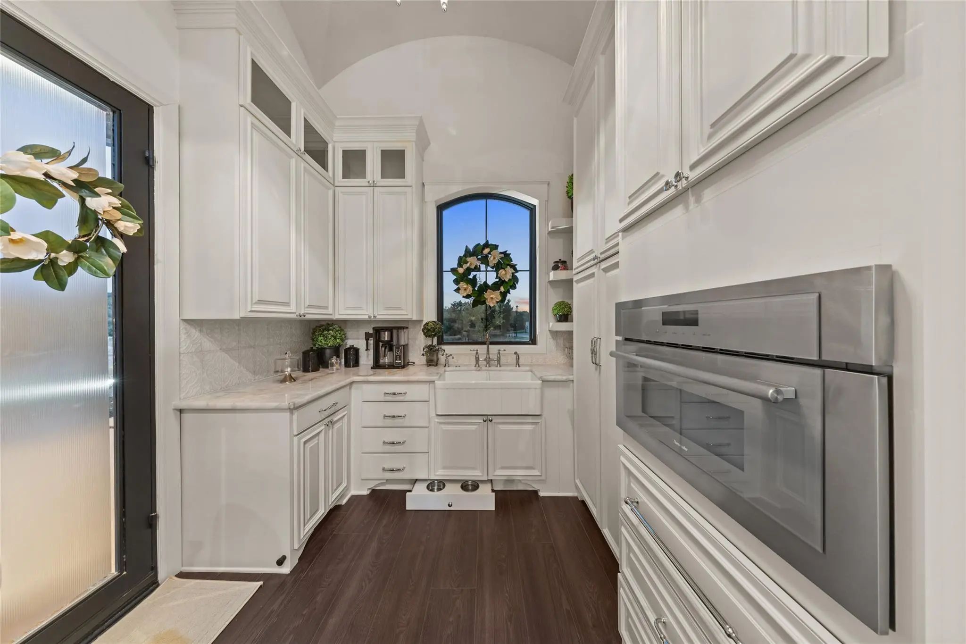
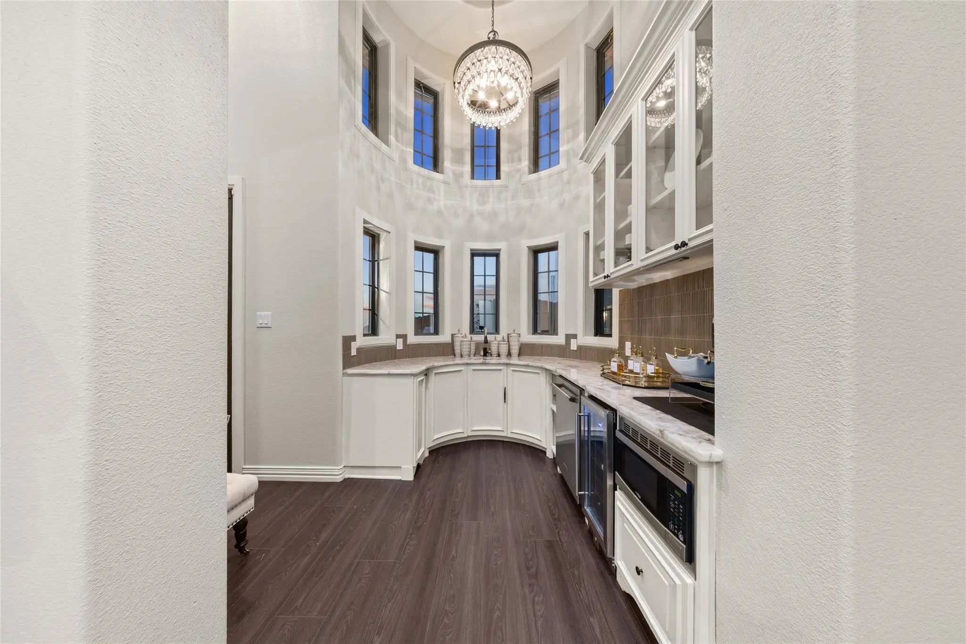
The heart of the home, the gourmet kitchen, is gorgeous and functional with two expansive islands anchoring the space alongside Thermador appliances, two dishwashers, three sinks, a pot filler, and a beautifully appointed butler’s pantry with warming trays is an environment designed for serious entertaining and everyday living.
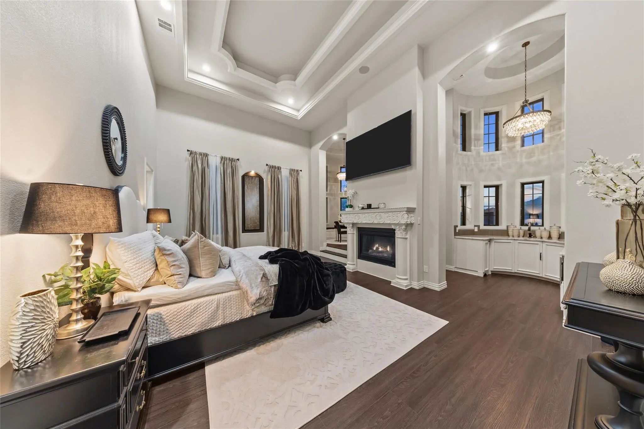
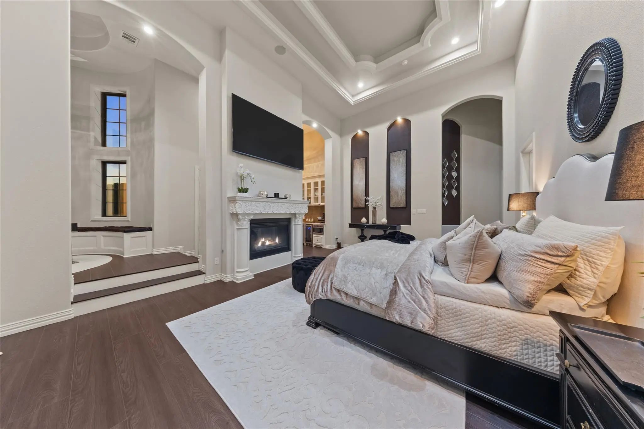
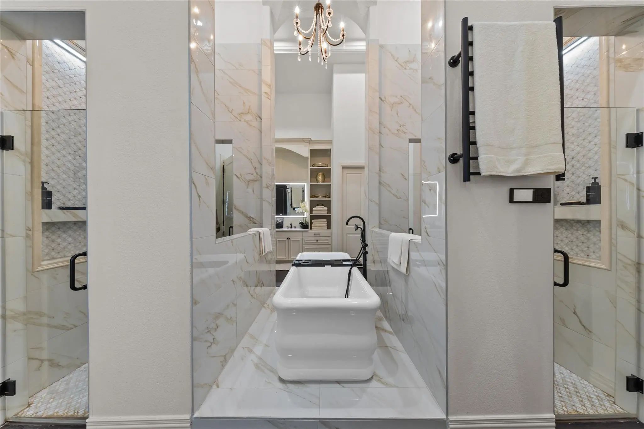
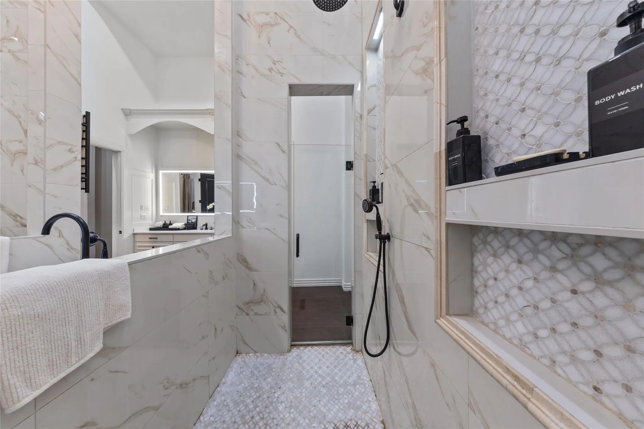
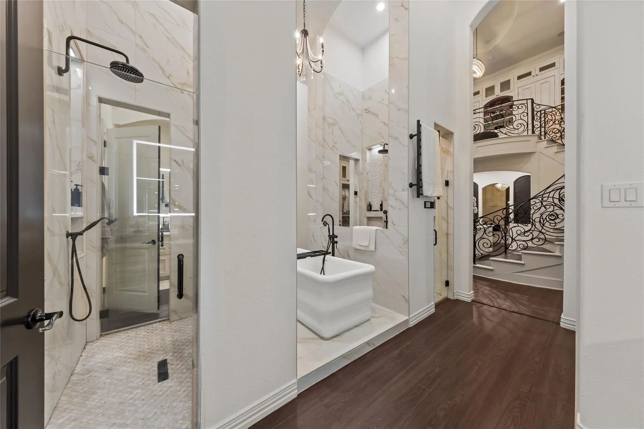
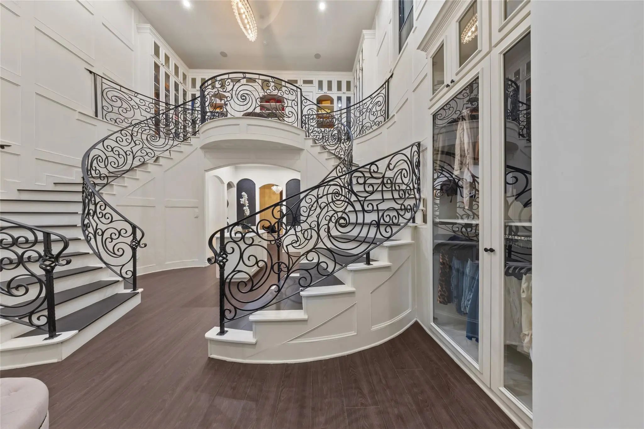
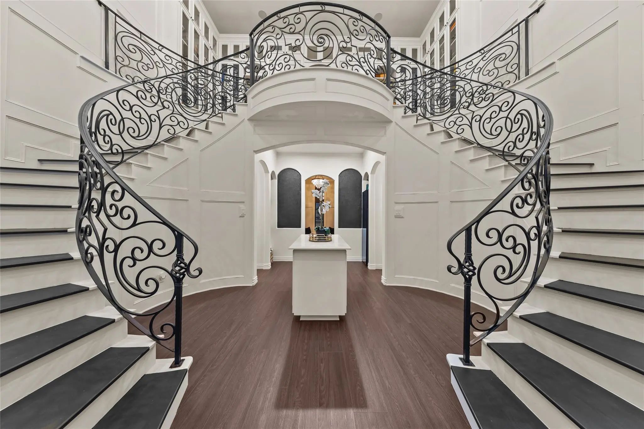
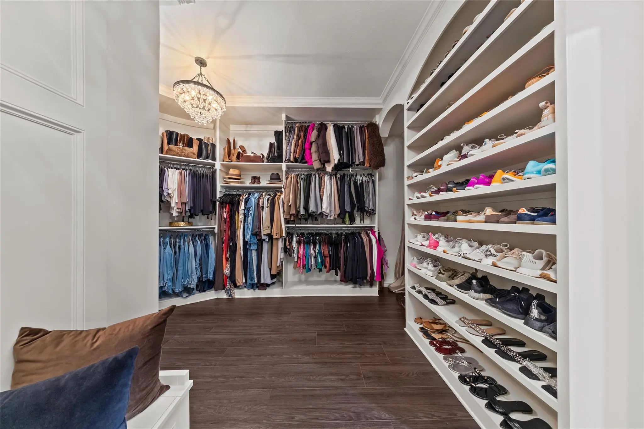
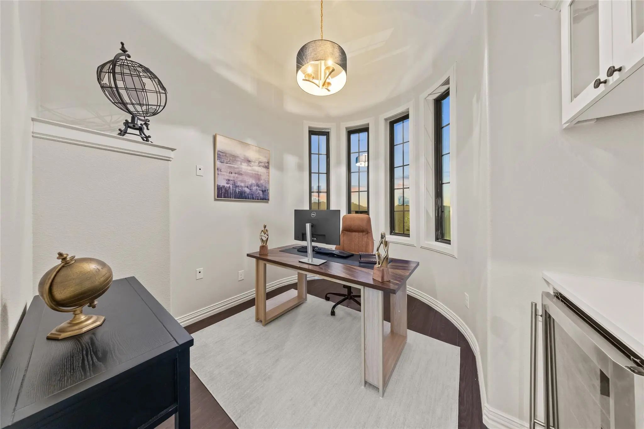
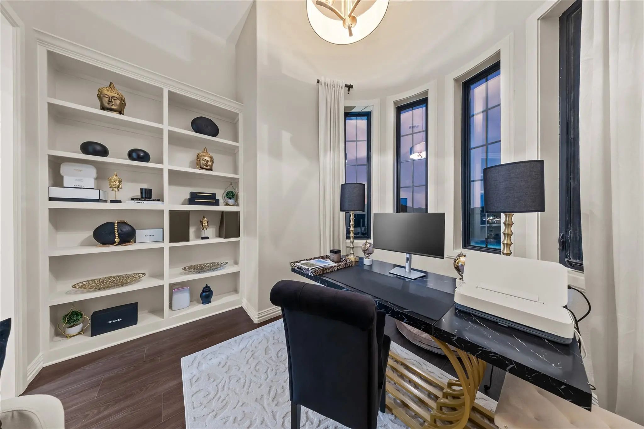
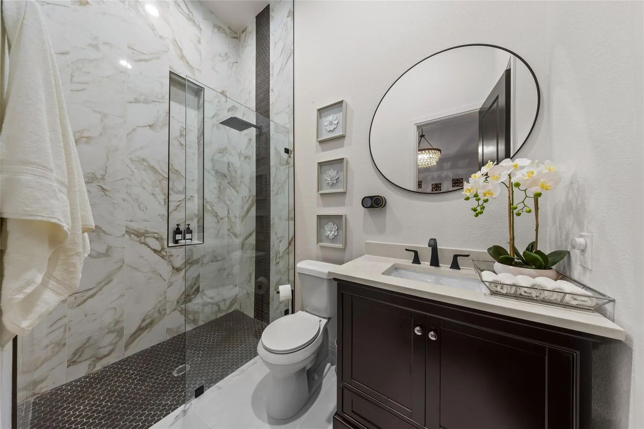
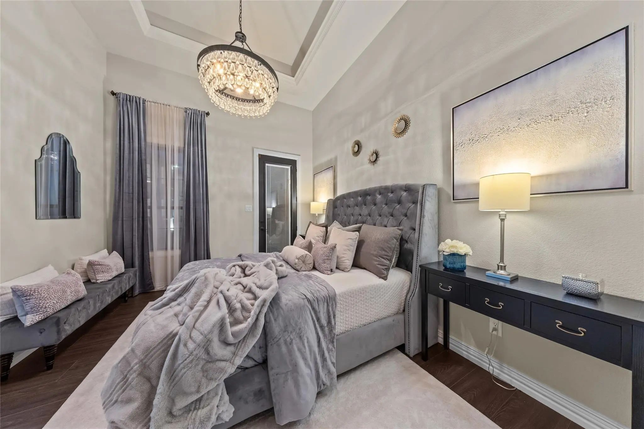
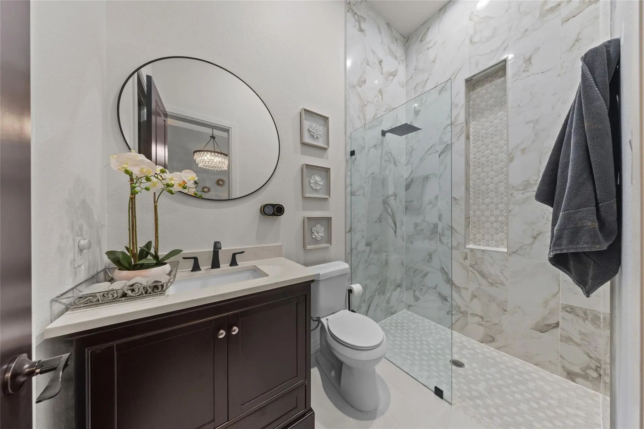
The primary retreat is a destination unto itself, with generous sitting and breakfast spaces and its own sink, microwave, dishwasher, and refrigerator. The primary bath makes a dramatic statement with dual showers and water closets, an oversized soaking tub, built in towel warmers, and a spectacular two-story custom closet incorporating two private offices.
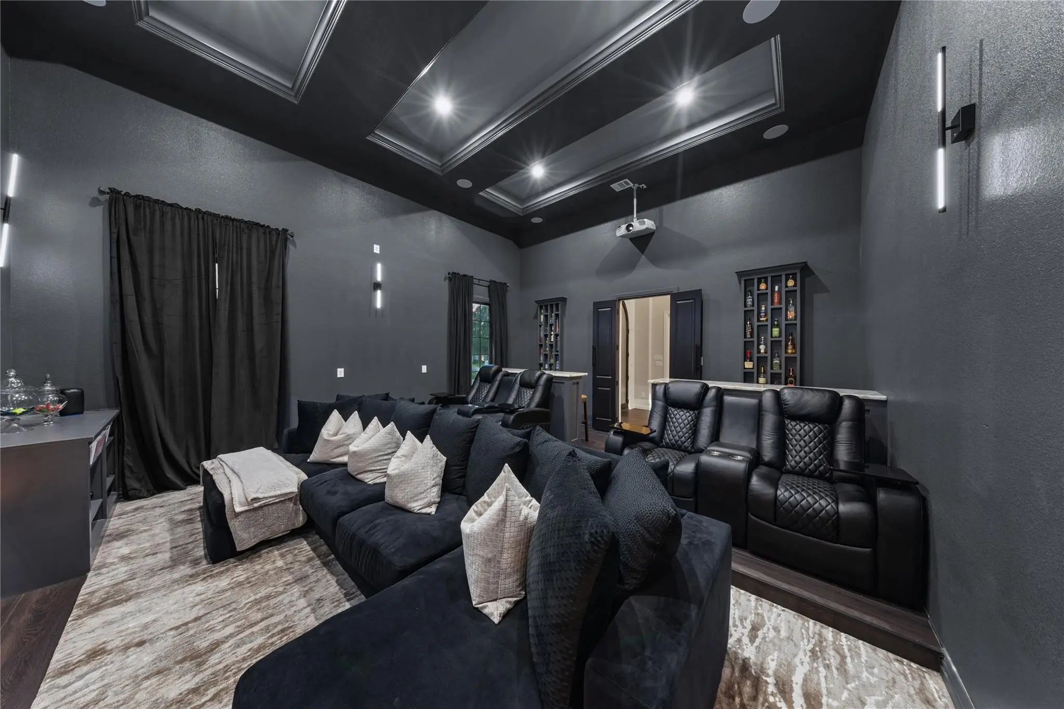
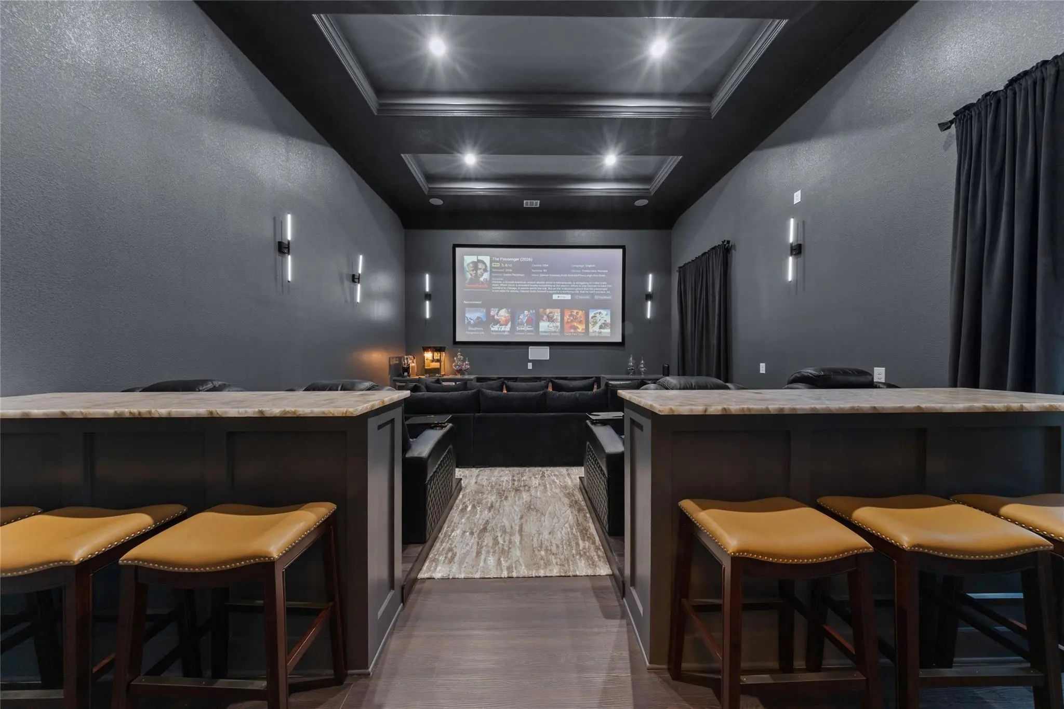
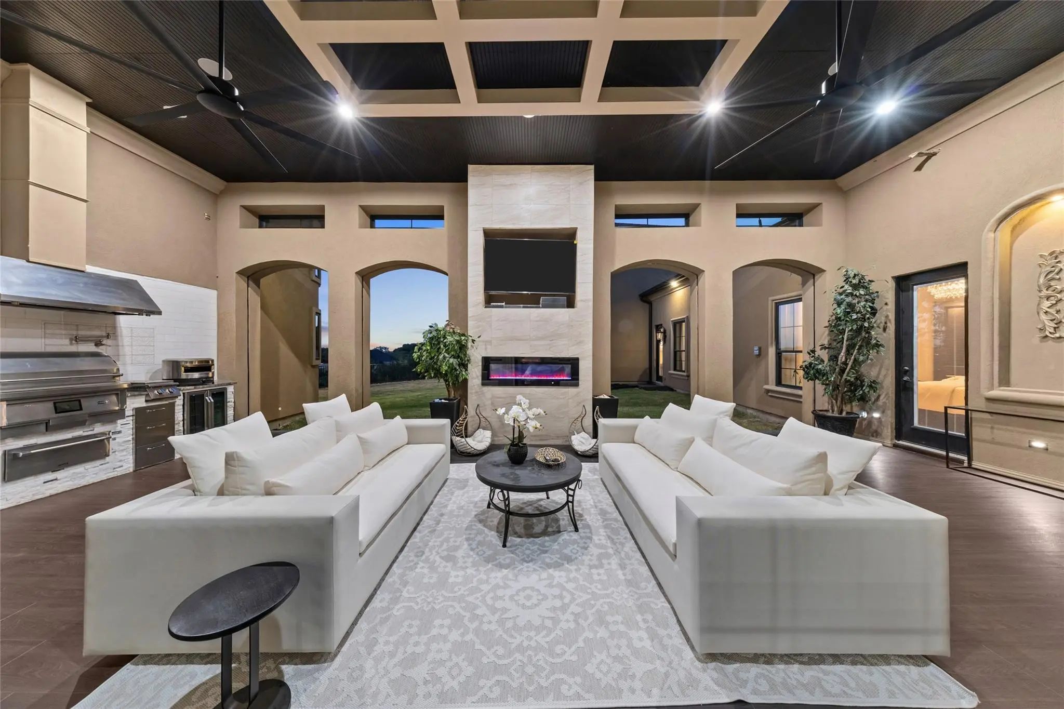
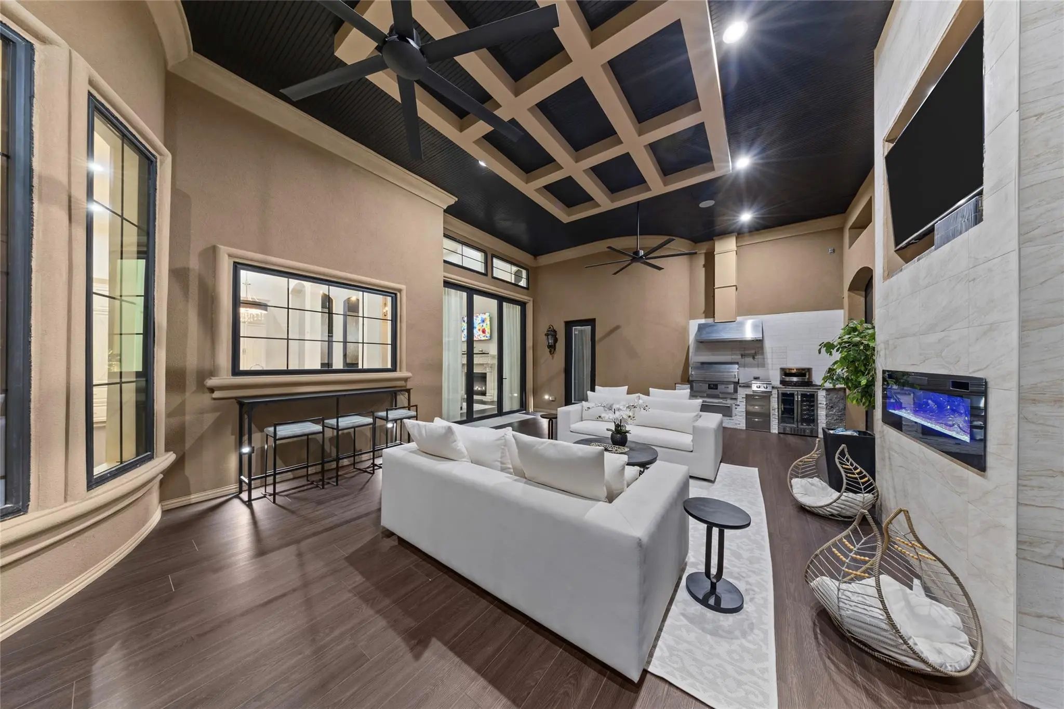
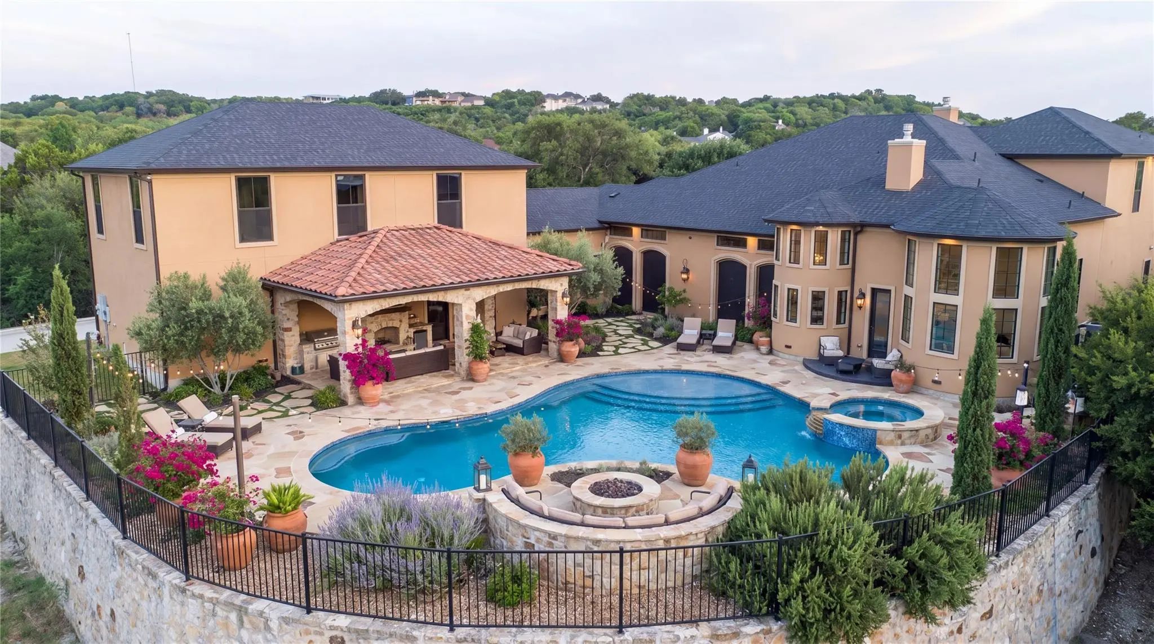
For evenings spent in, the private theater transforms the experience with a 165-inch screen and seating for 16. Outside, the fully covered living area extends the home into the landscape. Remote-controlled solar screens can completely enclose the space, while 14-foot ceilings and a sophisticated outdoor kitchen and pizza oven, and electric fireplace curate an effortless setting for game-day gatherings to sunset entertaining.
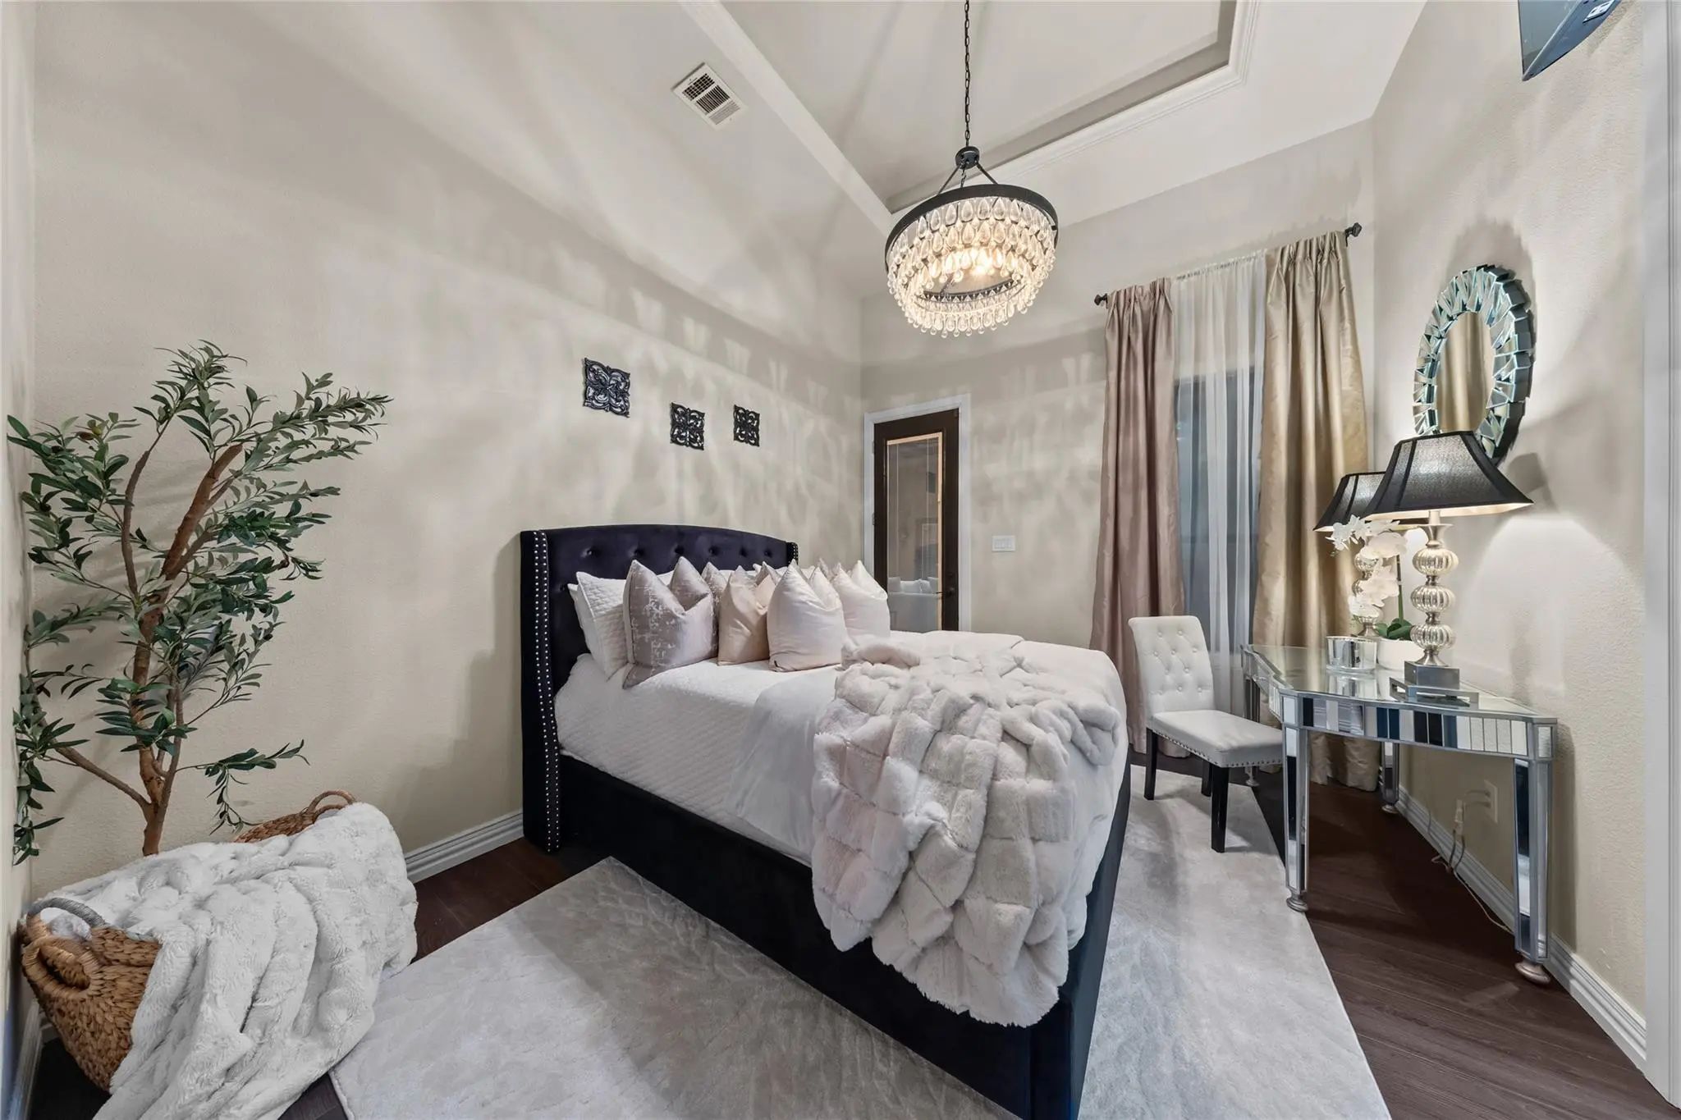
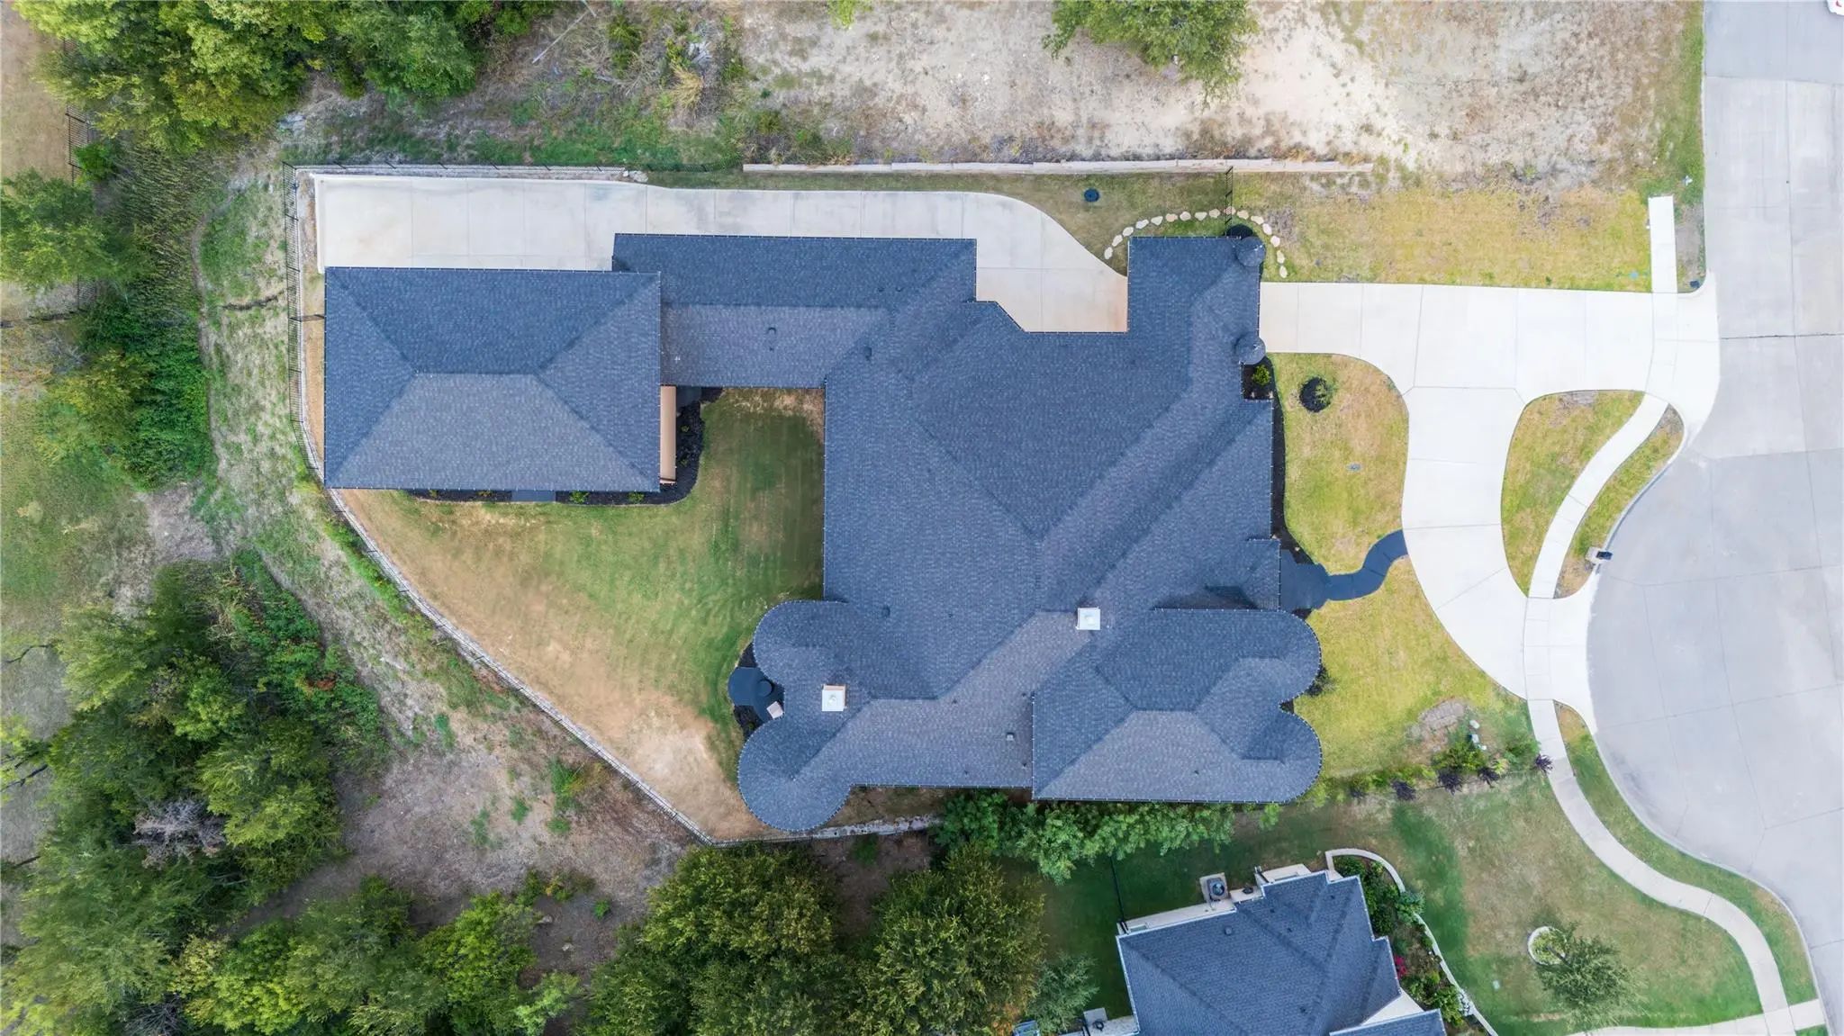
A four-car garage adds everyday functionality without compromising the home’s refined aesthetic. Above it, approximately 1,200 square feet is framed for guest quarters including two additional bedrooms, a bath, and living space can be finished out or a $40k credit given, with an additional $40k pool credit for the new owners.
Close proximity to Joe Pool Lake, Cedar Ridge Preserve, Cedar Mountain Preserve , AT&T Stadium, Arlington sports and entertainment district
UtilitiesCable Available, City Sewer, City Water, Curbs, Electricity Available, Electricity Connected, Individual Gas Meter, Individual Water Meter, Natural Gas Available, Phone Available, Sewer Available, Sidewalk
Taxes22676
Amenities
SecuritySecurity System
# of Garages4
GaragesCircular Driveway, Driveway, Electric Gate
Interior
Interior FeaturesBuilt-in Features, Built-in Wine Cooler, Cable TV Available, Cathedral Ceiling(s), Chandelier, Decorative Lighting, Double Vanity, Dry Bar, Eat-in Kitchen, Flat Screen Wiring, High Speed Internet Available, Kitchen Island, Loft, Multiple Staircases, Open Floorplan, Pantry, Vaulted Ceiling(s), Walk-In Closet(s), Wet Bar, Wired for Data
AppliancesHome Theater
FloorsLuxury Vinyl Plank, Tile
FireplaceYes
# of Fireplaces4
FireplacesBedroom, Electric, Living Room, Propane
Exterior
FenceBack Yard
Construction Details / Floorplan
Living Areas4
Dining Rooms2
Full Baths5
Half Baths1
RoofComposition
FoundationSlab
ConstructionStucco
Energy Efficiency / Green Features / Heating & Cooling
HeatingCentral, Electric, Heat Pump
Private Listing Information (Registration Required)
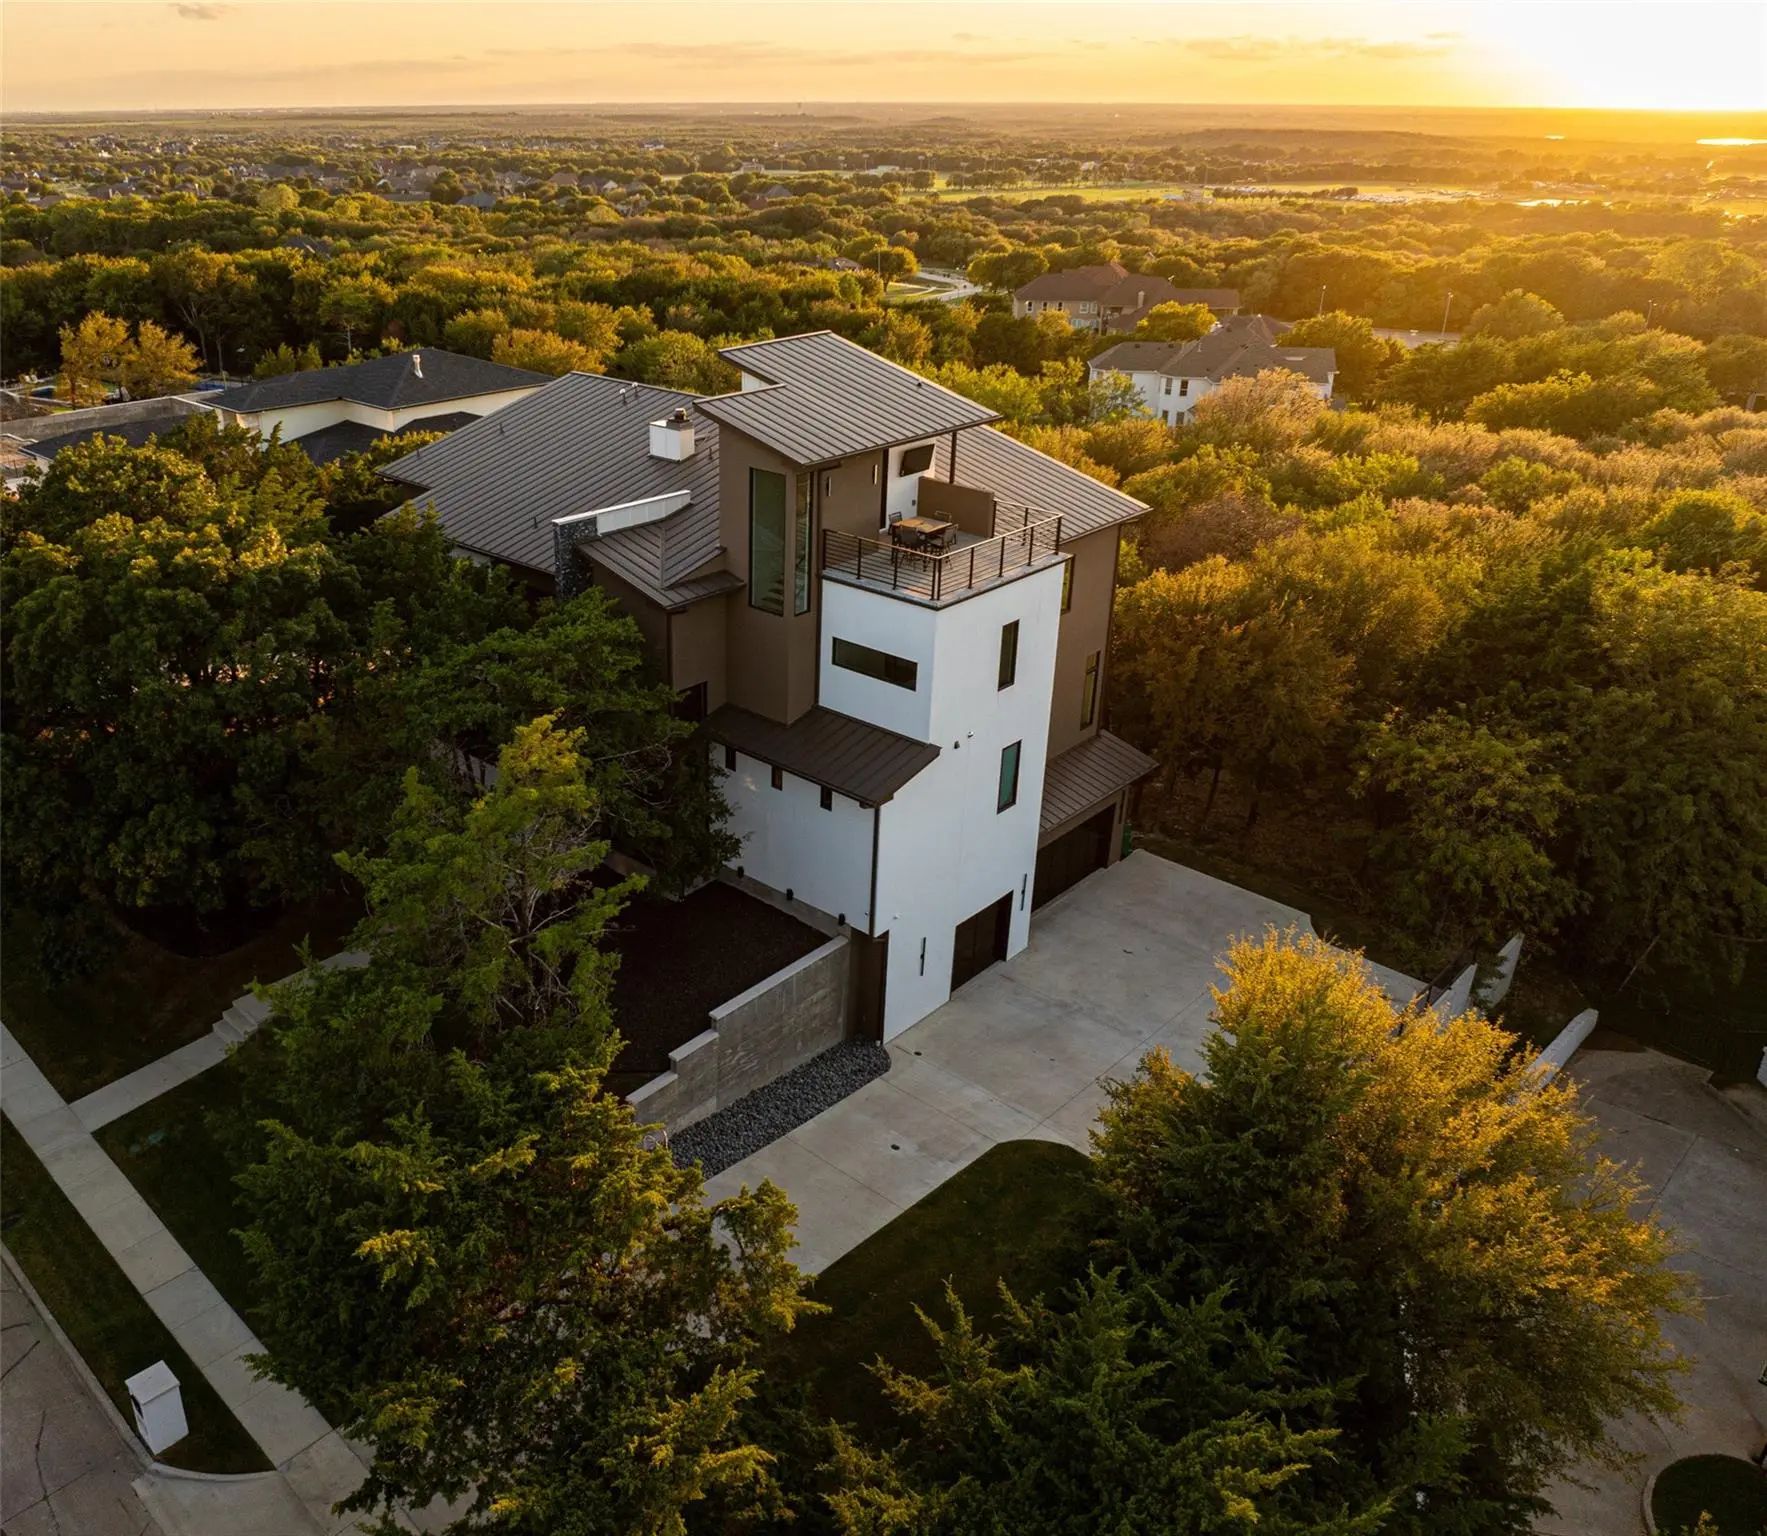
Behind The Gates Of A Private Enclave Within Lake Ridge, This Striking Modern Estate Was Designed To Make The Most Of Its Spectacular Sunset Views. Completed In 2025 By Luxury Custom Home Builder Angel Custom Homes, The 6,263 Square Foot Residence...
This Stunning Single-family Home In Cedar Hill, Tx Currently Being Built In 2026 And Offers 6 Bedrooms, Media Room, 4 Bathrooms, 1 Half Bathroom, And A Spacious Finished Area Of 5,474 Sq.ft. Spread Across 2 Stories, The Property Sits On A Large Lo...
Users may not reproduce or redistribute the data found on this site. The data is for viewing purposes only. Data is deemed reliable, but is not guaranteed accurate by the MLS or NTREIS.
Listing information last updated on October 21st, 2026 at 7:31am CDT.


 Just Listed