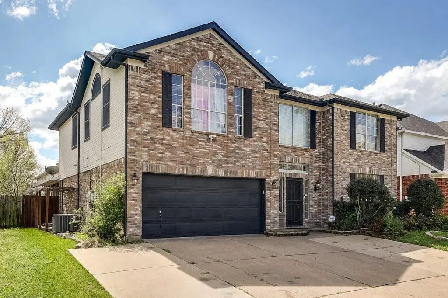
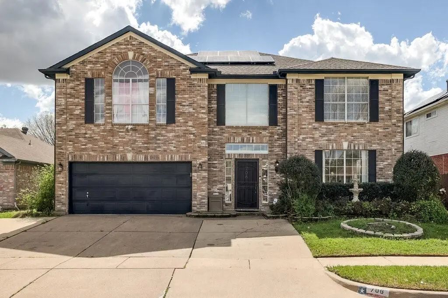
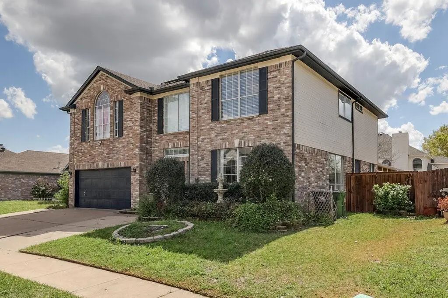
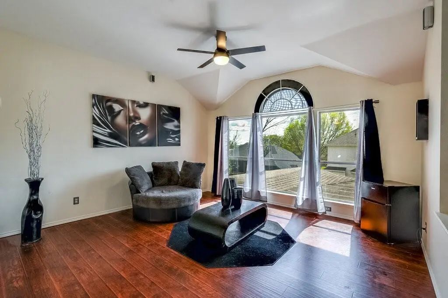
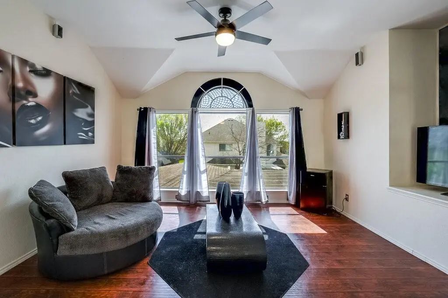
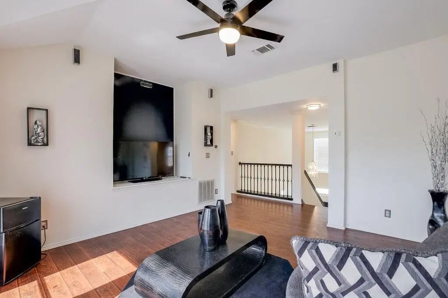
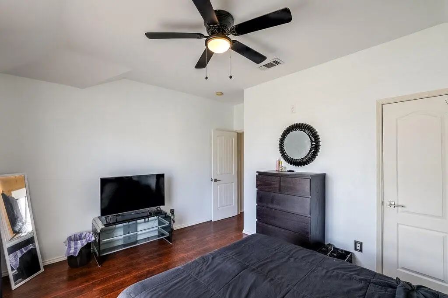
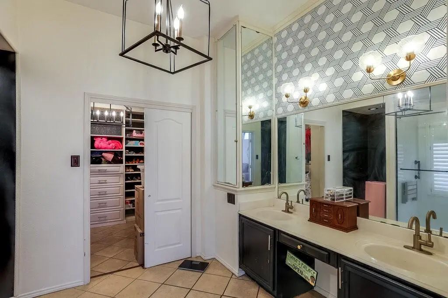
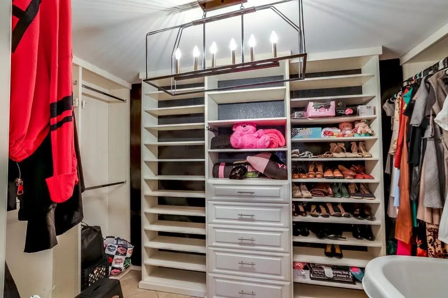
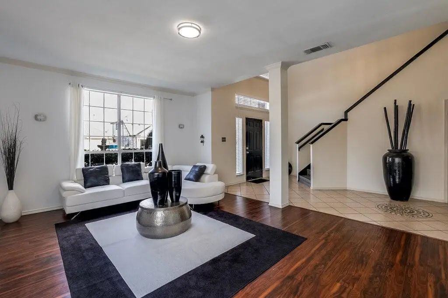
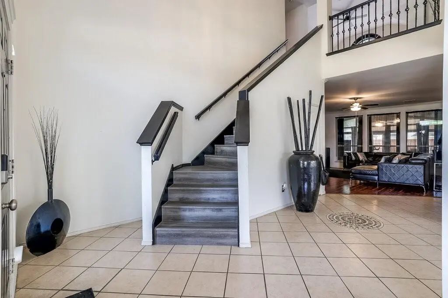
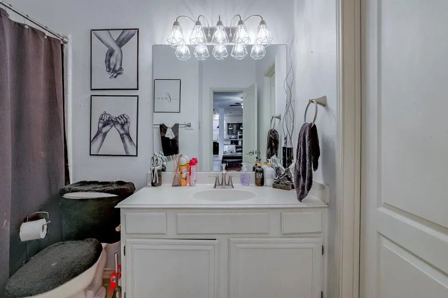
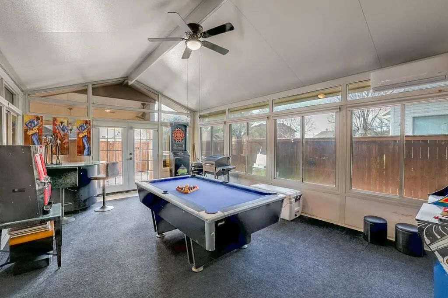
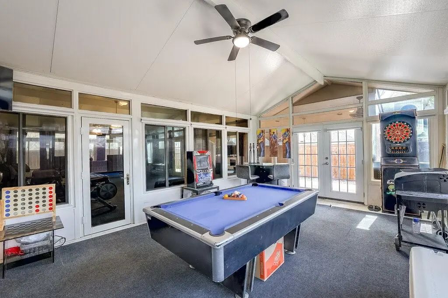
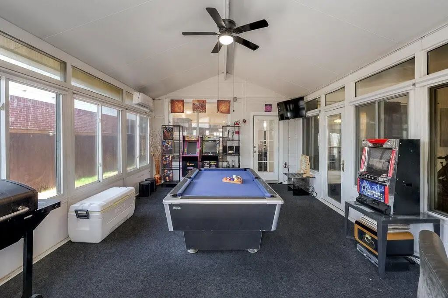
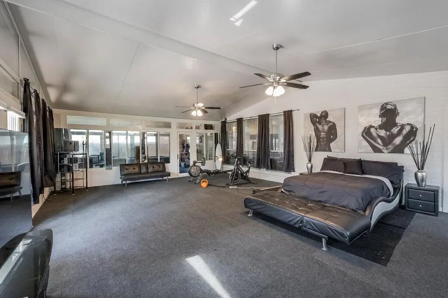
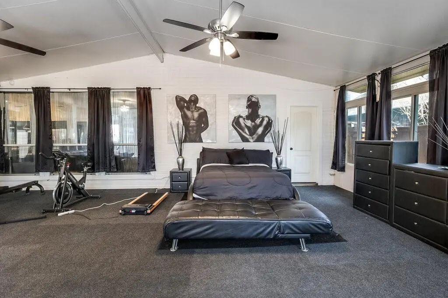
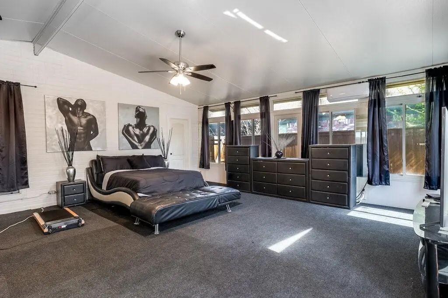
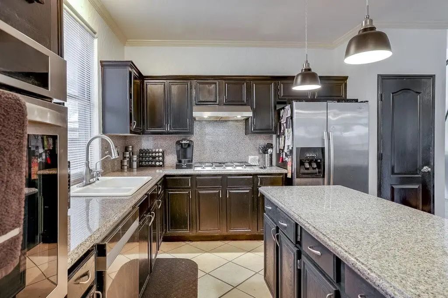
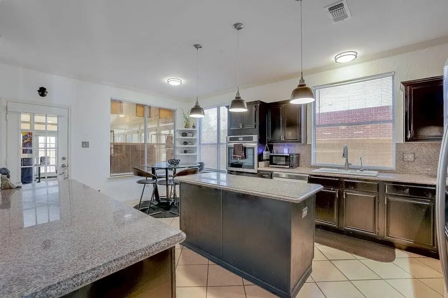
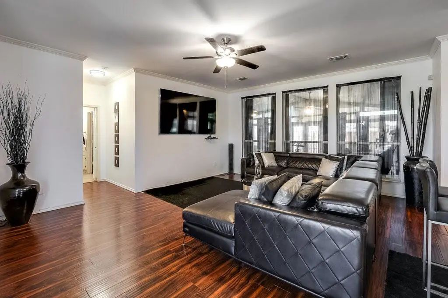
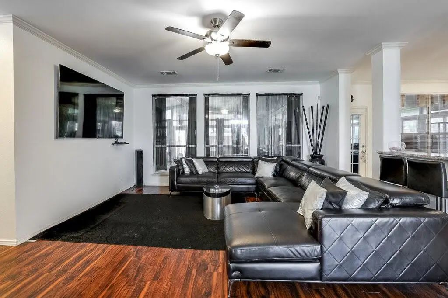
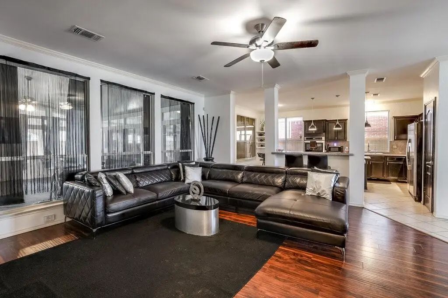
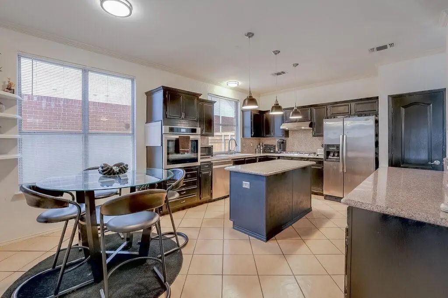
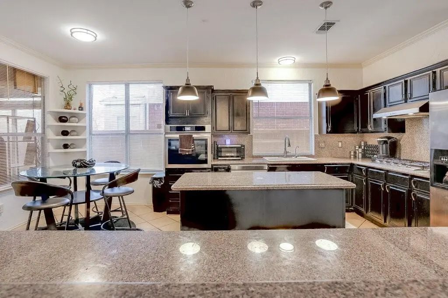
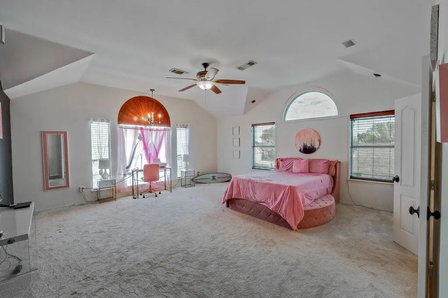
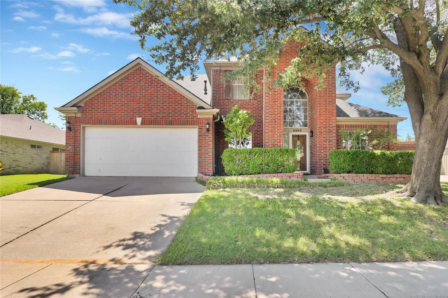
This Arlington home offers over 4,000 square feet of flexible living space in a spacious two-story layout. Originally designed with five bedrooms, the downstairs bedroom has been converted into a 10 x 10 walk-in closet with doors to a full bathroom and an adjacent oversized room. The space could be converted back into a fifth bedroom.
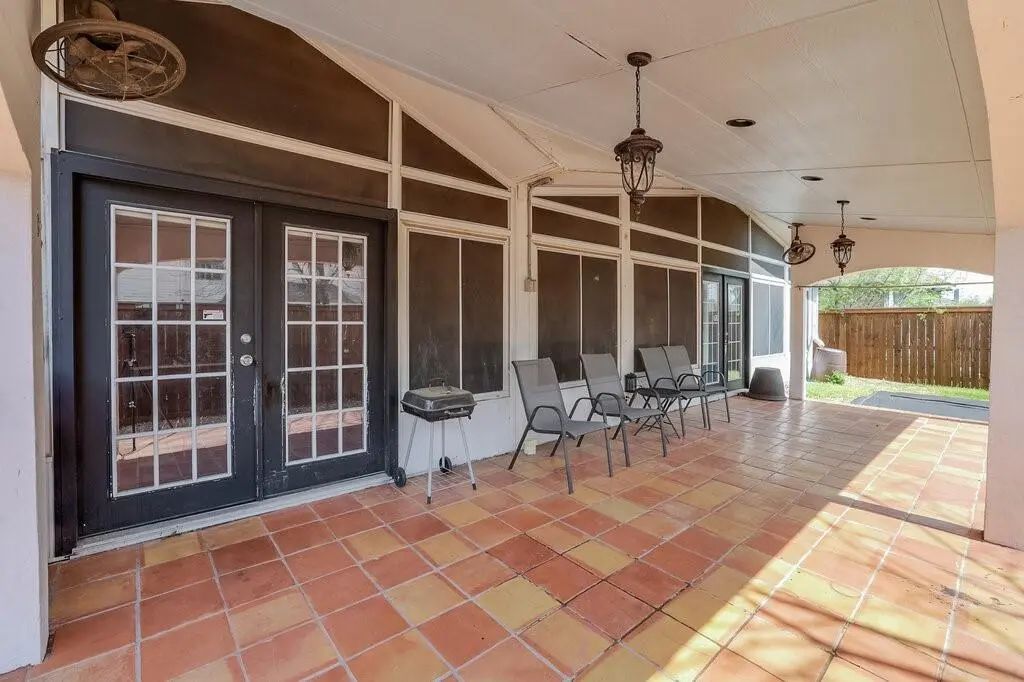
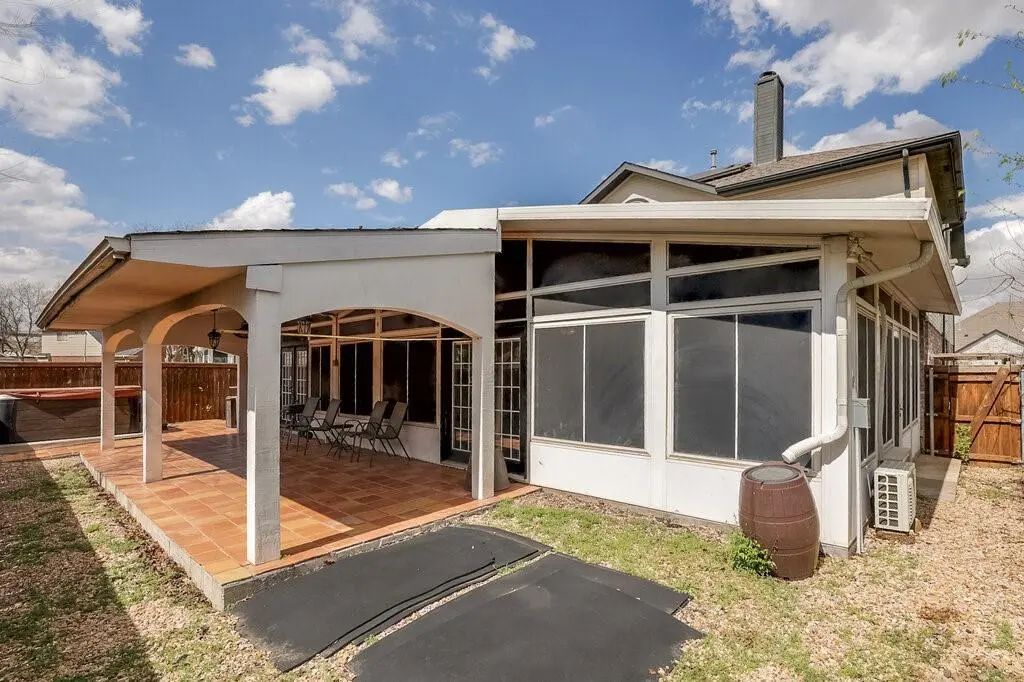
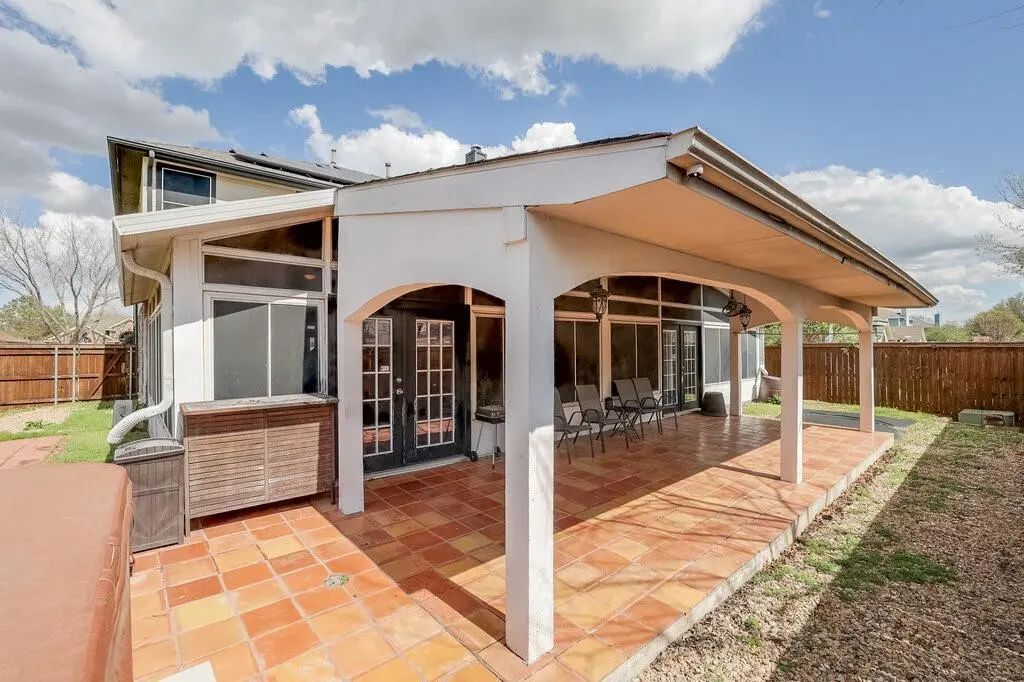
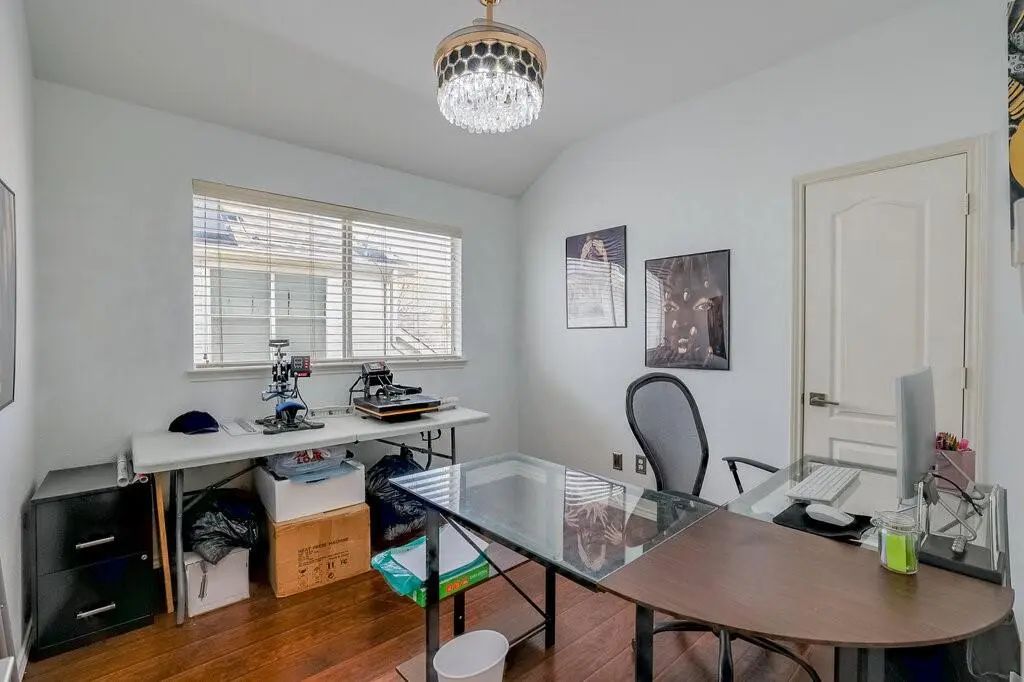
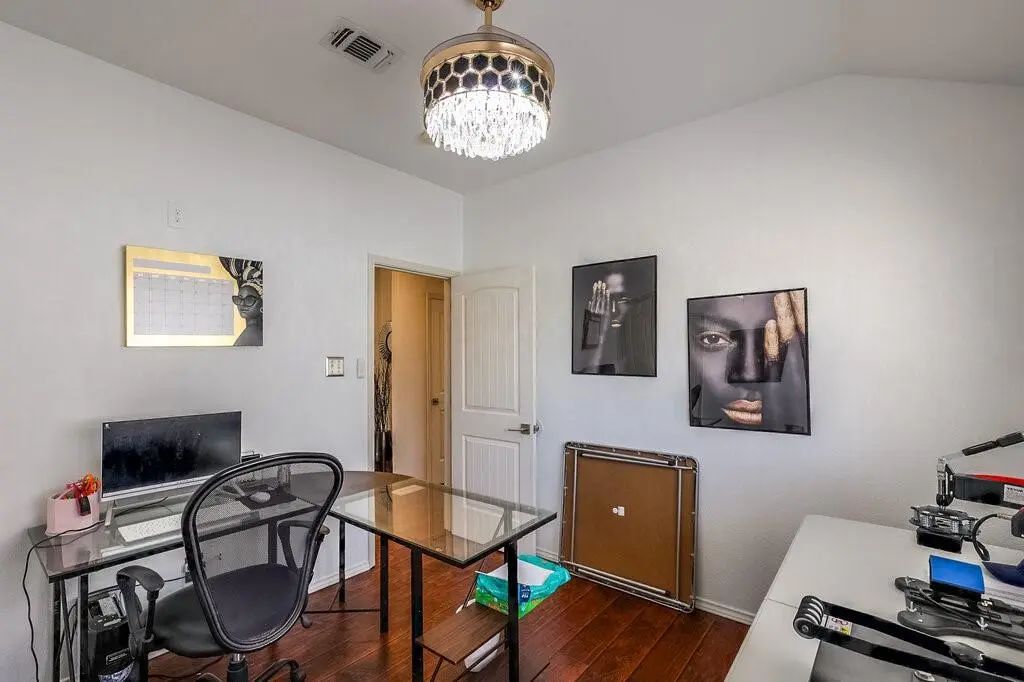
The oversized room offers several possible uses, including a bedroom, game room, or additional living area. A second generously sized room nearby could serve as a sitting area, office, or lounge. Both rooms have walls of glass overlooking the backyard and direct access to the 30 x 12 tiled covered patio.
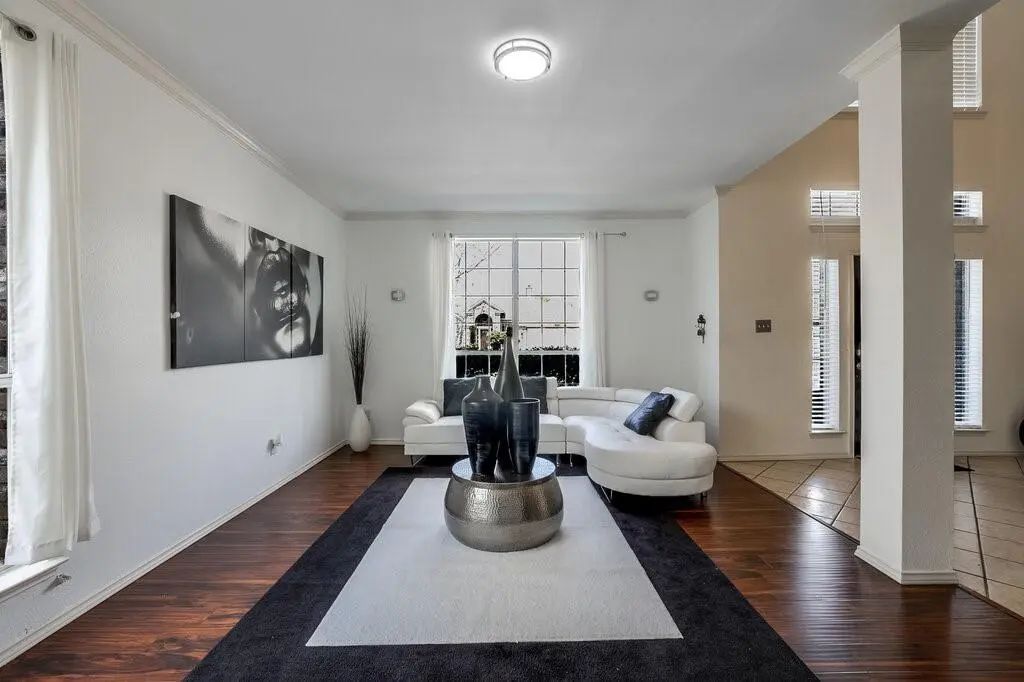
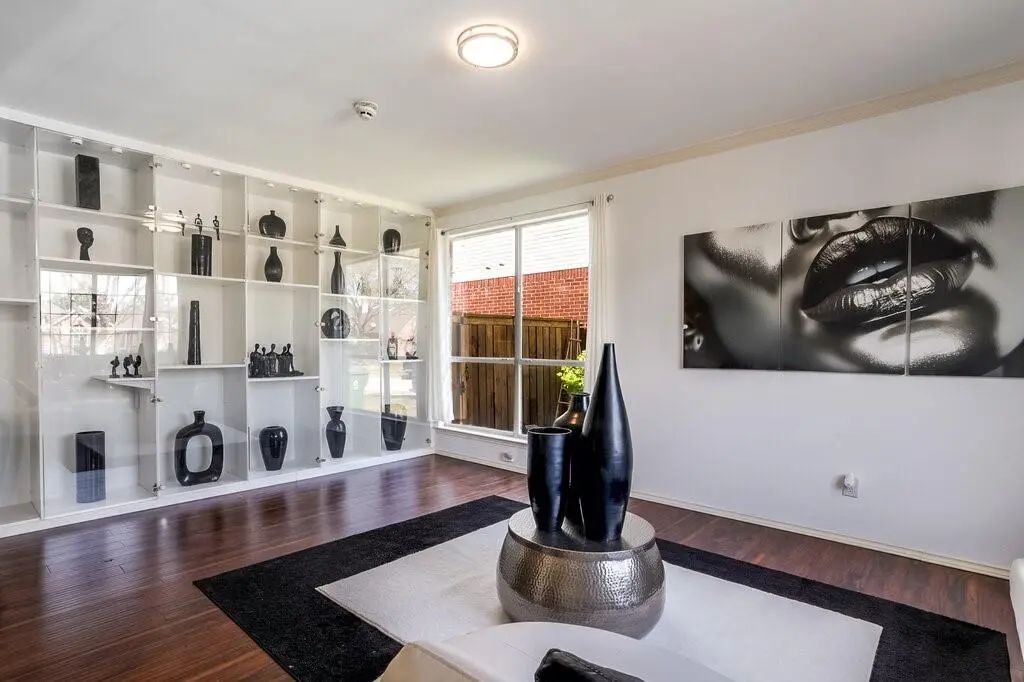
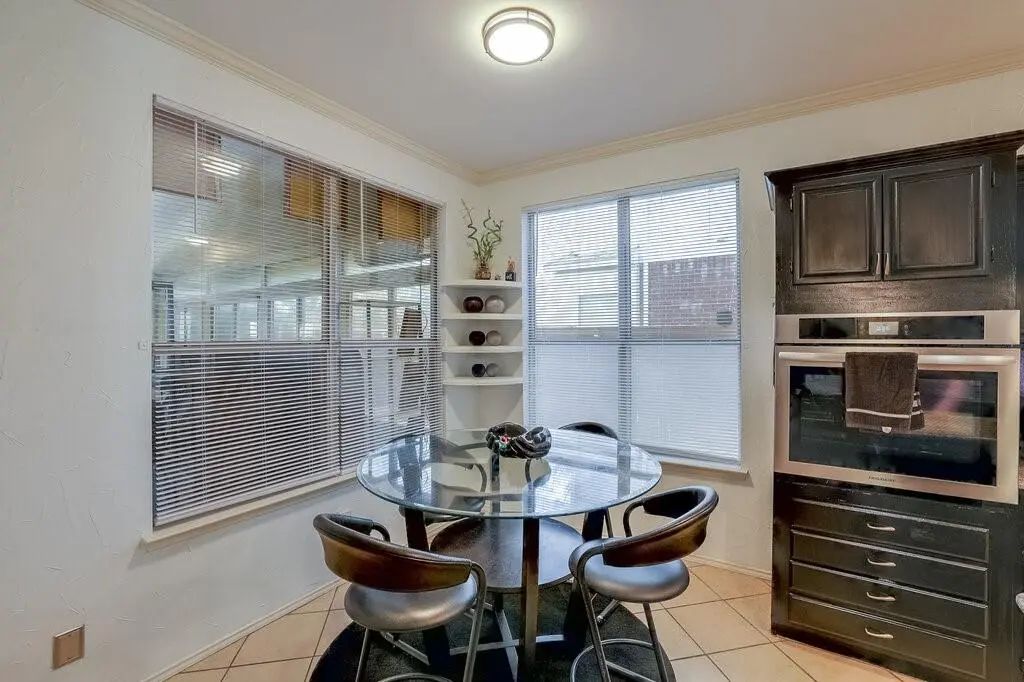
The home has three living areas, two downstairs and one upstairs, along with a formal dining room and a breakfast nook. The formal dining room features a floor-to-ceiling built-in shelving unit with adjustable shelves, interior lighting, and glass-front doors.
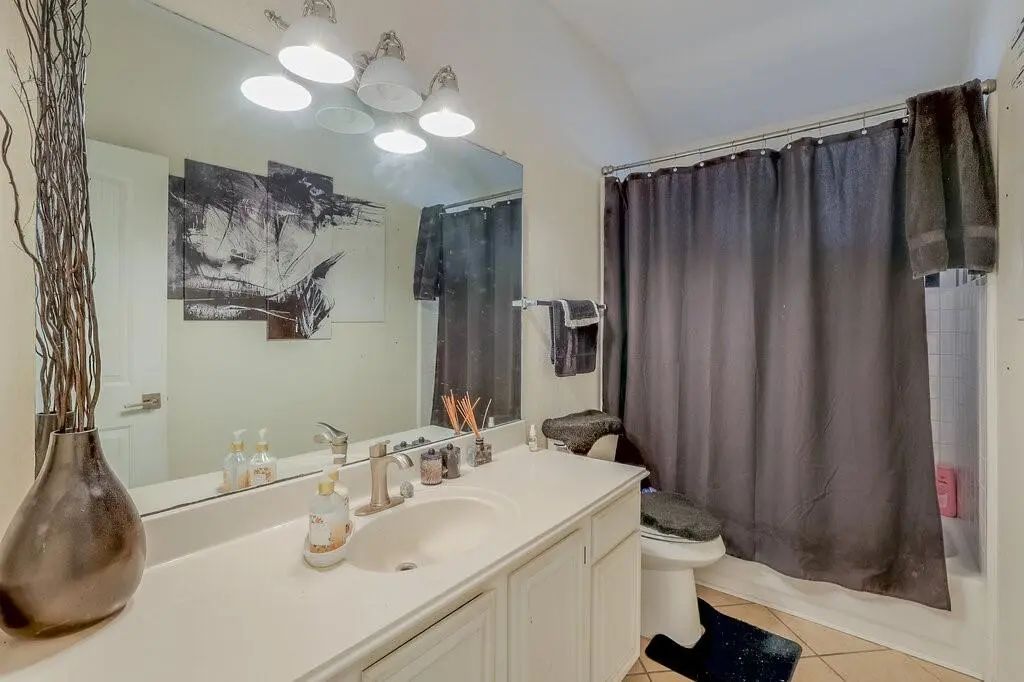
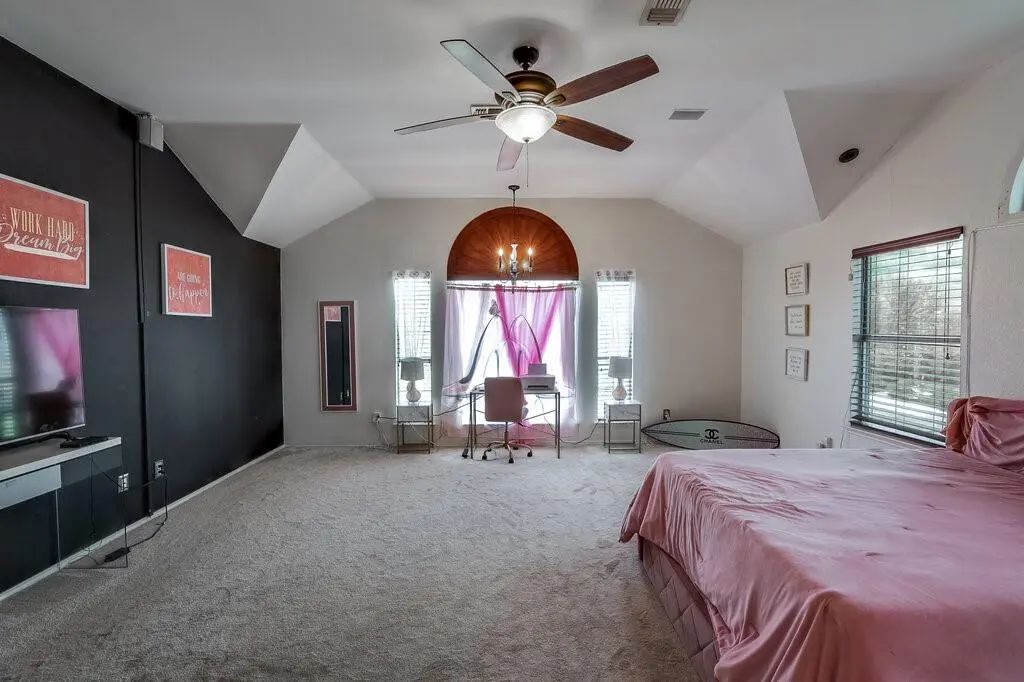
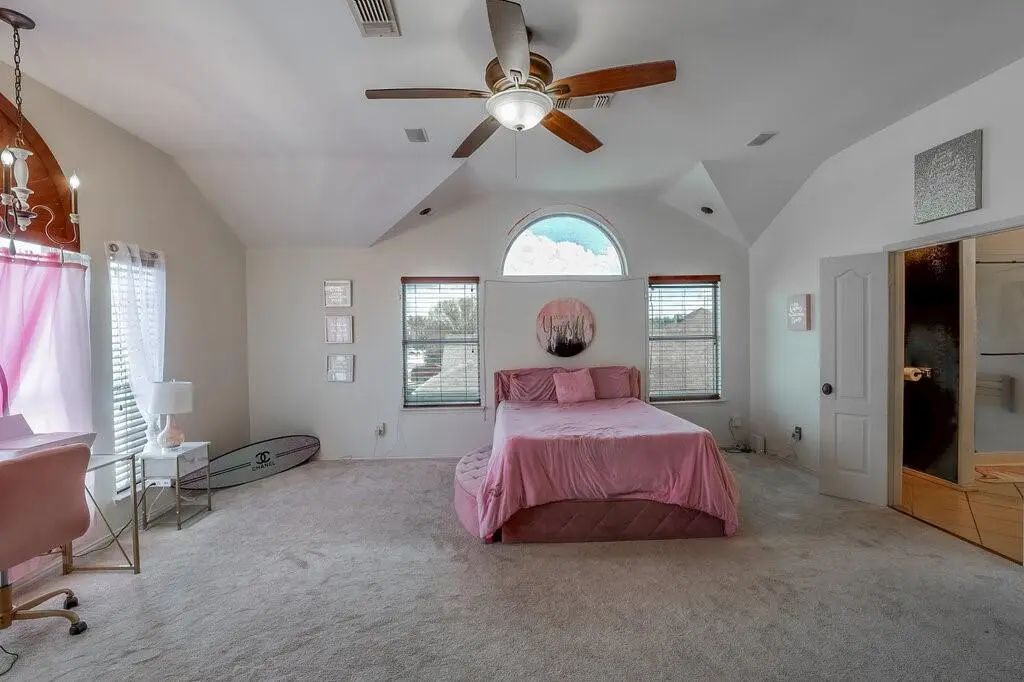
Upstairs, the 19 x 19 primary bedroom includes a 12 x 12 ensuite bathroom and a 12 x 8 walk-in closet. Three additional bedrooms on the opposite side of the upper level share a full bathroom. With oversized rooms and multiple living areas, this home offers plenty of options for how to use the space.
UtilitiesAsphalt, Cable Available, City Sewer, City Water, Curbs, Electricity Connected, Individual Gas Meter, Individual Water Meter, Natural Gas Available, Sidewalk, Underground Utilities
Taxes9451
Amenities
SecuritySmoke Detector(s)
# of Garages2
GaragesAdditional Parking, Concrete, Driveway, Garage, Garage Door Opener, Garage Faces Front, Garage Single Door, Inside Entrance, Kitchen Level, Lighted, Parking Pad, Side By Side
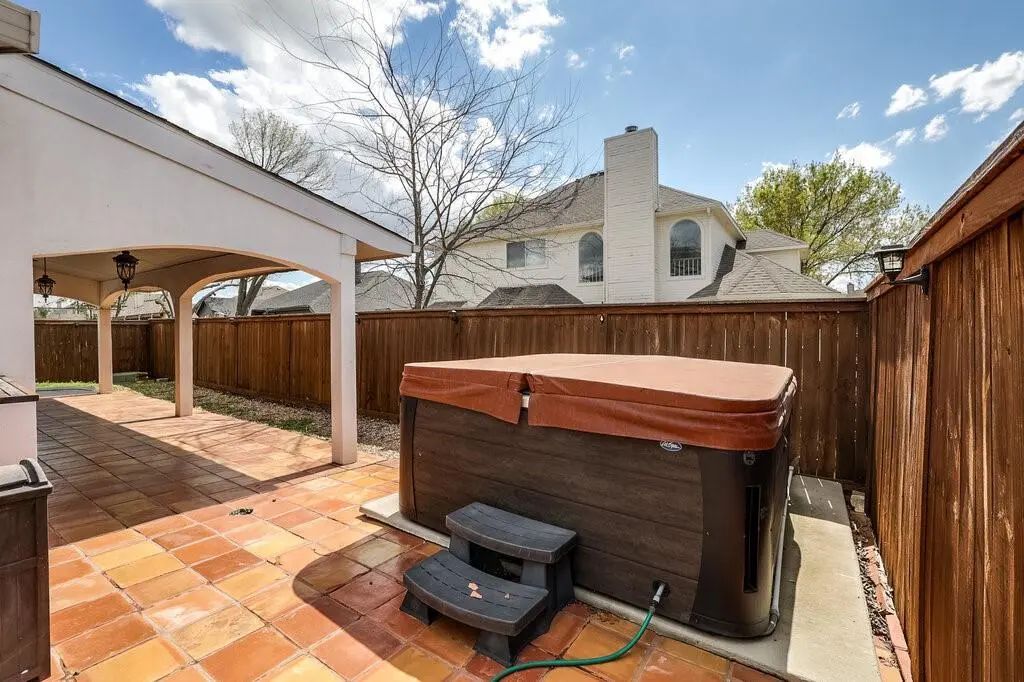
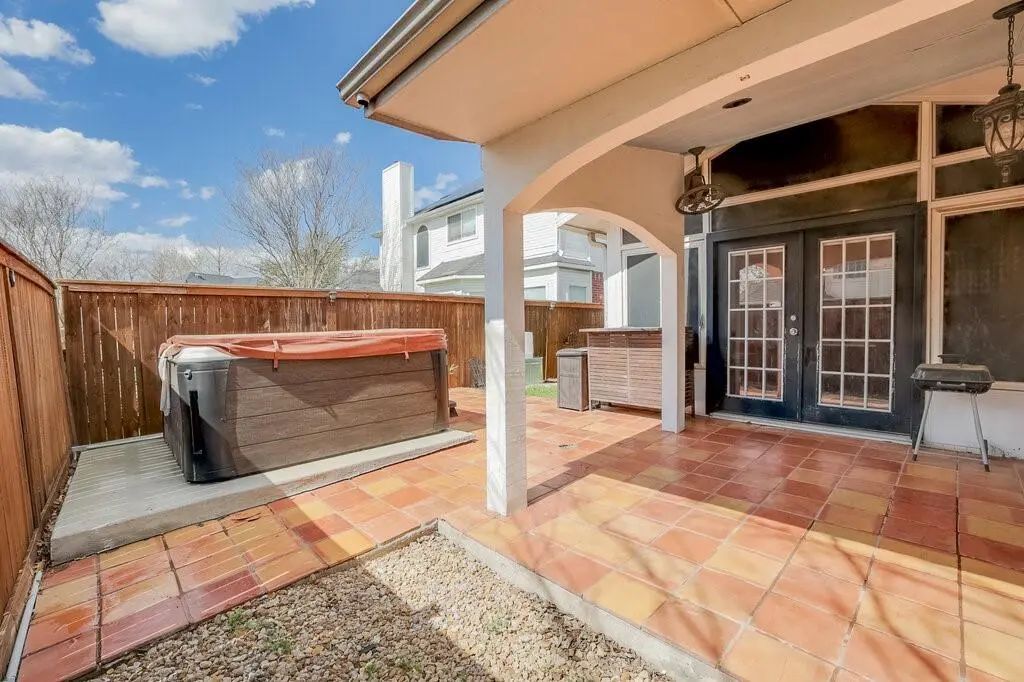
PoolSeparate Spa/Hot Tub
Interior
Interior FeaturesBuilt-in Features, Cable TV Available, Decorative Lighting, Eat-in Kitchen, Granite Counters, High Speed Internet Available, In-Law Suite Floorplan, Kitchen Island, Open Floorplan, Walk-In Closet(s), Second Primary Bedroom
Charming Family Residence Featuring 4 Bedrooms And 2.5 Bathrooms, Complete With Formal Dining And Living Spaces. The Kitchen Offers Generous Counter Space, A Breakfast Bar, And A Dining Area For Casual Meals. A Cozy Den With A Fireplace Is Located...
Users may not reproduce or redistribute the data found on this site. The data is for viewing purposes only. Data is deemed reliable, but is not guaranteed accurate by the MLS or NTREIS.
Listing information last updated on October 19th, 2026 at 9:32am CDT.