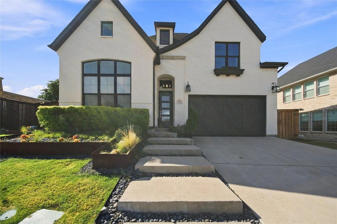
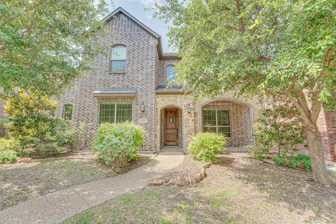
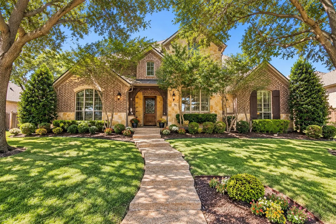
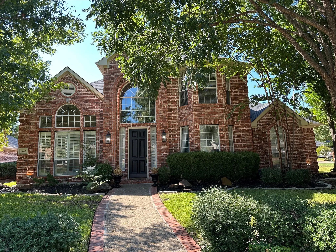
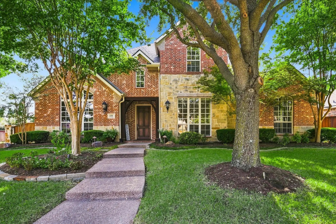
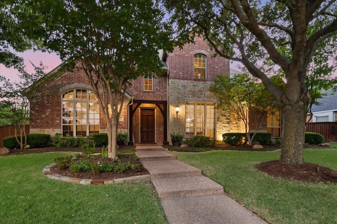
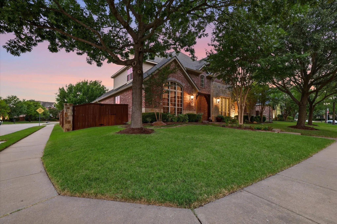
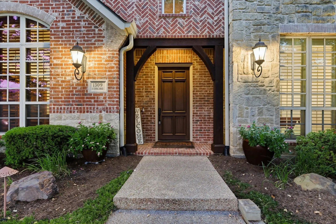
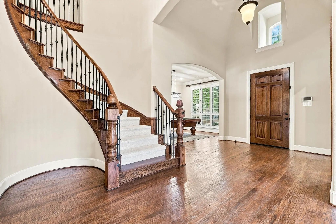
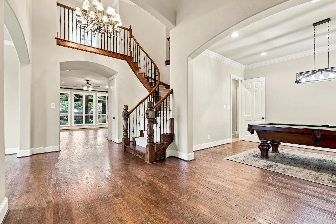
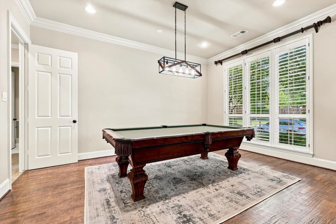
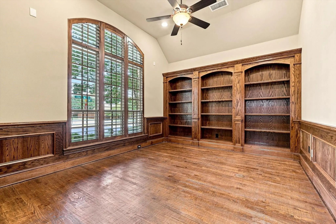
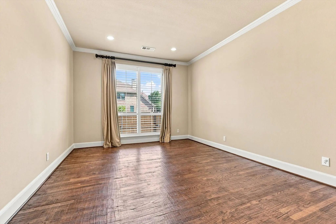
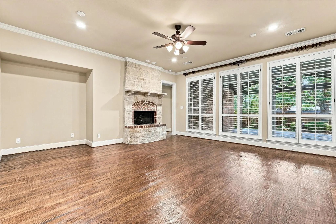
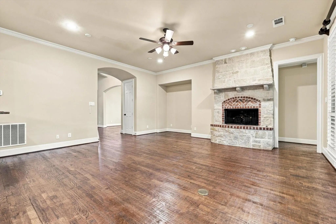
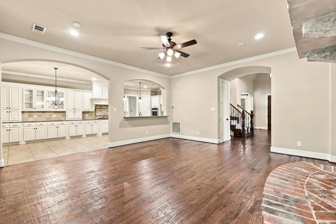
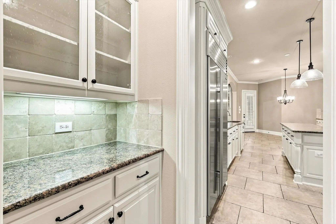
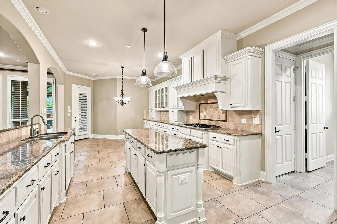
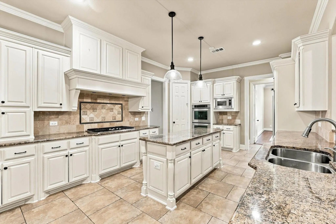
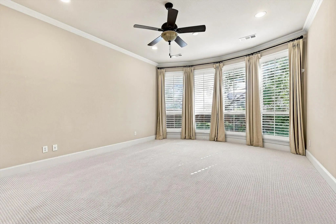
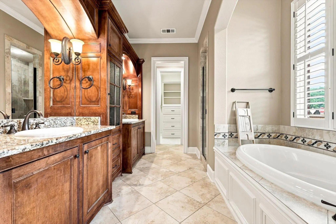
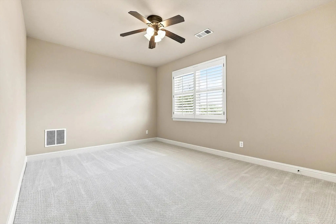
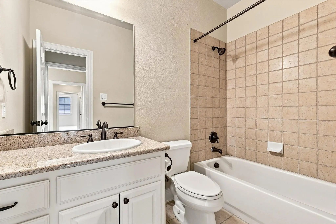
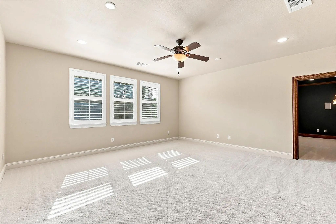
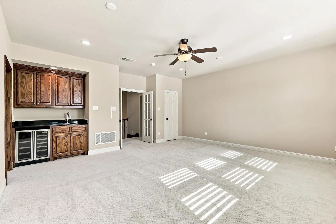
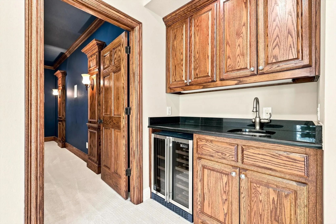
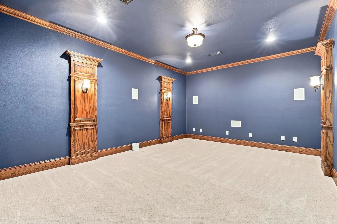
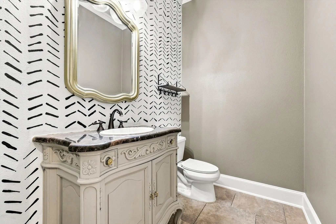
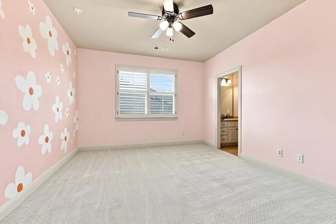
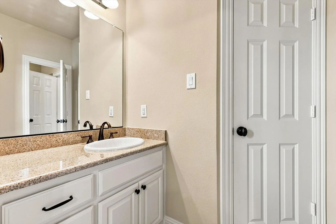
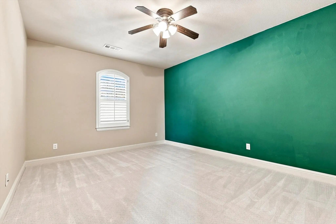
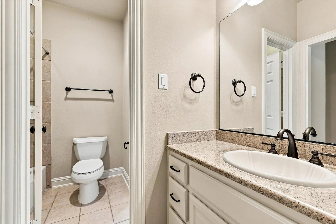
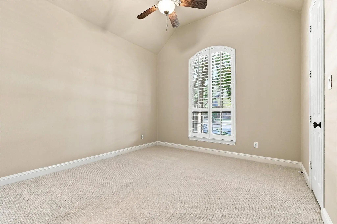
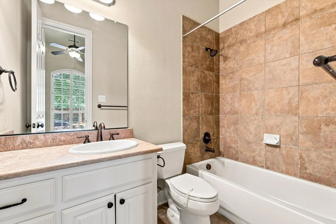
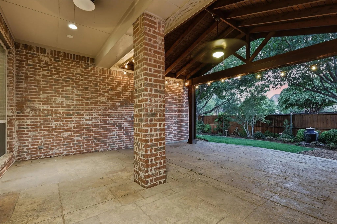
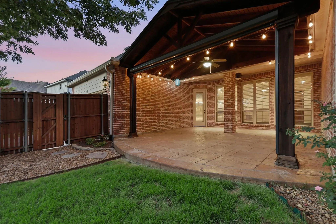
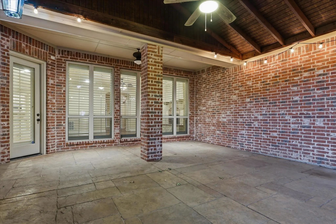
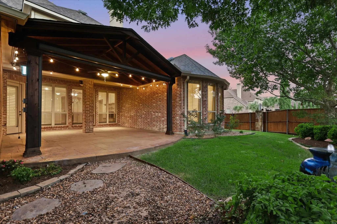
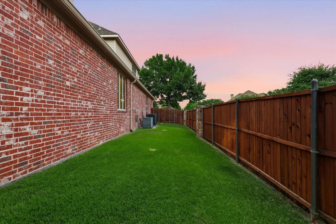
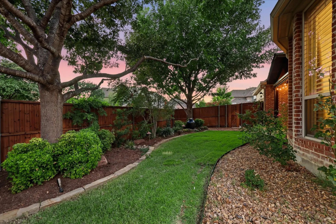
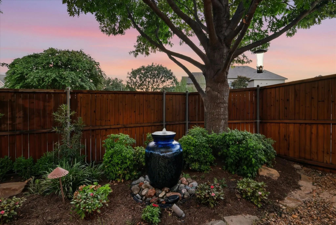
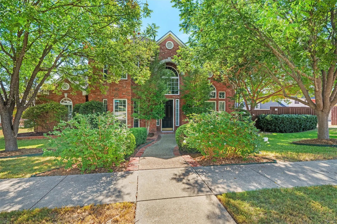
Welcome to your amazing Twin Creeks Home! Exceptional 5 bedroom Huntington floor plan situated on a private corner lot with an impressive finish out and extensive upgrades throughout. The handsome study features custom built ins, while the spacious island kitchen showcases beautiful custom cabinetry and opens seamlessly to the inviting family room. A private guest suite is located downstairs, along with a secluded primary retreat featuring a sitting area and luxurious bath with custom furniture style vanities. Upstairs offers three generous bedrooms, a large game room with wet bar, and a dedicated media room perfect for movie nights and entertaining. Upstairs carpet replaced in 2025, Downstairs carpet is brand new. Step outside to a beautifully landscaped backyard featuring an extended stamped concrete patio and oversized cedar arbor, creating the perfect setting for relaxing or hosting guests. Enjoy a prime location within walking distance to highly rated Boon Elementary, the community amenity center, and neighborhood park via the hike and bike trail at the end of the street. Ideally located in West Allen with convenient access to premier shopping, dining, entertainment, and major highways. Roof replaced in 2023.
FeaturesClub House, Community Pool, Golf, Greenbelt, Jogging Path/Bike Path, Lake, Park, Tennis Court(s), Other
UtilitiesCity Water, Individual Gas Meter
Taxes15179
Amenities
# of Garages3
GaragesAlley Access, Electric Gate, Garage, Garage Faces Rear
Interior
Interior FeaturesBuilt-in Wine Cooler, Cable TV Available, Decorative Lighting, High Speed Internet Available, Kitchen Island, Smart Home System, Vaulted Ceiling(s), Wet Bar
FloorsCarpet, Ceramic Tile, Wood
FireplaceYes
# of Fireplaces1
FireplacesGas Logs, Gas Starter, Living Room
Exterior
Exterior FeaturesCovered Patio/Porch, Rain Gutters, Outdoor Living Center
FenceBack Yard, Gate, Privacy, Wood
Lot DescriptionCorner Lot
Construction Details / Floorplan
Living Areas2
Dining Rooms1
Full Baths4
Half Baths1
RoofComposition
FoundationSlab
ConstructionBrick, Siding, Stone Veneer, Wood
Private Listing Information (Registration Required)
Beautifully Updated Corner-lot Home With A Sparkling Pool Located In The Highly Desirable Twin Creeks Community In Allen Isd. This Home Welcomes You With Hardwood Floors, Custom Tile, A Dramatic Iron-rod Staircase, Formal Living, And A Dedicated O...
This Beautifully Appointed 4-bedroom, Over Quarter Acre, Two Offices, 3.5-bath Home In The Sought-after Village At Twin Creeks Community Of Allen! Built In 2020, This Spacious Two-story Residence Offers Approximately 3,888 Square Feet Of Living Sp...
Imagine Starting Your Mornings With Coffee On The Covered Patio, Gathering Around The Kitchen Island At The End Of The Day, And Settling In For Movie Nights In Your Own Media Room. This Beautiful 5-bedroom, 4-bath Home In Sought-after Twin Creeks ...
A Climate-controlled Room 4th Tandem Garage Bay Finished Out As A Second Pantry Currently Used For Canning, Extra Freezer Storage And Workspace! The 3-car Garage Has Epoxy Floors, Painted In 2022, Sanders Custom Home In Twin Creeks On A .33-acre C...
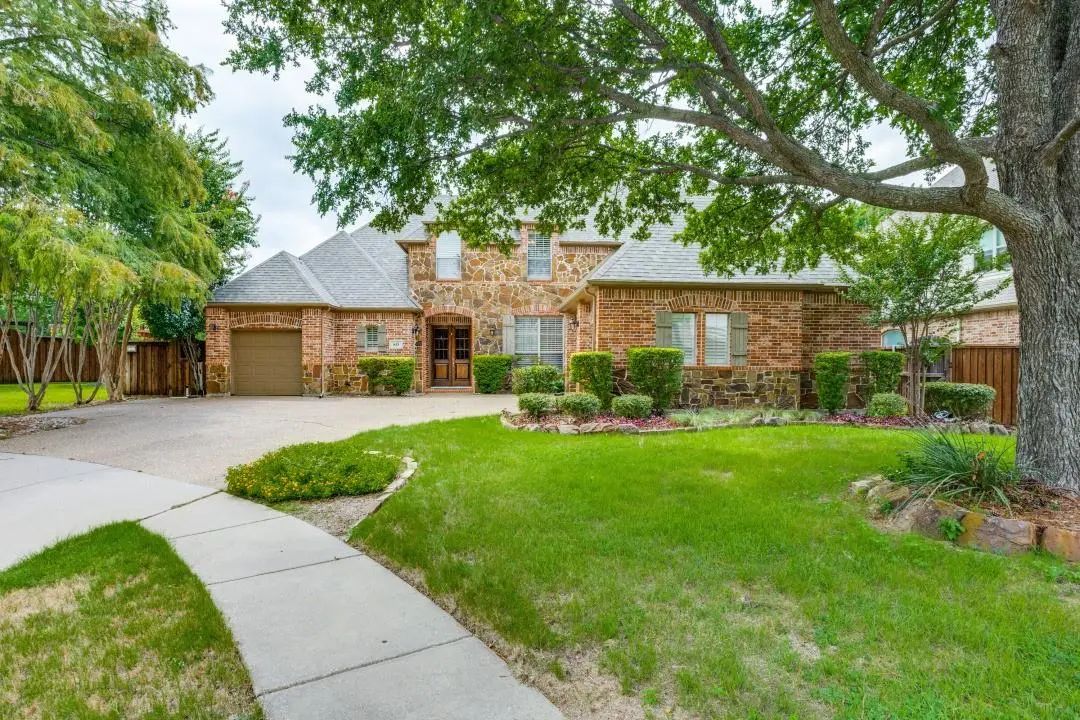
Beautifully Maintained Home On A Quiet Cul-de-sac In Highly Sought-after Allen Isd! This Inviting Home Offers An Open, 3 Cars Garage And Functional Floor Plan With Numerous Thoughtful Updates And Improvements Completed As Cost Over $50,000 During ...
Situated On A Cul-de-sac Lot With Beautiful Landscaping And Impressive Curb Appeal,desirable Twin Creeks Neighborhood And Top-rated Allen Isd Schools. This Stunning 5-bedroom, 4-bathroom Home Is Located In The Highly Sought-after Twin Creeks Commu...
Users may not reproduce or redistribute the data found on this site. The data is for viewing purposes only. Data is deemed reliable, but is not guaranteed accurate by the MLS or NTREIS.
Listing information last updated on October 27th, 2026 at 5:30am CDT.


 Just Listed