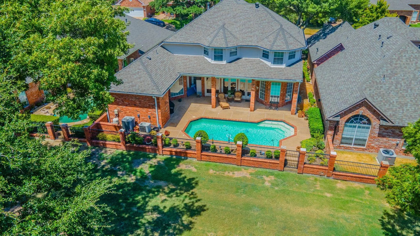
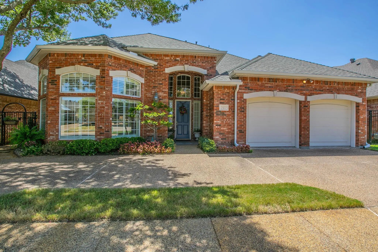
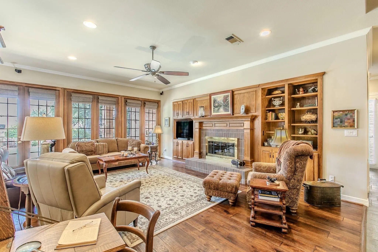
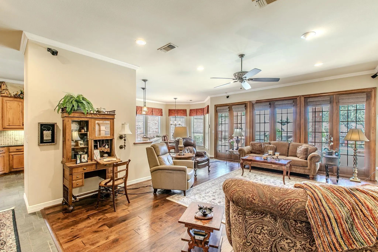
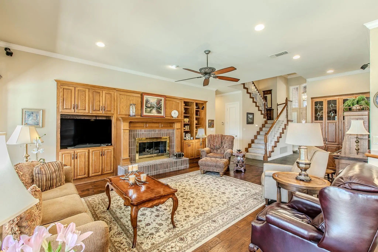
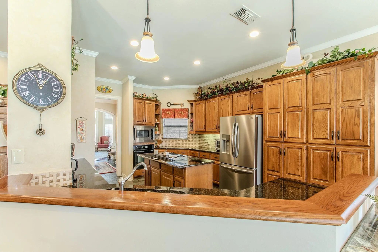
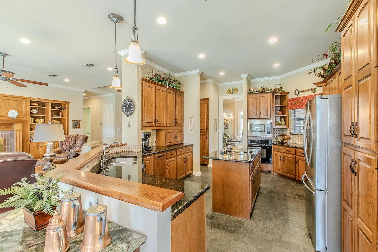
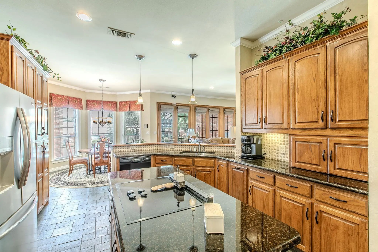
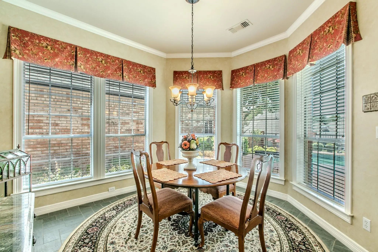
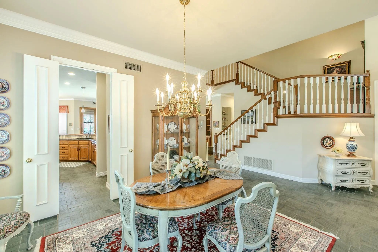
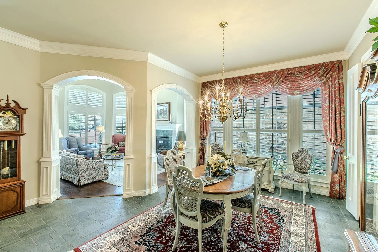
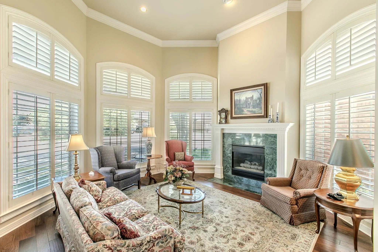
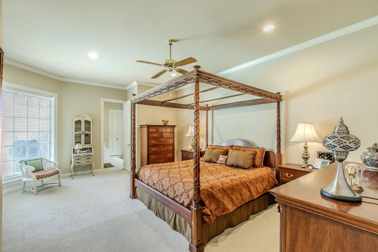
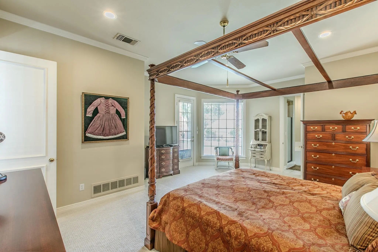
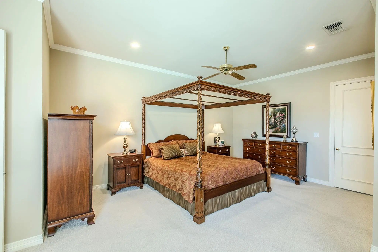
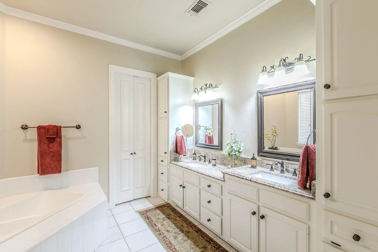
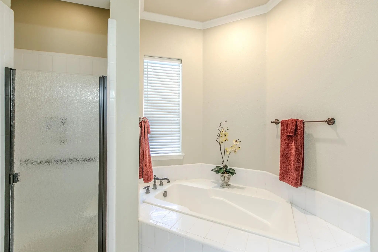
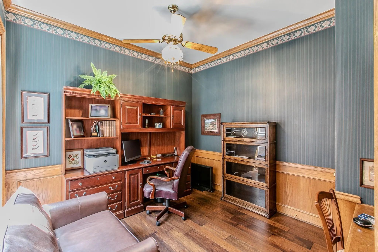
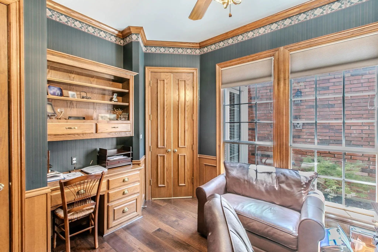
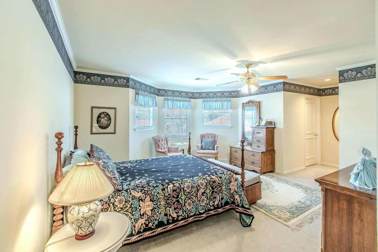
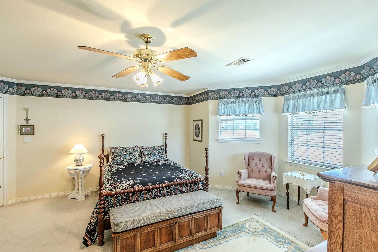
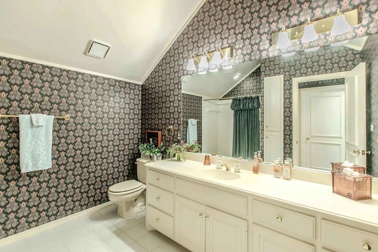
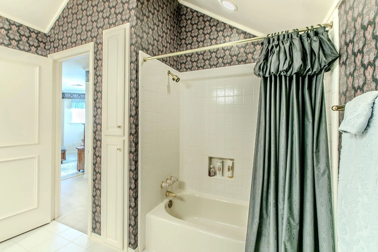
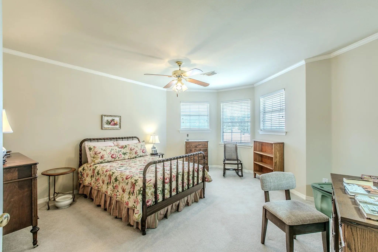
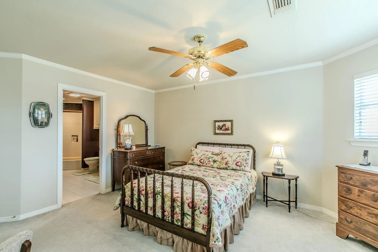
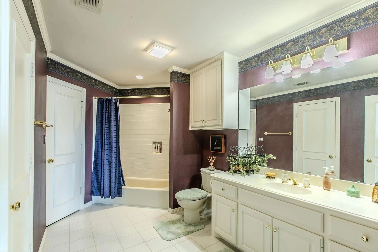
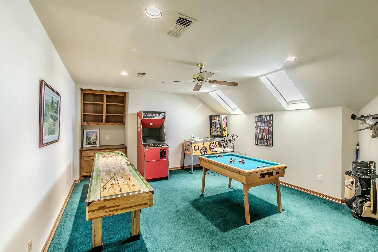
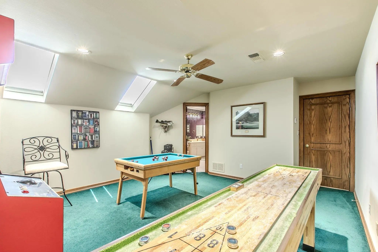
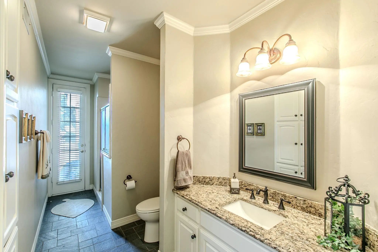
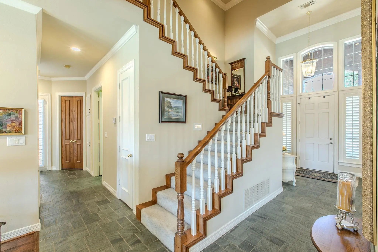
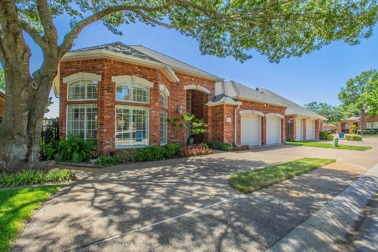
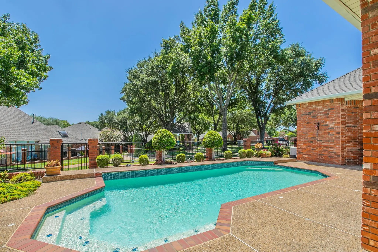
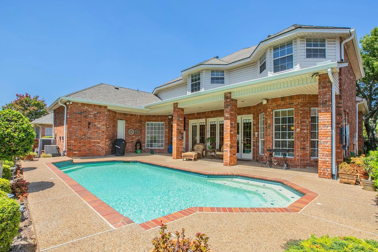
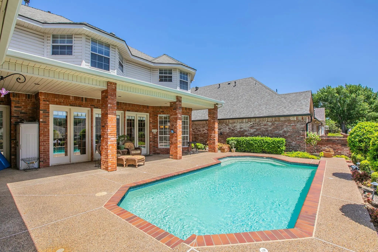
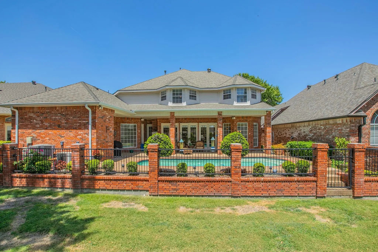
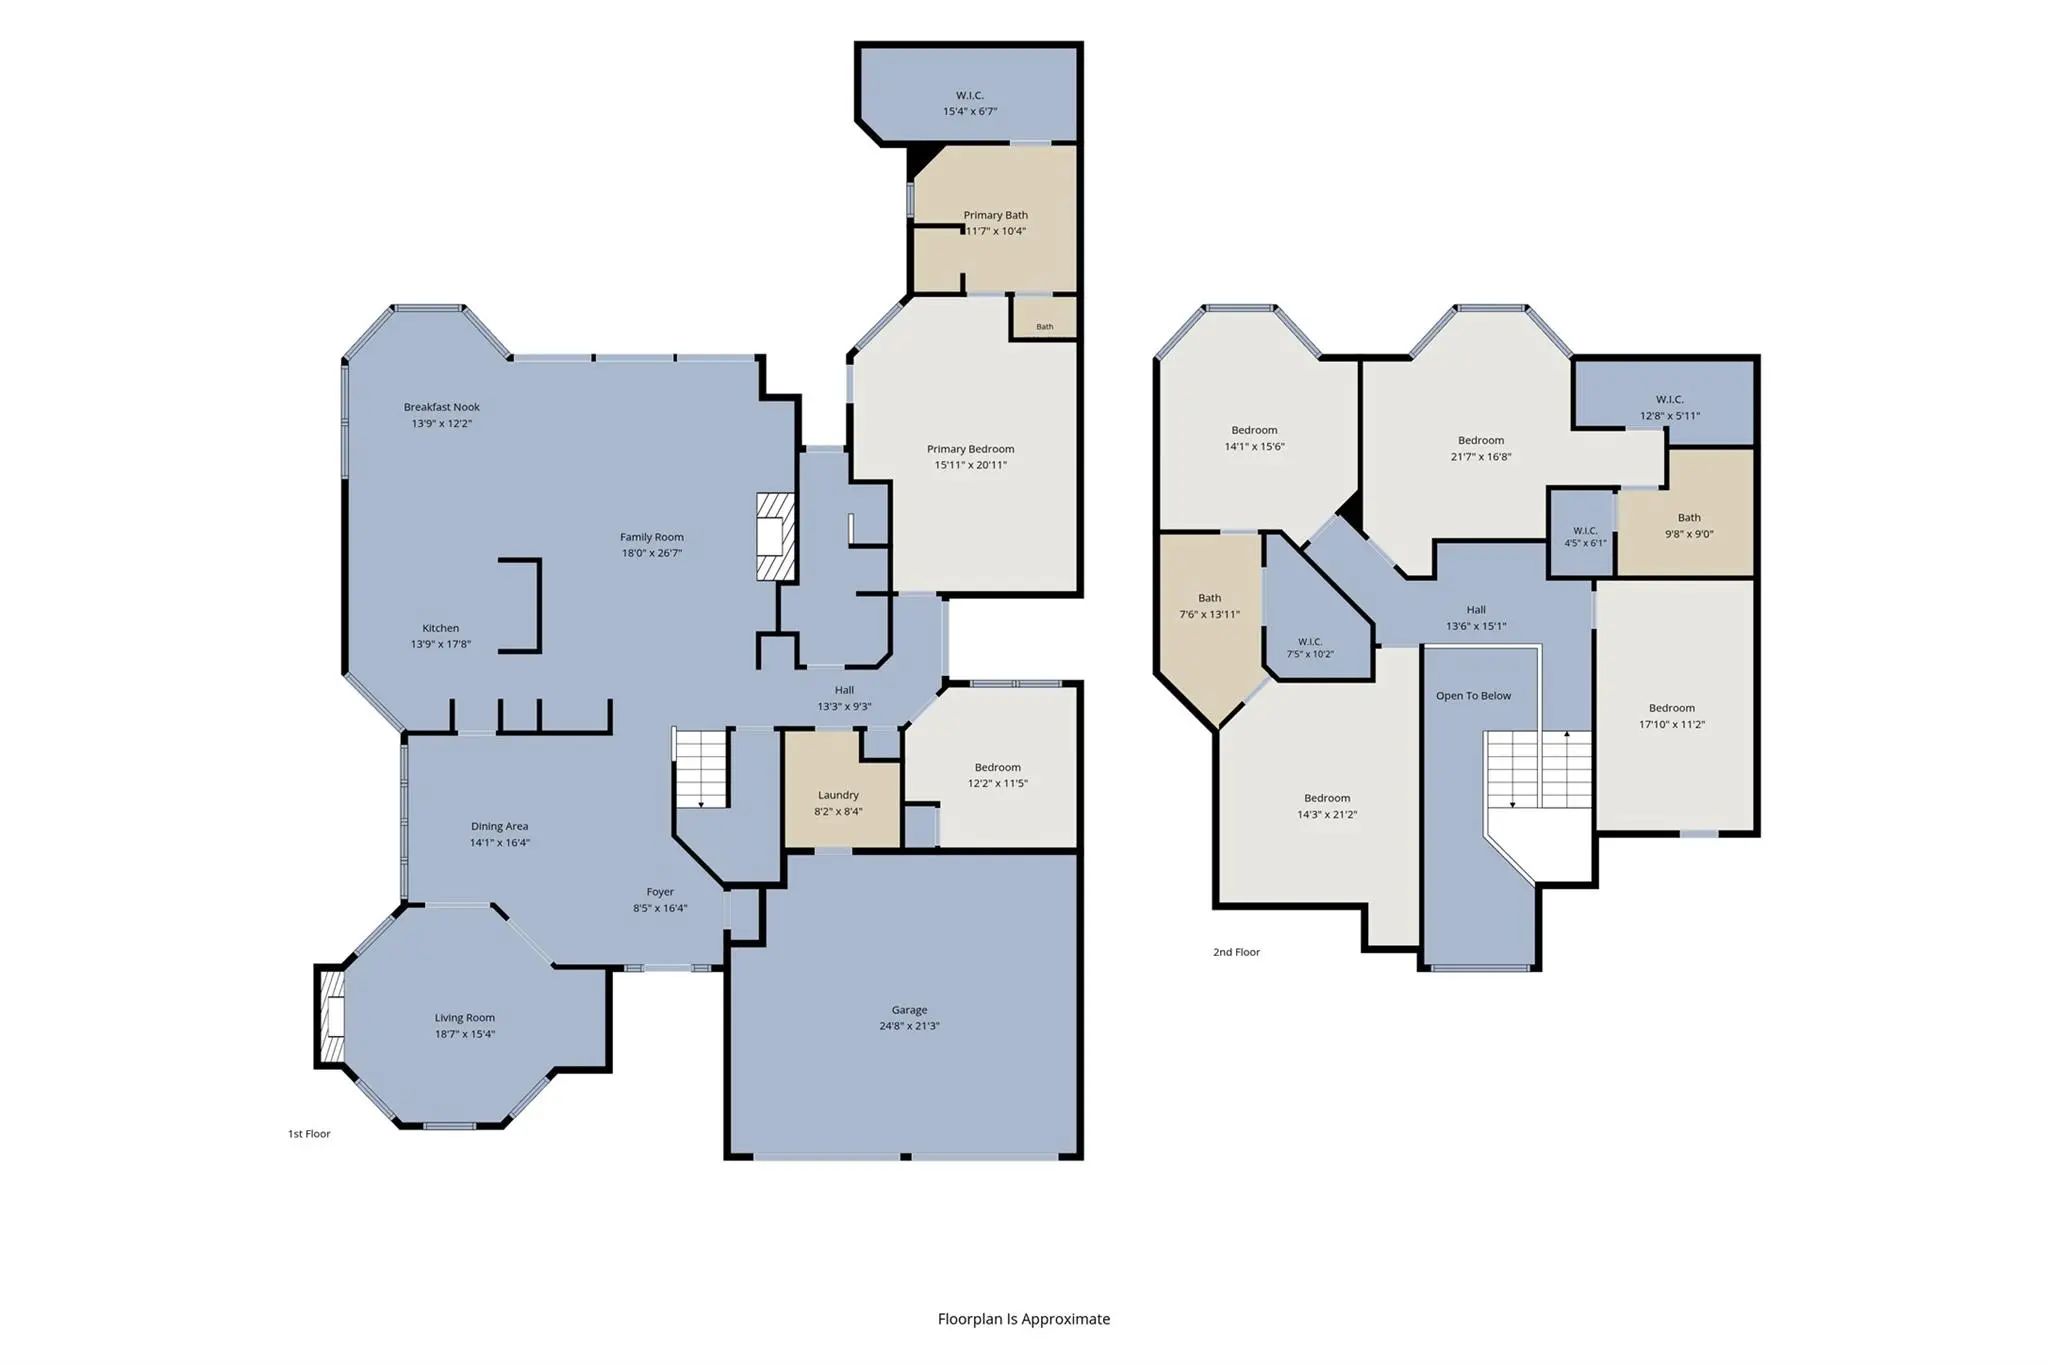
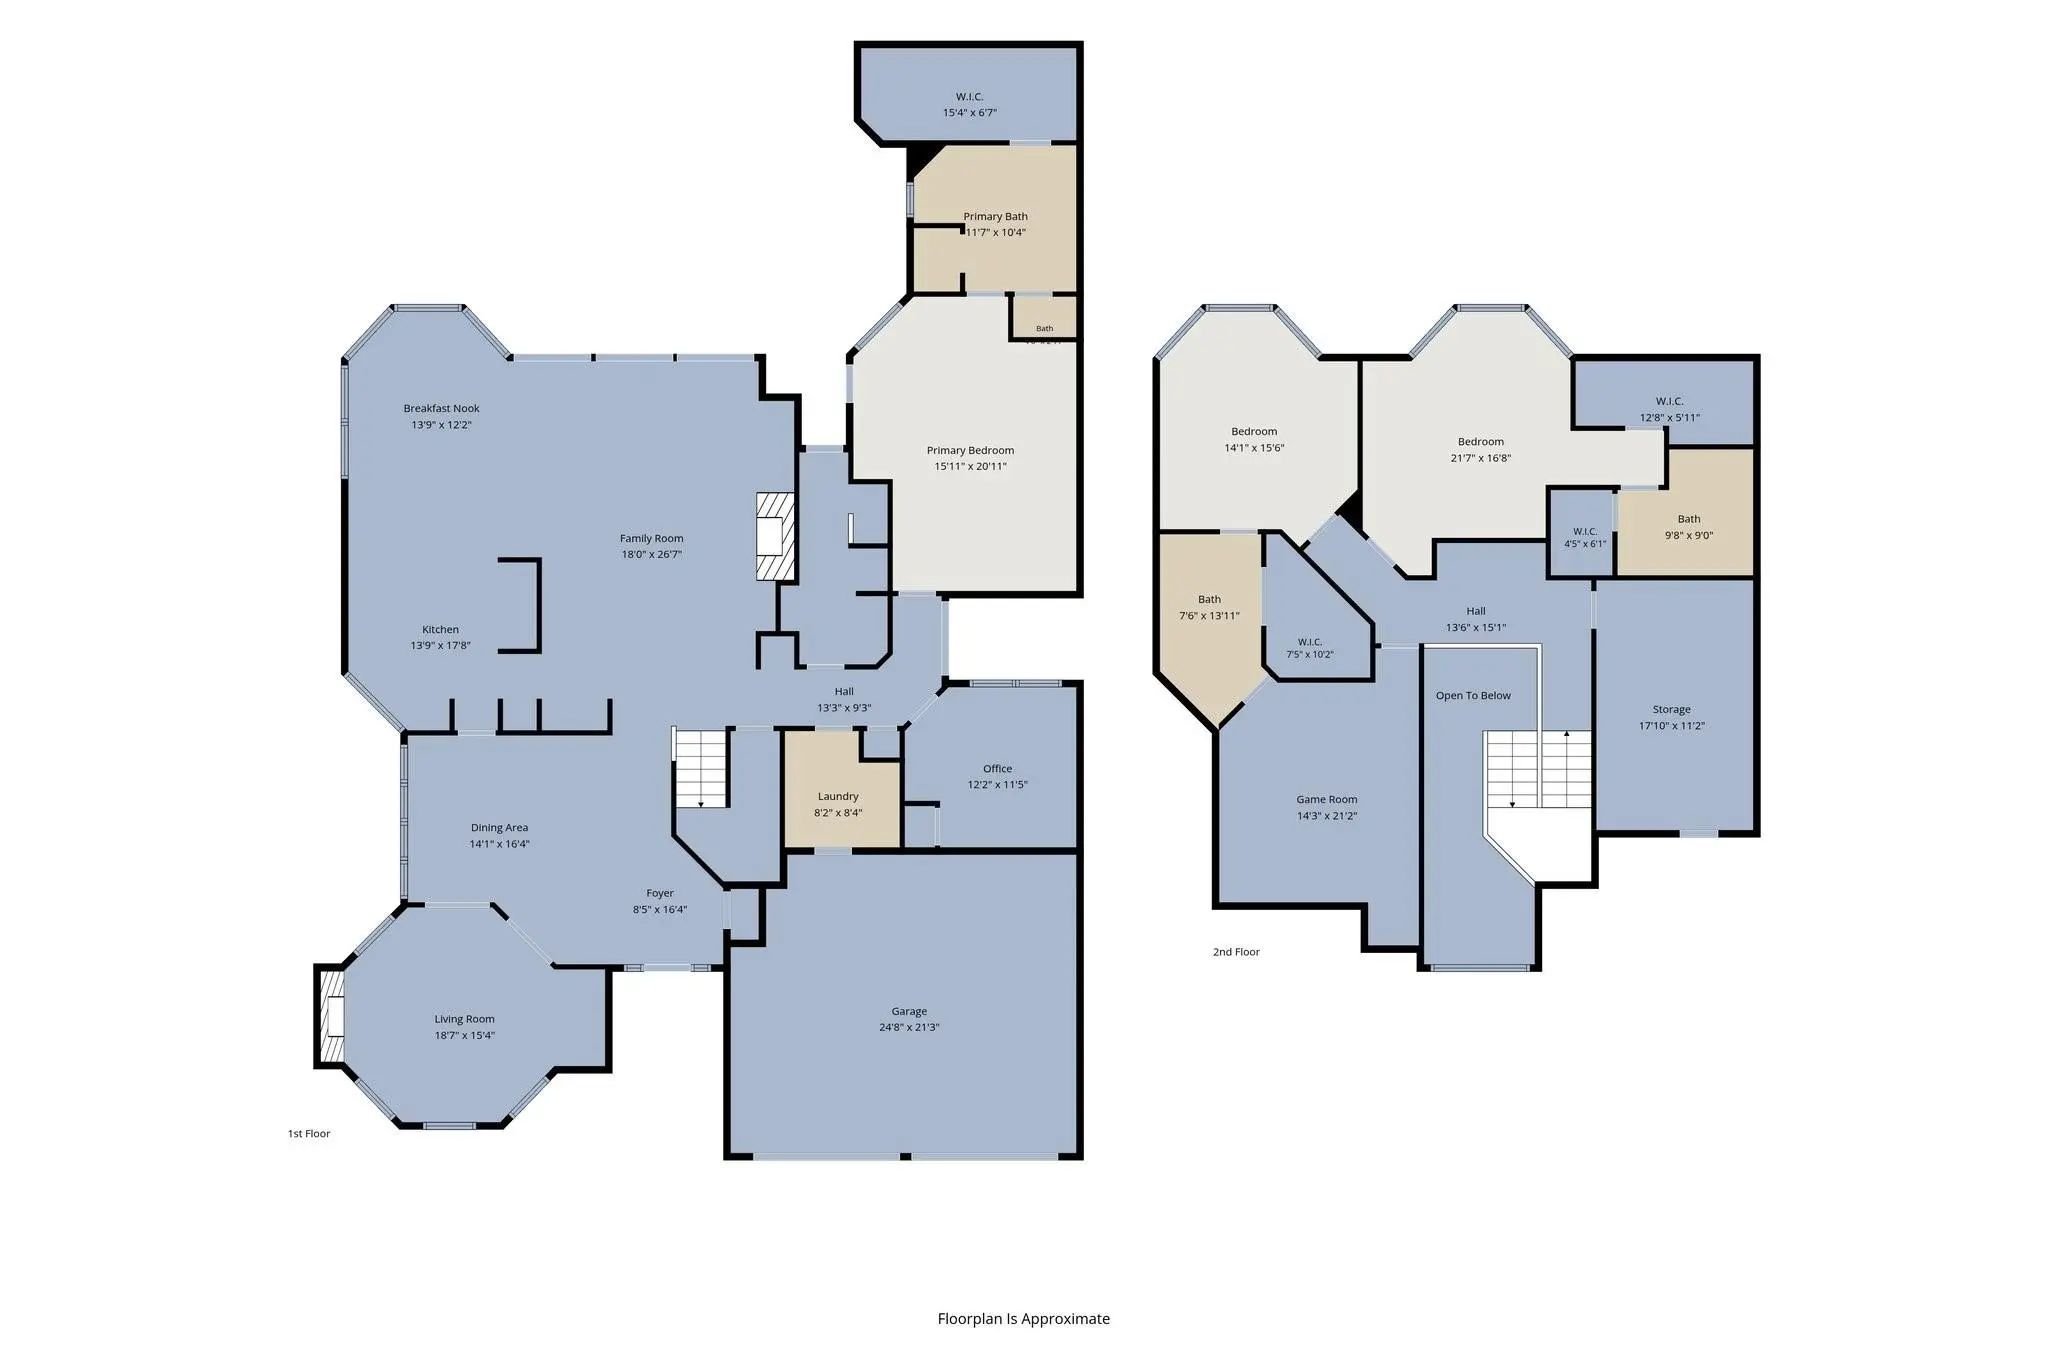
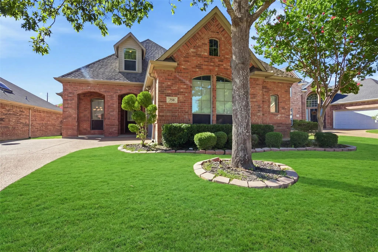
Welcome to 757 Village Green Drive, offering space, flexibility, and luxury living inside the gated Club Parc community, just across from Thorntree Golf Club. With approximately 3,858 square feet, this home is currently configured as a 3-bedroom with a dedicated office, but offers the flexibility to function as a 4-bedroom home. Inside, soaring ceilings, beautiful millwork, hardwood floors, plantation shutters, and walls of windows give the home character throughout. The main level features two living areas, each with a fireplace, a formal dining room, and a spacious family room with custom built-ins. The kitchen offers granite countertops, abundant cabinetry, a center island, breakfast bar, and adjoining breakfast area, all open to the family room. The downstairs primary suite includes a large walk-in closet and ensuite bath with dual vanities, separate shower, and soaking tub. A dedicated office with custom built-ins is also downstairs. Upstairs, you'll find two exceptionally spacious bedrooms with walk-in closets, additional baths, a large game room, and an impressive amount of storage. Outside is where this home really shines. A sparkling pool, spacious patio, large covered outdoor living area, mature trees, and established landscaping create your own private retreat. And with the home backing directly to the park, you get a beautiful open backdrop with no home immediately behind you. All of this is tucked inside a gated community across from Thorntree Golf Club, giving you privacy, space, and a home that doesn't feel cookie-cutter. Generous room sizes and incredible storage throughout make this home as functional as it is impressive. 757 Village Green offers character, craftsmanship, and a flexible floor plan with room to live, work, entertain, and relax. It’s a rare combination of space, privacy, and amenities that makes everyday living feel a little more like a getaway.
GaragesDriveway, Garage, Garage Door Opener, Garage Double Door, Garage Faces Front
Has PoolYes
PoolAbove Ground, Gunite, In Ground, Outdoor Pool
Interior
Interior FeaturesCable TV Available, Chandelier, Decorative Lighting, Double Vanity, Eat-in Kitchen, Granite Counters, High Speed Internet Available, In-Law Suite Floorplan, Kitchen Island, Open Floorplan, Pantry, Sound System Wiring, Vaulted Ceiling(s), Walk-In Closet(s), Second Primary Bedroom
FloorsCarpet, Ceramic Tile, Wood
FireplaceYes
# of Fireplaces2
FireplacesGas, Gas Logs, Gas Starter, Glass Doors, Living Room
Tucked Behind The Welcoming Gates Of Club Parc, This Spacious, Light-filled 3,065 Square Foot Desoto Home Offers Space To Gather, Room To Retreat, And The Privacy Of A Gated Community Of Approximately 50 Homes. The 4 Bedroom, 3 Bath Residence Welc...
Users may not reproduce or redistribute the data found on this site. The data is for viewing purposes only. Data is deemed reliable, but is not guaranteed accurate by the MLS or NTREIS.
Listing information last updated on October 26th, 2026 at 4:49pm CDT.