.jpg)
- $4.7M Price
- 4 Beds
- 4.1 Baths
- 3,777 Sqft
- 2 Garages
- 2027 Year Built
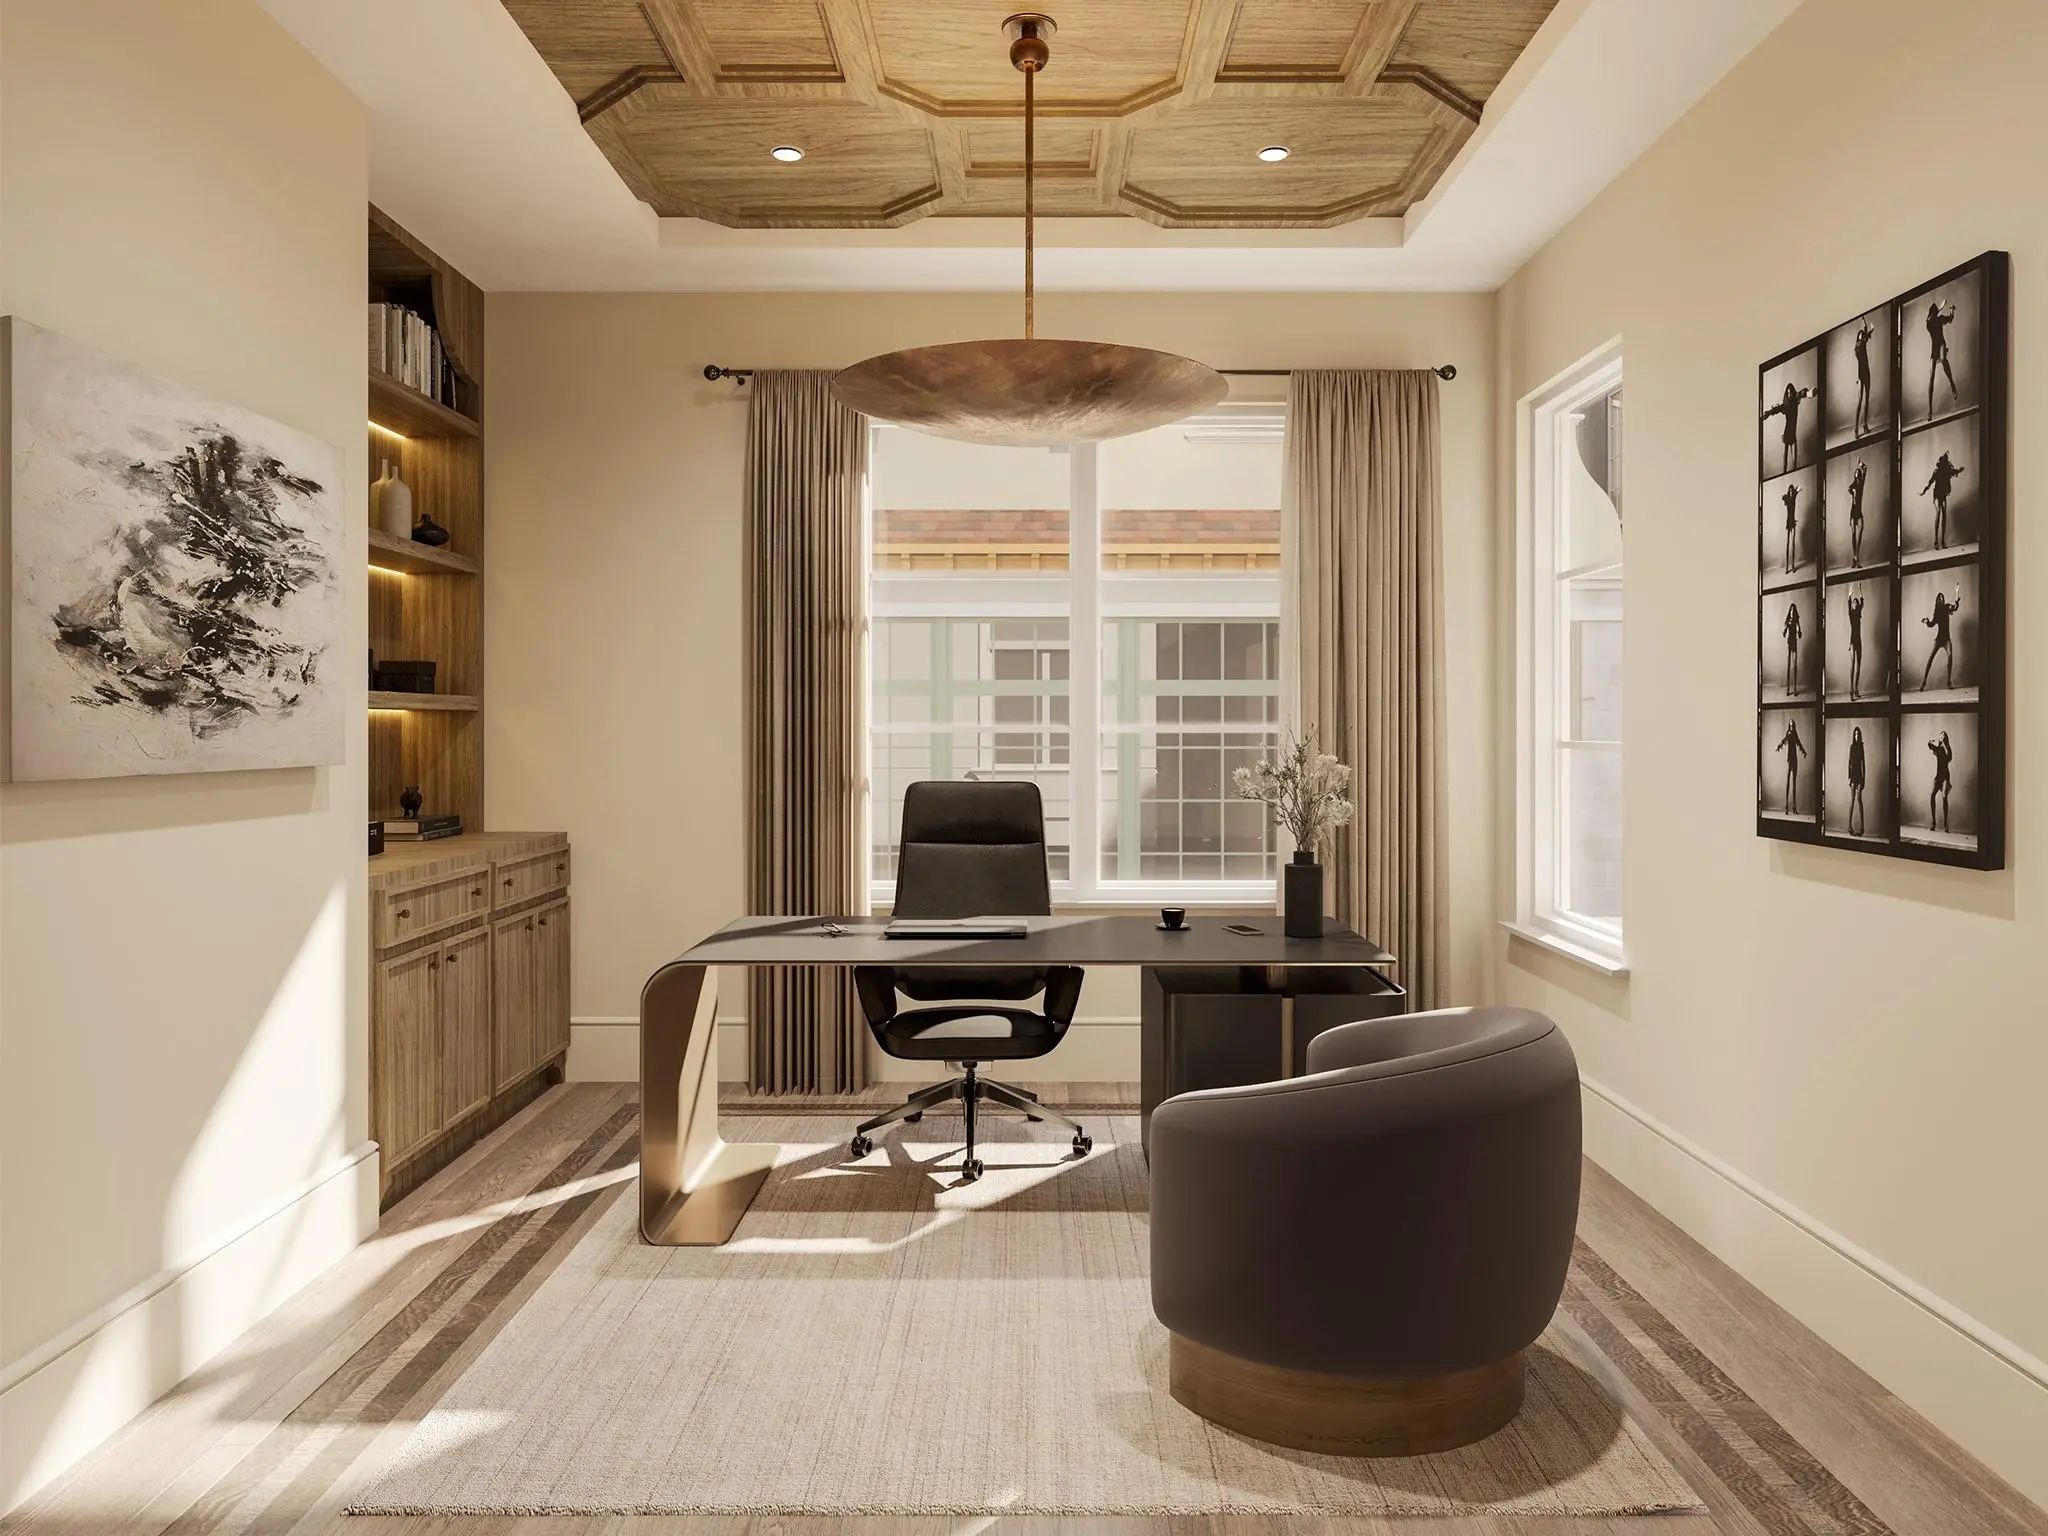
- Study
- Game Room
- Media
- Pool




4410 Everdell Place
Dallas, Texas 75205
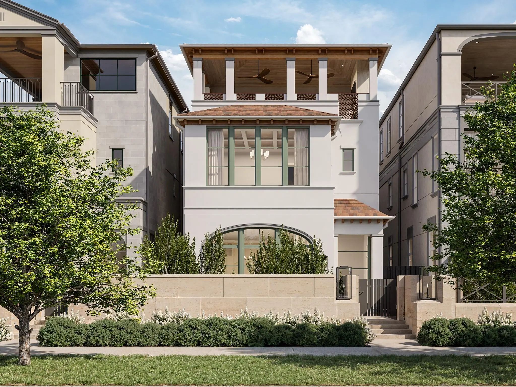
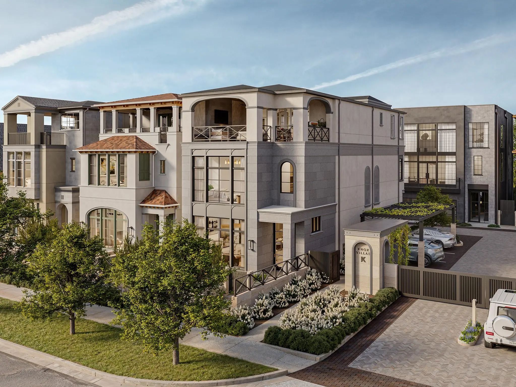
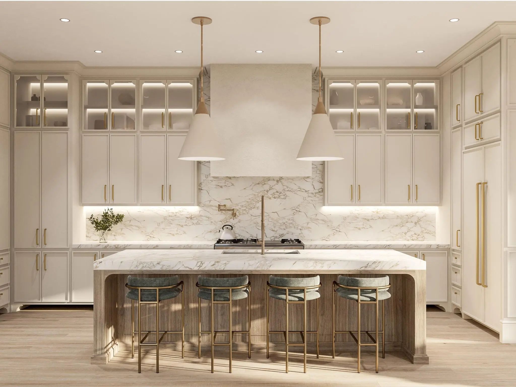
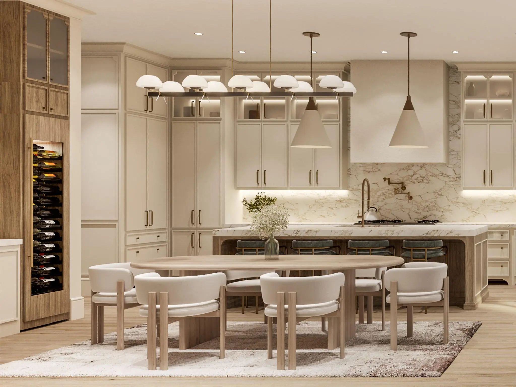
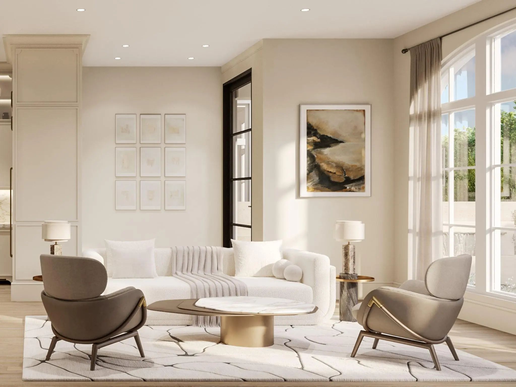
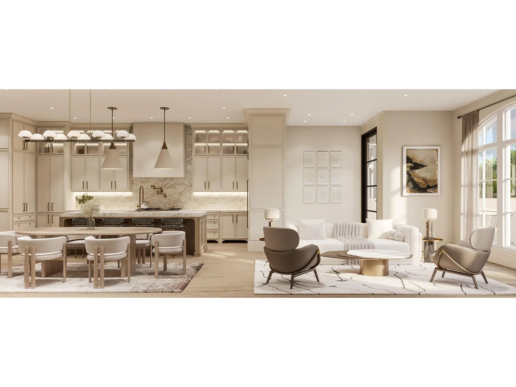
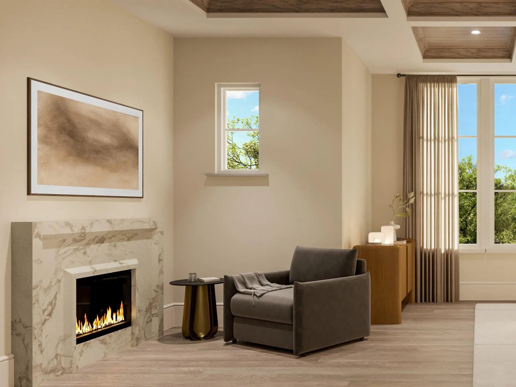
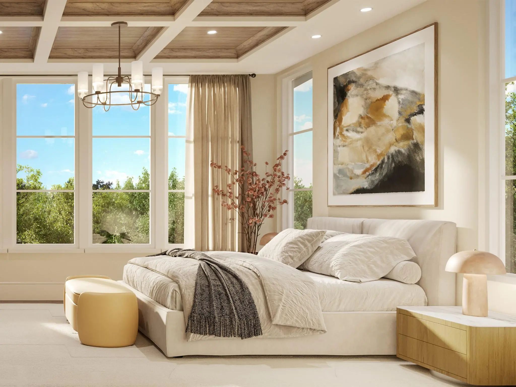
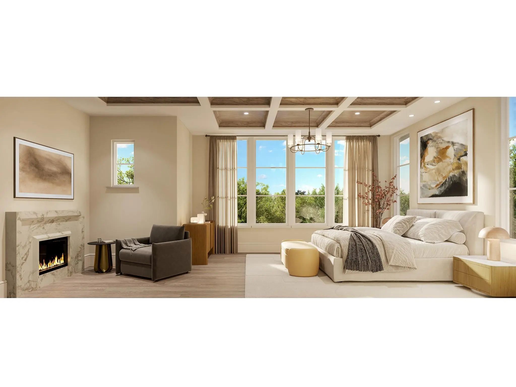
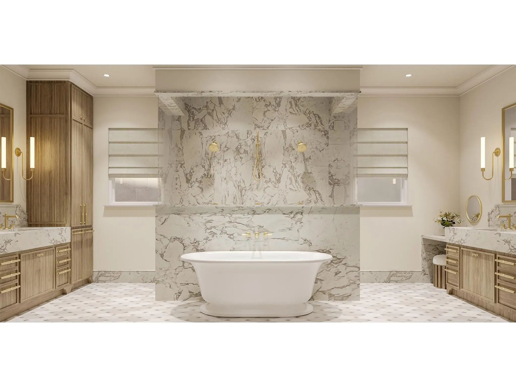
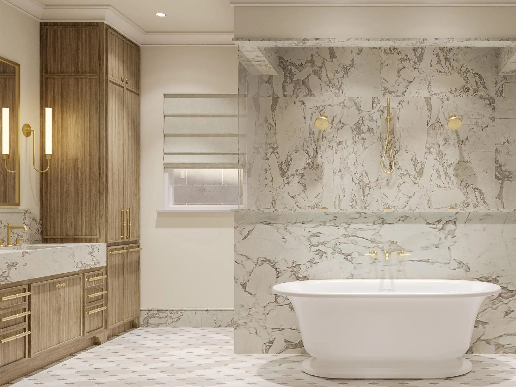
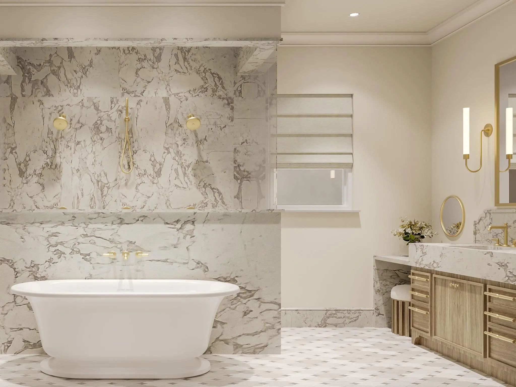
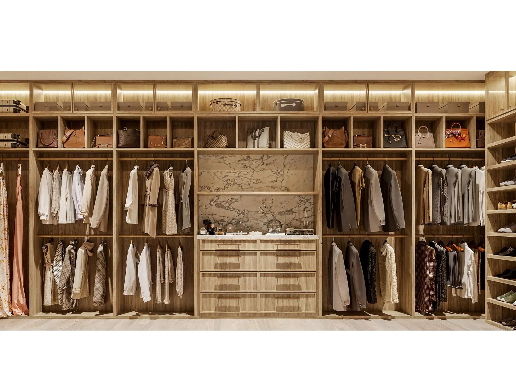
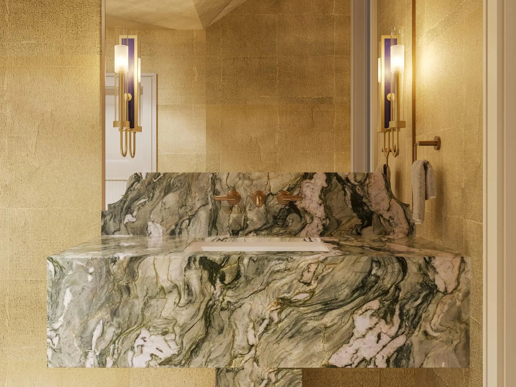
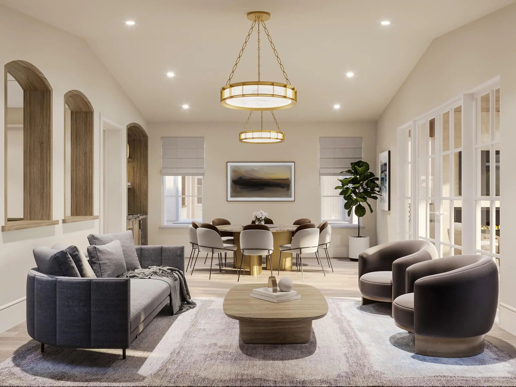
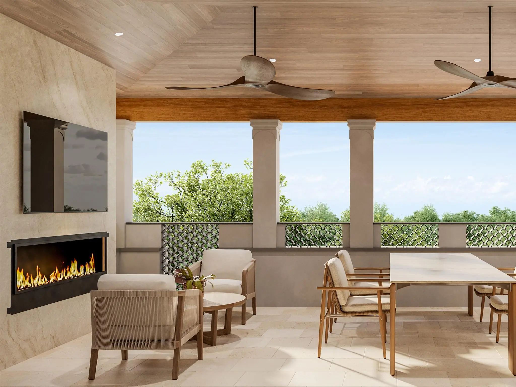
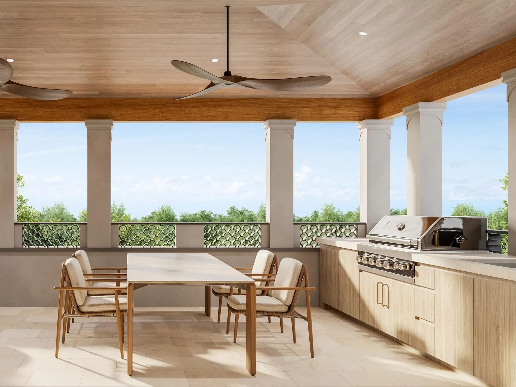
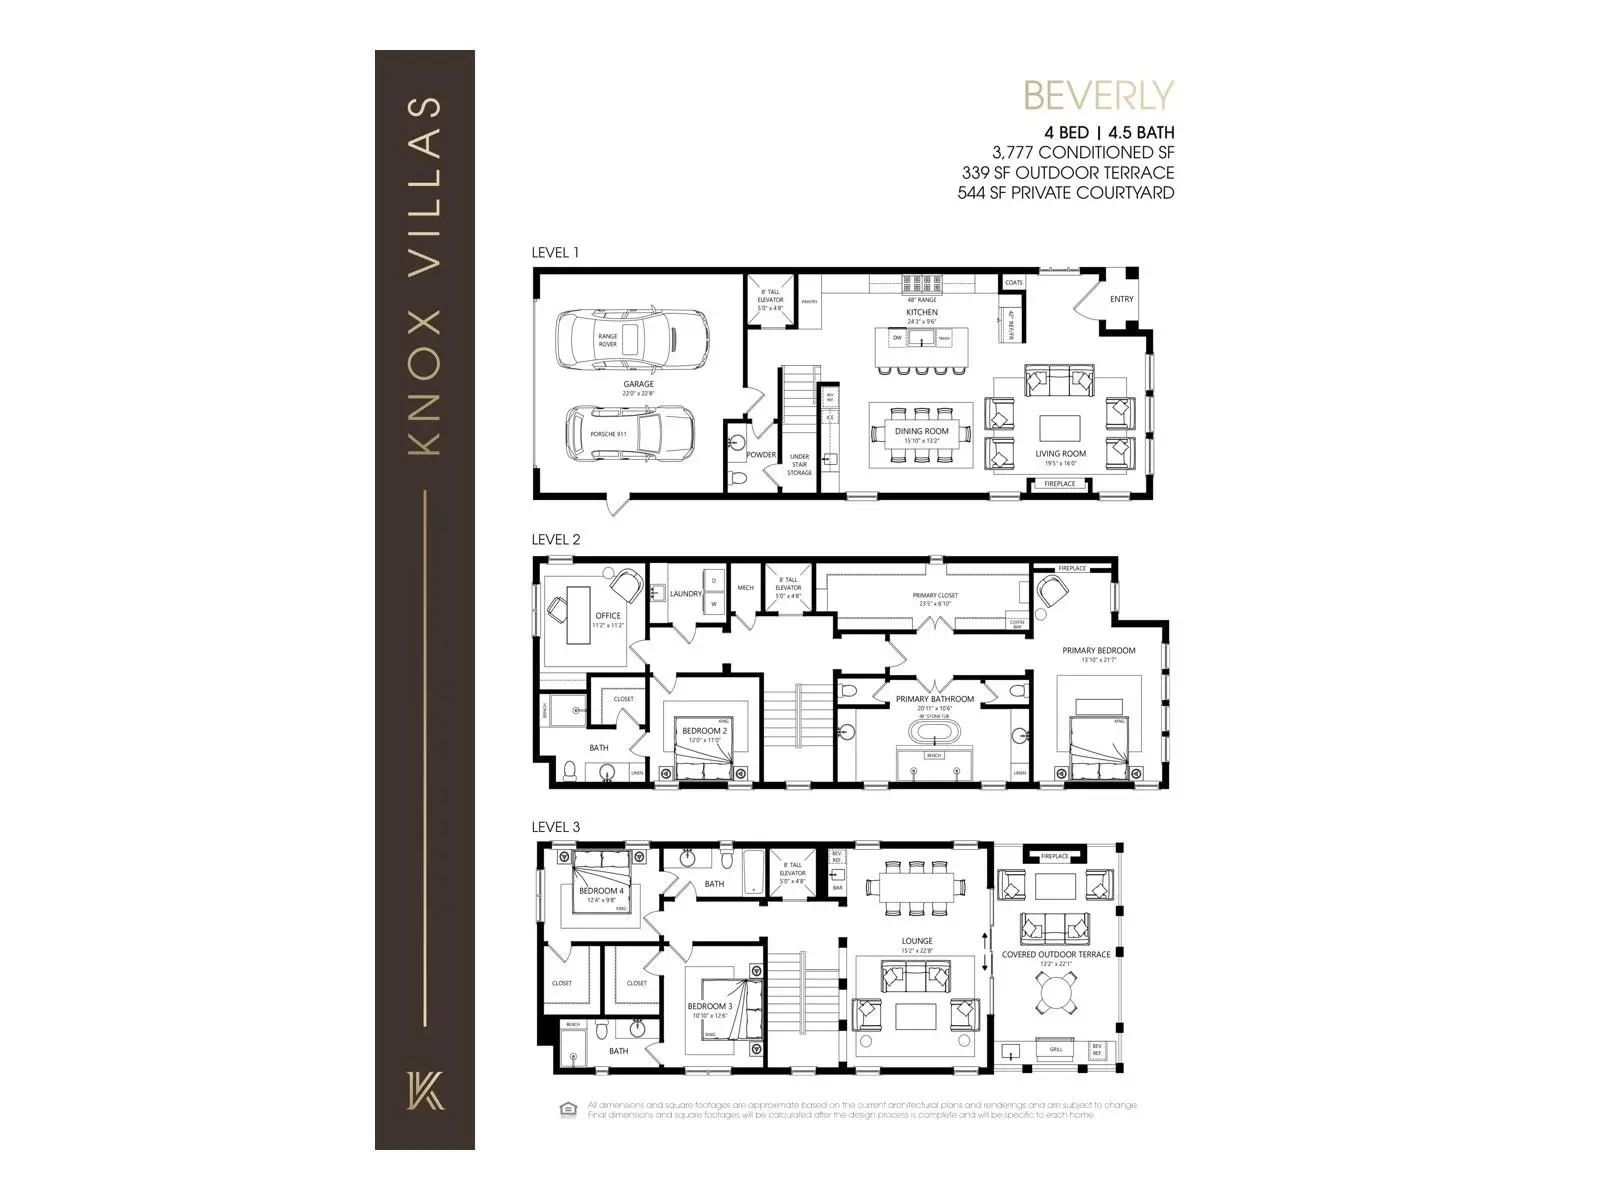
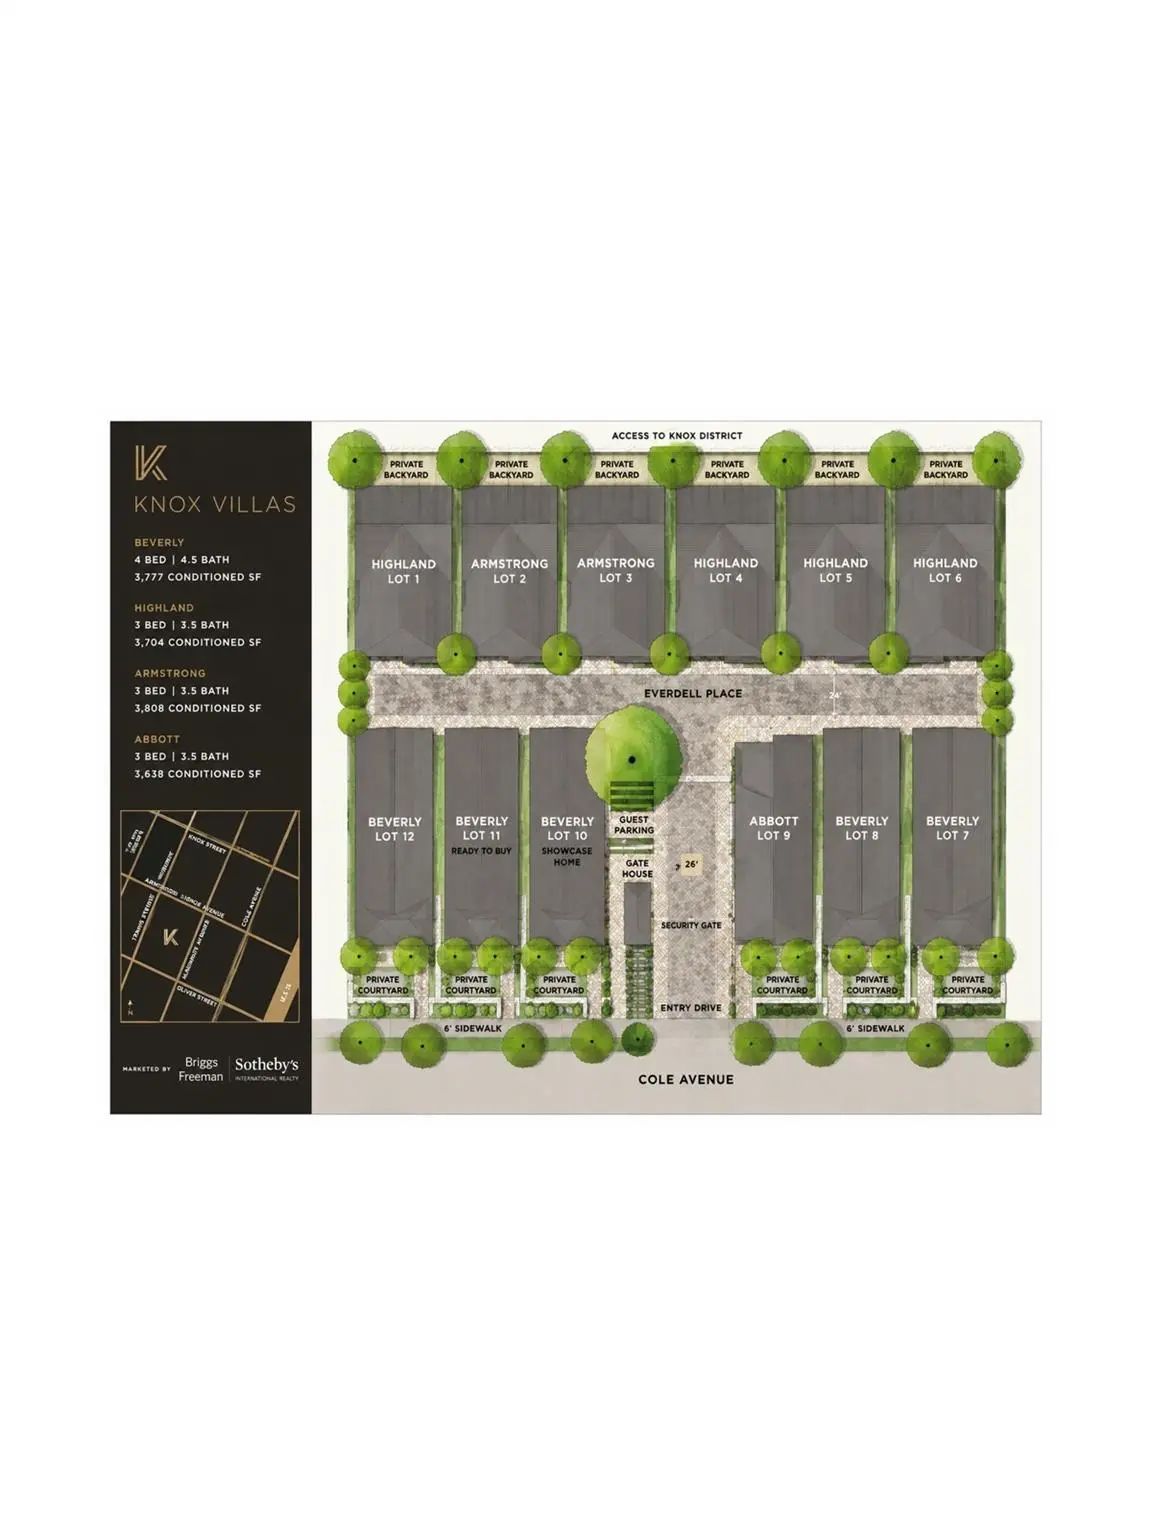
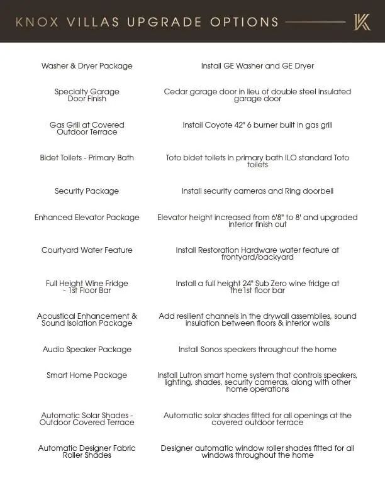
In a private, gated enclave just beyond the vibrant energy of Knox Street, 4410 Everdell Place offers a unique, luxurious way to experience one of Dallas' most coveted neighborhoods. Knox Villas - an intimate collection of just twelve bespoke residences - envisioned by the celebrated collaboration of SHM Architects, Studio Thomas James and New Leaf Custom Homes. Classic architecture, richly layered interiors and thoughtful craftsmanship come together to create a home that feels both timeless and effortlessly livable. Sunlight fills the space, bringing the outdoors in, while natural materials, custom detailing and beautifully landscaped yards create an inspiring atmosphere. A spacious master suite, office, three secondary bedrooms and bathrooms, full ground floor living spaces, and a luxury elevator flow seamlessly throughout three thoughtfully designed floors. Every modern detail has been intentionally designed for a full suite of technology upgrade options such as sound system, security cameras, automatic shades, light dimmers, smart home system, and more. The crown jewel tops the home, as the third-floor terrace opens into an extended living area - with an outdoor kitchen, built-in grill, and fireplace, creating the setting for intimate dinners, lively gatherings, or quiet evenings at home amongst a canopy of trees under the Texas stars. Just steps from the Katy Trail, premier dining, luxury boutiques and the vibrant charm that has made the Knox District one of Dallas' most desirable neighborhoods, Knox Villas offers something increasingly rare: the privacy of a custom single-family residence paired with the walkability and energy of city life. Limited to only twelve homes, Knox Villas is a thoughtfully curated collection created for those who appreciate beautiful architecture, exceptional craftsmanship, and the belief that the finest homes are defined not only by how they are built—but by how beautifully they are lived in.
View Virtual TourEssential Information
- Price$4,700,000
- Est. Payment /m
- MLS® #21361508
- Bedrooms4
- Bathrooms4.10
- Square Footage3,777
- Acres0.00
- Year Built2027
- Built Desc.New Construction - Incomplete
- TypeResidential
- Sub-TypeSingle Family Residence
- StyleMediterranean
- StatusActive
 Free Move-Up Offer For New Home Buyers with a Home to Sell
School Information
- School DistrictDallas ISD
- Elementary SchoolMilam
- Middle SchoolSpence
- High SchoolNorth Dallas
Community
- Address4410 Everdell Place
- SubdivisionKnox Villas
- CityDallas
- CountyDallas
- StateTexas
- Zip Code75205
- HOAMandatory
- HOA Fees$550
- HOA Fees FrequencyMonthly
- FeaturesCurbs, Gated, Sidewalks
- UtilitiesCable Available, City Sewer, City Water, Community Mailbox, Concrete, Curbs, Individual Gas Meter, Individual Water Meter, Sidewalk, Other
Amenities
- SecurityCarbon Monoxide Detector(s), Fire Sprinkler System, Gated Community, Key Card Entry, Prewired, Secur
- # of Garages2
- GaragesAdditional Parking, Electric Gate, Epoxy Flooring, Garage, Garage Door Opener, Garage Faces Rear, Garage Single Door, Gated, Inside Entrance, Kitchen Level, Lighted, Storage
Interior
- Interior FeaturesBuilt-in Features, Built-in Wine Cooler, Cable TV Available, Chandelier, Decorative Lighting, Double Vanity, Dry Bar, Eat-in Kitchen, Elevator, Flat Screen Wiring, High Speed Internet Available, Kitchen Island, Natural Woodwork, Open Floorplan, Paneling, Pantry, Smart Home System, Sound System Wiring, Walk-In Closet(s), Wet Bar, Wired for Data
- FloorsHardwood, Marble, Stone, Tile
- FireplaceYes
- # of Fireplaces3
- FireplacesGas, Gas Logs, Gas Starter, Living Room, Primary Bedroom, Outside, Raised Hearth
Exterior
- Exterior FeaturesAttached Grill, Courtyard, Covered Patio/Porch, Garden(s), Gas Grill, Outdoor Grill, Outdoor Kitchen, Outdoor Living Center, Private Yard
- FenceFront Yard, Gate, Rock/Stone
- Lot DescriptionFew Trees, Interior Lot, Landscaped, Sprinkler System
Construction Details / Floorplan
- Living Areas2
- Dining Rooms2
- Full Baths4
- Half Baths1
- RoofSpanish Tile, Other
- FoundationCombination, Pillar/Post/Pier, Slab
- ConstructionStone Veneer, Stucco
Energy Efficiency / Green Features / Heating & Cooling
- HeatingCentral, Electric, Fireplace(s), Heat Pump, Zoned
Private Listing Information (Registration Required)
Listing Details
- AgentKyle Richards
- OfficeBriggs Freeman Sotheby's Int'l
Users may not reproduce or redistribute the data found on this site. The data is for viewing purposes only. Data is deemed reliable, but is not guaranteed accurate by the MLS or NTREIS.
Listing information last updated on October 16th, 2026 at 9:46pm CDT.