.jpg)
- 3 Beds
- 2.1 Baths
- 1,488 Sqft
- 2 Garages
- ½ Acres
- 2008 Year Built
- Study
- Game Room
- Media
- Pool

2918 Durango Place
Bedford, Texas 76021-7251
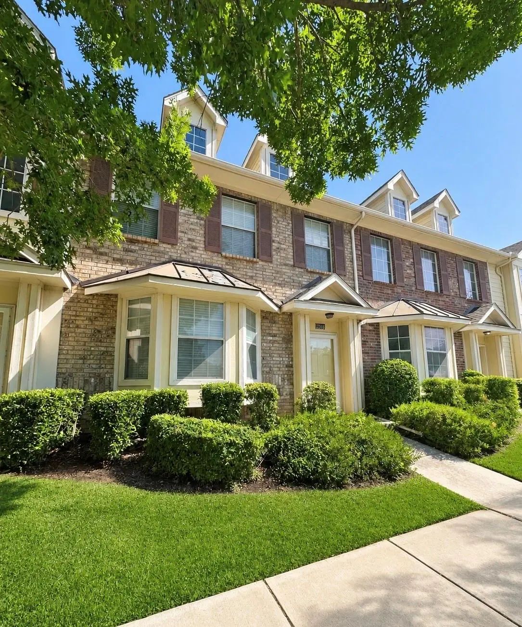
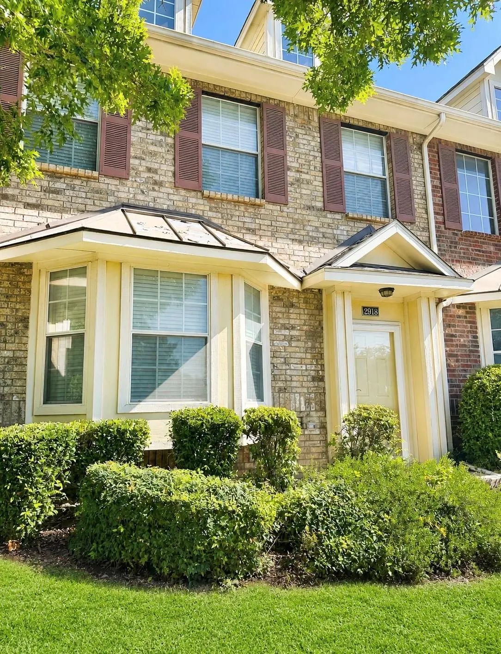
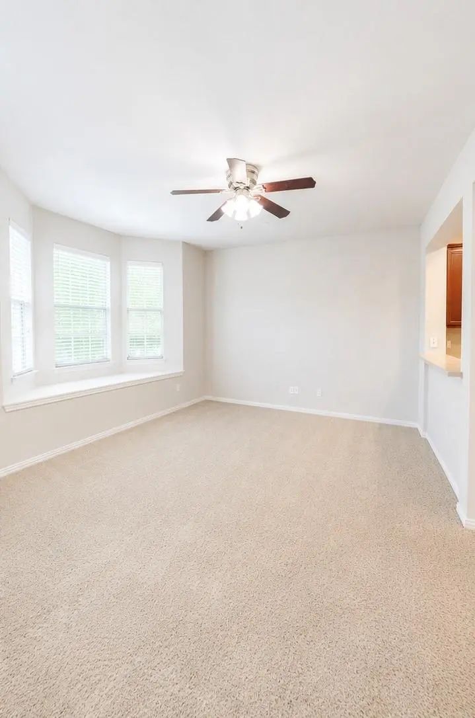
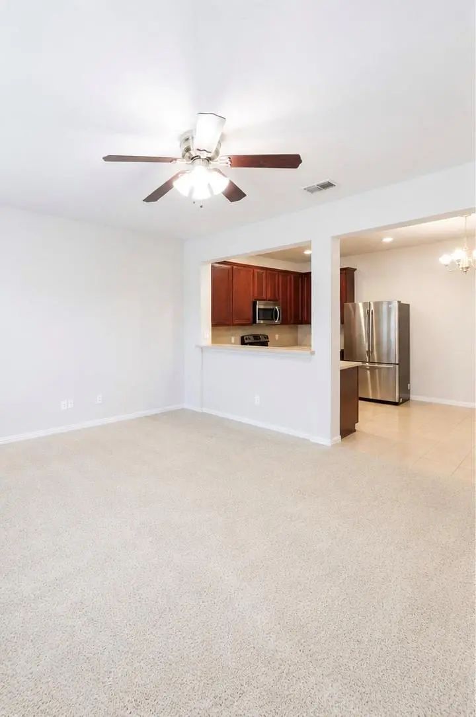
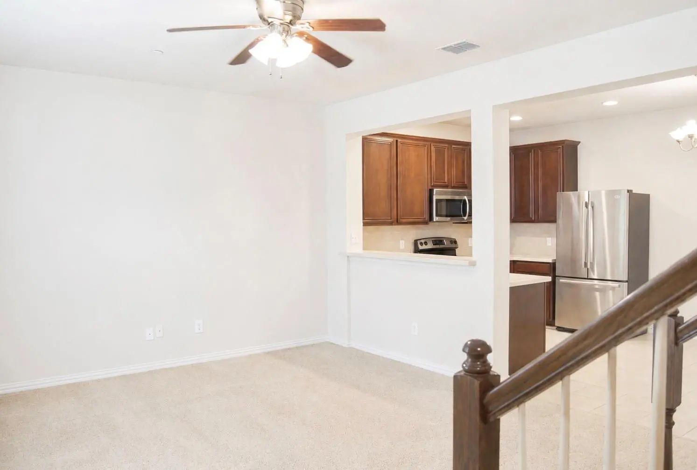
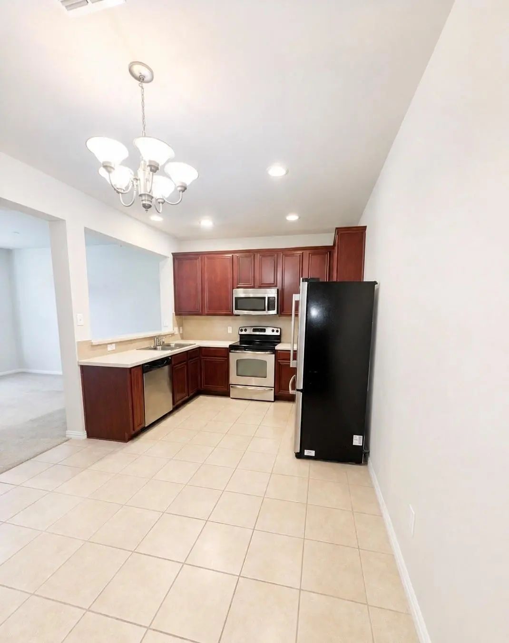
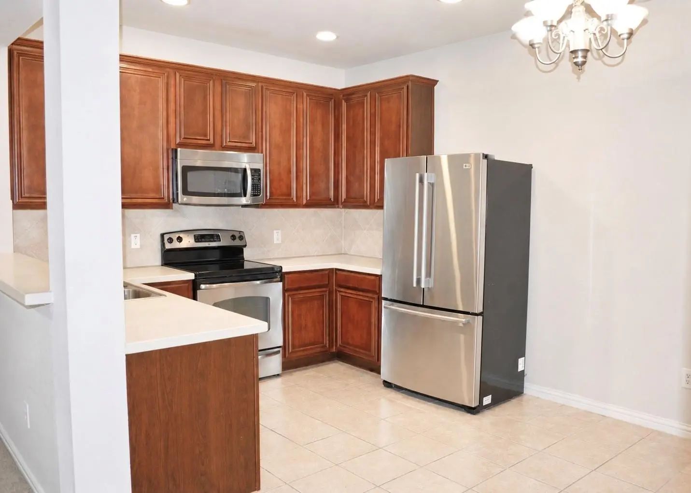
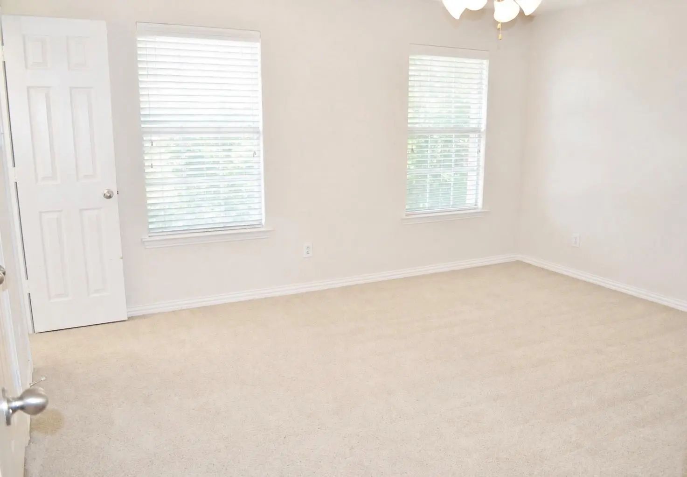
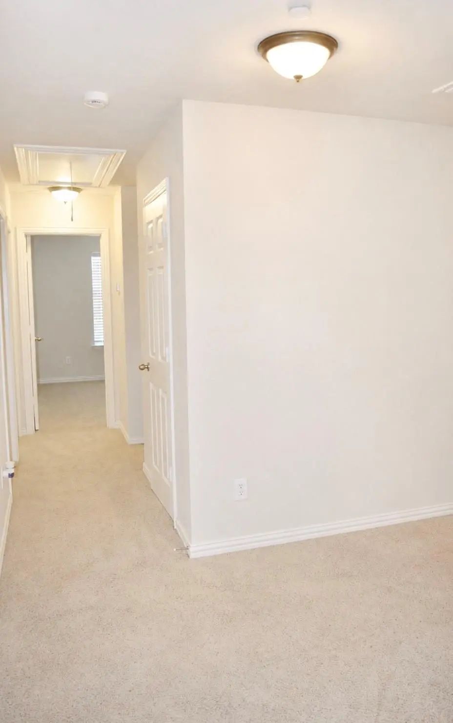
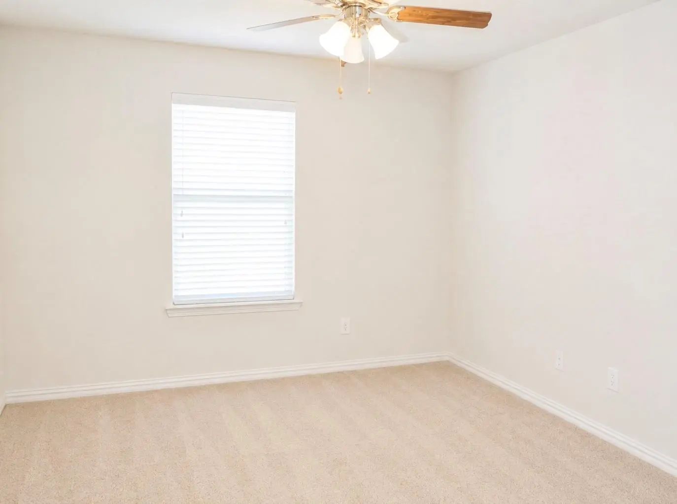
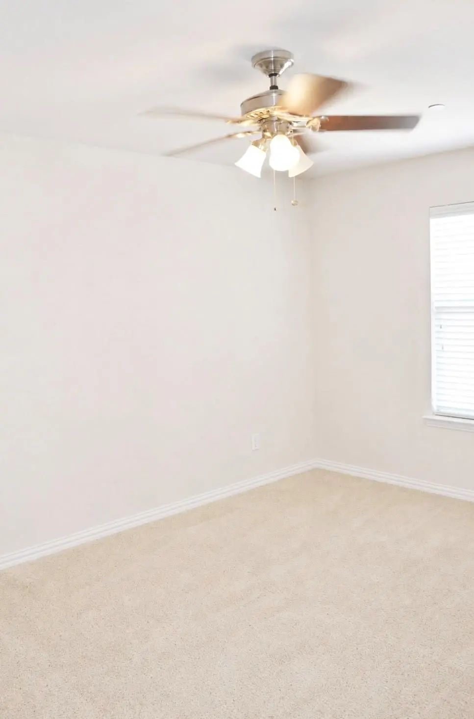
Available for Immediate Move-In! This beautifully townhome offers a convenient location with easy access to Hwy 121, 183, 114, and DFW Airport. The first floor features a spacious kitchen with a refrigerator and dishwasher, plus an oven and microwave. The kitchen opens to the breakfast area and living room, creating a comfortable, open space for everyday living and entertaining. A half bath is also conveniently located downstairs. Upstairs, you’ll find all three bedrooms. The spacious primary suite includes a walk-in closet and private en-suite bath. Two additional bedrooms offer generous space and large closets, with flexibility for bedrooms, guests, or a home office. This desirable interior unit enjoys a park-like setting and has a community pool. The HOA provides exterior lawn maintenance. A private rear-entry garage adds convenience and provides covered access when coming and going. Move-in ready and available now—schedule your private showing today!
View Virtual TourEssential Information
- Price$2,250
- Cumulative Days on MarketUnlock
- MLS® #21361607
- Bedrooms3
- Bathrooms2.10
- Square Footage1,488
- Acres0.05
- Year Built2008
- Built Desc.Preowned
- TypeResidential Lease
- Sub-TypeTownhouse
- StyleTraditional
- StatusActive
Quick Valuation Analysis from 4 Sold Listings
Pricing Trends from 4 Sold Listings in Pasquinellis Durango Ridge Add
| This Home's Price | $2,250 | This Home's Price Per SqFt | $ |
| Average Price | $2,236 | Average Price Per SqFt | $ |
| Highest Price | $2,450 | Highest Price Per SqFt | $ |
| Lowest Price | $2,050 | Lowest Price Per SqFt | $ |
School Information
- School DistrictHurst-Euless-Bedford ISD
- Elementary SchoolMeadowcrk
- High SchoolTrinity
- Junior High SchoolHarwood
Community
- Address2918 Durango Place
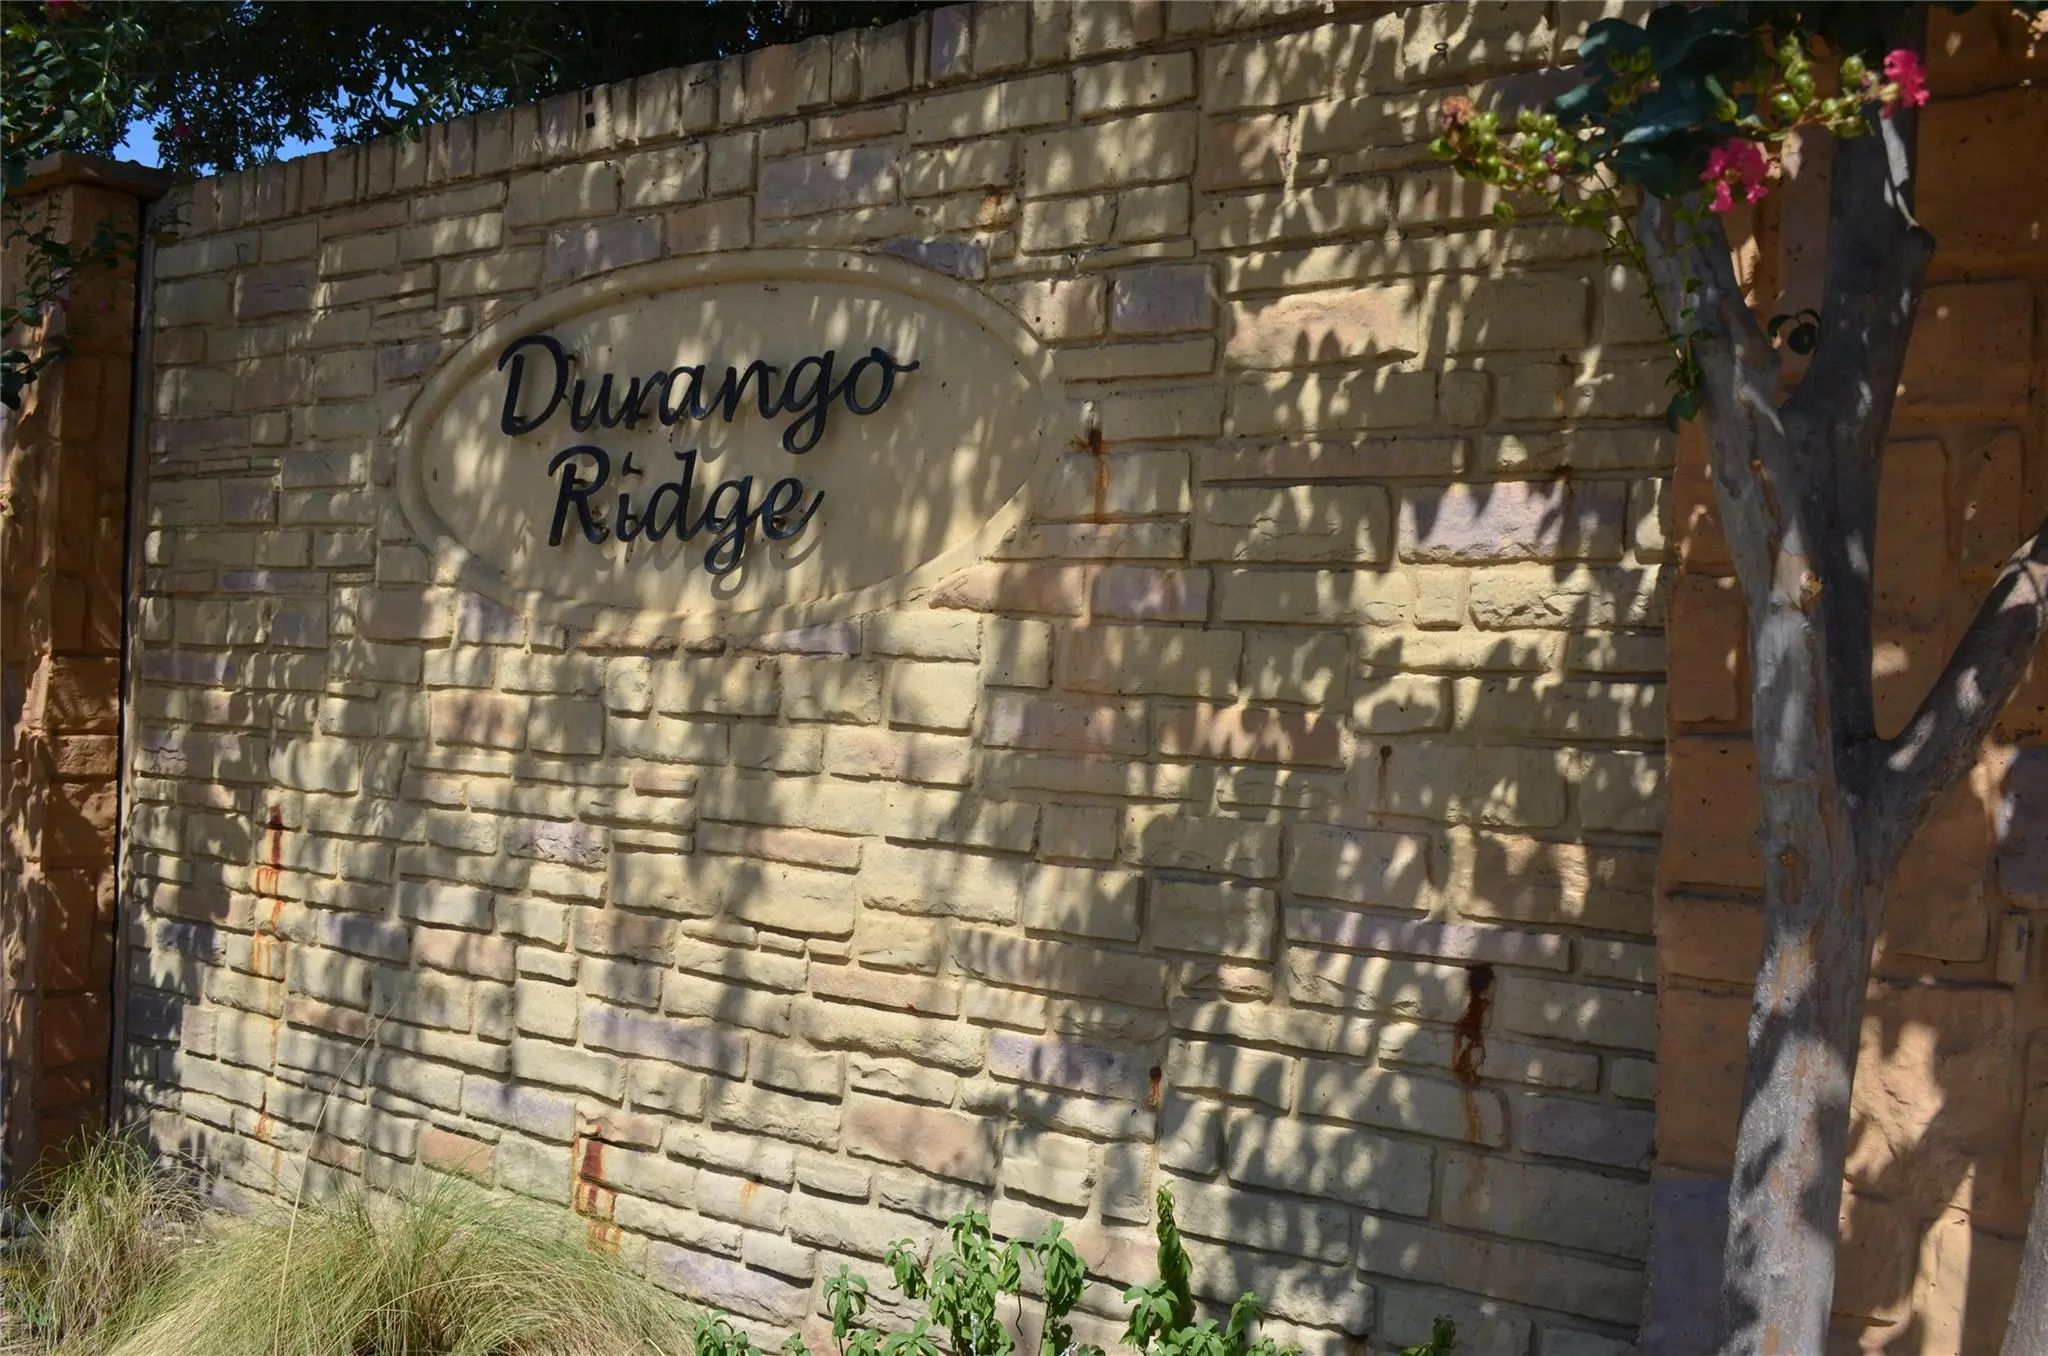
- SubdivisionPasquinellis Durango Ridge Add
- CityBedford
- CountyTarrant
- StateTexas
- Zip Code76021-7251
- HOAMandatory
- HOA Fees$155
- HOA Fees FrequencyMonthly
- UtilitiesCity Sewer, City Water
Amenities
- # of Garages2
- GaragesAlley Access
- Has PoolYes
- PoolOutdoor Pool
Interior
- FloorsCarpet, Ceramic Tile
Construction Details / Floorplan
- Living Areas1
- Dining Rooms1
- Full Baths2
- Half Baths1
Private Listing Information (Registration Required)
Listing Details
- AgentJennifer Chandler
- OfficeWeichert Realtors/property Partners
Users may not reproduce or redistribute the data found on this site. The data is for viewing purposes only. Data is deemed reliable, but is not guaranteed accurate by the MLS or NTREIS.
Listing information last updated on October 15th, 2026 at 5:30am CDT.