
- 6 Beds
- 6 Baths
- 5,033 Sqft
- 2 Garages
- .26 Acres
- 2026 Year Built
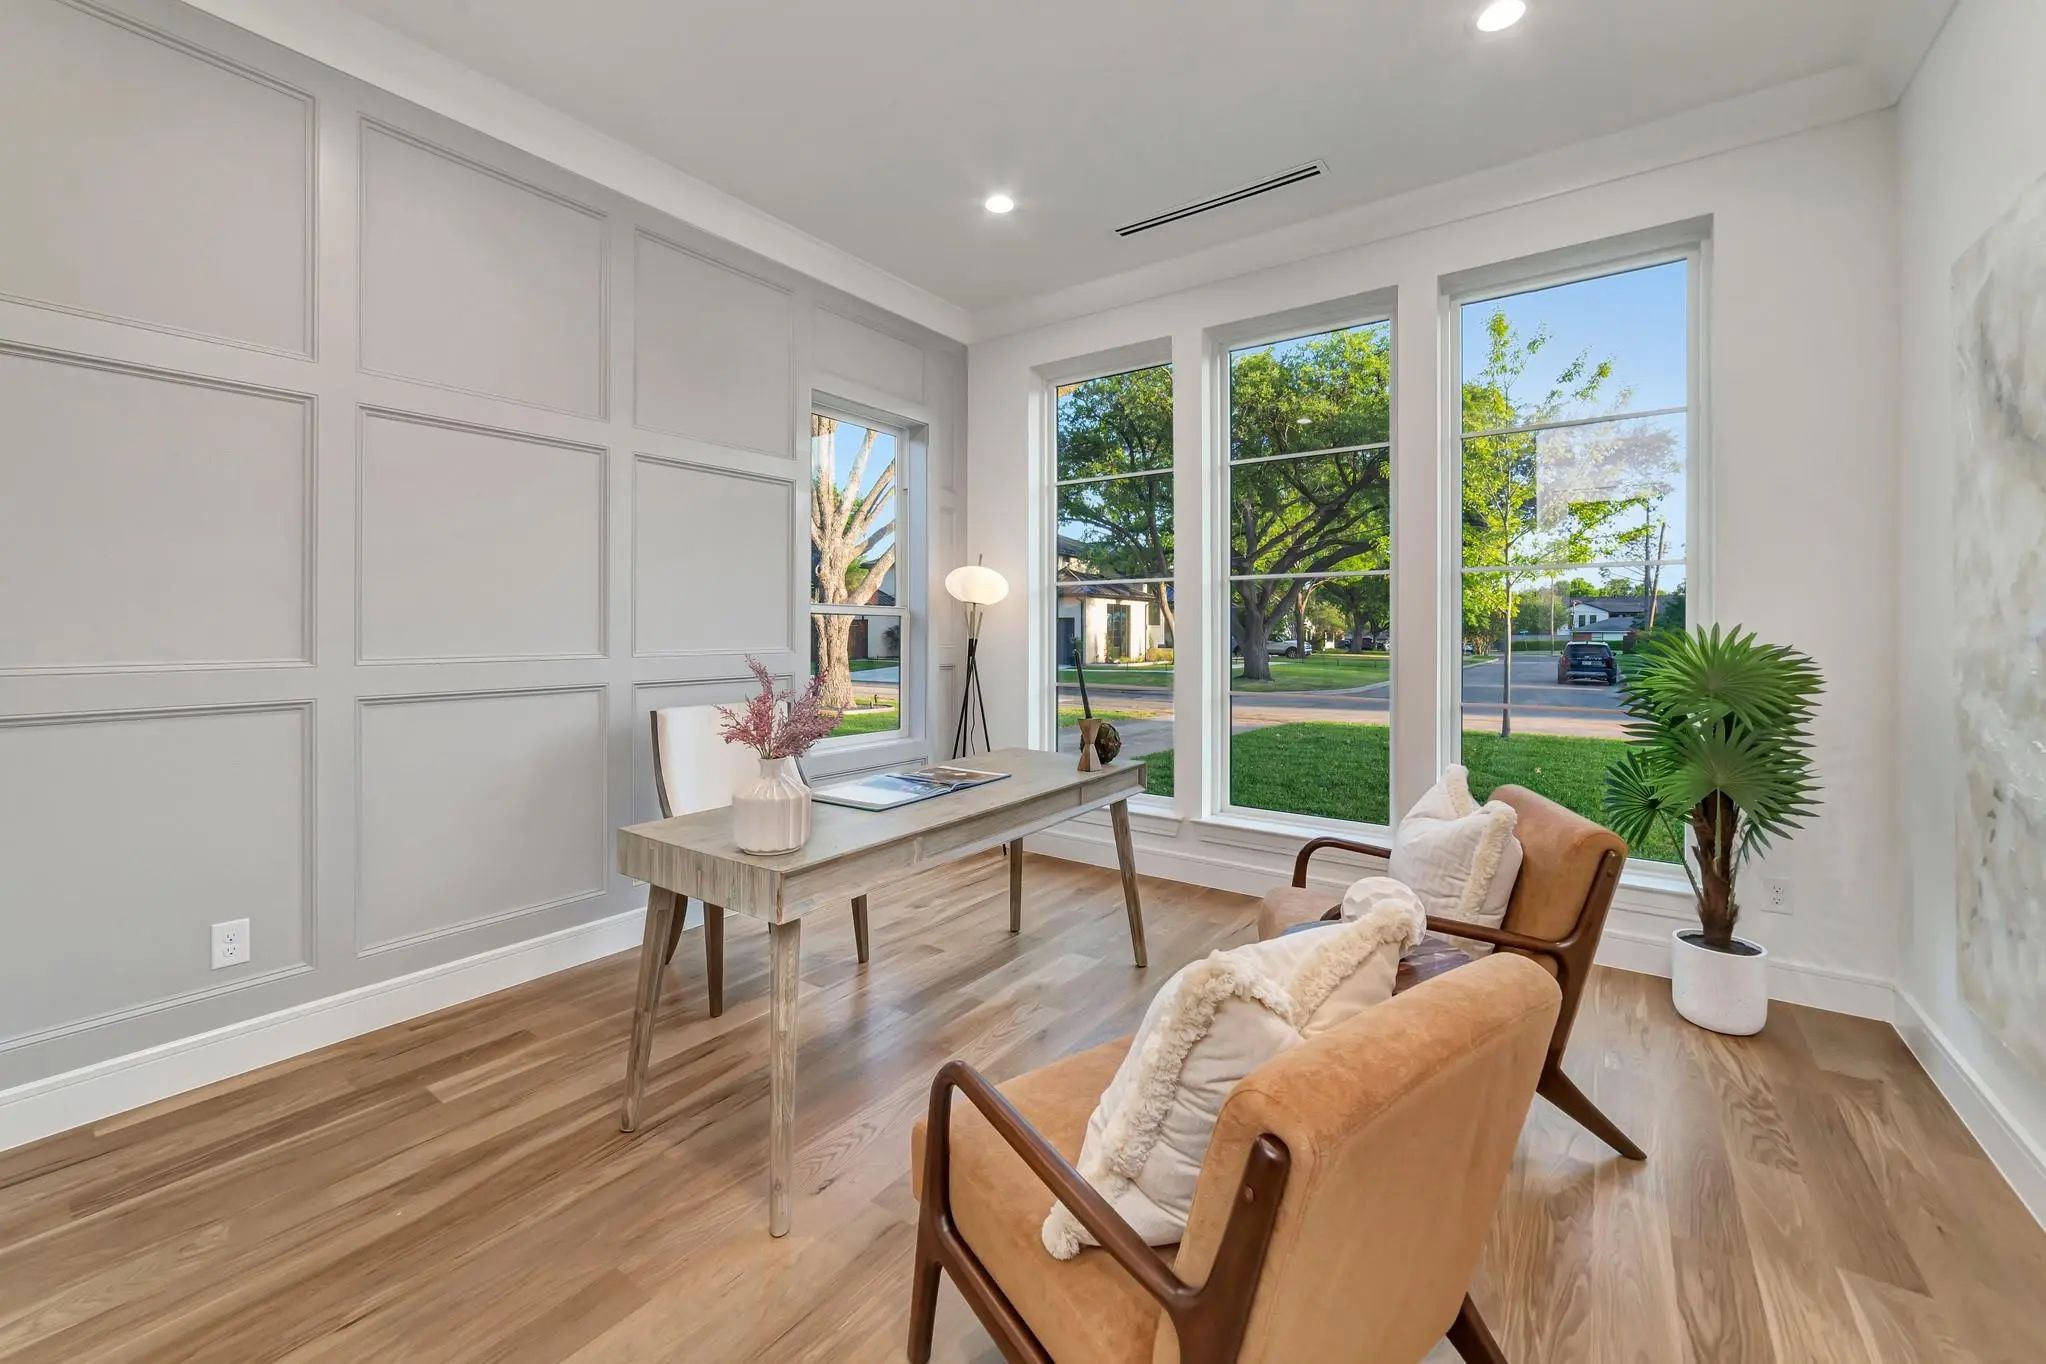
- Study
- Game Room
- Media
- Pool

3667 Ingleside Drive
Dallas, Texas 75229
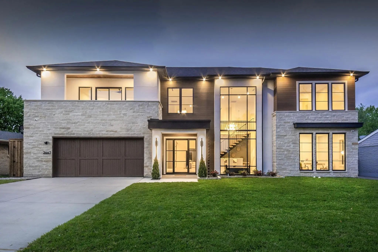
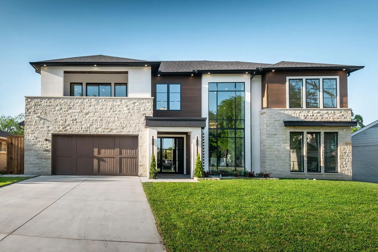
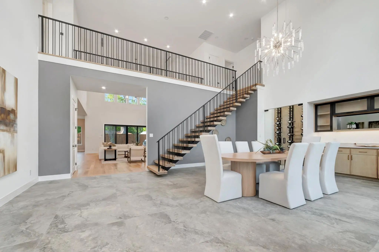
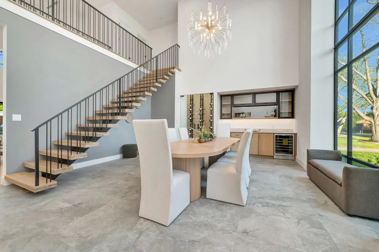
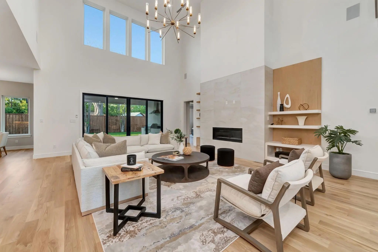
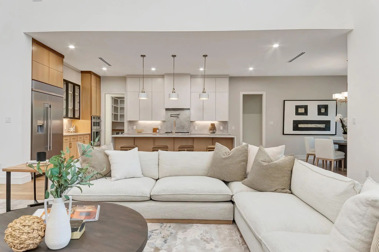
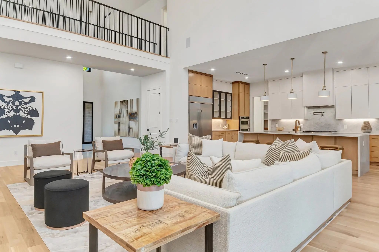
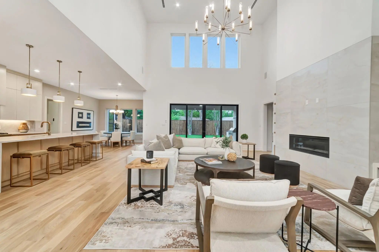
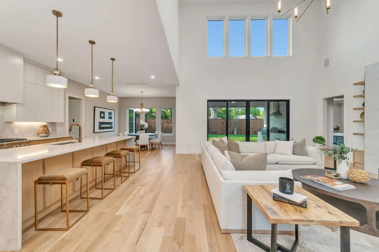
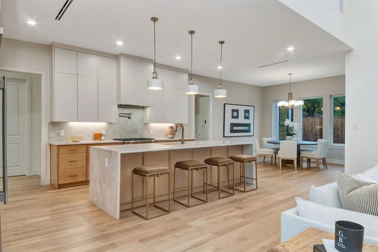
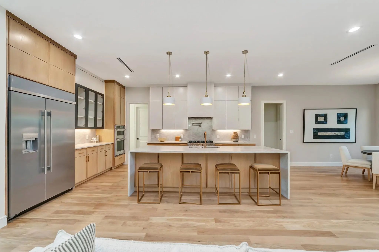
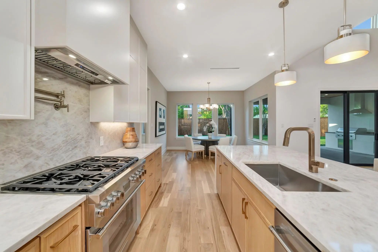
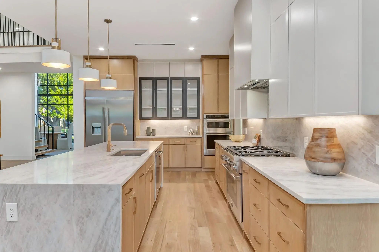
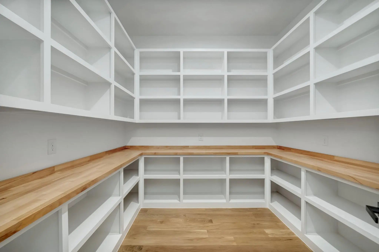
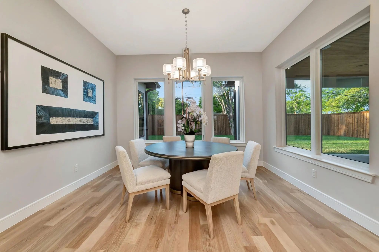
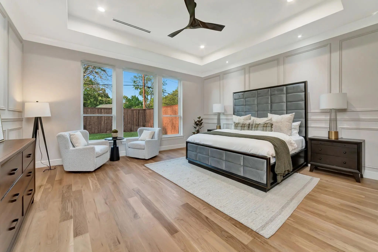
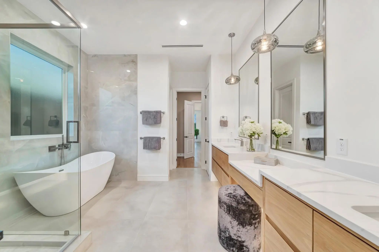
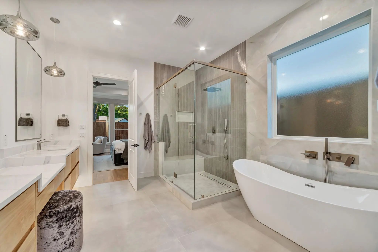
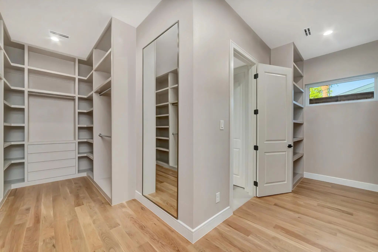
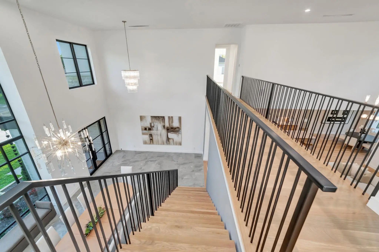
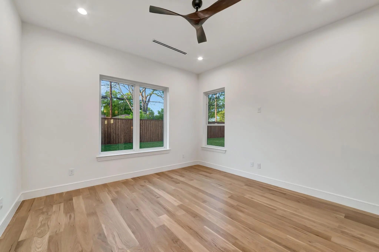
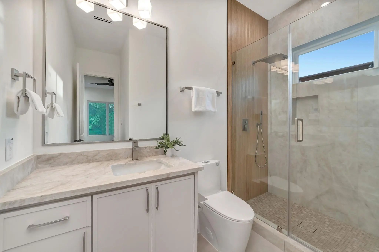
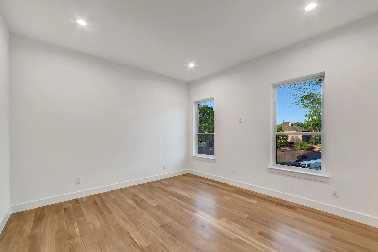
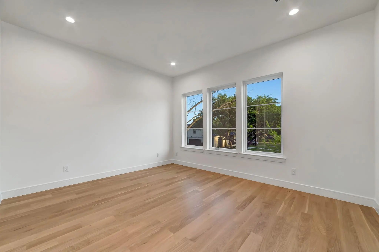
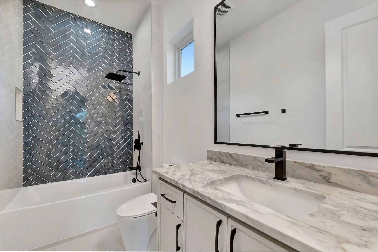
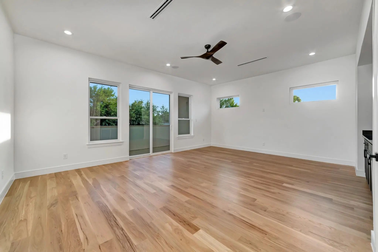
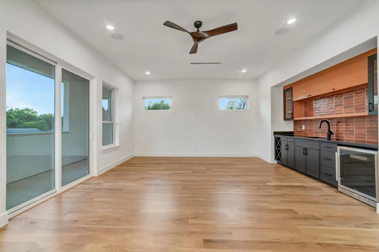
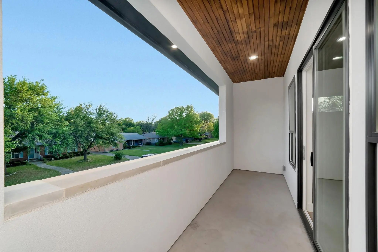
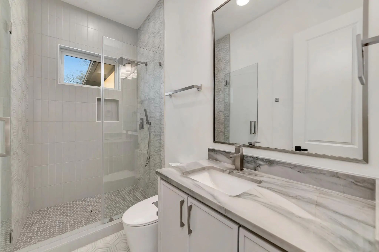
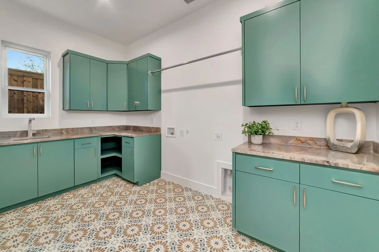
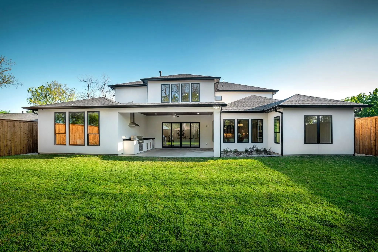
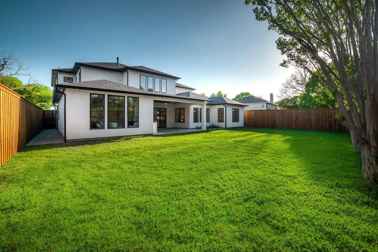
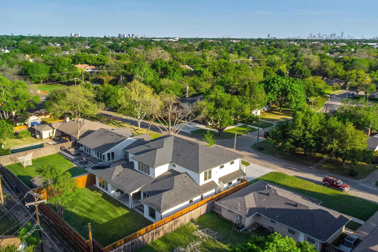
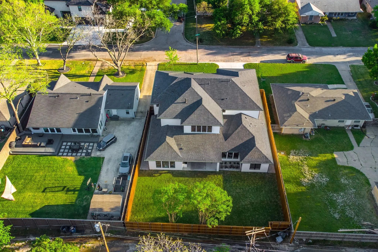
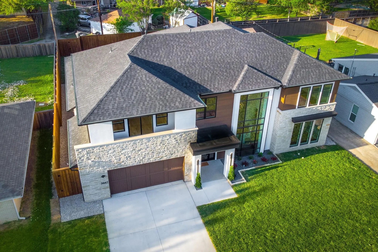
Experience unparalleled luxury in this 5,033 sq. ft. contemporary estate built by HB Projects, meticulously crafted with 2x6 framing and fully encapsulated foam insulation for ultimate efficiency. The grand 20.5-ft entry sets a dramatic tone, leading into an expansive family room anchored by a sleek gas fireplace and 5-inch Grade A solid white oak floors. The chef’s sanctuary features 3cm premium quartz, an oversized island, and a professional KitchenAid suite including a 48-inch built-in refrigerator and a 52-bottle wine chiller. Retreat to a primary suite defined by opulence, featuring a massive walk-in closet and a spa-like bath with a freestanding vessel tub. The second floor offers a private bar, perfect for entertaining before stepping out to the huge, covered veranda. Outside, the summer kitchen with BBQ overlooks a lush yard secured by an 8 ft cedar privacy fence. Equipped with 6-camera security, a full sprinkler system, and dual Rheem tankless heaters, this home merges high-design with smart-home functionality.
View Virtual TourSchool Information
- School DistrictDallas ISD
- Elementary SchoolDegolyer
- Middle SchoolMarsh
- High SchoolWhite
Community
- Address3667 Ingleside Drive
- SubdivisionWalnut Hill North 03 County: Dallas
- CityDallas
- CountyDallas
- StateTexas
- Zip Code75229
- HOANone
- UtilitiesCity Sewer, City Water
Amenities
- SecuritySecurity Lights, Security System
- # of Garages2
- GaragesEpoxy Flooring, Garage, Garage Door Opener, Garage Faces Front
Interior
- Interior FeaturesBuilt-in Features, Chandelier, Kitchen Island, Open Floorplan
- AppliancesIrrigation Equipment
- FloorsHardwood
- FireplaceYes
- # of Fireplaces1
- FireplacesDecorative, Gas, Living Room
Exterior
- Exterior FeaturesBalcony, Covered Patio/Porch, Outdoor Grill, Outdoor Kitchen
- FenceBack Yard, High Fence, Wood
- Lot DescriptionLandscaped, Sprinkler System
Construction Details / Floorplan
- Living Areas1
- Dining Rooms1
- Full Baths6
- RoofShingle
- FoundationSlab, Other
- ConstructionRock/Stone, Stucco
Energy Efficiency / Green Features / Heating & Cooling
- Green FeaturesInsulation
- HeatingCentral
Private Listing Information (Registration Required)
Listing Details
- AgentArmine Adikyan
- OfficeSkyline Realty
Users may not reproduce or redistribute the data found on this site. The data is for viewing purposes only. Data is deemed reliable, but is not guaranteed accurate by the MLS or NTREIS.
Listing information last updated on October 27th, 2026 at 3:45am CDT.