.jpg)
- 3 Beds
- 3.1 Baths
- 2,441 Sqft
- 2 Garages
- .08 Acres
- 2017 Year Built
- Study
- Game Room
- Media
- Pool

2802 Lee Street
Dallas, Texas 75206-6506
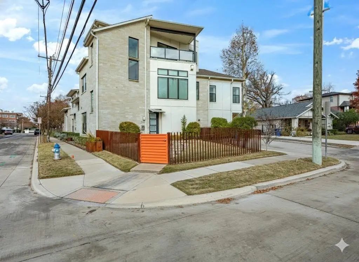
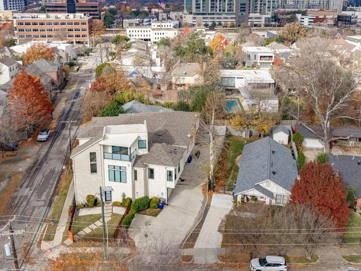
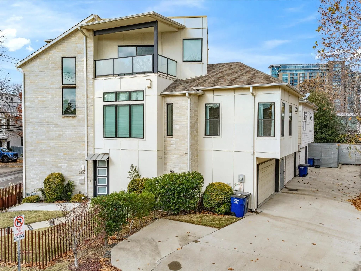
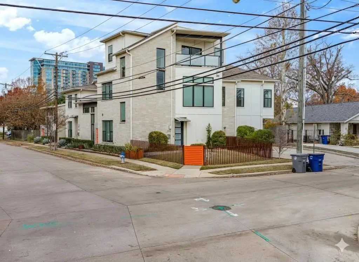
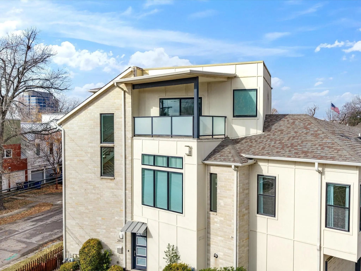
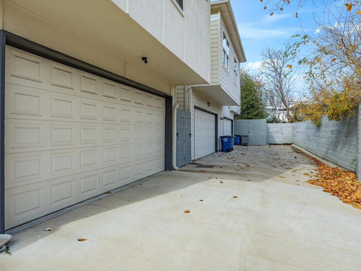
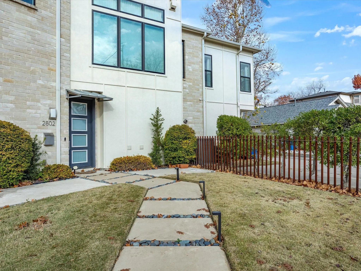
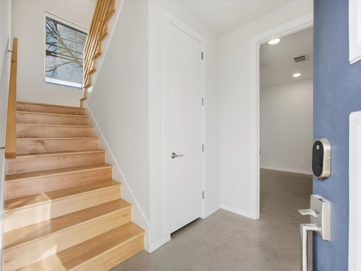
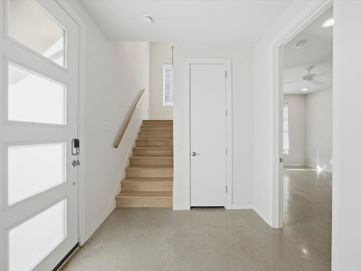
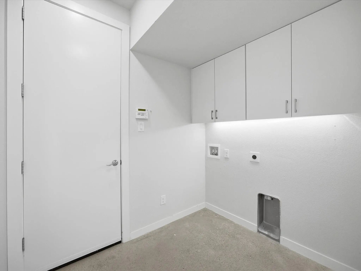
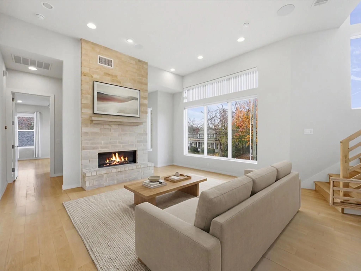
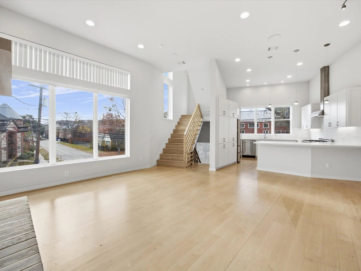
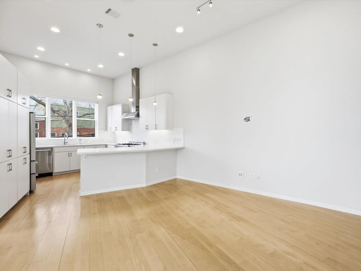
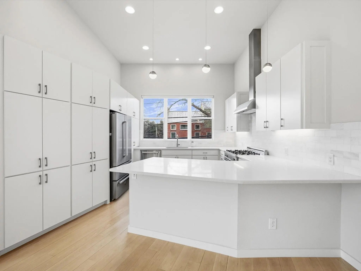
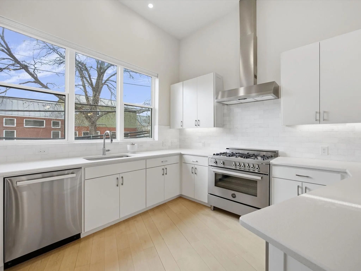
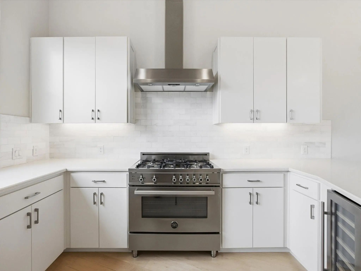
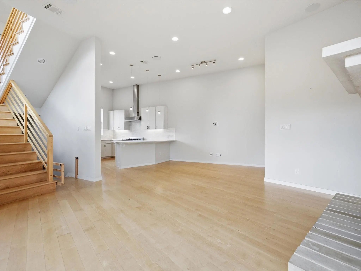
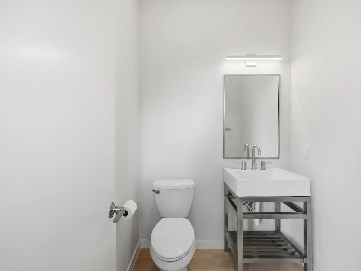
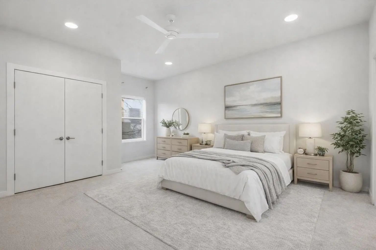
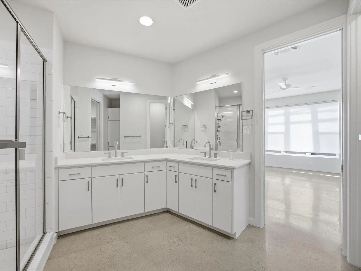
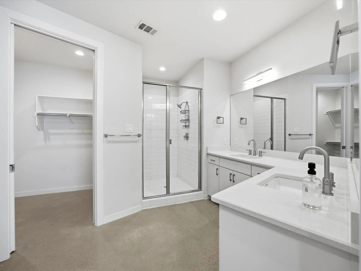
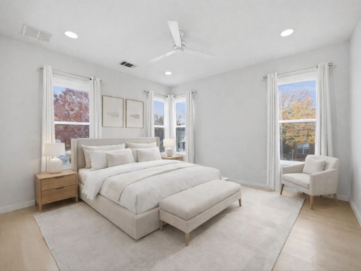
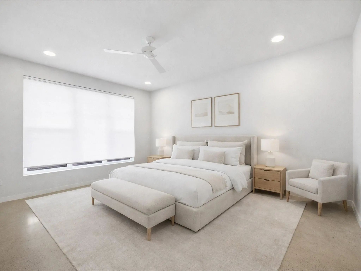
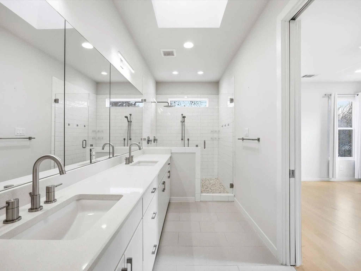
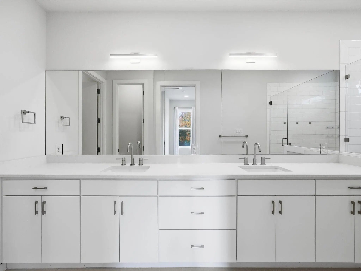
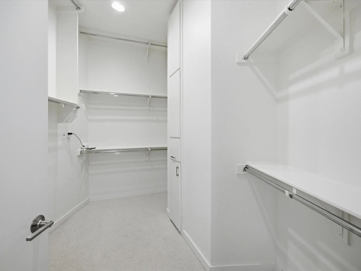
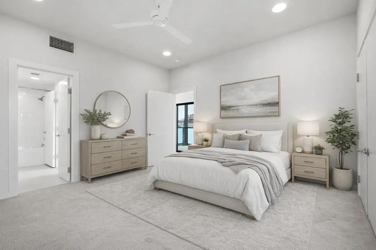
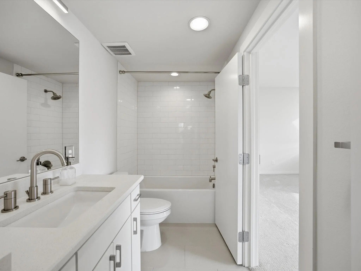
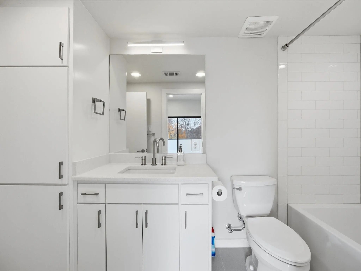
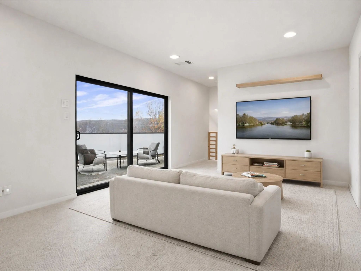
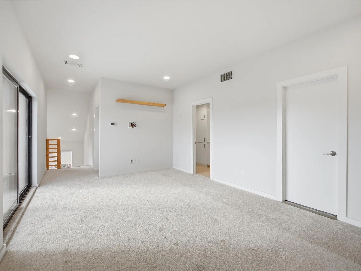
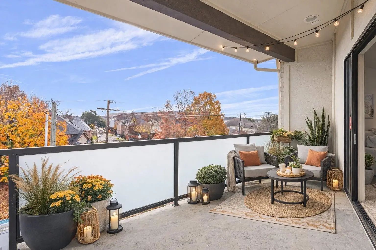
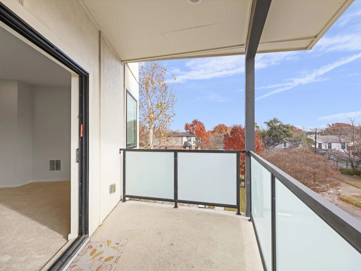
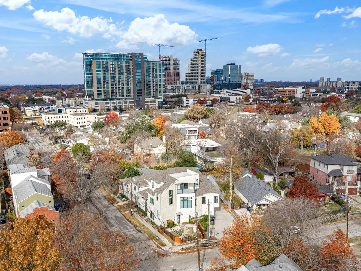
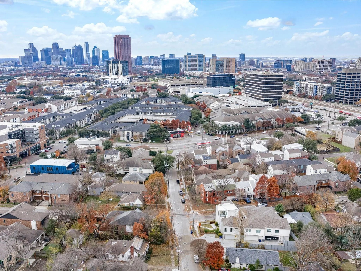
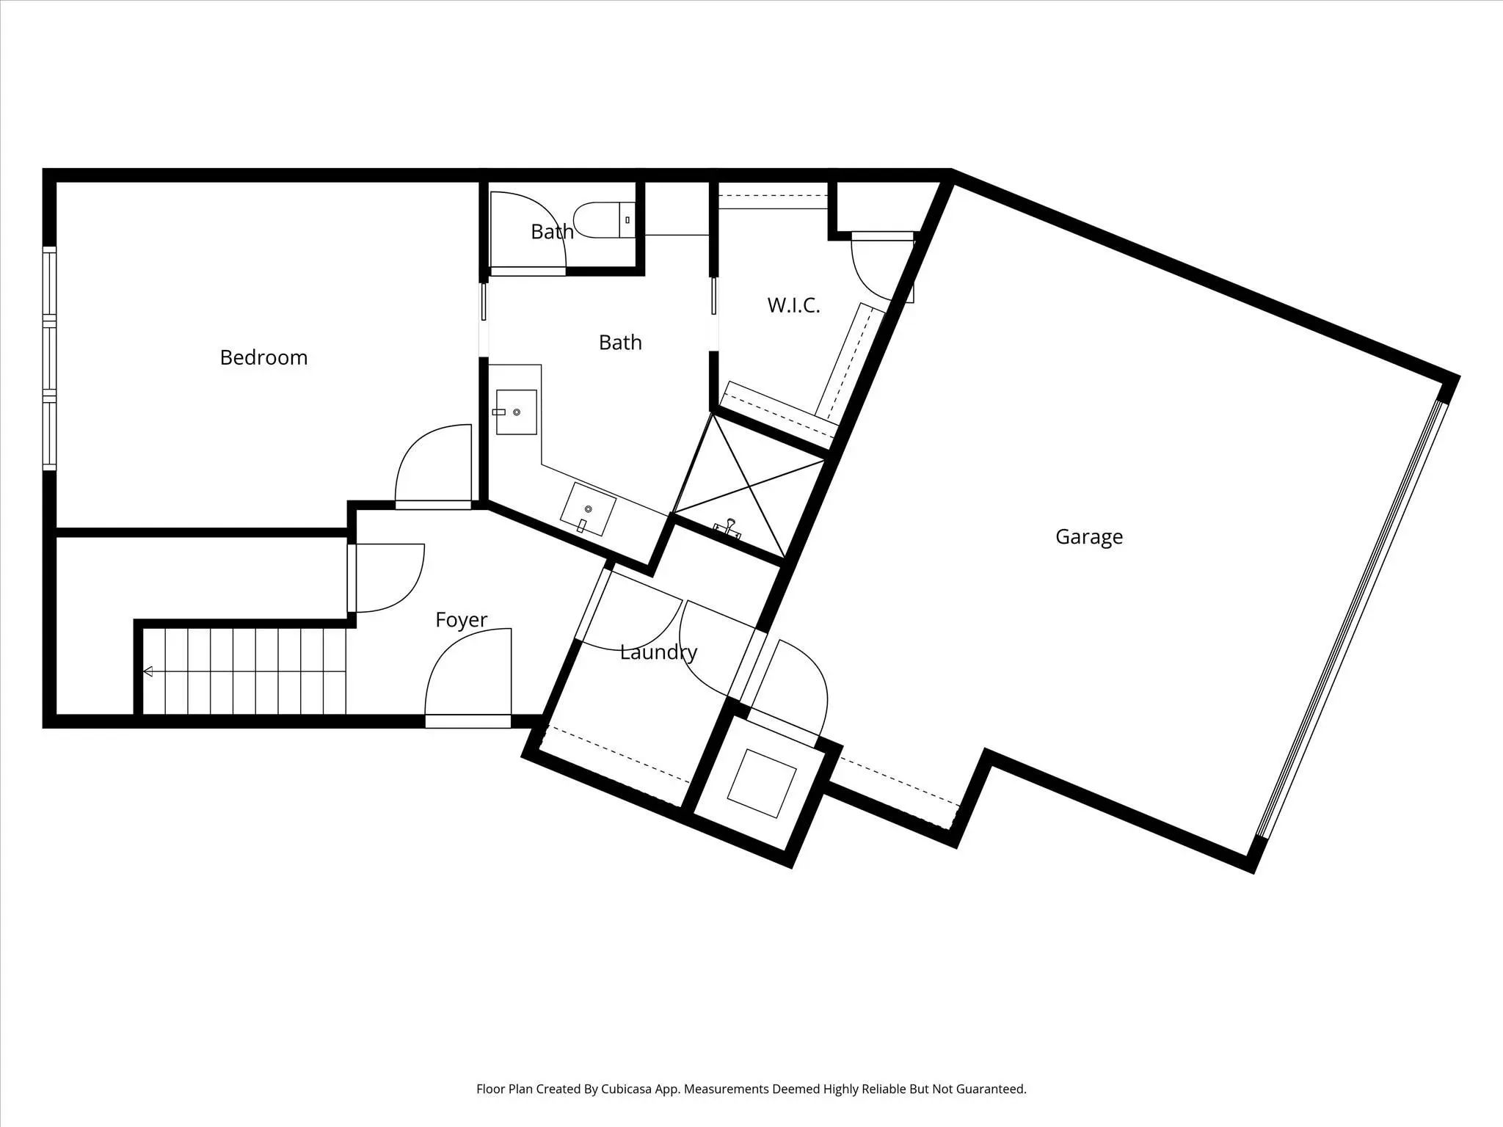
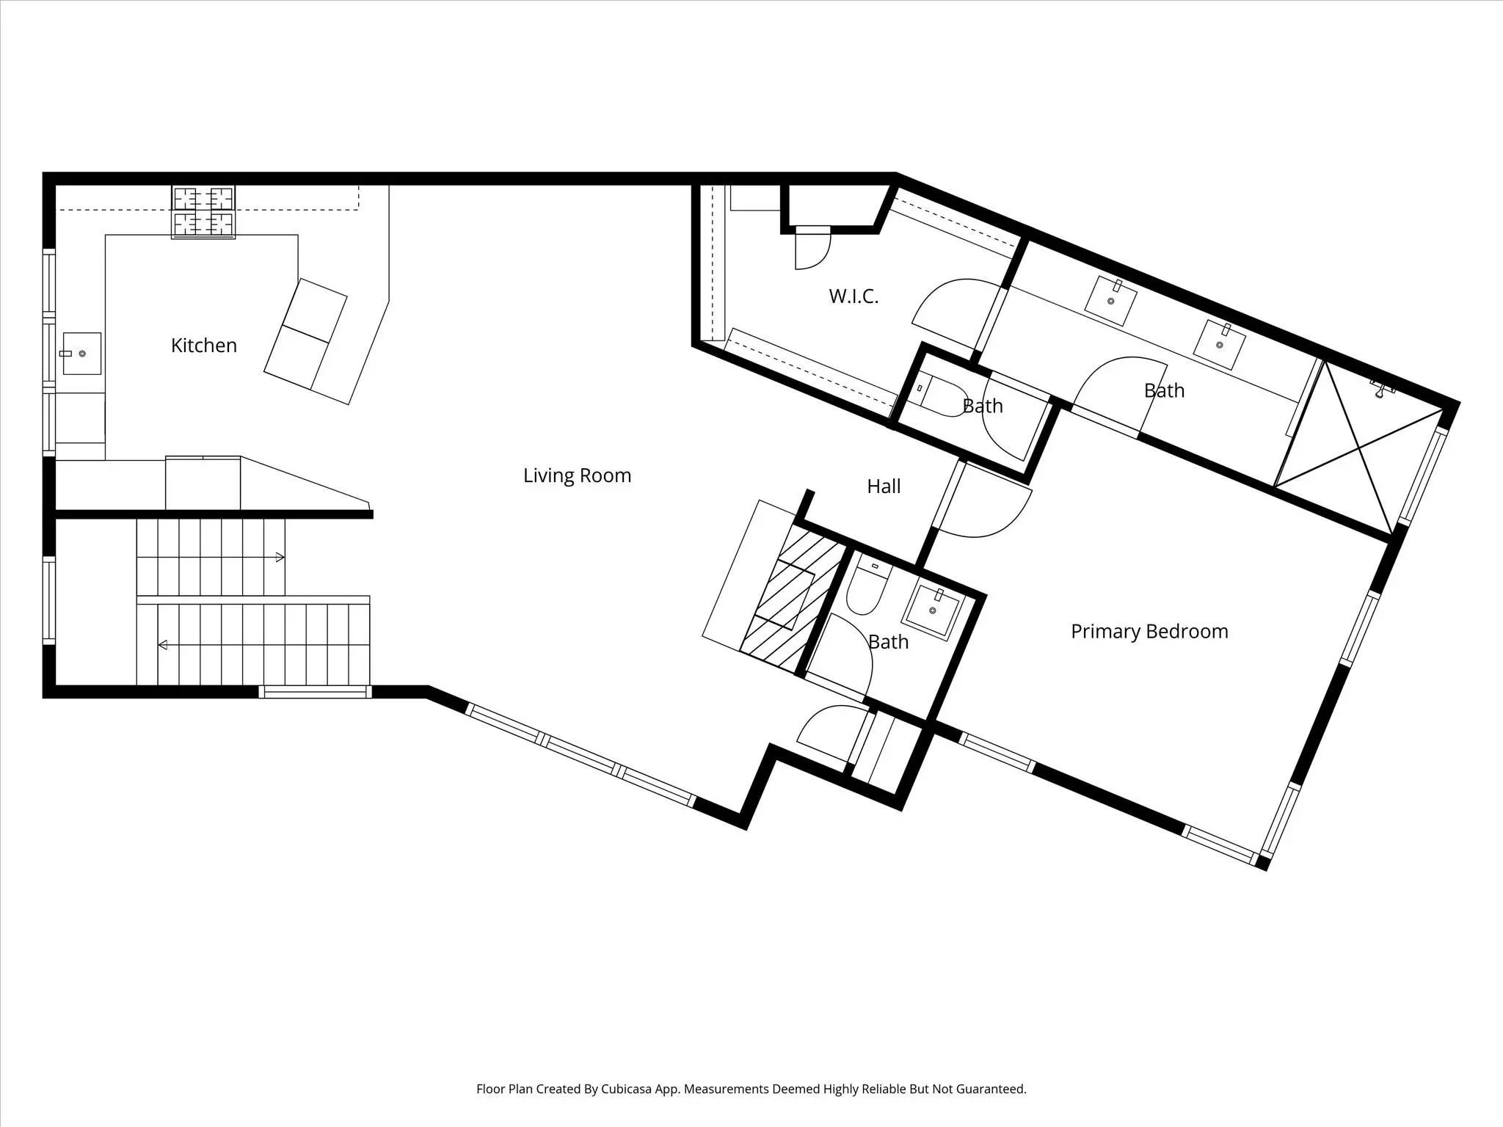
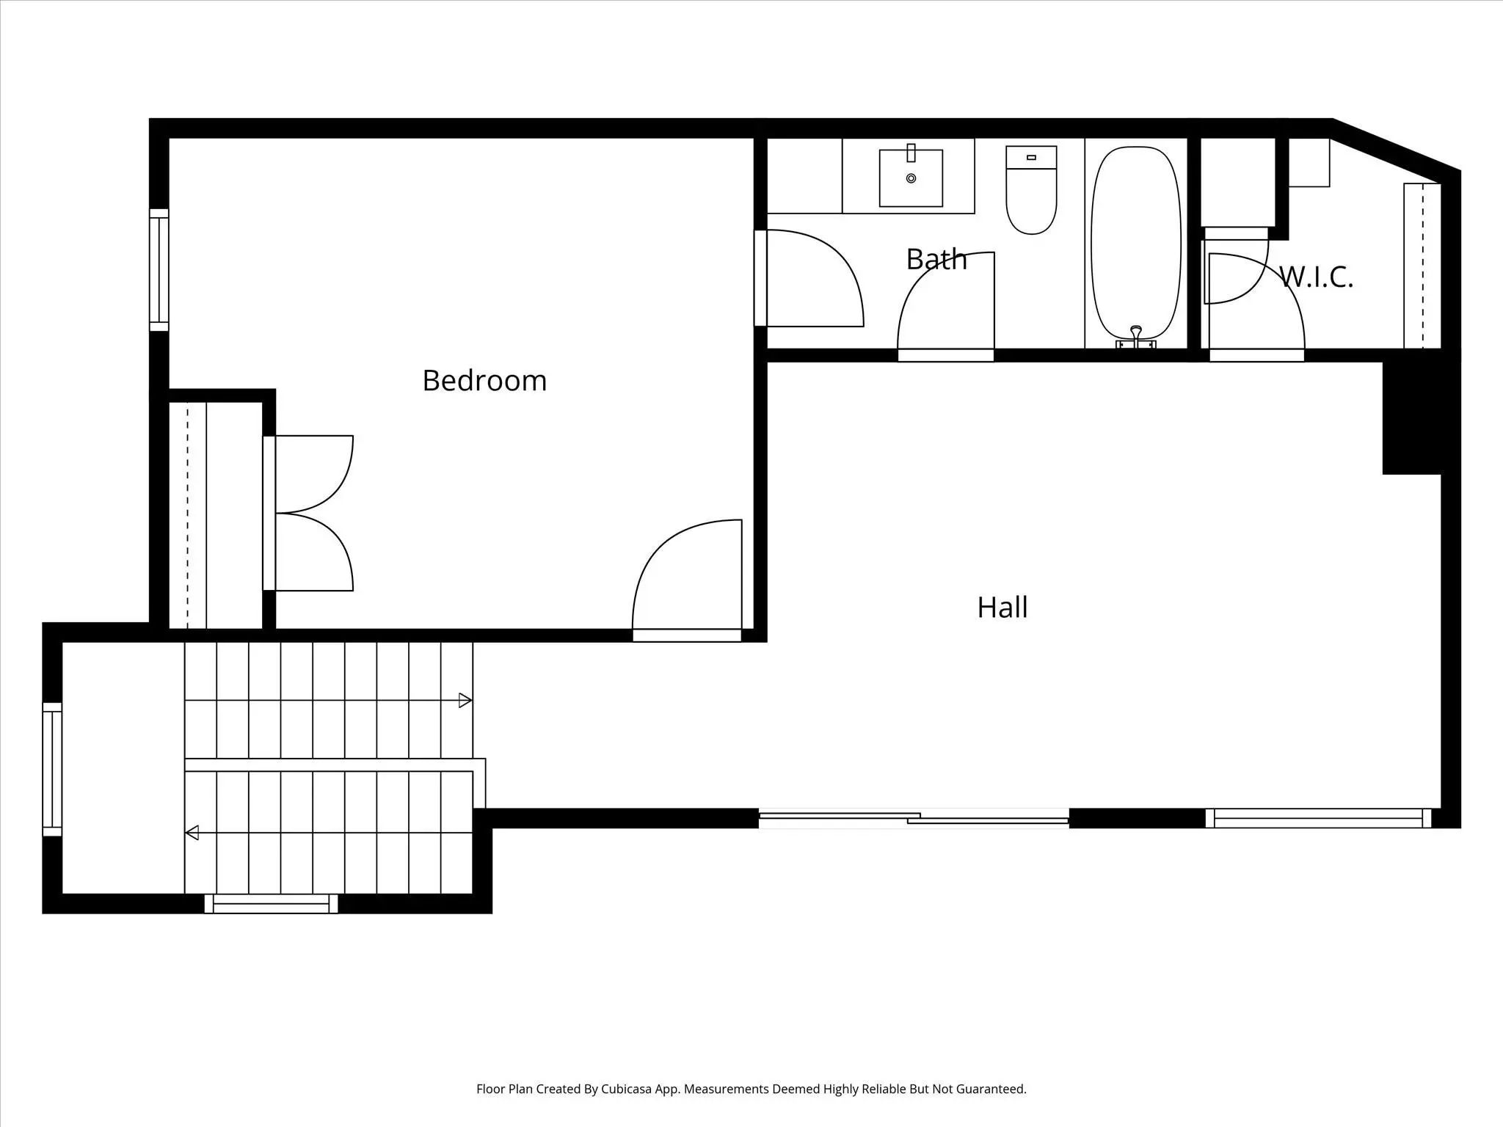
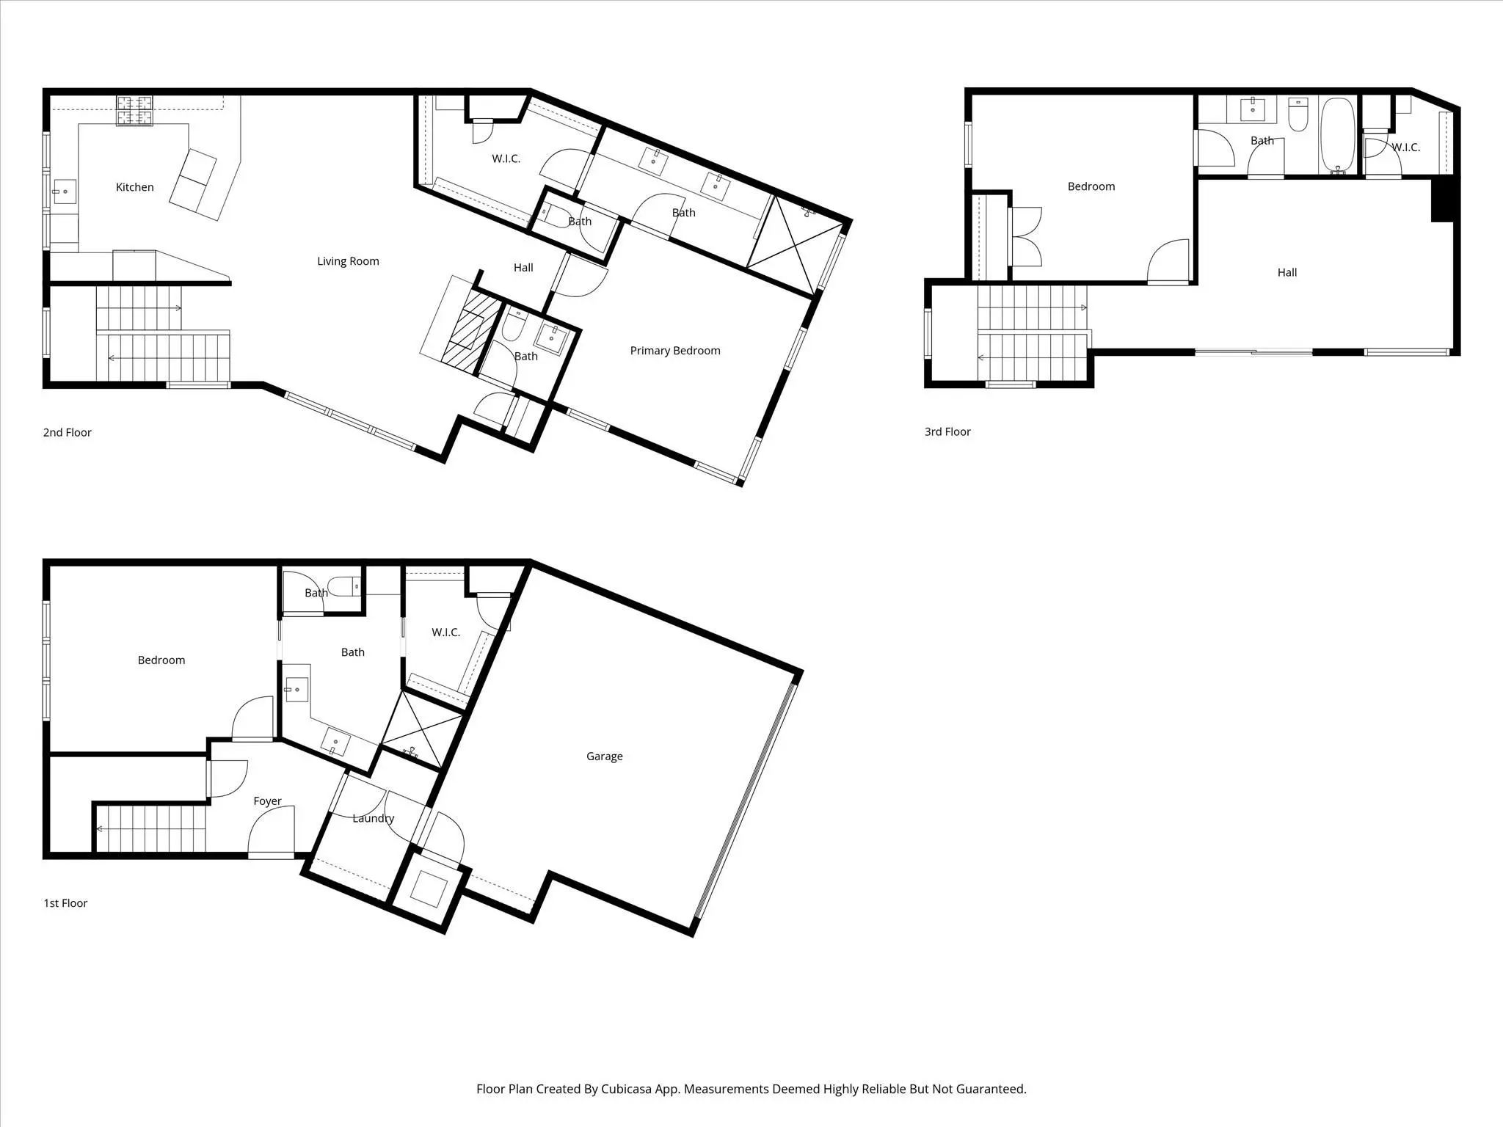
Modern design meets unbeatable location in this striking three-story residence nestled just moments from the vibrant Knox-Henderson corridor and Lower Greenville. With quick access to Uptown, Downtown, Deep Ellum, and White Rock Lake, this home is ideally positioned to enjoy the best of Dallas living—nearby dining, entertainment, trails, and nightlife. The curb appeal is undeniable, with sleek architectural lines, neutral tones, and a gated front yard. Inside, you'll find over 2,500 square feet of well-designed space with clean lines, tall ceilings, and large windows throughout. The first floor offers a versatile guest suite or secondary owner’s suite, complete with ensuite bath, walk-in closet, and direct access to the two-car garage and laundry. Upstairs, the heart of the home features an open-concept layout filled with natural light. The gourmet kitchen boasts expansive quartz countertops, a 6-burner gas range with stainless steel vent hood, custom cabinetry, and generous storage. It opens to a spacious dining area and living room anchored by a stone fireplace and oversized windows that frame treetop views. The main owner's suite is also on this floor, offering polished concrete floors, a spa-like bath with dual vanities, a walk-in shower, and a custom closet system. On the third level, enjoy a second living area perfect for media, fitness, or a home office, along with a third private bedroom and bath. Step outside onto the covered balcony—ideal for relaxing or entertaining with city views and seasonal color. Additional highlights include light-toned hardwoods, recessed lighting, sleek finishes, and a neutral palette ready for your personal touch. A rare find in one of Dallas’ most sought-after neighborhoods!
View Virtual TourPrice and Status Change History for 2802 Lee Street
Price and Status Change History Require Client Level AccessQuick Valuation Analysis from 3 Active and 8 Sold Listings
Pricing Trends from 3 Active Listings in Alcott Fitzhugh Heights
| This Home's Price | $915,000 | This Home's Price Per SqFt | $ |
| Average Price | $763,333 | Average Price Per SqFt | $ |
| Highest Price | $915,000 | Highest Price Per SqFt | $ |
| Lowest Price | $674,999 | Lowest Price Per SqFt | $ |
Pricing Trends from 8 Sold Listings in Alcott Fitzhugh Heights
| This Home's Price | $915,000 | This Home's Price Per SqFt | $ |
| Average Price | $988,499 | Average Price Per SqFt | $ |
| Highest Price | $1,674,990 | Highest Price Per SqFt | $ |
| Lowest Price | $650,000 | Lowest Price Per SqFt | $ |
School Information
- School DistrictDallas ISD
- Elementary SchoolGeneva Heights
- Middle SchoolLong
- High SchoolWoodrow Wilson
Community
- Address2802 Lee Street
- SubdivisionAlcott Fitzhugh Heights
- CityDallas
- CountyDallas
- StateTexas
- Zip Code75206-6506
- HOANone
- UtilitiesAsphalt, Cable Available, City Sewer, City Water, Co-op Electric, Electricity Available, Electricity Connected, Individual Gas Meter, Individual Water Meter, Natural Gas Available
- Taxes22011
Amenities
- SecurityBurglar, Carbon Monoxide Detector(s), Fire Alarm, Smoke Detector(s)
- # of Garages2
- GaragesAdditional Parking, Concrete, Epoxy Flooring, Garage, Garage Door Opener, Garage Faces Side, Garage Single Door, Shared Driveway
Interior
- Interior FeaturesBuilt-in Wine Cooler, Cable TV Available, Flat Screen Wiring, High Speed Internet Available, Multiple Staircases, Open Floorplan, Sound System Wiring, Vaulted Ceiling(s), Walk-In Closet(s), Wired for Data
- FloorsCarpet, Concrete, Wood
- FireplaceYes
- # of Fireplaces1
- FireplacesGas
Exterior
- FenceFront Yard, Metal
Construction Details / Floorplan
- Living Areas2
- Dining Rooms1
- Full Baths3
- Half Baths1
- RoofShingle
- FoundationSlab
- ConstructionBrick, Siding
Energy Efficiency / Green Features / Heating & Cooling
- HeatingCentral, Electric, Fireplace(s), Heat Pump
Private Listing Information (Registration Required)
Listing Details
- AgentBilly Vaselo Happy
- OfficeKeller Williams Realty
Users may not reproduce or redistribute the data found on this site. The data is for viewing purposes only. Data is deemed reliable, but is not guaranteed accurate by the MLS or NTREIS.
Listing information last updated on October 15th, 2026 at 7:46pm CDT.