
- 6 Beds
- 5 Baths
- 3,947 Sqft
- 3 Garages
- .18 Acres
- 2020 Year Built
- Study
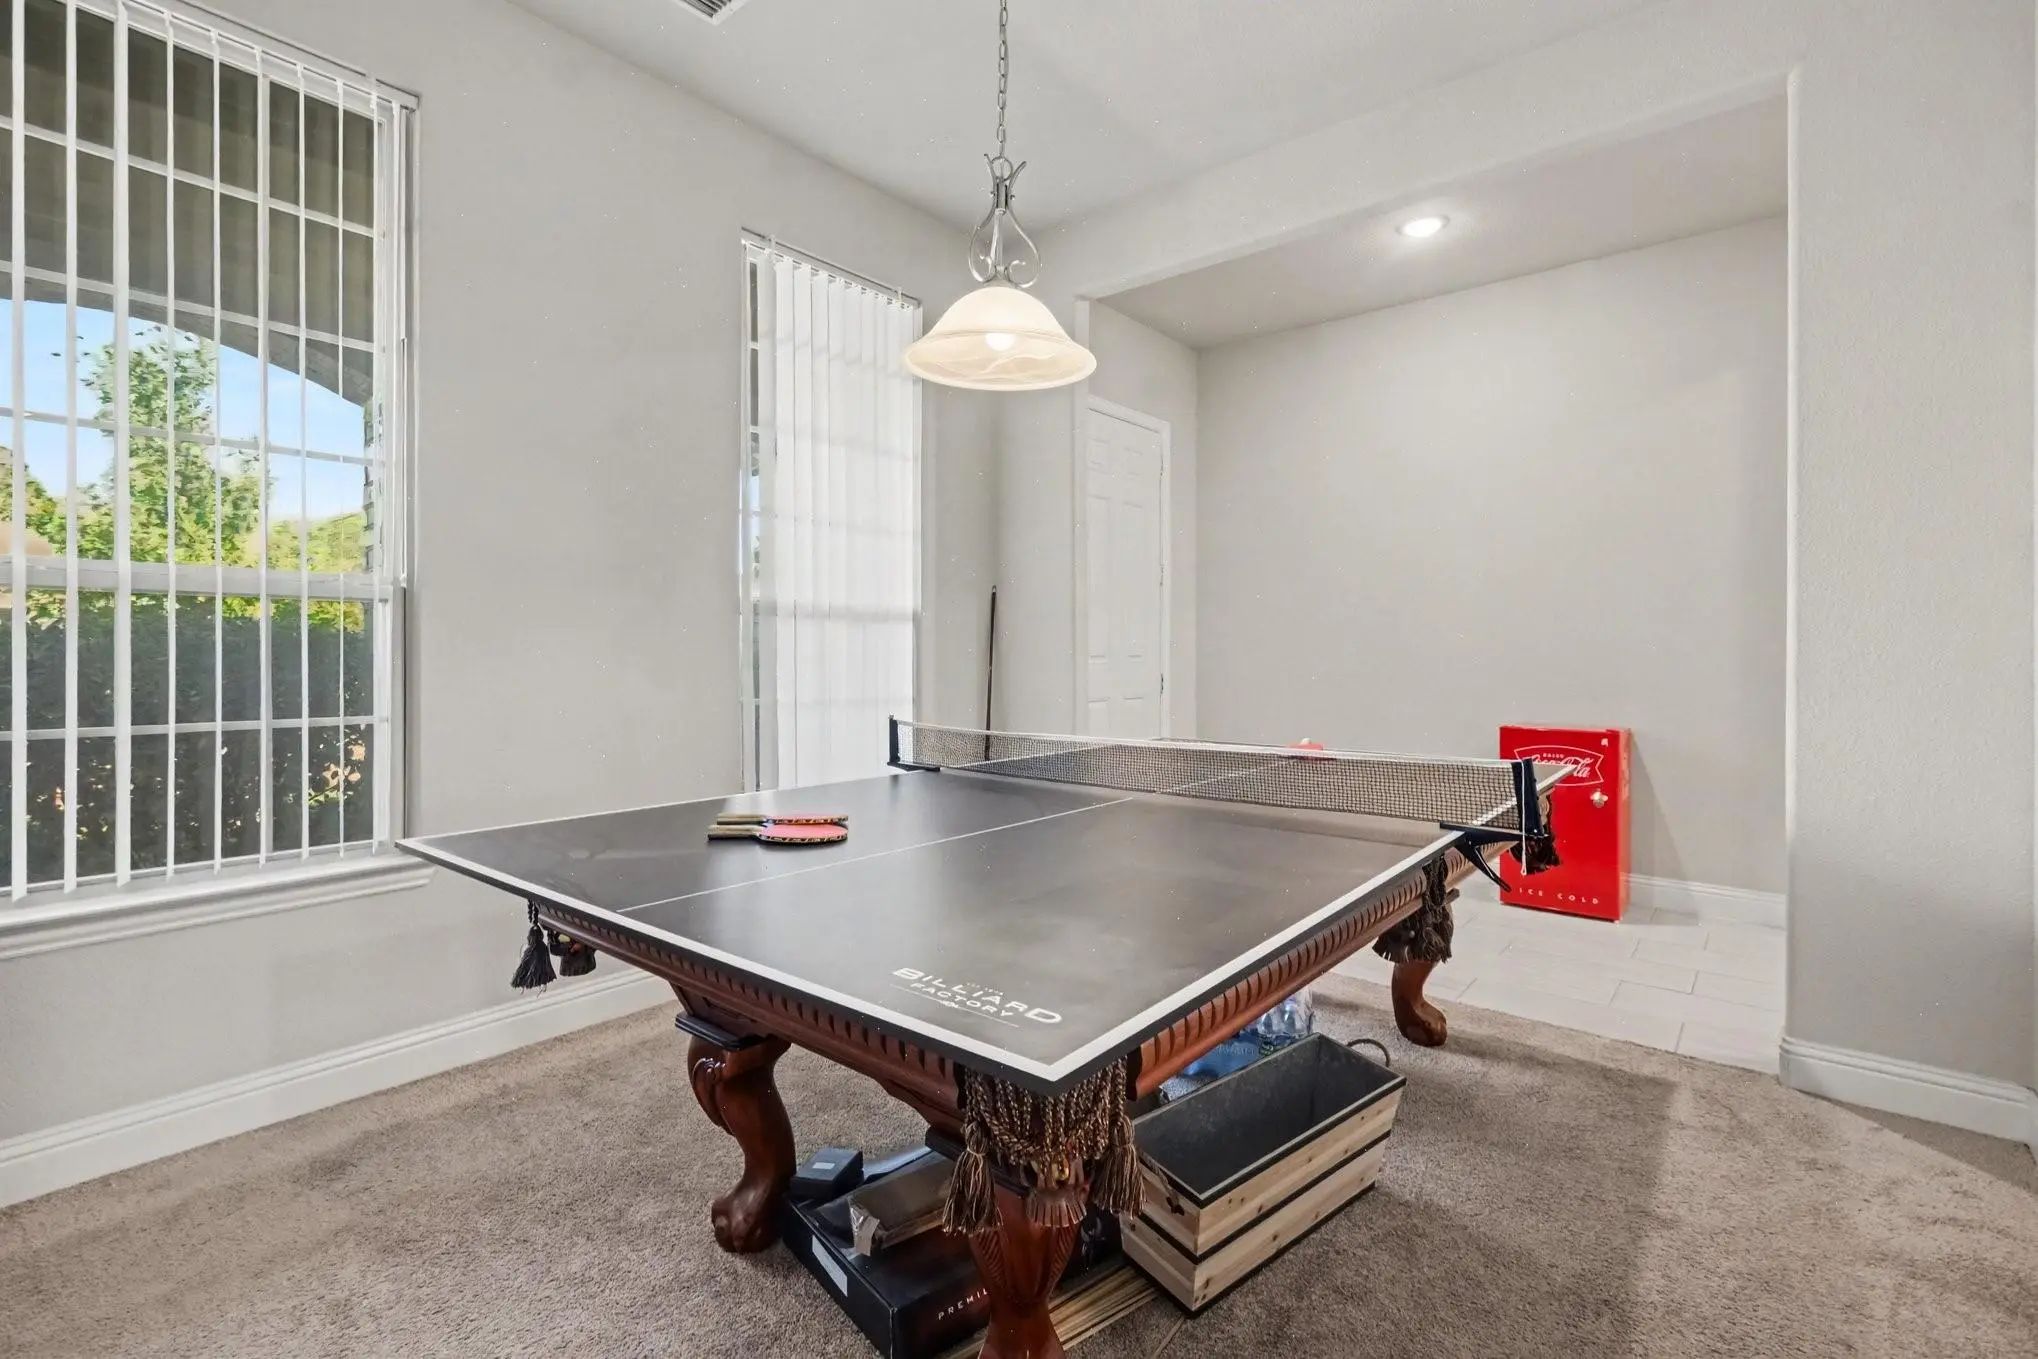
- Game Room
- Media
- Pool
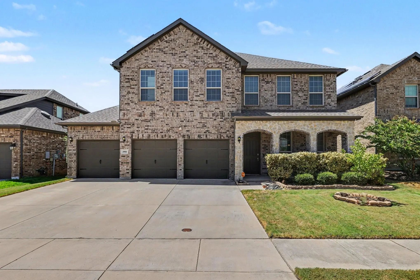
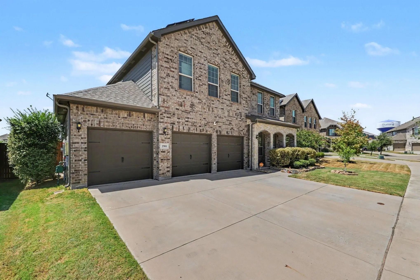
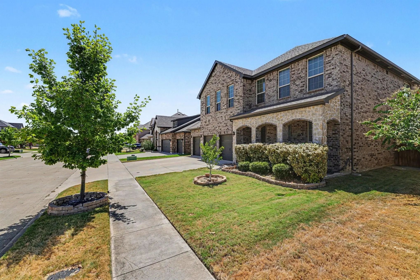
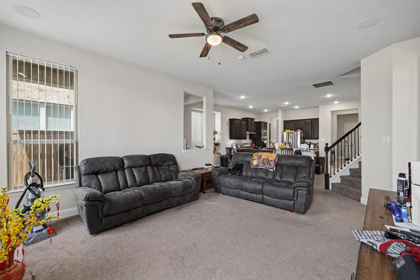
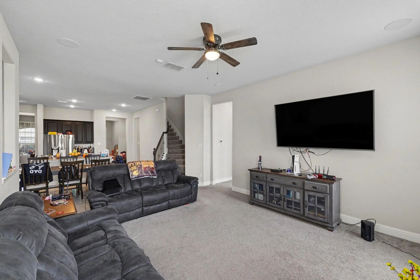
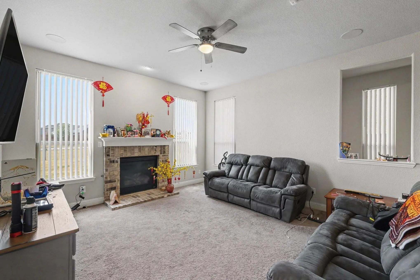
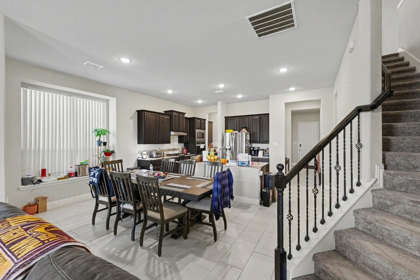
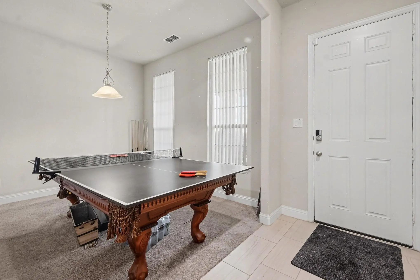
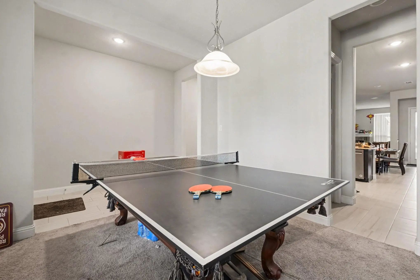
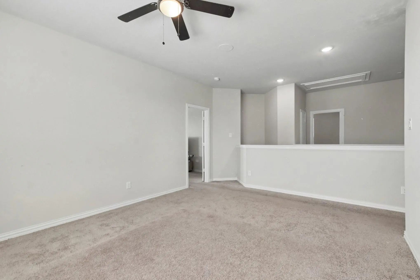
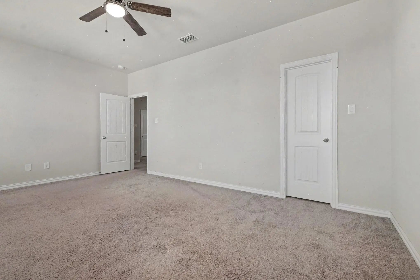
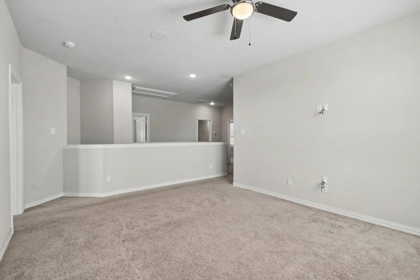
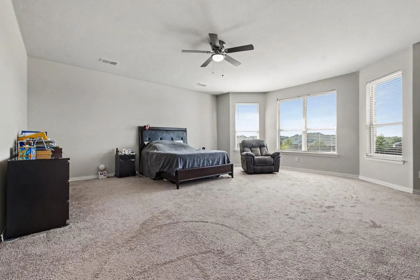
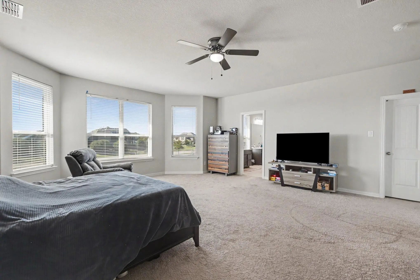
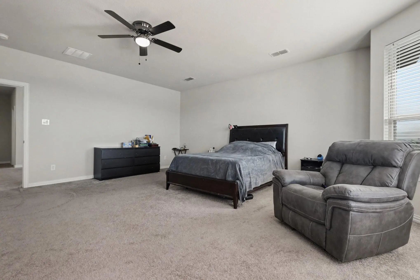
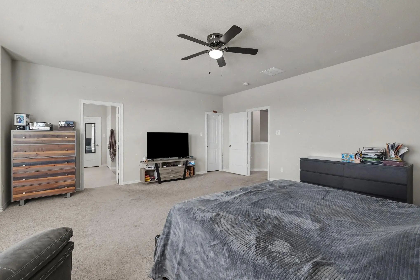
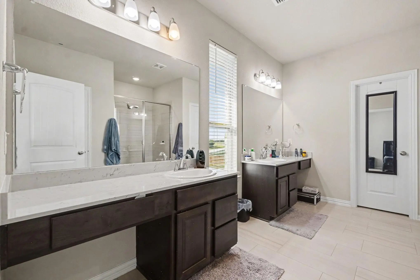
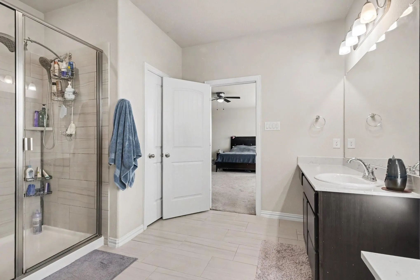
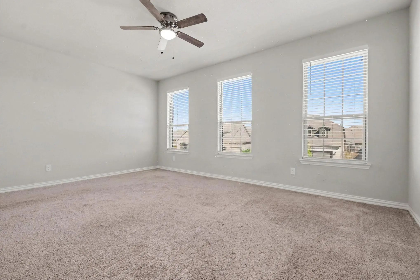
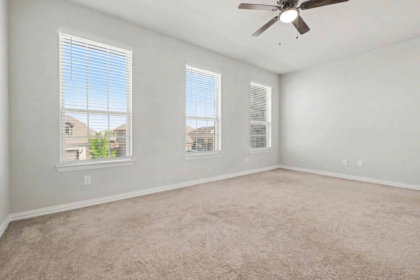
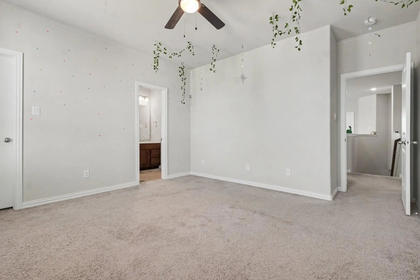
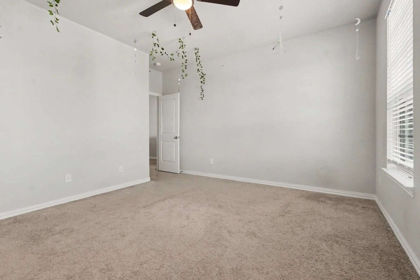
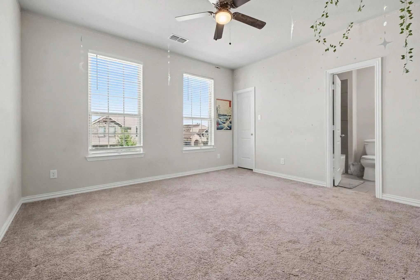
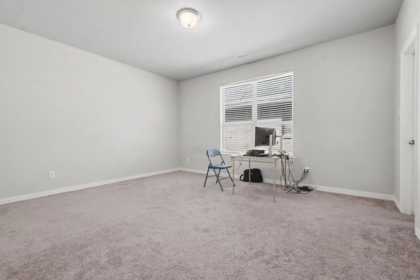
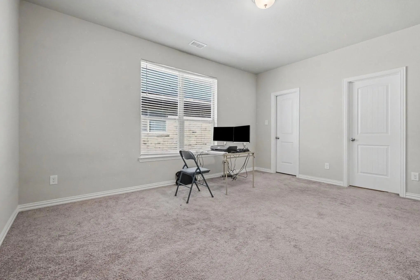
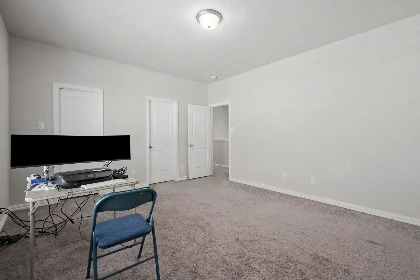
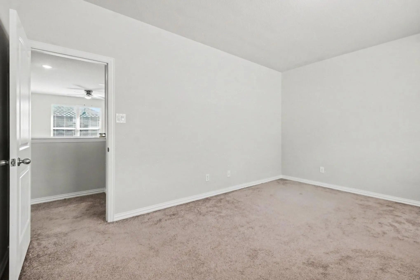
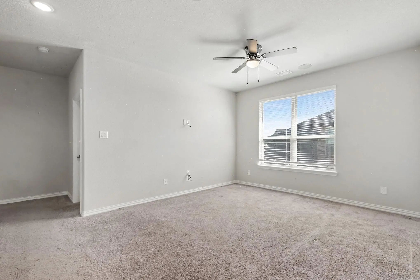
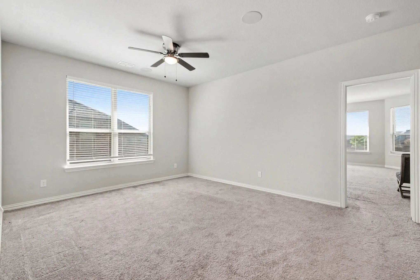
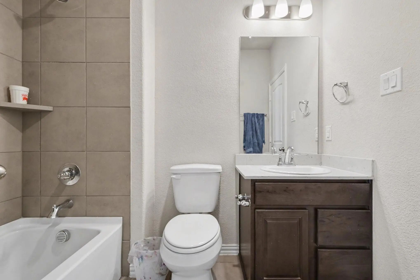
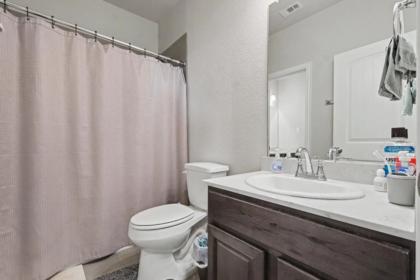

2901 Lakeside Drive
Providence Village, Texas 76227-8093
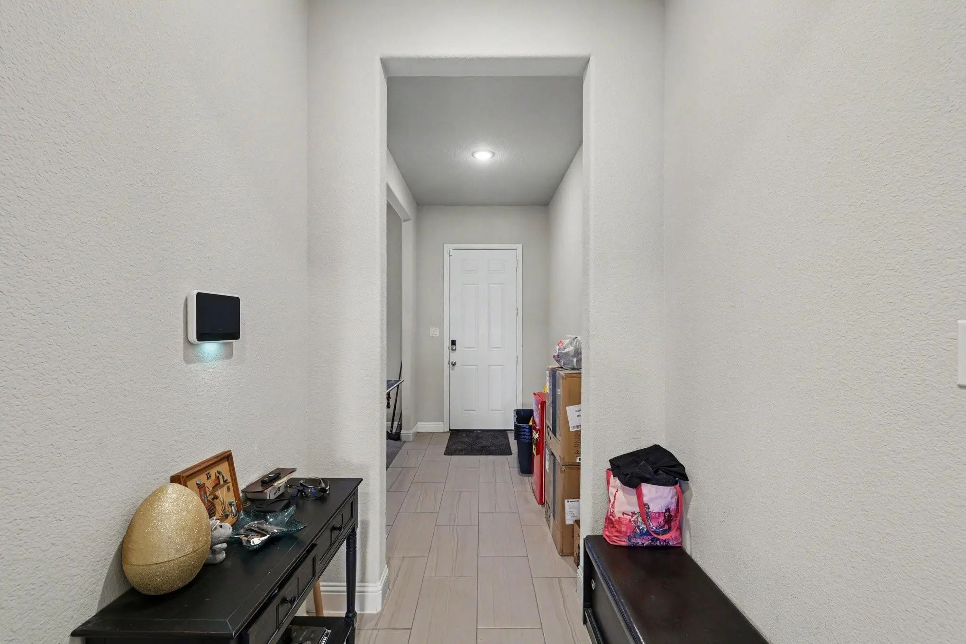
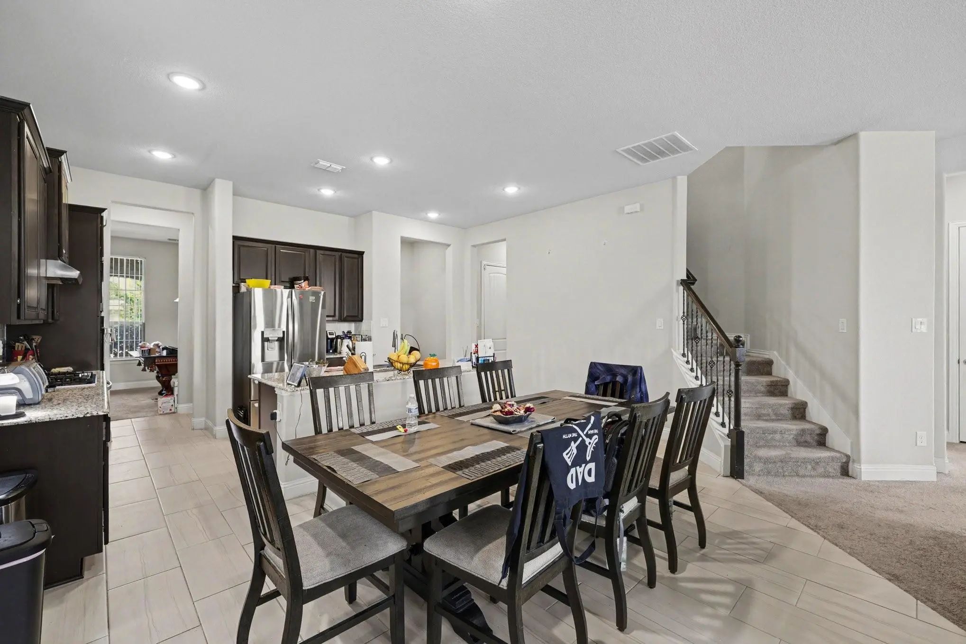
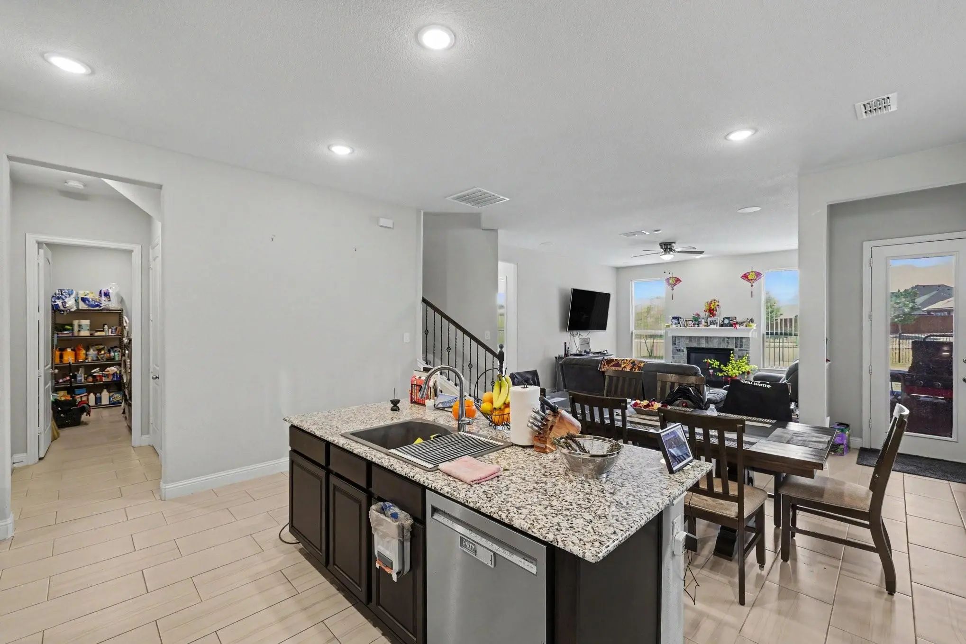
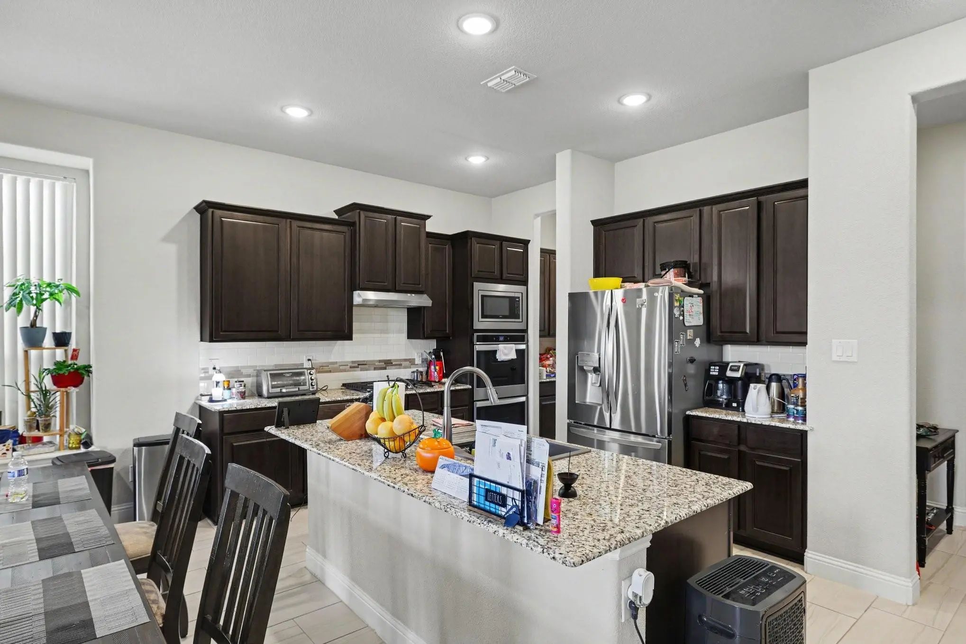
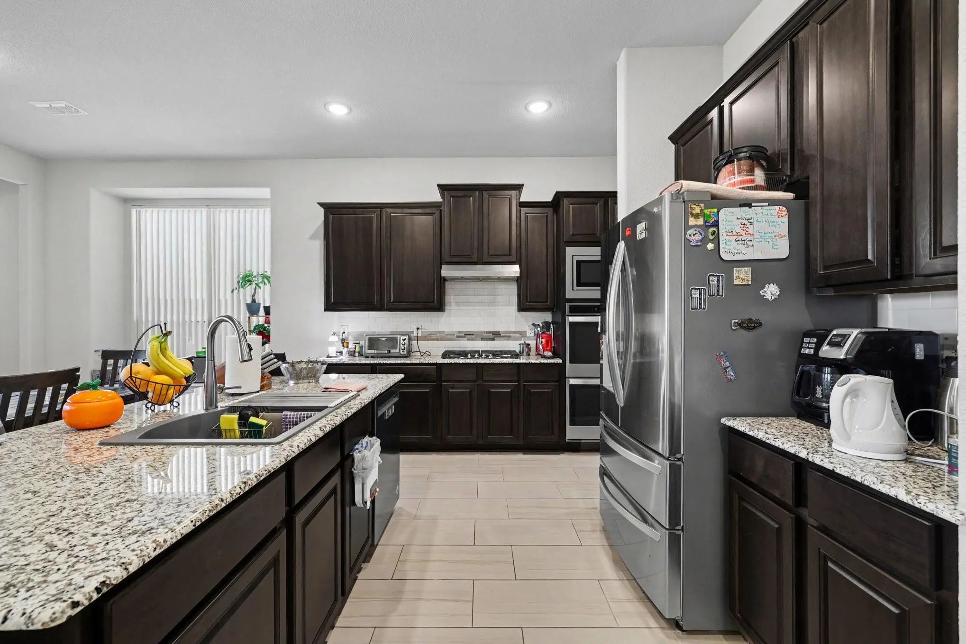
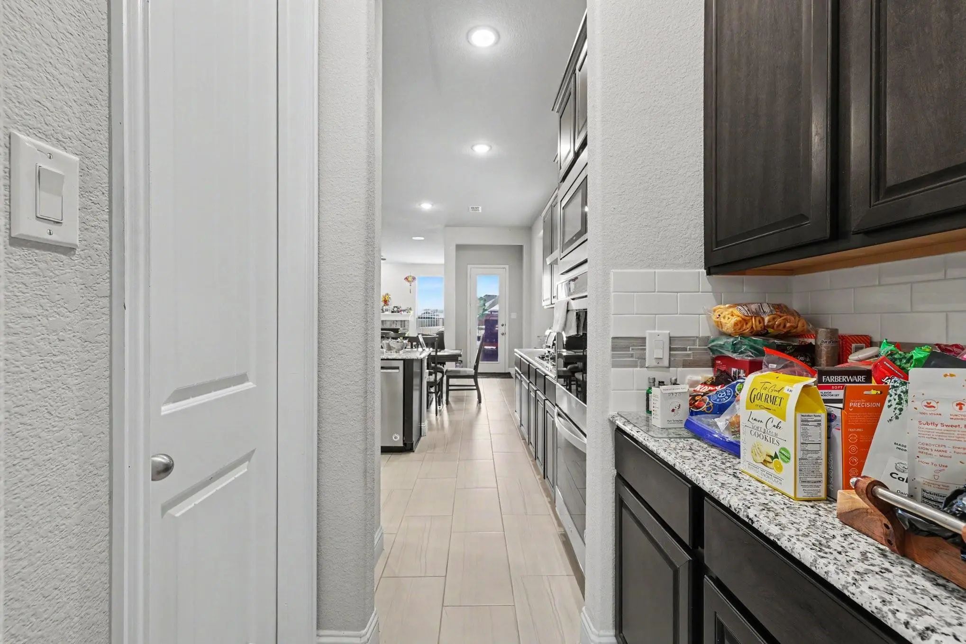
Welcome home to lakeside luxury in the highly sought-after, master-planned community of ArrowBrooke! Situated on a prime corner lot directly across from a peaceful community lake, this stunning property offers an unbeatable blend of scenic views and modern comfort. Step inside to a bright, open-concept floor plan designed for effortless entertaining and everyday living. The spacious living area flows seamlessly into a gourmet kitchen, perfect for the home chef. Unwind in the private primary suite.
View Virtual TourSchool Information
- School DistrictDenton ISD
- Elementary SchoolSandbrock Ranch
- Middle SchoolPat Hagan Cheek
- High SchoolRay Braswell
Community
- Address2901 Lakeside Drive
- SubdivisionArrow Brooke Ph 2c
- CityProvidence Village
- CountyDenton
- StateTexas
- Zip Code76227-8093
- HOAMandatory
- HOA Fees$1,000
- HOA Fees FrequencyAnnually
- UtilitiesCity Sewer, City Water
- Taxes12964
Amenities
- # of Garages3
- GaragesAdditional Parking, Driveway, Garage
Interior
- Interior FeaturesCathedral Ceiling(s), Kitchen Island
- FireplaceYes
- # of Fireplaces1
- FireplacesGas
Construction Details / Floorplan
- Living Areas1
- Dining Rooms2
- Full Baths5
Energy Efficiency / Green Features / Heating & Cooling
- Green FeaturesSolar Electric System, Solar Electric System - Owned
- HeatingCentral
Private Listing Information (Registration Required)
Listing Details
- AgentJoe Lindsay
- OfficeMark Spain Real Estate
Users may not reproduce or redistribute the data found on this site. The data is for viewing purposes only. Data is deemed reliable, but is not guaranteed accurate by the MLS or NTREIS.
Listing information last updated on October 21st, 2026 at 4:30am CDT.