
- 3 Beds
- 2.1 Baths
- 2,197 Sqft
- 2 Garages
- .08 Acres
- 2025 Year Built
- Study
- Game Room
- Media
- Pool
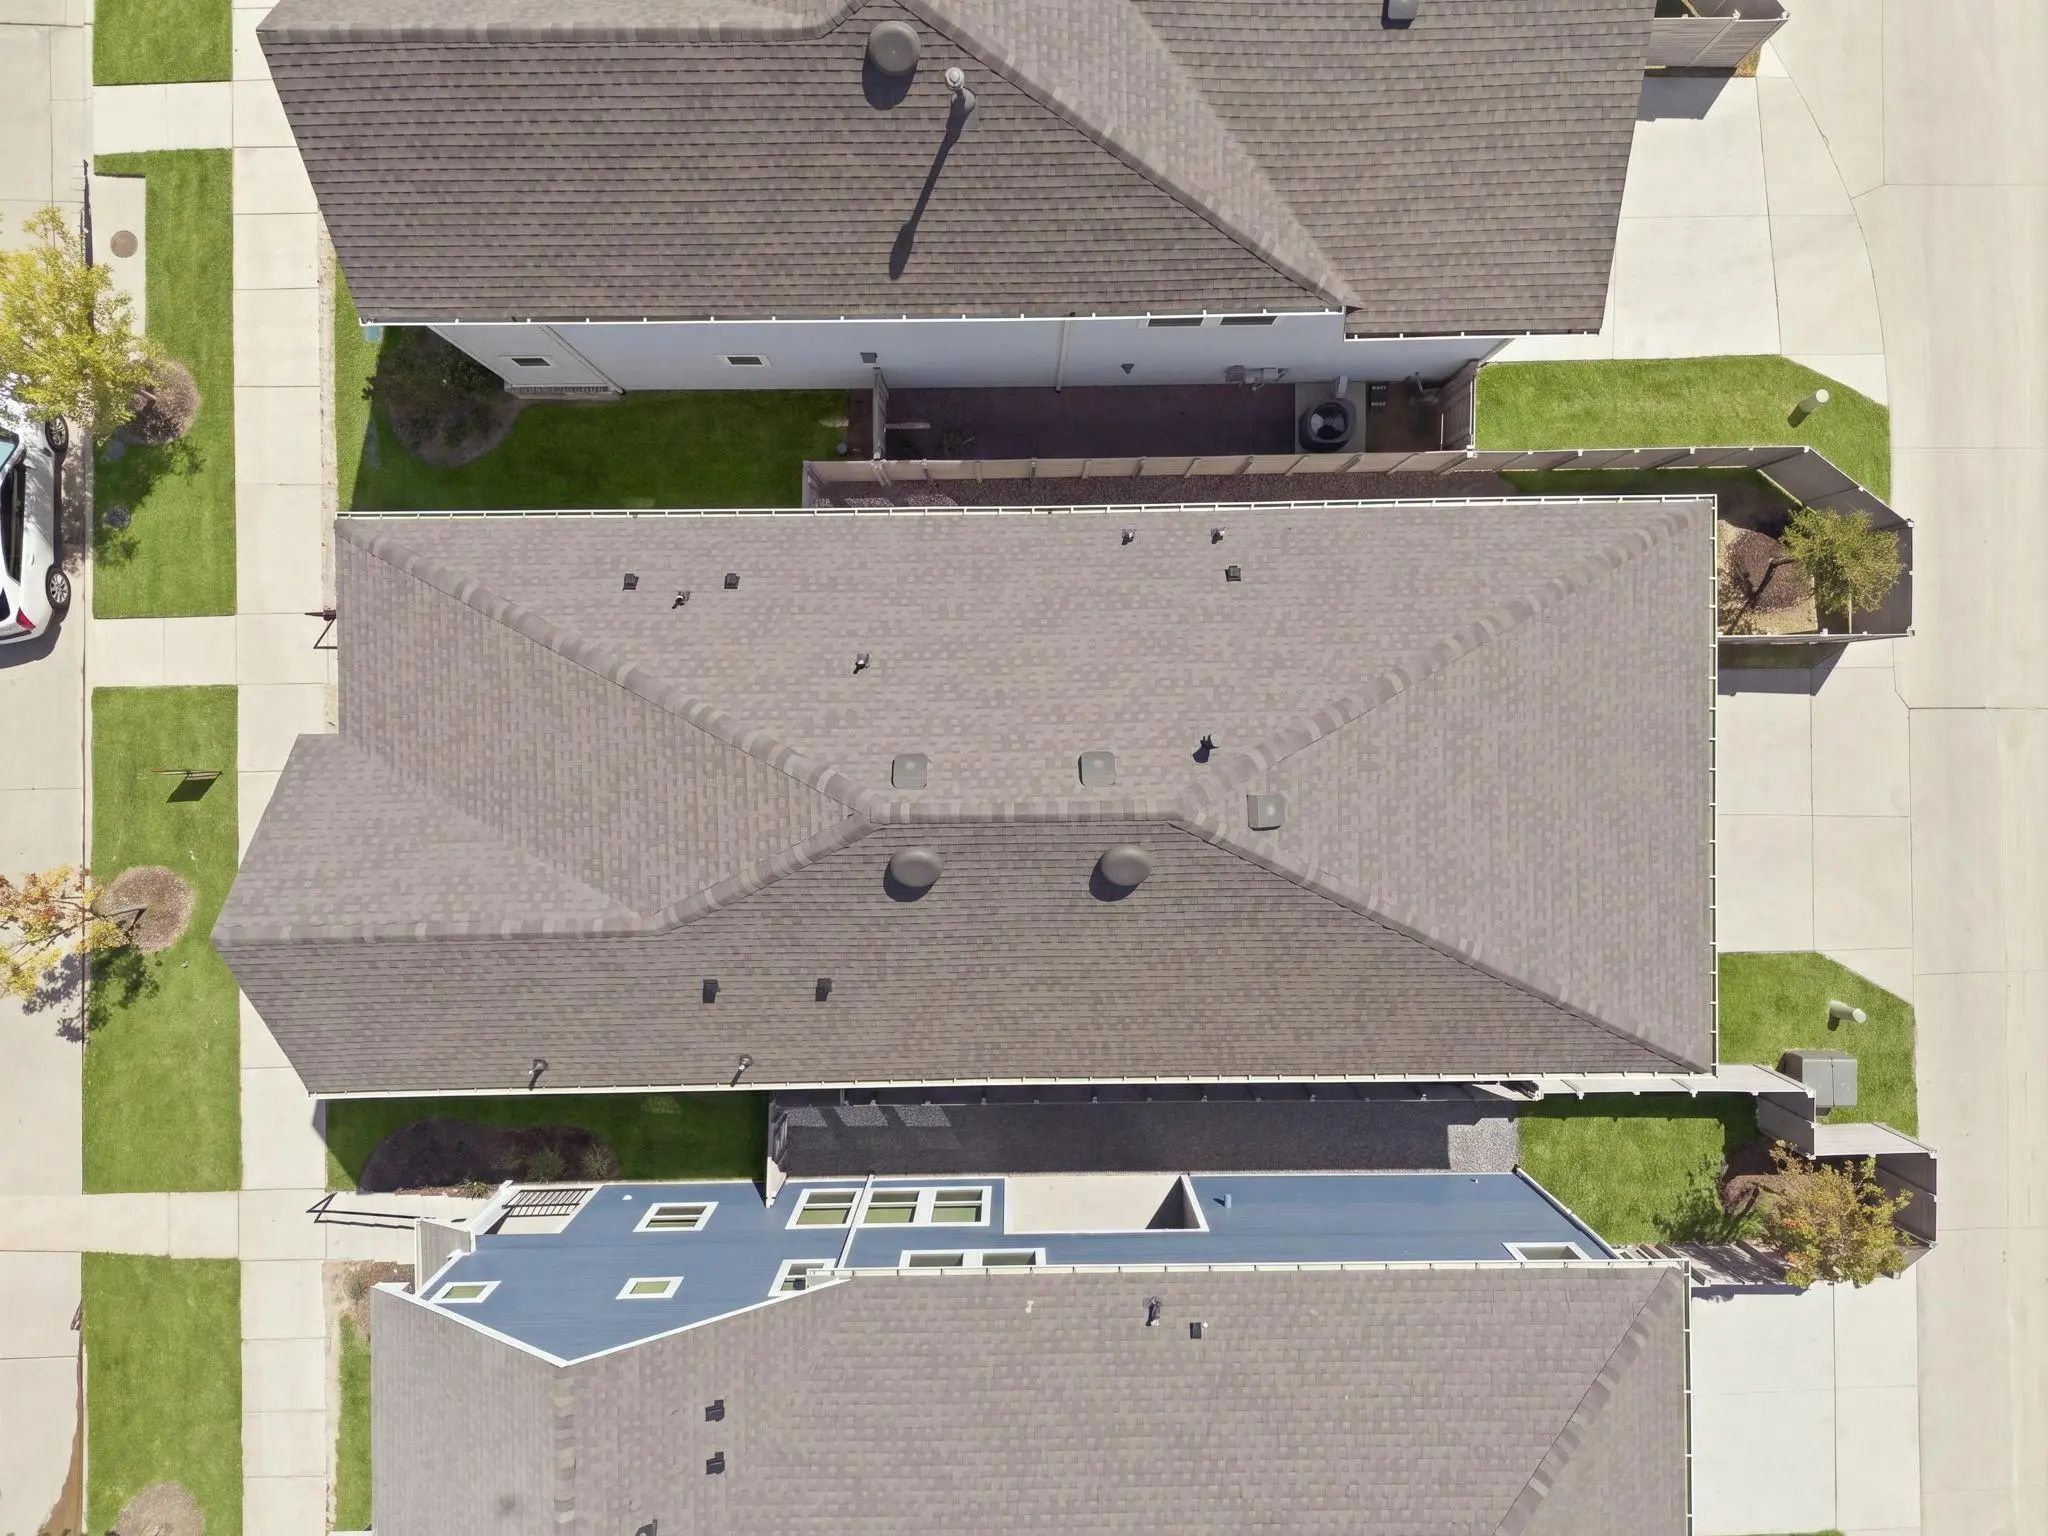

4805 Maxwell Drive
McKinney, Texas 75071-5968
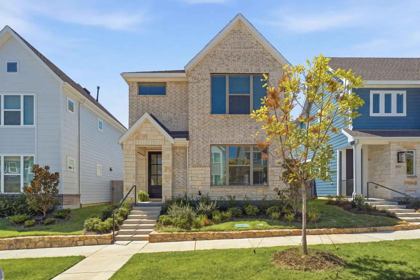
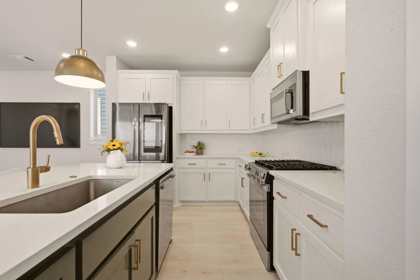
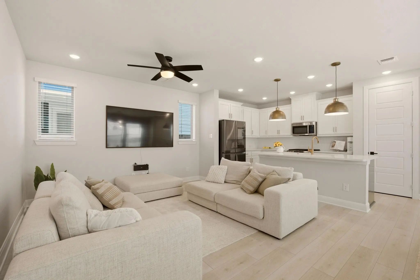
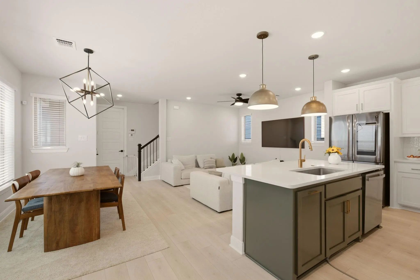
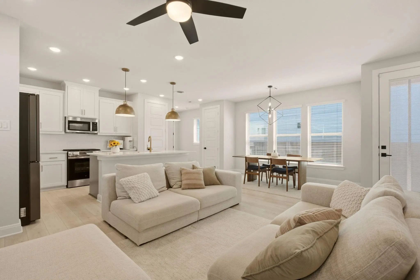
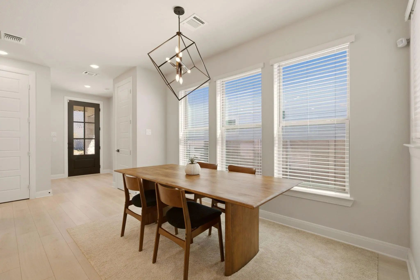
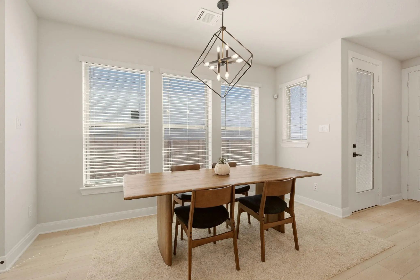
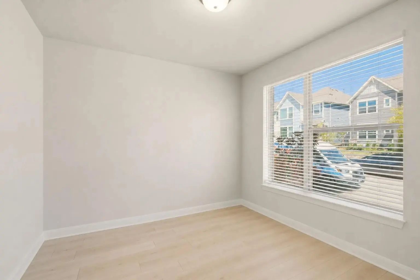
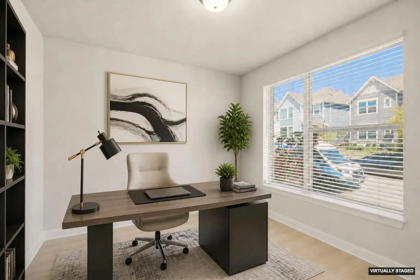
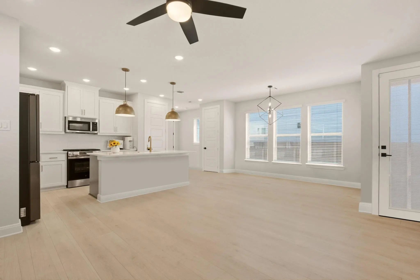
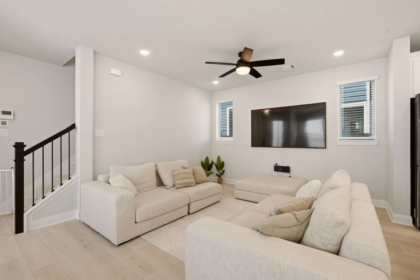
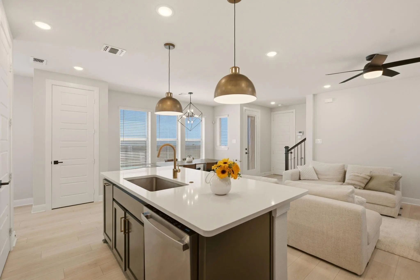
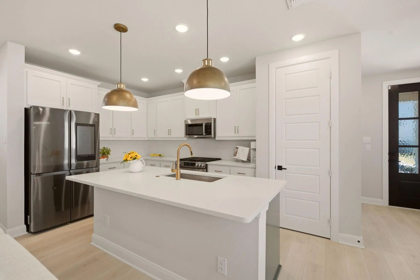
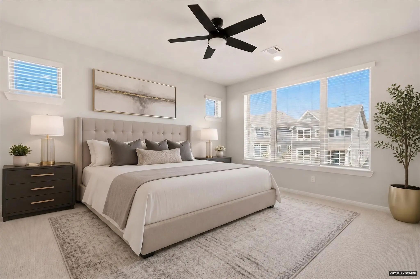
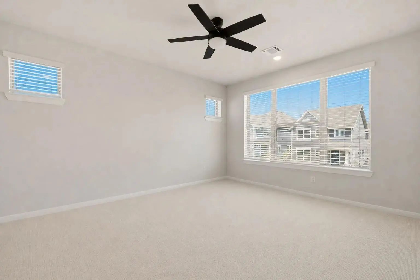
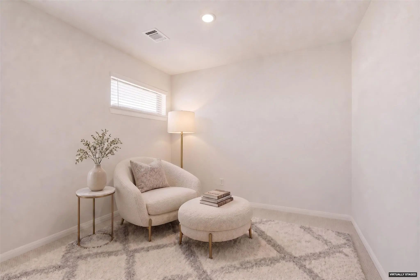
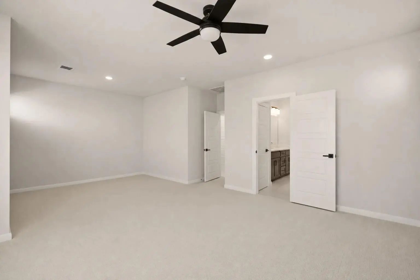
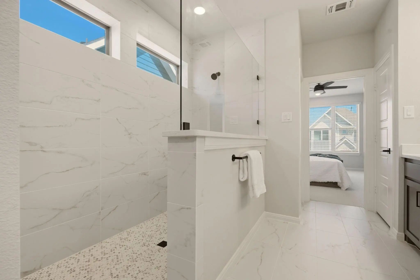
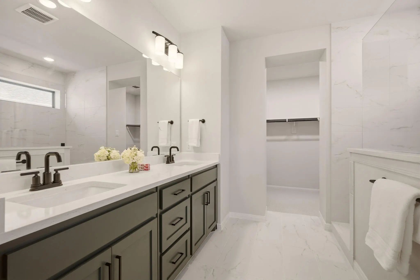
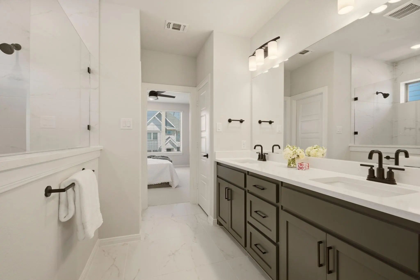
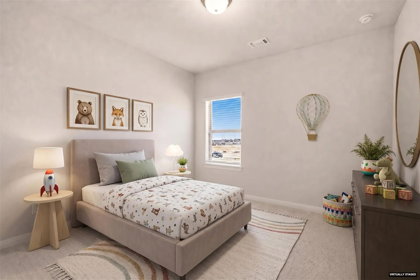
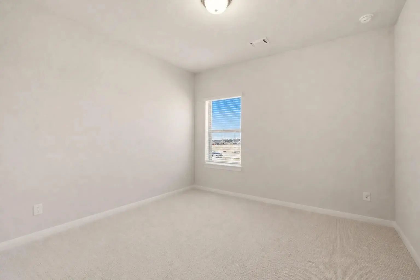
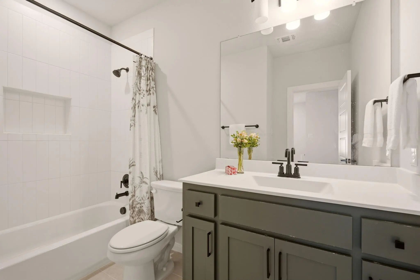
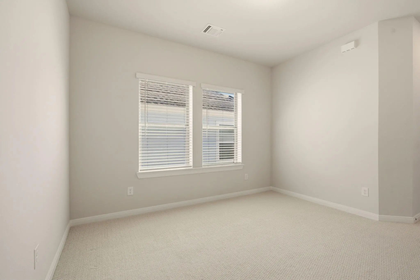
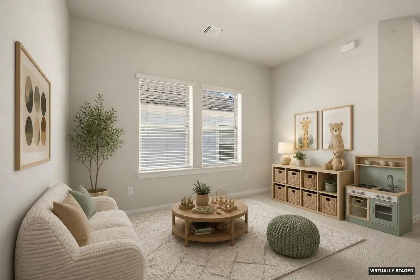
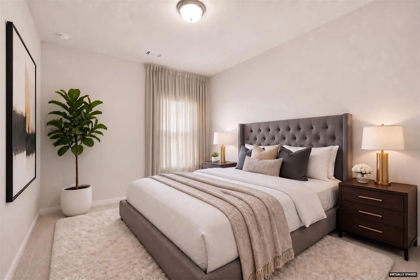
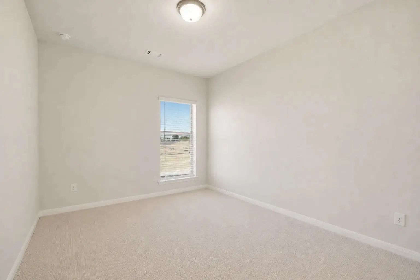
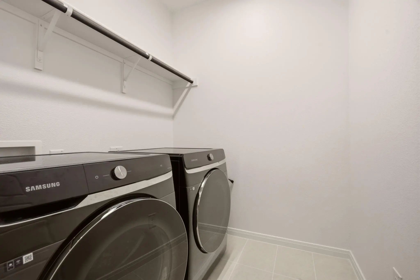
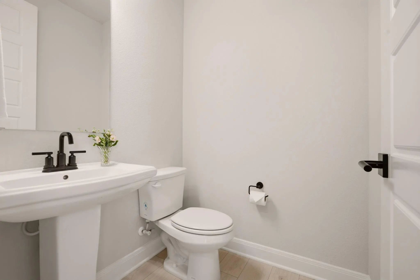
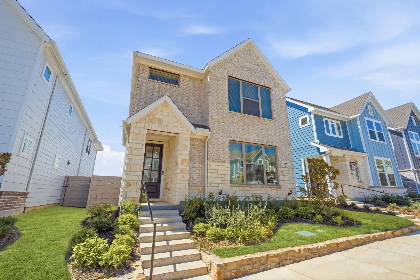
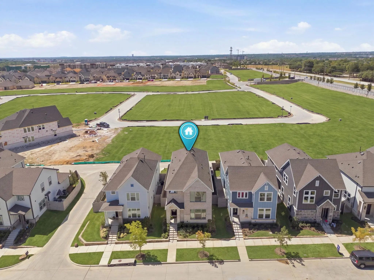
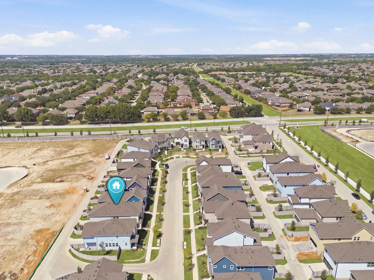
Welcome home to 4805 Maxwell Drive in Painted Tree’s Woodland District, where generous living space, flexible rooms and thoughtful upgrades create exceptional value. Featuring David Weekley Homes’ Jaden floor plan offering multiple living areas, a dedicated home office and an over-sized primary retreat all within one beautifully finished home. Move in ready in pristine condition with upgraded carpet, window blinds and ceiling fans AND no construction timeline to manage. Step inside to a bright, contemporary interior accented by light wood laminate flooring, soft neutral finishes and a sleek over-sized kitchen island. The open main level offers comfortable living and dining spaces plus a private office with French doors. The kitchen anchors the home with an expansive island, abundant cabinetry, upgraded modern hardware and fixtures. Upstairs, the home continues to deliver space and versatility. The over-sized primary suite offers adjacent sitting area to accommodate a reading retreat, exercise space or daybed. The spa like primary bath offers a modern over-sized walk-in shower, dual vanity and spacious walk-in closet. A separate game room provides an additional living area or play space, while the secondary bedrooms and conveniently located upstairs laundry complete a floor plan designed for everyday functionality. Painted Tree offers miles of walking, hiking and biking trails, approximately 200 acres of open space, a 20-acre fishing lake, resort-style pools, playgrounds and community gathering spaces. Compare the space and compare the value, you’ll find a rare combination of space, flexibility, newer construction and move in ready convenience. With motivated relocated sellers and the opportunity for a quick close, you can enjoy the Painted Tree lifestyle without waiting! Don’t miss this opportunity, schedule your appointment now. No MUD or PID.
View Virtual TourPrice and Status Change History for 4805 Maxwell Drive
Price and Status Change History Require Client Level AccessSchool Information
- School DistrictMcKinney ISD
- Elementary SchoolLizzie Nell Cundiff McClure
- Middle SchoolDr Jack Cockrill
- High SchoolMckinney Boyd
Community
- Address4805 Maxwell Drive
- SubdivisionPainted Tree Woodlands W Ph 1b
- CityMcKinney
- CountyCollin
- StateTexas
- Zip Code75071-5968
- HOAMandatory
- HOA Fees$270
- HOA Fees FrequencyQuarterly
- FeaturesJogging Path/Bike Path, Playground
- UtilitiesCity Sewer, City Water, Electricity Connected, Individual Gas Meter, Individual Water Meter, Sidewalk
Amenities
- SecuritySmoke Detector(s)
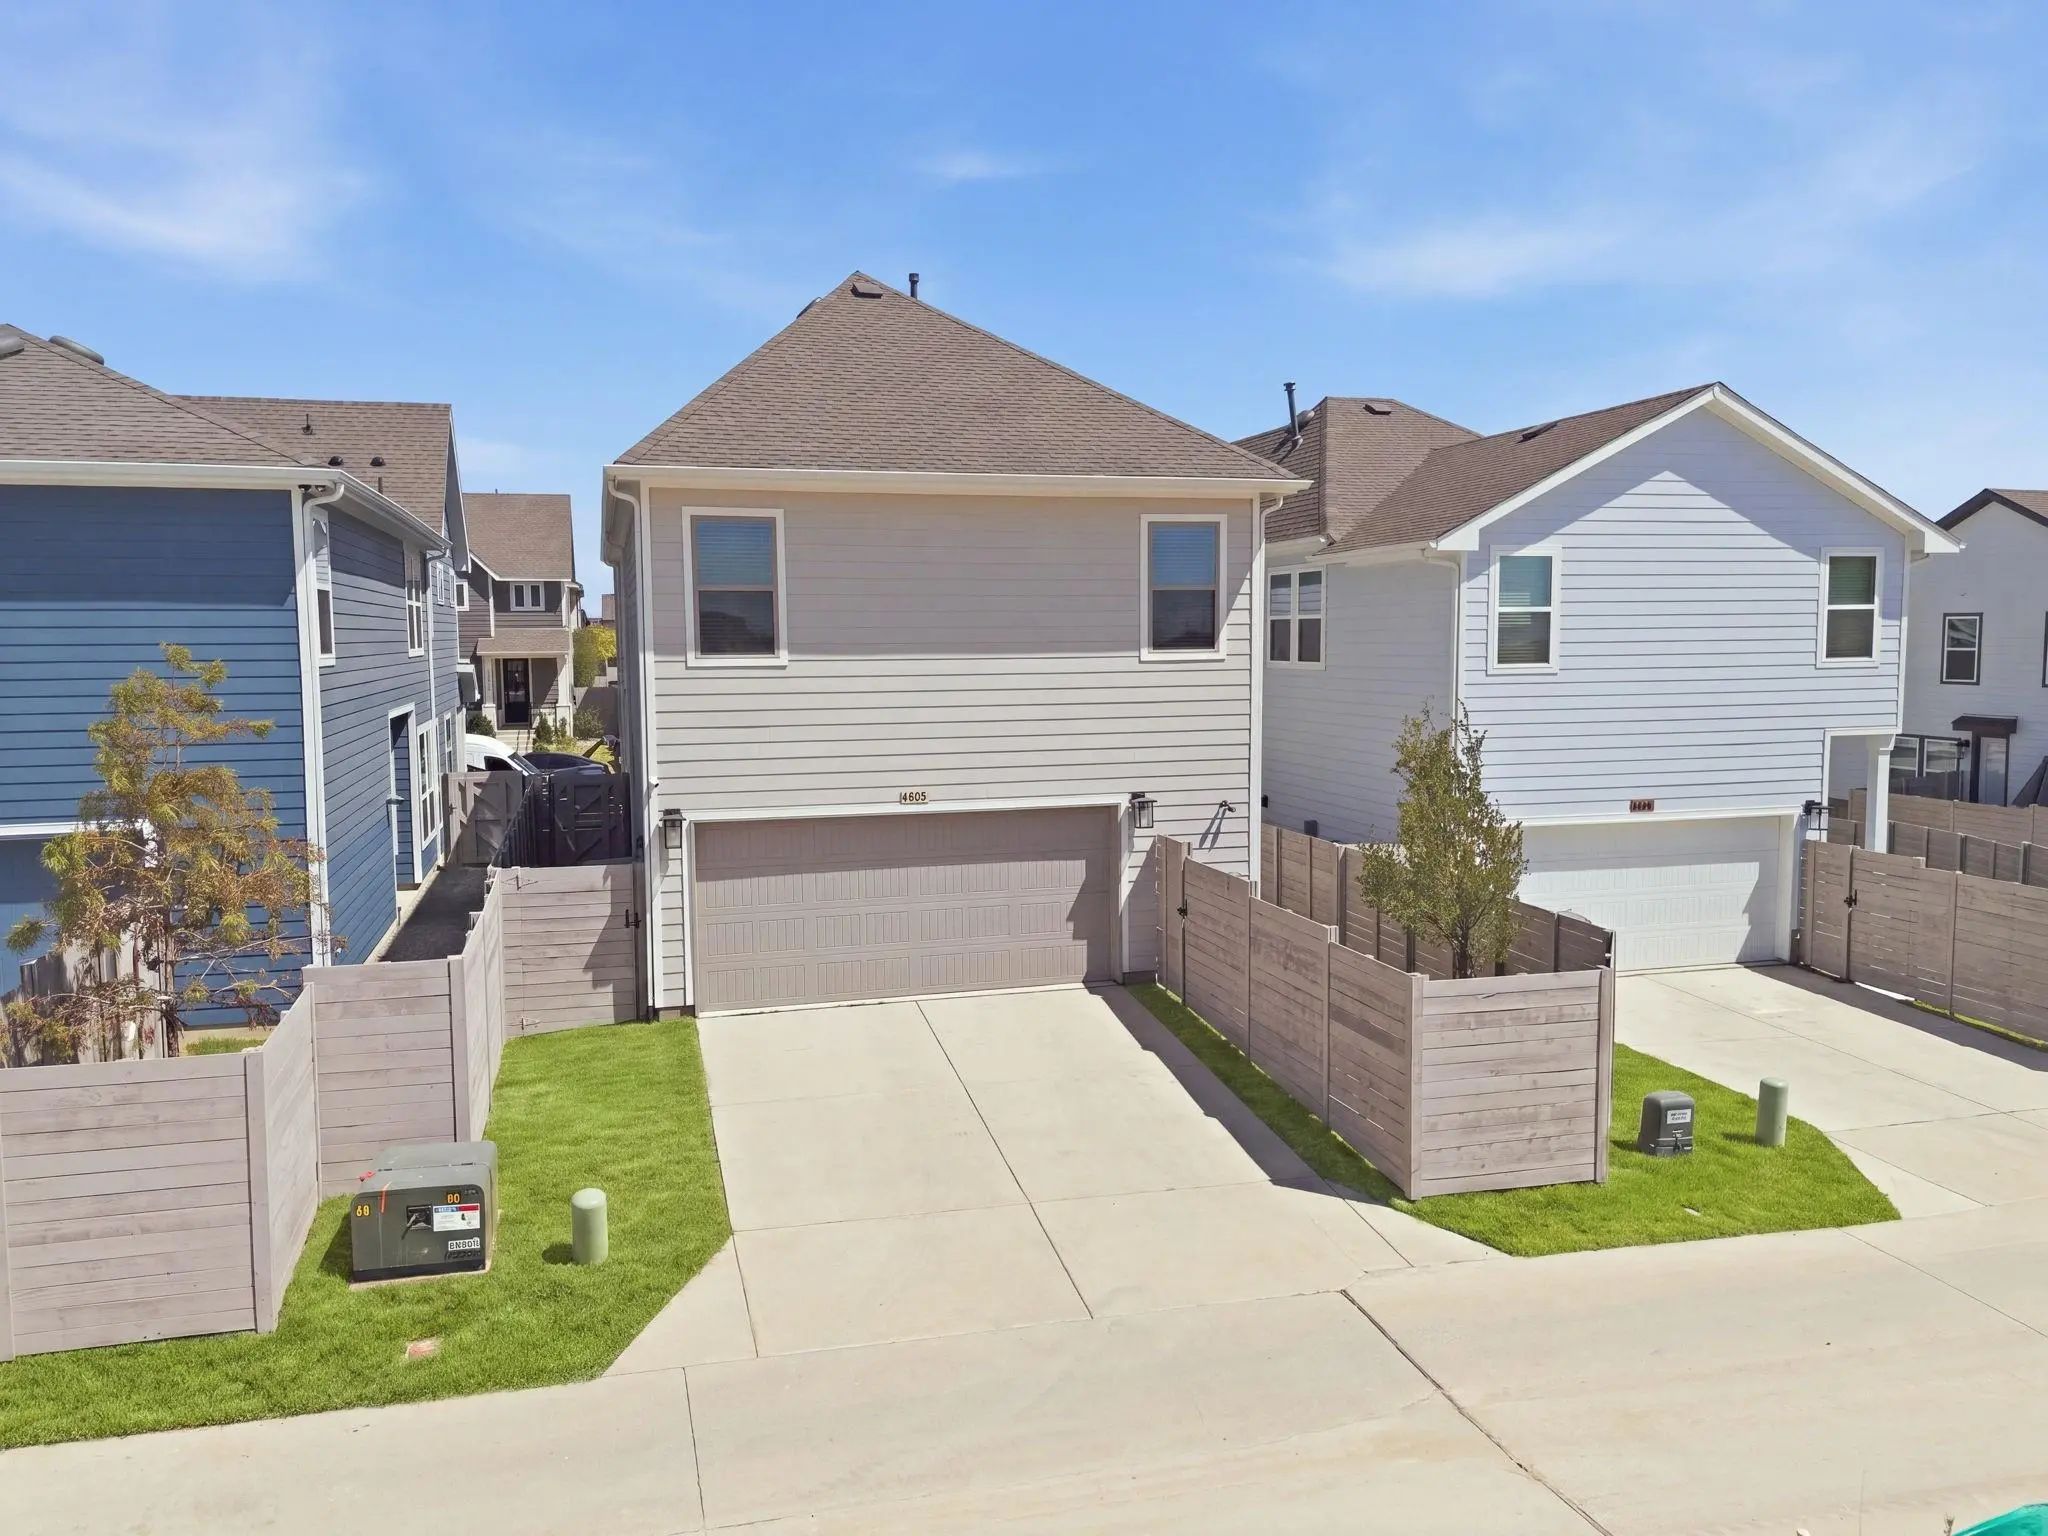
- # of Garages2
- GaragesAlley Access, Garage, Inside Entrance
Interior
- Interior FeaturesChandelier, Flat Screen Wiring, Granite Counters, Kitchen Island, Open Floorplan, Pantry, Walk-In Closet(s)
- FloorsCarpet, Ceramic Tile, Luxury Vinyl Plank
Exterior
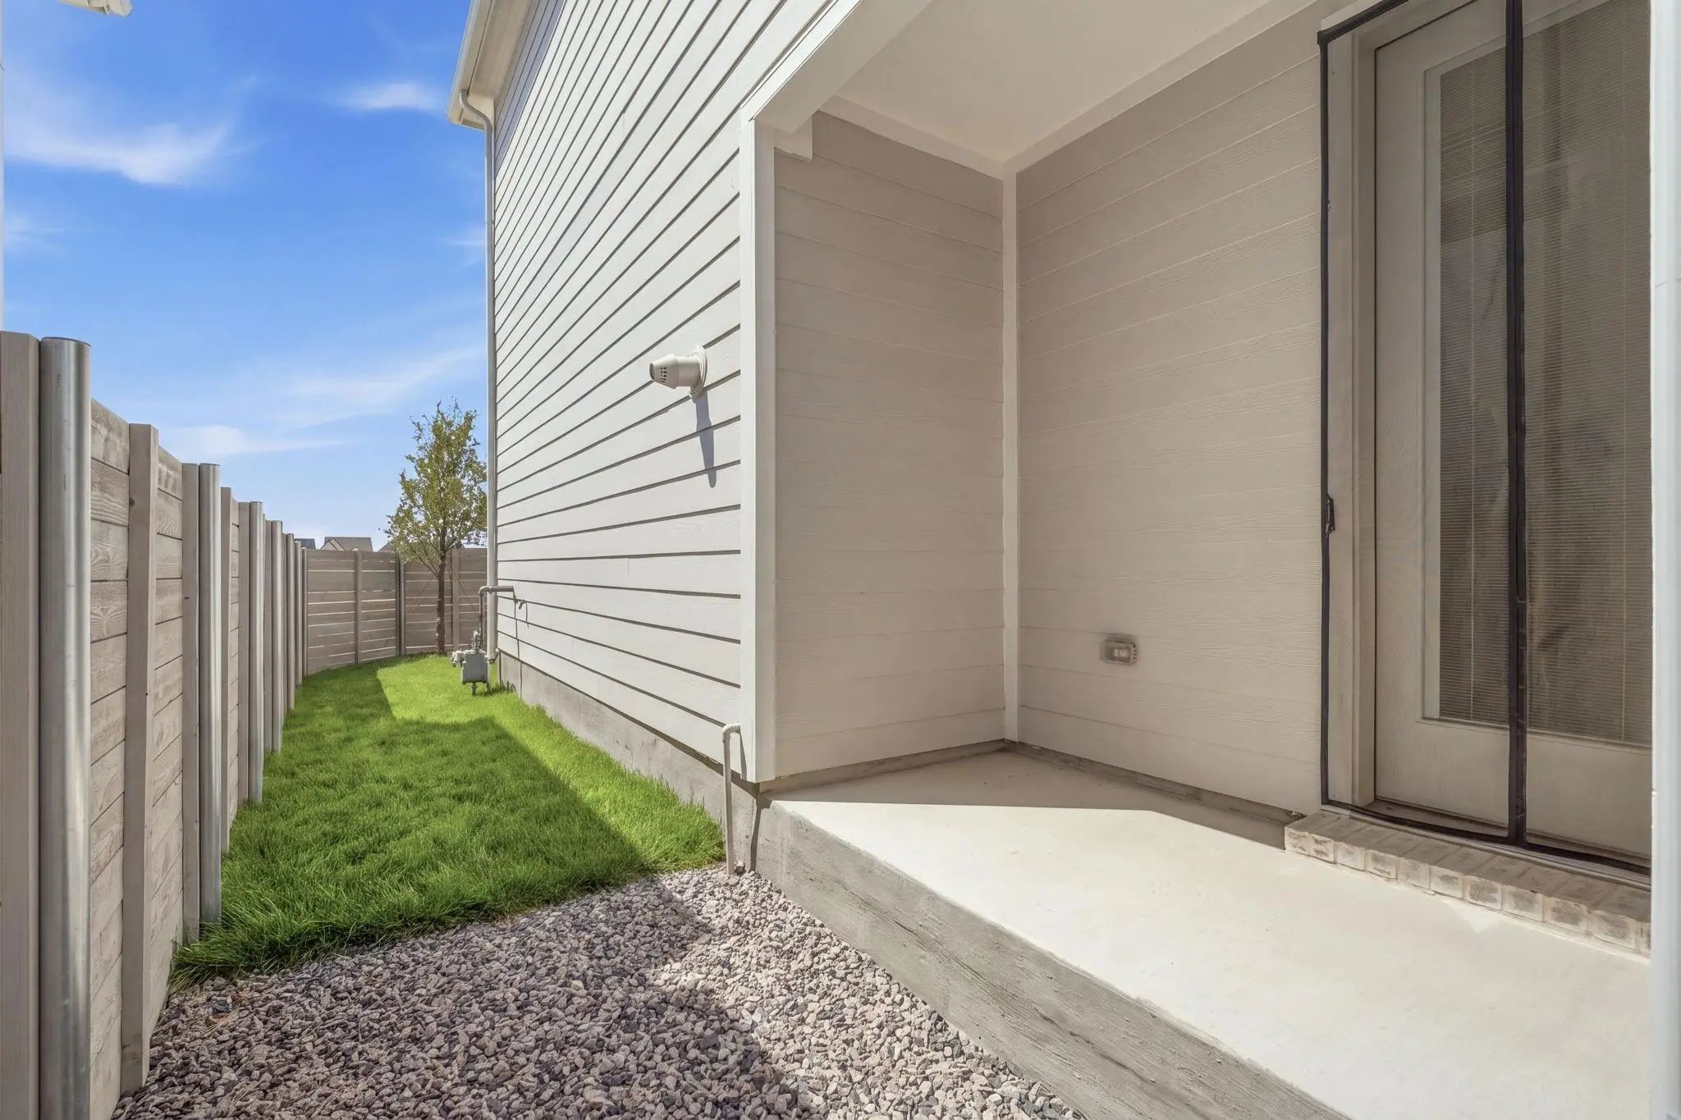
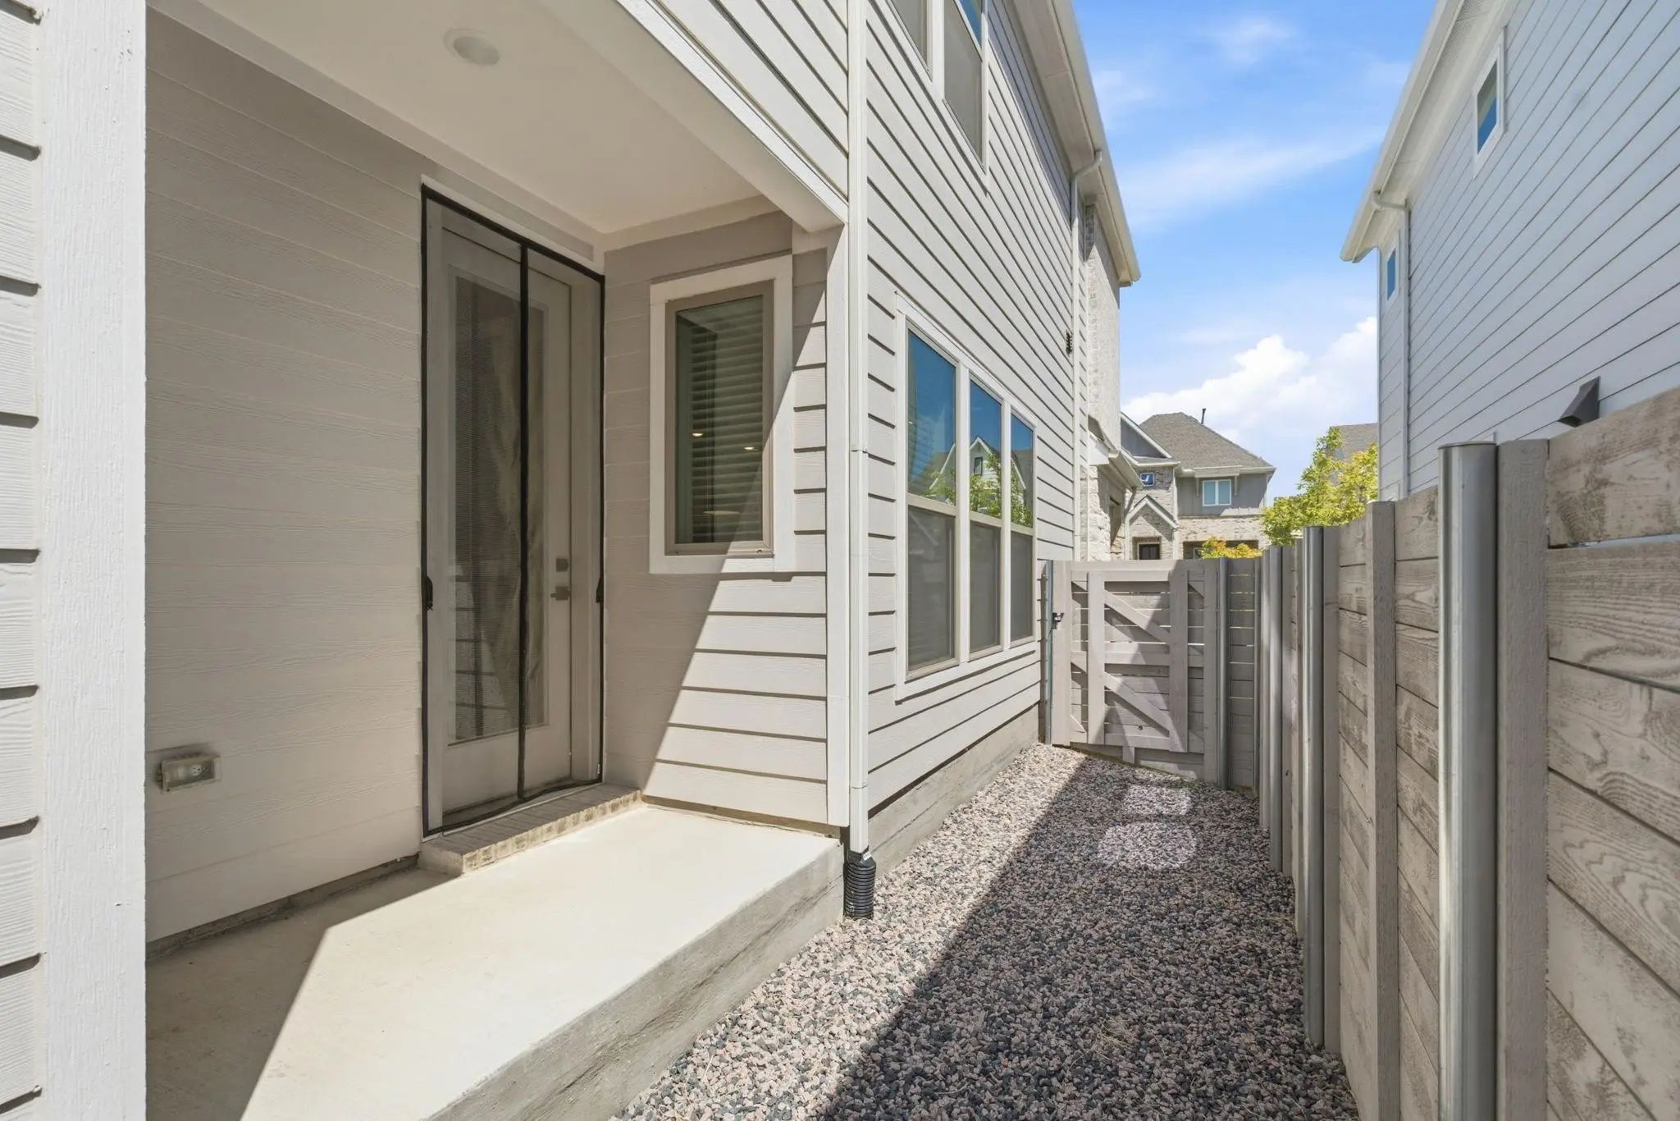
- Exterior FeaturesCovered Patio/Porch, Rain Gutters
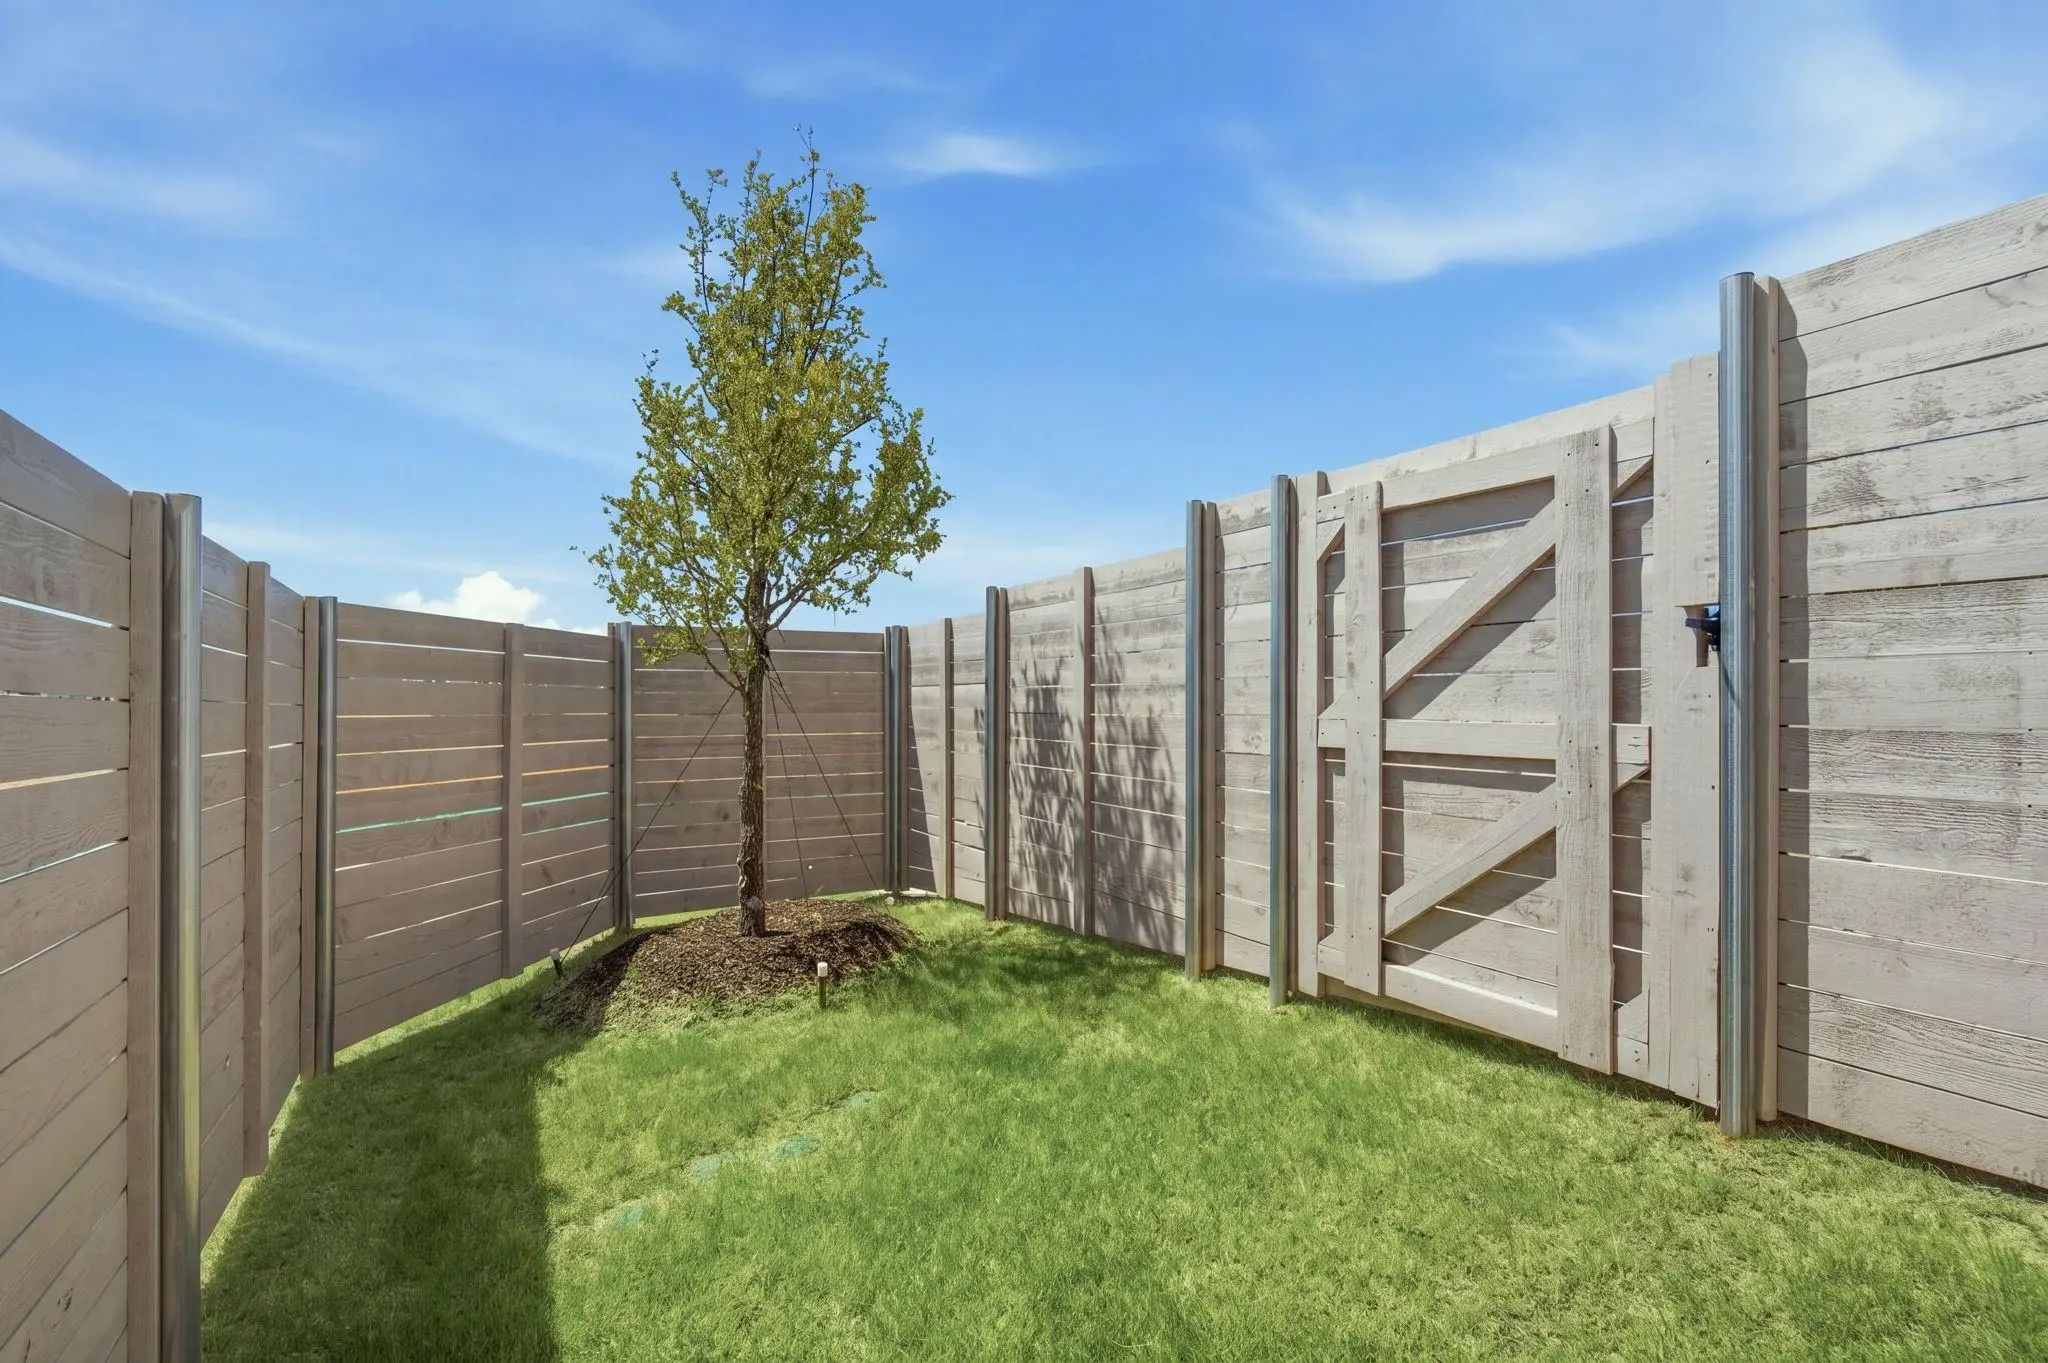
- FenceBack Yard, Wood
- Lot DescriptionFew Trees, Interior Lot, Landscaped, Sprinkler System, Subdivision
Construction Details / Floorplan
- Living Areas2
- Dining Rooms1
- Full Baths2
- Half Baths1
- RoofComposition
- FoundationSlab
- ConstructionBrick, Rock/Stone, Siding
Energy Efficiency / Green Features / Heating & Cooling
- HeatingCentral, Electric
Private Listing Information (Registration Required)
Listing Details
- AgentCynthia Powell
- OfficeEbby Halliday, Realtors
Users may not reproduce or redistribute the data found on this site. The data is for viewing purposes only. Data is deemed reliable, but is not guaranteed accurate by the MLS or NTREIS.
Listing information last updated on October 22nd, 2026 at 1:01am CDT.