.jpg)
- 3 Beds
- 2 Baths
- 1,705 Sqft
- 2 Garages
- .19 Acres
- 1966 Year Built
- Study
- Game Room
- Media
- Pool

2920 Choctaw Trail
Fort Worth, Texas 76116-3303
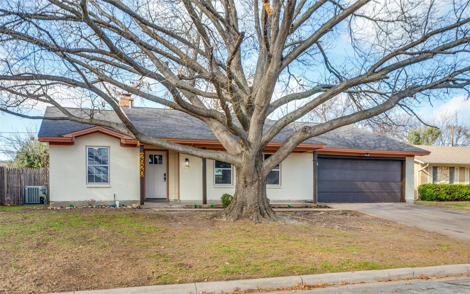
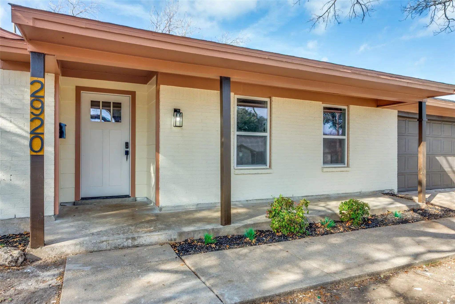
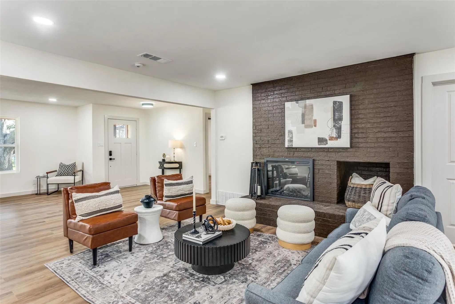
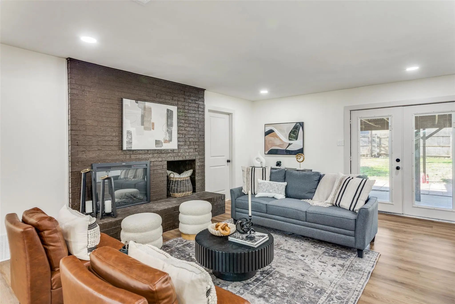
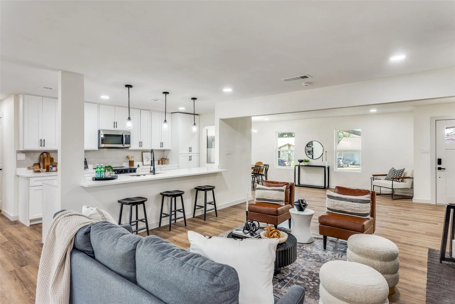
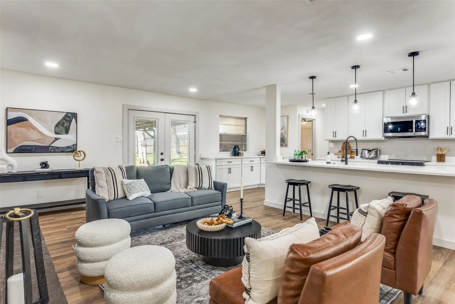
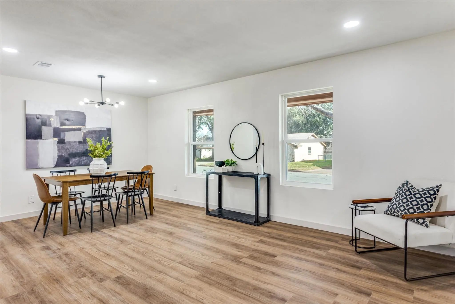
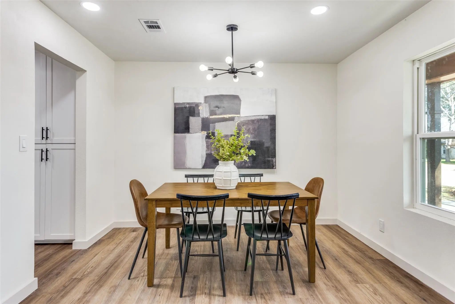
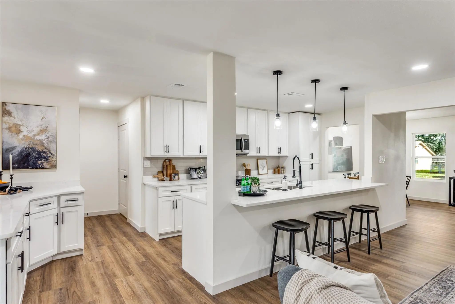
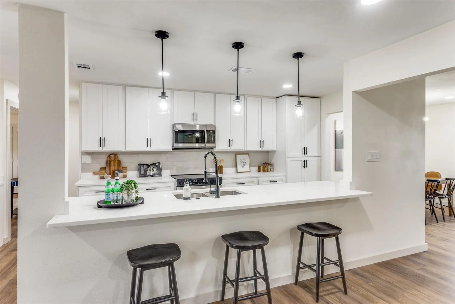
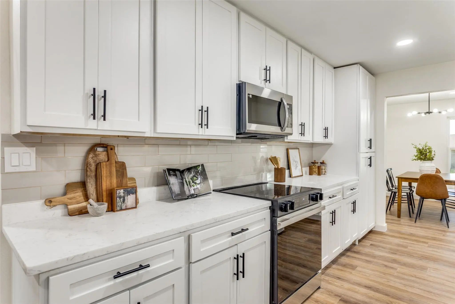
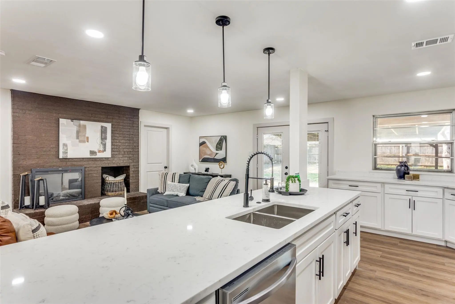
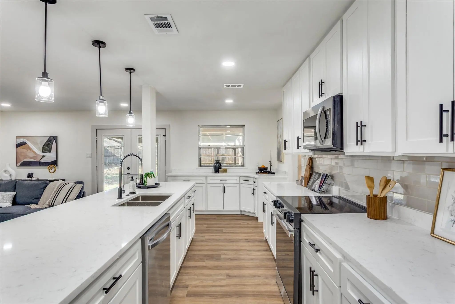
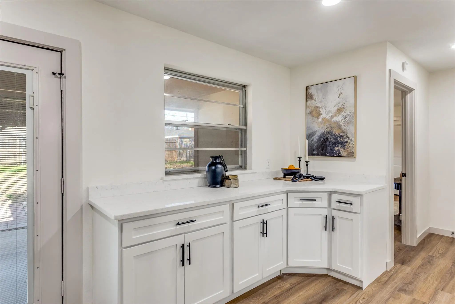
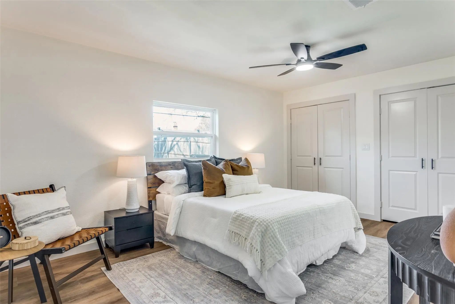
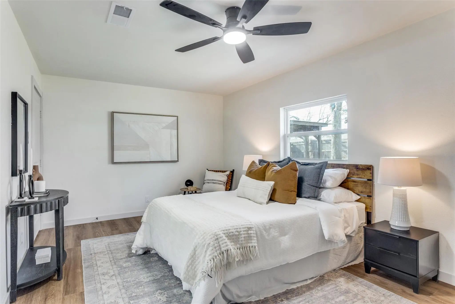
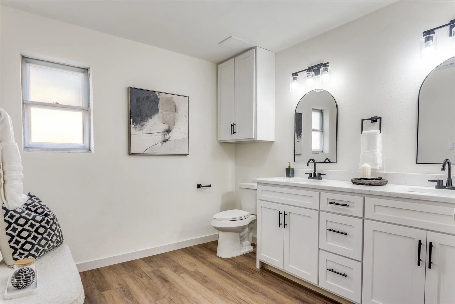
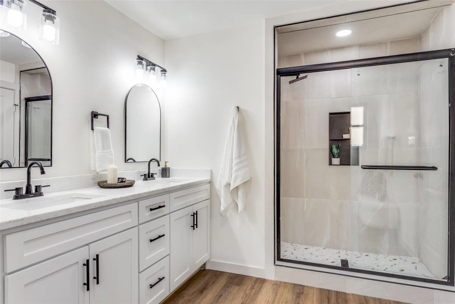
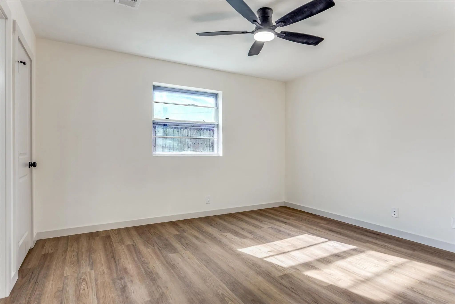
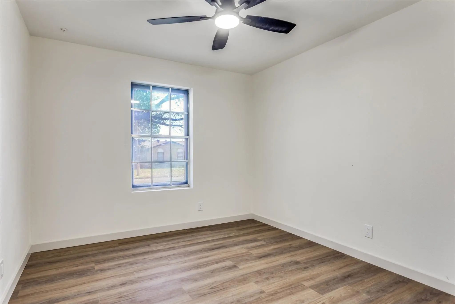
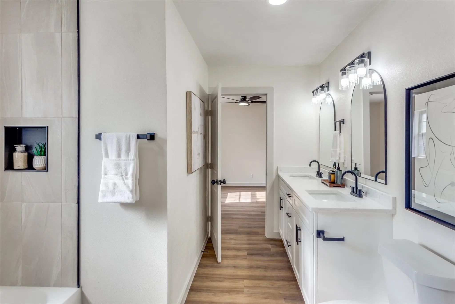
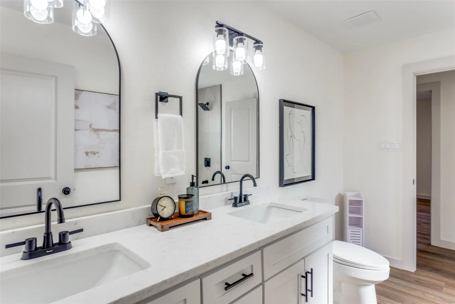
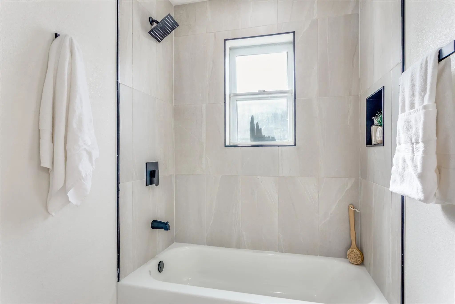
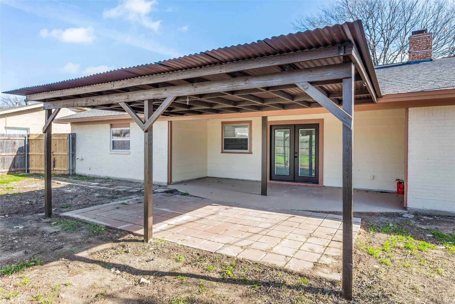
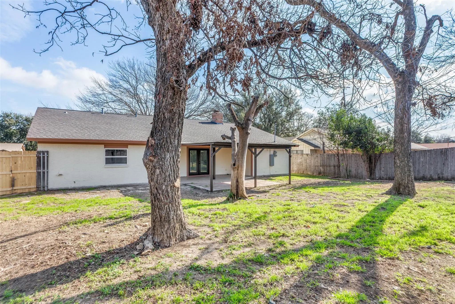
Located in an established neighborhood just minutes from TCU and Lockheed Martin, this property offers the luxury and feel of a new construction paired with the charm of a mature community. The open-concept layout is perfect for modern living and entertaining, featuring keyless entry, brand-new interior and exterior paint, and 20-mil SPC luxury vinyl flooring throughout. The living area is anchored by a sleek modern electric fireplace, creating a warm and stylish focal point. The custom-designed kitchen is a true showstopper, showcasing fully renovated cabinetry, luxury quartz countertops, a double sink, brand-new garbage disposal, and brand new appliances from Best Buy, including a Samsung Bespoke slide-in electric range with precision knobs. The dining area is elevated with a striking modern chandelier, adding to the home’s upscale appeal. Both bathrooms feature double vanities, luxury tile finishes, modern cabinetry, quartz countertops, and new fixtures. The primary suite also features a large double closet, offering both comfort and functionality. Additional upgrades include new plumbing, electrical, doors (including the front door), a brand-new water heater, and an insulated, fully renovated garage with 4-foot LED ceiling light fixtures. Both the roof and HVAC system are in great condition, ensuring year-round comfort. Step outside to a large backyard with endless potential for entertaining, outdoor living, or future expansion. Solid wood beams at the front entry enhance curb appeal and welcome you home.
View Virtual TourEssential Information
- Price$2,435
- Cumulative Days on MarketUnlock
- MLS® #21362078
- Bedrooms3
- Bathrooms2.00
- Square Footage1,705
- Acres0.19
- Year Built1966
- TypeResidential Lease
- Sub-TypeSingle Family Residence
- StatusActive
Quick Valuation Analysis from 3 Active and 18 Sold Listings
Pricing Trends from 3 Active Listings in Western Hills Add
| This Home's Price | $2,435 | This Home's Price Per SqFt | $ |
| Average Price | $1,753 | Average Price Per SqFt | $ |
| Highest Price | $2,435 | Highest Price Per SqFt | $ |
| Lowest Price | $1,200 | Lowest Price Per SqFt | $ |
Pricing Trends from 18 Sold Listings in Western Hills Add
| This Home's Price | $2,435 | This Home's Price Per SqFt | $ |
| Average Price | $1,651 | Average Price Per SqFt | $ |
| Highest Price | $2,200 | Highest Price Per SqFt | $ |
| Lowest Price | $1,080 | Lowest Price Per SqFt | $ |
School Information
- School DistrictFort Worth ISD
- Elementary SchoolWestn Hill
- Middle SchoolLeonard
- High SchoolWestn Hill
Community
- Address2920 Choctaw Trail
- SubdivisionWestern Hills Add
- CityFort Worth
- CountyTarrant
- StateTexas
- Zip Code76116-3303
- HOANone
- UtilitiesCity Sewer, City Water
Amenities
- # of Garages2
- GaragesDriveway, Garage, Garage Door Opener, Garage Faces Front, Garage Single Door
Interior
- Interior FeaturesCable TV Available, High Speed Internet Available
- FloorsLuxury Vinyl Plank
- FireplaceYes
- # of Fireplaces1
- FireplacesBrick, Wood Burning
Construction Details / Floorplan
- Living Areas1
- Dining Rooms1
- Full Baths2
- RoofShingle
Energy Efficiency / Green Features / Heating & Cooling
- HeatingCentral, Electric
Private Listing Information (Registration Required)
Listing Details
- AgentIjeoma Obiajulu
- OfficeNb Elite Realty
Users may not reproduce or redistribute the data found on this site. The data is for viewing purposes only. Data is deemed reliable, but is not guaranteed accurate by the MLS or NTREIS.
Listing information last updated on October 17th, 2026 at 1:15am CDT.