.jpg)
- $4.4k Price
- 5 Beds
- 4.1 Baths
- 4,240 Sqft
- .2 Acres
- 2018 Year Built
- Study
- Game Room
- Media
- Pool

3513 S Hills Avenue
Fort Worth, Texas 76109-3664
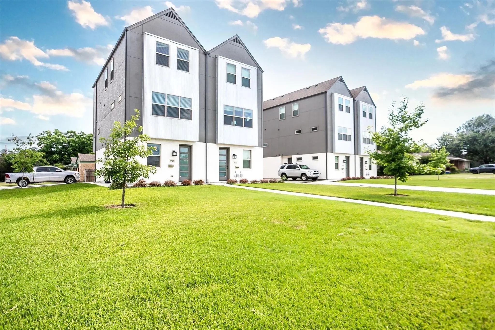
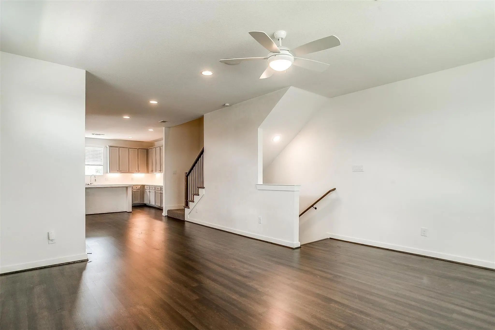
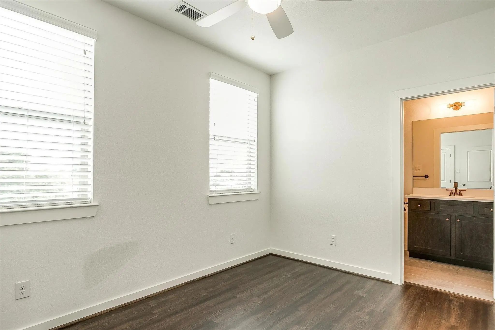
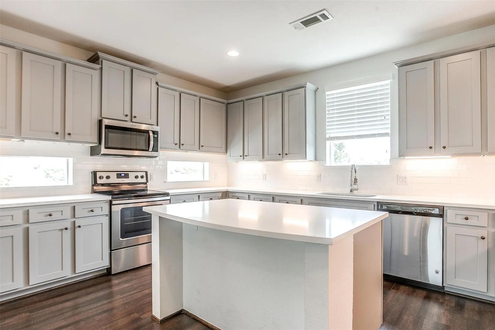
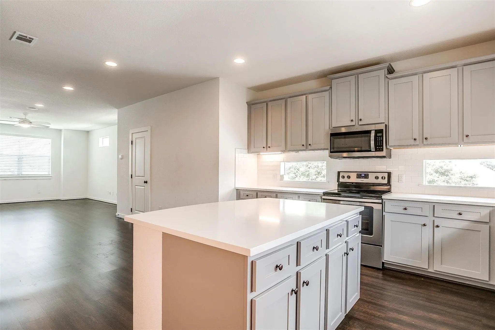
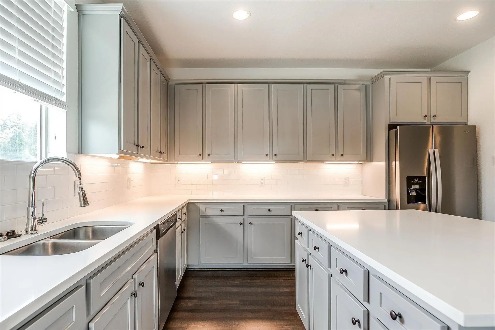
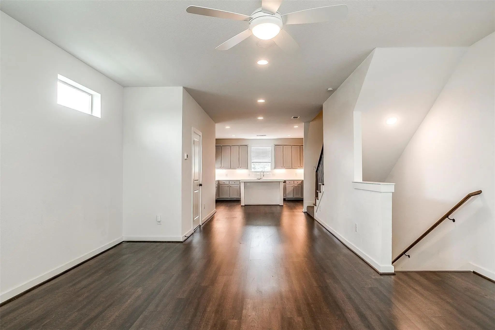
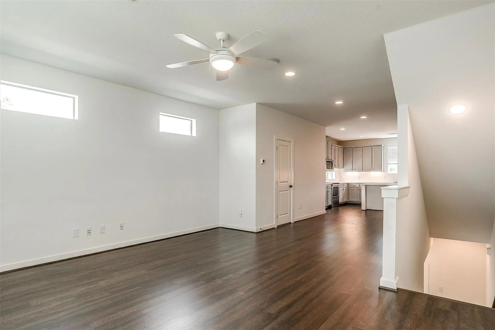
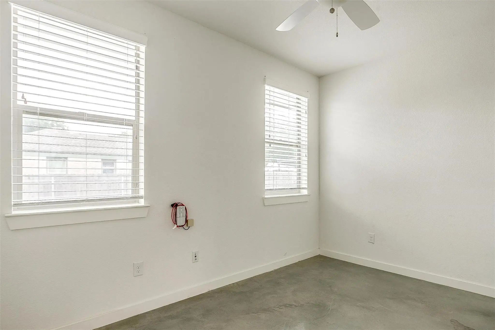
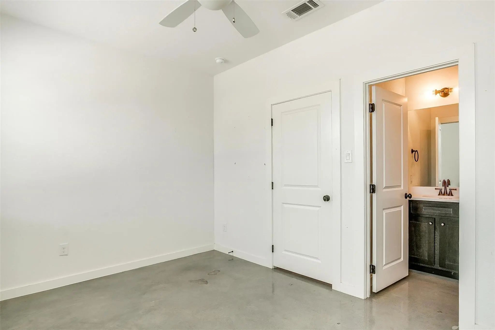
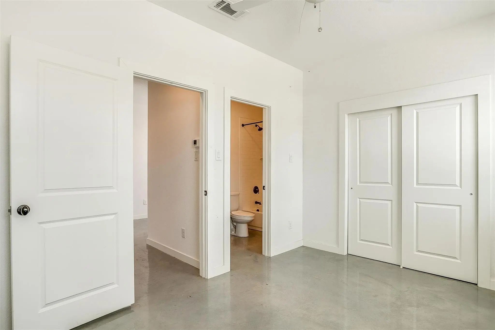
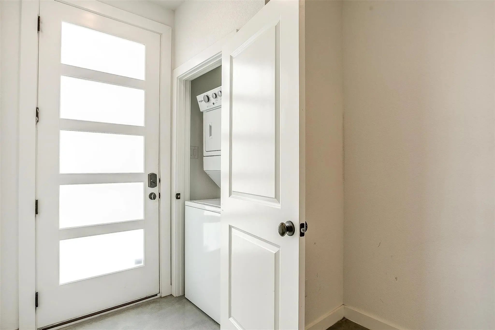
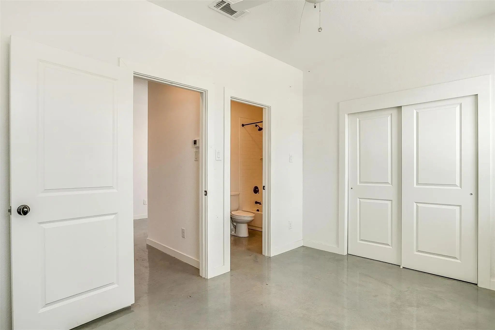
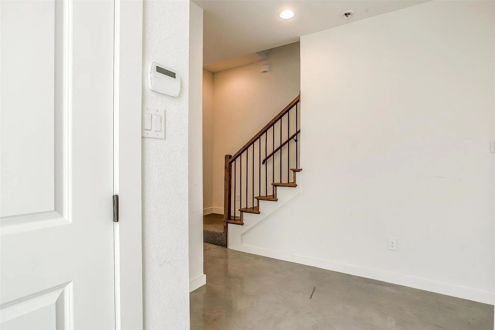
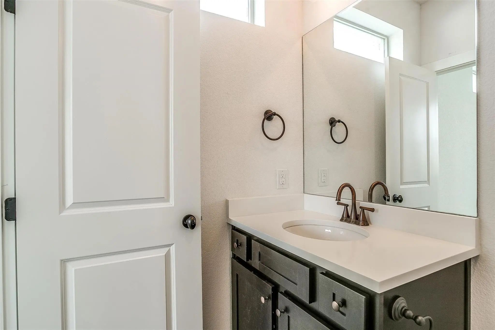
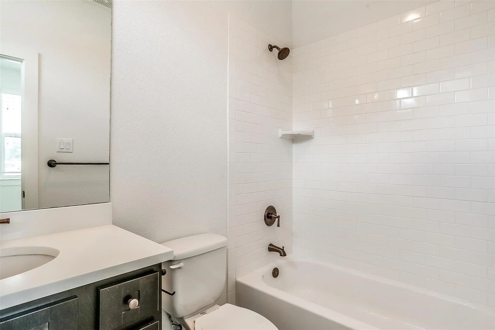
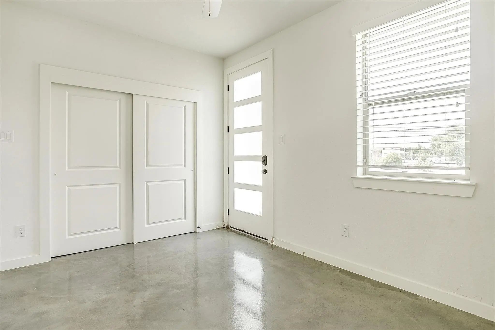
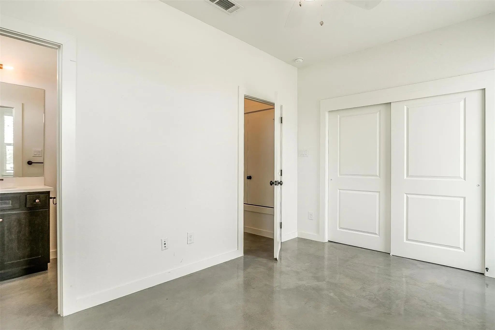
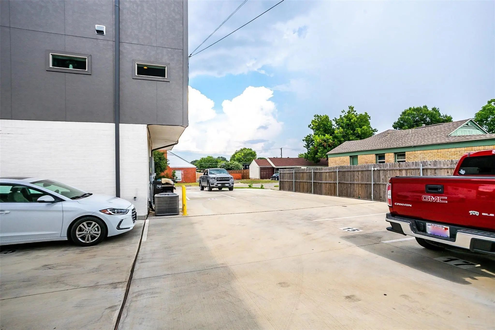
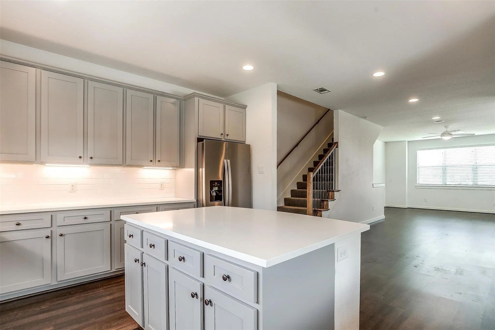
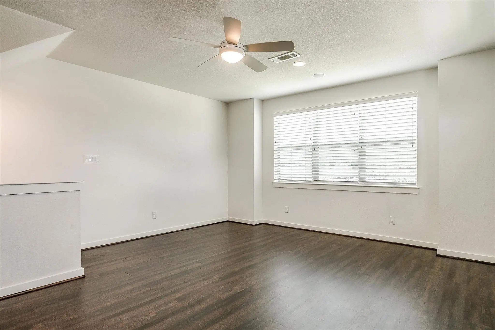
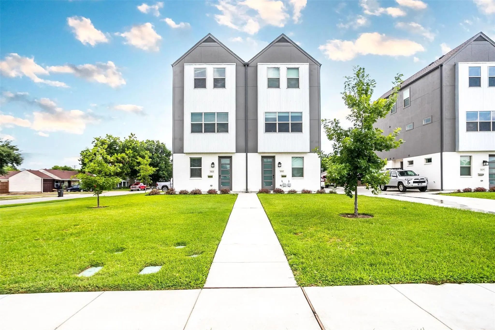
Renting for June 2027. Three story townhome featuring 2 bedrooms on first floor and 3 bedrooms on third floor. Two washer and dryer utility closets. One on the first floor and one on the third floor. Beautiful contemporary construction in the Westcliff neighborhood. This home has a bright open floor plan. Home boasts an amazing kitchen and living area. The kitchen includes quartz countertops, center island and stainless steel appliances. Spacious living and study area. Four assigned parking spaces for the townhome. Monthly Resident Benefits Package is required on this property.
View Virtual TourEssential Information
- Price$4,375
- Cumulative Days on MarketUnlock
- MLS® #21362080
- Bedrooms5
- Bathrooms4.10
- Square Footage4,240
- Acres0.20
- Year Built2018
- Built Desc.Preowned
- TypeResidential Lease
- Sub-TypeDuplex
- StyleContemporary/Modern
- StatusActive
Quick Valuation Analysis from 18 Active and 43 Sold Listings
Pricing Trends from 18 Active Listings in Westcliff Add
| This Home's Price | $4,375 | This Home's Price Per SqFt | $ |
| Average Price | $2,748 | Average Price Per SqFt | $ |
| Highest Price | $4,375 | Highest Price Per SqFt | $ |
| Lowest Price | $1,500 | Lowest Price Per SqFt | $ |
Pricing Trends from 43 Sold Listings in Westcliff Add
| This Home's Price | $4,375 | This Home's Price Per SqFt | $ |
| Average Price | $2,192 | Average Price Per SqFt | $ |
| Highest Price | $4,500 | Highest Price Per SqFt | $ |
| Lowest Price | $1,245 | Lowest Price Per SqFt | $ |
School Information
- School DistrictFort Worth ISD
- Elementary SchoolWestcliff
- Middle SchoolMclean
- High SchoolPaschal
- Intermediate SchoolMclean 6Th
Community
- Address3513 S Hills Avenue
- SubdivisionWestcliff Add
- CityFort Worth
- CountyTarrant
- StateTexas
- Zip Code76109-3664
- HOANone
- UtilitiesCable Available, City Sewer
Amenities
- GaragesAssigned, No Garage
Interior
- Interior FeaturesCable TV Available
- Stories3
Exterior
- FenceNone
Construction Details / Floorplan
- Stories3
- Living Areas1
- Dining Rooms1
- Full Baths4
- Half Baths1
- ConstructionBrick, Metal Siding
Energy Efficiency / Green Features / Heating & Cooling
- HeatingCentral
Private Listing Information (Registration Required)
Listing Details
- AgentAngela Culpepper
- OfficeThe Culpepper Team
Users may not reproduce or redistribute the data found on this site. The data is for viewing purposes only. Data is deemed reliable, but is not guaranteed accurate by the MLS or NTREIS.
Listing information last updated on October 16th, 2026 at 1:37pm CDT.