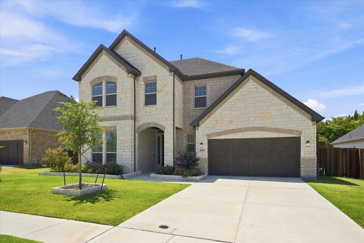
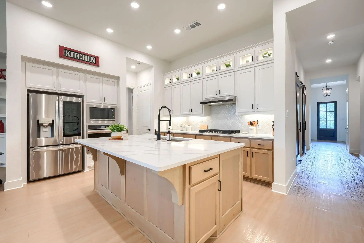
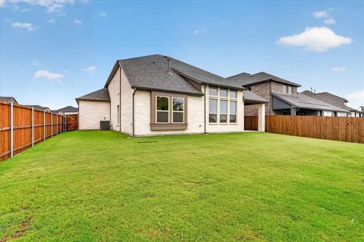
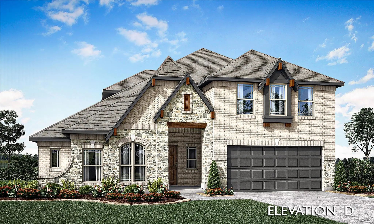
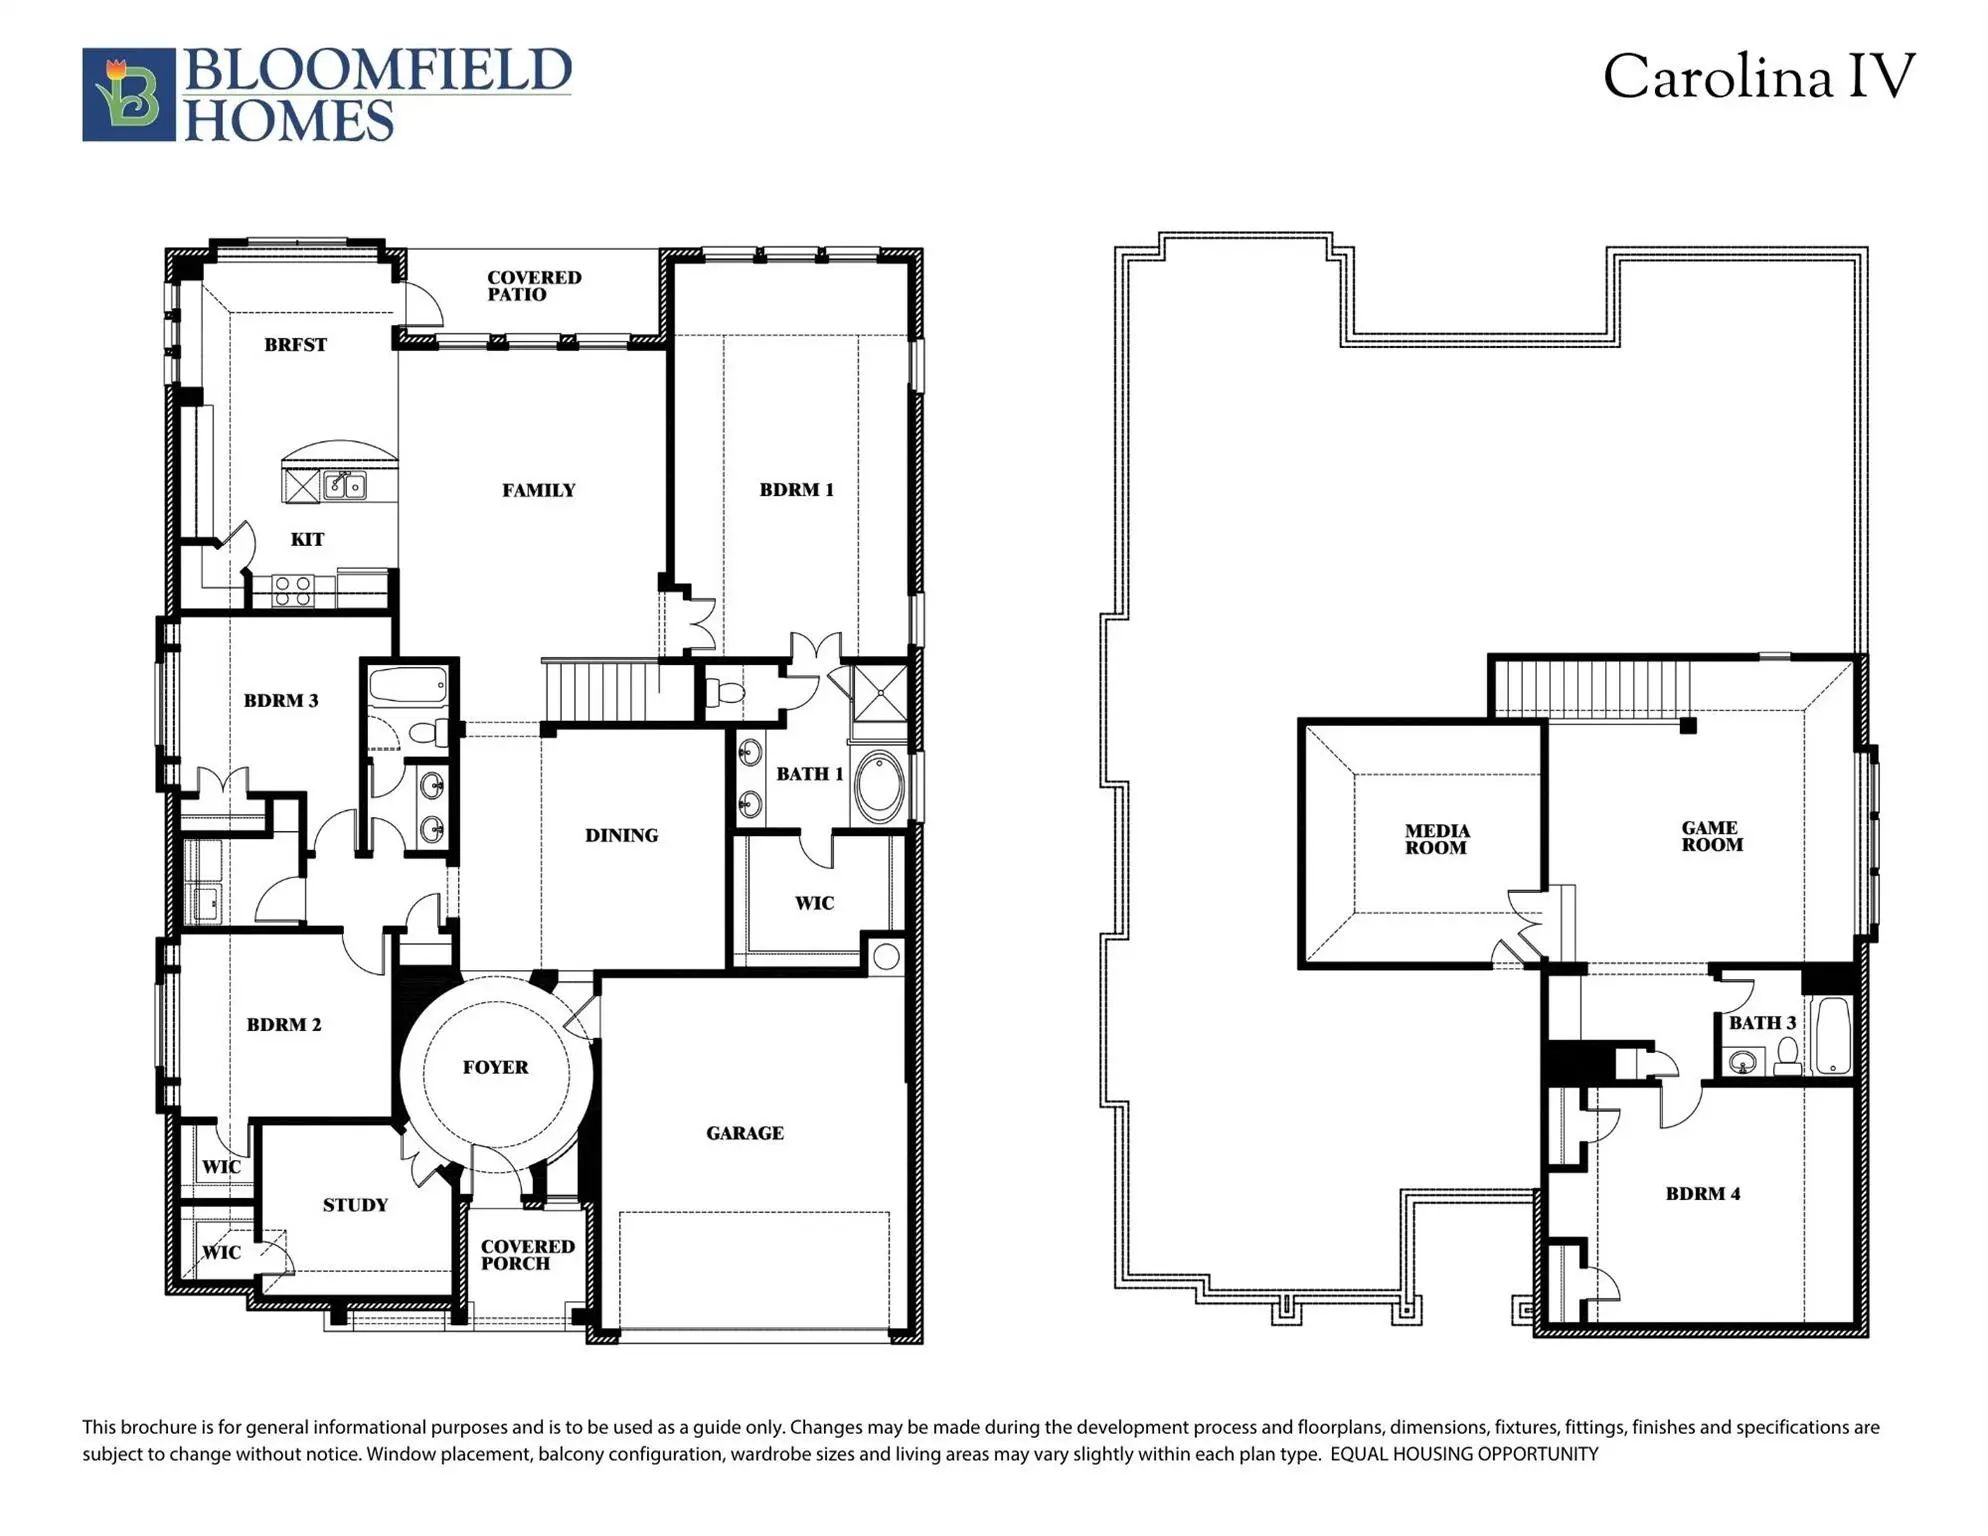
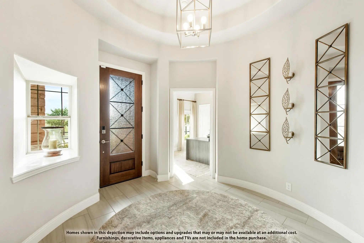
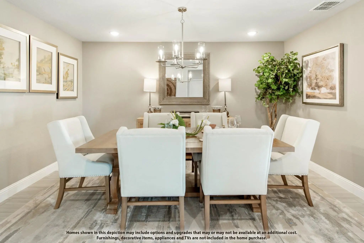
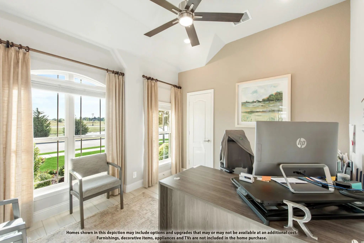
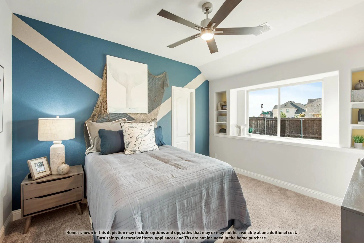
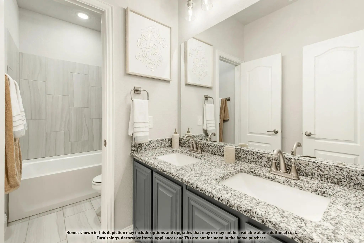
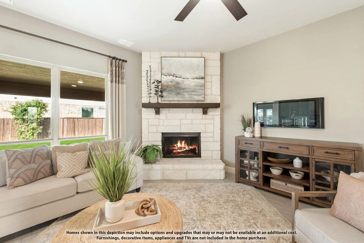
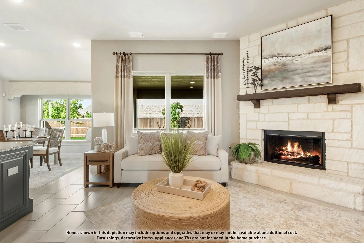
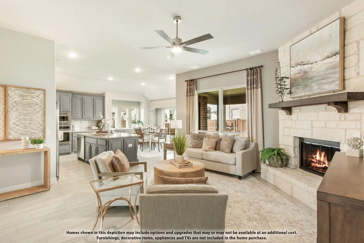
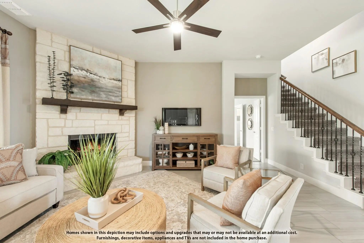
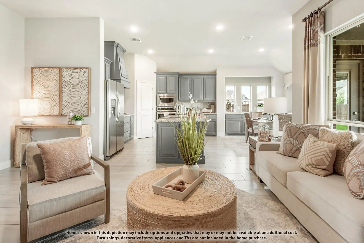
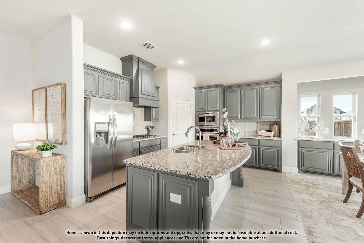
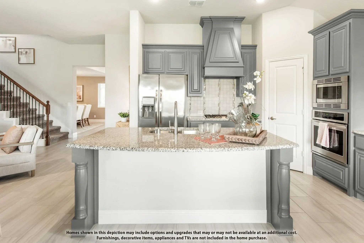
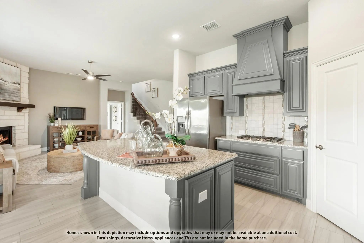
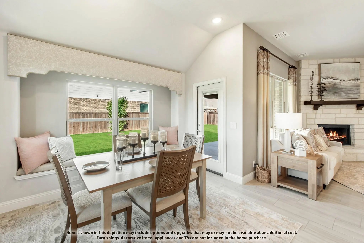
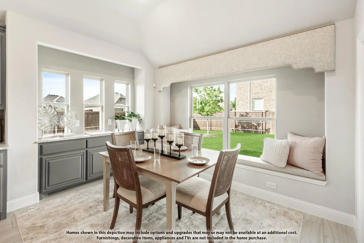
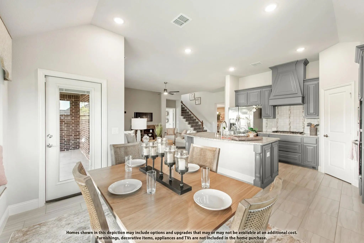
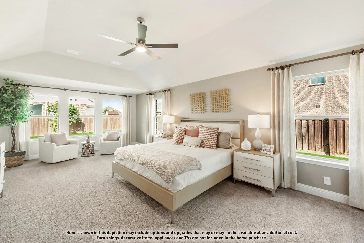
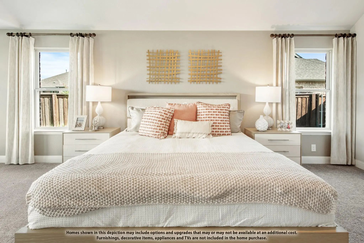
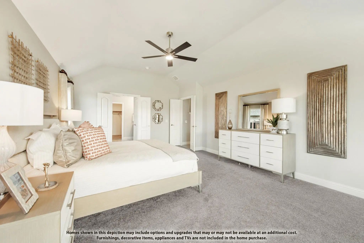
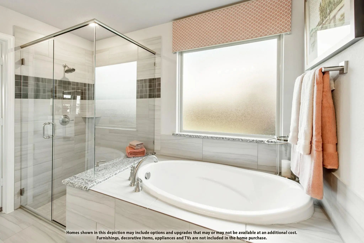
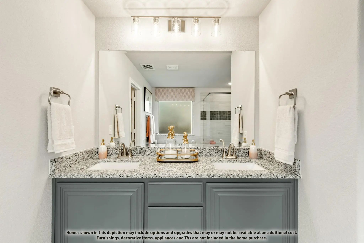
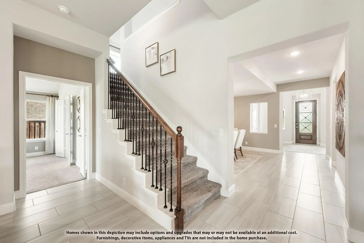
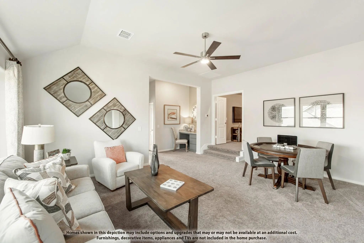
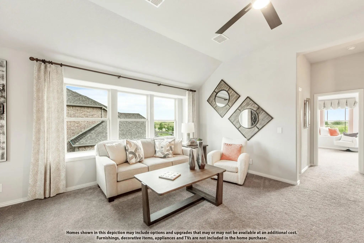
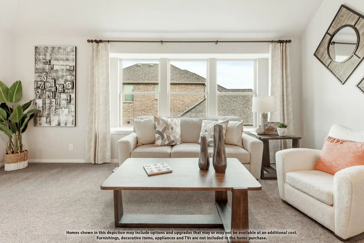
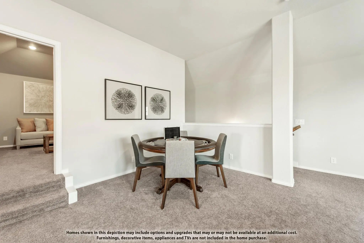
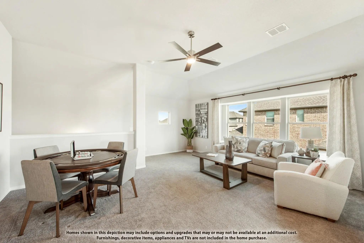
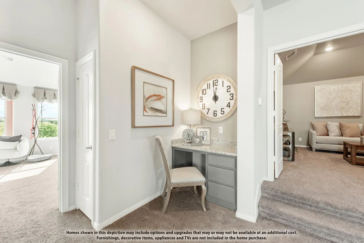
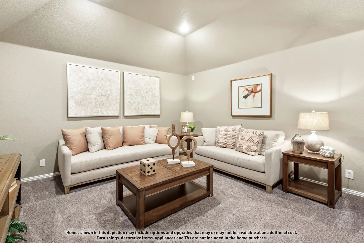
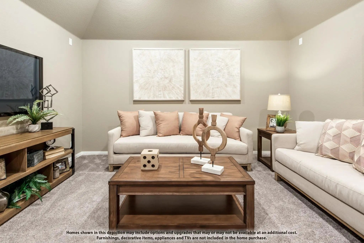
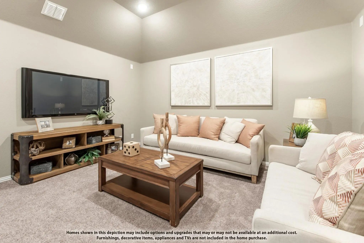
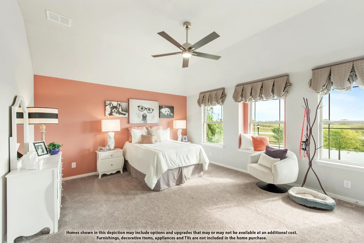
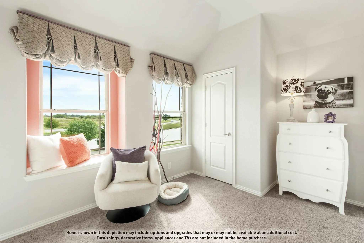
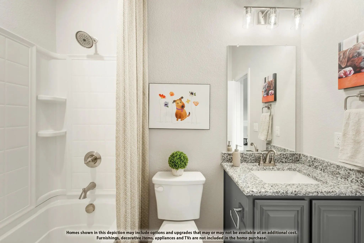
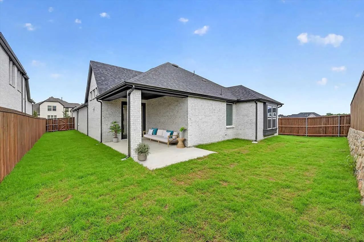
BRAND NEW! NEVER LIVED IN. December 2026 Completion. This Carolina IV by Bloomfield Homes offers 4 bedrooms, 3 bathrooms, game room, media room, study, and formal dining. Situated in the desirable Sonoma Verde community, this stunning home showcases exceptional curb appeal with a beautiful brick and stone exterior, cedar garage door, gutters, and an impressive 8' front door, welcoming you into a thoughtfully designed open-concept plan loaded with luxury finishes. A striking rounded rotunda entry creates a grand first impression while leading to a private study with elegant glass French doors, and the formal dining room provides the perfect setting for holiday gatherings and special occasions. At the heart of the home, the Deluxe Kitchen is designed to impress with quartz countertops, white shaker-style cabinetry, a pot filler, single bowl sink, pendant lighting above the oversized island, abundant storage, and plenty of prep space, all flowing seamlessly into the spacious family room for effortless entertaining and everyday living. Gorgeous wood-look tile flooring extends throughout the main areas of the first floor, enhancing the home's warmth and sophistication. The luxurious primary suite is privately located downstairs and offers a spacious retreat with a well-appointed ensuite bath and oversized walk-in closet, while two additional bedrooms and a full bath are also located on the first floor. Upstairs, you'll find a large game room, dedicated media room, an additional bedroom, and a full bath, creating the perfect setup for guests or multigenerational living. Additional upgrades include 2-inch faux wood blinds throughout, an extended covered patio with gas stub ideal for outdoor entertaining, and quality craftsmanship throughout. Combining elegant architecture, functional living spaces, and upscale finishes, this Carolina IV delivers the perfect blend of luxury and comfort. Visit Bloomfield Homes today at Sonoma Verde to tour this gorgeous Carolina IV.
GaragesCovered, Direct Access, Driveway, Enclosed, Garage, Garage Door Opener, Garage Faces Front
Interior
Interior FeaturesBuilt-in Features, Cable TV Available, Decorative Lighting, Double Vanity, Eat-in Kitchen, Granite Counters, High Speed Internet Available, Kitchen Island, Open Floorplan, Pantry, Walk-In Closet(s)
This Exquisite Home Offers Over 2,600 Sq. Ft. Of Thoughtfully Designed Space All On One Floor. A Striking Modern Exterior Welcomes You With Light Brick,black Roof,covered Front Entry,and A Cedar Garage Door. Inside,the Open Dining And Family Rooms...
Discover The Perfect Blend Of Style And Functionality In This Stunning Mclendon Chisholm, Tx Home. This Expansive 5-bedroom, 4.5-bath Residence Offers Spacious Living Areas Designed For Comfort And Luxury, Complete With A 2-car Garage That Adds To...
Almost New, This 4 Bed, 3.5 Bath Home With A Study Sits On A 70-foot-wide Lot Backing To A Wooded Greenbelt.
Inside You'll Find You Get A Heavily Upgraded Home For Less Than The Cost To Build It In Today's Market.
The Kitchen Pairs Two-tone...
**pristine Elegance In Rockwall County**
Discover The Epitome Of Luxurious Living In This Stunning 4-bedroom, 3.5-bathroom Former Highland Homes Model With Tons Of Upgrades In An Oversized Lot Nestled In The Heart Of Mclendon-chisholm, Texas. ...
Welcome To This Beautiful Home With 5-bedrooms, 4-baths Offering Exceptional Space, Style, And Functionality. Designed For Both Everyday Living And Entertaining, The Open-concept Floor Plan Features Soaring Vaulted Ceilings, Abundant Natural Light...
Step Into Elevated Living With This Brand-new Highland Homes Rodin Floor Plan In The Coveted Sonoma Verde Community, Ready For September Completion. Designed With An Open, Light-filled Layout, This Thoughtfully Crafted Home Features A Welcoming Fi...
Users may not reproduce or redistribute the data found on this site. The data is for viewing purposes only. Data is deemed reliable, but is not guaranteed accurate by the MLS or NTREIS.
Listing information last updated on October 26th, 2026 at 11:04am CDT.


 Free Move-Up Offer For New Home Buyers with a Home to Sell
 New Construction