.jpg)
- 4 Beds
- 2.1 Baths
- 3,236 Sqft
- 2 Garages
- .21 Acres
- 1994 Year Built
- Study
- Game Room
- Media
- Pool

4093 Brazos Drive
Carrollton, Texas 75007-1139
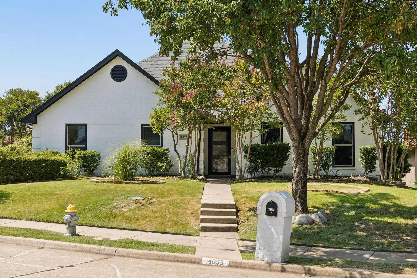
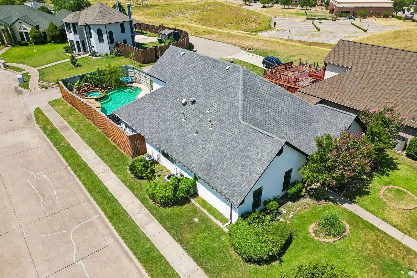
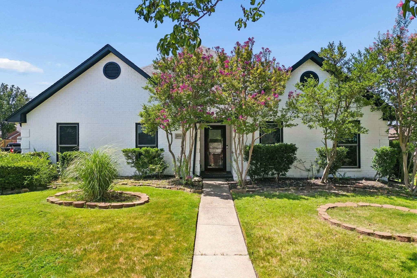
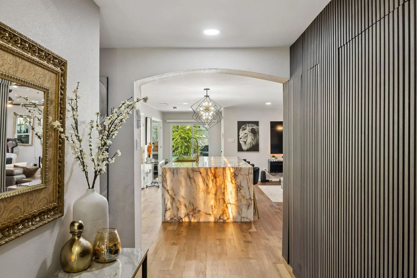
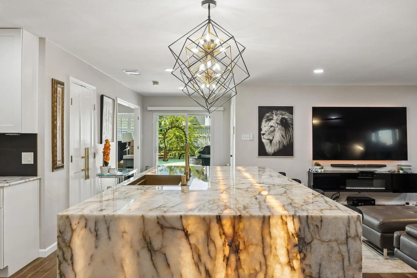
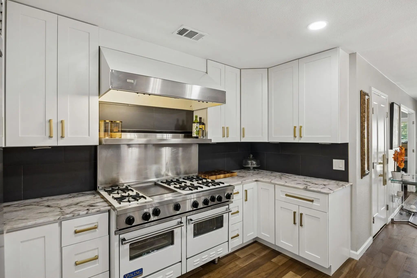
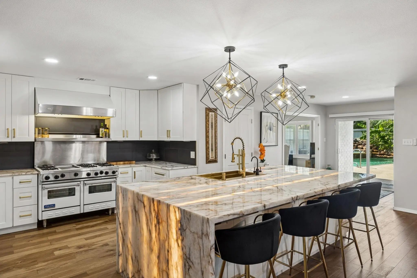
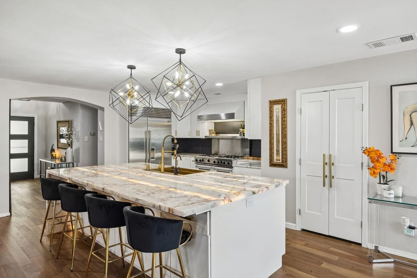
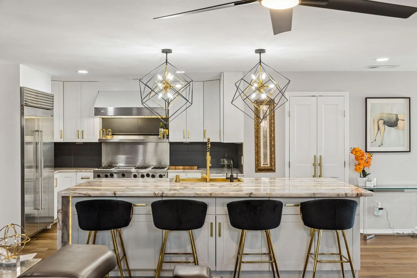
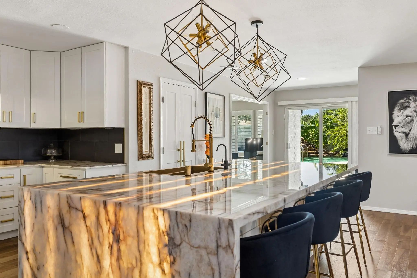
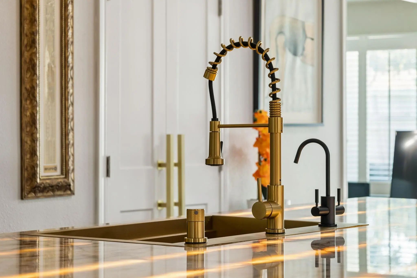
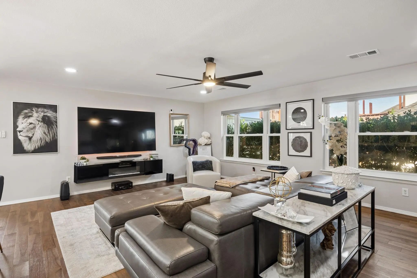
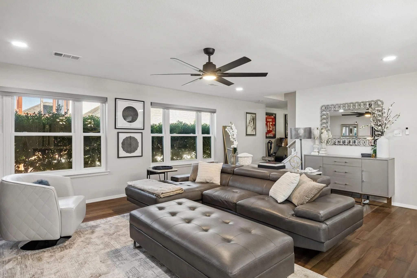
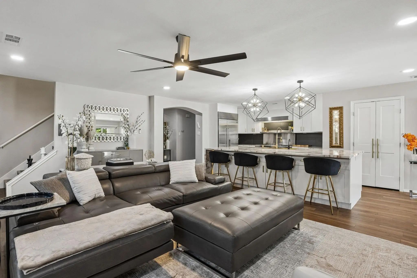
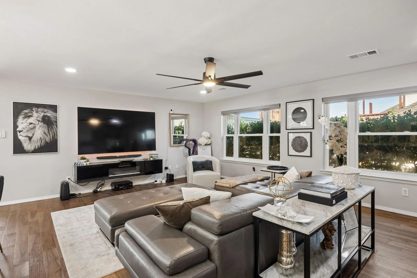
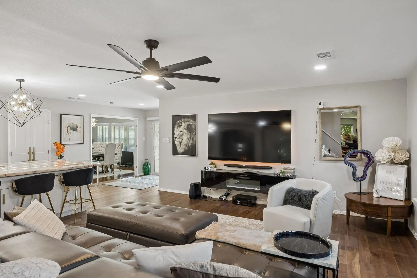
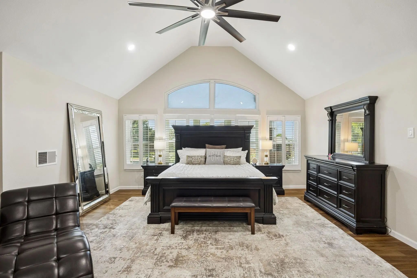
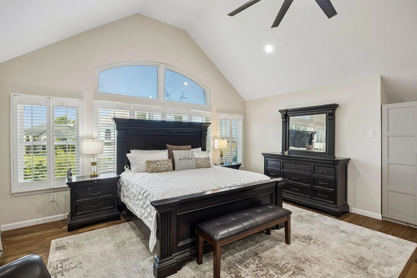
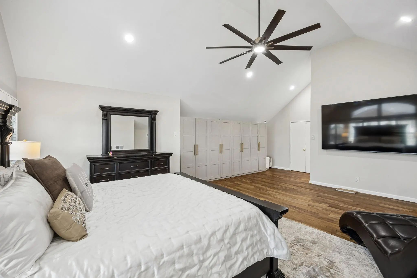
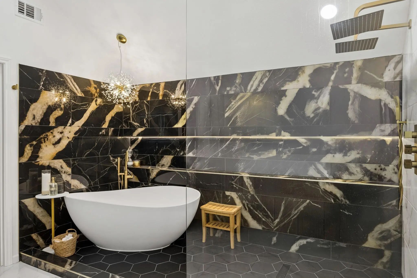
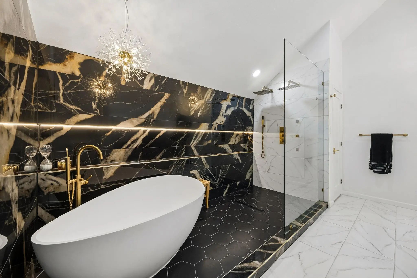
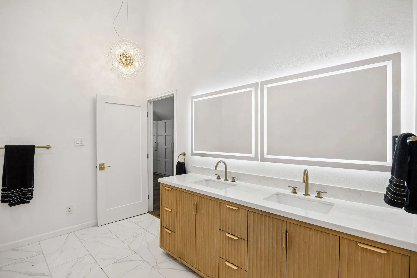
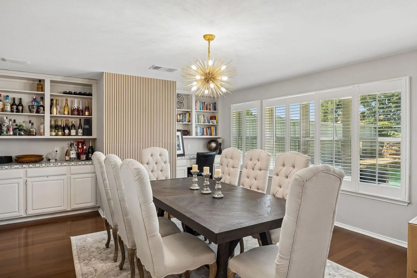
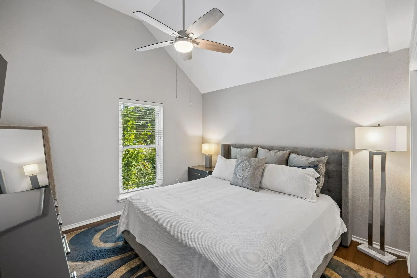
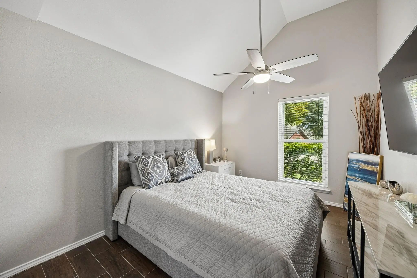
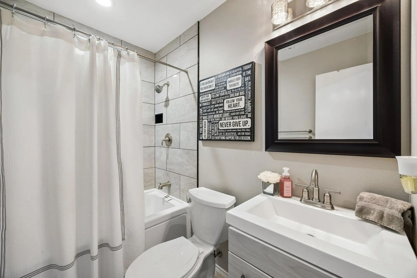
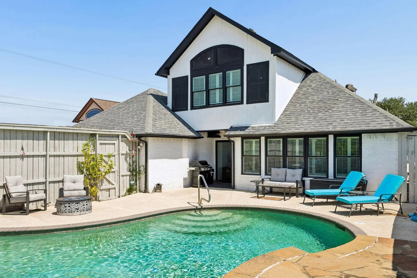
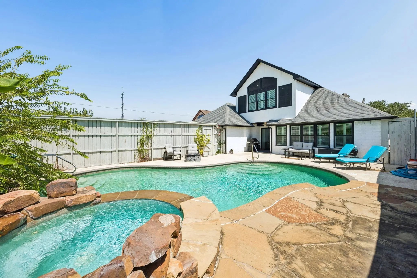
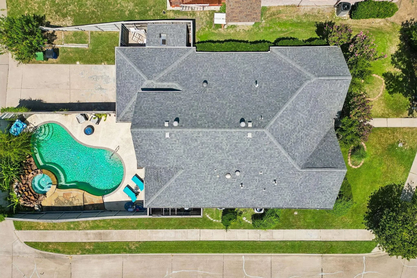
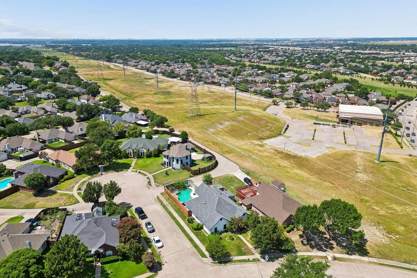
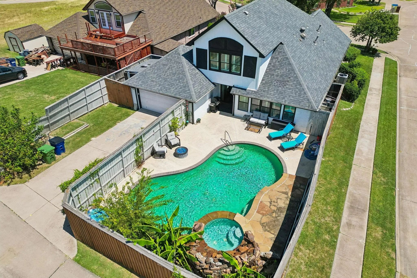
Stunningly updated and thoughtfully designed, this Carrollton home pairs sophisticated finishes with an open, inviting floor plan made for both everyday living and entertaining. The showstopping kitchen is anchored by a lighted natural stone island that creates an unforgettable focal point, complemented by luxurious fixtures a built-in refrigerator and high-end Viking gas cooktop with double ovens. Make clean-up efficient with double dishwashers. The kitchen flows seamlessly into the spacious living area and out to the backyard, where a sparkling pool with built-in spa creates the perfect setting for relaxing or entertaining. The flexible floor plan offers three bedrooms downstairs, along with a bonus room ideal for a second living area, game room, media space, or home office. Upstairs, the generously sized primary suite provides a private retreat featuring an exquisitely updated ensuite bath with elevated finishes and a luxurious feel. Located in an established neighborhood, this home offers an exceptional combination of style, space, and location with convenient access throughout the DFW Metroplex. From the statement-making kitchen and beautifully updated interiors to the pool and spa, this is a home designed to impress from the moment you walk through the door.
View Virtual TourSchool Information
- School DistrictLewisville ISD
- Elementary SchoolHebron Valley
- Middle SchoolCreek Valley
- High SchoolHebron
Community
- Address4093 Brazos Drive
- SubdivisionRiverview Estate
- CityCarrollton
- CountyDenton
- StateTexas
- Zip Code75007-1139
- HOANone
- FeaturesCurbs, Sidewalks
- UtilitiesCity Sewer, City Water, Curbs, Electricity Available, Individual Gas Meter, Natural Gas Available, Sewer Available, Sidewalk
- Taxes10927
Amenities
- # of Garages2
- GaragesDriveway, Garage
- Has PoolYes
- PoolIn Ground, Pool/Spa Combo
Interior
- Interior FeaturesCable TV Available, Decorative Lighting, Eat-in Kitchen, Granite Counters, Kitchen Island, Open Floorplan
- FloorsWood
Exterior
- FenceWood
- Lot DescriptionCorner Lot
Construction Details / Floorplan
- Living Areas2
- Dining Rooms1
- Full Baths2
- Half Baths1
- RoofComposition
- FoundationSlab
- ConstructionBrick
Energy Efficiency / Green Features / Heating & Cooling
- HeatingCentral, Natural Gas
Private Listing Information (Registration Required)
Listing Details
- AgentKaren Fenn
- OfficeEbby Halliday, Realtors
Users may not reproduce or redistribute the data found on this site. The data is for viewing purposes only. Data is deemed reliable, but is not guaranteed accurate by the MLS or NTREIS.
Listing information last updated on October 17th, 2026 at 12:45am CDT.