Contact / Login

Contact ARG Realty LLC

Find us on...

Dashboard

Login using...

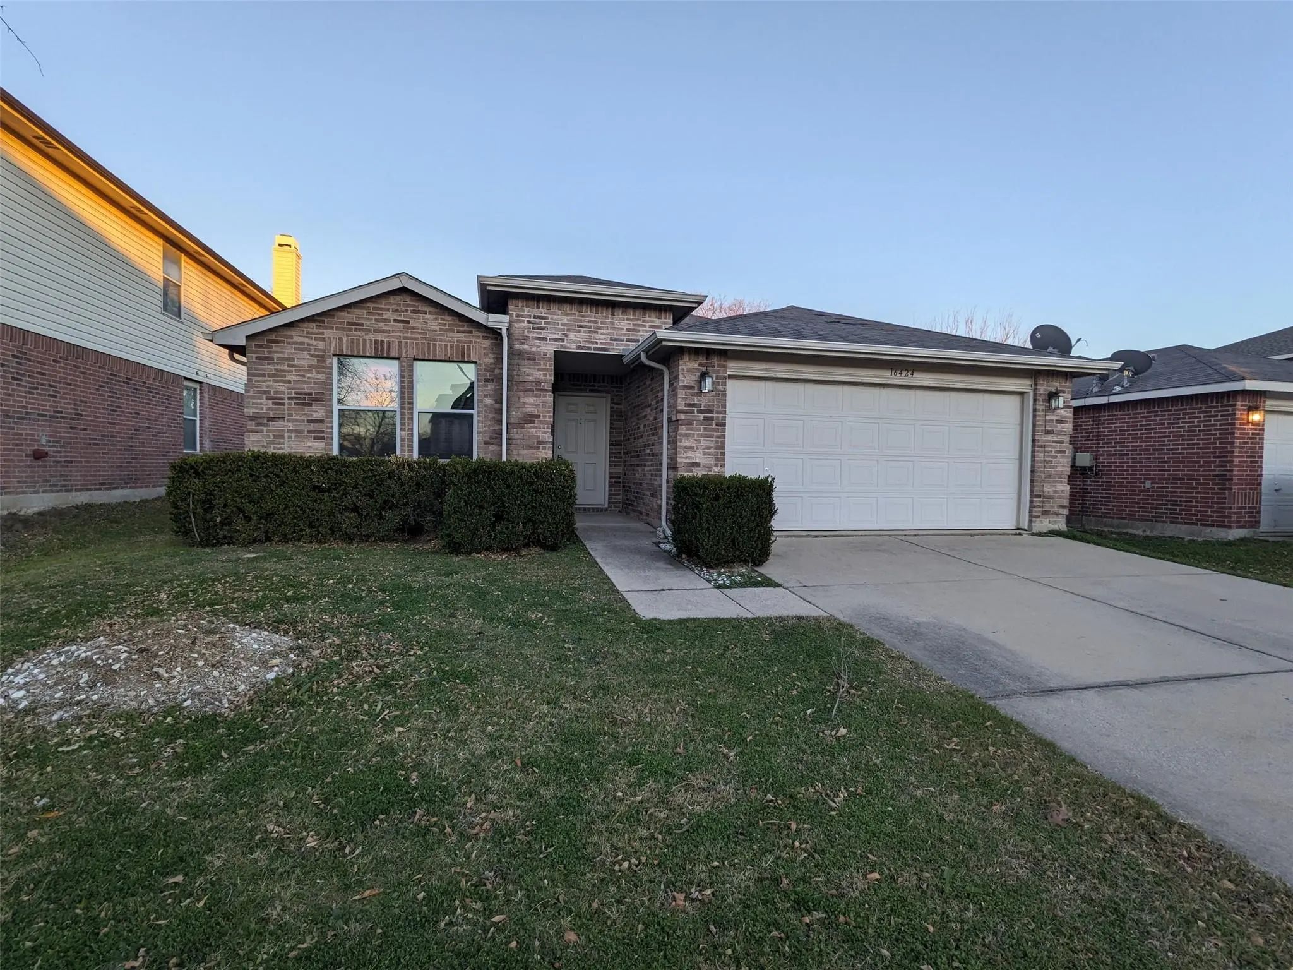
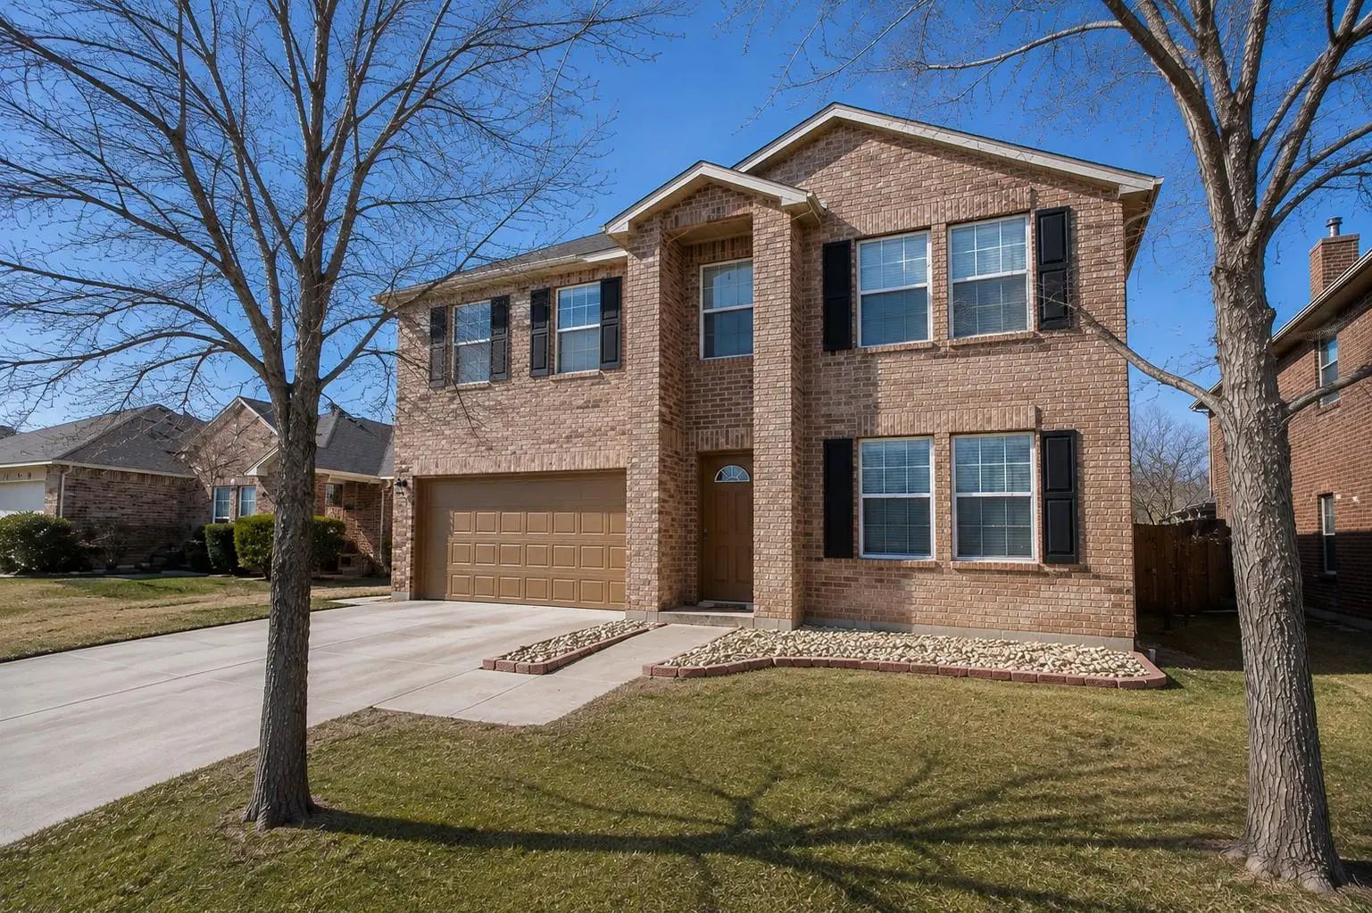
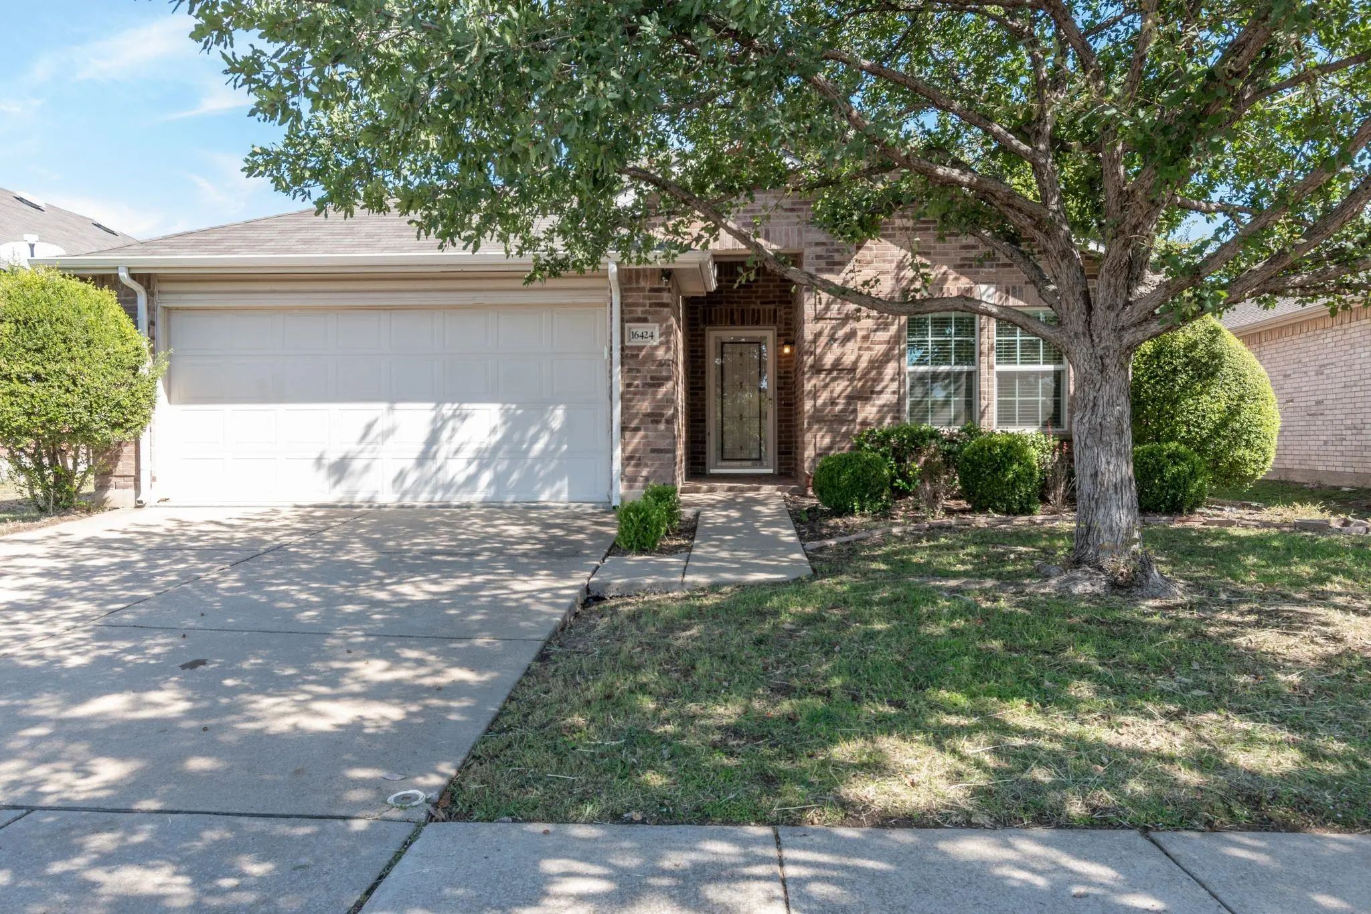
16424 Red River Lane, Fort Worth, Texas– $1,850
Unlock Restricted Data For Free!MLS Rules Require Registration - Unlock Now!

  • 3 Beds
  • 2 Baths
  • 1,647 Sqft
  • 2 Garages
  • .13 Acres
  • 2004 Year Built
  • Study
  • Game Room
  • Media
  • Pool
  • 3 Beds
  • 2 Baths
  • 1,647 Sqft
  • 2 Garages
  • .13 Acres
  • 2004 Year Built
  • Study
  • Game Room
  • Media
  • Pool

16424 Red River Lane
Fort Worth, Texas 76247-6764

County: Denton Harriet Creek Ranch Ph 2

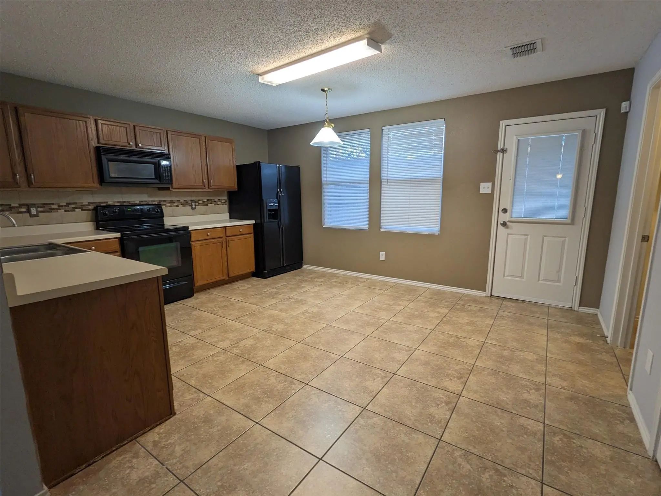
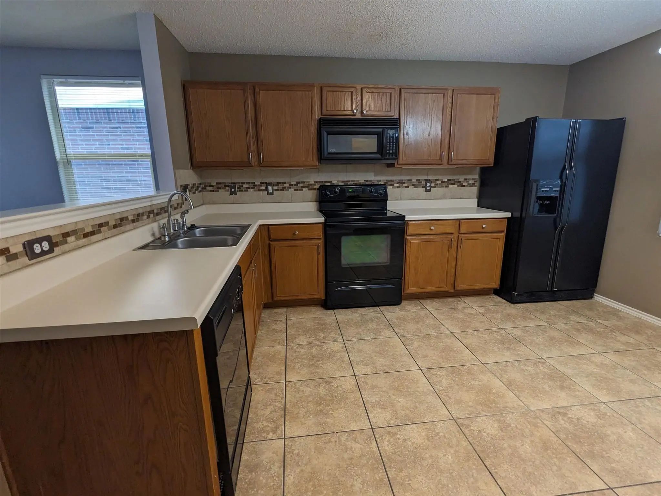
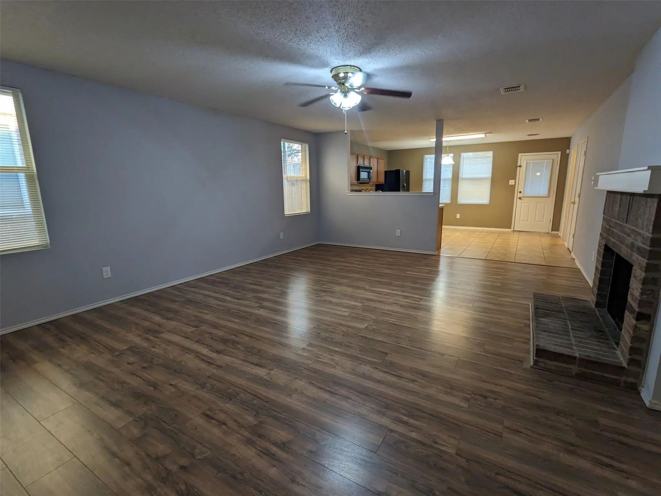
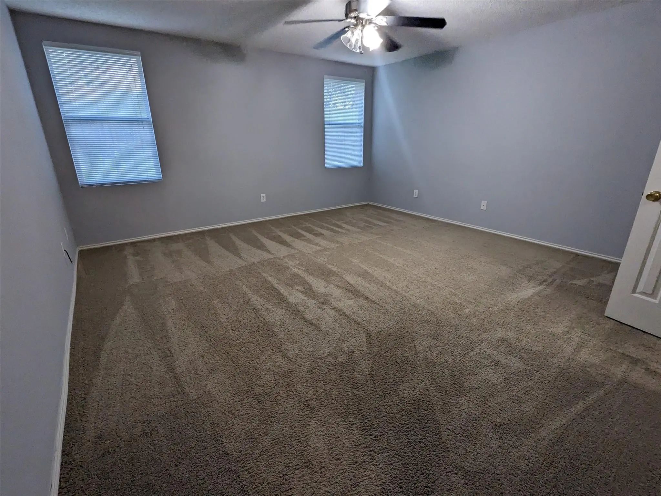
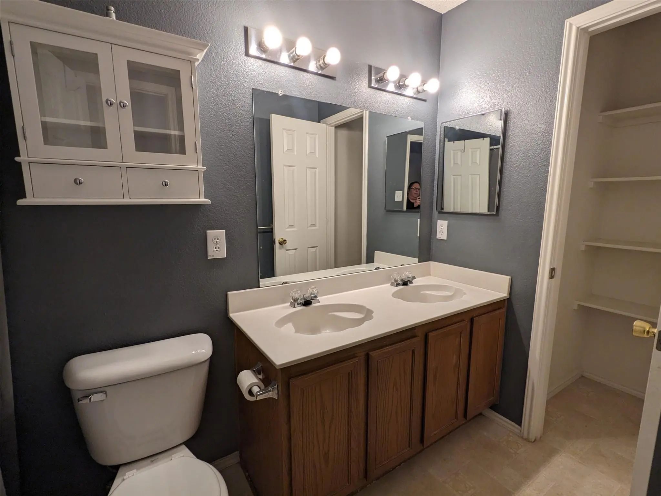
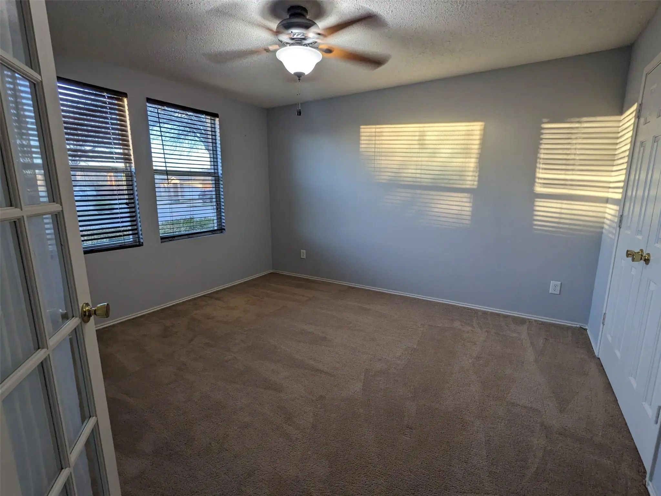
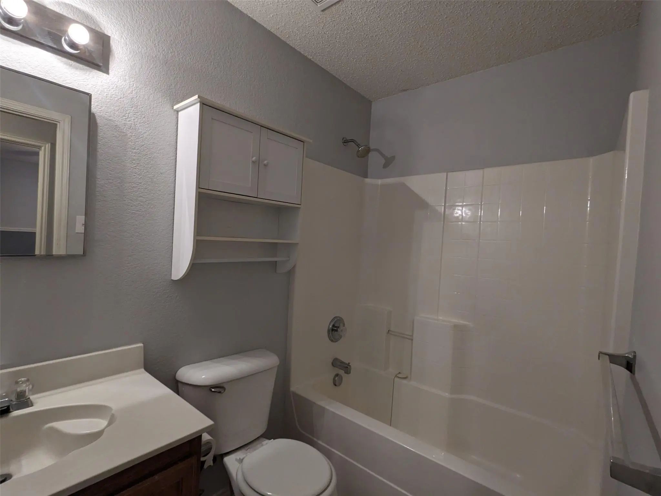
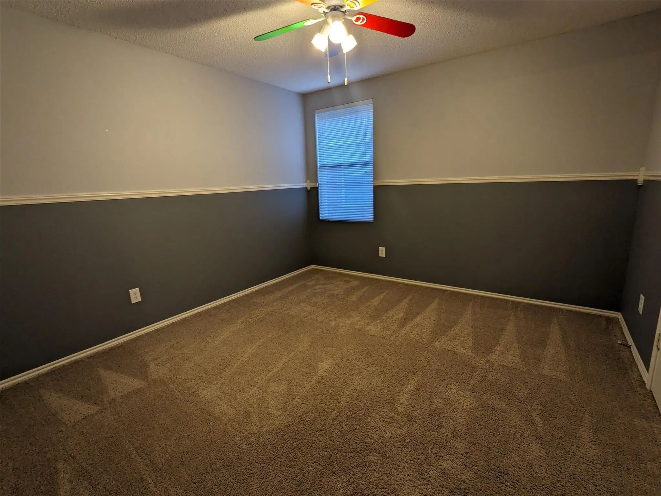
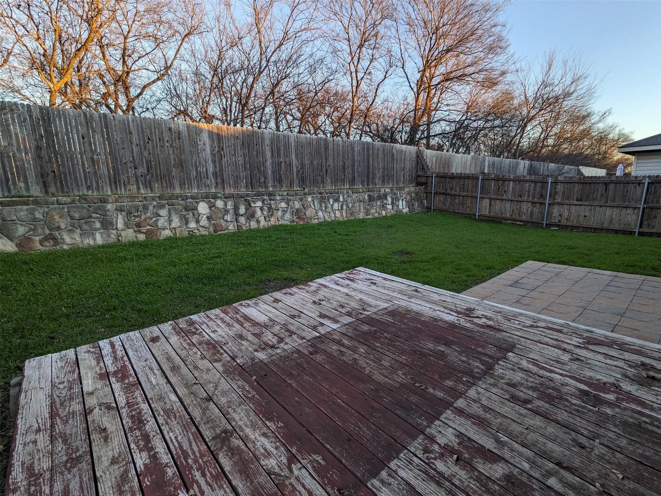
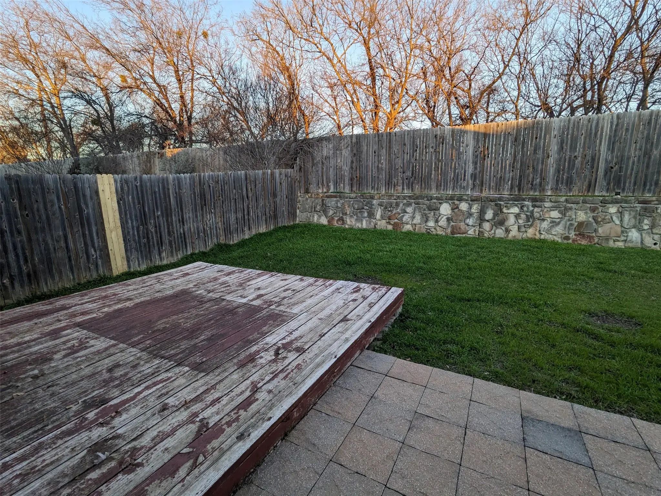
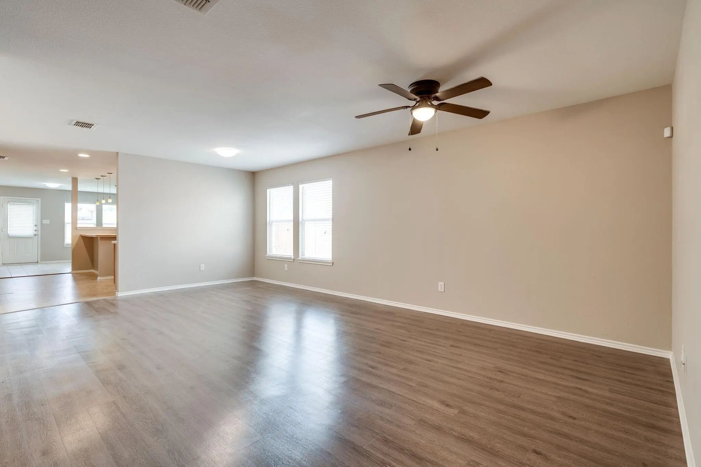
Spacious 3-bedroom, 2-bath home in the desirable Harriet Creek Ranch community! Conveniently located near schools, shopping, dining, Hwy 114, and I-35W, providing easy access to Fort Worth, Denton, and surrounding areas. The open-concept floor plan connects the living, dining, and kitchen areas, offering plenty of space for everyday living and entertaining. Large primary suite features a walk-in closet. Enjoy a private backyard plus access to two community swimming pools. Pets considered on a case-by-case basis, maximum of 2. $65 non-refundable application fee per applicant age 18+. $1,850 refundable security deposit. $500 non-refundable pet fee, if applicable. $125 administrative placement fee due at lease signing.

View Virtual Tour

Essential Information

  • Price$1,850
  • Reduced By$110
  • Cumulative Days on MarketUnlock
  • MLS® #21362290
  • Bedrooms3
  • Bathrooms2.00
  • Square Footage1,647
  • Acres0.13
  • Year Built2004
  • Built Desc.Preowned
  • TypeResidential Lease
  • Sub-TypeSingle Family Residence
  • StyleTraditional
  • StatusActive
Please provide a valid email address.

Quick Valuation Analysis from 13 Active and 50 Sold Listings

Pricing Trends from 13 Active Listings in Harriet Creek Ranch

This Home's Price $1,850 This Home's Price Per SqFt $
Average Price $2,140 Average Price Per SqFt $
Highest Price $2,650 Highest Price Per SqFt $
Lowest Price $1,795 Lowest Price Per SqFt $

Pricing Trends from 50 Sold Listings in Harriet Creek Ranch

This Home's Price $1,850 This Home's Price Per SqFt $
Average Price $2,001 Average Price Per SqFt $
Highest Price $2,900 Highest Price Per SqFt $
Lowest Price $1,695 Lowest Price Per SqFt $

Property Details

School Information

Community

  • Address16424 Red River Lane
  • SubdivisionHarriet Creek Ranch Ph 2
  • CityFort Worth
  • CountyDenton
  • StateTexas
  • Zip Code76247-6764
  • HOAMandatory
  • HOA Fees FrequencyAnnually
  • UtilitiesCable Available, City Sewer, City Water, Concrete, Curbs, Sidewalk

Amenities

  • SecuritySmoke Detector(s)
  • # of Garages2
  • GaragesGarage, Garage Door Opener, Garage Single Door

Interior

  • Interior FeaturesCable TV Available, Eat-in Kitchen, High Speed Internet Available, Open Floorplan, Pantry, Walk-In Closet(s)
  • FloorsCarpet, Ceramic Tile, Laminate, Linoleum
  • FireplaceYes
  • # of Fireplaces1
  • FireplacesDecorative, Wood Burning

Exterior

  • FenceWood
  • Lot DescriptionInterior Lot, Landscaped

Construction Details / Floorplan

  • Living Areas1
  • Dining Rooms1
  • Full Baths2
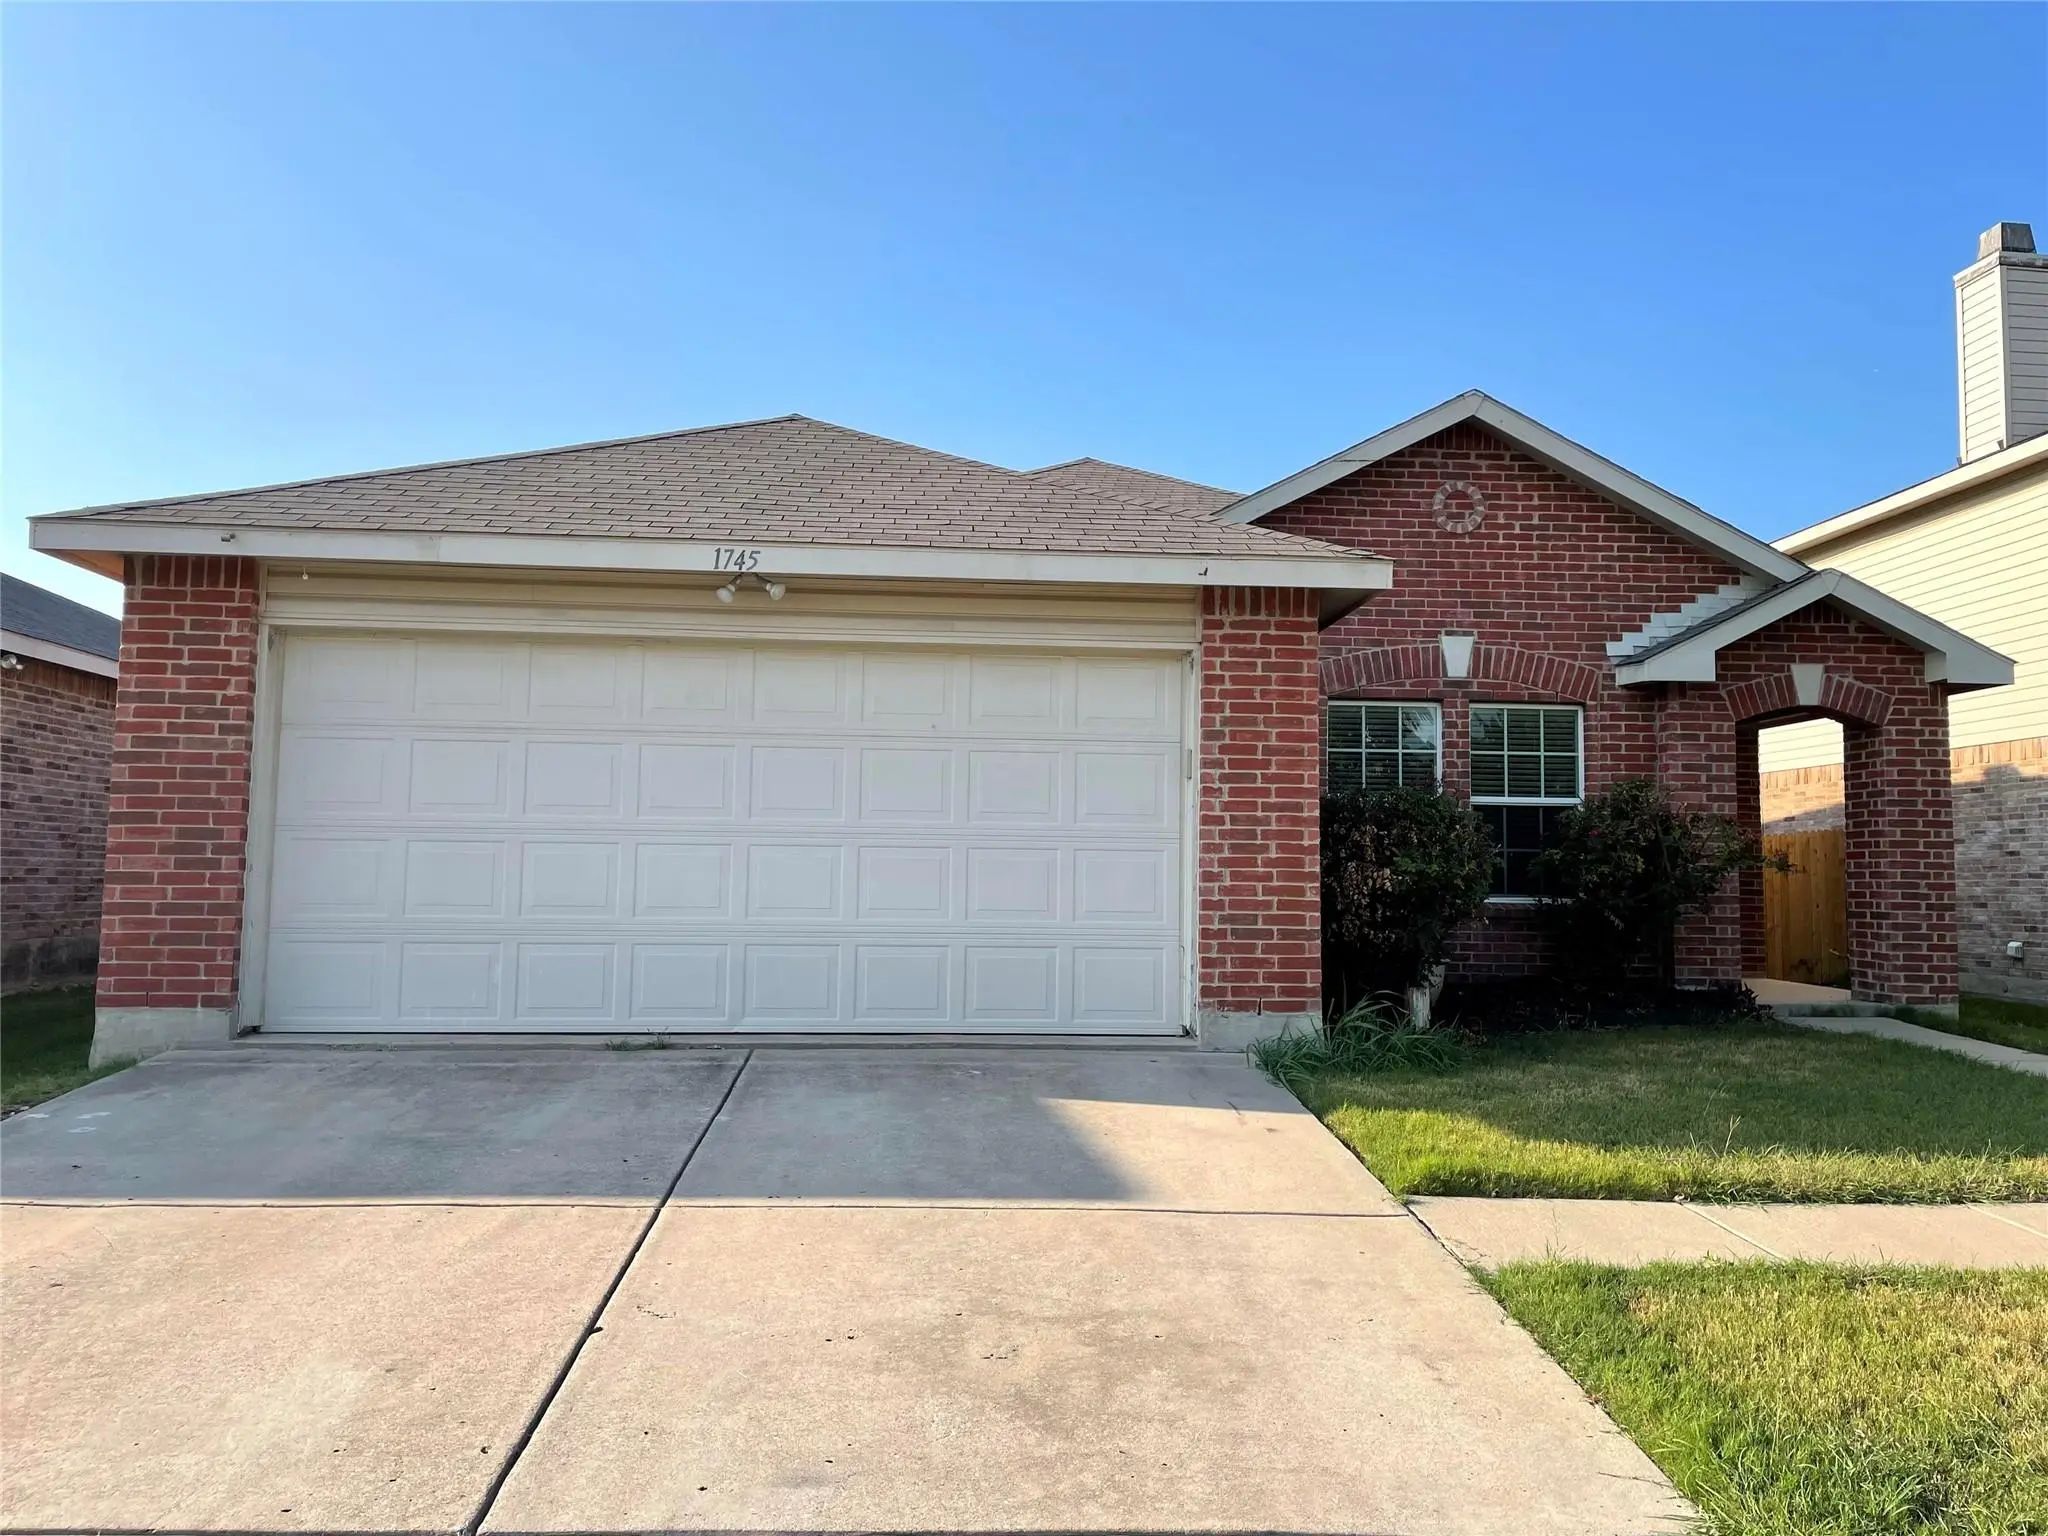
  • RoofComposition
  • FoundationSlab
  • ConstructionBrick

Energy Efficiency / Green Features / Heating & Cooling

  • HeatingCentral

Private Listing Information (Registration Required)

Listing Details

  • AgentChrissa Hartle
  • OfficeContre Management, Llc

Similar Listings

1745 Diamond Lake Trail Fort Worth, Texas 76247-5738 Denton | Northwest ISD Register to View Community Name

- $1,795

Residential Lease, Single Family Residence
  • 3 Beds
  • 2 Baths
  • 1,507 SQFT
  • 2 Car
View details More Photos Save

Beautiful 3 Bed 2 Bath Home In Harriet Creek Ranch. Great Northwest Isd. Newer Paint And 2 Inch Blinds Throughout. Beautiful Wood Floor In Living Area. Kitchen Has Black Appliance, Is Open To Family Room. Access To Laundry Conveniently Off Kitchen...

Photo of Listing #21411234 Just Listed

1812 Diamond Lake Trail Fort Worth, Texas 76247-5739 Denton | Northwest ISD Register to View Community Name

- $2,200

Residential Lease, Single Family Residence
  • 3 Beds
  • 2.1 Baths
  • 2,318 SQFT
  • 2 Car
View details More Photos Save

Seller Offering Up To $3,000 Toward A Lender-approved Interest Rate Buydown Or Buyer Closing Costs! Ask Your Agent For Details. Welcome To The Home You’ve Been Waiting For! Beautifully Maintained And Ideally Located In Highly Sought-after North...

16424 Cowboy Trail Fort Worth, Texas 76247-6770 Denton | Northwest ISD Register to View Community Name

- $1,850

Residential Lease, Single Family Residence
  • 3 Beds
  • 2 Baths
  • 1,647 SQFT
  • 2 Car
View details More Photos Save

Available December 15, 2026. Well-maintained 3-bedroom, 2-bath Home Featuring An Open Floor Plan And Attractive Finishes Throughout. Hardwood Flooring, Neutral Tones, And Plenty Of Natural Light Create A Comfortable Setting. The Kitchen Offers Sta...

1616 Diamond Lake Trail Fort Worth, Texas 76247-5735 Denton | Northwest ISD Register to View Community Name

- $2,135

Residential Lease, Single Family Residence
  • 4 Beds
  • 2 Baths
  • 2,093 SQFT
  • 2 Car
View details More Photos Save

Bright And Fresh 4-bedroom, 2-bath Home In Justin, Tx, Featuring An Open Floorplan That Flows Around A Decorative Fireplace. The Property Offers A Fenced Yard And Convenient Access To A Community Pool And Nearby Community Park. Well-suited For Eve...

1937 Creek Crossing Drive Fort Worth, Texas 76247-6745 Denton | Northwest ISD Register to View Community Name

- $2,095

Residential Lease, Single Family Residence
  • 3 Beds
  • 2 Baths
  • 1,833 SQFT
  • 2 Car
View details More Photos Save

Cozy 3 Bedrooms Home With A Formal Dinning Room And An Office. The Office Could Be Converted Into The 4th Bedroom. It Has An Open, Spacious Kitchen With Dark Wood Cabinets And Tile Flooring. The Kitchen Is Open To The Living Room Which Has Enginee...

1901 Foxfield Fort Worth, Texas 76247-5750 Denton | Northwest ISD Register to View Community Name

- $2,050

Residential Lease, Single Family Residence
  • 4 Beds
  • 2 Baths
  • 2,093 SQFT
  • 2 Car
View details More Photos Save

Welcome To 1901 Foxfield Way, A Well-maintained Single-story 4-bedroom, 2-bath Home In The Desirable Harriet Creek Ranch Community Of Justin! The Open-concept Layout Offers Comfortable Living And Dining Spaces, A Functional Kitchen, And A Private ...

Users may not reproduce or redistribute the data found on this site. The data is for viewing purposes only. Data is deemed reliable, but is not guaranteed accurate by the MLS or NTREIS.

Listing information last updated on October 15th, 2026 at 7:31am CDT.