.jpg)
- 4 Beds
- 3 Baths
- 2,266 Sqft
- 2 Garages
- .22 Acres
- 2026 Year Built
- Study
- Game Room
- Media
- Pool

546 Roberts Run
Sherman, Texas 75092-8324
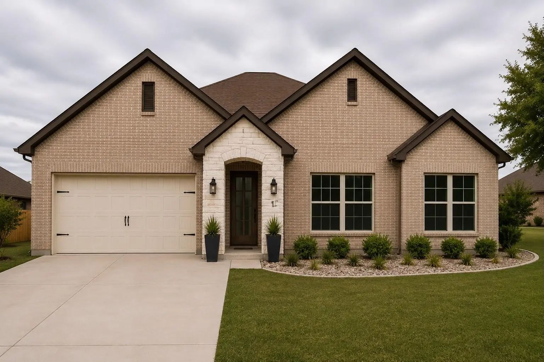
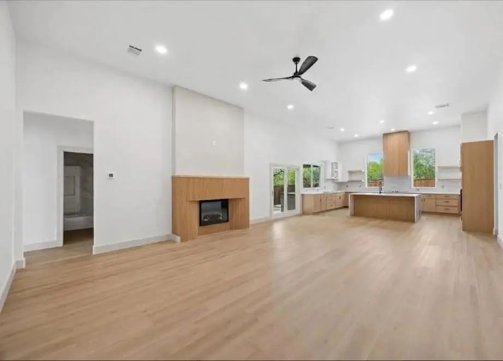
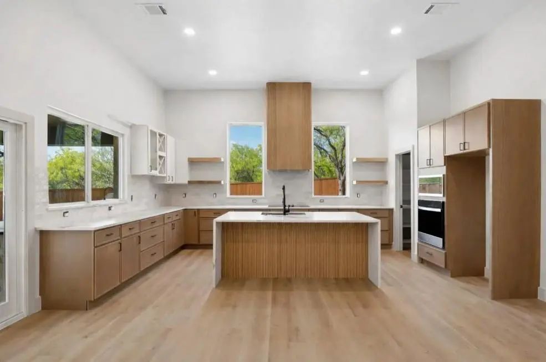
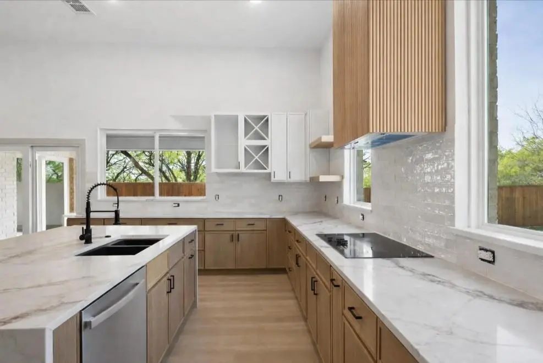
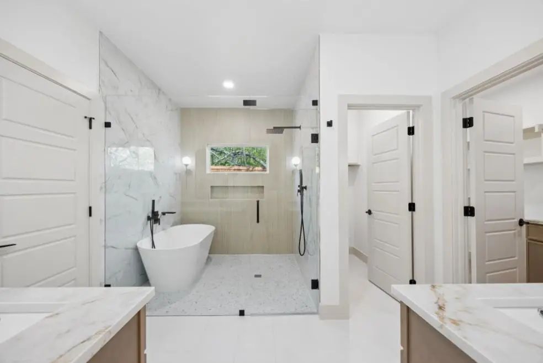
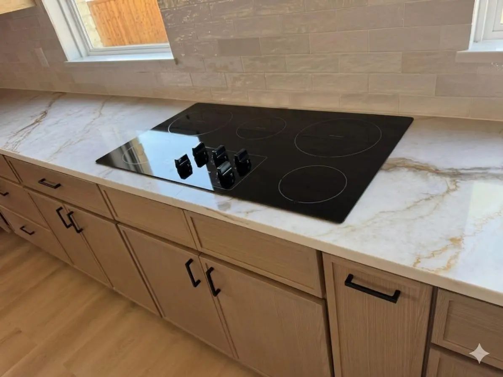
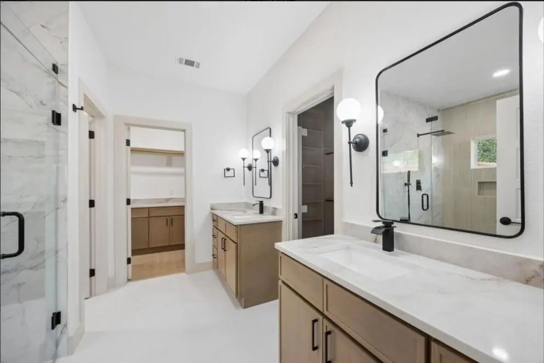
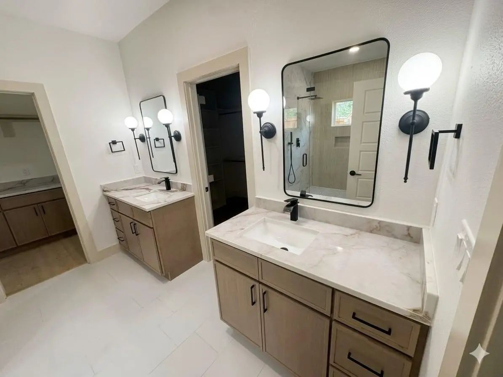
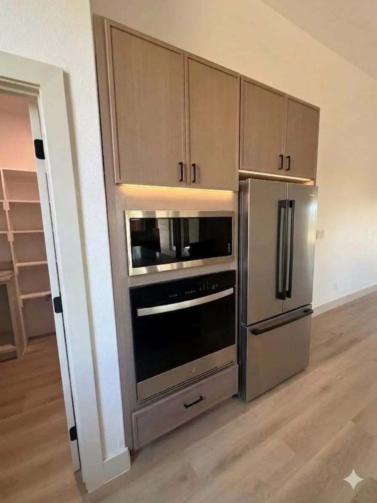
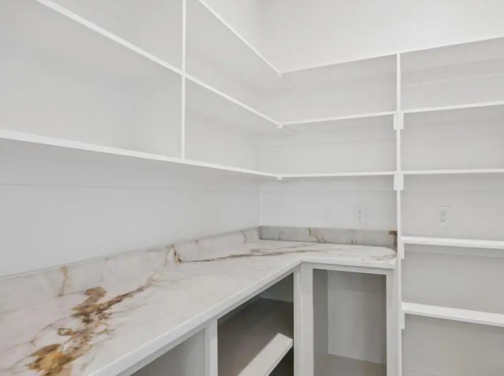
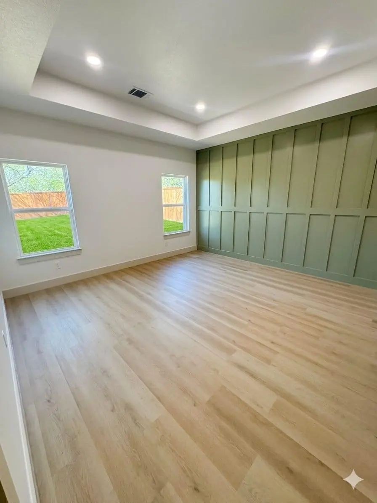
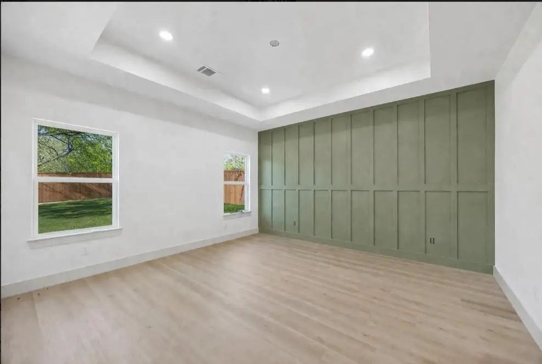
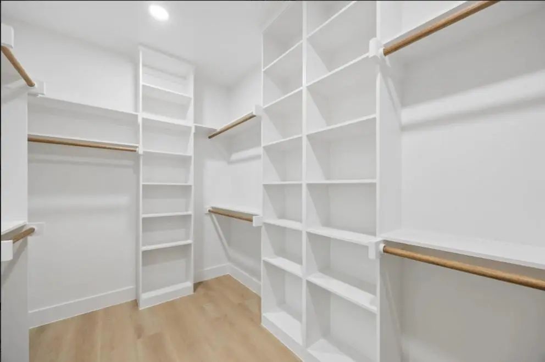
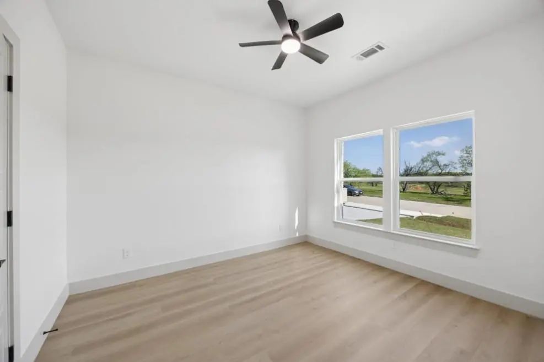
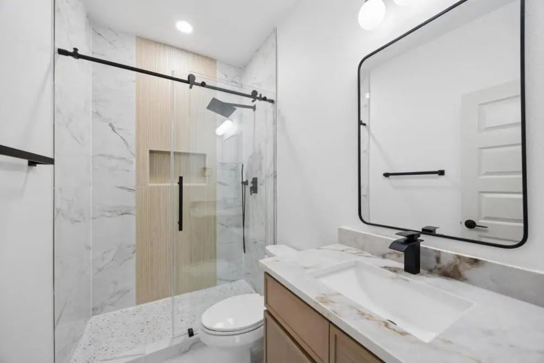
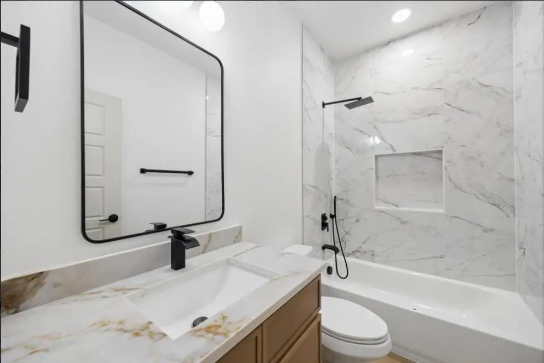
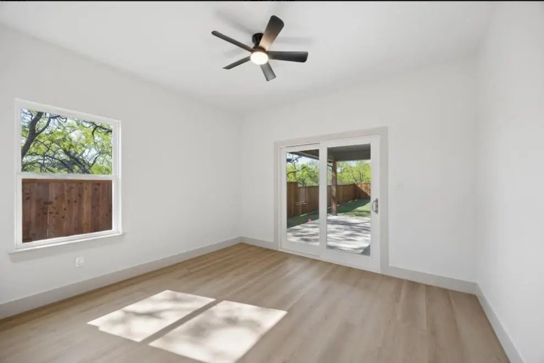
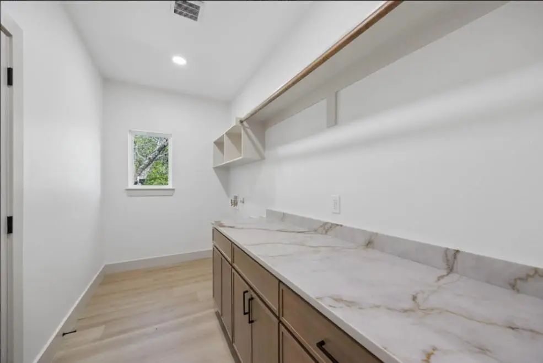
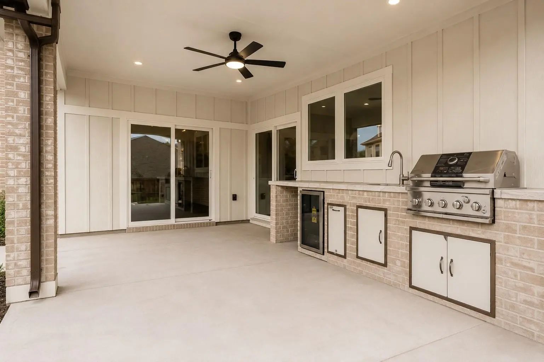
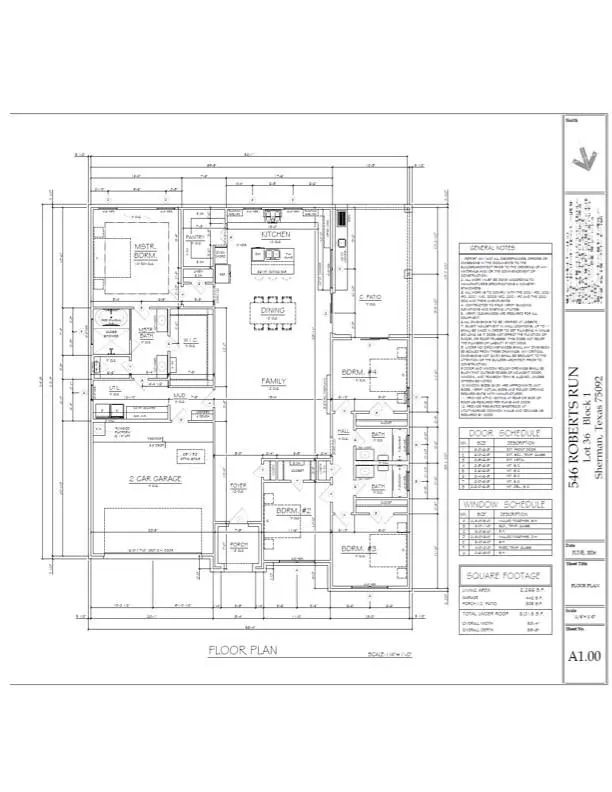
WE BROKE GROUND! Foundation poured! NOW is the TIME to SELECT your CUSTOM COLORS! Don't be scared to FALL in LOVE with this beautiful home! PHOTO DISCLAIMER: Images shown are for illustrative purposes only and may include renderings, AI-generated images, or photographs of previously completed homes by the builder. They do not depict the actual home being constructed. The elevation and floor plan have been selected; interior and exterior finishes may vary based on selections available during the applicable construction phase. Final home, features, finishes, colors, materials, and landscaping are subject to builder specifications and availability. Buyer should independently verify all details, dimensions, features, and selections with the builder. Welcome to 546 Roberts Run an elegant single story residence in Sherman, TX offering 2,266 sq ft of living space and 3,013 sq ft total under roof. Currently under construction, NOW is the time to SELECT your customized finishes! Photos are from build with same floor plan colors may be different illustrative purpose only Featuring an open-concept central living hub under 12 ft ceilings with a contemporary linear electric fireplace, this 4 bed, 3 bath home flows into a chef's kitchen with a 9 x 4 quartz island, custom soft-close cabinetry, walk-in pantry, and stainless steel appliances. The primary retreat features a 10-ft box ceiling, spa bathroom with dual vanity, freestanding soaking tub, frameless glass shower, and custom closet drawers. Three secondary bedrooms offer 9-ft ceilings and ample storage. Outside, enjoy a covered front porch and rear entertainment patio with integrated outdoor kitchen and 5-burner propane grill, full Bermuda sod, 6-zone sprinkler system, and privacy fence. Built to Boxwood standards: 5 post-tension slab 3600 PSI, full spray foam insulation, Carrier 15 SEER HVAC, 50-gal water heater, and 30-year shingle roof. Builder Incentives!
View Virtual TourQuick Valuation Analysis from 2 Active and 4 Sold Listings
Pricing Trends from 2 Active Listings in Preston Club The Classics
| This Home's Price | $450,000 | This Home's Price Per SqFt | $ |
| Average Price | $355,000 | Average Price Per SqFt | $ |
| Highest Price | $450,000 | Highest Price Per SqFt | $ |
| Lowest Price | $260,000 | Lowest Price Per SqFt | $ |
Pricing Trends from 4 Sold Listings in Preston Club The Classics
| This Home's Price | $450,000 | This Home's Price Per SqFt | $ |
| Average Price | $398,725 | Average Price Per SqFt | $ |
| Highest Price | $489,000 | Highest Price Per SqFt | $ |
| Lowest Price | $245,000 | Lowest Price Per SqFt | $ |
School Information
- School DistrictS and S Cons ISD
- Elementary SchoolS And S
- Middle SchoolS And S
- High SchoolS And S
Community
- Address546 Roberts Run
- SubdivisionPreston Club The Classics Ph 3
- CitySherman
- CountyGrayson
- StateTexas
- Zip Code75092-8324
- HOAMandatory
- HOA Fees$441
- HOA Fees FrequencyAnnually
- UtilitiesCity Sewer, City Water, Co-op Electric
- Taxes516
Amenities
- SecurityFire Alarm
- # of Garages2
- GaragesDriveway, Garage Double Door, Inside Entrance, Lighted
Interior
- Interior FeaturesDouble Vanity, Kitchen Island, Open Floorplan, Vaulted Ceiling(s), Walk-In Closet(s)
- FloorsLuxury Vinyl Plank
- FireplaceYes
- # of Fireplaces1
- FireplacesElectric, Family Room
Construction Details / Floorplan
- Living Areas1
- Dining Rooms1
- Full Baths3
- RoofComposition
- FoundationSlab
- ConstructionBrick
Energy Efficiency / Green Features / Heating & Cooling
- Green Features12 inch+ Attic Insulation, Appliances, HVAC
- HeatingCentral, Electric, ENERGY STAR Qualified Equipment, Fireplace Insert
Private Listing Information (Registration Required)
Listing Details
- AgentDana Larue
- OfficeLocal Realty Agency
Users may not reproduce or redistribute the data found on this site. The data is for viewing purposes only. Data is deemed reliable, but is not guaranteed accurate by the MLS or NTREIS.
Listing information last updated on October 18th, 2026 at 11:01am CDT.