
- 4 Beds
- 2.1 Baths
- 3,075 Sqft
- 2 Garages
- .17 Acres
- 2006 Year Built
- Study
- Game Room
- Media
- Pool
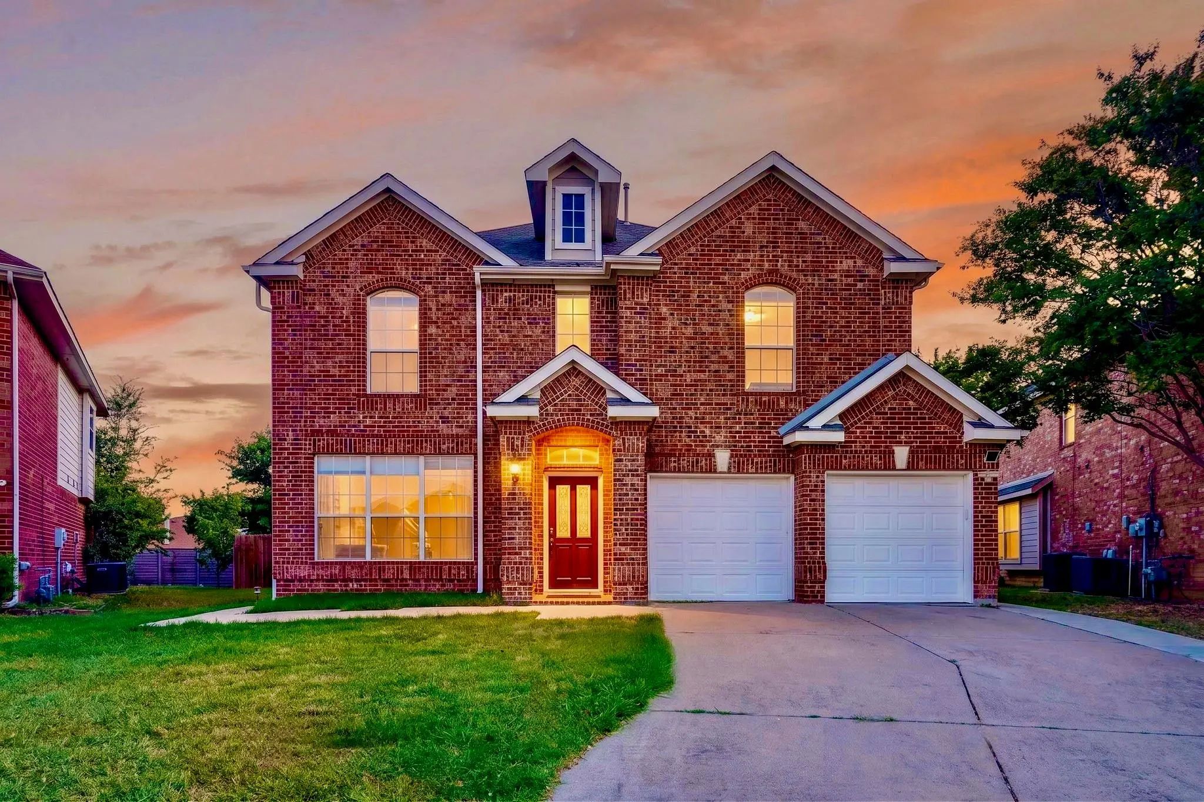
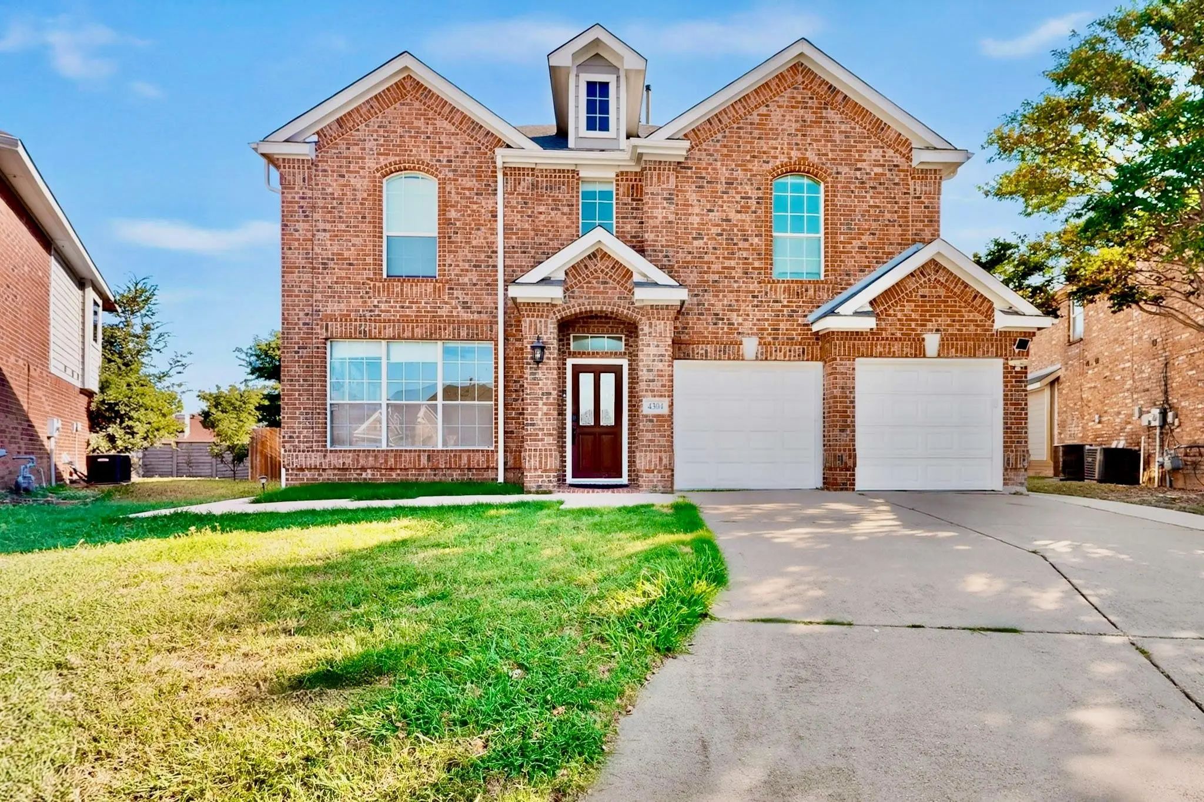
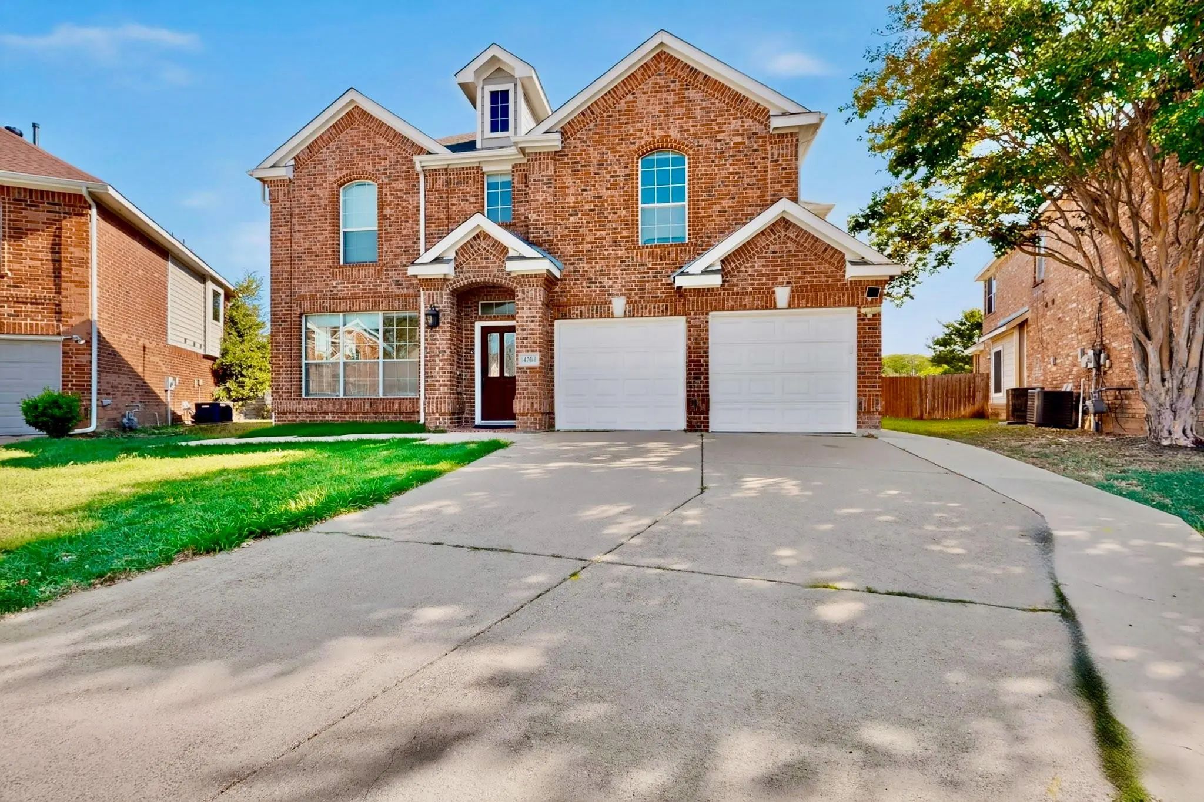
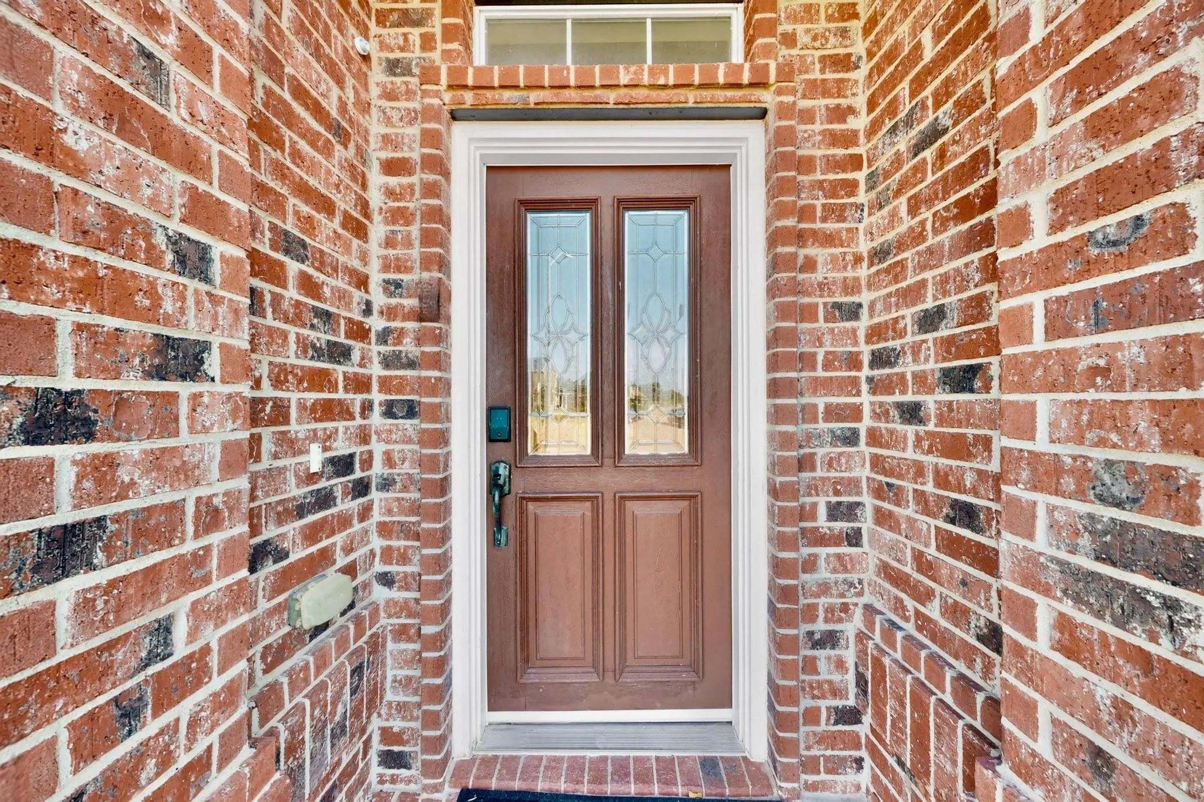

4304 Harpers Ferry Drive
Grand Prairie, Texas 75052-1691
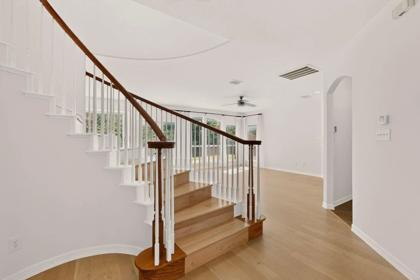
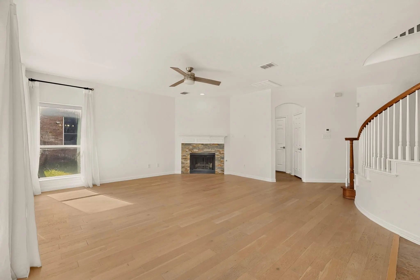
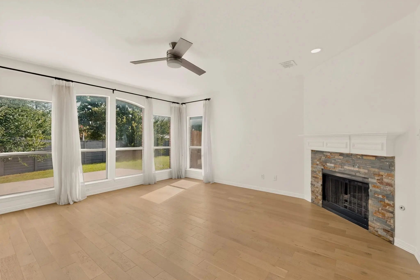
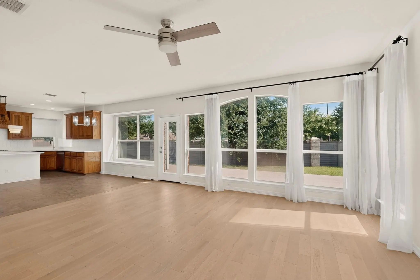
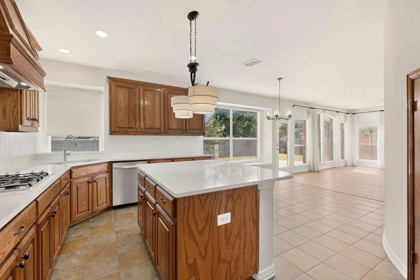
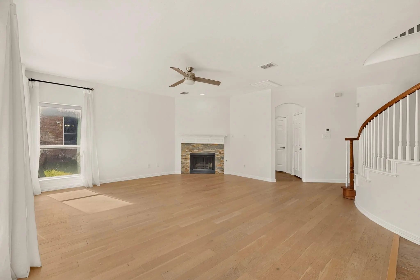
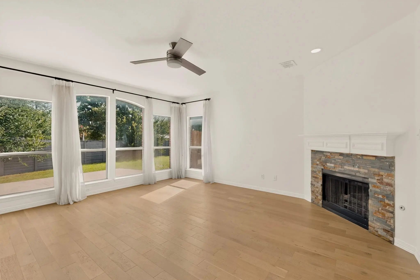
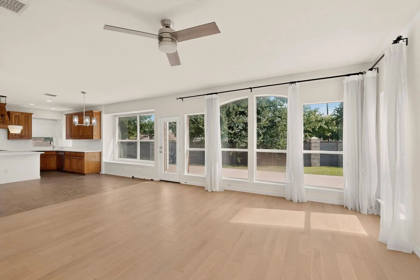
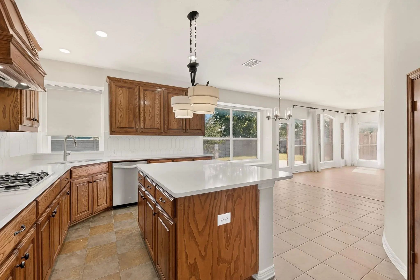
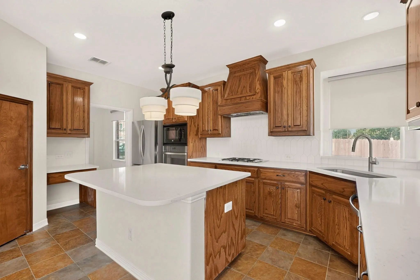
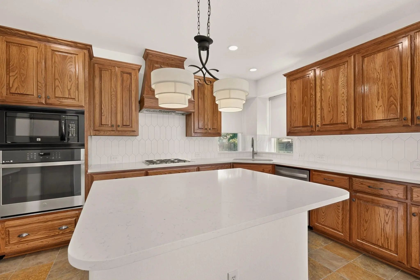
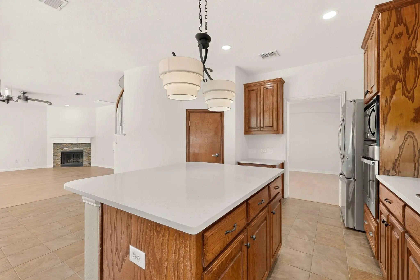
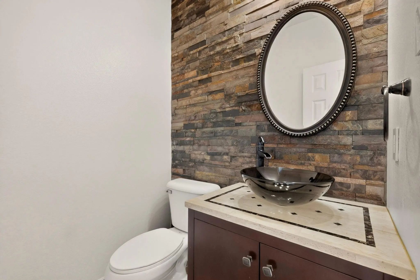
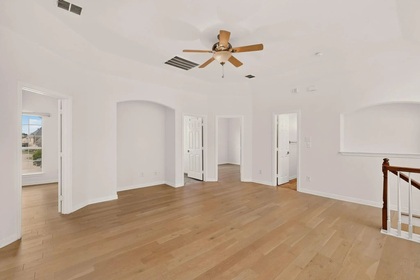
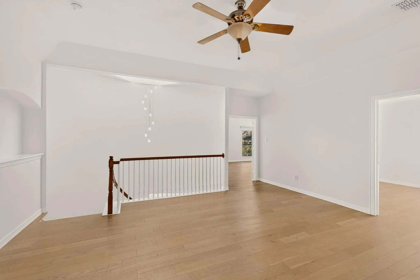
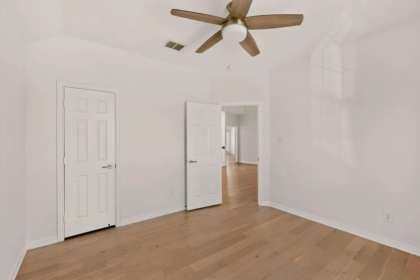
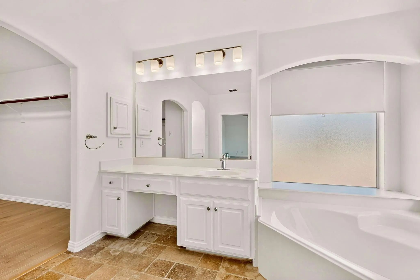
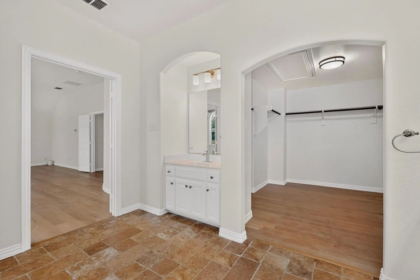
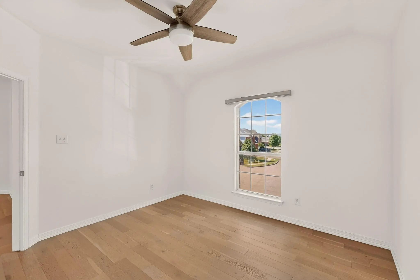
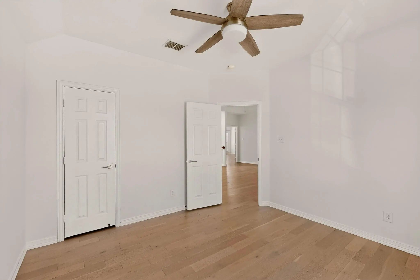
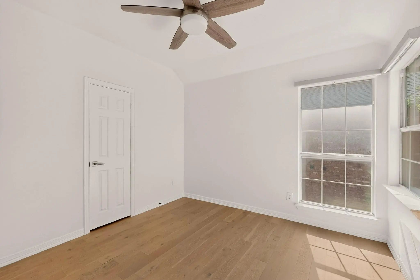
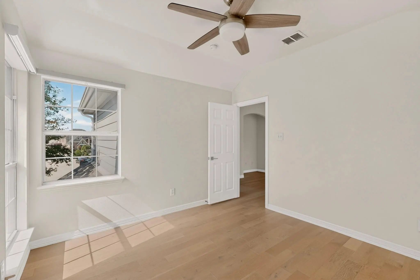
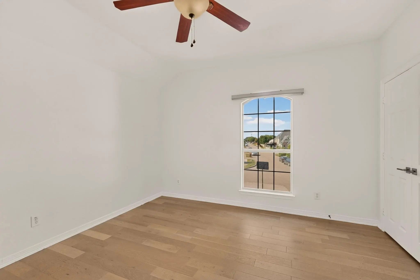
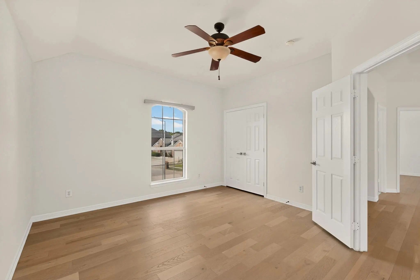
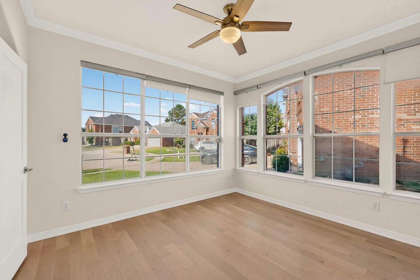
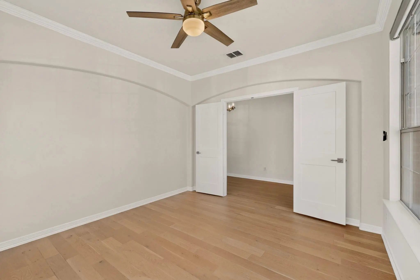
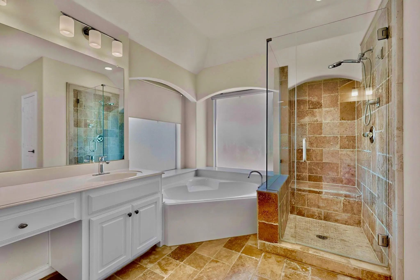
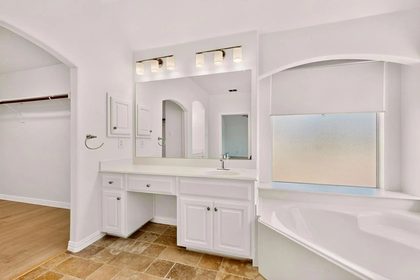
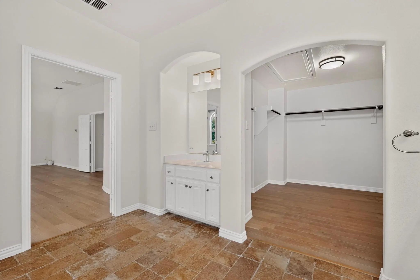
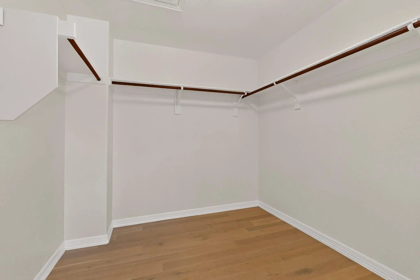
Beautiful 4-Bedroom Home for Lease! Welcome to this spacious and beautifully updated 4-bedroom, 2.5-bathroom home with a dedicated office, offering a bright, modern, and inviting open floor plan. The home has been freshly painted throughout and offers wood flooring throughout, with tile flooring in the kitchen and bathrooms—no carpet! The spacious kitchen features elegant quartz countertops and plenty of room for cooking and entertaining. Enjoy the open-concept living areas, complemented by decorative lighting fixtures that add a stylish touch throughout the home. With generous living space and a functional layout, this home is perfect for comfortable living and entertaining. This is a no pets property.
View Virtual TourEssential Information
- Price$3,000
- Reduced By$200
- Cumulative Days on MarketUnlock
- MLS® #21362394
- Bedrooms4
- Bathrooms2.10
- Square Footage3,075
- Acres0.17
- Year Built2006
- Built Desc.Preowned
- TypeResidential Lease
- Sub-TypeSingle Family Residence
- StatusActive
School Information
- School DistrictGrand Prairie ISD
- Elementary SchoolMike Moseley
- Middle SchoolTruman
- High SchoolGrand Prairie
Community
- Address4304 Harpers Ferry Drive
- SubdivisionWestchester Courtyard
- CityGrand Prairie
- CountyDallas
- StateTexas
- Zip Code75052-1691
- HOANone
- UtilitiesAll Weather Road, City Sewer, City Water, Individual Gas Meter
Amenities
- # of Garages2
- GaragesGarage Door Opener
Interior
- Interior FeaturesDecorative Lighting, Double Vanity, Eat-in Kitchen, Kitchen Island, Walk-In Closet(s)
- FloorsTile, Wood
- FireplaceYes
- # of Fireplaces1
- FireplacesGas Logs
Exterior
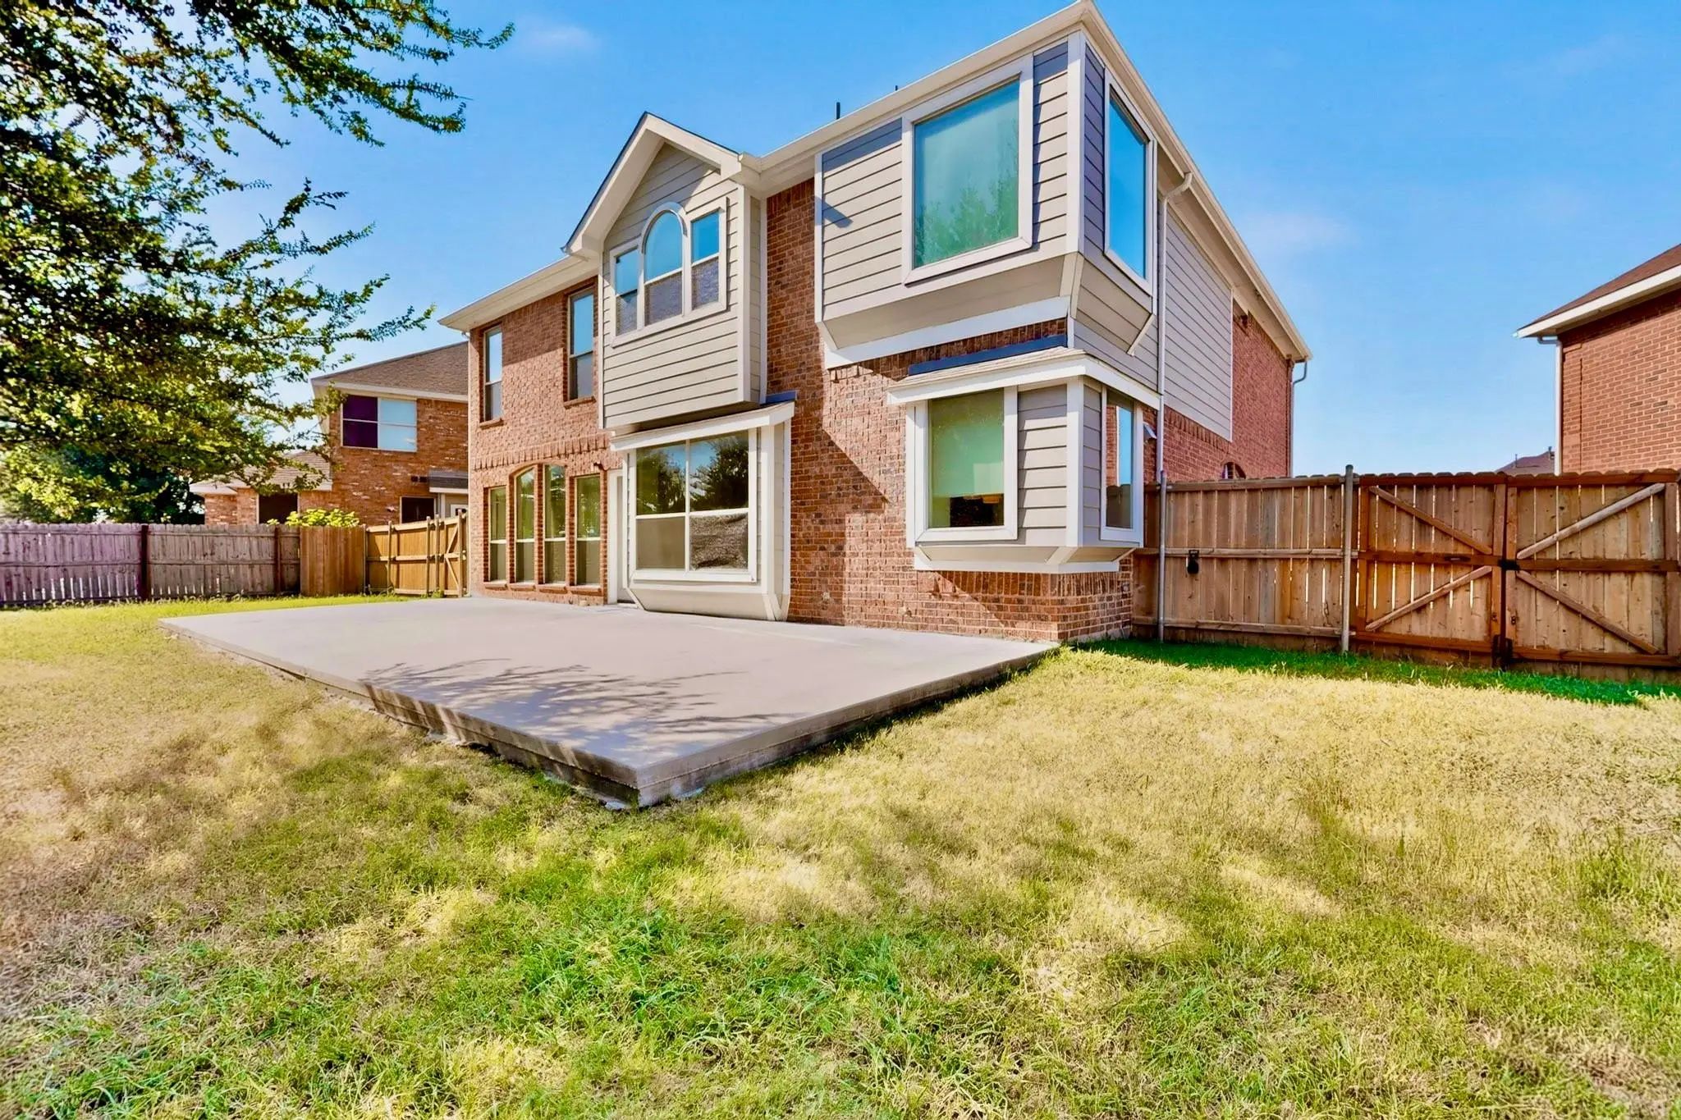
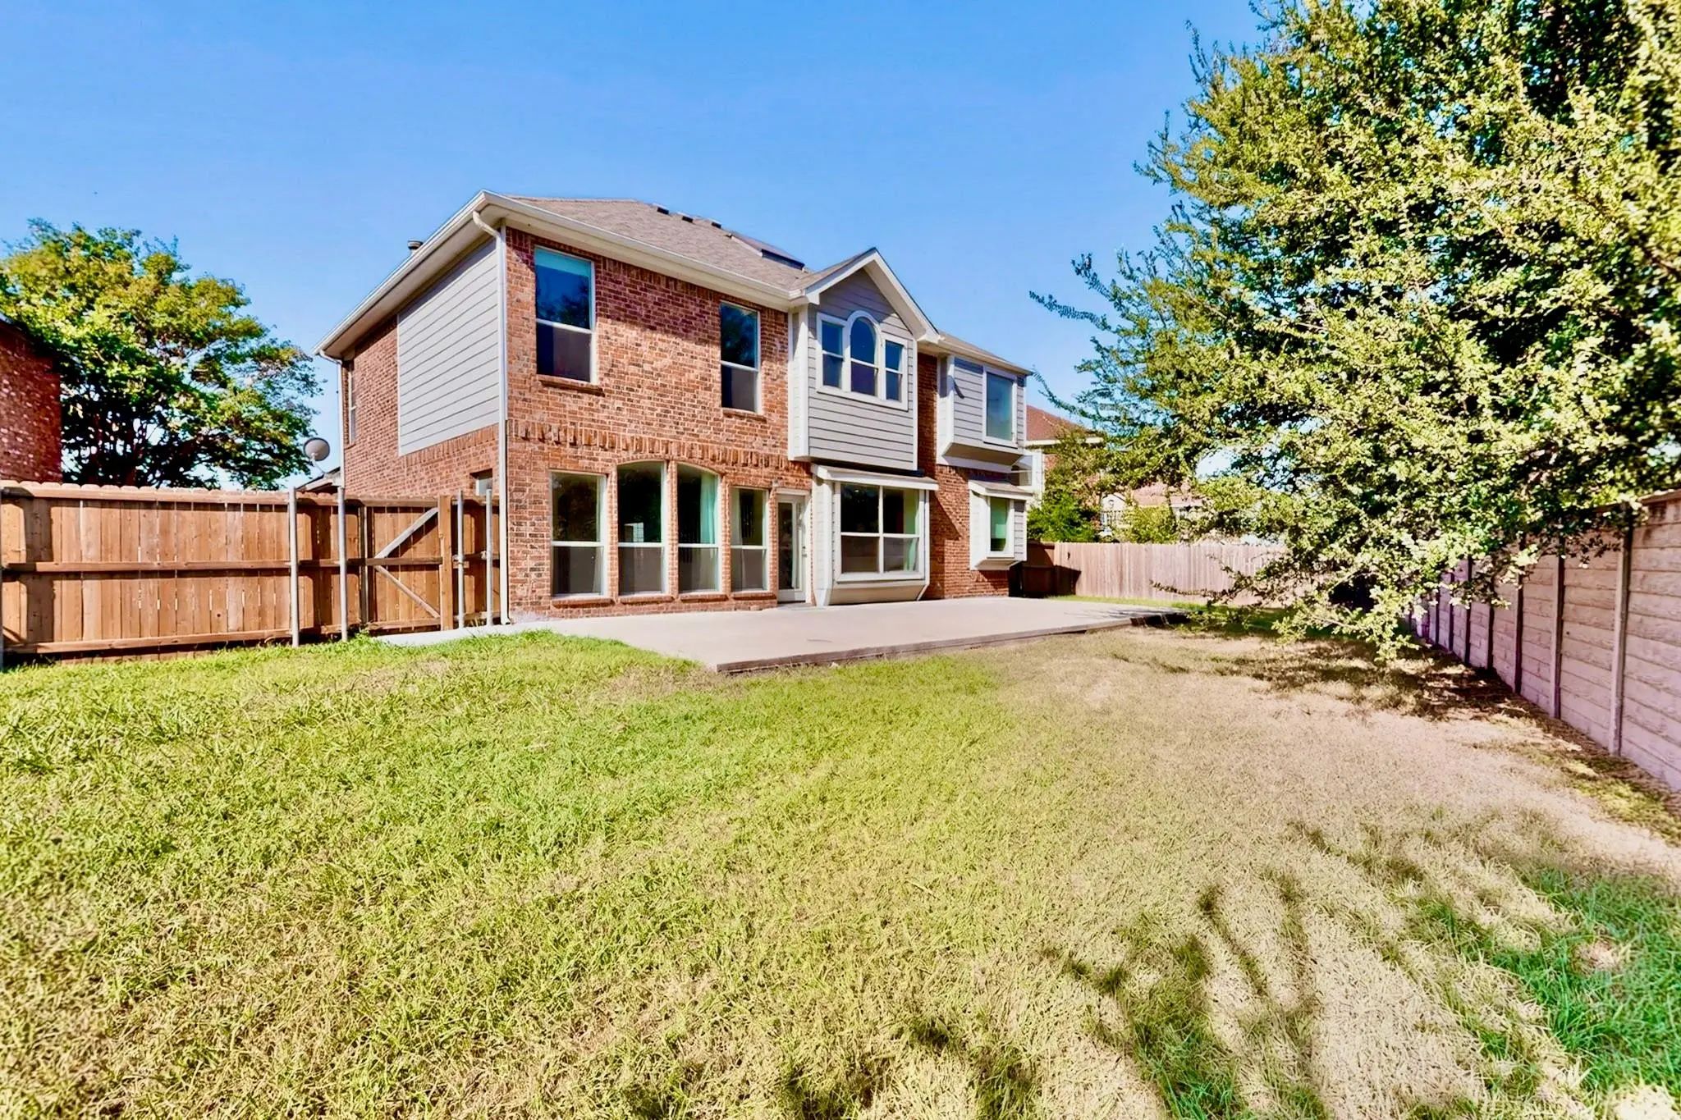
- FenceWood
- Lot DescriptionCul-De-Sac
Construction Details / Floorplan
- Living Areas2
- Dining Rooms2
- Full Baths2
- Half Baths1
- RoofShingle
- FoundationSlab
- ConstructionBrick
Energy Efficiency / Green Features / Heating & Cooling
- HeatingCentral, Natural Gas
Private Listing Information (Registration Required)
Listing Details
- AgentTeresa Nguyen
- OfficeUniversal Realty, Inc
Users may not reproduce or redistribute the data found on this site. The data is for viewing purposes only. Data is deemed reliable, but is not guaranteed accurate by the MLS or NTREIS.
Listing information last updated on October 23rd, 2026 at 10:36am CDT.