
- $2.4k Price
- 2 Beds
- 2 Baths
- 1,018 Sqft
- 1½ Acres
- 1984 Year Built
- Study
- Game Room
- Media
- Pool
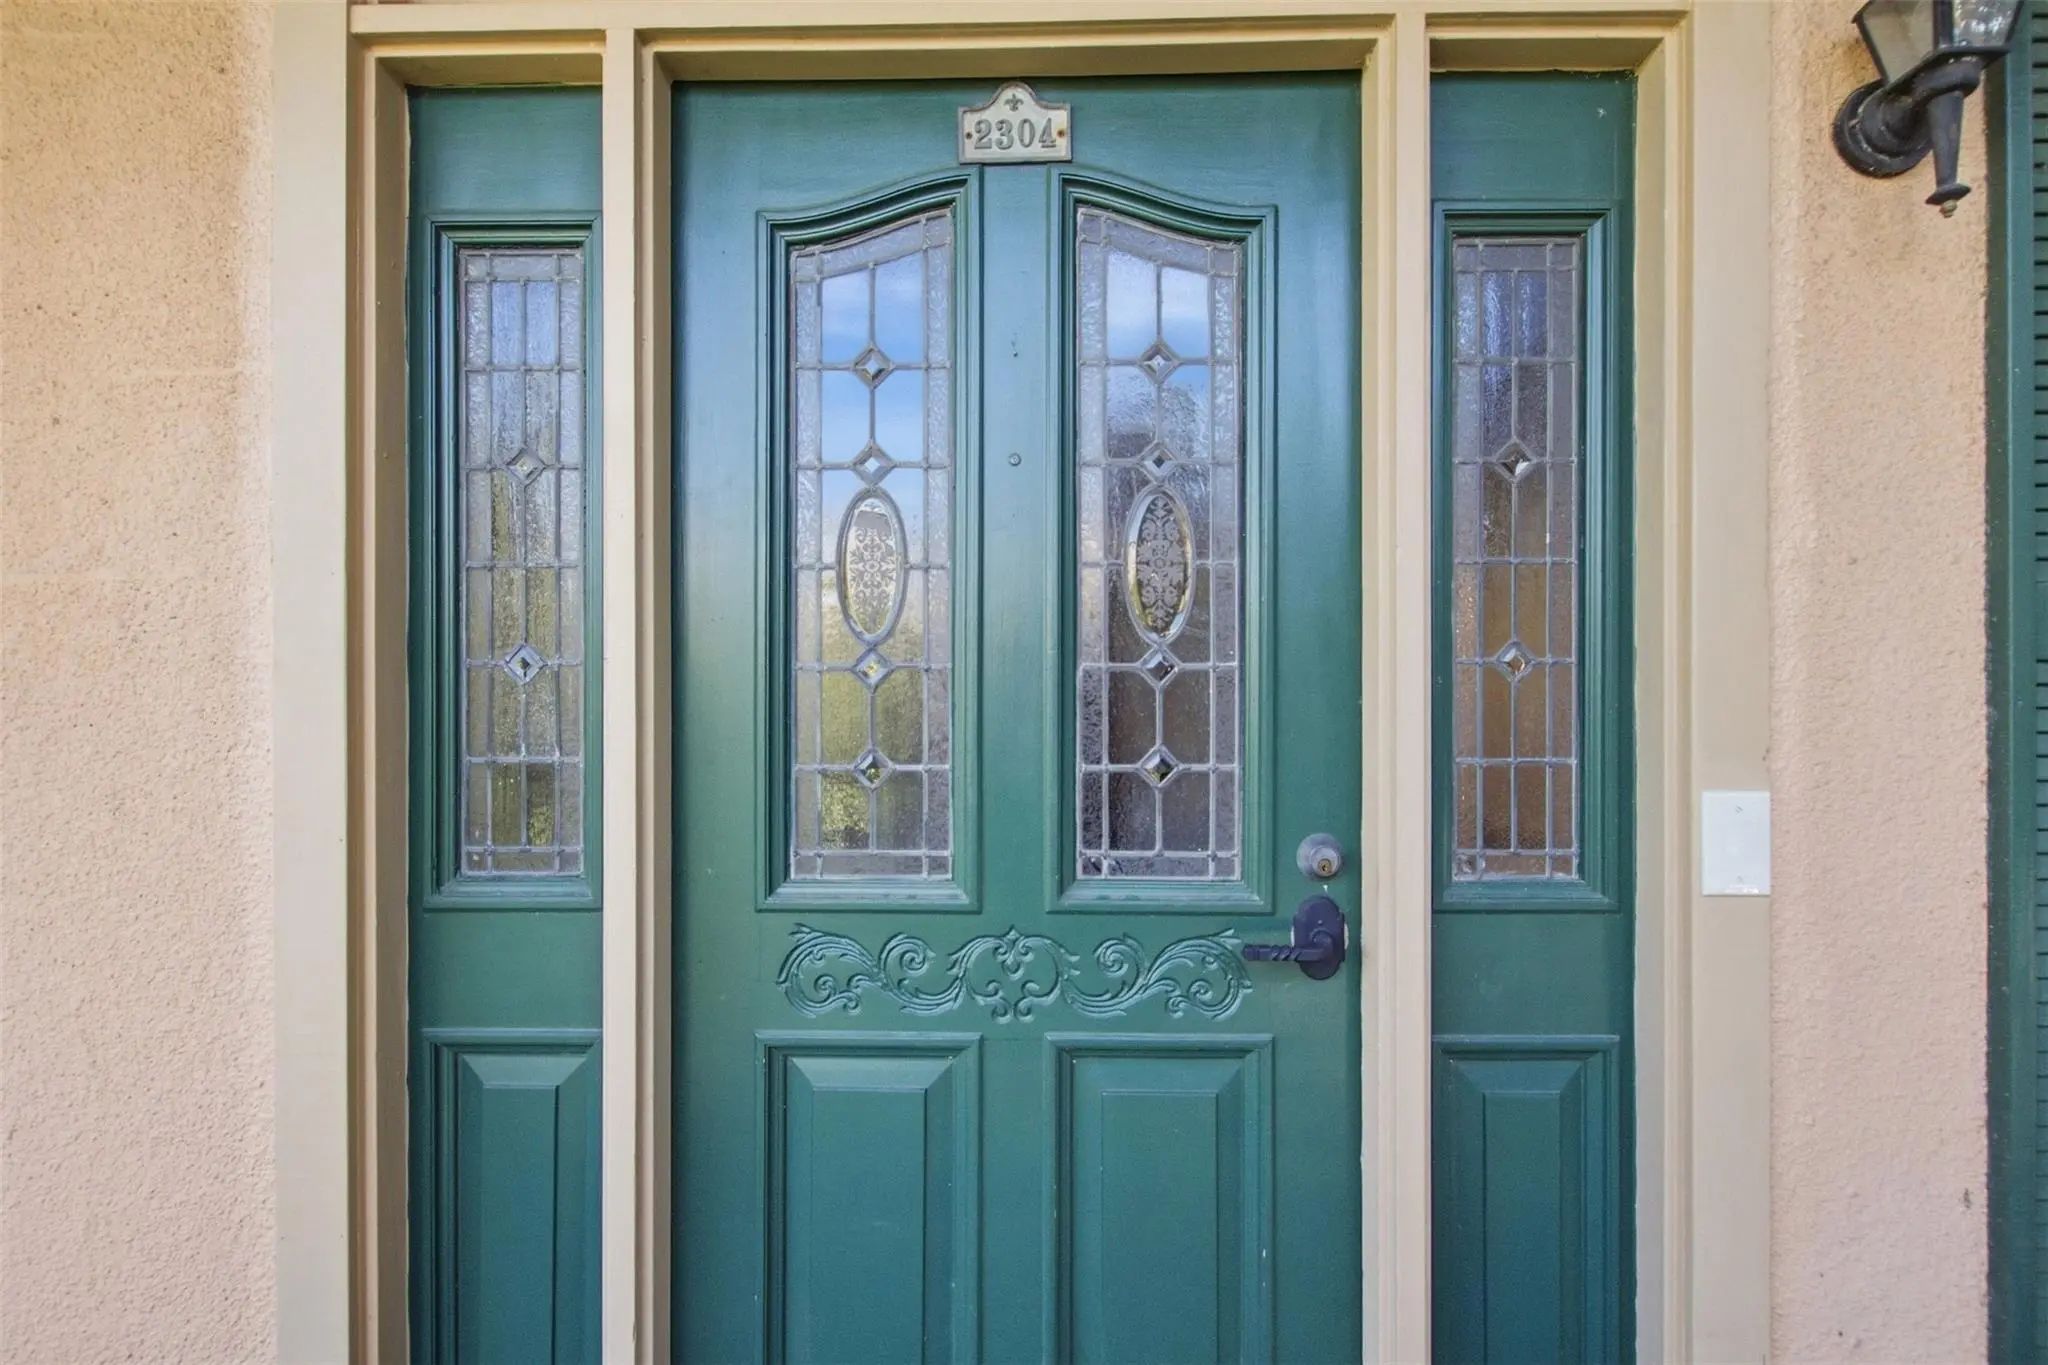

6318 Richmond Avenue 2304
Dallas, Texas 75214-3657
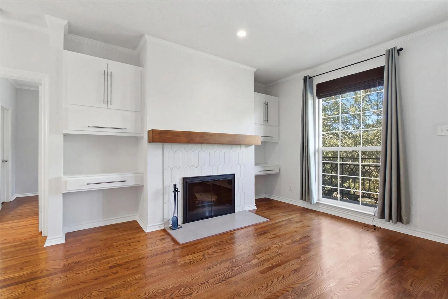
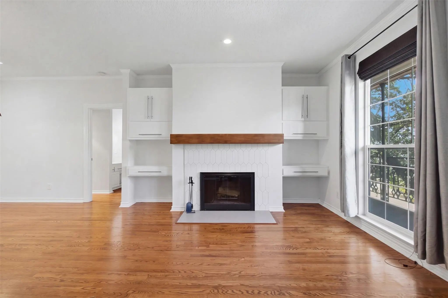
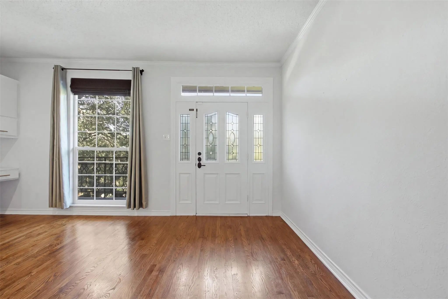
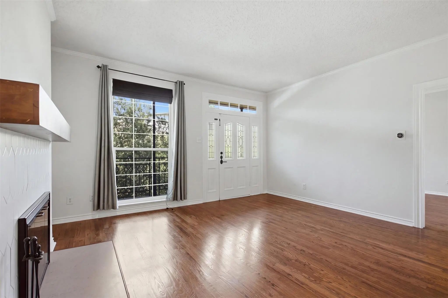
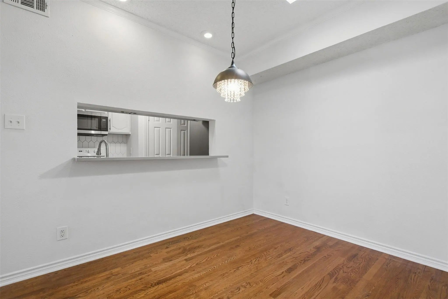
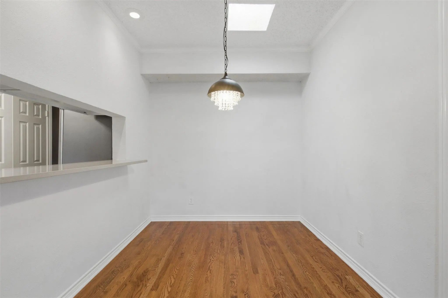
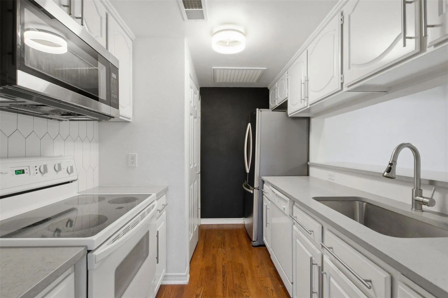
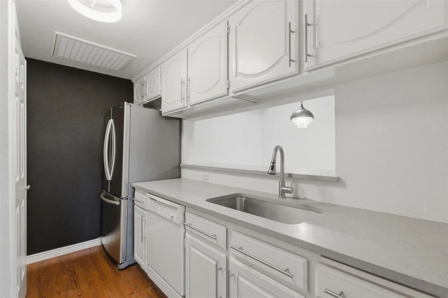
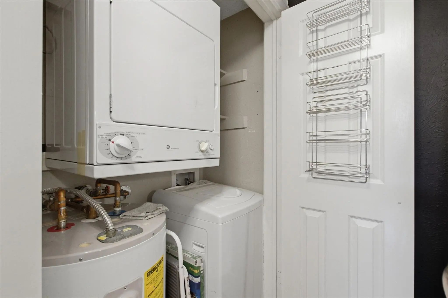
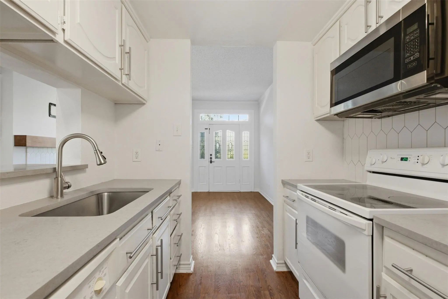
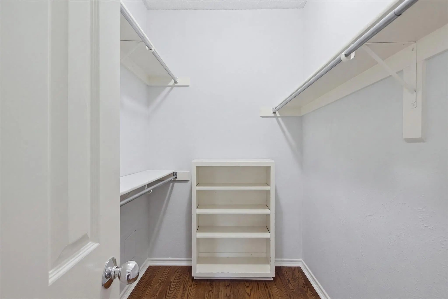
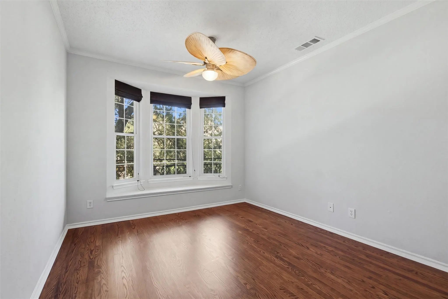
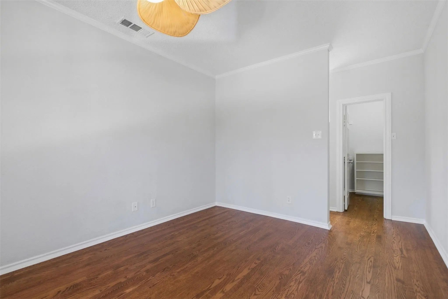
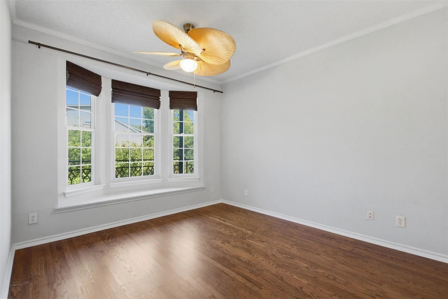
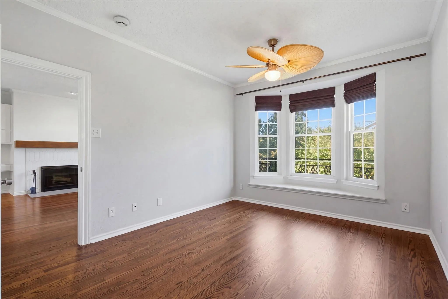
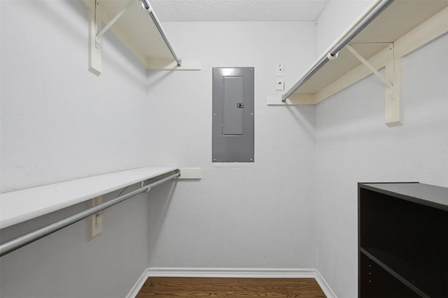
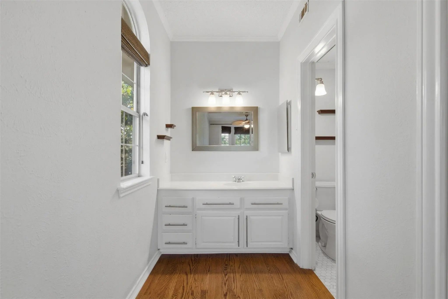
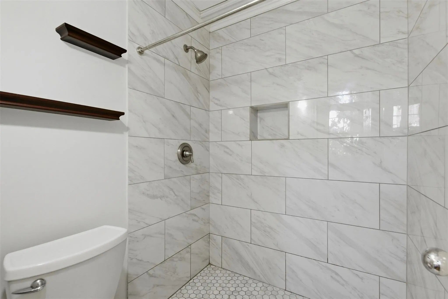
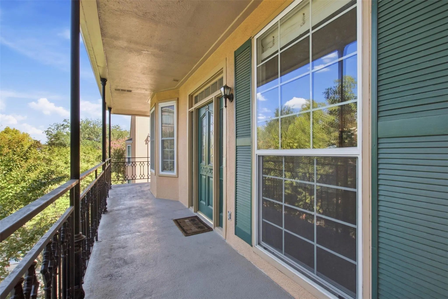
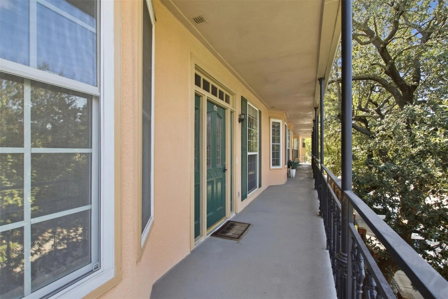
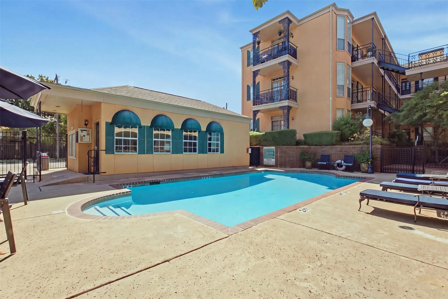
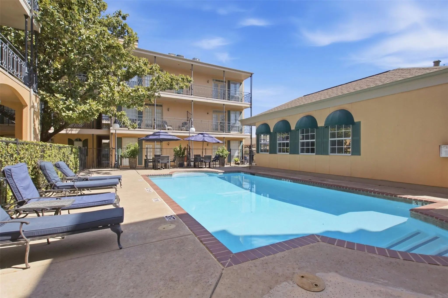
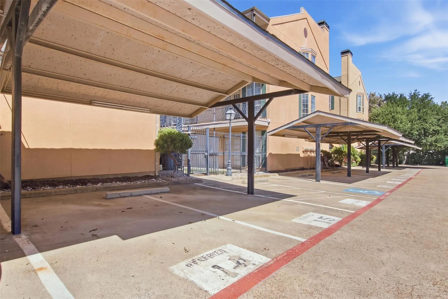
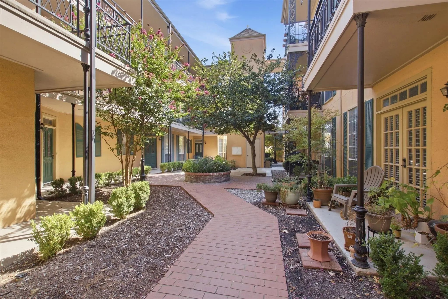
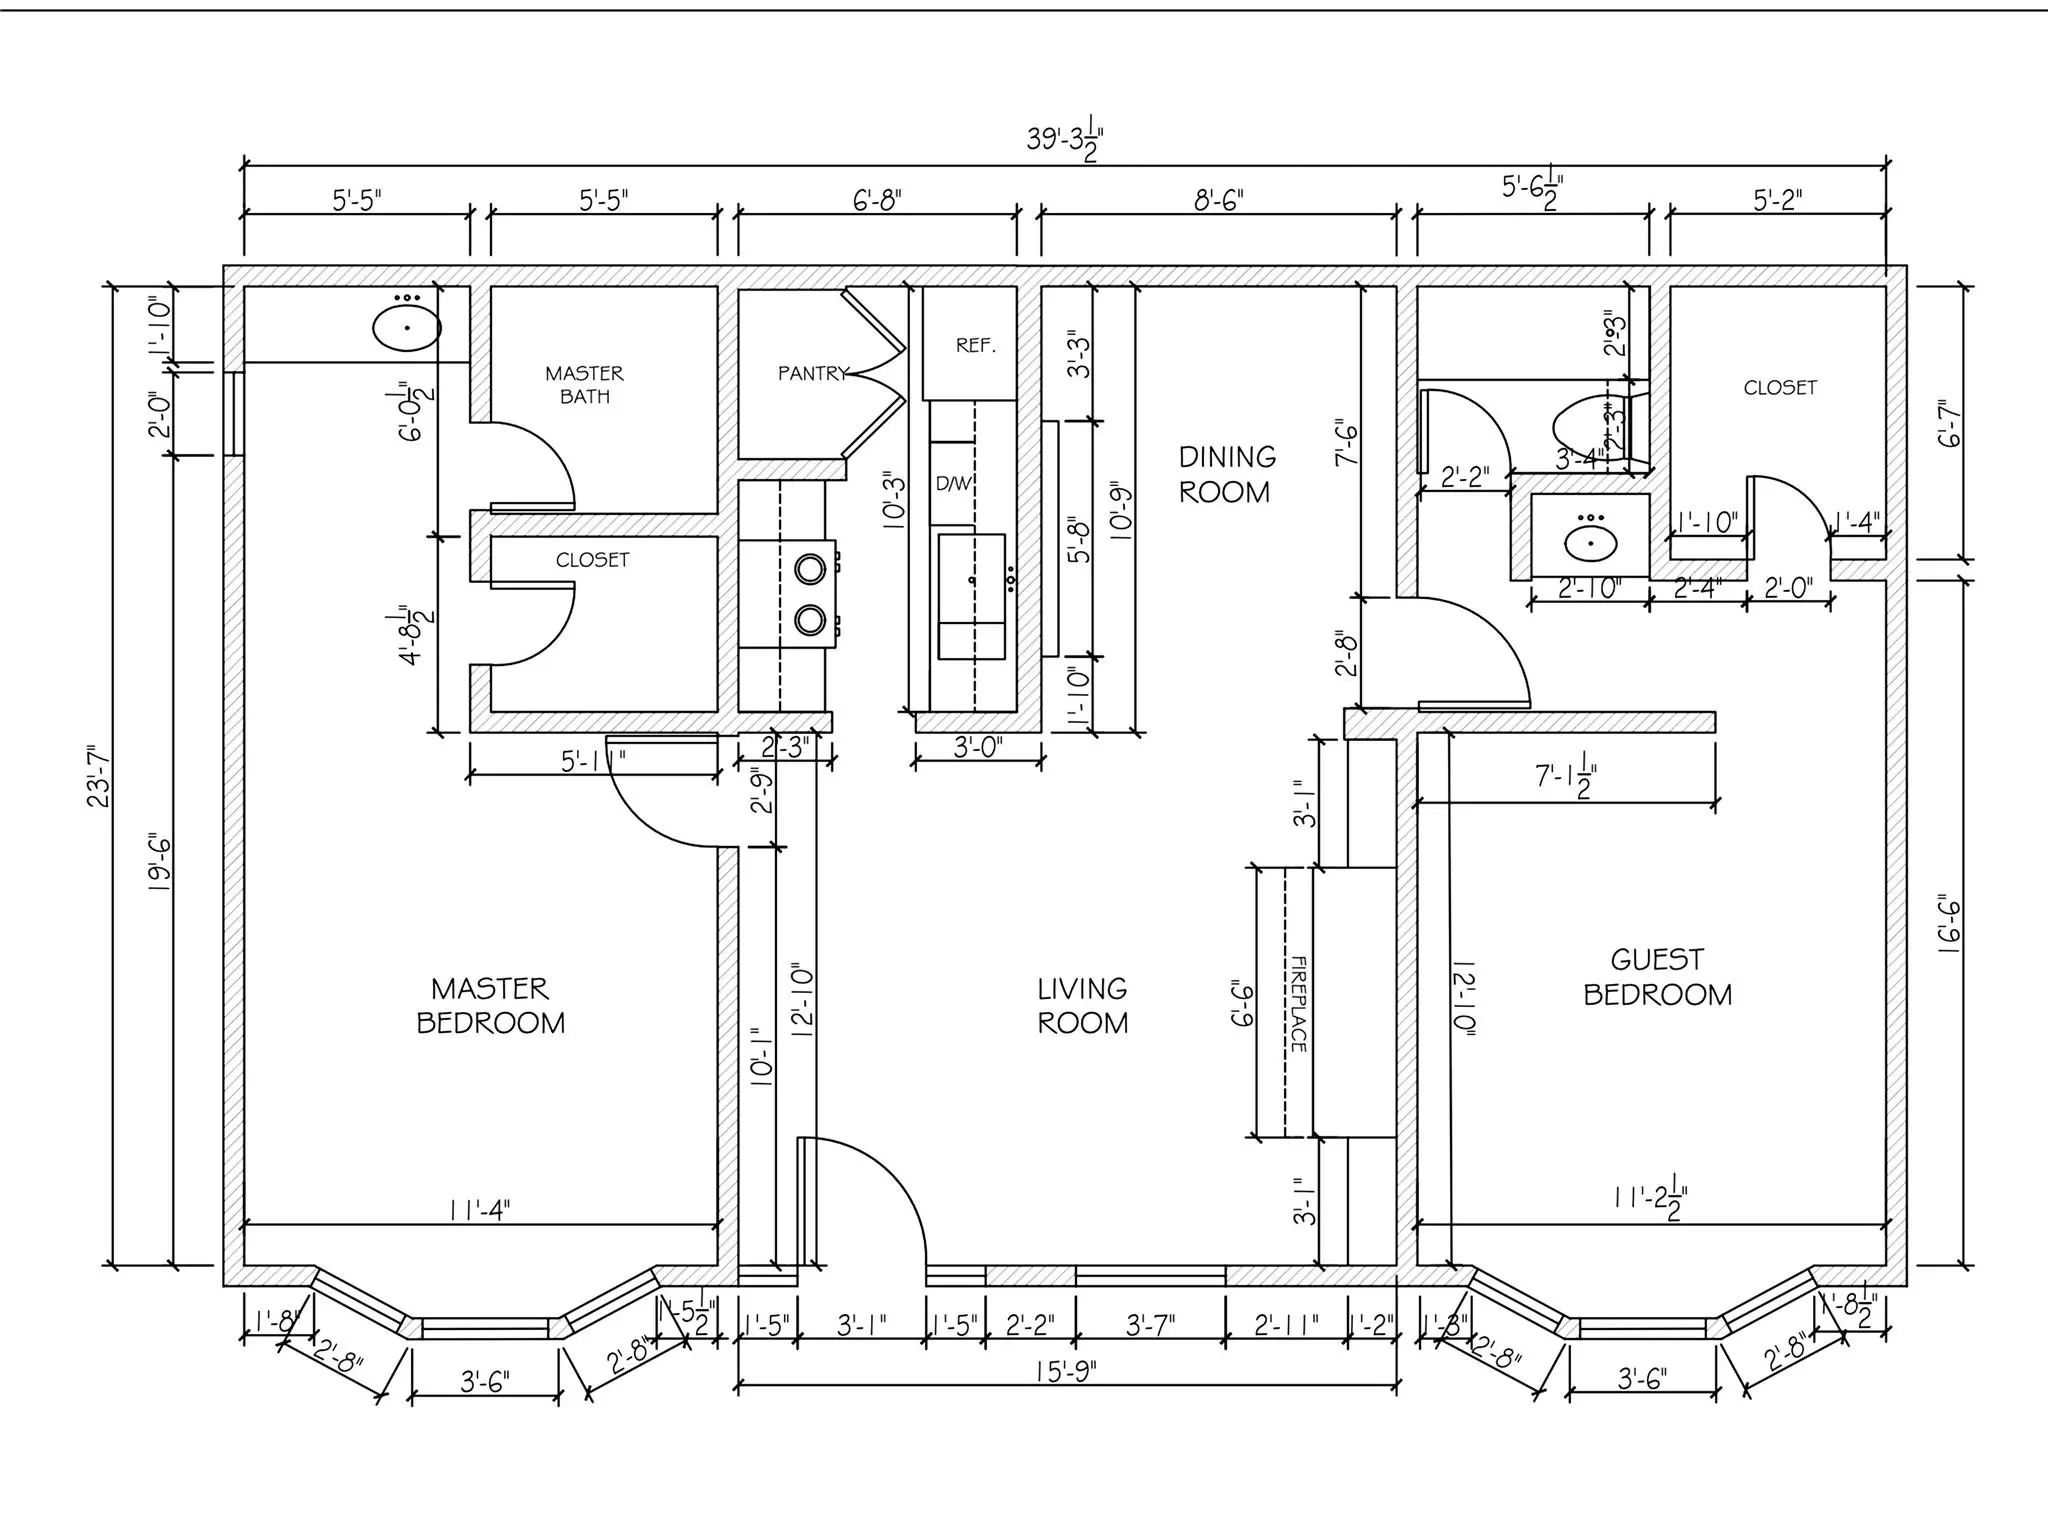
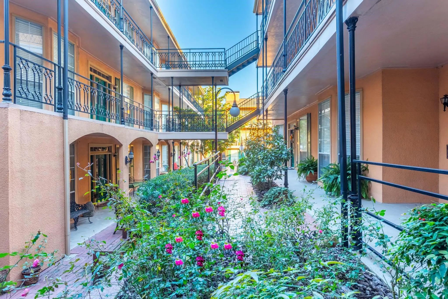
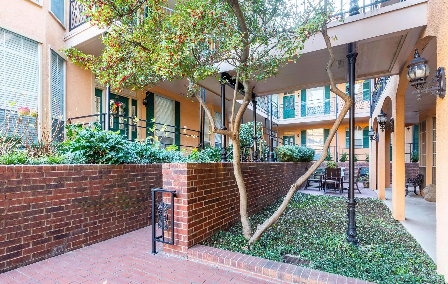
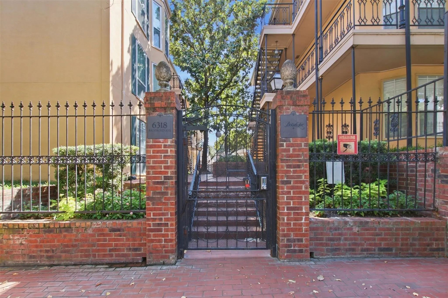
WELCOME HOME TO THE HEART OF LAKEWOOD! Move-in ready third-floor corner condo with a charming New Orleans-inspired vibe. This beautifully remodeled 1,018 SF unit features an open, light and bright floor plan, tall ceilings, hardwood floors, fireplace, two primary suites, walk-in closet, and in-unit washer and dryer. Galley kitchen with breakfast bar opens to the dining area. Enjoy gated community living with elevator, pool, clubhouse, and beautifully landscaped gardens. Covered assigned parking #14 plus guest space #68. Walk to Whole Foods, restaurants, Times Ten Cellars, White Rock Lake, Santa Fe Trail, and more! Location, lifestyle, and charm all in one!
View Virtual TourEssential Information
- Price$2,399
- Cumulative Days on MarketUnlock
- MLS® #21362399
- Bedrooms2
- Bathrooms2.00
- Square Footage1,018
- Acres1.50
- Year Built1984
- Built Desc.Preowned
- TypeResidential Lease
- Sub-TypeCondominium
- StyleFrench
- StatusActive
School Information
- School DistrictDallas ISD
- Elementary SchoolGeneva Heights
- Middle SchoolLong
- High SchoolWoodrow Wilson
Community
- Address6318 Richmond Avenue 2304
- SubdivisionBois Du Lac Condo
- CityDallas
- CountyDallas
- StateTexas
- Zip Code75214-3657
- HOAMandatory
- HOA Fees FrequencyMonthly
- UtilitiesCity Sewer, City Water
Amenities
- SecurityFire Alarm, Gated Community, Security Gate, Smoke Detector(s)
- GaragesAssigned, Carport, Electric Gate, Private, See Remarks
- Has PoolYes
- PoolFenced, In Ground, Outdoor Pool
Interior
- Interior FeaturesChandelier, Decorative Lighting, High Speed Internet Available, Open Floorplan, Vaulted Ceiling(s), Walk-In Closet(s)
- AppliancesCall Listing Agent, Negotiable
- FloorsHardwood
- FireplaceYes
- # of Fireplaces1
- FireplacesWood Burning
Exterior
- Exterior FeaturesBalcony, Courtyard, Dog Run, Rain Gutters, Lighting
- FenceMetal
- Lot DescriptionLandscaped, Many Trees, Sprinkler System
Construction Details / Floorplan
- Living Areas1
- Dining Rooms1
- Full Baths2
- RoofComposition
- FoundationSlab
- ConstructionStucco
Energy Efficiency / Green Features / Heating & Cooling
- HeatingCentral, Electric
Private Listing Information (Registration Required)
Listing Details
- AgentVanessa Maxey
- OfficeAllie Beth Allman & Assoc.
Users may not reproduce or redistribute the data found on this site. The data is for viewing purposes only. Data is deemed reliable, but is not guaranteed accurate by the MLS or NTREIS.
Listing information last updated on October 22nd, 2026 at 9:02pm CDT.