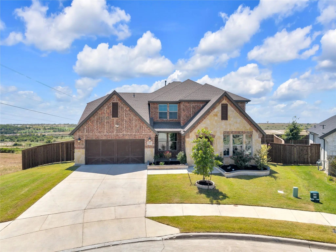
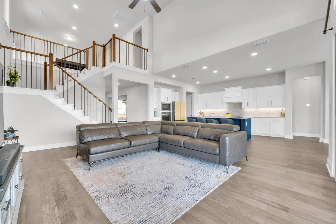
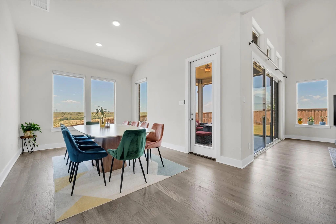
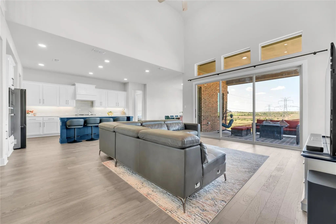
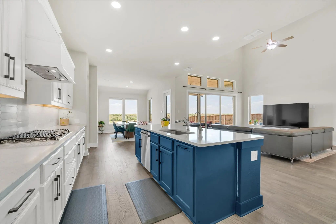
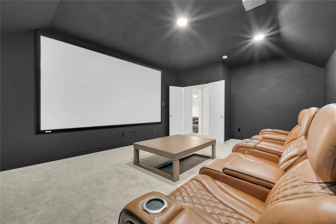
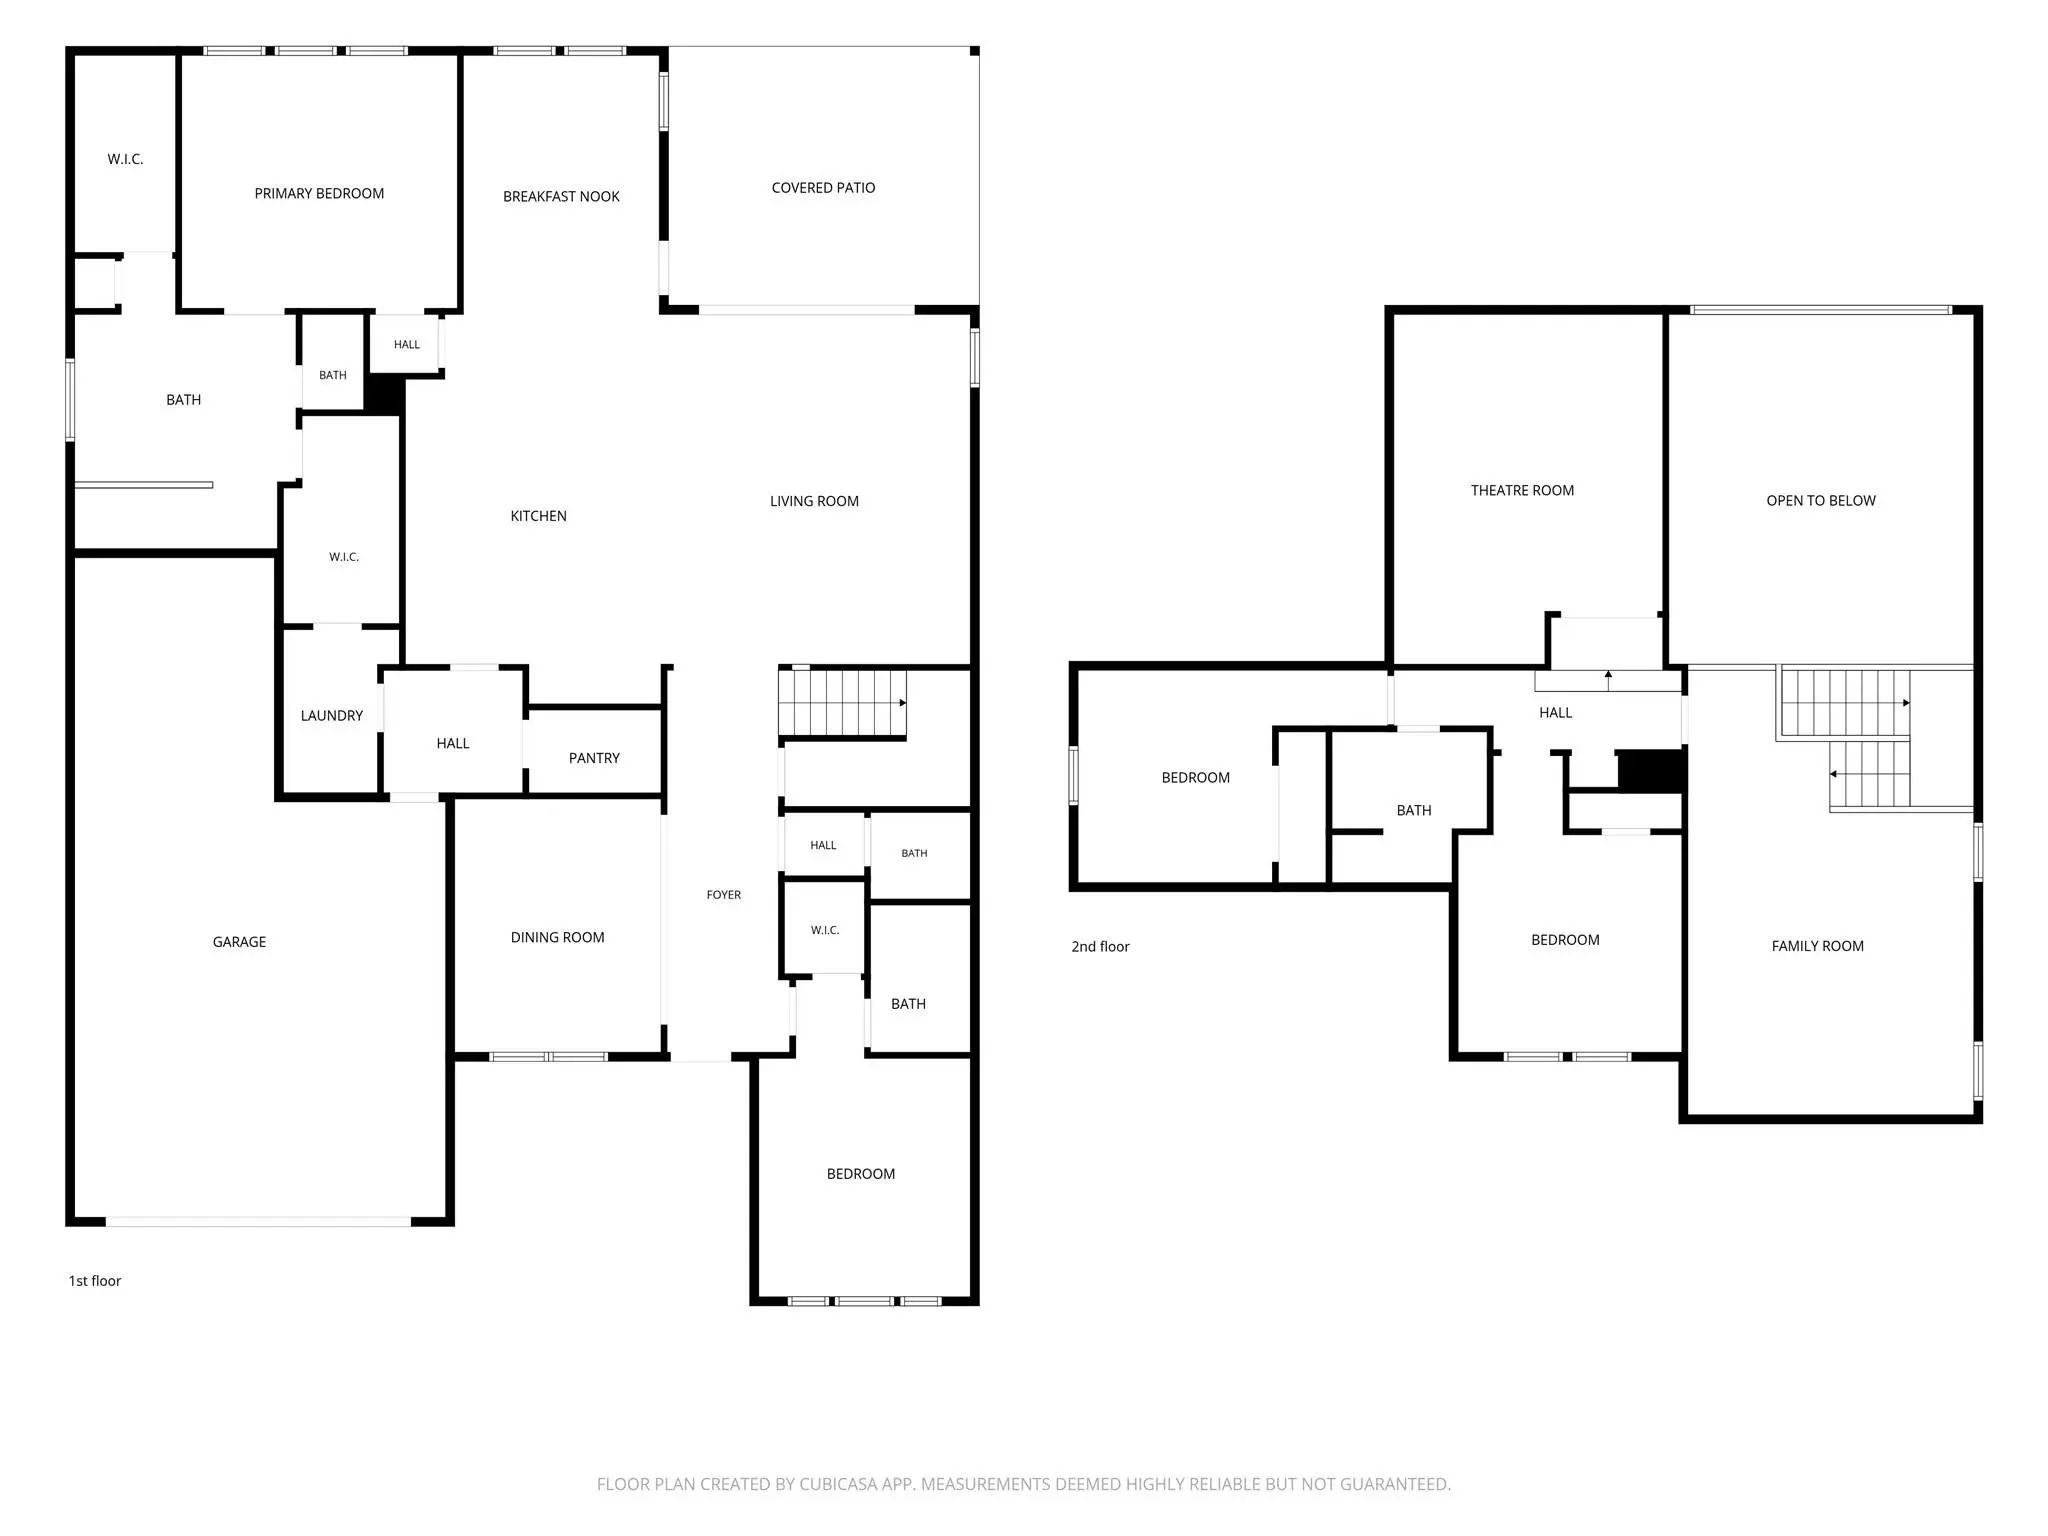
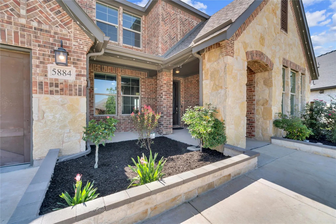
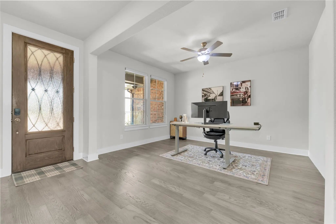
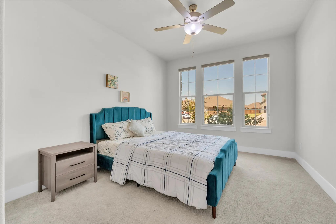
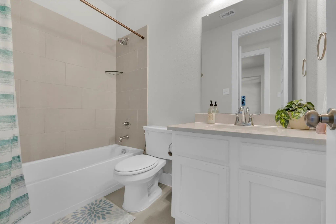
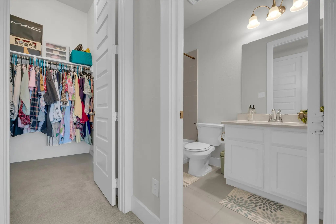
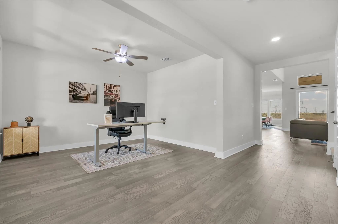
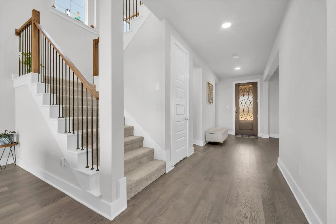
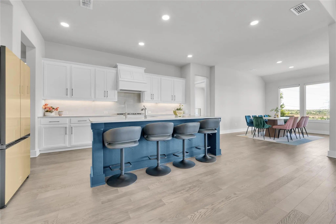
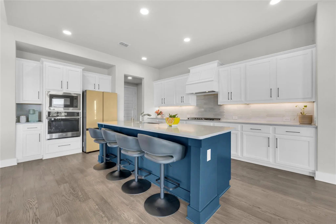
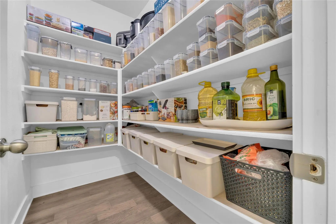
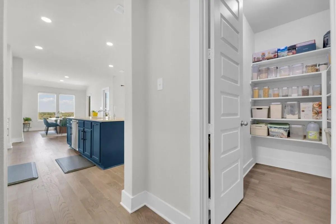
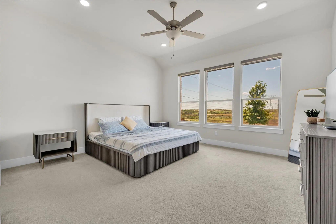
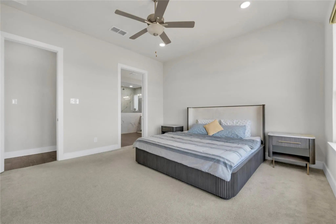
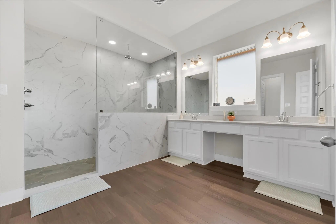
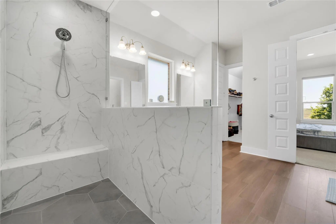
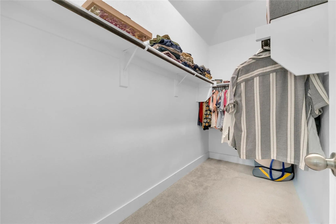
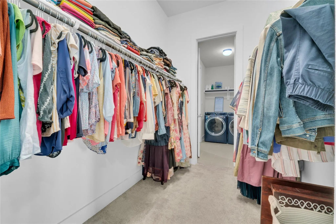
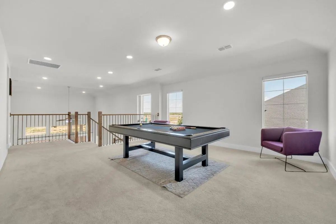
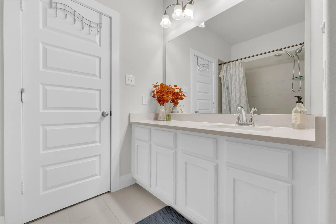
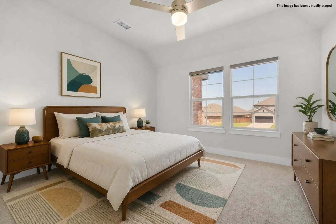
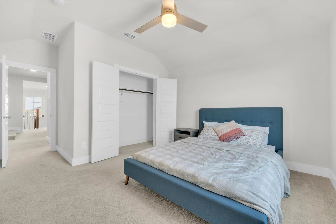
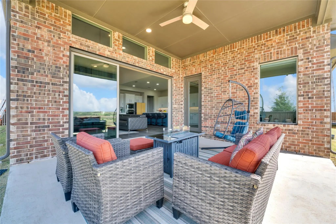
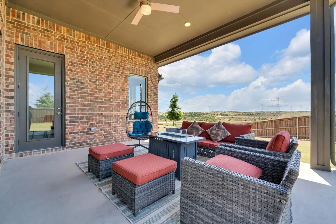
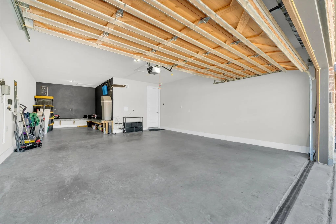
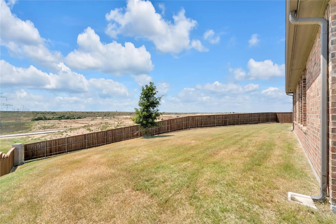
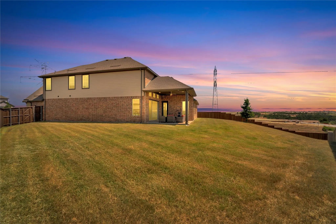
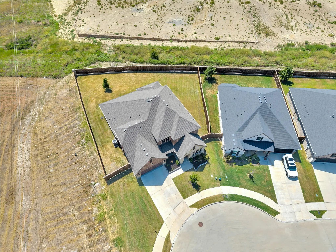
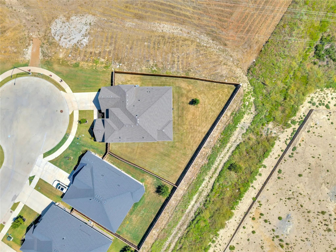
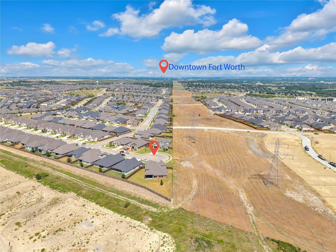
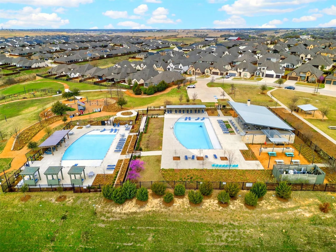
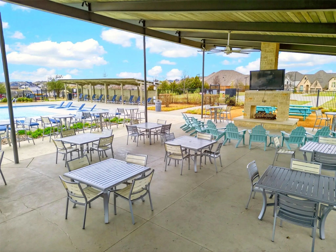
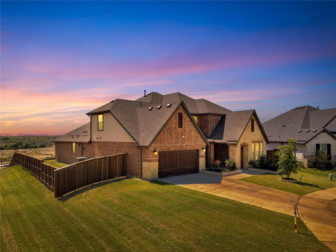
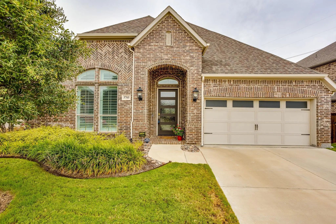
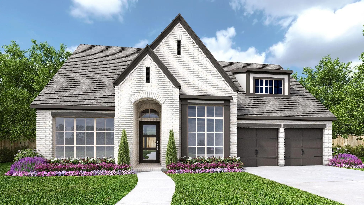
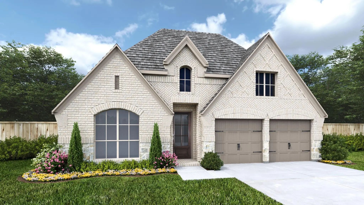
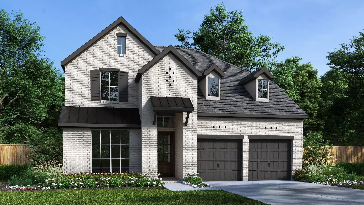
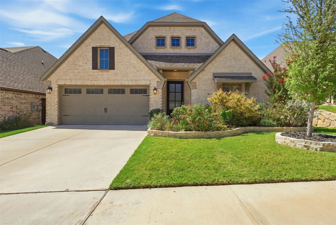
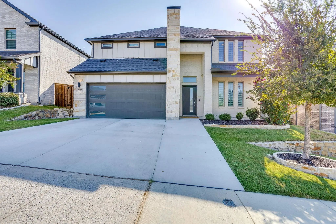
Set on a cul-de-sac in Ventana, one of West Fort Worth's premier master planned communities, this 2022 Tri Pointe home delivers 3,532 square feet on a generous .309 acre lot with no neighbor on the left side. Four bedrooms, 3 full baths, a half bath, media room, & a 3 car tandem garage with a handsome wood garage door set the tone from the curb, where a large covered front patio welcomes you in. Rich engineered wood floors run throughout the main living areas of the first floor. A flex room off the entry works beautifully as a study, sitting area or music room, while a separate dining space handles everything from weeknight dinners to holiday gatherings. The open living area is crowned by a soaring ceiling & a wall of windows, anchored by a triple slider that opens to an oversized covered patio. The gourmet kitchen is stunning, with crisp white cabinetry, quartz counters, a statement island seating four, designer tile backsplash, under cabinet lighting, a gas cooktop with vent hood, built-in ovens & a huge walk-in pantry. Rare & highly desirable, two bedroom suites sit on the main level, each with a full bath & walk in closets. The owner's retreat is a true escape with an enormous walk-in shower, dual vanities & two oversized walk-in closets, one with direct access to the laundry room. Upstairs offers two more bedrooms, a full bath, a spacious game room & a separate media room ready for movie nights. Out back, the covered patio overlooks a rare oversized yard with open views beyond the fence line & room to add a pool, garden or outdoor kitchen. Ventana residents enjoy two resort style pools, a pavilion with an outdoor kitchen, event lawn, adventure park, playground, dog parks & miles of hike & bike trails, with Fort Worth ISD schools inside the community. Quick access to I-20 & Loop 820 puts Benbrook Lake, Clearfork & downtown Fort Worth within easy reach. Schedule your private showing today.
FeaturesCommunity Pool, Greenbelt, Jogging Path/Bike Path, Park, Perimeter Fencing, Playground, Pool, Sidewalks
UtilitiesCable Available, City Sewer, City Water, Community Mailbox, Concrete, Curbs, Electricity Connected, Individual Gas Meter, Individual Water Meter, Natural Gas Available, Phone Available, Sidewalk, Underground Utilities
Taxes11799
Amenities
# of Garages3
GaragesAdditional Parking, Driveway, Garage, Garage Door Opener, Garage Double Door, Garage Faces Front, Inside Entrance, Kitchen Level, Lighted, Oversized, Side By Side, Storage, Tandem, Workshop in Garage
Interior
Interior FeaturesCable TV Available, Double Vanity, Eat-in Kitchen, Flat Screen Wiring, High Speed Internet Available, Kitchen Island, Open Floorplan, Pantry, Vaulted Ceiling(s), Walk-In Closet(s), Second Primary Bedroom
Better Than New! This Meticulously Maintained Perry Home Offers Quality With So Many Upgrades In The Highly Sought-after Community Of Ventana. From The Moment You Arrive, You'll Appreciate The Stunning Front Door And Impressive 12-foot Ceilings T...
Home Office With French Doors Set Entry. Media Room With French Doors Off Extended Entry. Formal Dining Room Flows Into Open Family Room With A Wood Mantel Fireplace And Wall Of Windows. Kitchen Features Corner Walk-in Pantry, 5-burner Gas Cooktop...
The Entry Leads Past Two Secondary Bedrooms And A Full Bath Along One Side To The Main Living Areas. Off The Extended Entry, A Hallway On The Other Side Leads To A Guest Suite With A Private Full Bath. The Kitchen Offers A 5-burner Gas Cooktop, Ge...
Welcoming Front Porch Opens Into The Two-story Entryway Featuring French Doors Leading Into The Home Office. Past The Staircase, You Enter The Kitchen, Which Hosts A 5-burner Gas Cooktop, A Corner Walk-in Pantry, And A Generous Island With Built-i...
Built By The Premier Builder Perry Homes, This Stunning 4 Bed, 3.5 Bath Home Features A Highly Sought-after Open Floorplan! 12-foot Ceilings And Walls Of Windows Throughout The Home Make Every Space Feel Bright And Airy! At The Beginning Of The Ex...
Room To Spread Out In Ventana. This 3,676 Square Foot Trophy Signature Home Offers Five Bedrooms, Four Full Baths, A Dedicated Study, And Separate Upstairs Living Space. The Primary Suite Sits On The First Floor At The Back Of The Home, Private Fr...
Users may not reproduce or redistribute the data found on this site. The data is for viewing purposes only. Data is deemed reliable, but is not guaranteed accurate by the MLS or NTREIS.
Listing information last updated on October 20th, 2026 at 9:17am CDT.