Contact / Login

Contact ARG Realty LLC

Find us on...

Dashboard

Login using...

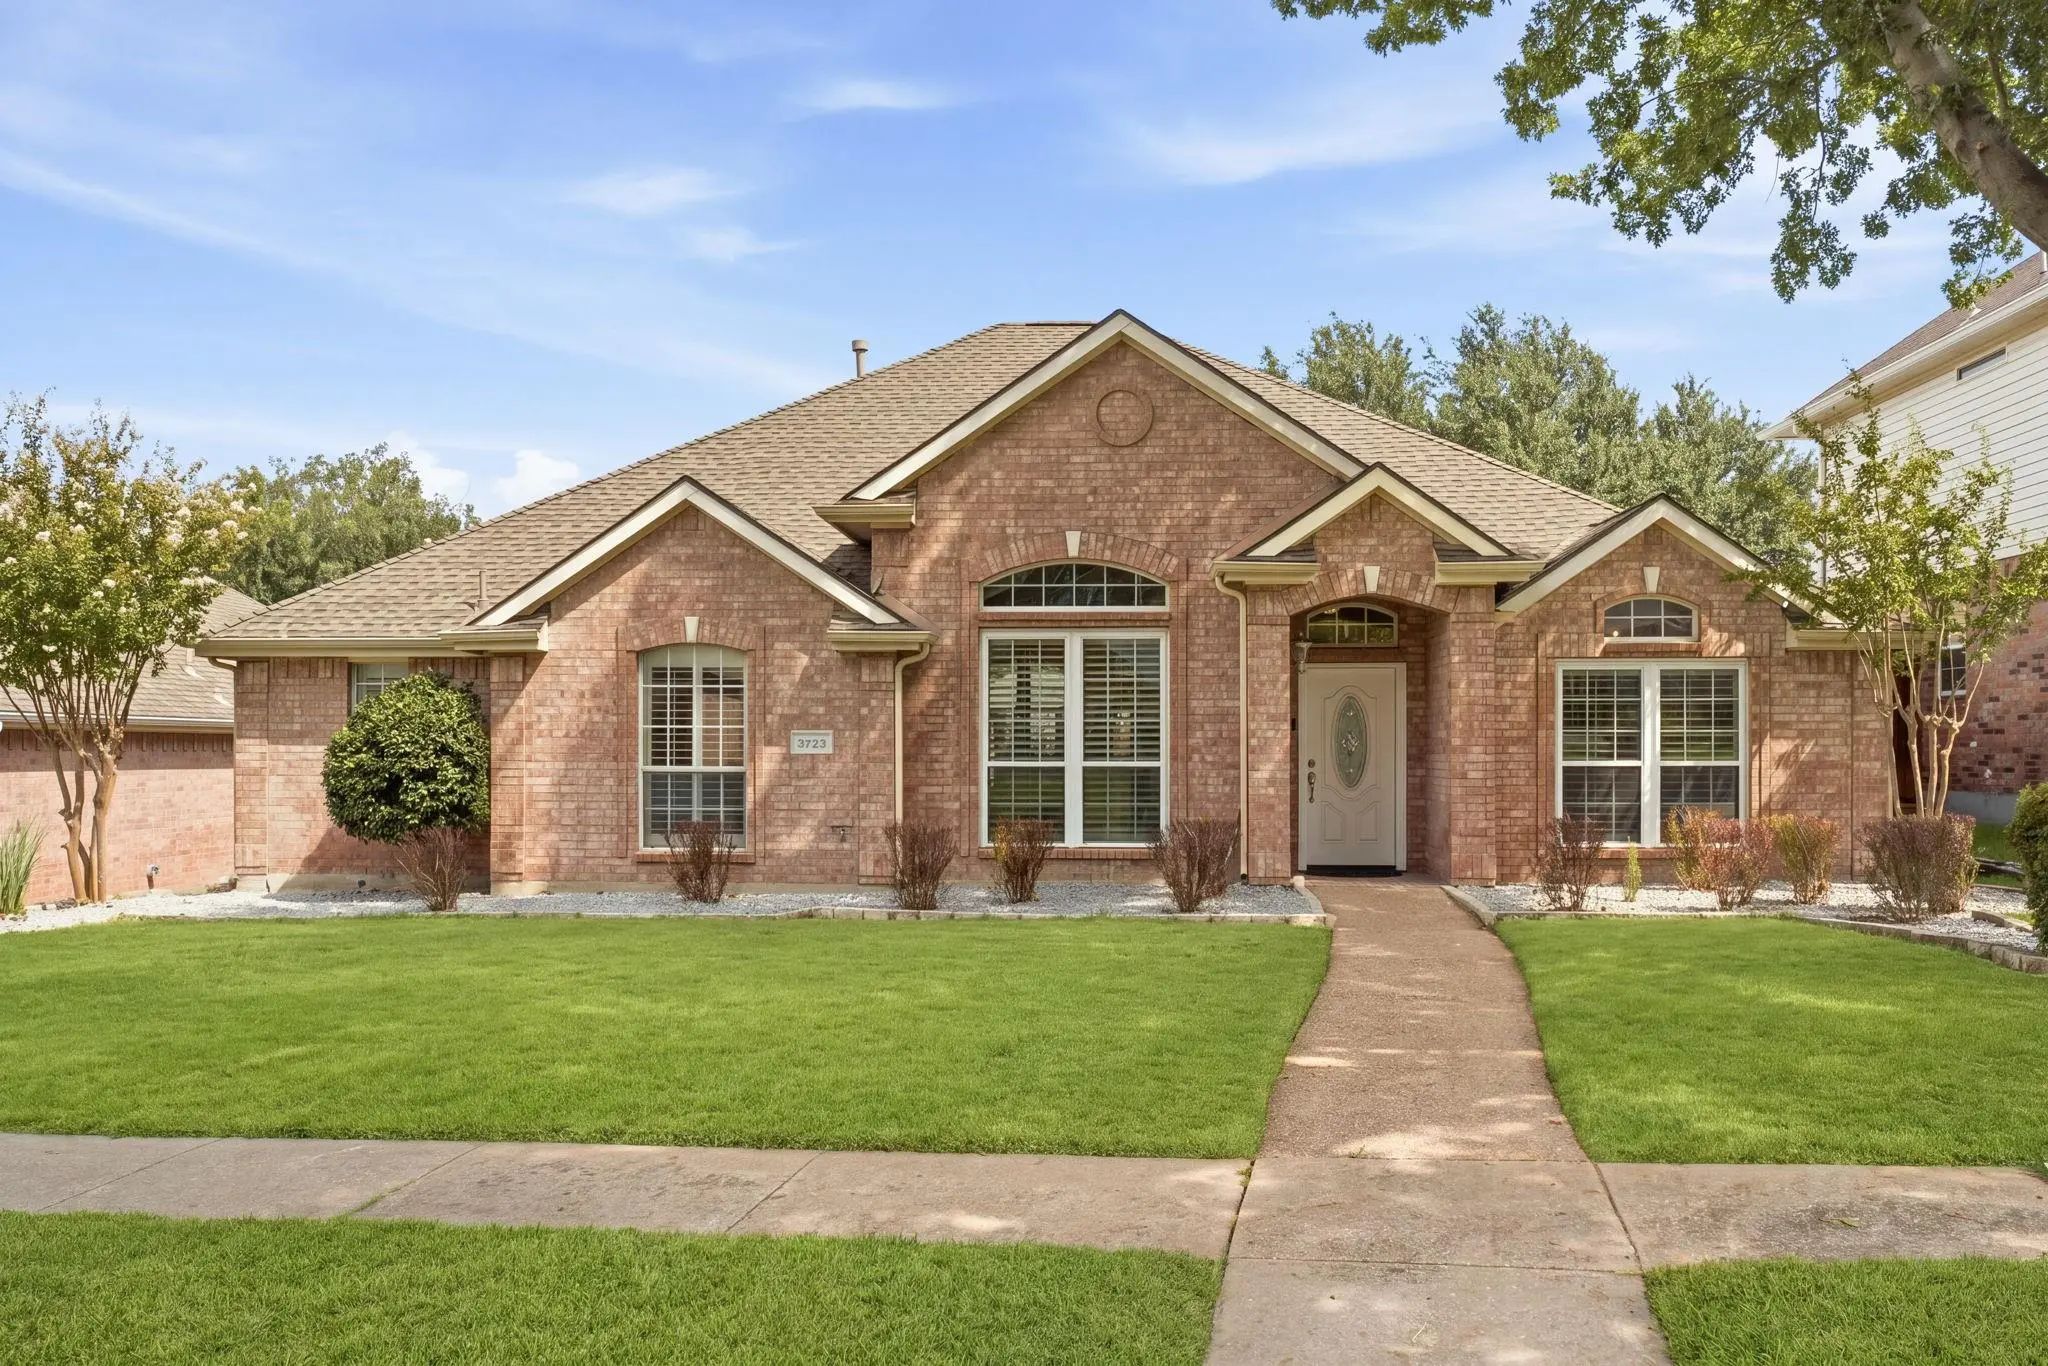
3723 White River Drive, Dallas, Texas– $495,000
Unlock Restricted Data For Free!MLS Rules Require Registration - Unlock Now!

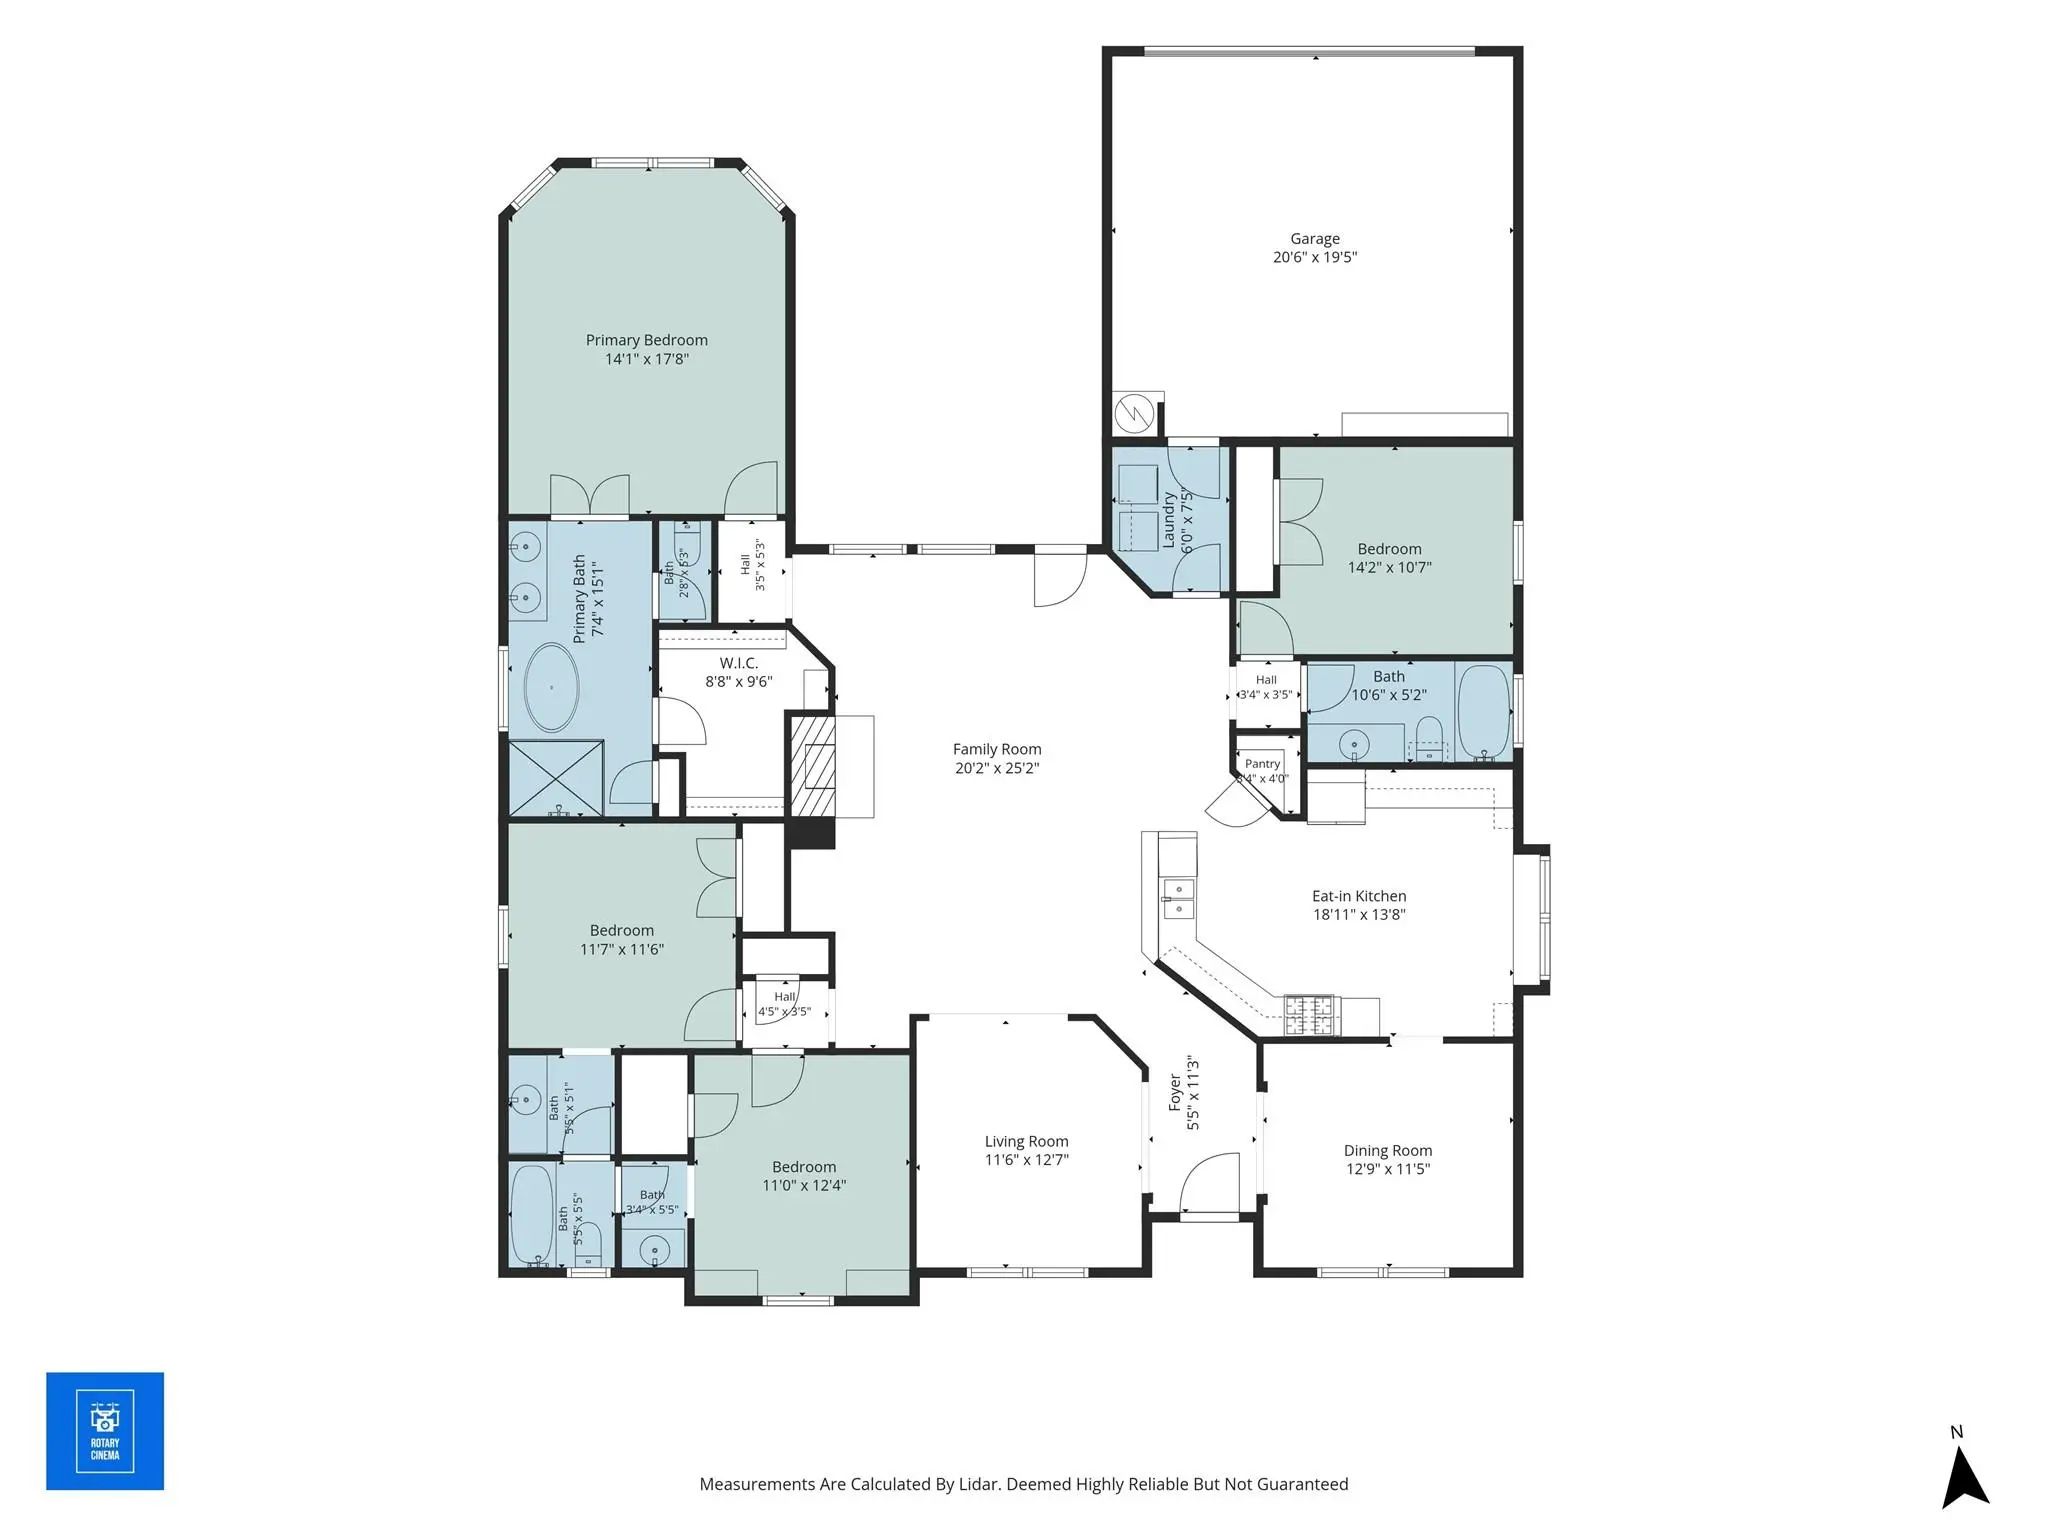
  • 4 Beds
  • 3 Baths
  • 2,321 Sqft
  • 2 Garages
  • .17 Acres
  • 1997 Year Built
  • Study
  • Game Room
  • Media
  • Pool
  • 4 Beds
  • 3 Baths
  • 2,321 Sqft
  • 2 Garages
  • .17 Acres
  • 1997 Year Built
  • Study
  • Game Room
  • Media
  • Pool

3723 White River Drive
Dallas, Texas 75287

County: Denton Midway Meadows PH 2

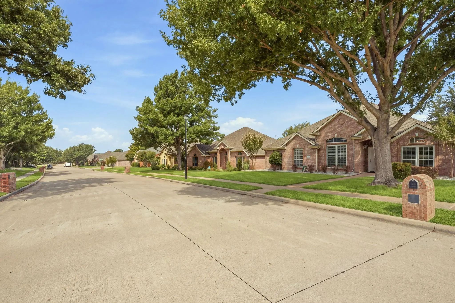
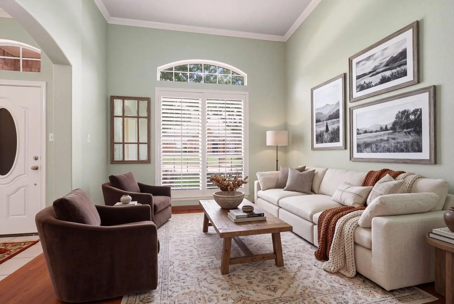
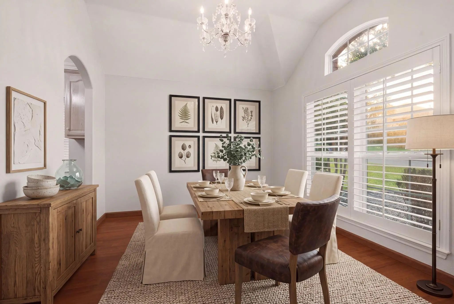
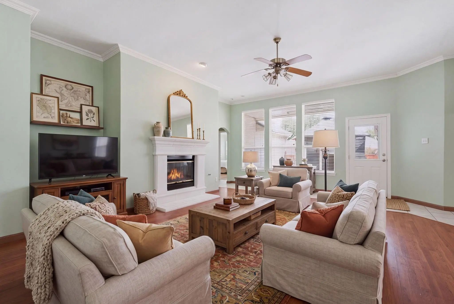
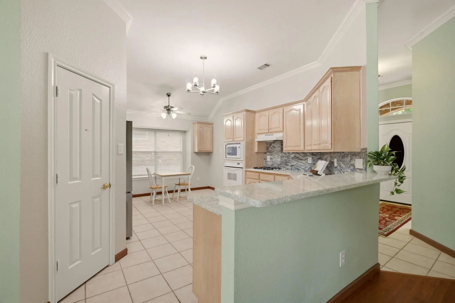
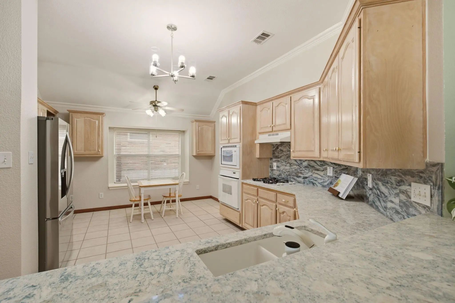
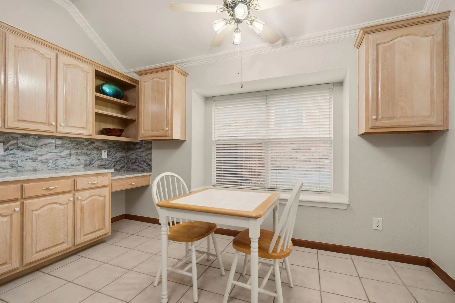
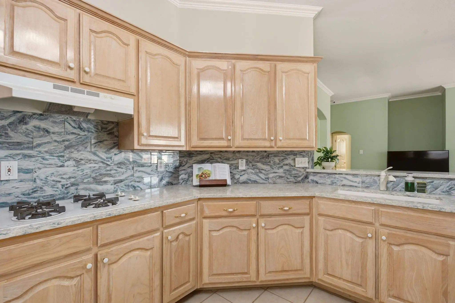
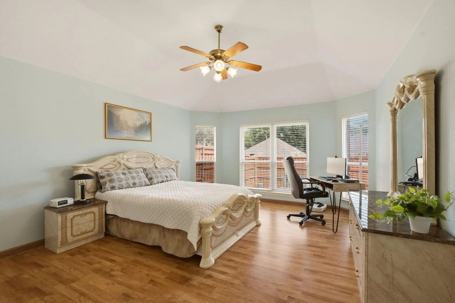
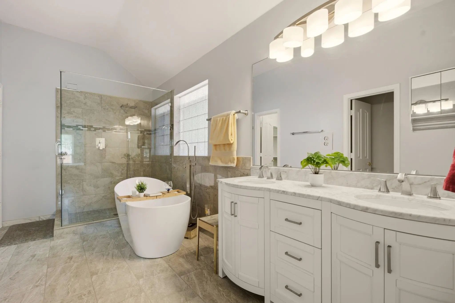
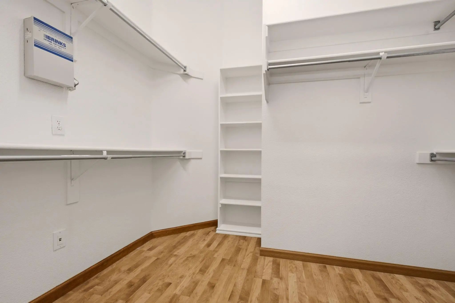
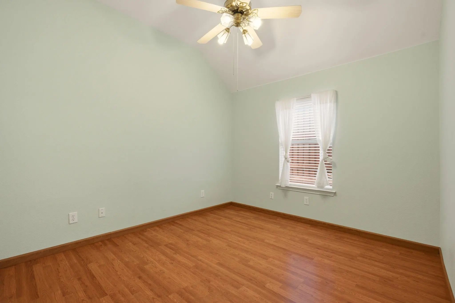
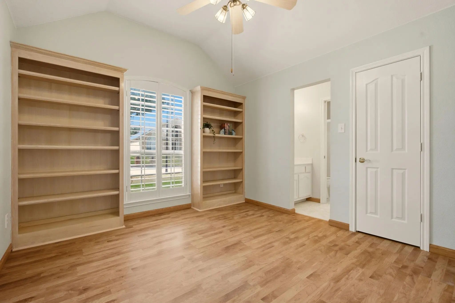
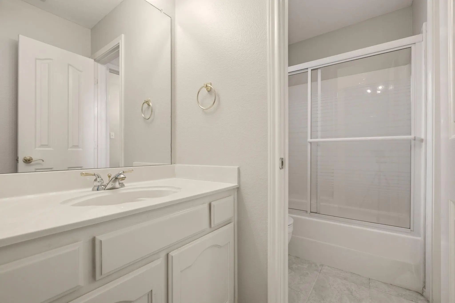
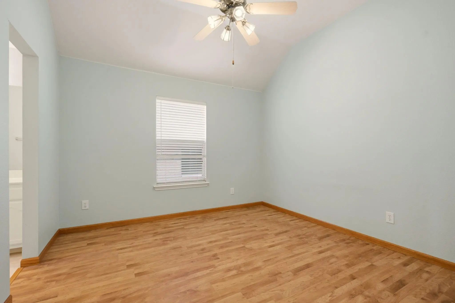
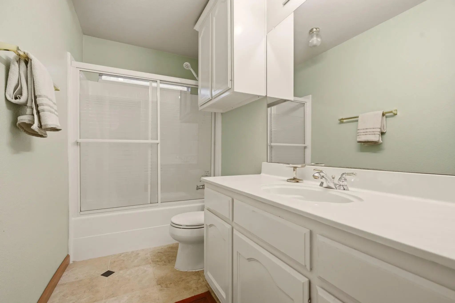
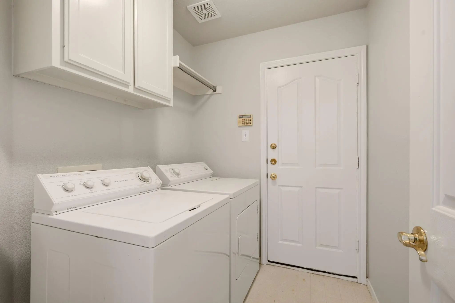
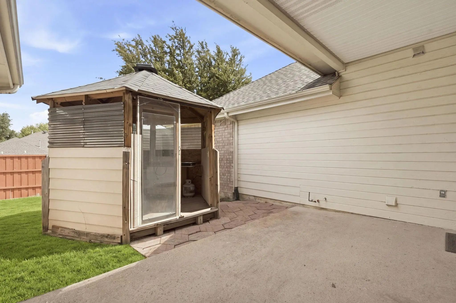
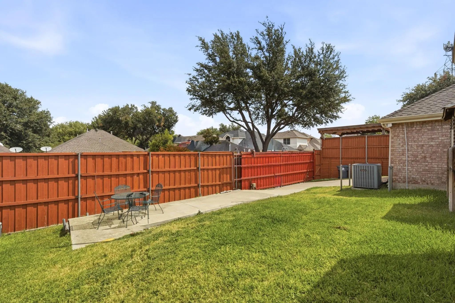
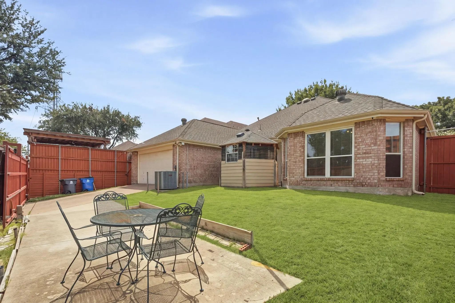
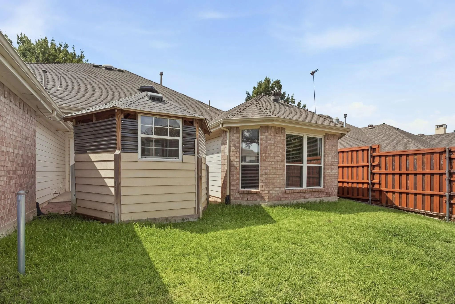
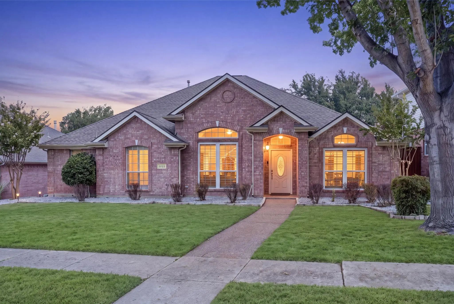
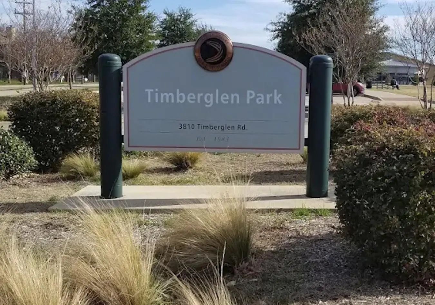
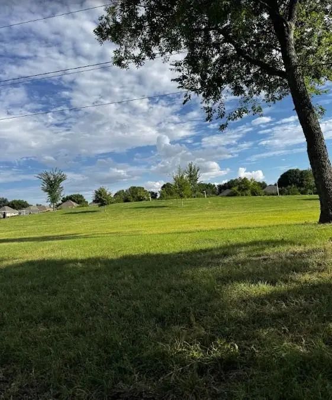
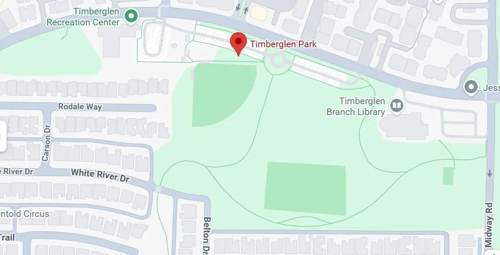
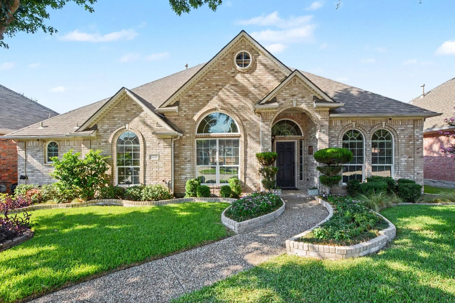
Highly desirable one-story DR Horton built home in coveted Midway Meadows community. Quiet 223 residence neighborhood with mature trees, inviting curb appeal and wide streets. Voluntary HOA. Spacious home with vaulted ceilings, no carpet and open concept living. Bonus extra living area off foyer across from dining room. Both front of house rooms and one bedroom have upscale shutters. Master bath has been upgraded to include oversized walk-in shower, double sink vanity and freestanding tub. Kitchen, dining room, master closet, master bath and Jack & Jill bath have 2026 paint refresh. Attic has energy efficient insulation with radiant barrier, thermostat controlled attic fan and is partially floored for extra storage. High tech property includes 10 camera security system that can be accessed 24-7 from anywhere via an internet connected app. The network system also includes cloud coverage back up. Electric sliding gate, controlled-access across back driveway, provides extra outdoor living space and safety from back alleyway. Backyard includes concrete slab for RV or motor home, boat, extra vehicle or extra patio space. Backyard also includes an enclosed gazebo with electricity and ceiling fan for outdoor cooking or kids’ playhouse. Covered back patio includes gas line for grill connection capability. Property includes a large capacity locking mailbox. Neighborhood adjacent to highly rated Timberglen Park featuring soccer, basketball, softball, baseball and pickleball areas. Plus: a playground, splash park, green belt, walking trails (pet friendly) and public library.

View Virtual Tour

Estimate Your Monthly Payment

Tax Value @ 100% of Sales Price, HOA Included
Tax Value @ 85% of Market Value, HOA Not Included

Essential Information

  • Price$495,000
  • Est. Payment /m
  • Reduced By$55,000
  • Cumulative Days on MarketUnlock
  • MLS® #21362434
  • Bedrooms4
  • Bathrooms3.00
  • Square Footage2,321
  • Acres0.17
  • Year Built1997
  • Built Desc.Preowned
  • TypeResidential
  • Sub-TypeSingle Family Residence
  • StyleRanch, Traditional
  • StatusActive
Please provide a valid email address.

Quick Valuation Analysis from 5 Active and 10 Sold Listings

Pricing Trends from 5 Active Listings in Midway Meadows

This Home's Price $495,000 This Home's Price Per SqFt $
Average Price $562,800 Average Price Per SqFt $
Highest Price $610,000 Highest Price Per SqFt $
Lowest Price $495,000 Lowest Price Per SqFt $

Pricing Trends from 10 Sold Listings in Midway Meadows

This Home's Price $495,000 This Home's Price Per SqFt $
Average Price $539,106 Average Price Per SqFt $
Highest Price $643,900 Highest Price Per SqFt $
Lowest Price $425,000 Lowest Price Per SqFt $

Property Details

School Information

Community

  • Address3723 White River Drive
  • SubdivisionMidway Meadows PH 2
  • CityDallas
  • CountyDenton
  • StateTexas
  • Zip Code75287
  • HOAVoluntary
  • HOA Fees$125
  • HOA Fees FrequencyAnnually
  • FeaturesGreenbelt, Jogging Path/Bike Path, Park, Pickle Ball Court, Playground, Other
  • UtilitiesCity Sewer, City Water, Co-op Electric, Curbs, Individual Gas Meter, Individual Water Meter, Sidewalk
  • Taxes9020

Amenities

  • SecuritySecurity Gate, Security System Owned, Smoke Detector(s)
  • # of Garages2
  • GaragesAlley Access, Electric Gate, Enclosed, Garage, Garage Door Opener, Garage Faces Rear, RV Access/Parking

Interior

  • Interior FeaturesBuilt-in Features, Eat-in Kitchen, High Speed Internet Available, Open Floorplan, Pantry, Vaulted Ceiling(s), Walk-In Closet(s)
  • AppliancesGenerator
  • FloorsCeramic Tile, Laminate
  • FireplaceYes
  • # of Fireplaces1
  • FireplacesGas, Living Room

Exterior

  • Exterior FeaturesPrivate Yard, RV/Boat Parking
  • FenceBack Yard, Fenced, Wood
  • Lot DescriptionFew Trees, Landscaped, Sprinkler System, Subdivision

Construction Details / Floorplan

  • Living Areas2
  • Dining Rooms2
  • Full Baths3
  • RoofShingle
  • FoundationSlab
  • ConstructionBrick

Energy Efficiency / Green Features / Heating & Cooling

  • HeatingCentral

Private Listing Information (Registration Required)

Listing Details

  • AgentMelissa Outman
  • OfficeEbby Halliday, Realtors

Similar Listings

3639 White River Drive Dallas, Texas 75287-4813 Denton | Carrollton-Farmers Branch ISD Register to View Community Name

- $589,000

Residential, Single Family Residence
  • 4 Beds
  • 3 Baths
  • 2,519 SQFT
  • 2 Car
View details More Photos Save

Tucked Away On A Quiet Cul-de-sac Near Addison! Welcome Home To This Beautifully Upgraded Property Offering The Perfect Blend Of Comfort, Style, And Entertainment. The Open Floor Plan Creates An Inviting Flow Between Living Spaces, Ideal For Both...

Photo of Listing #21412400 Just Listed

3744 Rodale Way Dallas, Texas 75287-4816 Denton | Carrollton-Farmers Branch ISD Register to View Community Name

- $545,000

Residential, Single Family Residence
  • 3 Beds
  • 2.1 Baths
  • 2,347 SQFT
  • 2 Car
View details More Photos Save

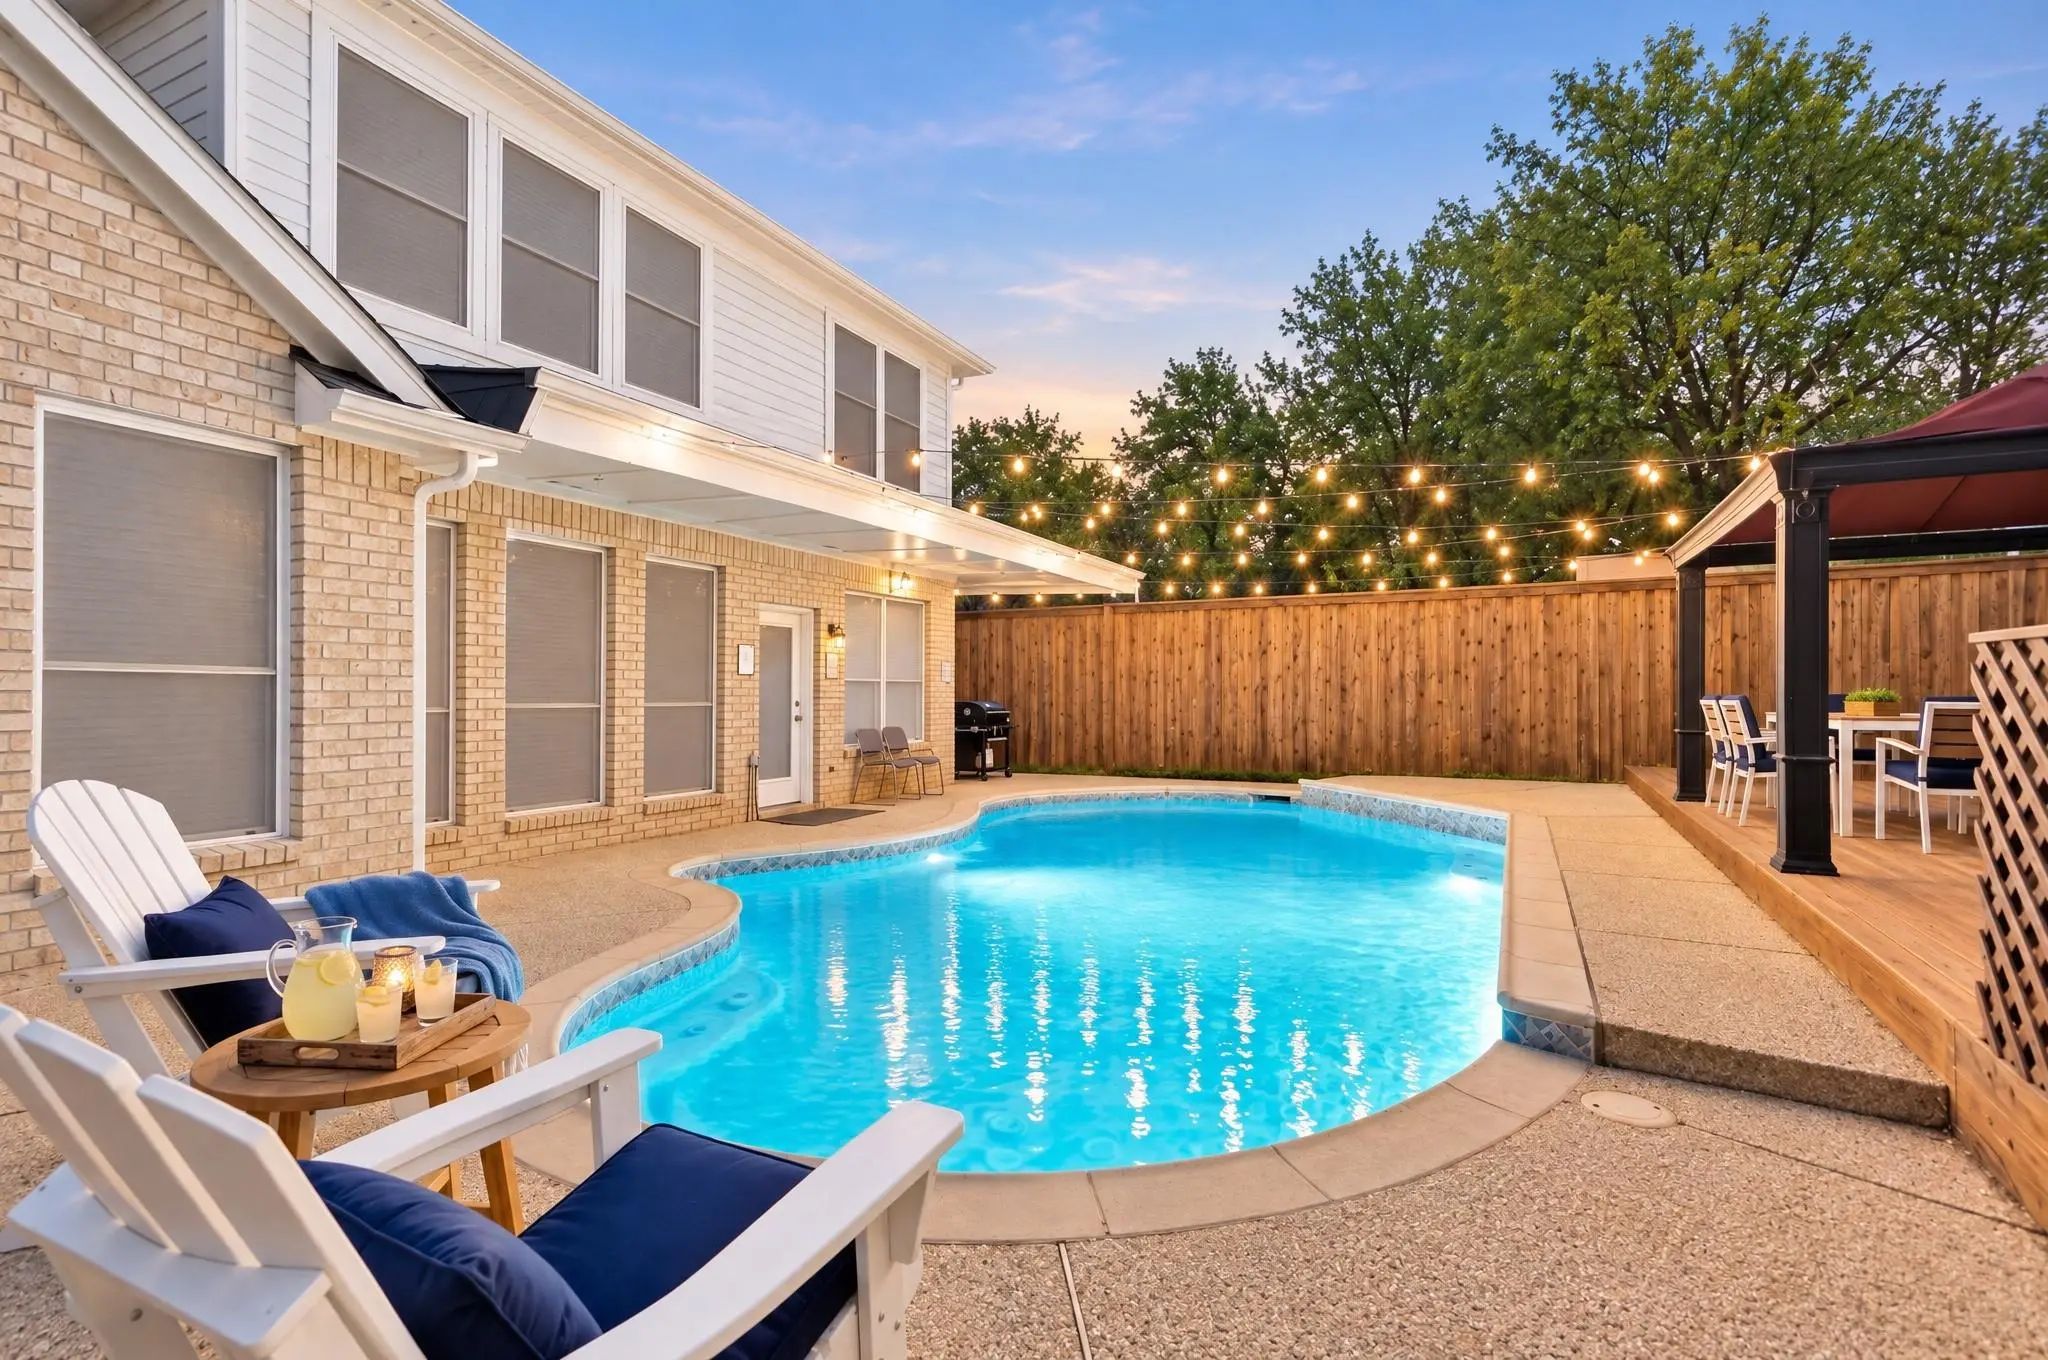
A Pool Out Back, A Quiet Cul-de-sac Out Front, And A Gate That Opens Straight Into Timberglen Park. Through That Gate Are The Park’s Walking Trails, Playground, And Splash Pad. The Pool Was Resurfaced And Retiled In 2024, And With The Wood Deck, P...

3609 White River Drive Dallas, Texas 75287-4813 Denton | Carrollton-Farmers Branch ISD Register to View Community Name

- $575,000

Residential, Single Family Residence
  • 4 Beds
  • 3 Baths
  • 2,892 SQFT
  • 2 Car
View details More Photos Save

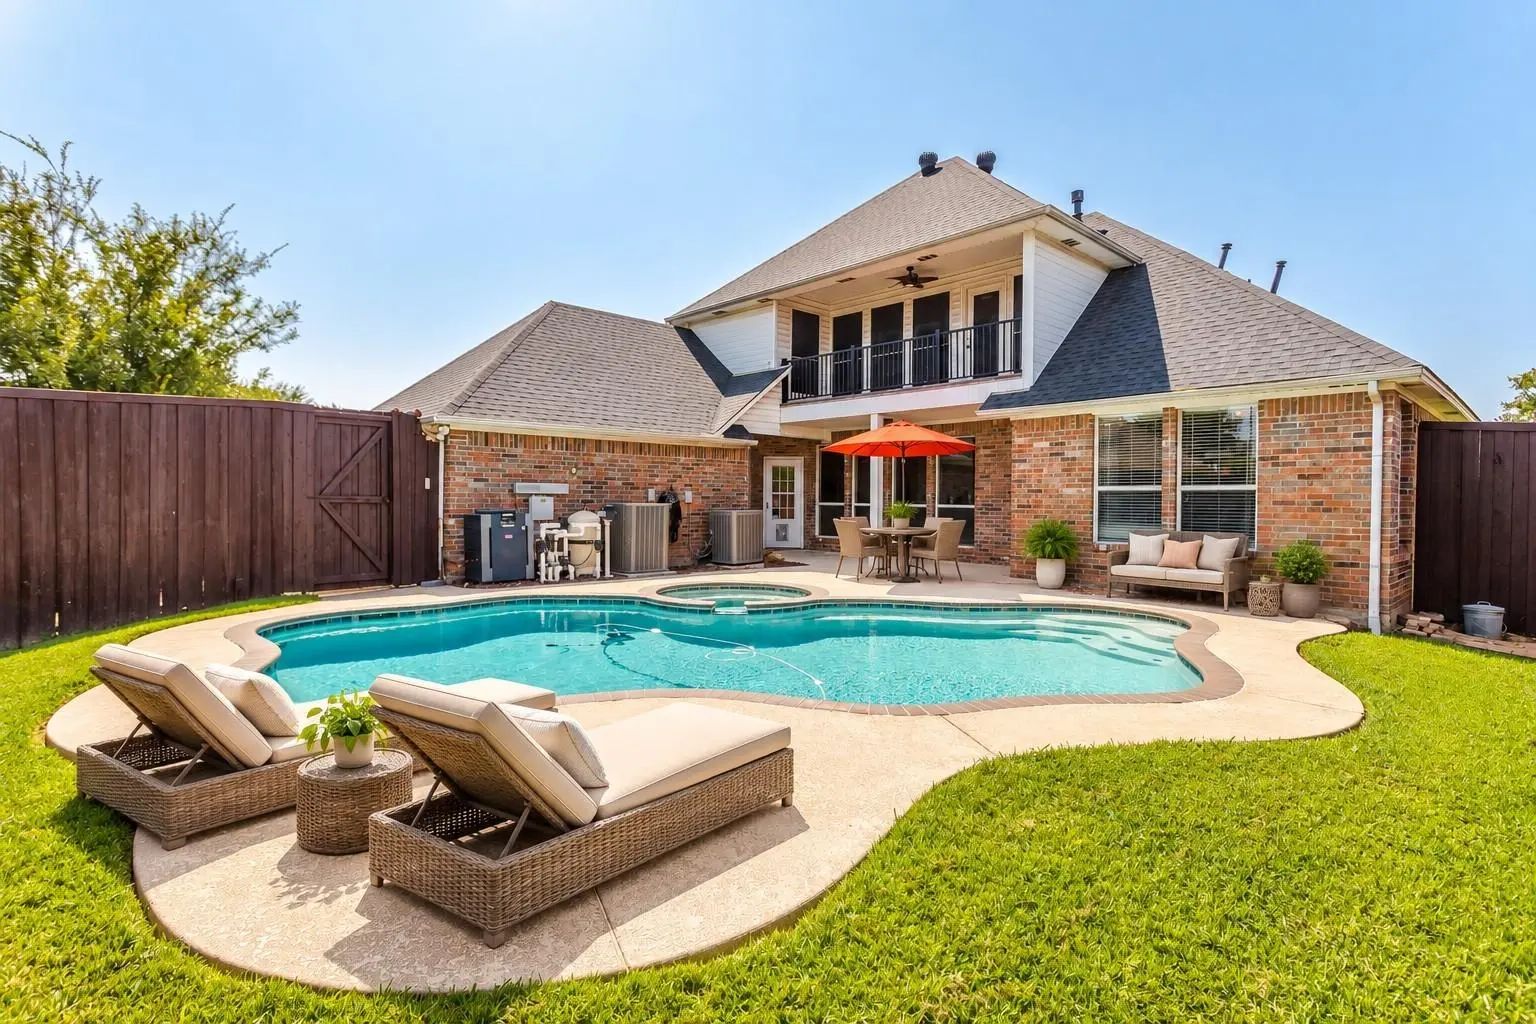
Stunning 4-bedroom, 3-bath Home Ideally Situated On A Cul-de-sac, Offering Spacious Living And Exceptional Features For Entertaining. The Bright And Inviting Living Area Features A Fireplace And Large Windows Overlooking The Pool, While The Spacio...

Users may not reproduce or redistribute the data found on this site. The data is for viewing purposes only. Data is deemed reliable, but is not guaranteed accurate by the MLS or NTREIS.

Listing information last updated on October 18th, 2026 at 10:16am CDT.