Contact / Login

Contact ARG Realty LLC

Find us on...

Dashboard

Login using...

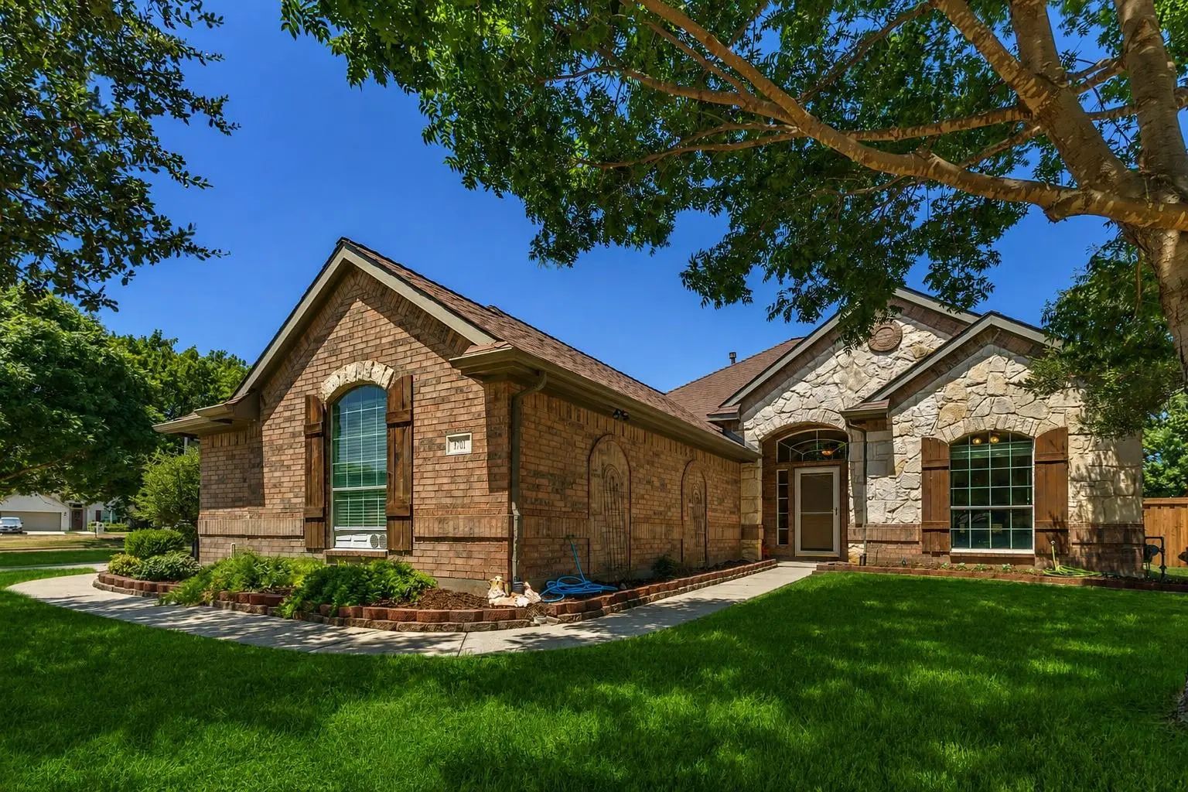
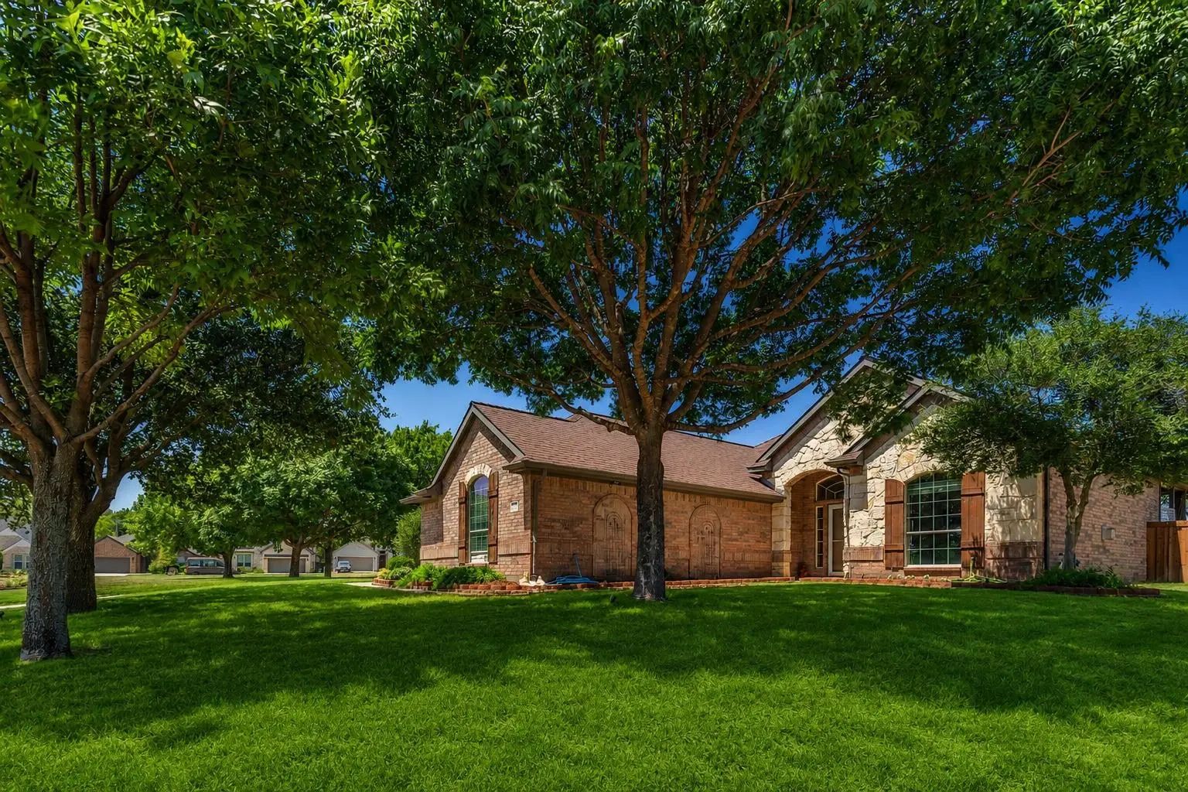
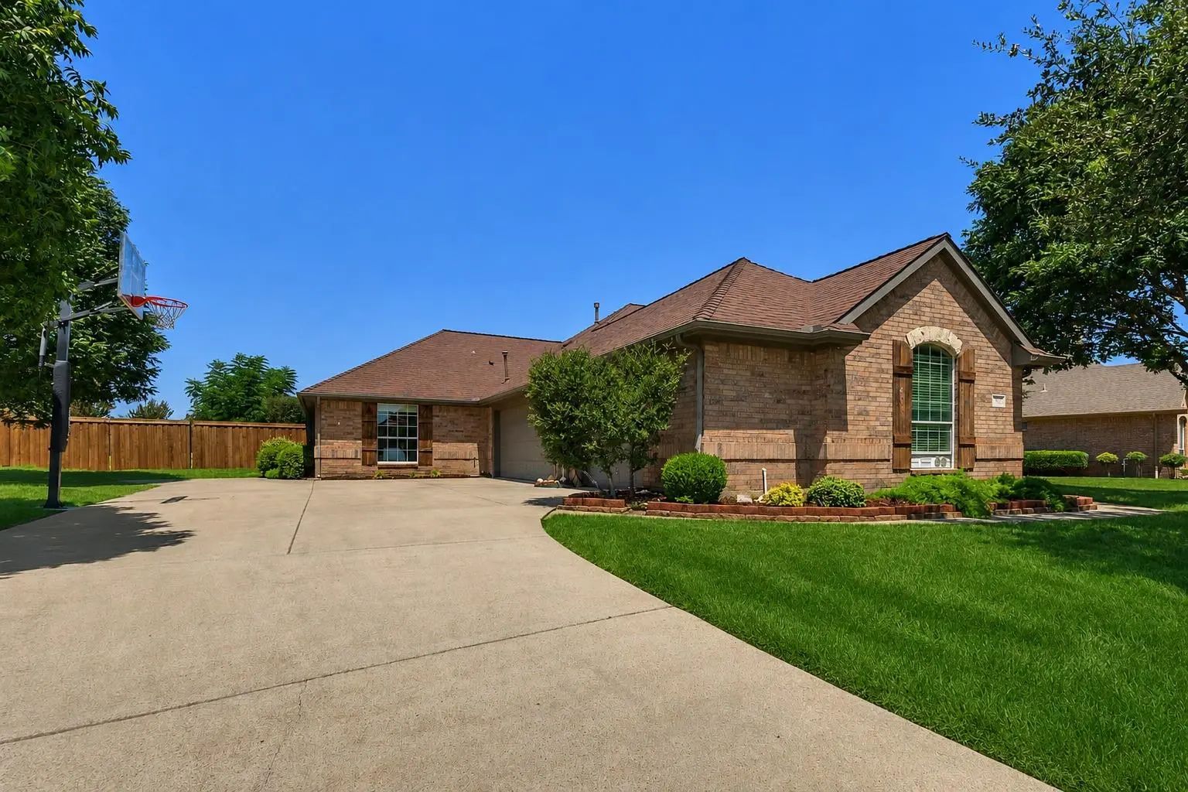
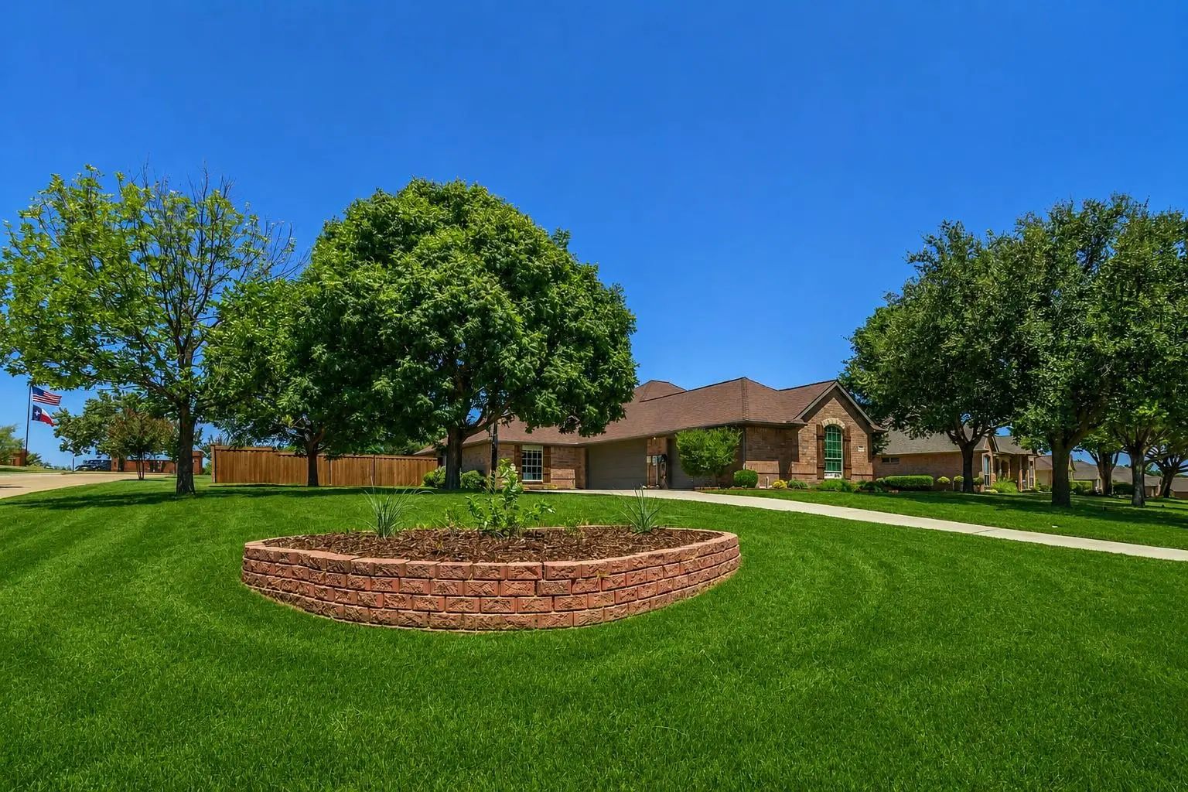
101 Indian Paint Drive, Justin, Texas– $440,000
Unlock Restricted Data For Free!MLS Rules Require Registration - Unlock Now!

  • 3 Beds
  • 2 Baths
  • 2,173 Sqft
  • 3 Garages
  • .56 Acres
  • 2003 Year Built
  • Study
  • Game Room
  • Media
  • Pool
  • 3 Beds
  • 2 Baths
  • 2,173 Sqft
  • 3 Garages
  • .56 Acres
  • 2003 Year Built
  • Study
  • Game Room
  • Media
  • Pool

101 Indian Paint Drive
Justin, Texas 76247-5822

County: Denton Meadowlands Ph 3

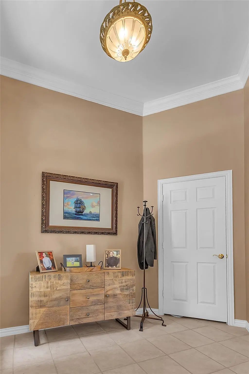
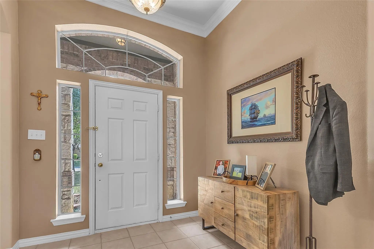
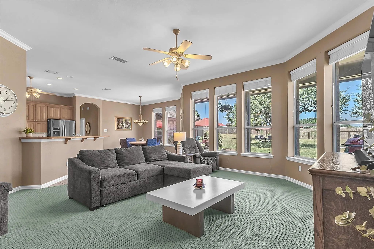
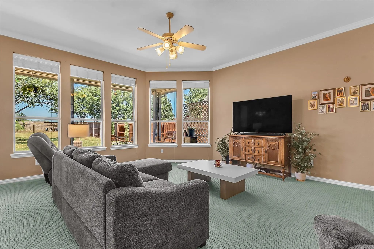
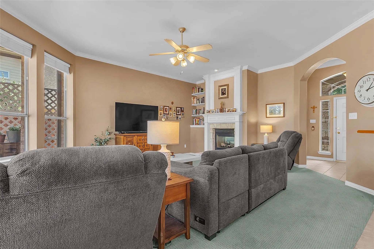
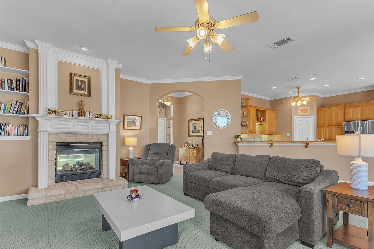
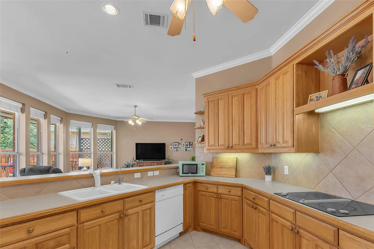
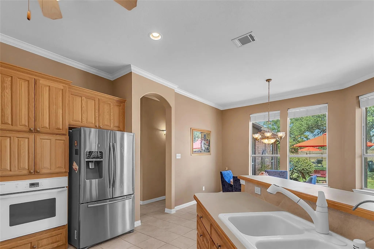
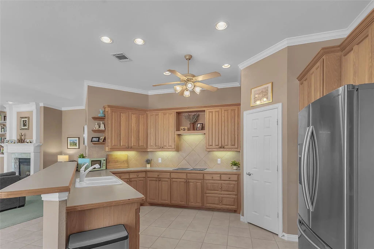
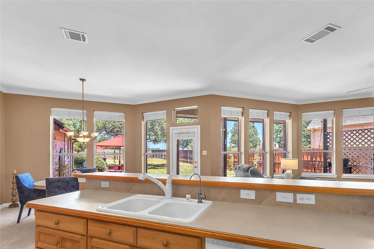
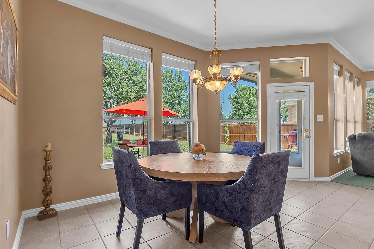
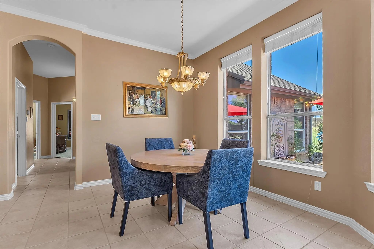
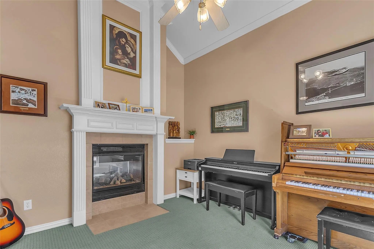
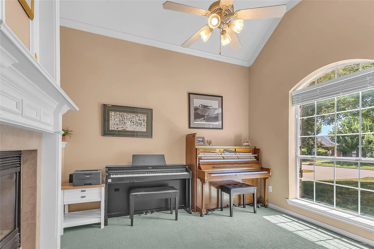
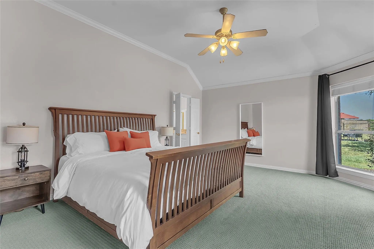
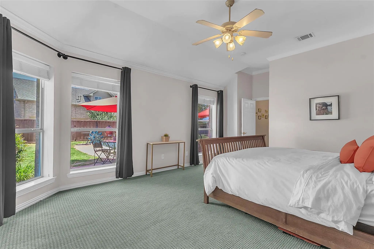
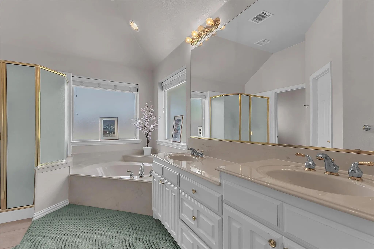
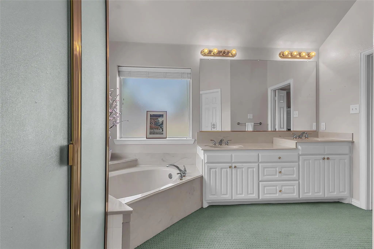
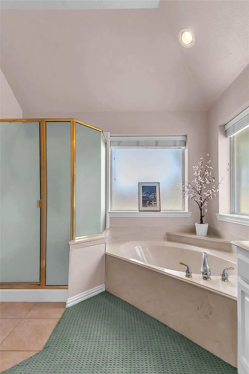
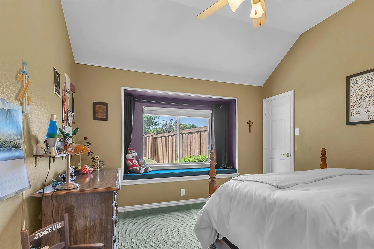
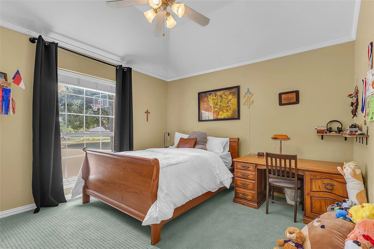
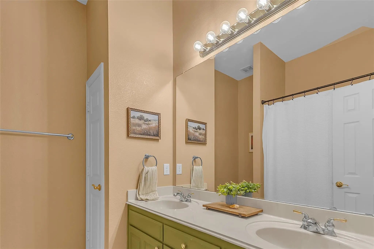
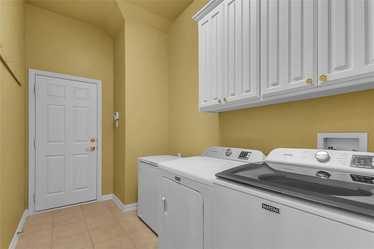
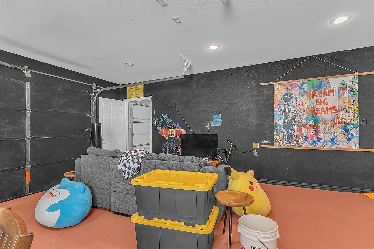
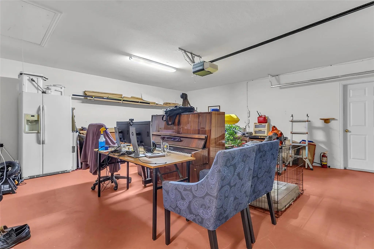
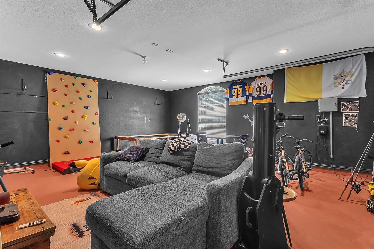
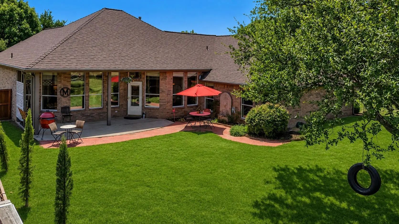
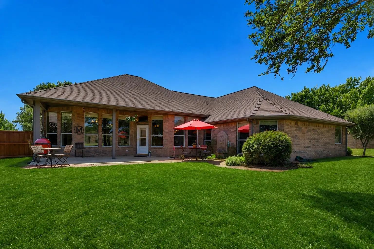
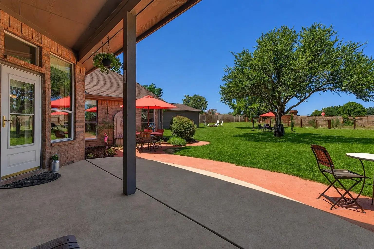
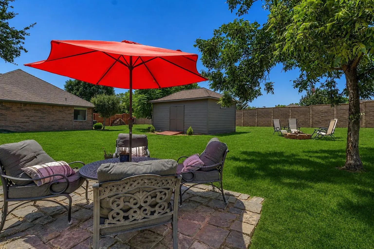
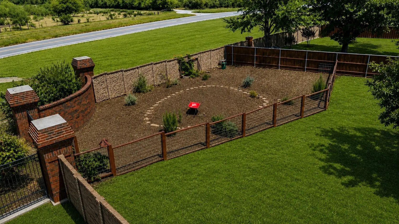
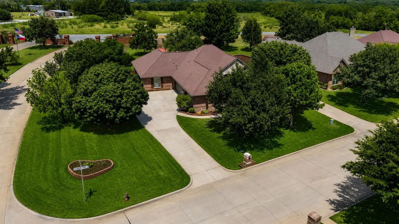
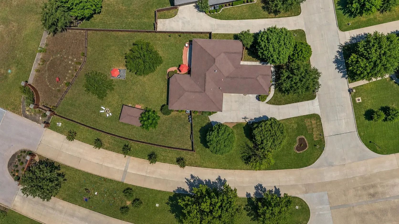
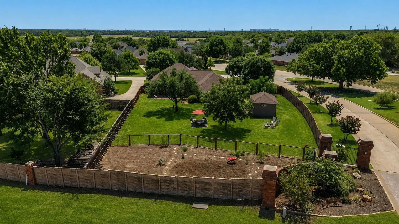
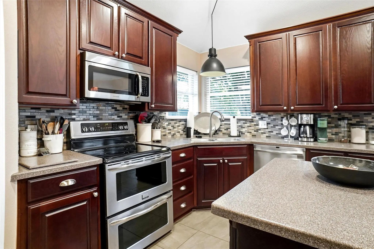
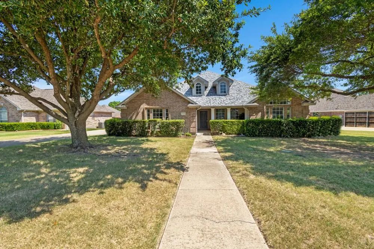
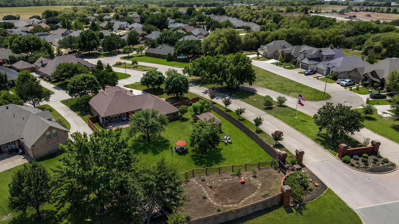
RARE CUSTOM HOME ON OVER ½ ACRE IN MEADOWLANDS! You won’t find another home like this in the neighborhood. This 3-bedroom, 2-bath home on an exceptional 0.56-acre lot, providing privacy, mature landscaping, and an incredible amount of usable outdoor space. Features include an oversized 3-car garage, long driveway, abundant additional parking, fully fenced yard, automatically irrigated productive garden, upgraded irrigation system, EV charger, in-ground basketball goal, marble fountain, and a large workshop with concrete foundation, built-in shelving, and workbench. Mature oak, pecan, pistachio, and chinaberry trees surround the property, including a producing pecan tree yielding approximately 100 lbs annually, creating a setting that feels private and established. Built with quality rarely found today, the home features 2x6 exterior construction, upgraded blown-in cellulose insulation, oversized windows, and approximately 200 sq ft of added attic storage. Inside you’ll find crown molding throughout, custom solid-oak kitchen cabinetry, and an office with fireplace. Additional upgrades include LeafGuard covered gutters, reverse osmosis water filtration, whole-home security system, and EV charging. Freshly painted, exterior power washed, and professionally carpet cleaned—move-in ready. ½+ ACRE • OVERSIZED 3-CAR GARAGE • WORKSHOP • PRIVACY • PRODUCTIVE GARDEN • MATURE TREES • CUSTOM OAK CABINETRY • 2x6 CONSTRUCTION • EXTRA STORAGE • EV CHARGING • RO SYSTEM A truly distinctive Meadowlands property offering the space, privacy, craftsmanship, and features that are increasingly difficult to find.

View Virtual Tour

Estimate Your Monthly Payment

Tax Value @ 100% of Sales Price, HOA Included
Tax Value @ 85% of Market Value, HOA Not Included

Essential Information

  • Price$440,000
  • Est. Payment /m
  • Reduced By$49,900
  • Cumulative Days on MarketUnlock
  • MLS® #21362487
  • Bedrooms3
  • Bathrooms2.00
  • Square Footage2,173
  • Acres0.56
  • Year Built2003
  • Built Desc.Preowned
  • TypeResidential
  • Sub-TypeSingle Family Residence
  • StyleTraditional
  • StatusActive
Please provide a valid email address.

Quick Valuation Analysis from 6 Active and 6 Sold Listings

Pricing Trends from 6 Active Listings in Meadowlands

This Home's Price $440,000 This Home's Price Per SqFt $
Average Price $415,733 Average Price Per SqFt $
Highest Price $490,000 Highest Price Per SqFt $
Lowest Price $319,900 Lowest Price Per SqFt $

Pricing Trends from 6 Sold Listings in Meadowlands

This Home's Price $440,000 This Home's Price Per SqFt $
Average Price $444,750 Average Price Per SqFt $
Highest Price $510,000 Highest Price Per SqFt $
Lowest Price $375,000 Lowest Price Per SqFt $

Property Details

School Information

Community

  • Address101 Indian Paint Drive
  • SubdivisionMeadowlands Ph 3
  • CityJustin
  • CountyDenton
  • StateTexas
  • Zip Code76247-5822
  • HOAMandatory
  • HOA Fees$25
  • HOA Fees FrequencyMonthly
  • FeaturesGreenbelt, Jogging Path/Bike Path, Lake
  • UtilitiesCity Sewer, City Water, Curbs, Individual Water Meter
  • Taxes8779

Amenities

  • # of Garages3
  • GaragesAdditional Parking, Driveway, Electric Vehicle Charging Station(s), Garage, Oversized

Interior

  • Interior FeaturesBuilt-in Features, Natural Woodwork
  • FloorsCarpet
  • FireplaceYes
  • # of Fireplaces1
  • FireplacesFire Pit

Exterior

  • Exterior FeaturesBasketball Court, Garden(s), Rain Gutters, Storage
  • Lot DescriptionInterior Lot, Landscaped, Many Trees, Sprinkler System, Subdivision

Construction Details / Floorplan

  • Living Areas1
  • Dining Rooms1
  • Full Baths2
  • RoofComposition, Tile
  • FoundationSlab
  • ConstructionBrick, Rock/Stone

Energy Efficiency / Green Features / Heating & Cooling

  • Green FeaturesAppliances, Insulation, Windows
  • HeatingCentral, Electric

Private Listing Information (Registration Required)
Listing Details

  • AgentWeiting Yu
  • OfficeTexas Ally Real Estate Group

Similar Listings

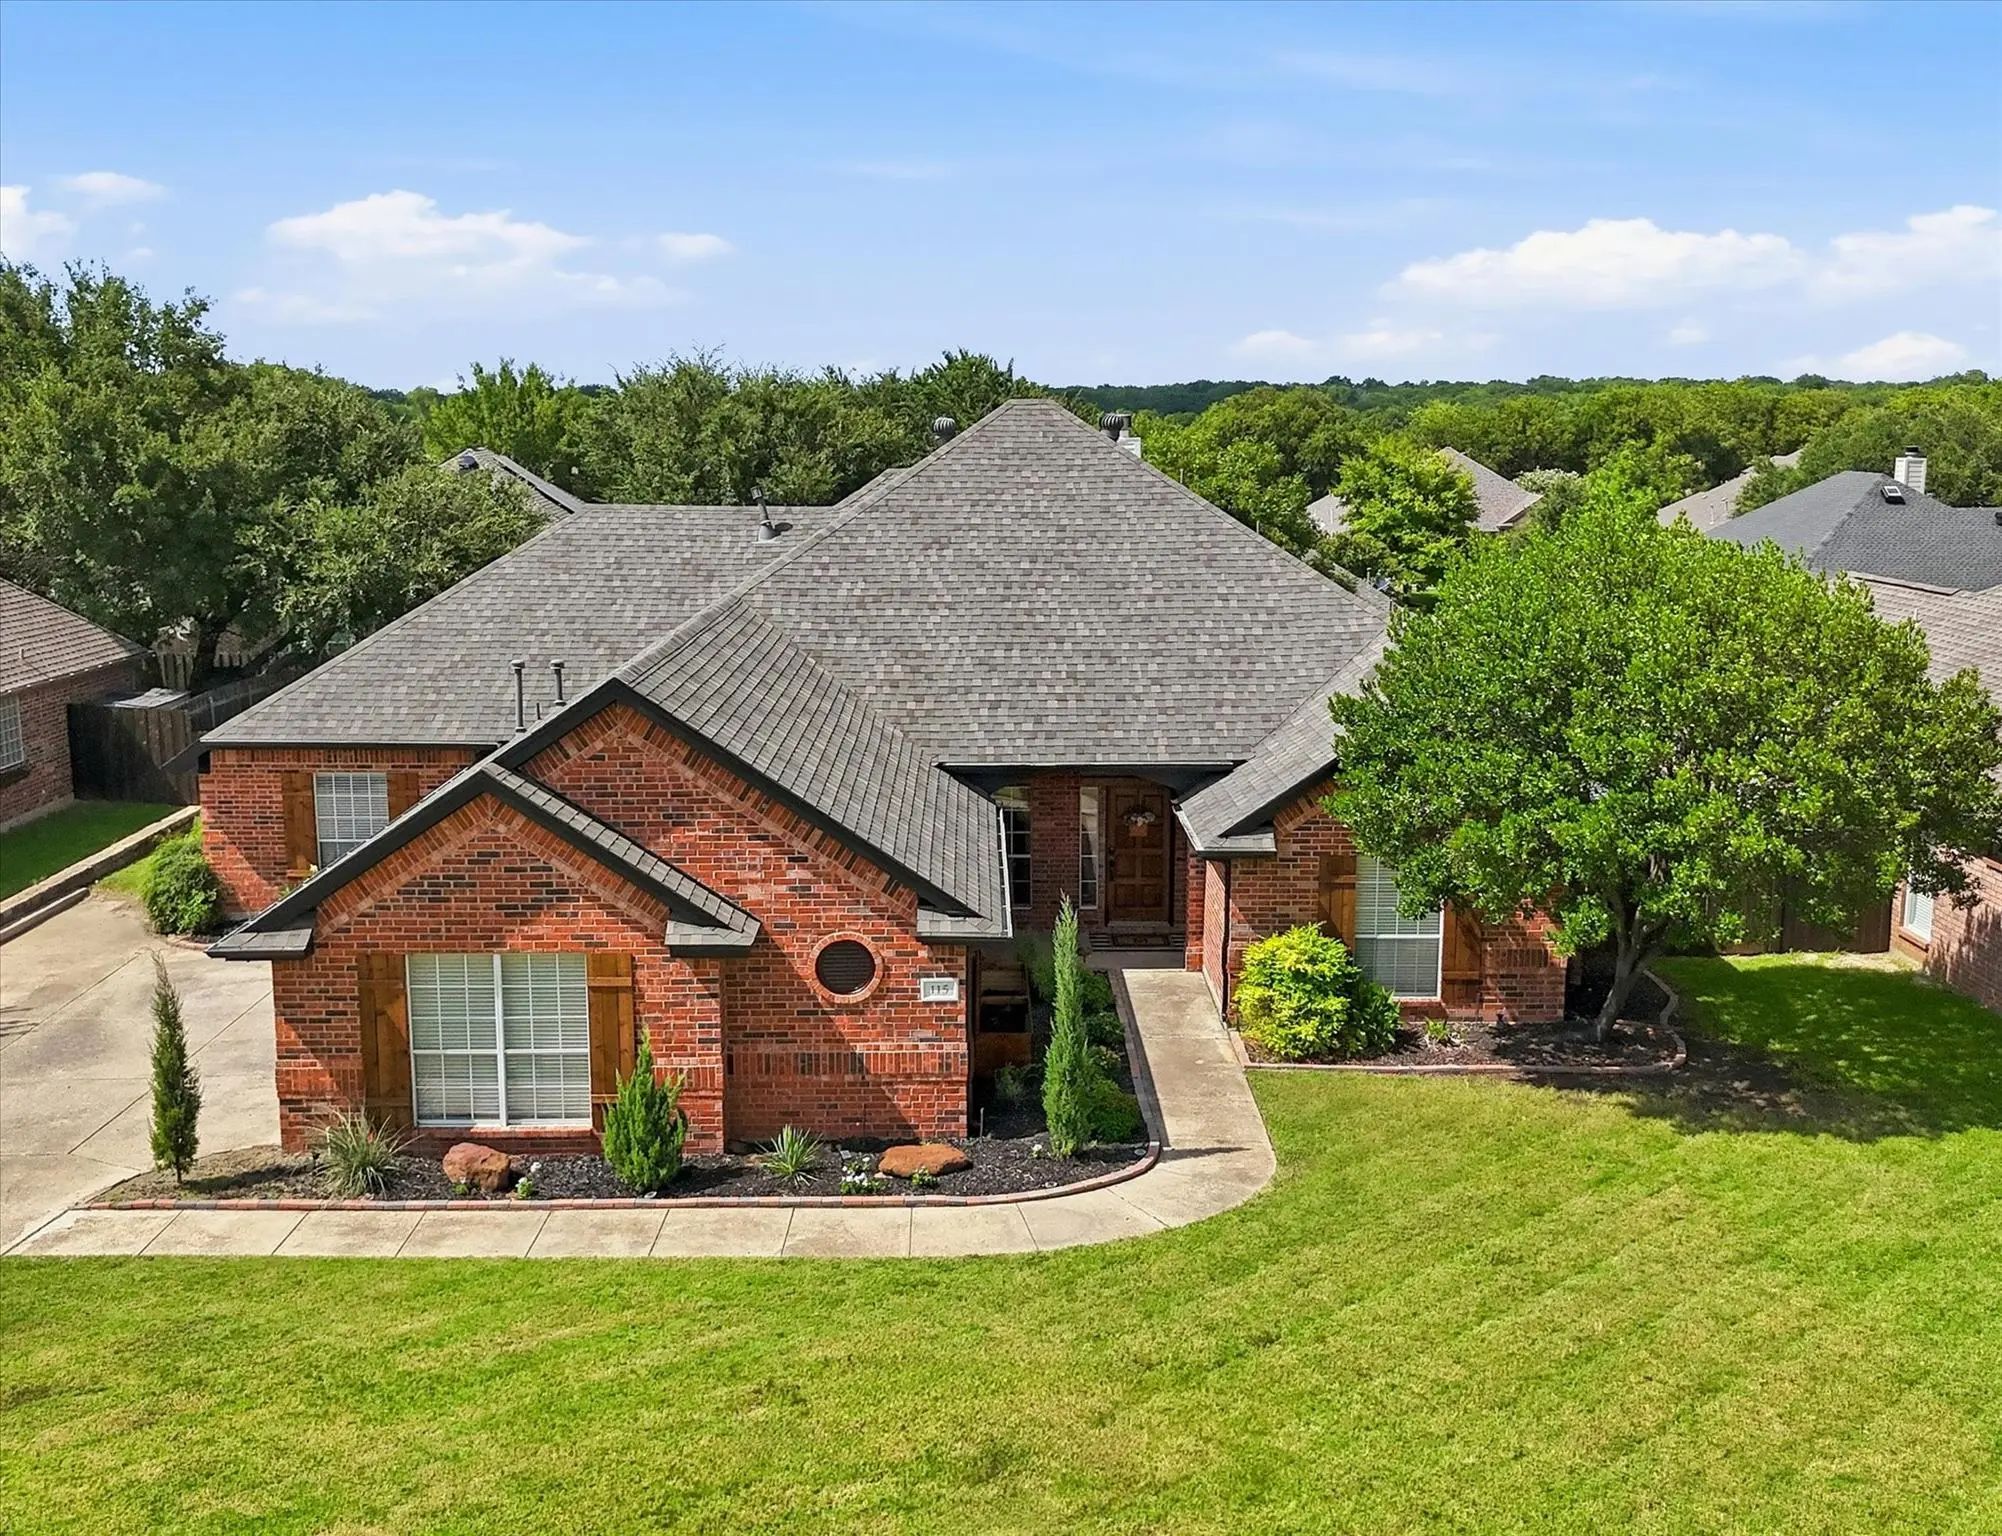
115 Honeysuckle Drive Justin, Texas 76247-5804 Denton | Northwest ISD Register to View Community Name

- $490,000

Residential, Single Family Residence
  • 4 Beds
  • 3 Baths
  • 2,421 SQFT
  • 3 Car
View details More Photos Save

Welcome Home To This Thoughtfully Designed Single-story 4 Bedroom, 3 Full Bath Home Featuring A Desirable Split-bedroom Floor Plan That Blends Functionality, Privacy, And Everyday Comfort. Filled With Abundant Natural Light, The Open-concept Layou...

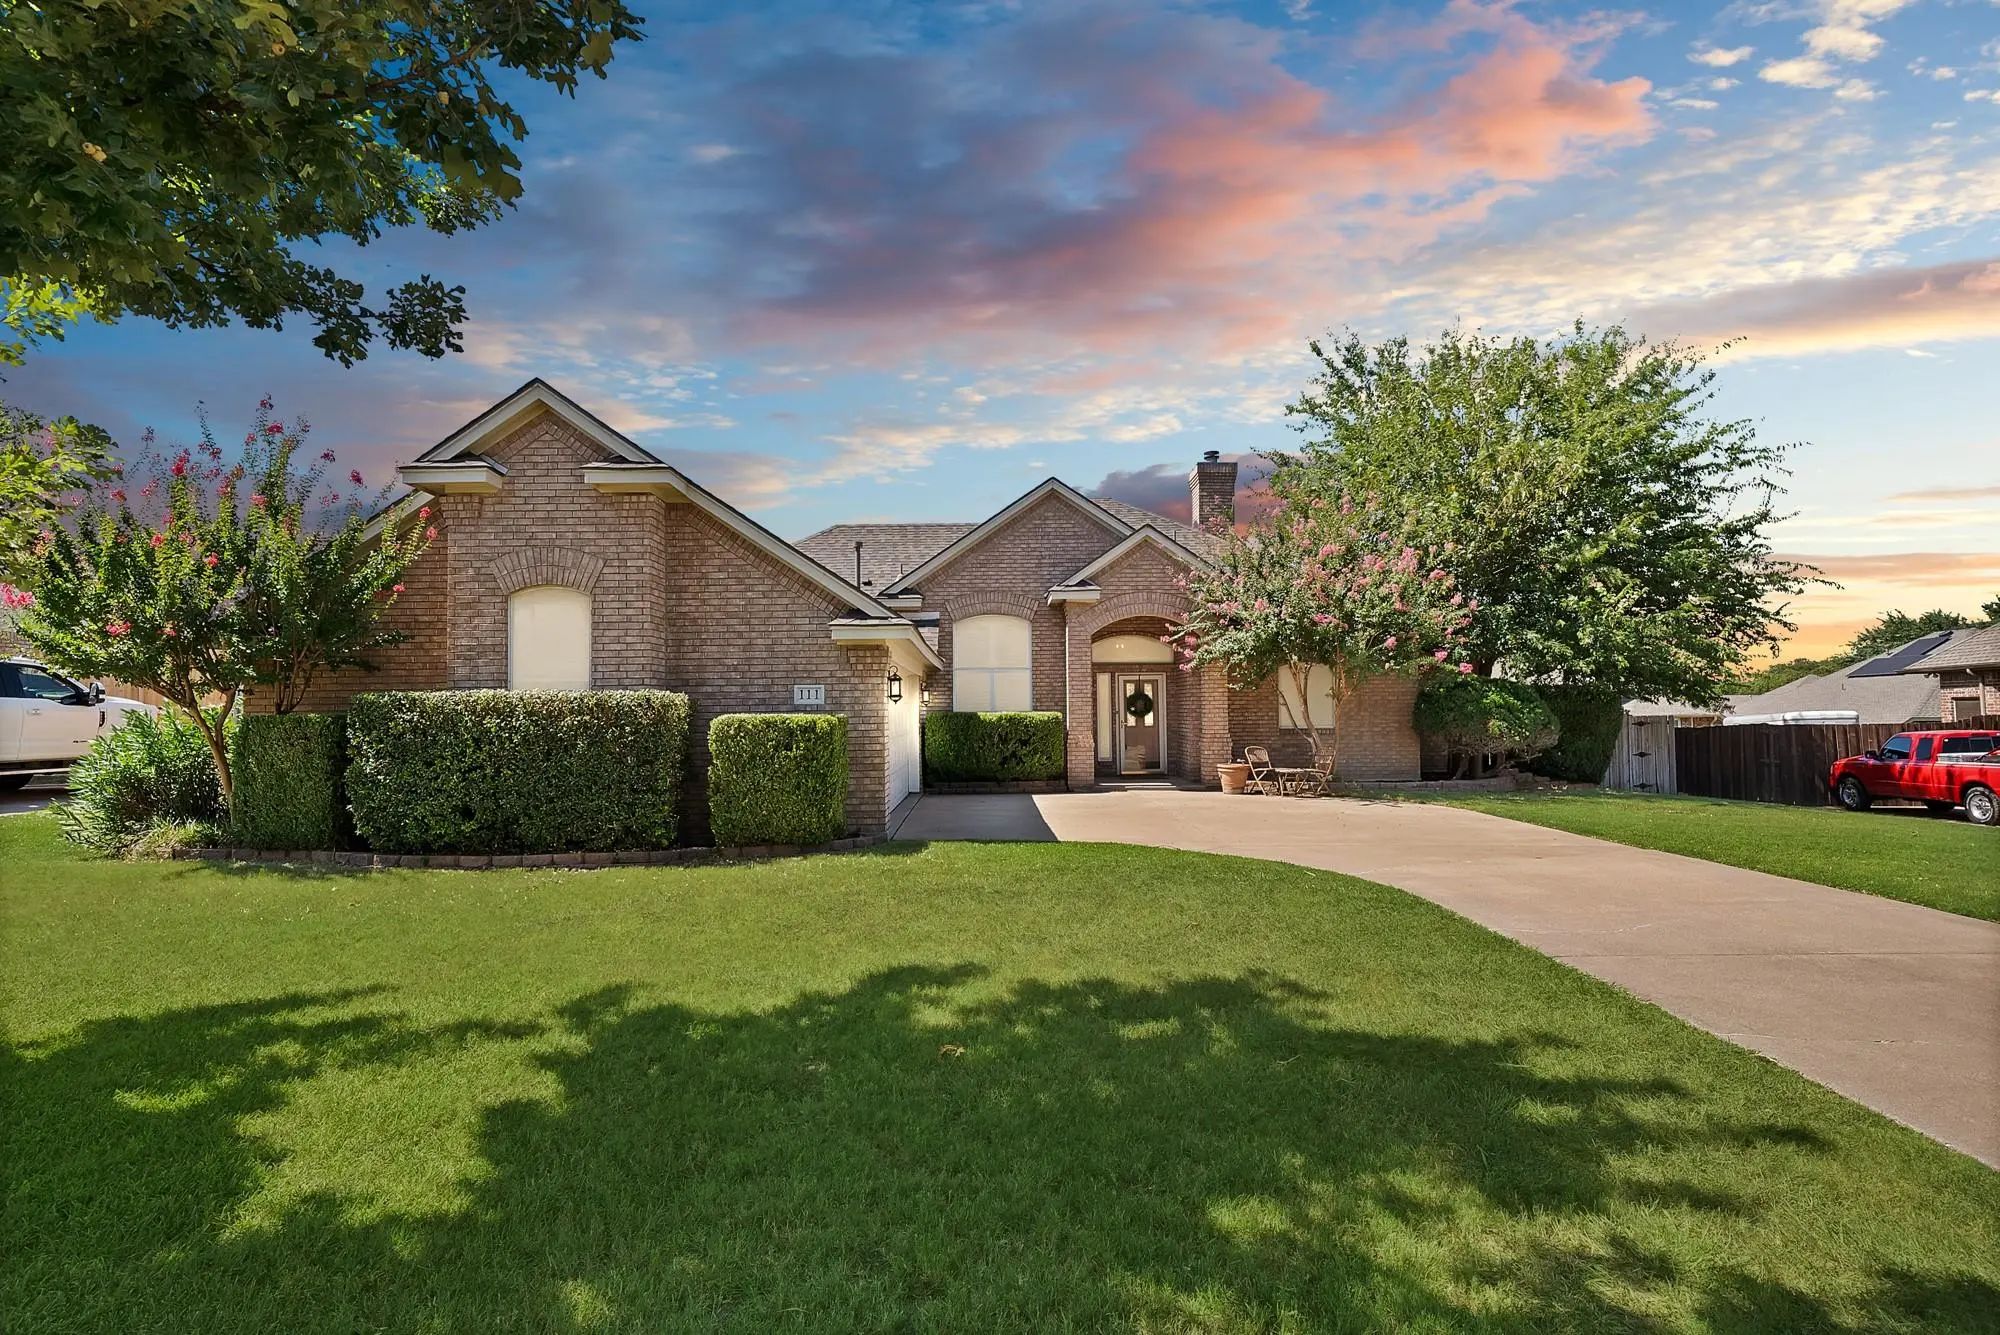
111 Honeysuckle Drive Justin, Texas 76247-5804 Denton | Northwest ISD Register to View Community Name

- $435,000

Residential, Single Family Residence
  • 3 Beds
  • 2 Baths
  • 2,004 SQFT
  • 2 Car
View details More Photos Save

From The Gorgeous Interior To The Backyard Oasis, This Home Checks All The Boxes. This Move-in Ready 3-bedroom, 2-bath Home Offers The Perfect Blend Of Comfort, Style, And Relaxation. The Open Floor Plan Features A Light-filled Living Room That...

106 Honeysuckle Drive Justin, Texas 76247-5804 Denton | Northwest ISD Register to View Community Name

- $429,500

Residential, Single Family Residence
  • 4 Beds
  • 2 Baths
  • 2,209 SQFT
  • 2 Car
View details More Photos Save

Welcome To 106 Honeysuckle Drive In Justin, Texas 76247*this Lovely One Story Home Is Located In Meadowlands Addition*northwest Isd*a Cozy Fireplace Is The Focal Point Of The Main Living, Which Is Open To The Kitchen & Dining Area*the Fireplace Is...

135 Honeysuckle Drive Justin, Texas 76247-5804 Denton | Northwest ISD Register to View Community Name

- $380,000

Residential, Single Family Residence
  • 4 Beds
  • 2 Baths
  • 2,042 SQFT
  • 2 Car
View details More Photos Save

Welcome To This Inviting 4-bedroom, 2-bath Home Nestled In A Quiet, Established Neighborhood. This Well-maintained Property Offers A Spacious And Functional Floor Plan Designed For Comfortable Everyday Living. The Generous Backyard Provides Plenty...

Users may not reproduce or redistribute the data found on this site. The data is for viewing purposes only. Data is deemed reliable, but is not guaranteed accurate by the MLS or NTREIS.

Listing information last updated on October 16th, 2026 at 8:17am CDT.