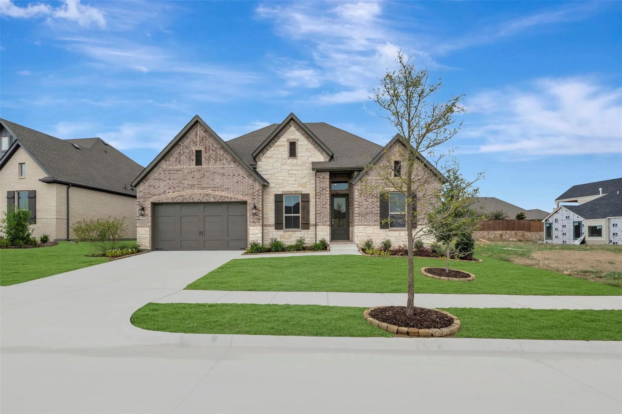
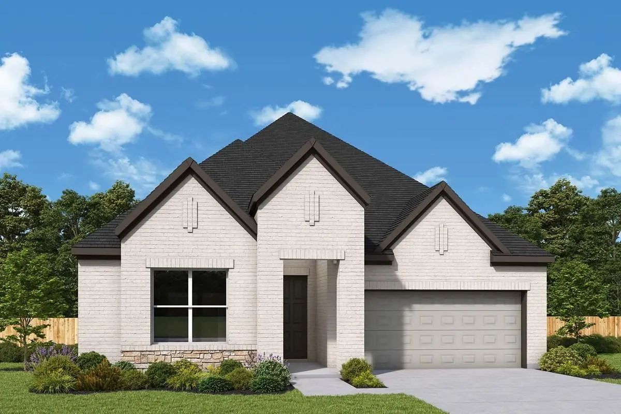
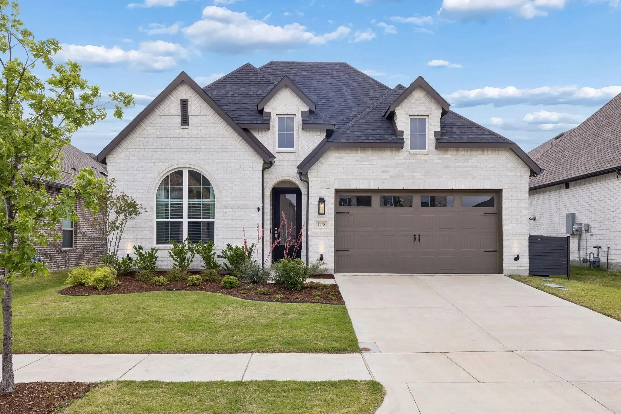
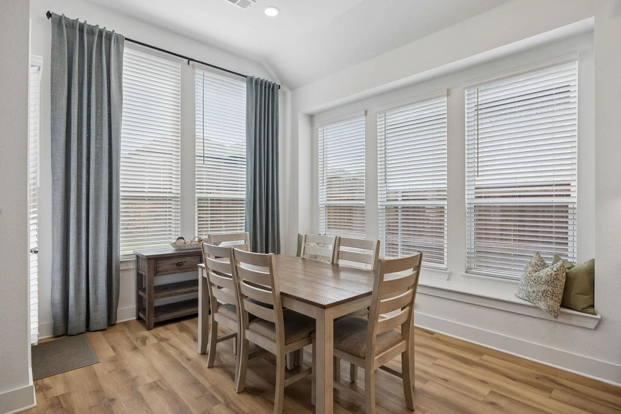
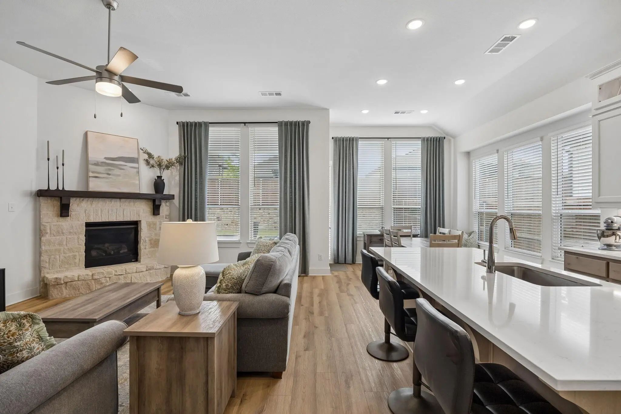
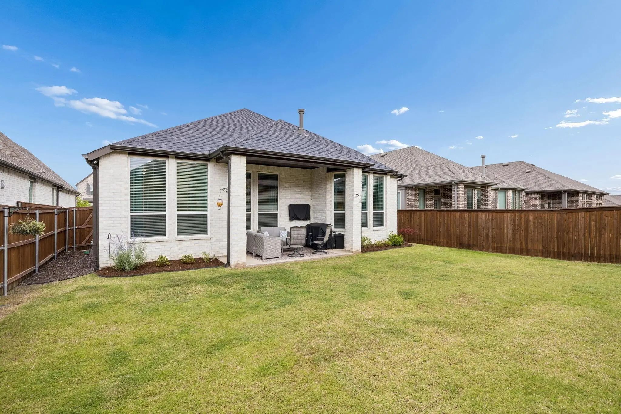
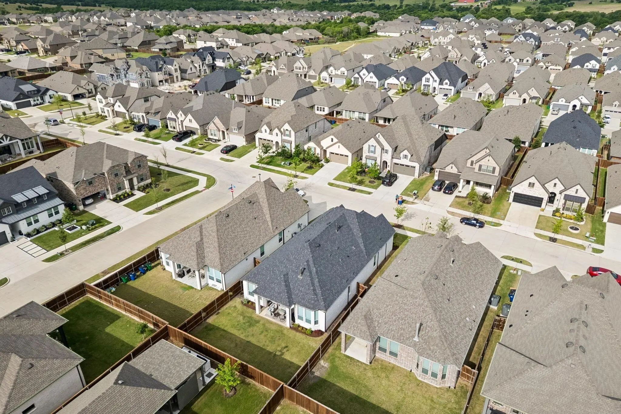
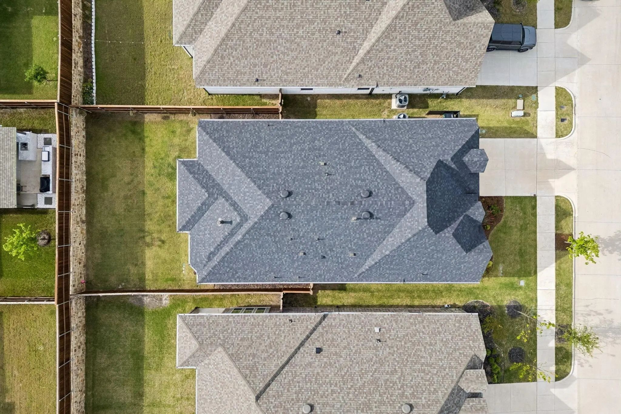
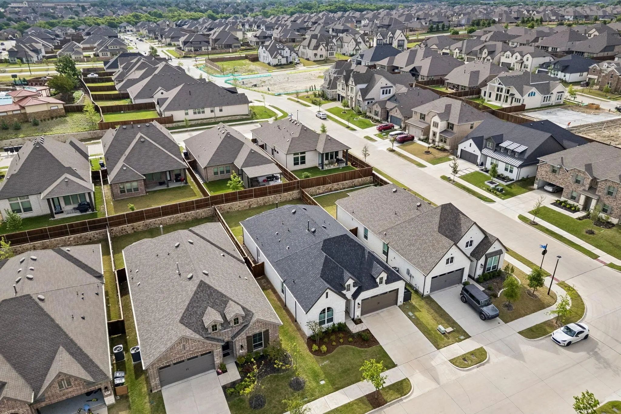
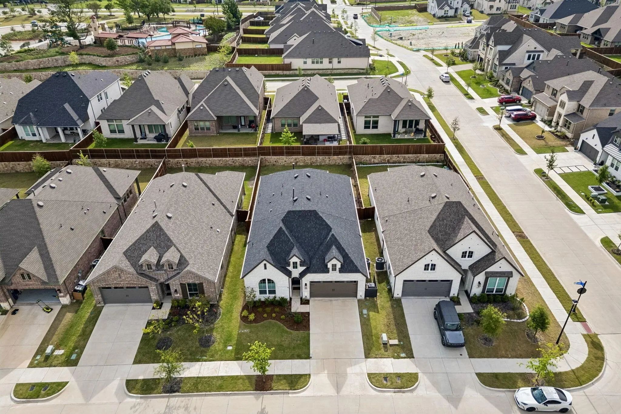
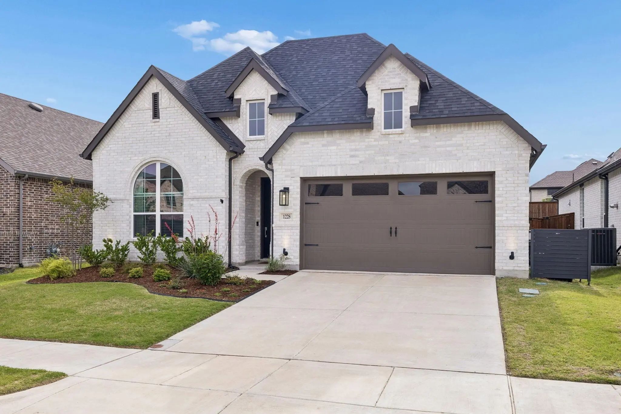
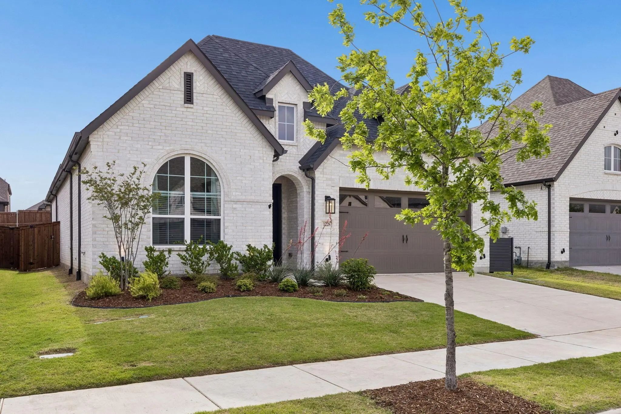
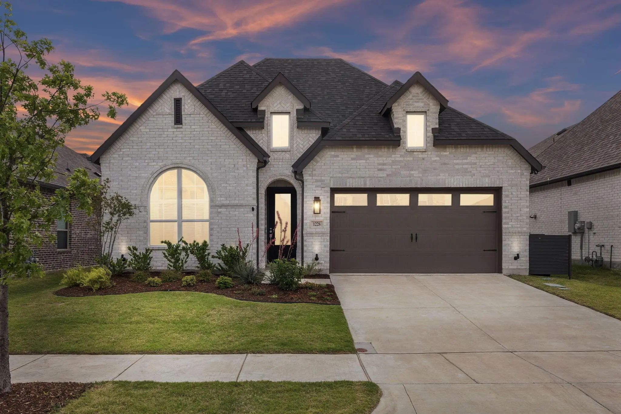
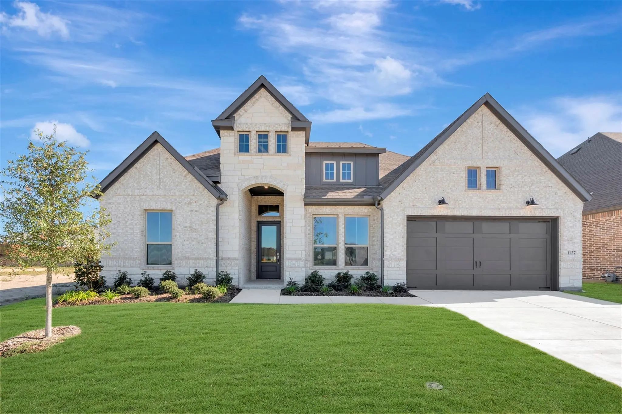
Better-than-new Highland Homes Denton floorplan in Monterra, zoned to Rockwall ISD. This beautifully maintained one-story resale showcases premium design selections already completed, without the wait for new construction. Located on a spacious 50x120 lot, the home features light brick, dark trim, strong curb appeal, and a functional open-concept layout filled with natural light.
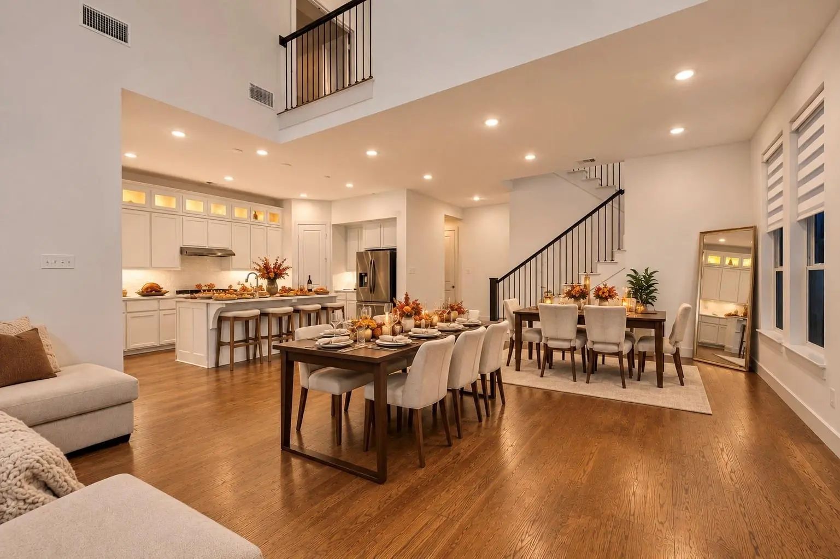
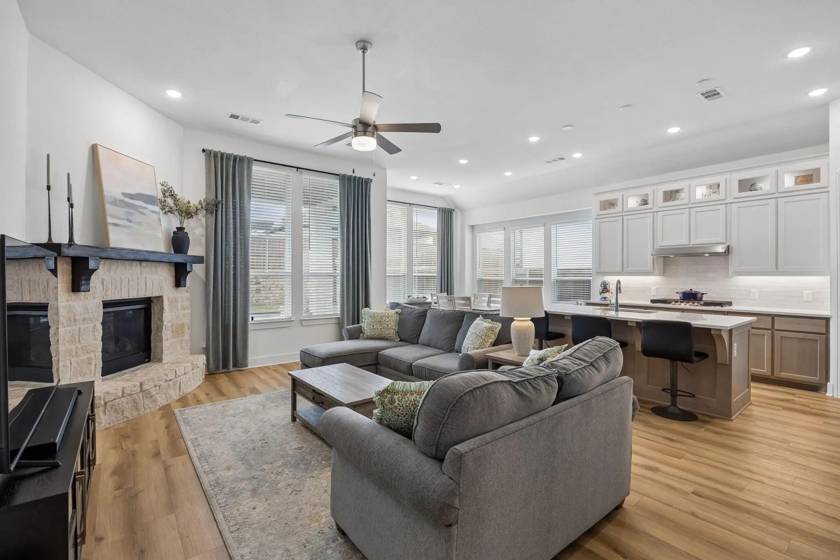
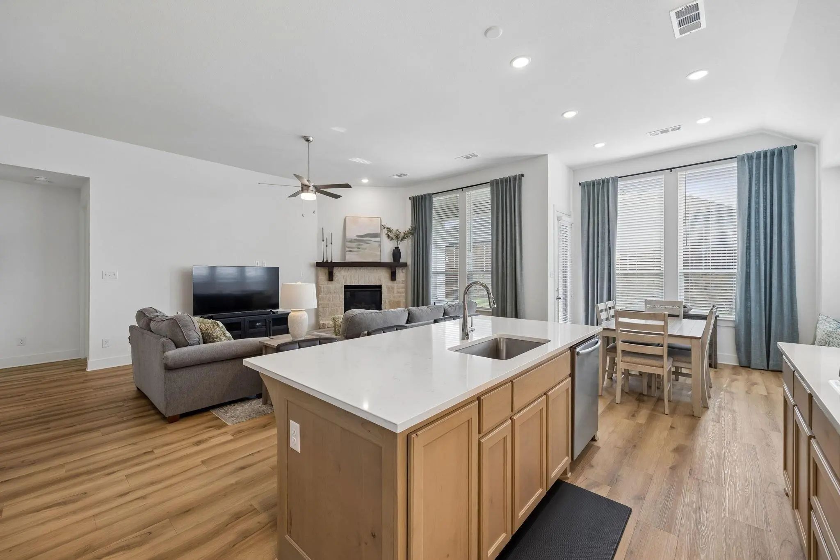
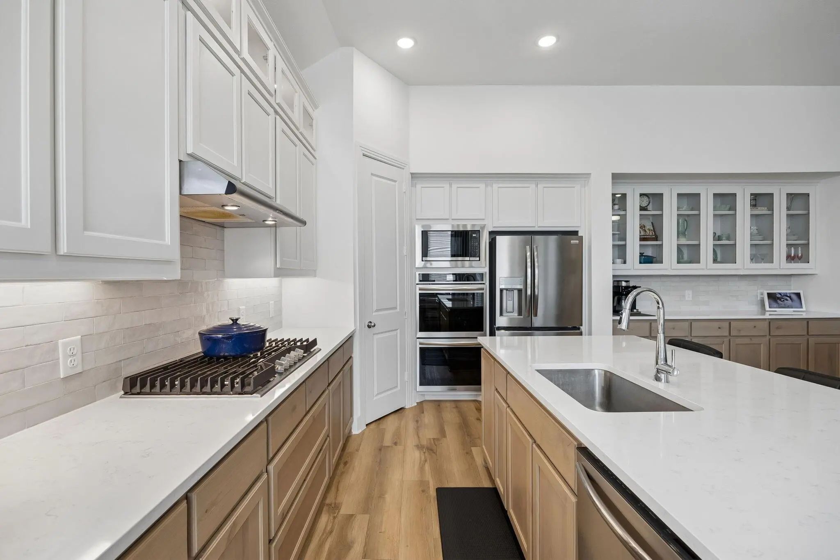
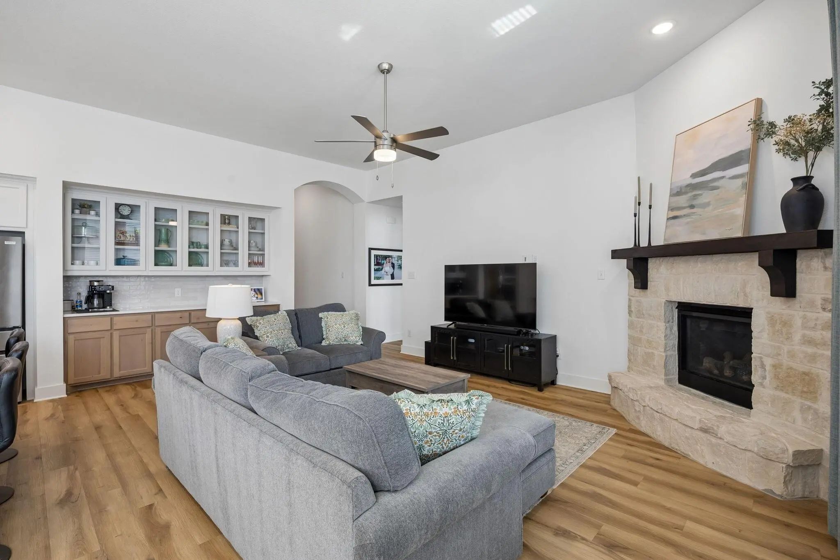
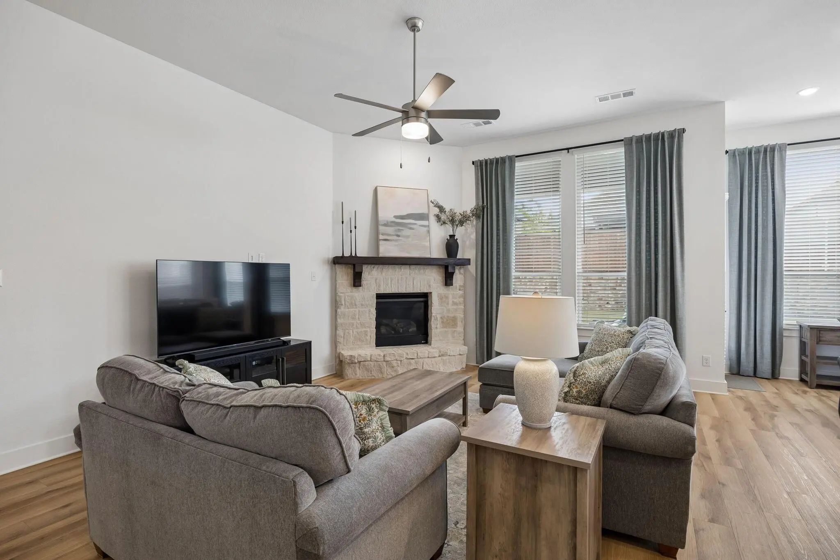
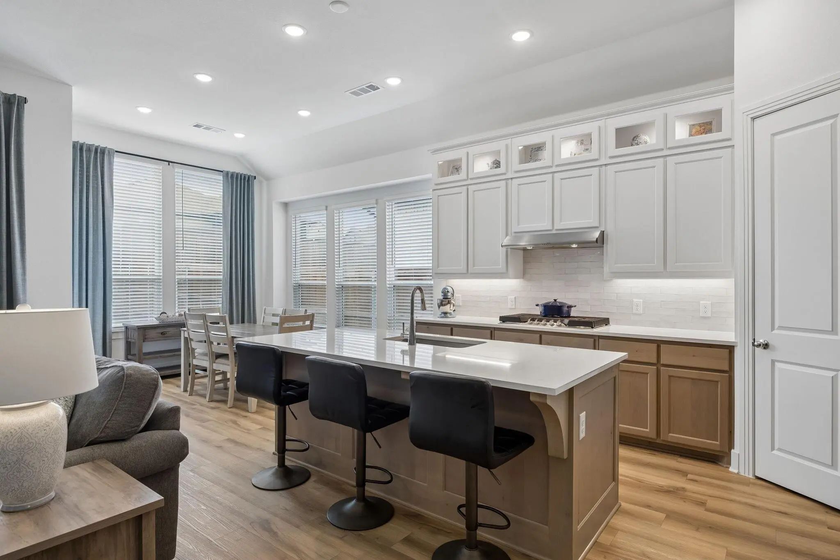
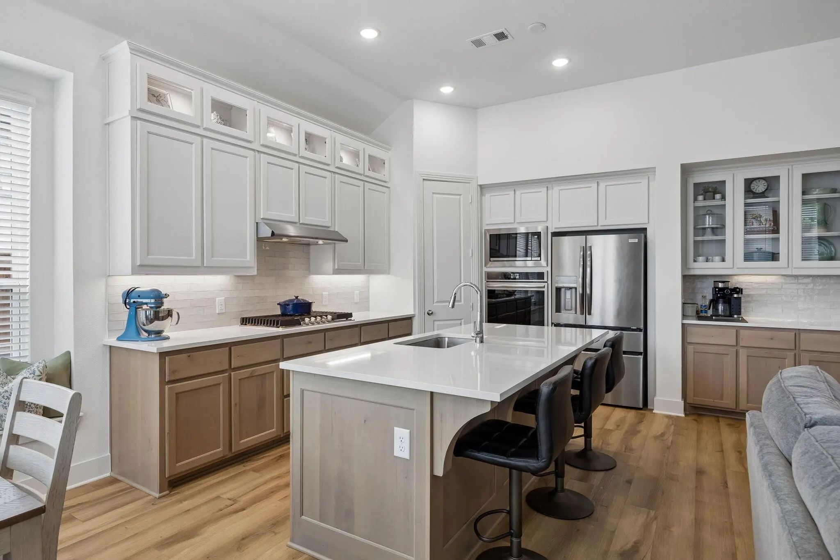
Inside, tall ceilings and large windows create a bright, open feel throughout the main living areas. The upgraded kitchen includes quartz countertops, a large island, gas cooktop, double ovens, two-tone cabinetry, upper glass-front cabinets, and designer finishes. A built-in hutch coffee bar adds both style and extra storage. The living room is anchored by a beautiful stone fireplace, making the space great for everyday living and entertaining.
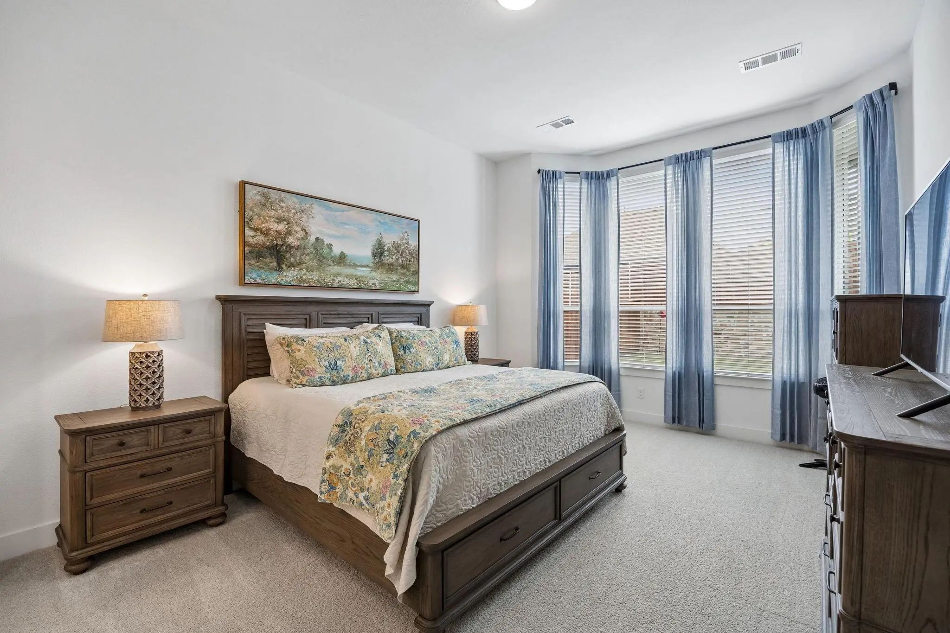
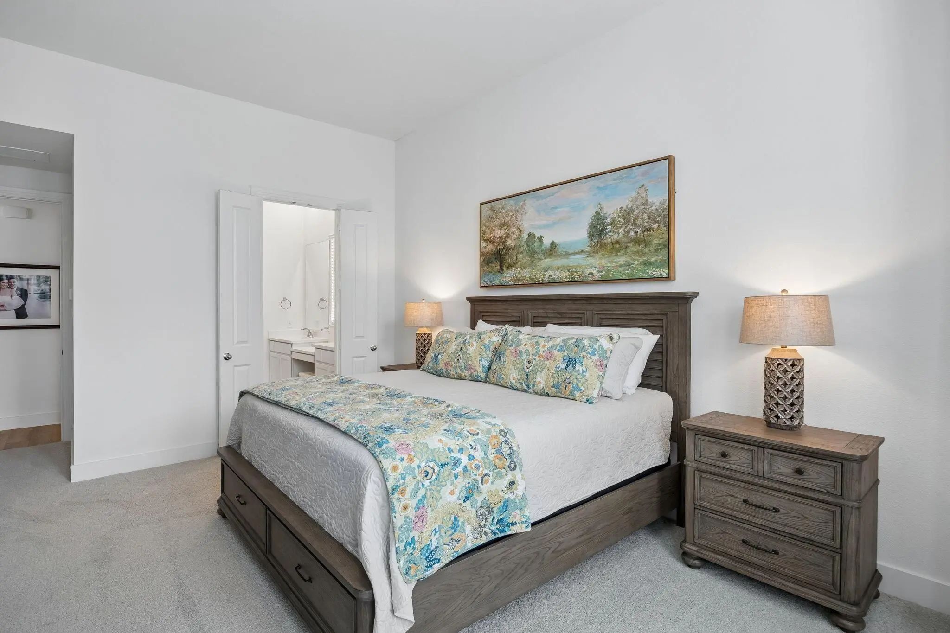
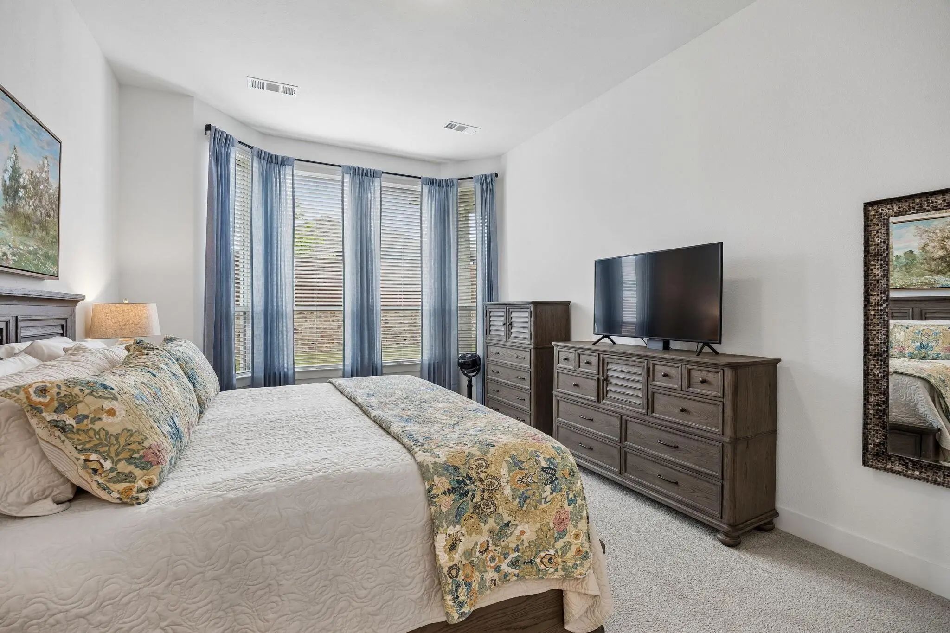
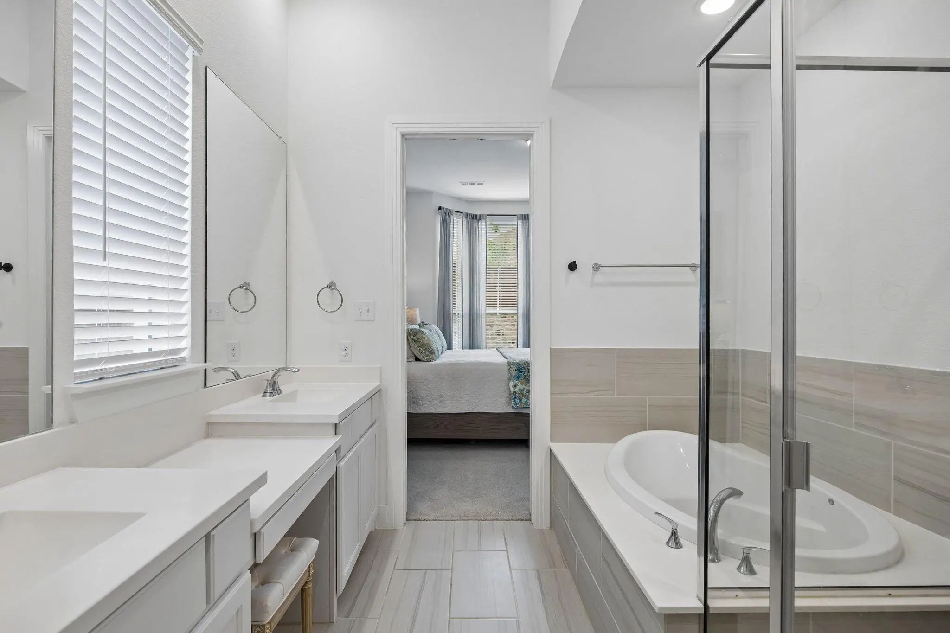
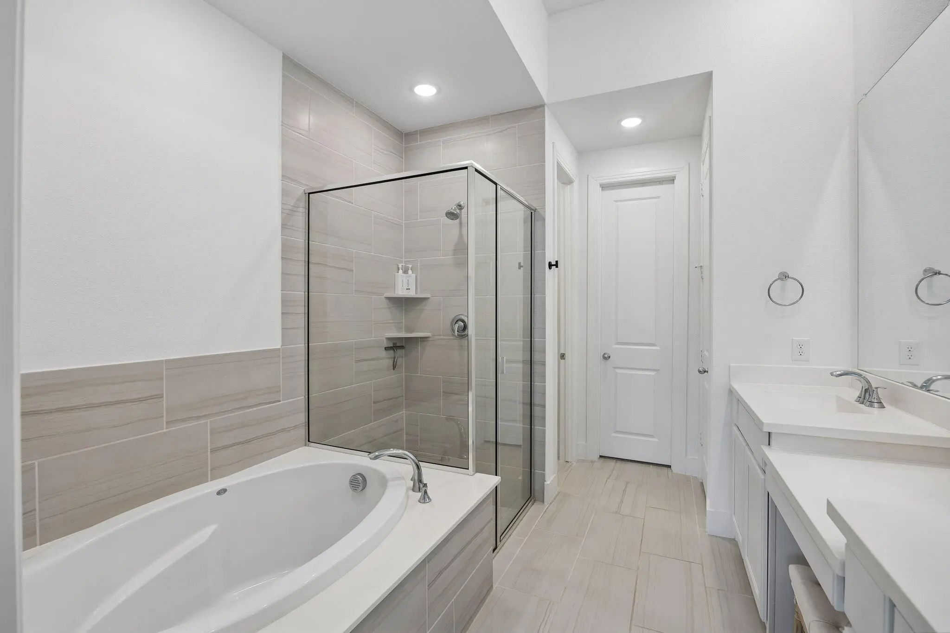
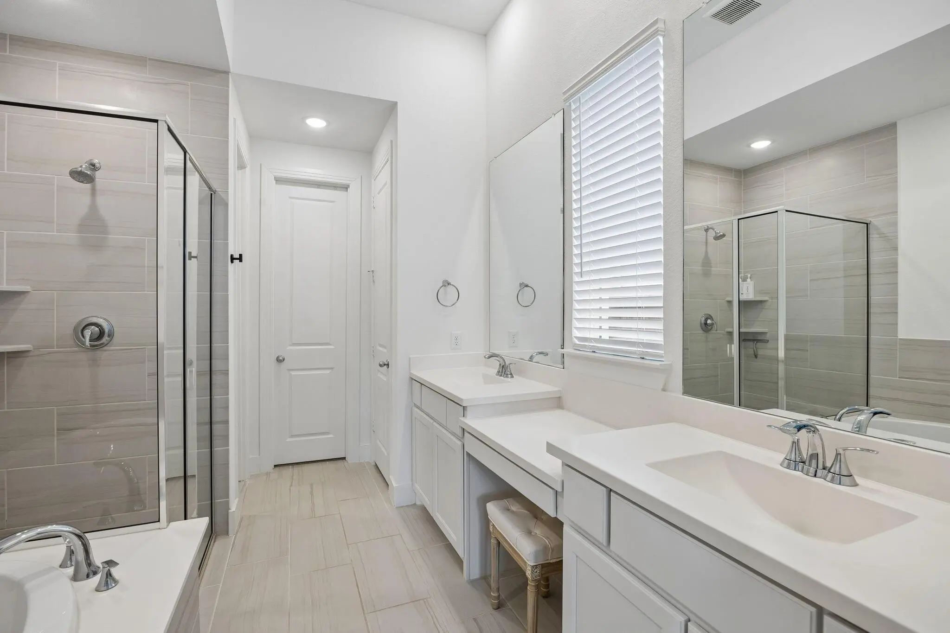
The private primary suite features a bay window with sitting area, along with a spa-style bath offering dual vanities, a soaking tub, oversized shower, and generous closet space. Additional upgrades include gutters tied into the drainage system, plus surface drains around the property for improved water management. The home also carries the remaining Highland Homes 10-year structural warranty, giving buyers added peace of mind.
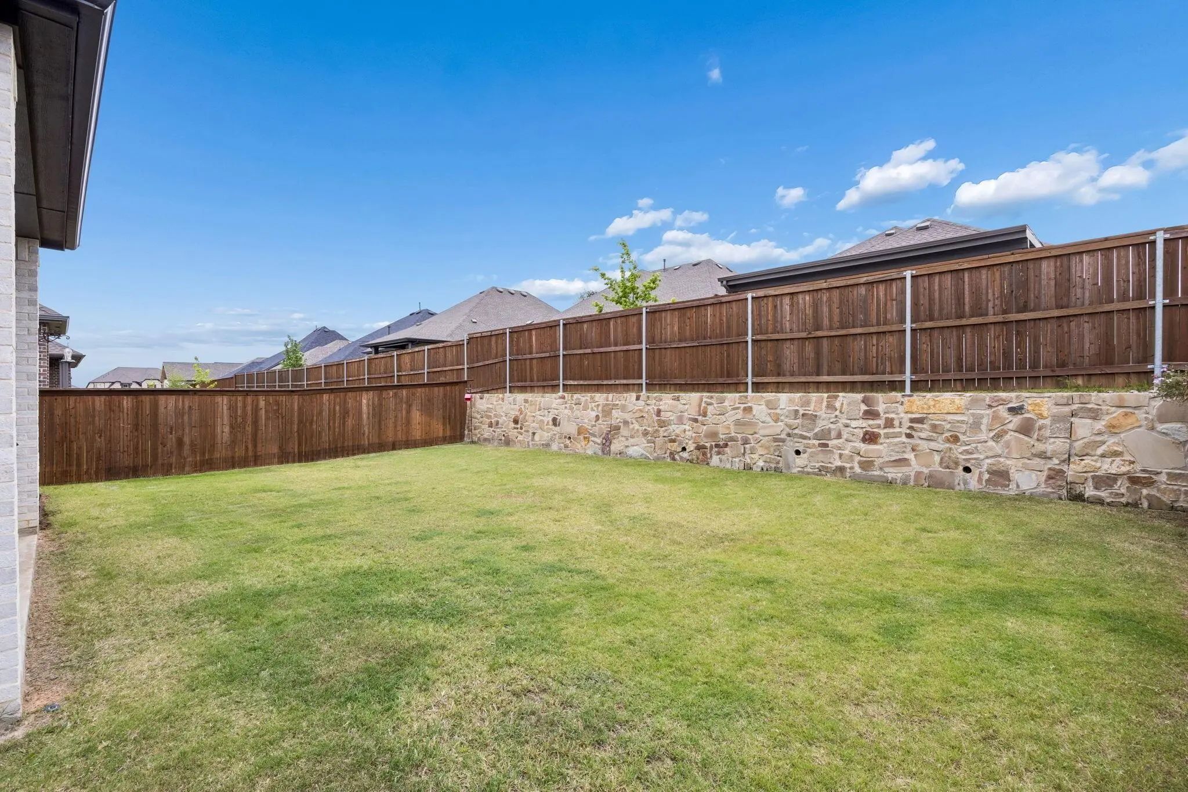
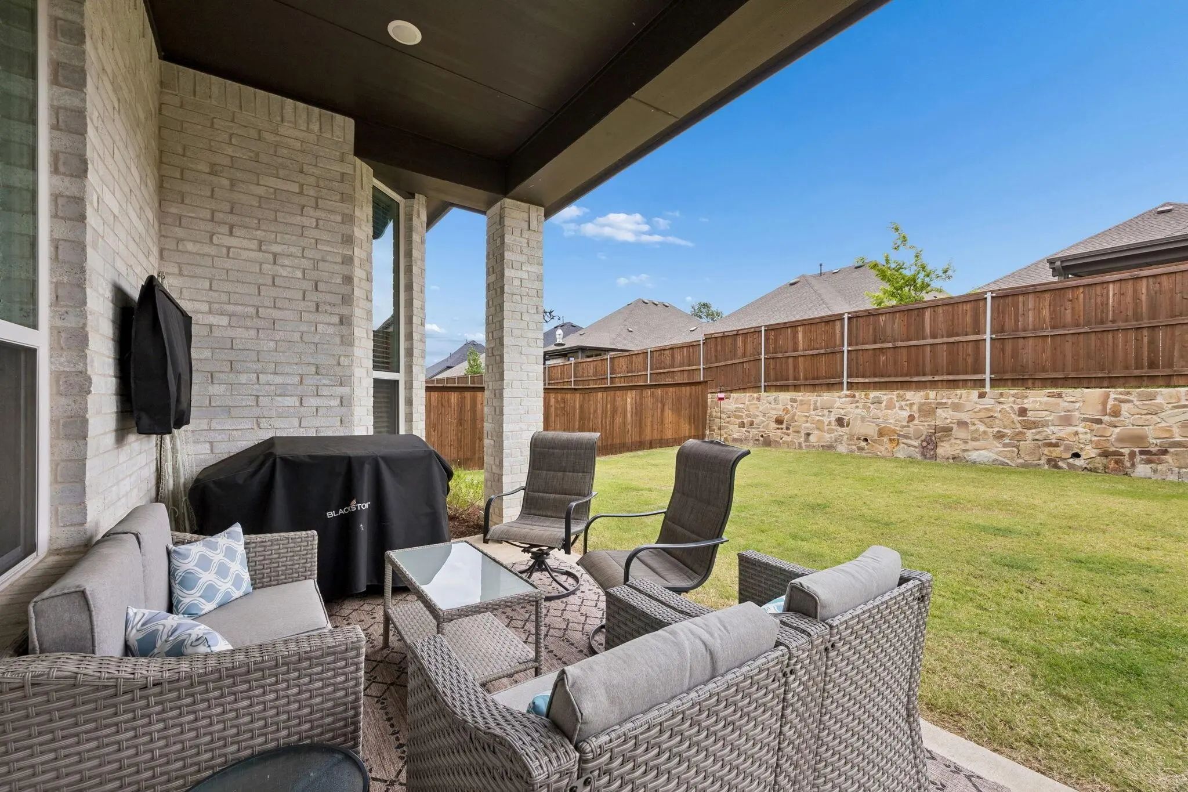
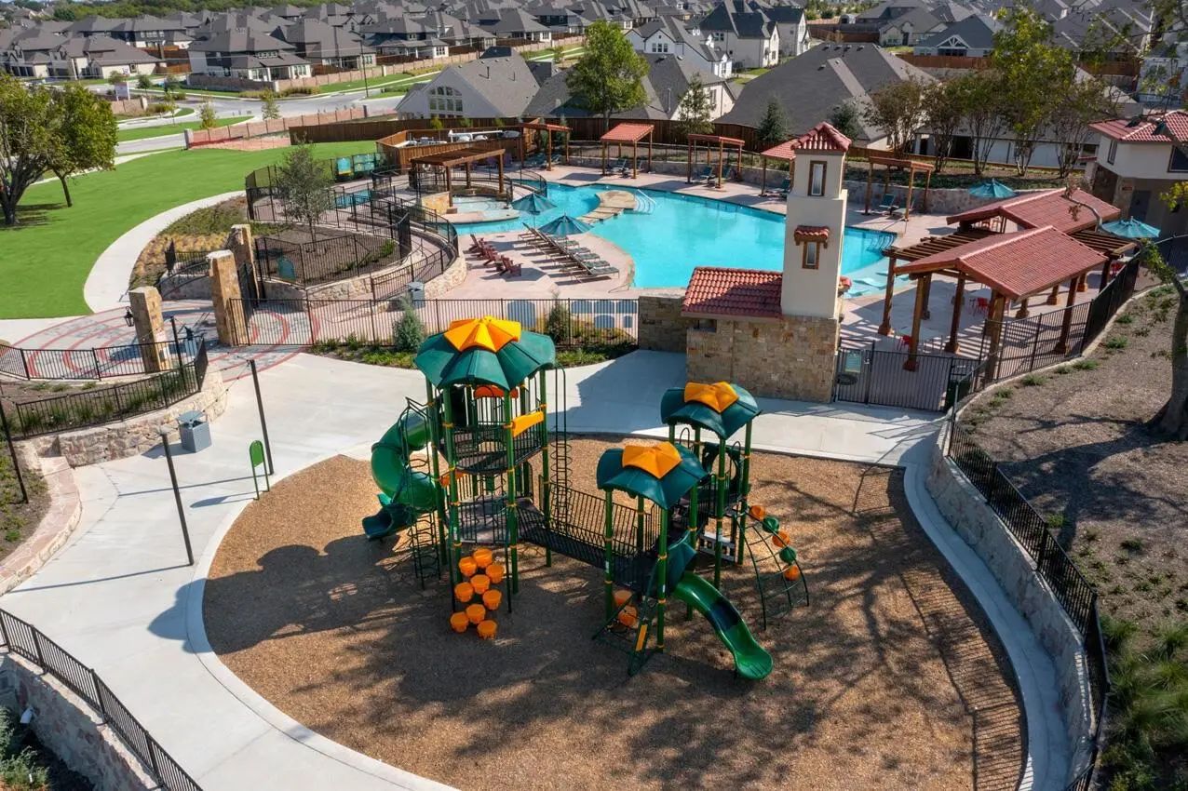
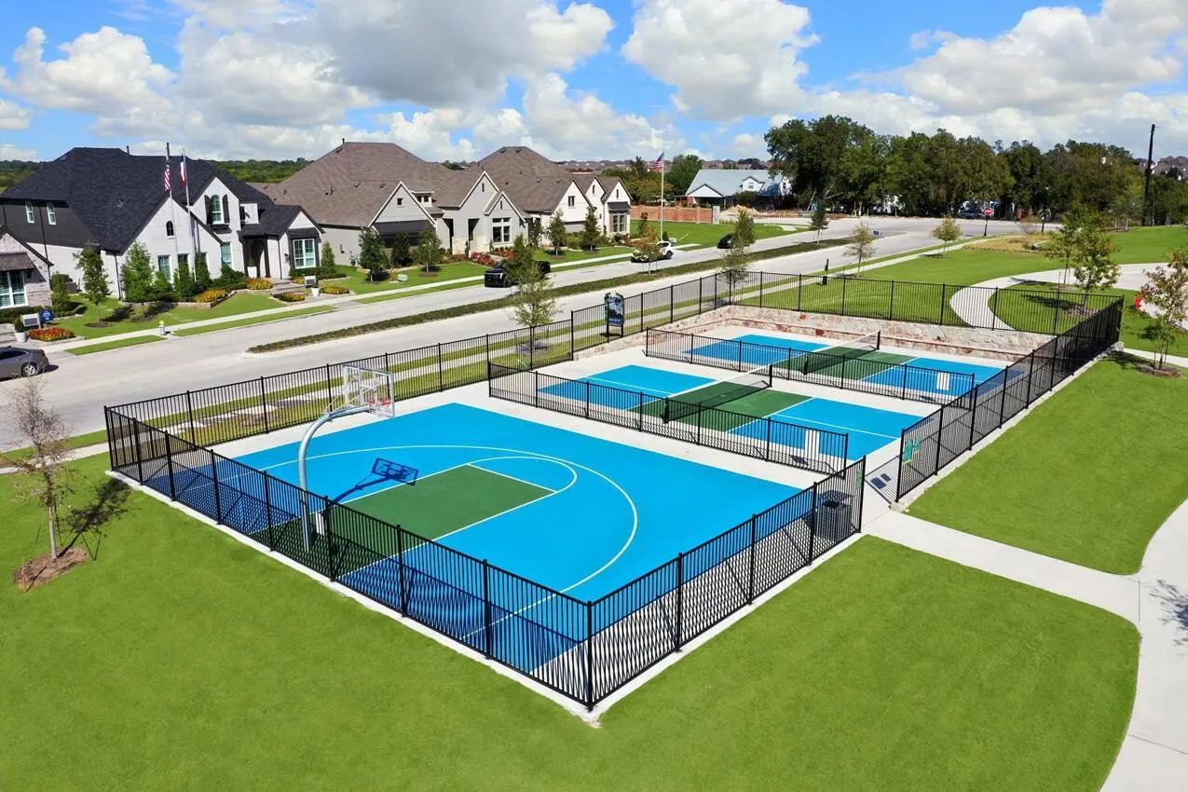
Enjoy outdoor living on the extended covered patio overlooking the fenced backyard plus walkable access to resort-style amenities including a community pool, amenity center, sport courts, walking trails, green space, and a pond. Conveniently located near I-30 with quick access to shopping, dining, entertainment, Downtown Rockwall, and Lake Ray Hubbard.
A rare opportunity to own a highly upgraded Highland Homes resale in one of Rockwall County's most desirable communities - move-in ready and priced below comparable new construction.
UtilitiesCity Sewer, City Water, Community Mailbox, Curbs, Individual Gas Meter, Individual Water Meter, Natural Gas Available, Sewer Available, Sidewalk, Underground Utilities
Taxes7473
Amenities
# of Garages2
GaragesGarage, Garage Door Opener, Garage Faces Front, Side By Side
Interior
Interior FeaturesBuilt-in Features, Decorative Lighting, Double Vanity, Eat-in Kitchen, Kitchen Island, Open Floorplan, Pantry, Smart Home System, Walk-In Closet(s)
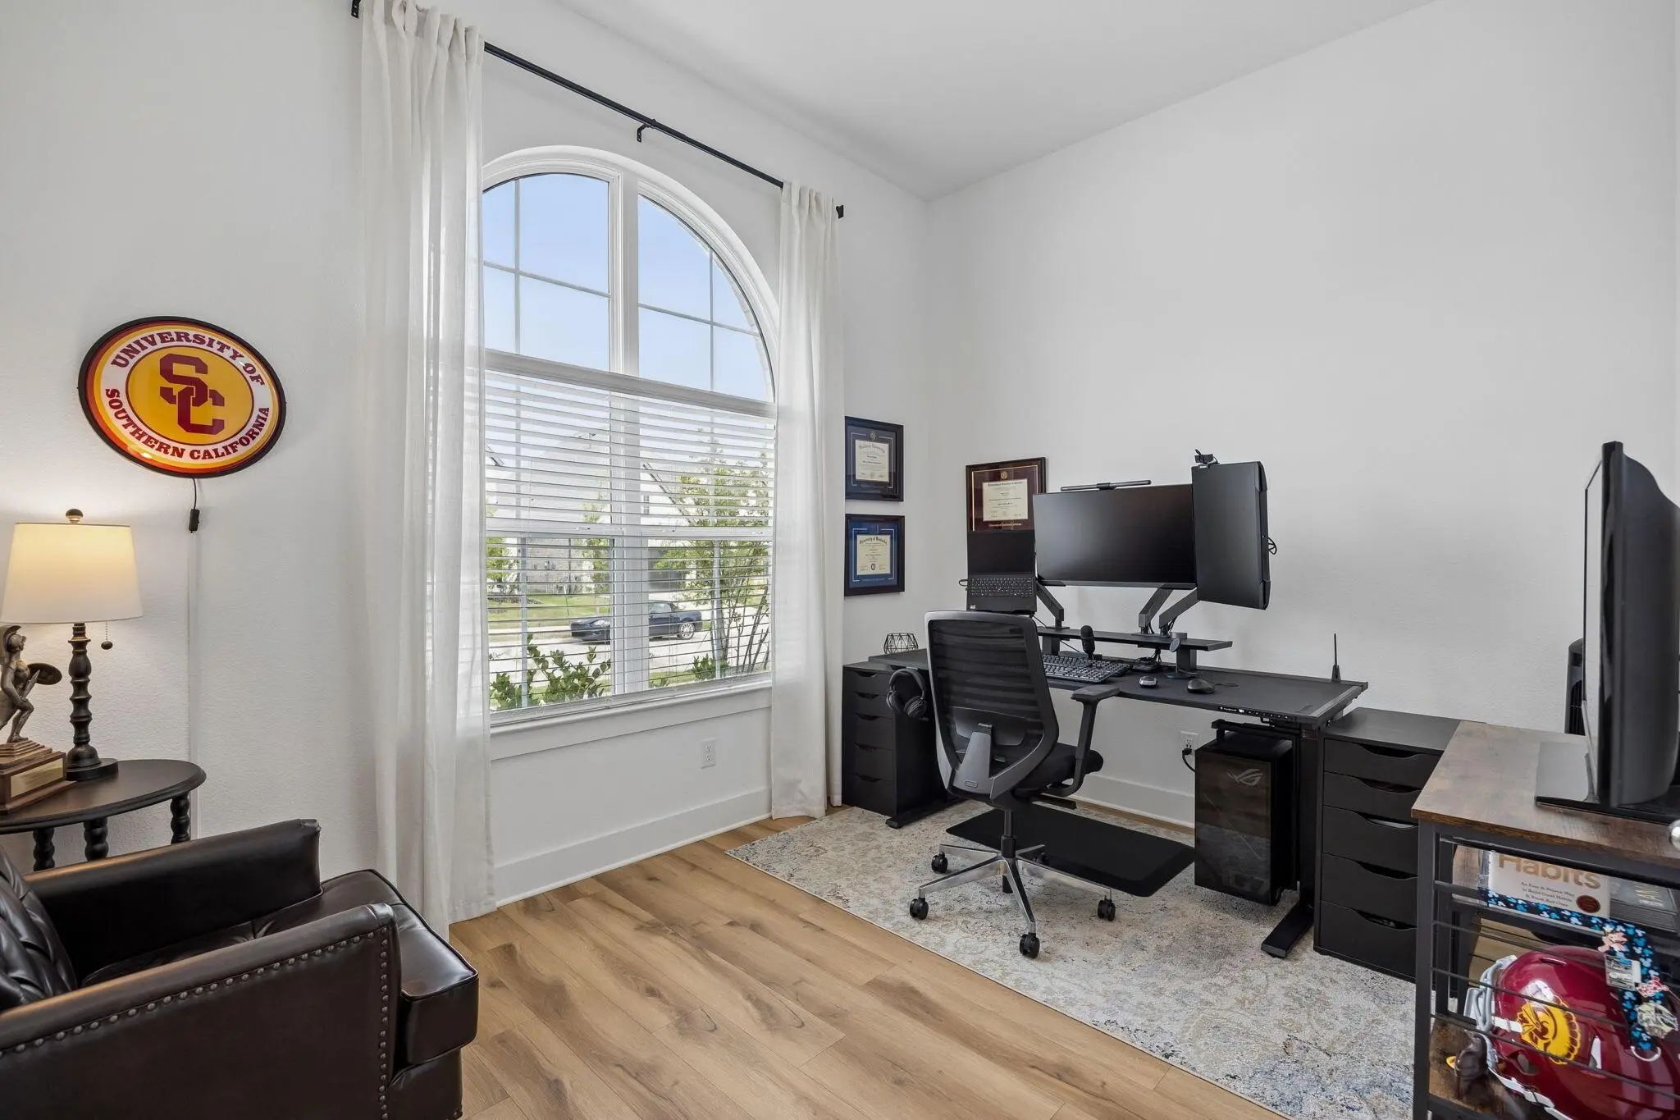
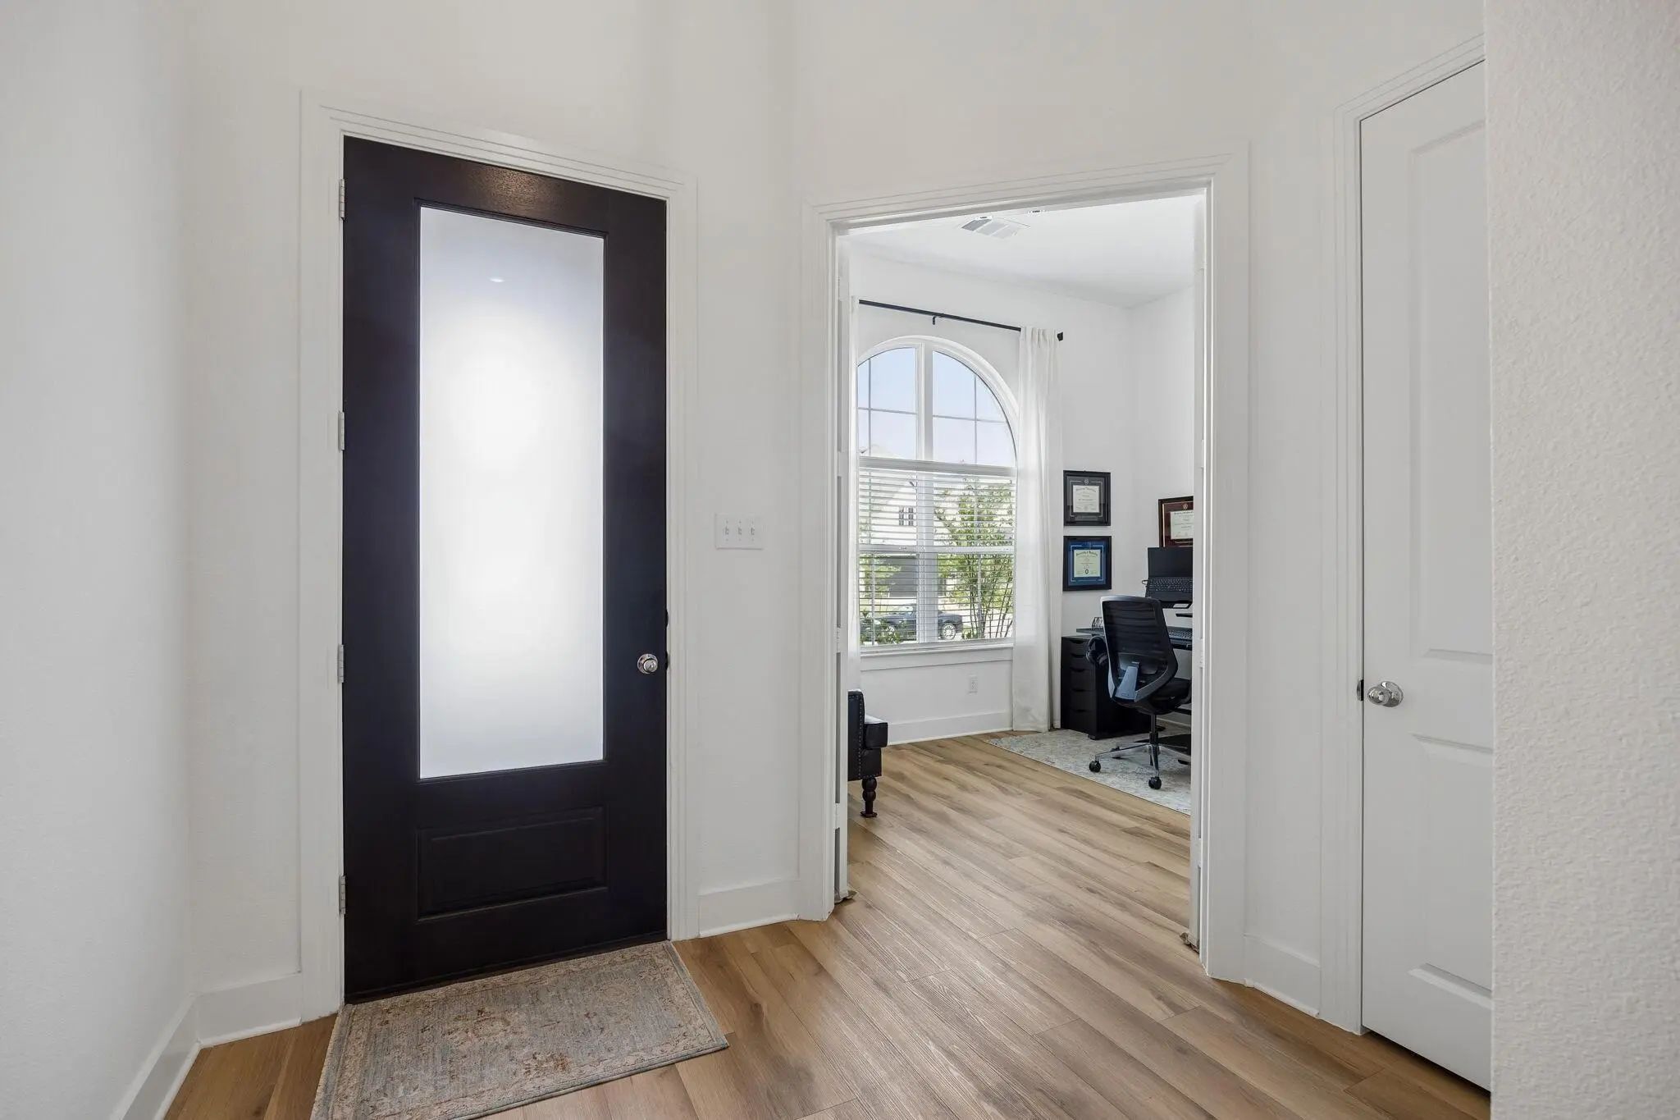
Rockwall Schools! This Stunning 1-story Home Provides A Comfortable Open Floorplan With Ample Room For The Entire Family. A Convenient Home Office Is Located Just Off The Foyer And Includes Barn Doors For Added Privacy. The Kitchen Features A Spac...
Rockwall Schools! This Stunning 1-story Home Provides A Comfortable Open Floorplan With Ample Room For The Entire Family. A Convenient Home Office Is Located Just Off The Foyer And Includes Barn Doors For Added Privacy. The Kitchen Features A Spac...
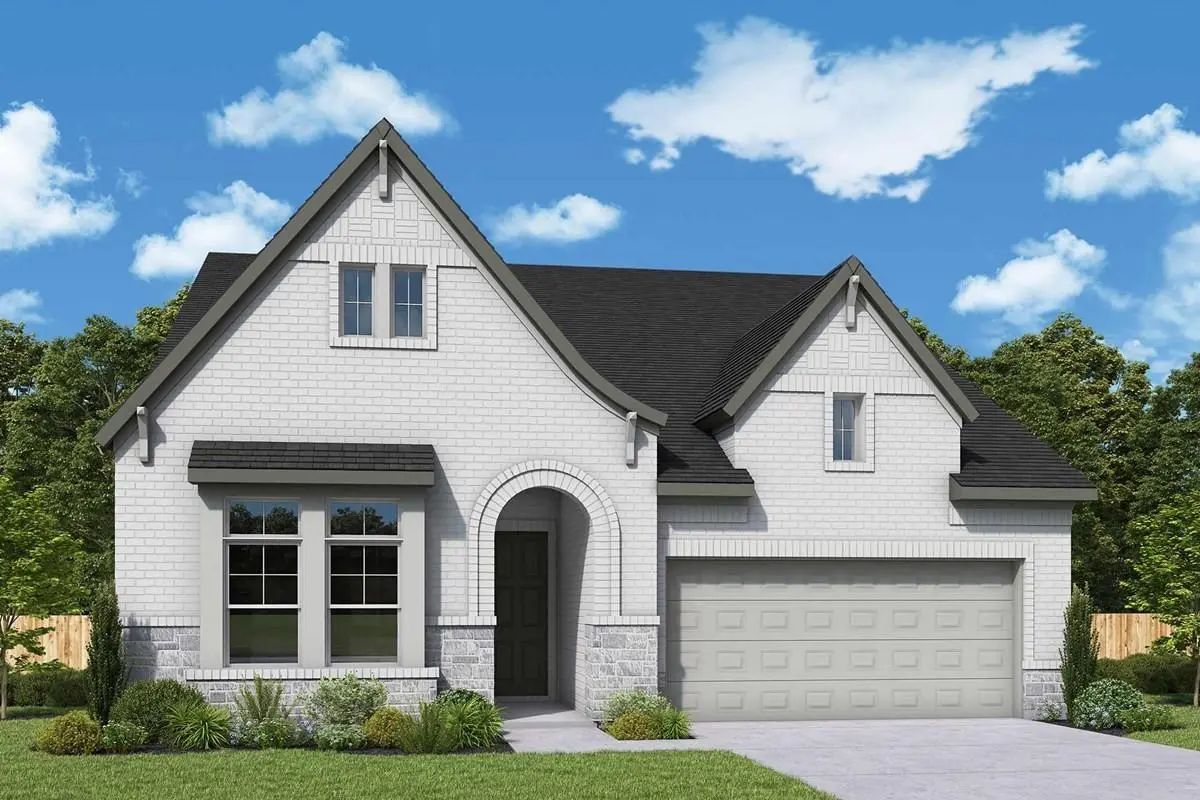
Comfort And Luxury Inspire Every Lifestyle Refinement Of The Violet Floor Plan By David Weekley Homes. A Multi-function Island And Expansive View Of The Sunny Living And Dining Spaces Contribute To The Culinary Layout Of The Glamorous Kitchen.
...
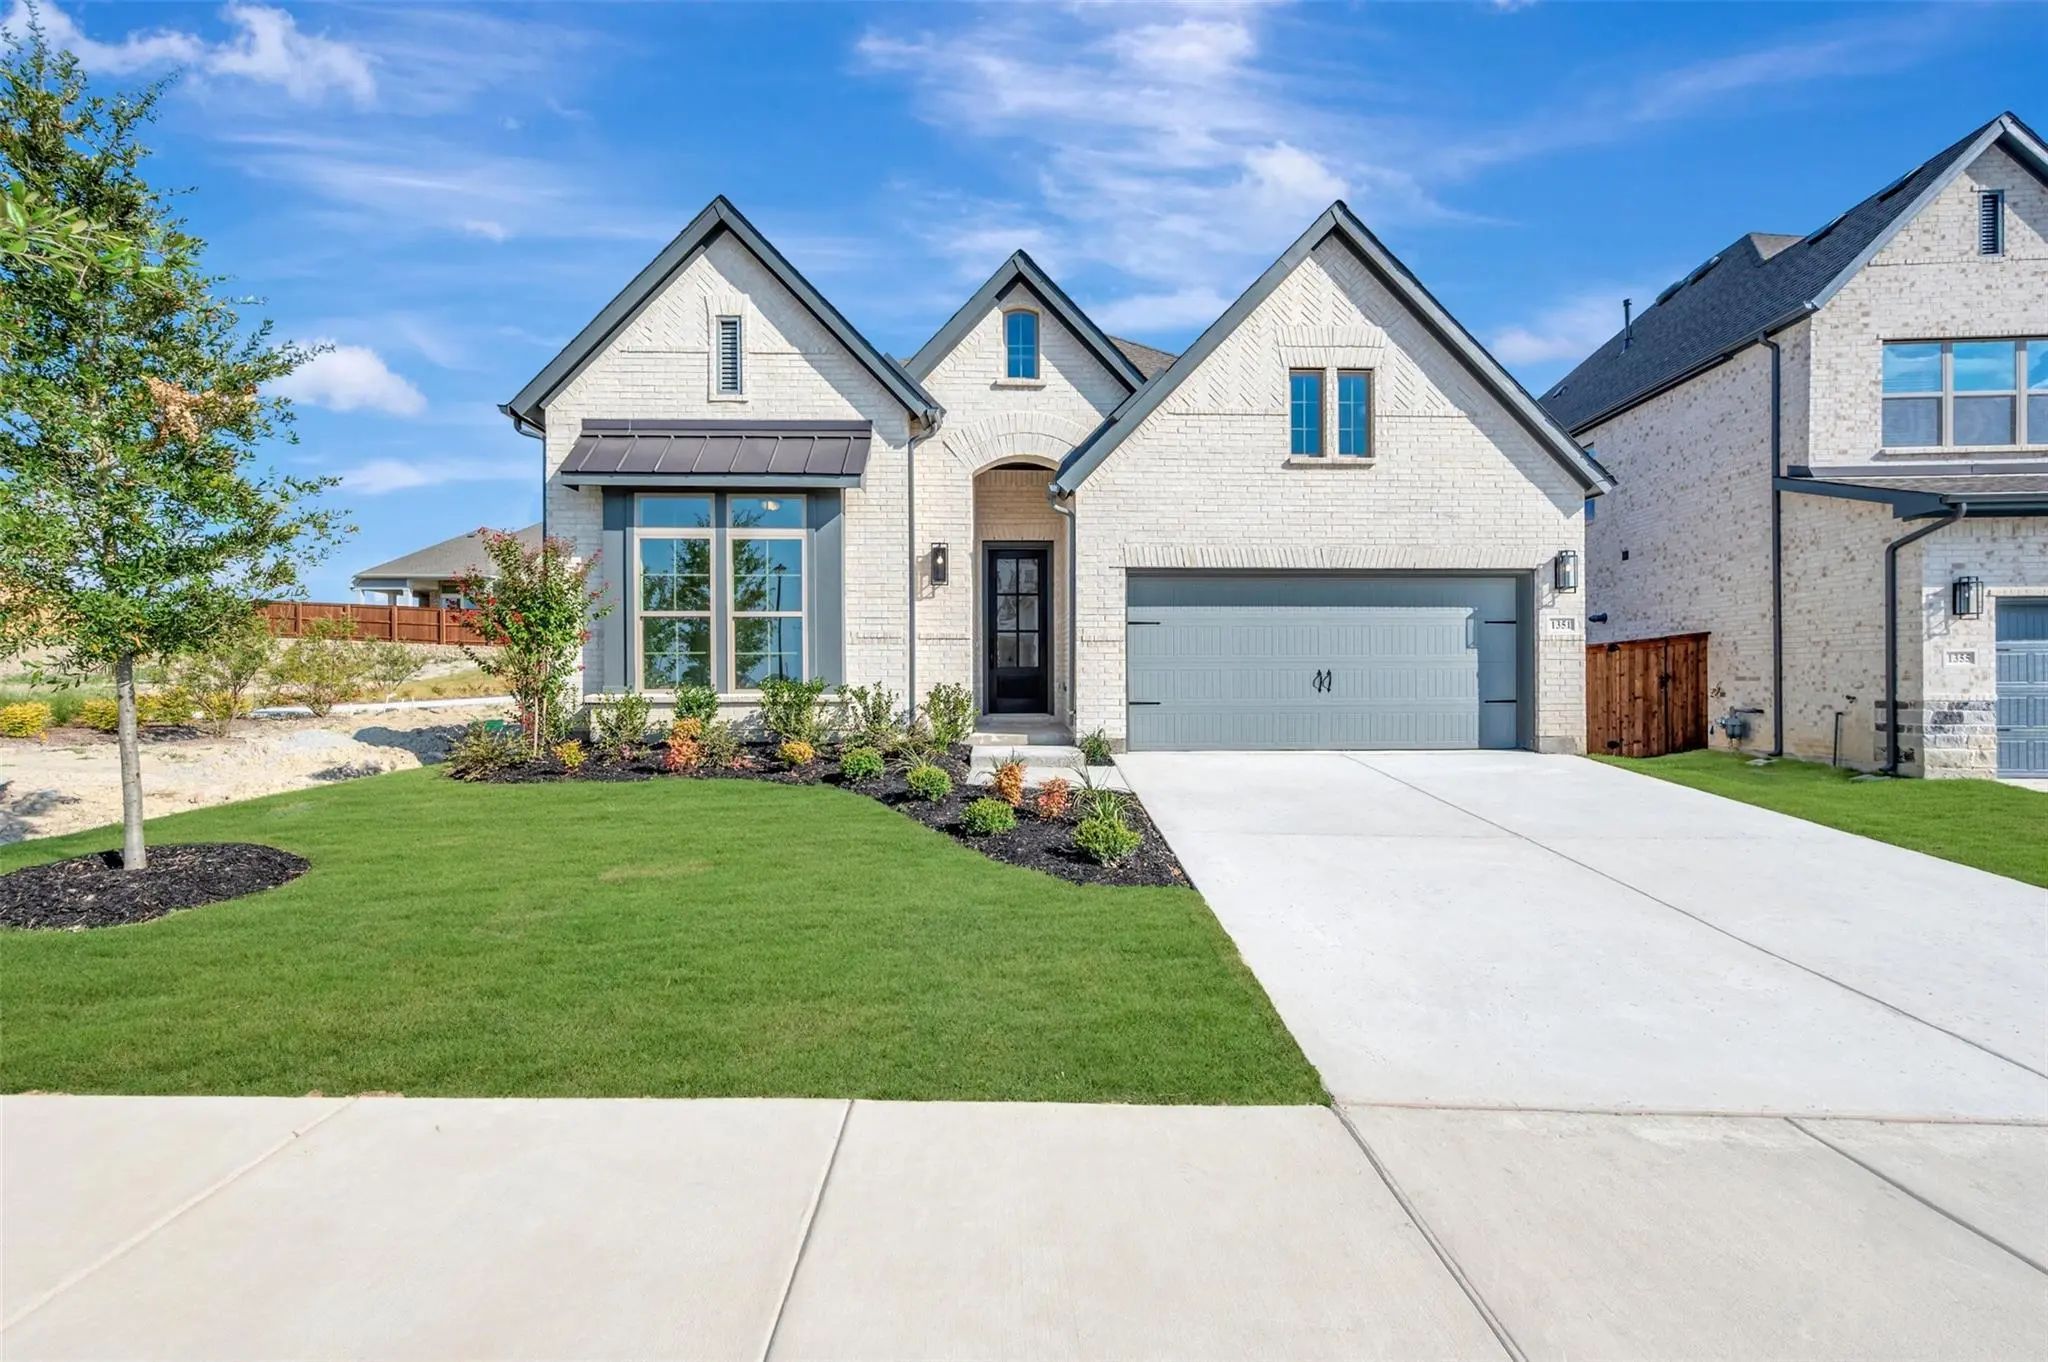
Top-quality Construction And Design Make The Forreston Floor Plan By David Weekley Homes Ideal For Daily Life And Special Occasions. Your Owner’s Retreat Offers A Delightful Main Room, En Suite Bathroom And A Sprawling Walk-in Closet.
The Open ...
5 Room Home In Luxury Amenity Deluxe Neighborhood In Desired Rockwall Isd, 5 Miles To Downtown Rockwall. Move-in Asap! Builder Warranty Included, Redford R Floorplan. 2 Bedrooms Downstairs, 2 Living Rooms, 1 Large Upstairs Flex Room To Be Used As ...
Make Your New Home Dreams A Reality With The Innovative Jasmine Floor Plan By David Weekley Homes In Monterra. Prepare, Present And Enjoy Your Culinary Masterpieces On The Contemporary Kitchen’s Island Overlooking The Spacious Family And Dining Ar...
Users may not reproduce or redistribute the data found on this site. The data is for viewing purposes only. Data is deemed reliable, but is not guaranteed accurate by the MLS or NTREIS.
Listing information last updated on October 18th, 2026 at 1:45am CDT.
.jpg)

 New Construction