
- 4 Beds
- 3.1 Baths
- 3,643 Sqft
- 4 Garages
- .46 Acres
- 1984 Year Built
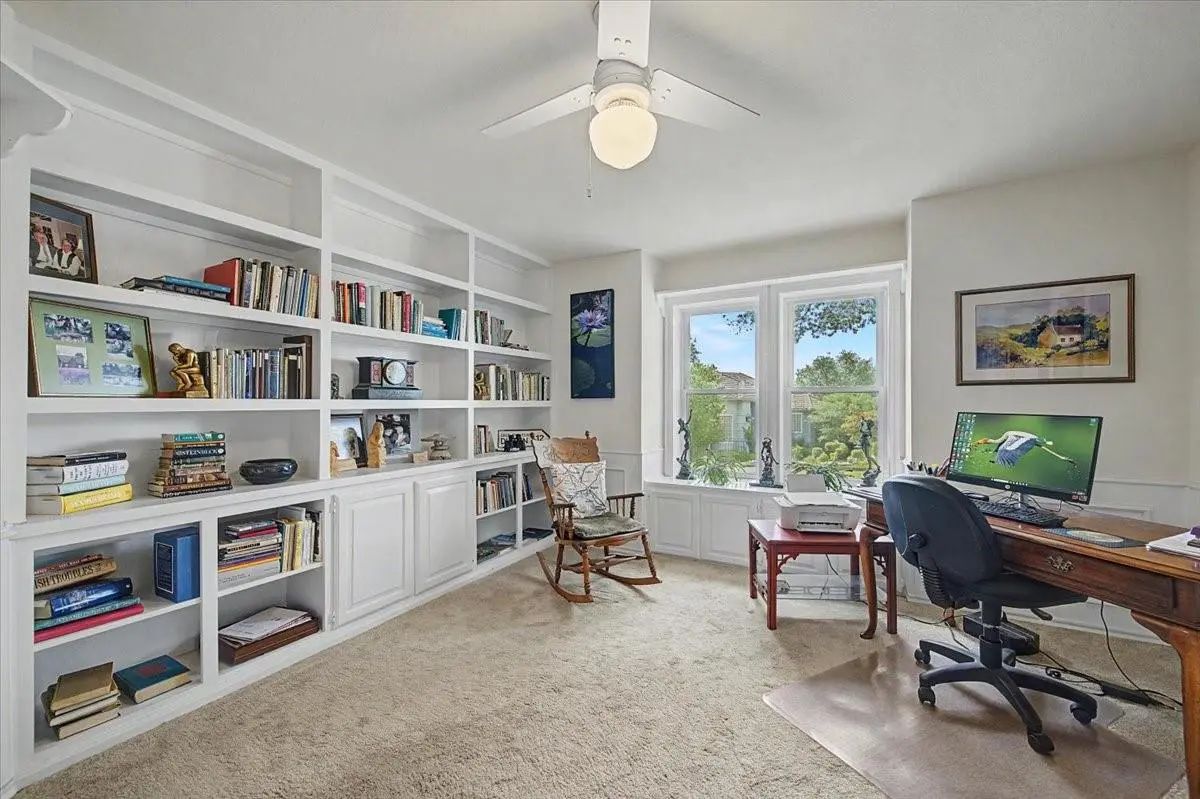
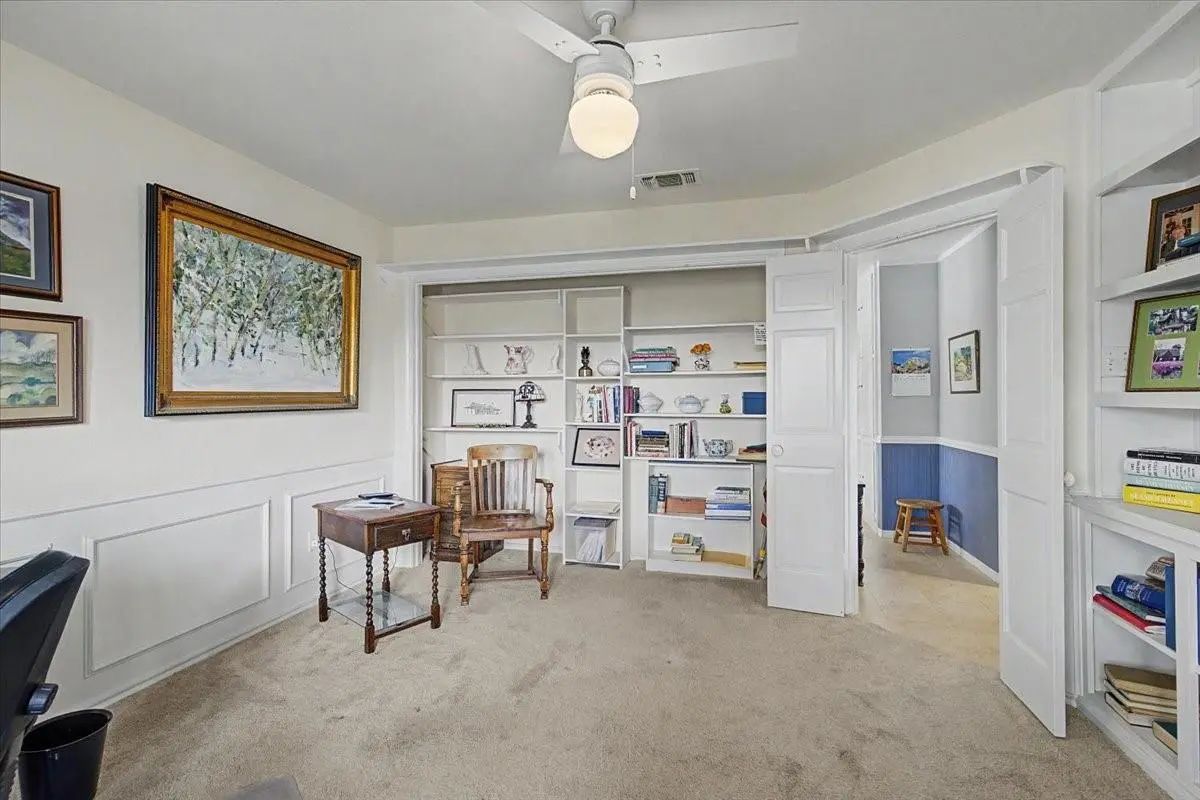
- Study
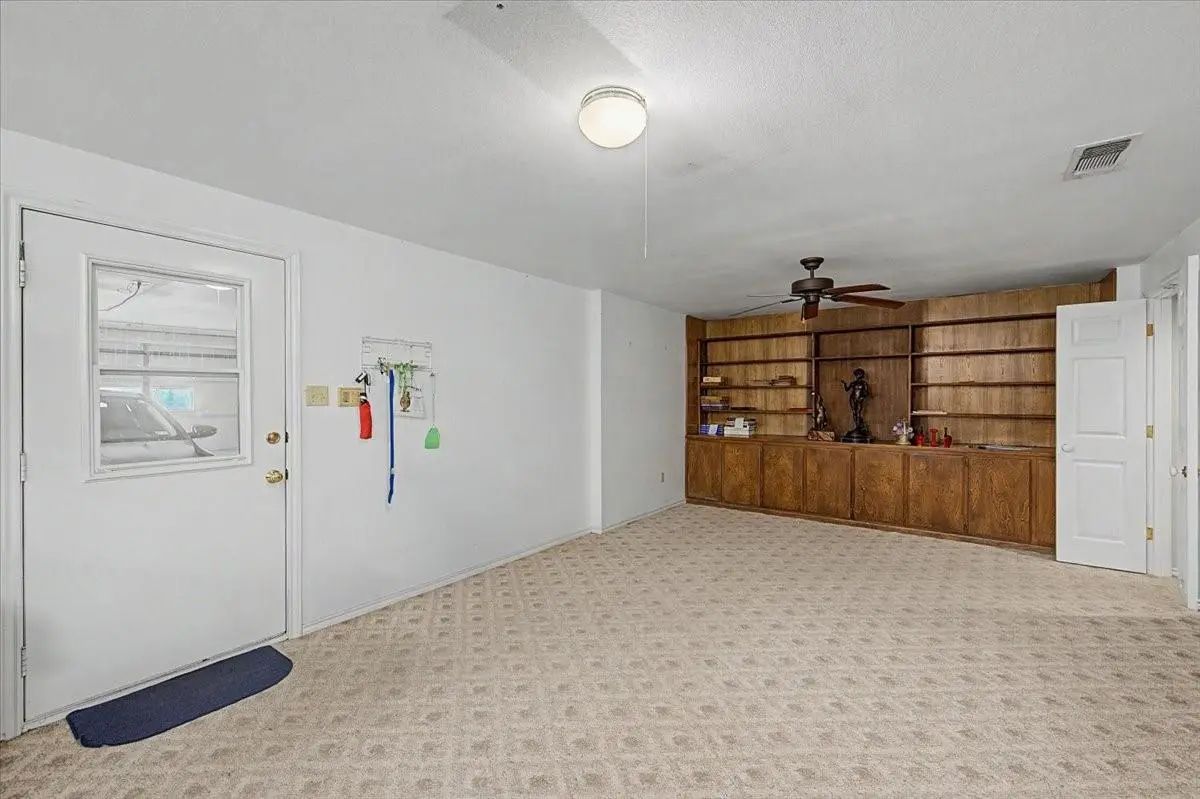
- Game Room
- Media
- Pool

8941 Crest Wood Drive
Fort Worth, Texas 76179-4074
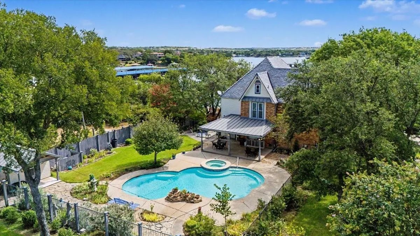
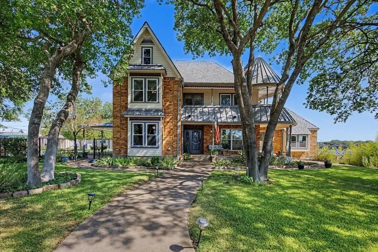
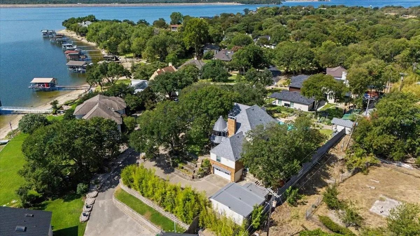
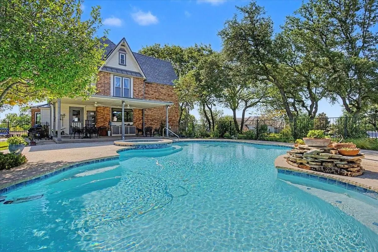
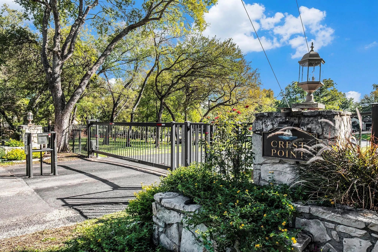
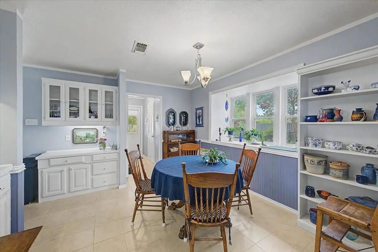
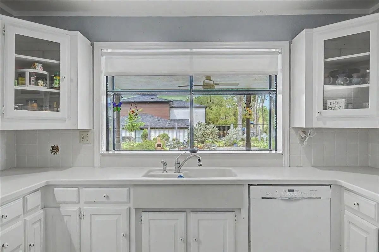
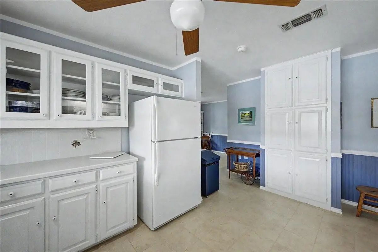
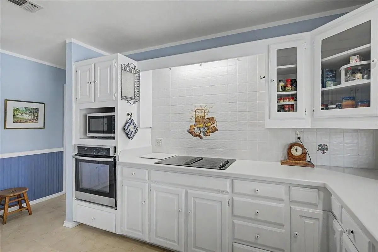
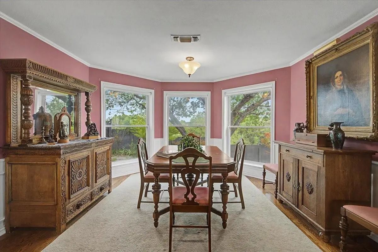
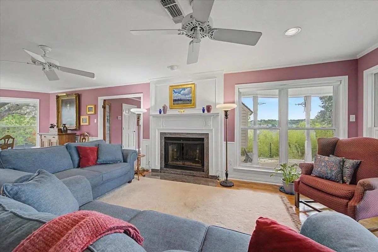
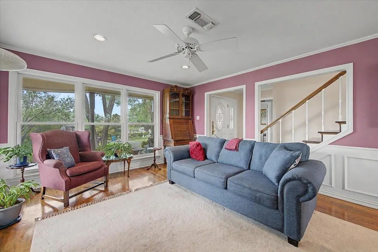
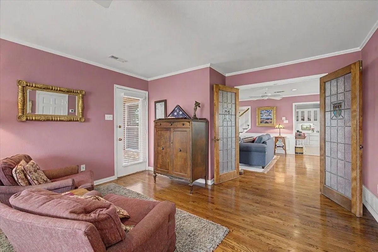
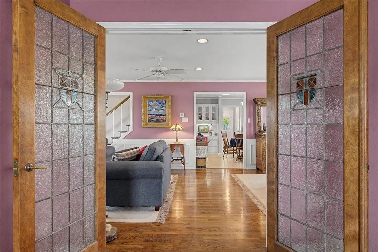
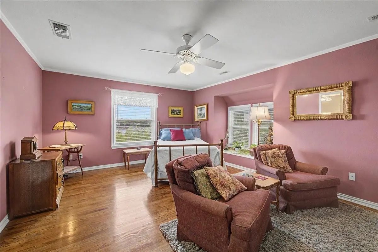
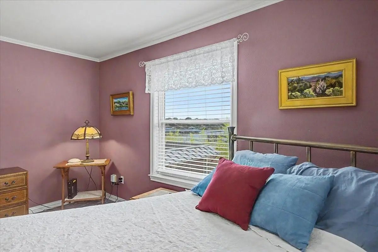
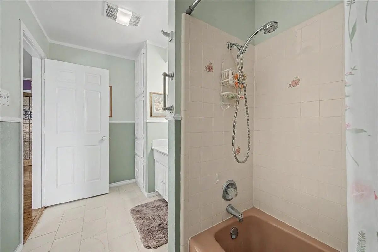
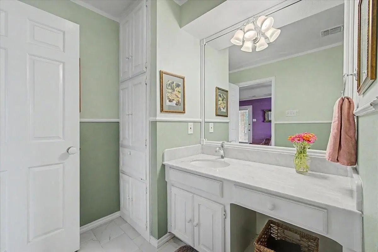
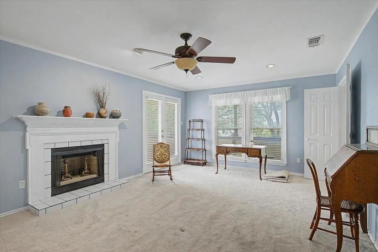
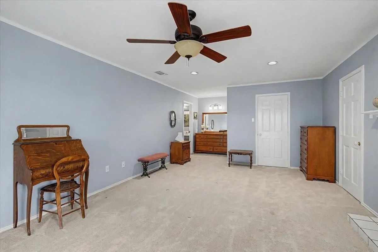
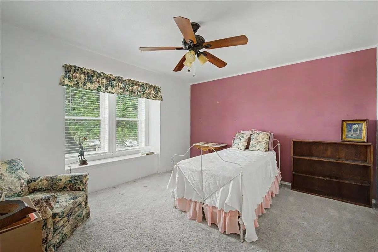
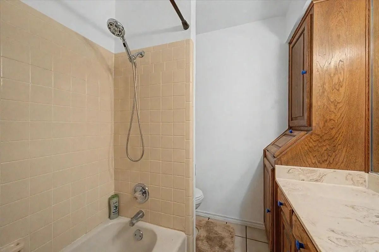
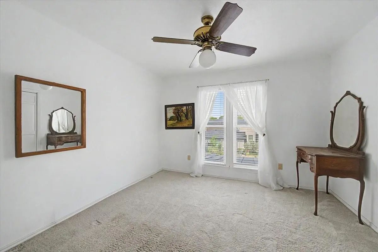
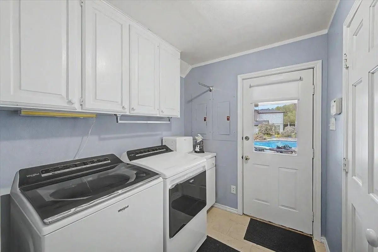
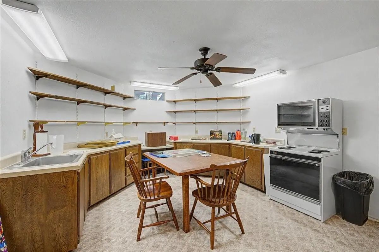
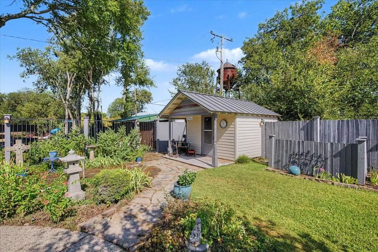
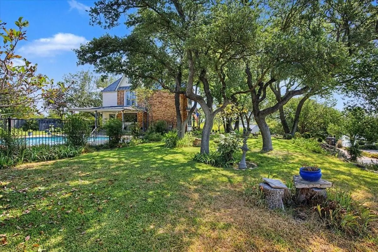
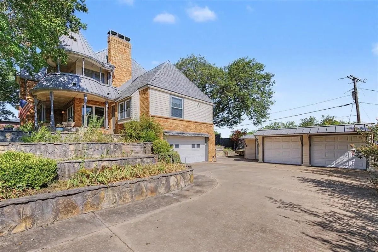
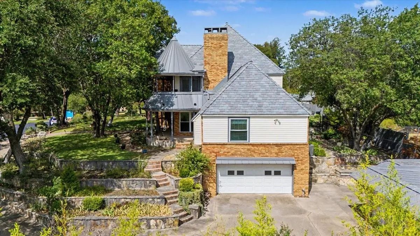
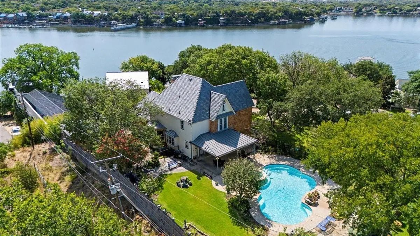
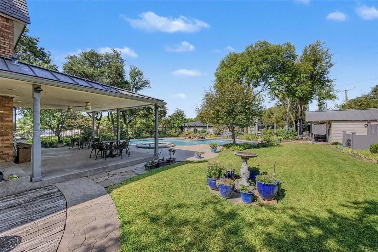
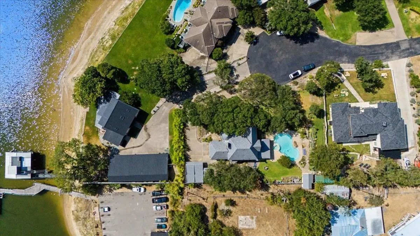
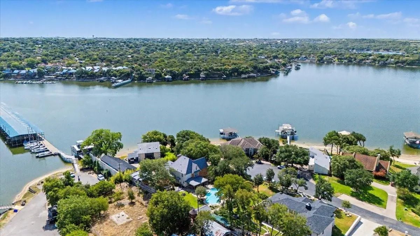
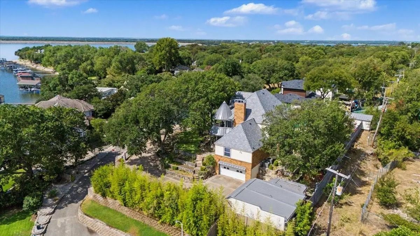
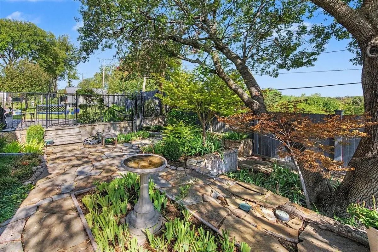
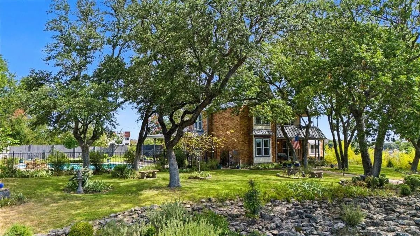
Welcome to the gated Crest Point community on Eagle Mountain Lake. Situated on a peaceful cul-de-sac, this one-of-a-kind Victorian-style home sits right next to the lake, offering private water views and a lakeside lifestyle you won't find just anywhere. Boasting 4 bedrooms, 3 full baths, and one half bath across 3,643 square feet, this home blends timeless character with everyday comfort. Step inside to discover two primary suites — one on the main level with an en-suite bath and walk-in closet, and a second on the upper level complete with its own fireplace. Two wood-burning fireplaces, a formal dining room, breakfast area, dedicated office, game room, and bonus space provide room to live, work, and entertain. Outdoors, this property is a true retreat. The private backyard features beautiful landscaping, a heated gunite pool and spa combo, surrounded by a covered patio — ideal for year-round gatherings. A gazebo, workshop with electric, and additional storage round out the outdoor amenities. The home's slate roof and brick-and-siding exterior lend enduring character, while mature native oaks, sprinklered landscaping, and wrought-iron fencing complete the curb appeal. Car enthusiasts and hobbyists will appreciate the additional 2-car garage with workshop, along with the attached 2-car garage. Located in the Eagle Mountain-Saginaw ISD with easy access to shopping, dining, and major highways. This is a one-of-a-kind home that offers the perfect blend of privacy, character, and convenience. Well on property for Sprinkler System.
View Virtual TourPrice and Status Change History for 8941 Crest Wood Drive
Price and Status Change History Require Client Level AccessSchool Information
- School DistrictEagle MT-Saginaw ISD
- Elementary SchoolEagle Mountain
- Middle SchoolWayside
- High SchoolEagle Mountain
Community
- Address8941 Crest Wood Drive
- SubdivisionCrest Point Add
- CityFort Worth
- CountyTarrant
- StateTexas
- Zip Code76179-4074
- HOAMandatory
- HOA Fees$565
- HOA Fees FrequencyAnnually
- FeaturesGated
- UtilitiesCity Water, Electricity Connected, Outside City Limits, Private Road, Private Sewer, Private Water, Septic
- Taxes10405
Amenities
- SecurityGated Community, Security Gate, Smoke Detector(s)
- # of Garages4
- GaragesAdditional Parking, Concrete, Driveway, Garage, Garage Door Opener, Garage Faces Side, Garage Single Door, Inside Entrance, Off Street, Storage, Workshop in Garage
- Has PoolYes
- PoolGunite, Heated, In Ground, Outdoor Pool, Pool/Spa Combo, Private
Interior
- Interior FeaturesBuilt-in Features, Cable TV Available, Central Vacuum, Double Vanity, High Speed Internet Available, Pantry, Second Primary Bedroom
- AppliancesIrrigation Equipment, TV Antenna
- FloorsCarpet, Hardwood, Tile
- FireplaceYes
- # of Fireplaces2
- FireplacesBedroom, Living Room, Wood Burning
Exterior
- Exterior FeaturesCovered Patio/Porch, Garden(s), Rain Gutters, Lighting, Storage
- FenceBack Yard, Fenced, Wood, Wrought Iron
- Lot DescriptionCul-De-Sac, Landscaped, Lrg. Backyard Grass, Many Trees, Oak, Sprinkler System, Subdivision, Water/Lake View
Construction Details / Floorplan
- Living Areas3
- Dining Rooms2
- Full Baths3
- Half Baths1
- RoofSlate
- FoundationConcrete Perimeter
- ConstructionBrick, Siding
Energy Efficiency / Green Features / Heating & Cooling
- HeatingCentral, Electric, Fireplace(s)
Private Listing Information (Registration Required)
Listing Details
- AgentTerri Christian
- OfficeKeller Williams Fort Worth
Users may not reproduce or redistribute the data found on this site. The data is for viewing purposes only. Data is deemed reliable, but is not guaranteed accurate by the MLS or NTREIS.
Listing information last updated on October 23rd, 2026 at 2:06pm CDT.