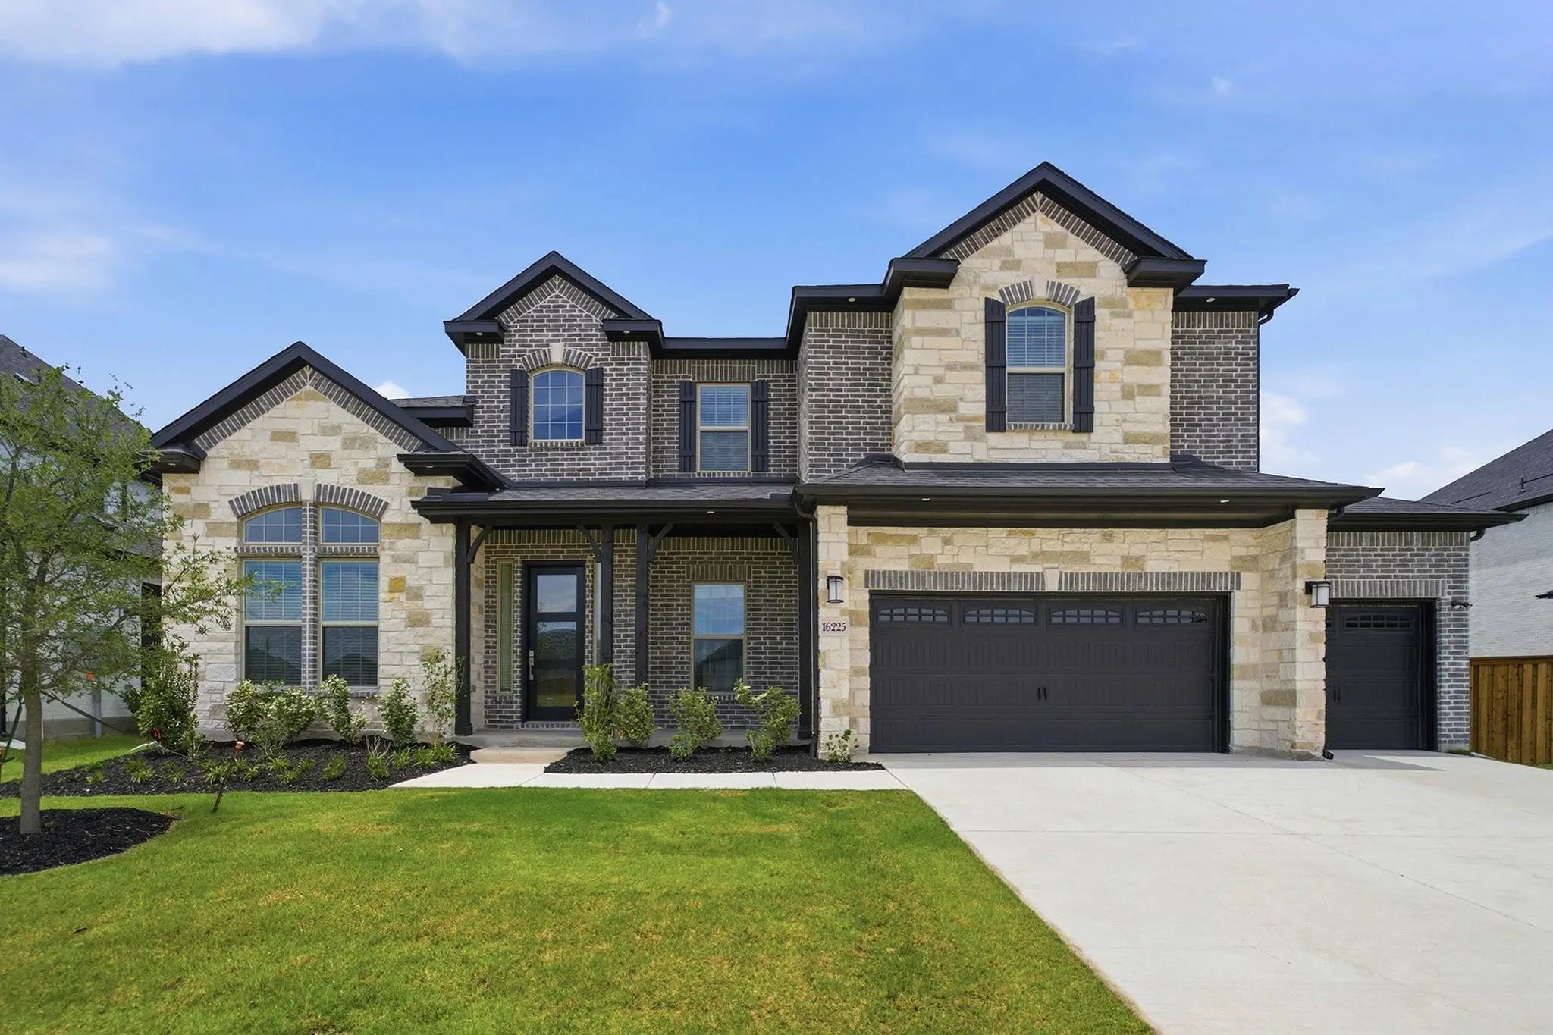
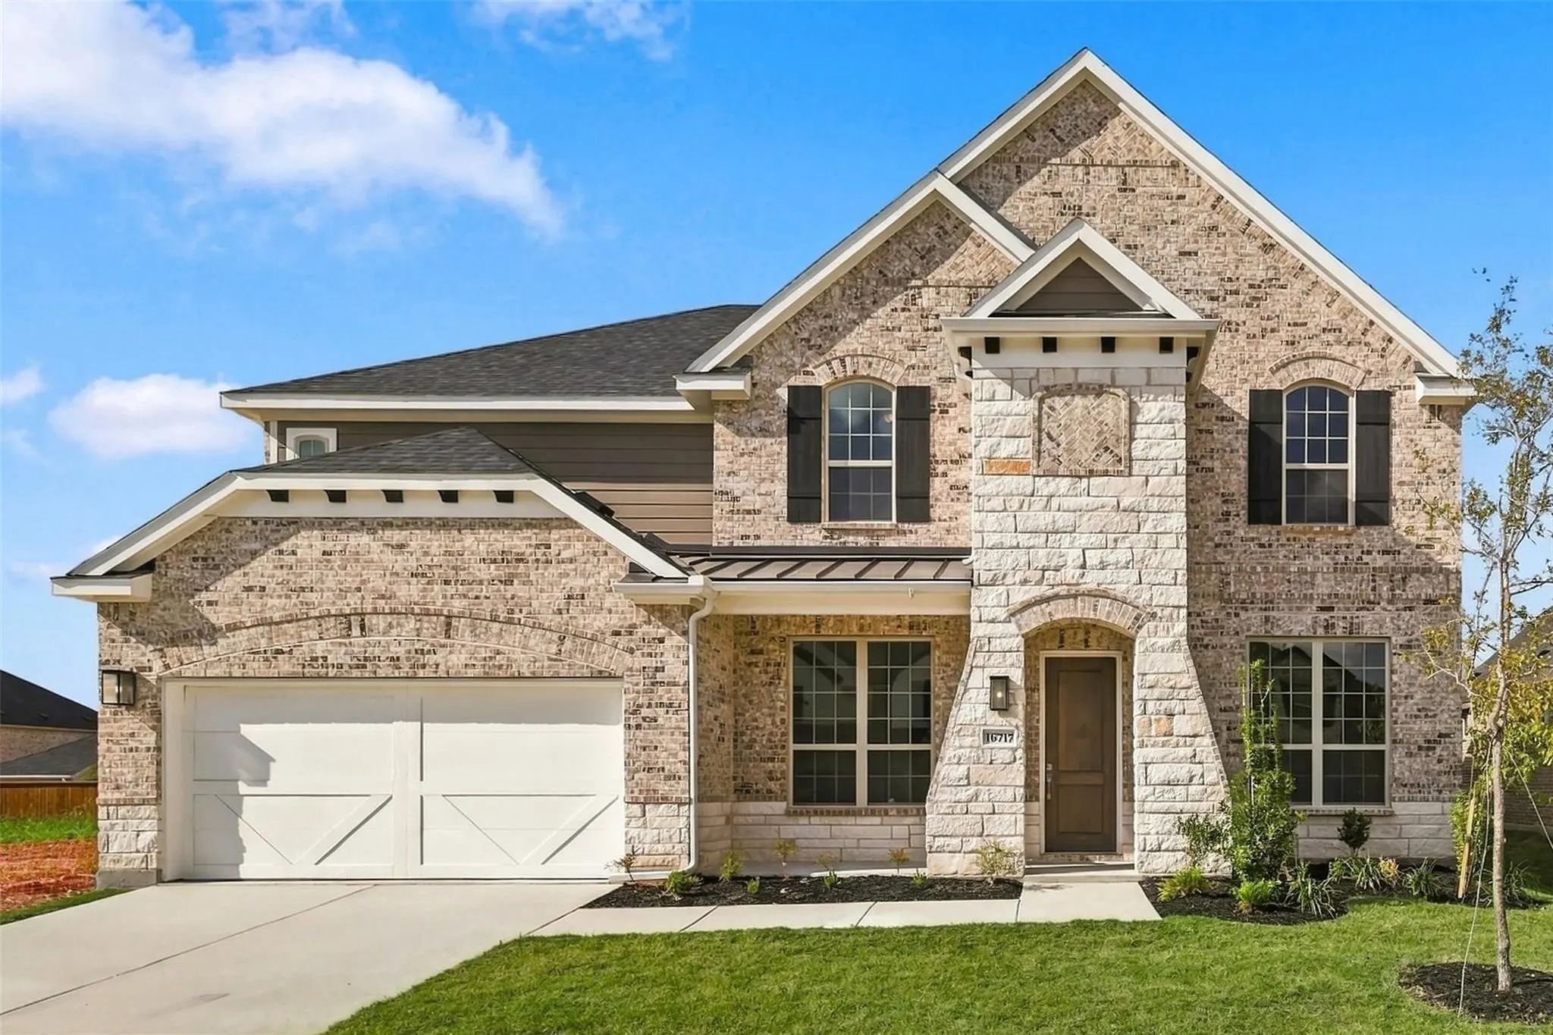
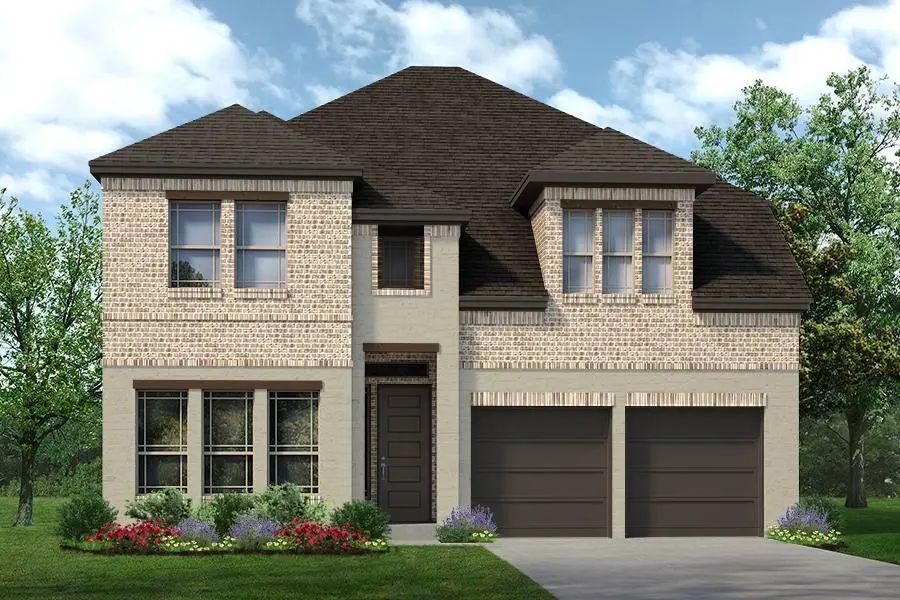
MLS# 21362913 - Built by Sandlin Homes - Nov 2026 completion! ~ Built on a larger corner lot, this Silverstone plan features 5 bedrooms and 4 bathrooms. 2 beds and 2 full baths are located on main floor. A 3 - car garage, a formal dining room, game room with refreshment center, and a Jack & Jill bathroom upstairs. The gourmet kitchen is equipped with a 36 gas cooktop, wood bonnet hood, under counter lights, 3cm quartz countertops, light stained cabinets with a darker stain on the wrapped kitchen island and oven tower, a trash can pull out drawer, satin brass cabinet hardware, champagne bronze kitchen faucet, and an undermount sink. Throughout the home enjoy upgraded carpet, laminate and tile flooring, matte black hardware, gold designer light fixtures, dark blue wall tiles at the kitchen backsplash and primary bathroom, and a beautifully tiled fireplace. Nestled in the desirable city of Celina, Green Meadows is a beautiful new master planned community with access to highly rated Celina ISD schools. Enjoy community amenities including a community pool, pond, gym, playground, bee hive and pavilion. Located minutes from Frisco, McKinney and major highways, you can enjoy the many restaurants and shops nearby.
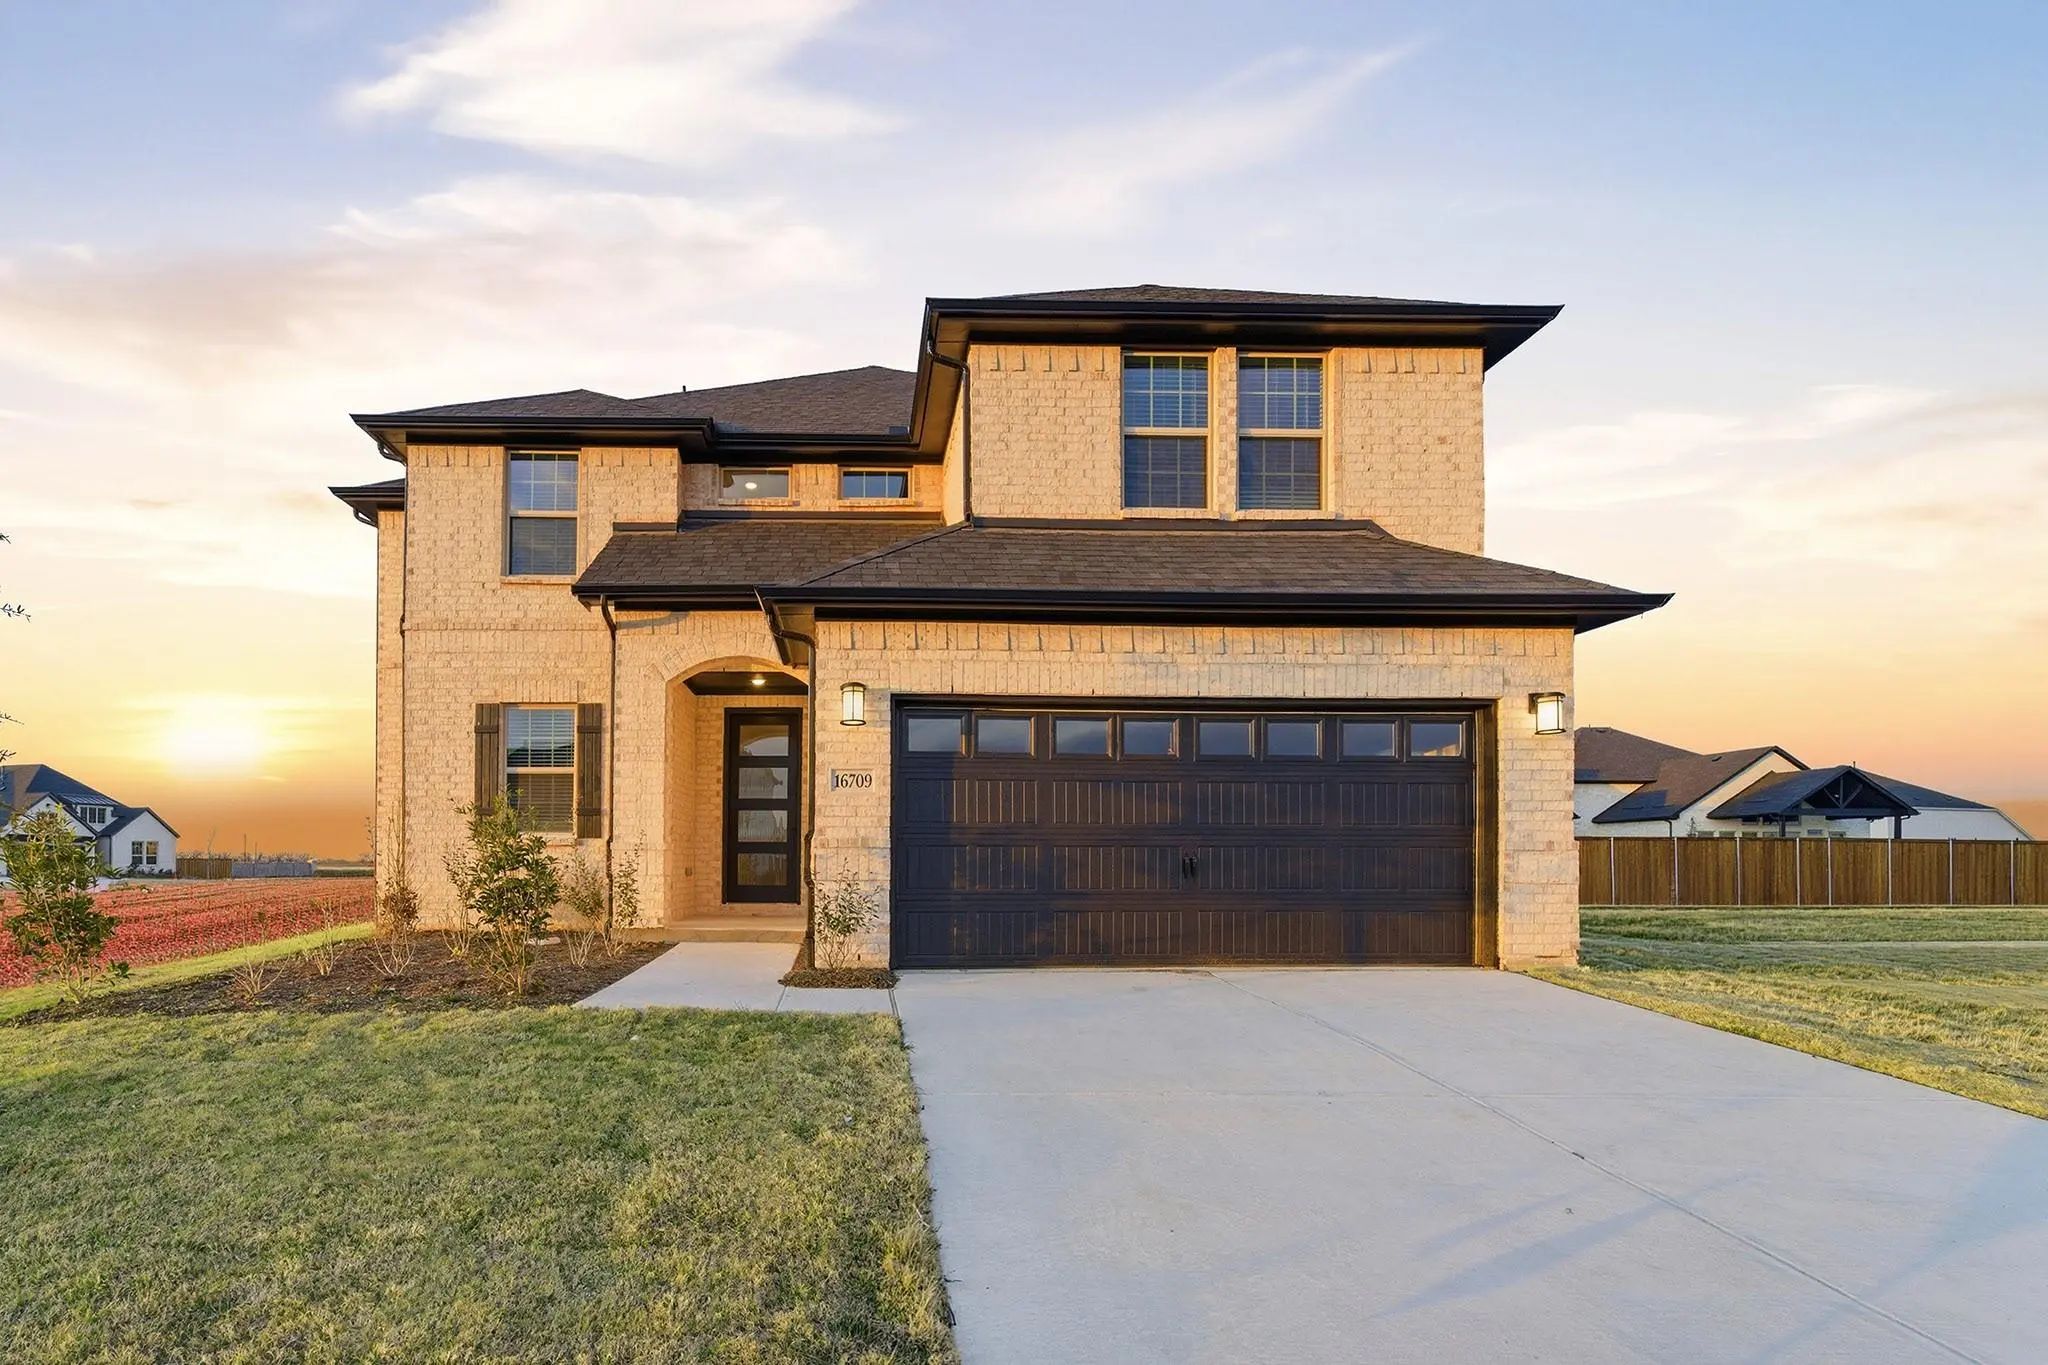
Mls# 21359406 - Built By Sandlin Homes - Nov 2026 Completion! ~ Our Popular Silverstone Plan Built In The Master Planned Green Meadows Community! Spanning 3,499 Sq. Ft., This 2-story Home Features 4 Bedrooms, 3.5 Baths, A Study, 12 Ft Sliding Door...
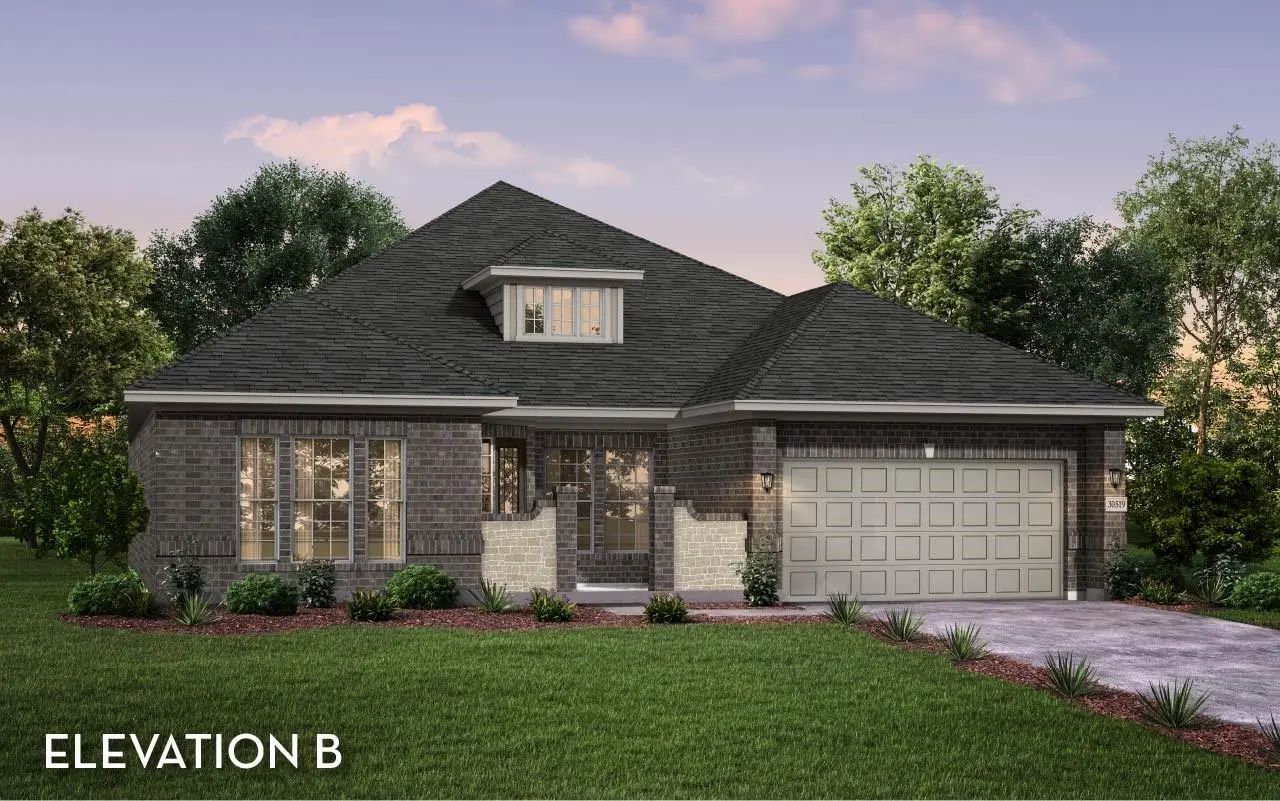
Our Santa Barbara One Story Plan Is An Open Concept With 3 Bedrooms, 2.5 Baths, A Study And A Media Or Office Room. It Is Elevation B With A Lovely Stone Closure For The Front Patio That Is Partially Covered. A Huge Kitchen Island Opens To The Din...
Mls# 21384791 - Built By Sandlin Homes - Nov 2026 Completion! ~ Our Gorgeous Dublin Plan Built With 4 Bedrooms, 3.5 Bathrooms, A 2-car Garage, A Study With Built-ins, Game Room And A Media Room With Refreshment Center. The Gourmet Kitchen Features...
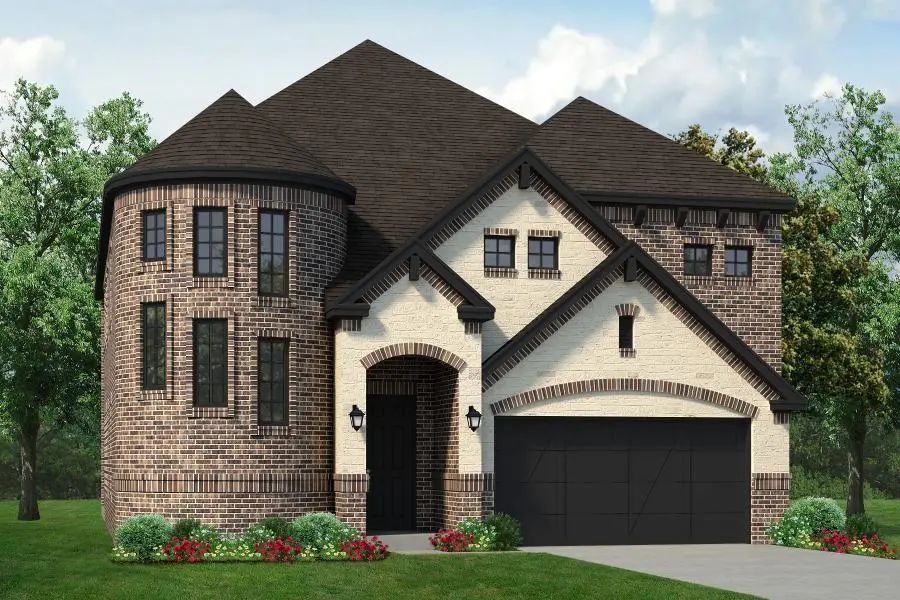
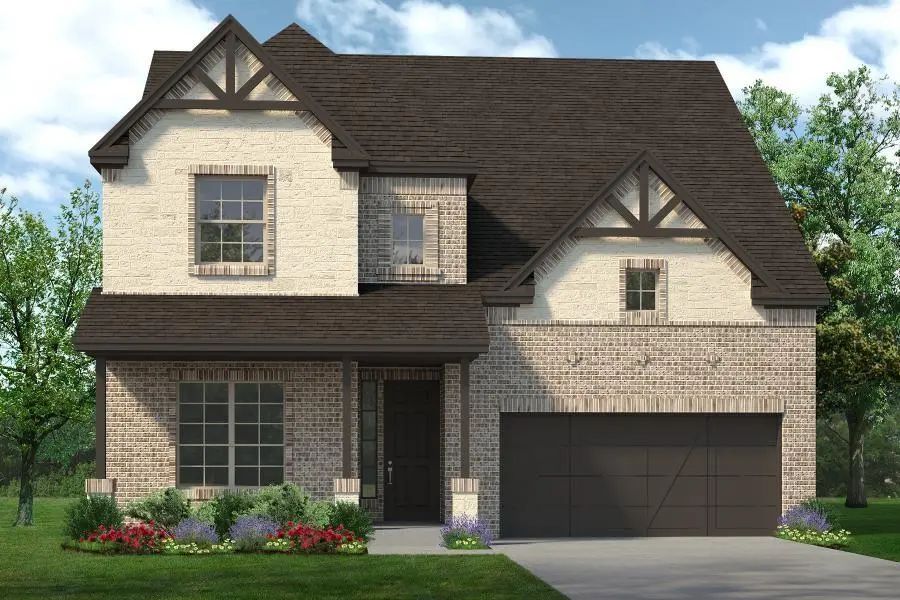
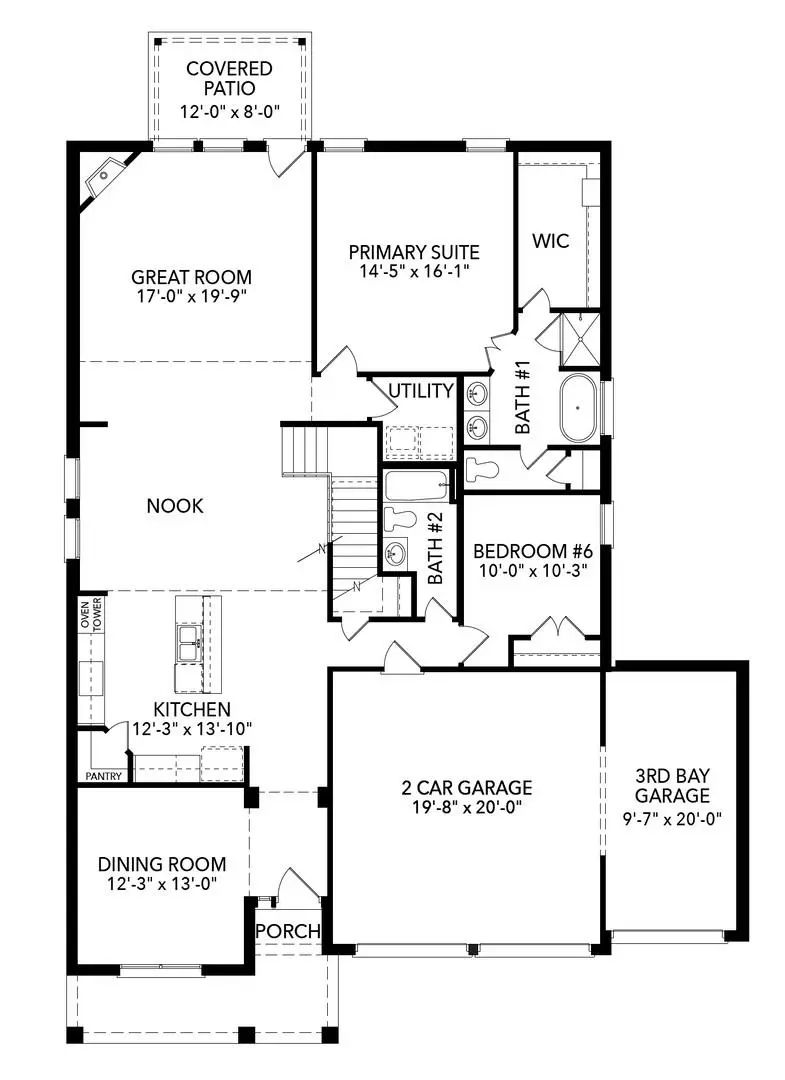
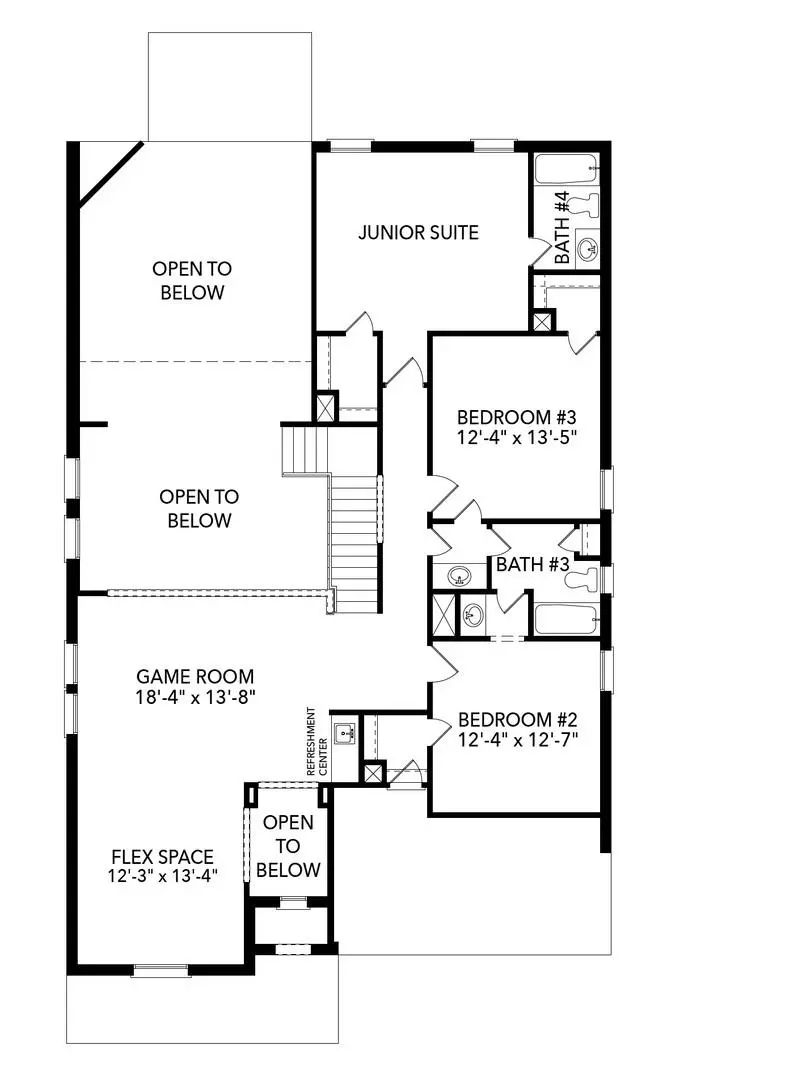
Discover The Perfect Blend Of Luxury And Functionality In This Stunning Two-story Brightland Home. Spanning 3,727 Sqft, The Brown Floor Plan Offers Six Bedrooms, Four Bathrooms, A Formal Dining Room, A Private Study, A Spacious Game Room, And A Tw...
Users may not reproduce or redistribute the data found on this site. The data is for viewing purposes only. Data is deemed reliable, but is not guaranteed accurate by the MLS or NTREIS.
Listing information last updated on October 17th, 2026 at 1:48pm CDT.
.jpg)

 Free Move-Up Offer For New Home Buyers with a Home to Sell
 New Construction