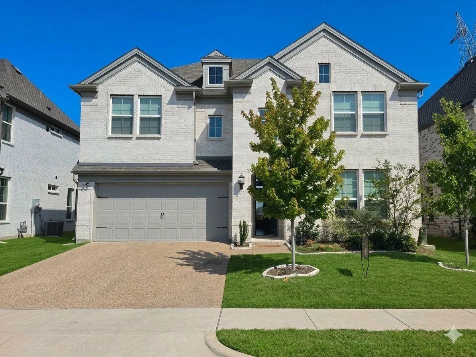
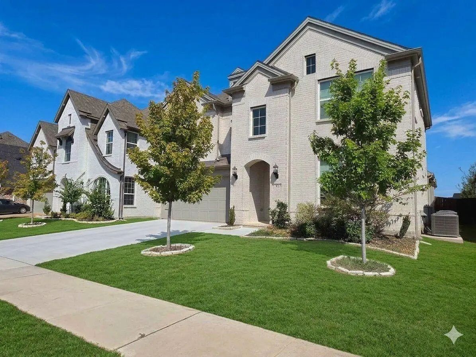
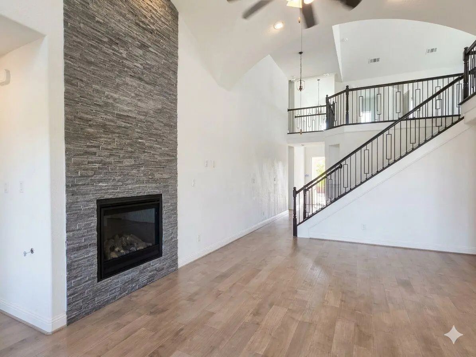
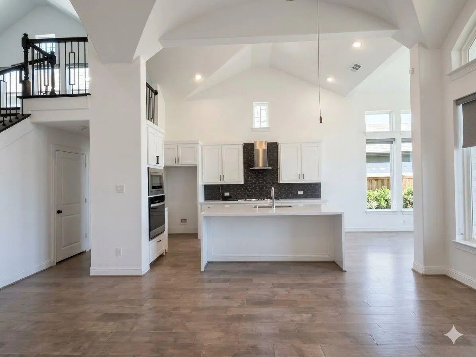
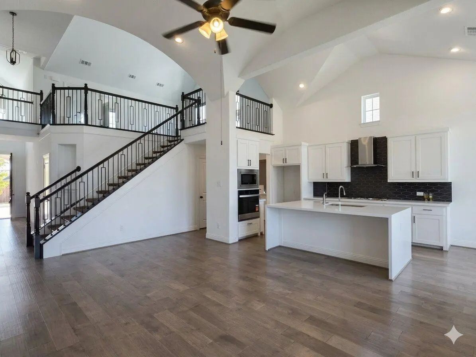
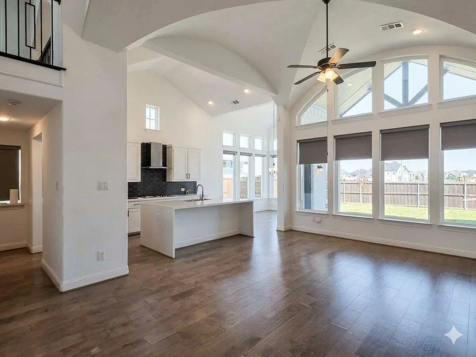
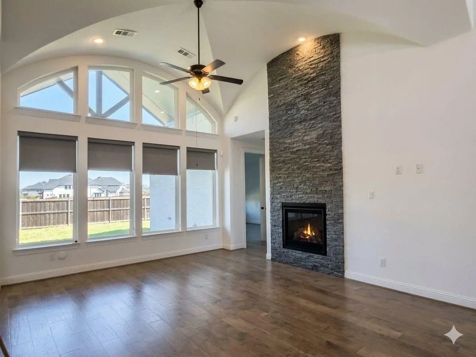
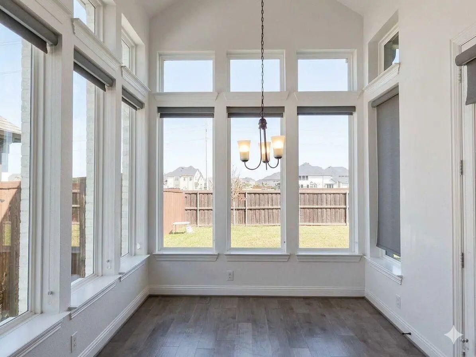
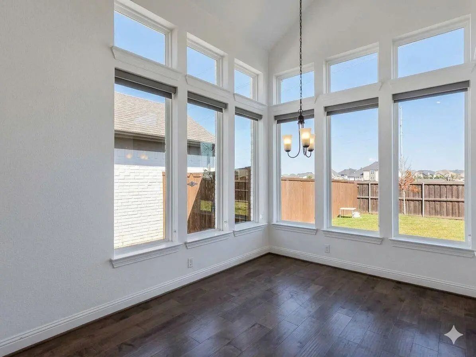
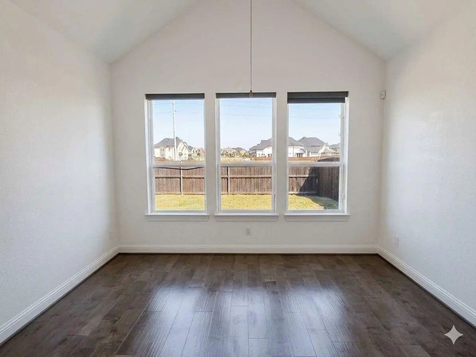
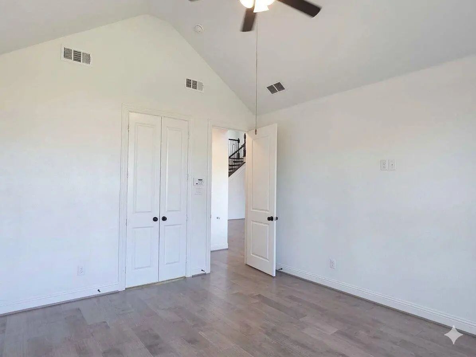
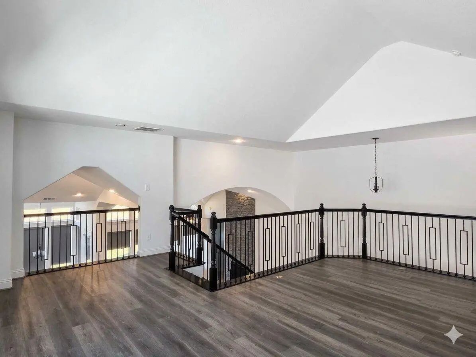
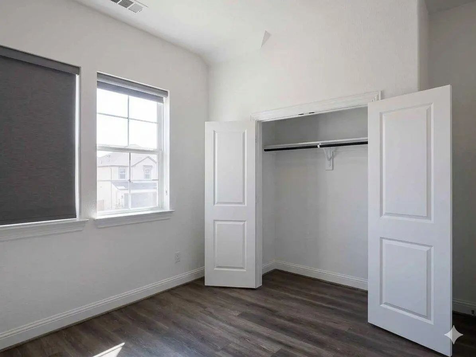
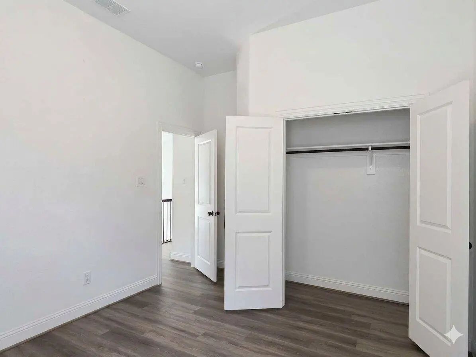
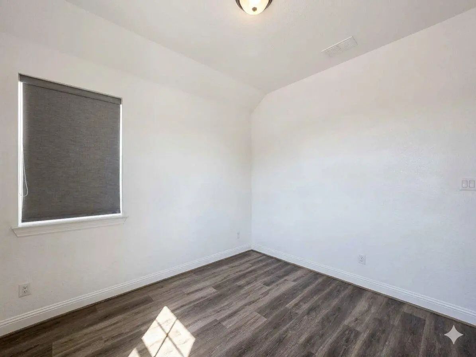
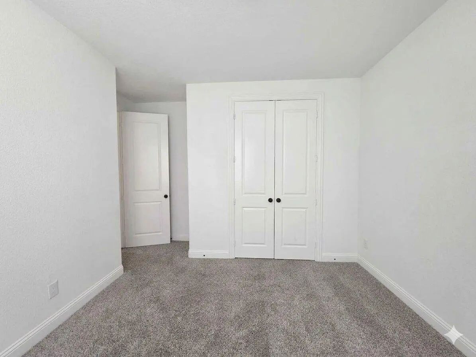
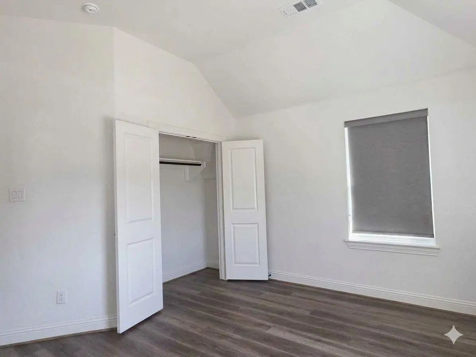
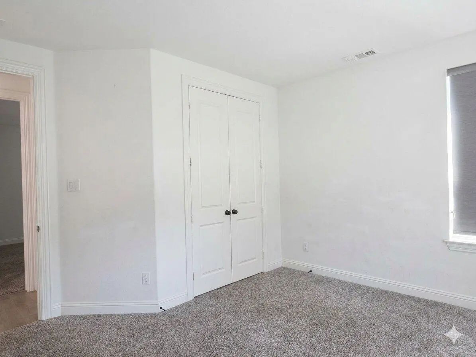
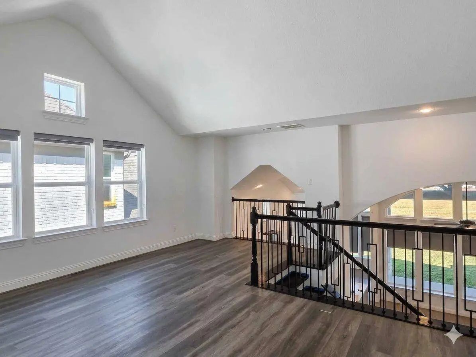
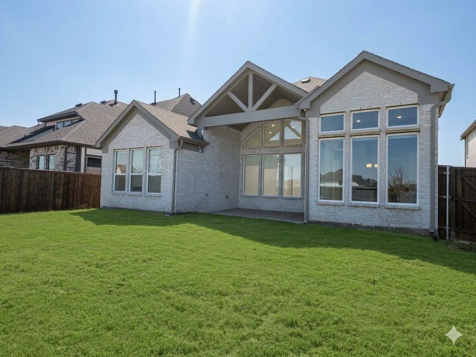
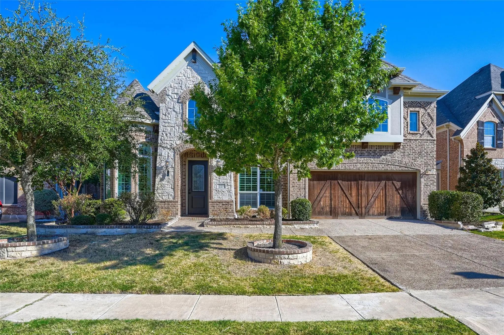
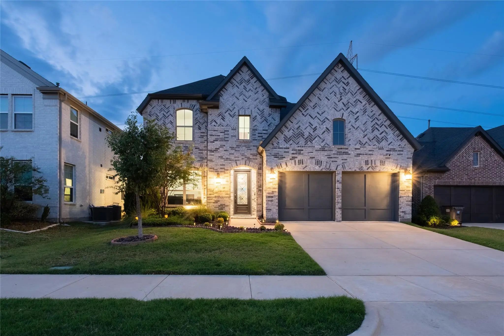
WELCOME to Spacious 6-bedroom home designed for comfort, style, and entertaining. Enjoy a vaulted family room, expansive upstairs game room, and a versatile private office or den. Recent updates include new upstairs wood flooring and window blinds.
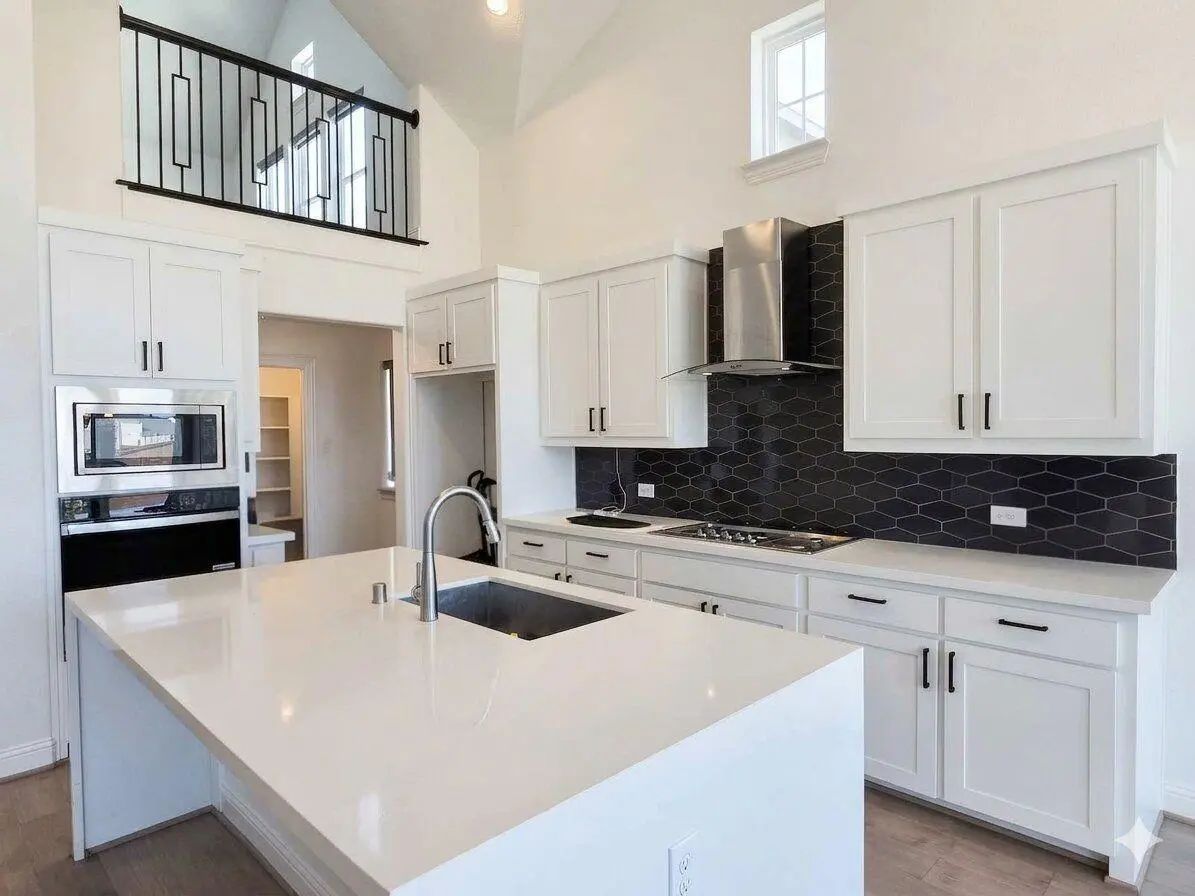
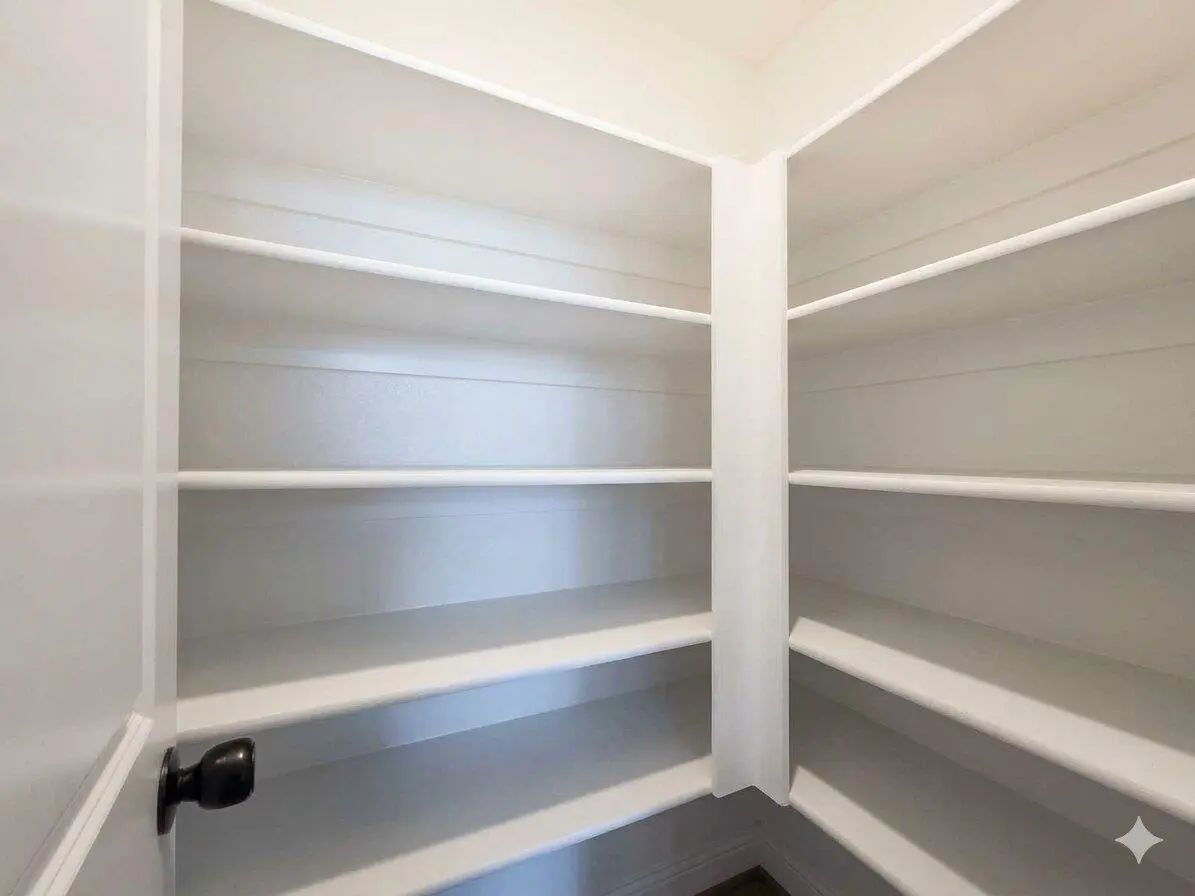
Custom details shine throughout, including a full oak staircase with wrought-iron spindles, 8-foot interior doors, modern rocker switches, and a dramatic two-story linear fireplace. The gourmet kitchen features Omegastone slab countertops, shaker cabinetry, a 5-burner gas cooktop, full-bowl sink, trash drawer, deep pots-and-pans drawers, a large center island, and a convenient butler’s pantry.
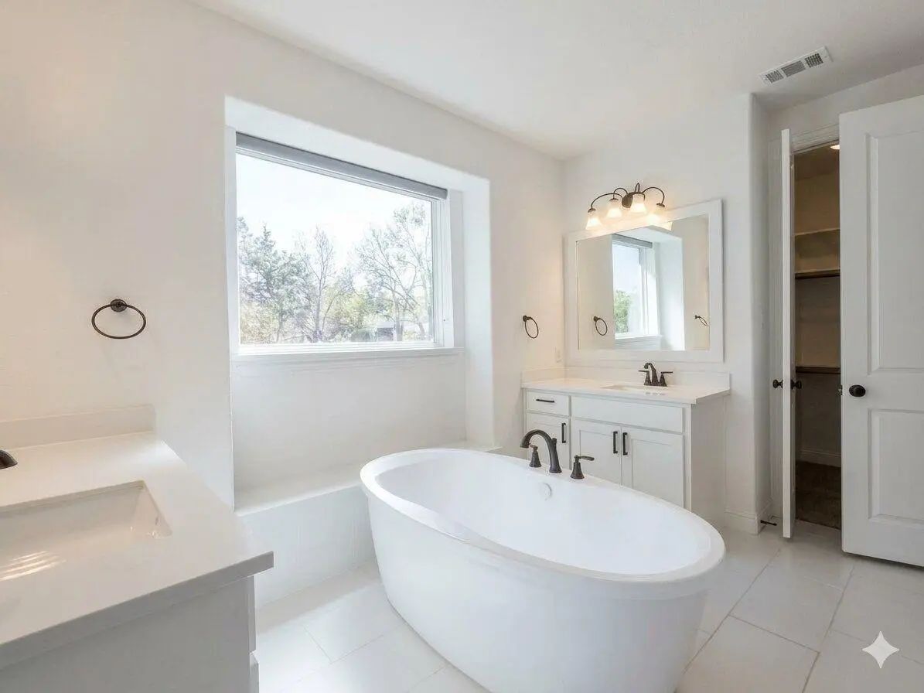
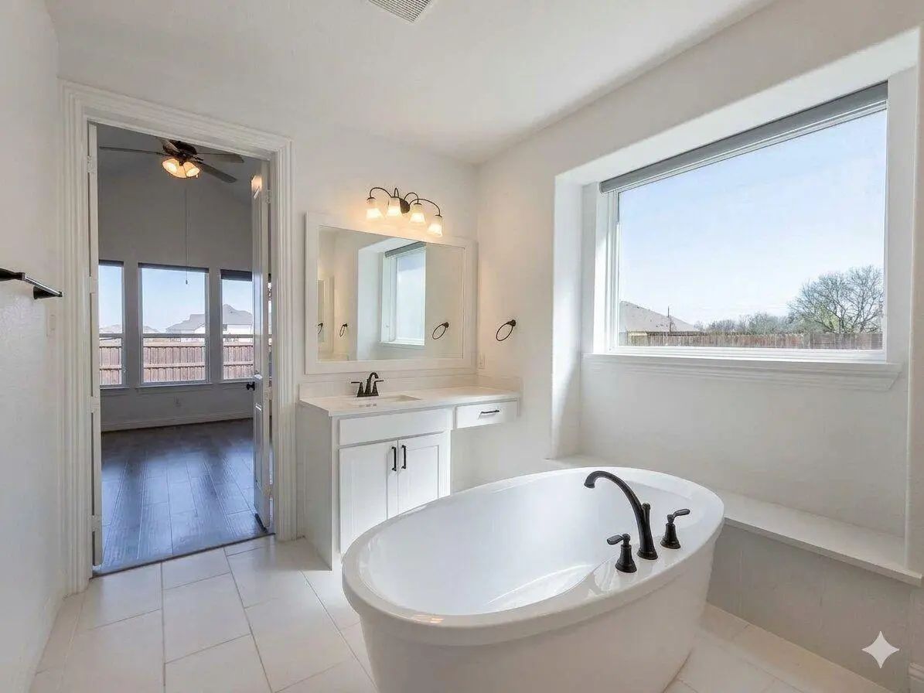
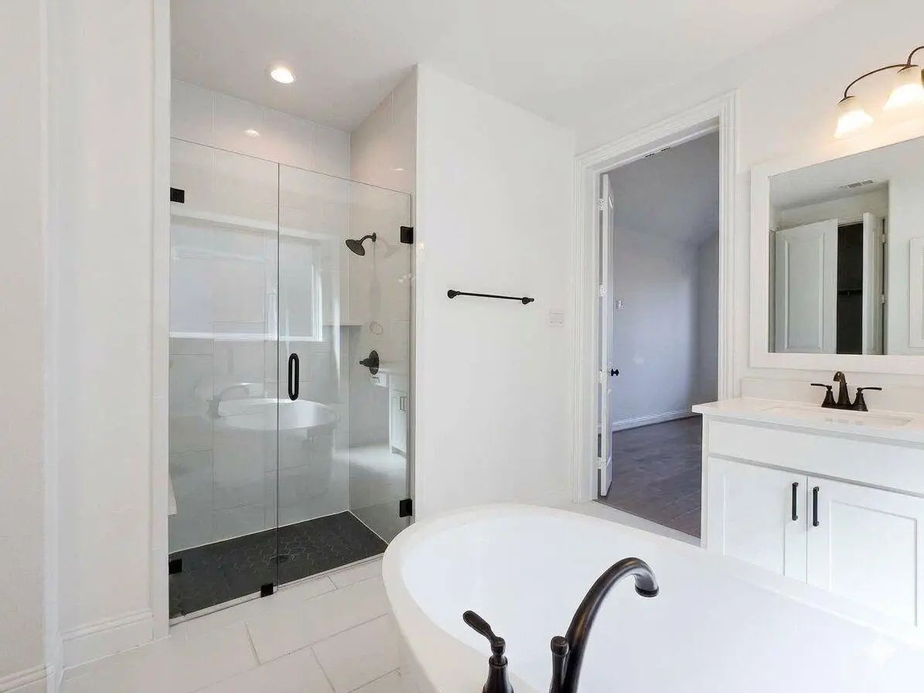
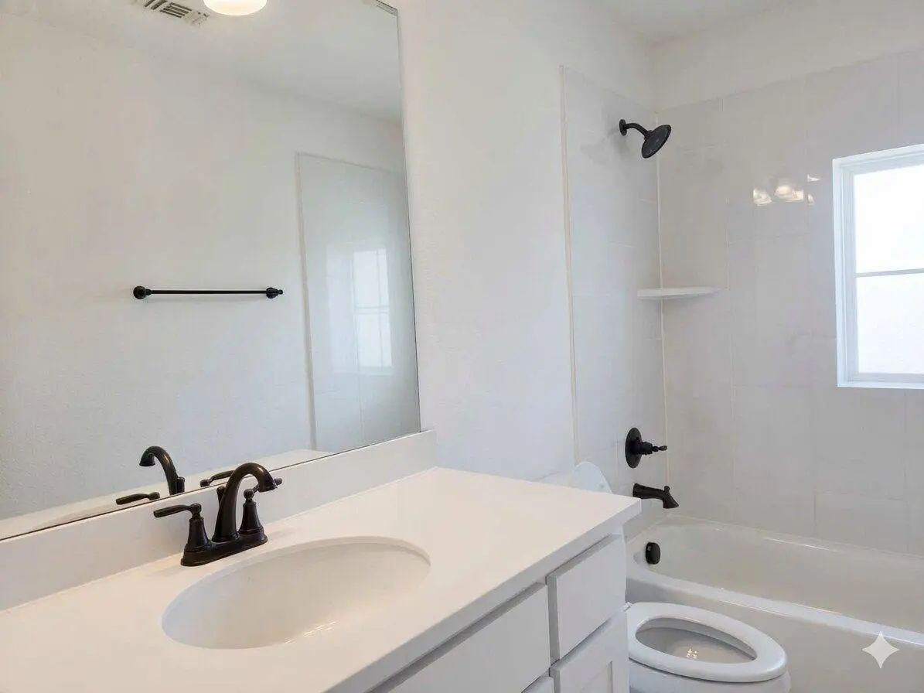
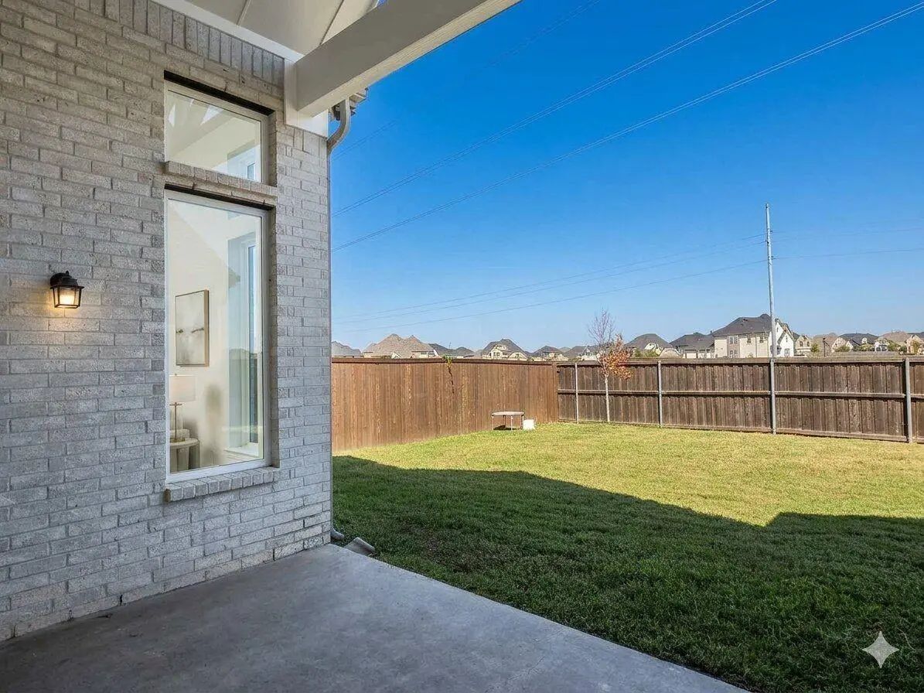
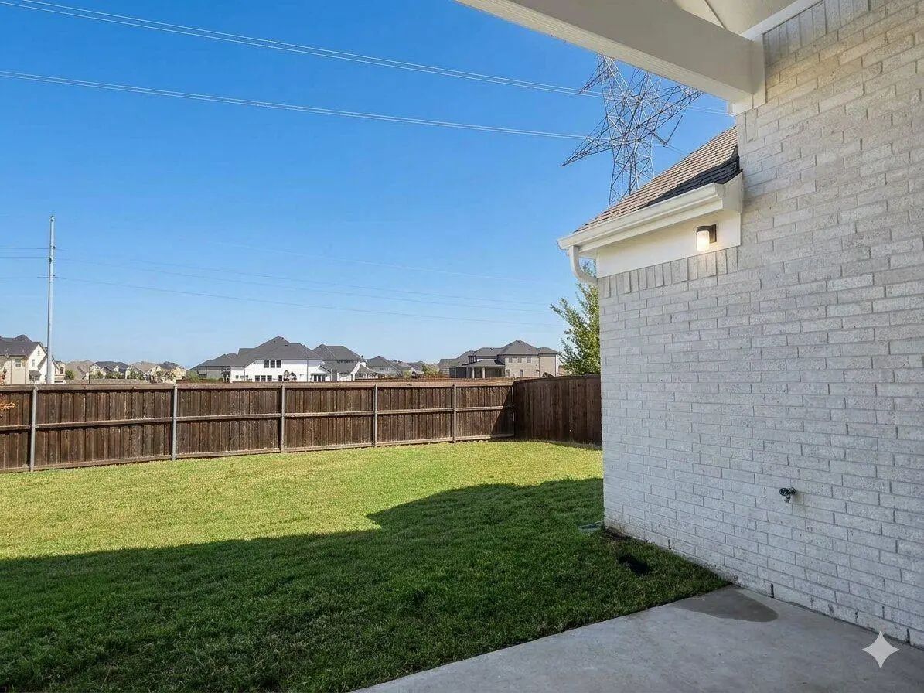
Retreat to the spa-like primary suite, complete with a freestanding soaking tub, dual vanities, and frameless glass tile shower. Outside, beautifully landscaped front and back yards offer stone-edged flower beds and a full sprinkler system.
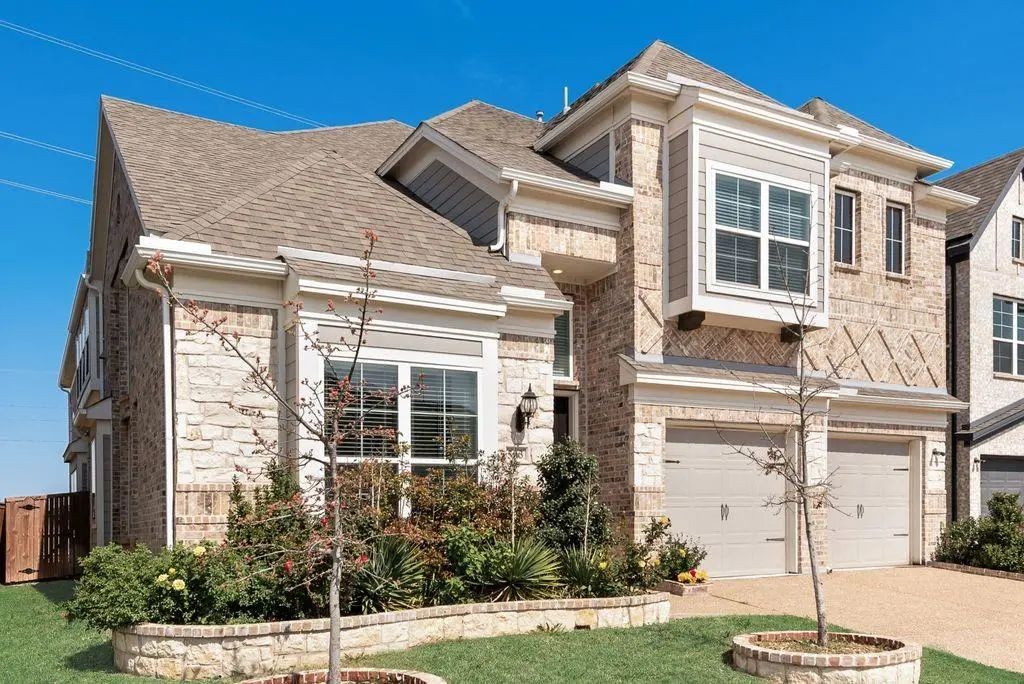
This Stunning Grand Homes Martinique Floor Plan Showcases An Elegant Façade And Impressive Curb Appeal. Step Inside To A Dramatic Two-story Foyer With A Grand Staircase That Creates A Striking First Impression. The Home Features 6 Spacious Bedroom...
Seller Offering Up To 2% In Seller Credits To Use Towards Rate Buy Down Or Closing Costs With Preferred Lender. This Property Offers Exceptional Value In One Of Wylie’s Most Desirable New-development Communities. The Thoughtful Layout Features Two...
Thoughtfully Designed With Room To Spread Out And Spaces To Come Together, This Coventry Homes Nixon Plan Offers 4 Bedrooms, 4.5 Bathrooms, And 3,280 Square Feet Of Inviting Living Space. Built In 2022, The Home Features A Well-planned Layout That...
Users may not reproduce or redistribute the data found on this site. The data is for viewing purposes only. Data is deemed reliable, but is not guaranteed accurate by the MLS or NTREIS.
Listing information last updated on October 23rd, 2026 at 3:21pm CDT.