Contact / Login

Contact ARG Realty LLC

Find us on...
Dashboard

Login using...

8902 San Leandro Drive, Dallas, Texas– $1,595,000
Unlock Restricted Data For Free!MLS Rules Require Registration - Unlock Now!

  • 4 Beds
  • 4.1 Baths
  • 4,676 Sqft
  • 2 Garages
  • .21 Acres
  • 2026 Year Built
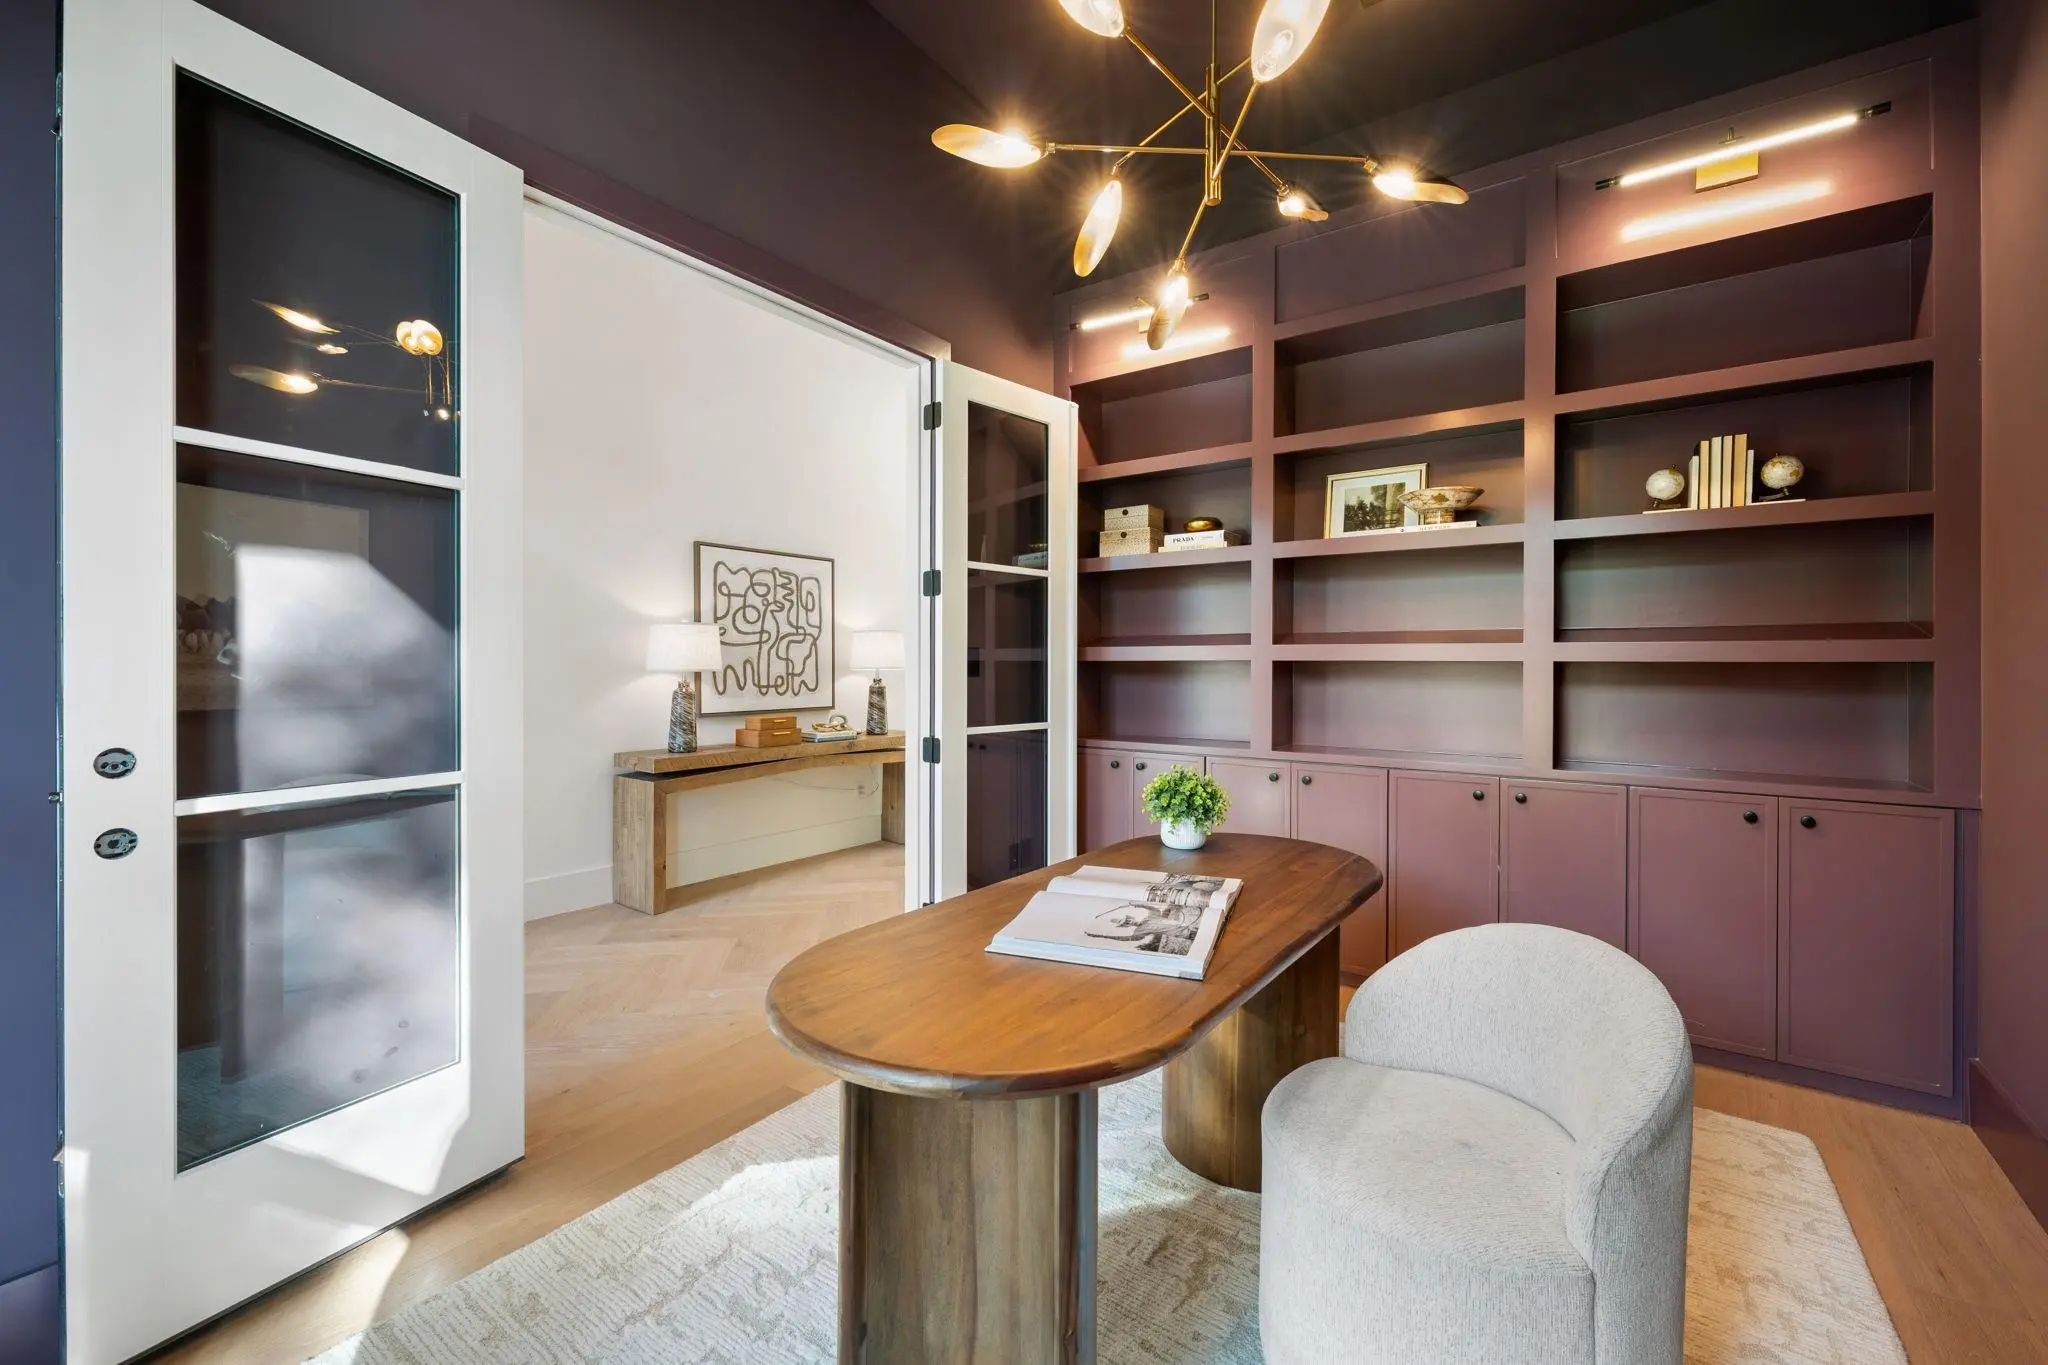
  • Study
  • Game Room
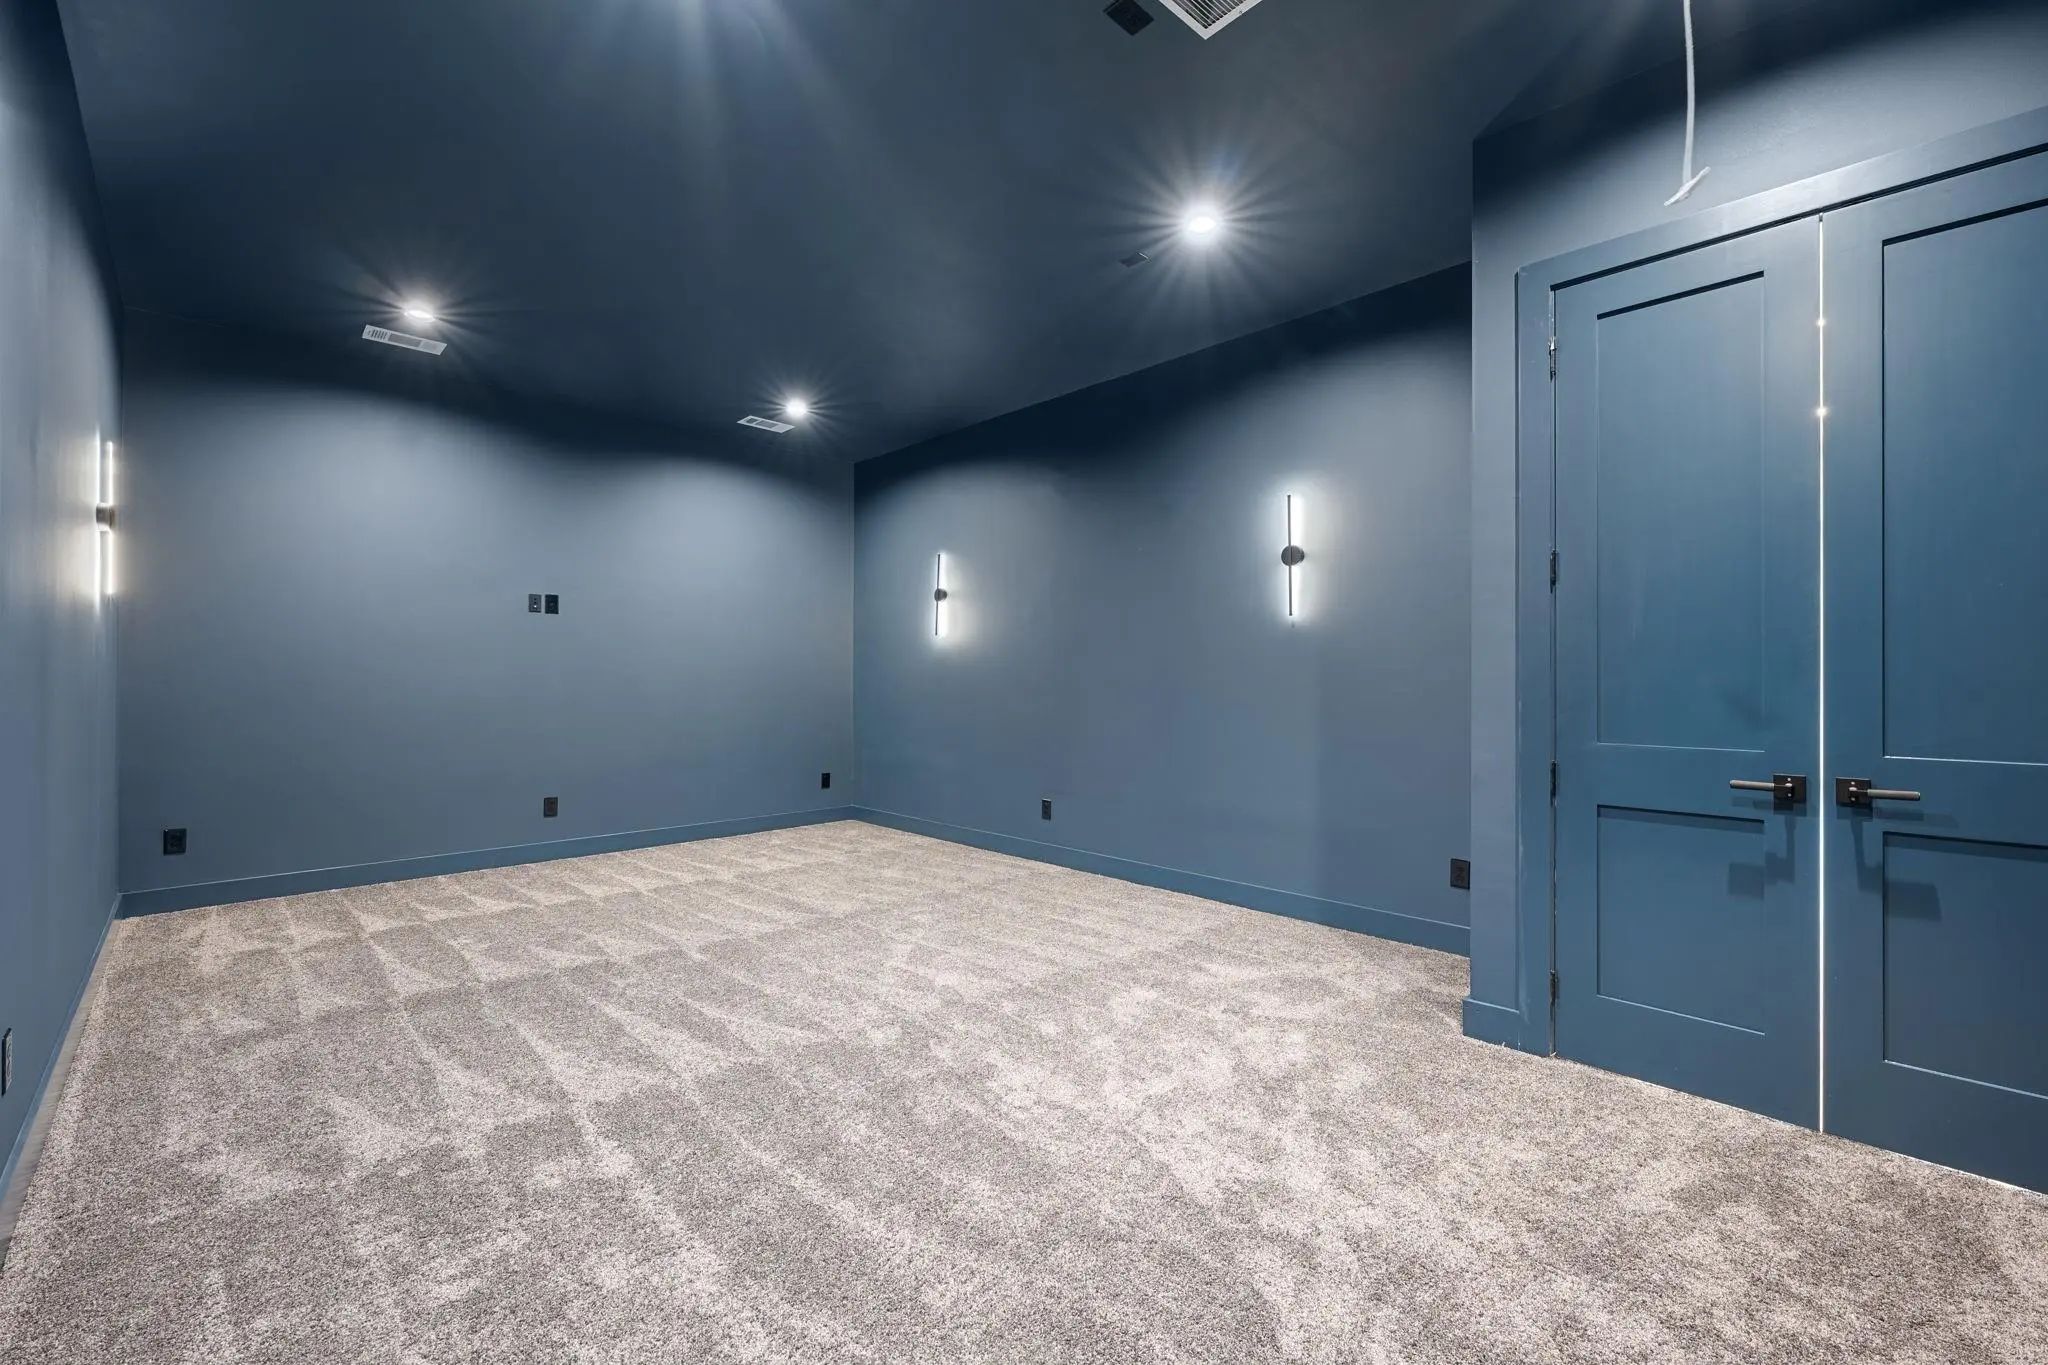
  • Media
  • Pool
  • 4 Beds
  • 4.1 Baths
  • 4,676 Sqft
  • 2 Garages
  • .21 Acres
  • 2026 Year Built
  • Study
  • Game Room
  • Media
  • Pool
ARG Client Cash Rebate $31,900

8902 San Leandro Drive
Dallas, Texas 75218-4257

County: Dallas Lakeland Terrace

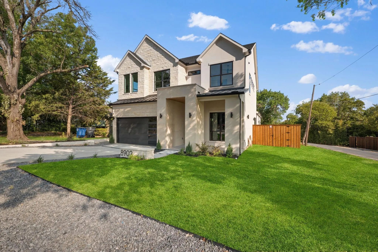
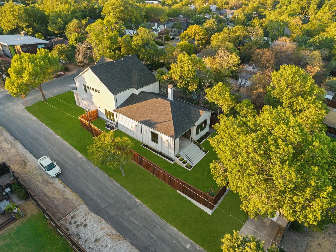
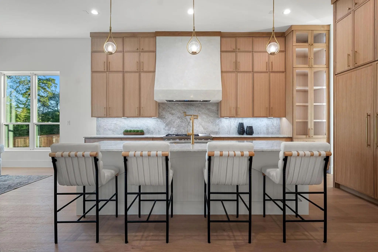
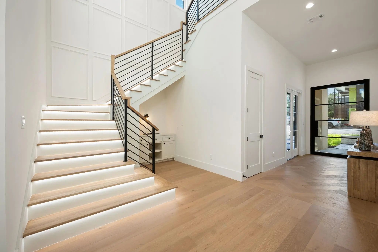
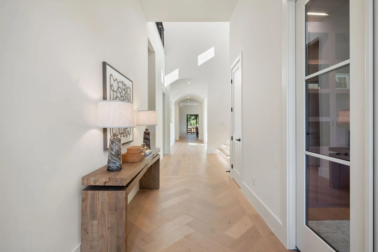
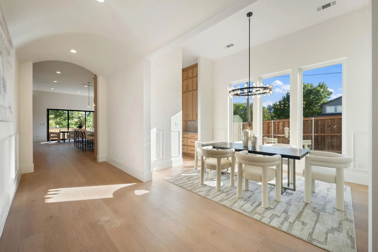
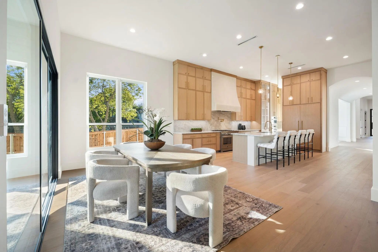
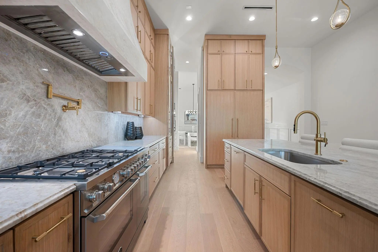
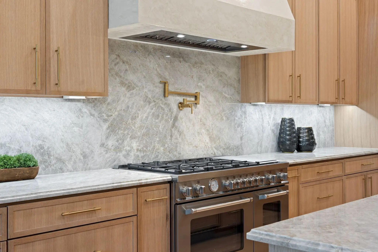
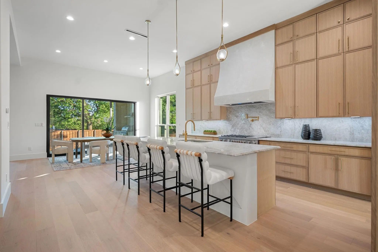
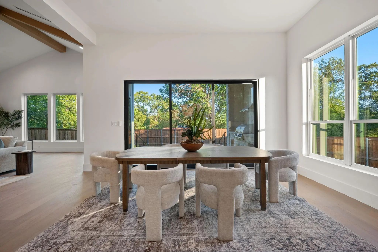
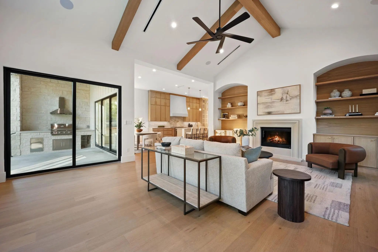
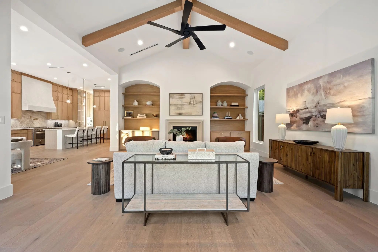
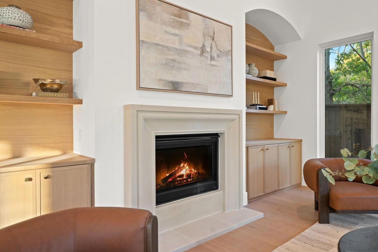
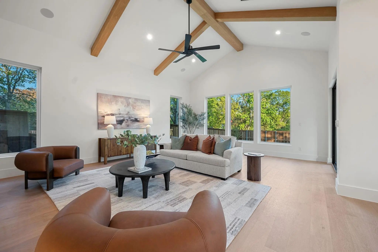
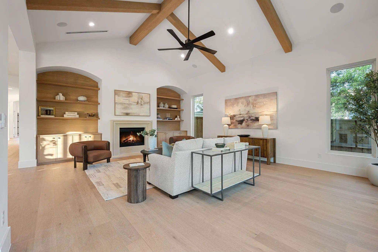
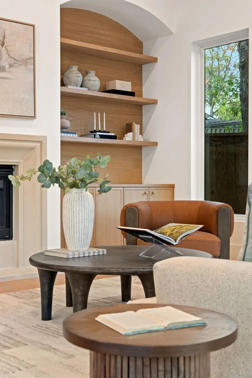
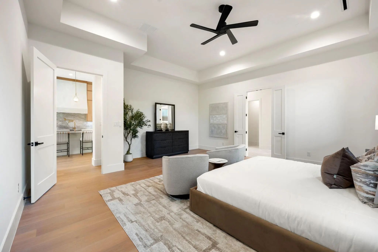
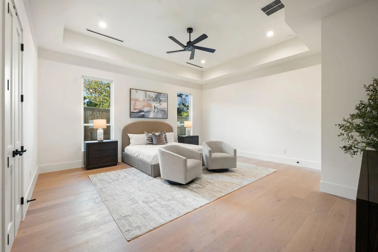
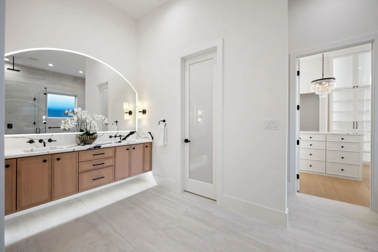
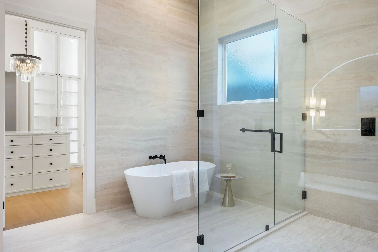
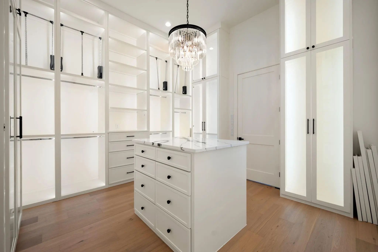
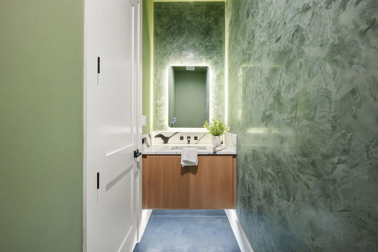
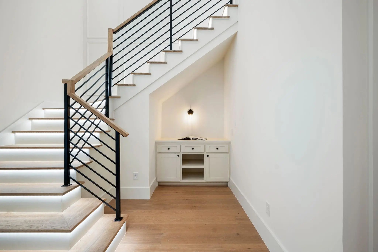
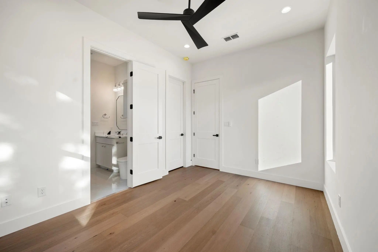
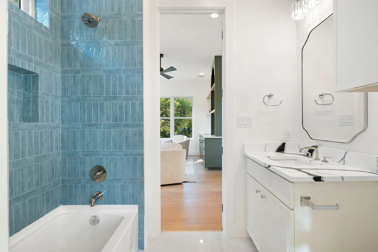
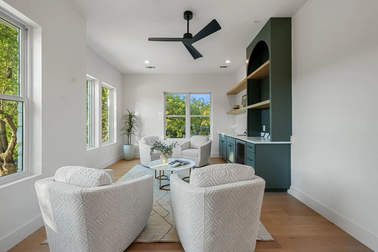
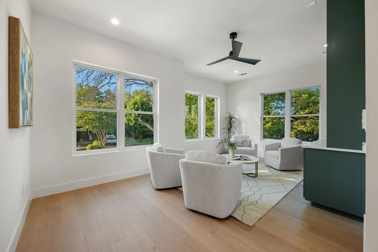
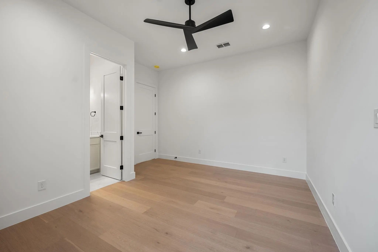
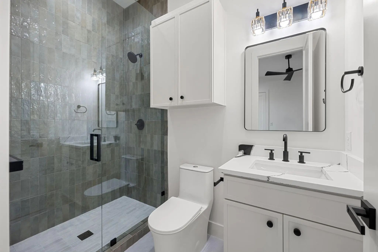
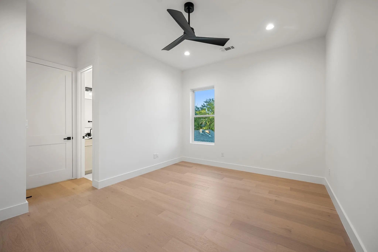
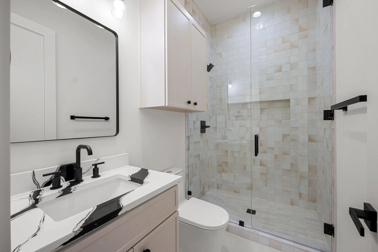
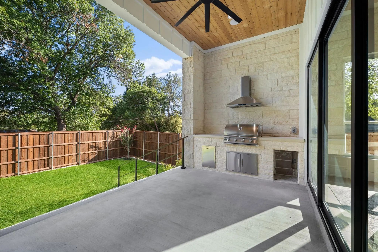
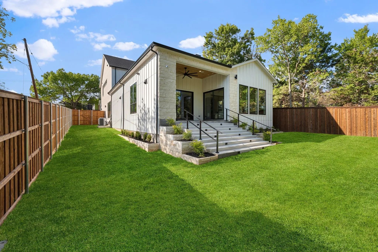
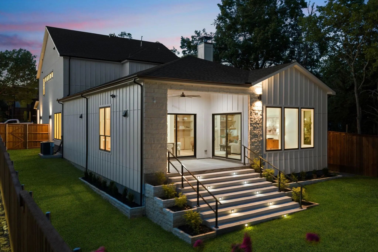
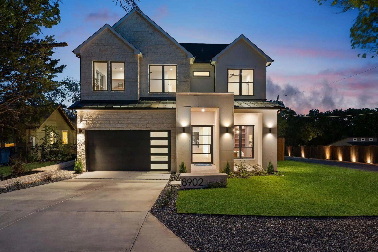
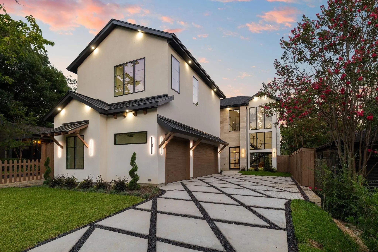
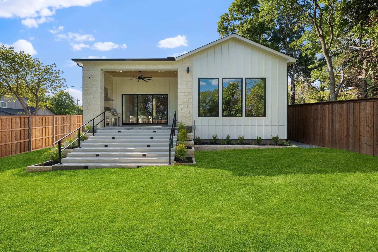
There is a quiet authority to a home where every material feels intentionally chosen. Built by Prime Lands Development on a prominent corner lot, this Texas limestone residence makes an immediate impression. Starting at the entrance, where a massive 8ft pivot door opens into a welcoming hallway. Just ahead, a barrel ceiling framed by shadow box molding draws your eye inward. Natural light glides across the white oak floors into a soaring great room. Under 15-foot cathedral ceilings, a cast stone fireplace grounds the space, while built in speakers fill the air & white oak arches frame the walls. Flowing through a seamless butler’s pantry, the chef's kitchen serves as the home’s centerpiece. Quartzite flows uninterrupted on the counters up the backsplash, framed by ceiling-height white oak cabinetry, F. Bertazzoni appliances, & a panel-ready Monogram refrigerator. The main-floor oversized primary retreat offers a boutique-style closet with LED lighting illuminating every compartment around a central island & chandelier. Upstairs, a game room with a wet bar & a private media room create effortless spaces to gather, while three guest bedrooms each feature their own uniquely styled en-suite bath. Outside, the living space extends to an audio-equipped patio with a built-in outdoor kitchen, all overlooking an expansive lawn with ample room for a custom pool. It is a home crafted not just to impress, but to live beautifully.

View Virtual Tour

Estimate Your Monthly Payment

Tax Value @ 100% of Sales Price, HOA Included
Tax Value @ 85% of Market Value, HOA Not Included

Essential Information

  • Price$1,595,000
  • Est. Payment /m
  • Reduced By$33,000
  • Cumulative Days on MarketUnlock
  • MLS® #21363114
  • Bedrooms4
  • Bathrooms4.10
  • Square Footage4,676
  • Acres0.21
  • Year Built2026
  • Built Desc.New Construction - Complete
  • TypeResidential
  • Sub-TypeSingle Family Residence
  • StyleContemporary/Modern, Traditional
  • StatusActive
Please provide a valid email address.

Quick Valuation Analysis from 13 Active and 26 Sold Listings

Pricing Trends from 13 Active Listings in Lakeland Terrace

This Home's Price $1,595,000 This Home's Price Per SqFt $
Average Price $1,180,915 Average Price Per SqFt $
Highest Price $1,699,900 Highest Price Per SqFt $
Lowest Price $415,000 Lowest Price Per SqFt $

Pricing Trends from 26 Sold Listings in Lakeland Terrace

This Home's Price $1,595,000 This Home's Price Per SqFt $
Average Price $973,523 Average Price Per SqFt $
Highest Price $1,799,000 Highest Price Per SqFt $
Lowest Price $400,000 Lowest Price Per SqFt $

Property Details

School Information

Community

Amenities

  • SecurityBurglar, Carbon Monoxide Detector(s), Prewired, Security System, Smoke Detector(s)
  • # of Garages2
  • GaragesAdditional Parking, Covered, Driveway, Garage

Interior

  • Interior FeaturesBuilt-in Features, Built-in Wine Cooler, Cable TV Available, Cathedral Ceiling(s), Chandelier, Decorative Lighting, Double Vanity, Eat-in Kitchen, Flat Screen Wiring, High Speed Internet Available, Kitchen Island, Pantry, Sound System Wiring, Vaulted Ceiling(s), Wainscoting, Walk-In Closet(s), Wet Bar
  • FloorsEngineered Wood, Tile
  • FireplaceYes
  • # of Fireplaces1
  • FireplacesGas, Gas Logs, Gas Starter, Stone

Exterior

  • Exterior FeaturesAttached Grill, Covered Patio/Porch, Garden(s), Gas Grill, Rain Gutters, Lighting, Outdoor Grill, Outdoor Kitchen, Private Yard
  • FenceWood
  • Lot DescriptionCorner Lot, Few Trees, Landscaped, Lrg. Backyard Grass

Construction Details / Floorplan

  • Living Areas3
  • Dining Rooms2
  • Full Baths4
  • Half Baths1
  • RoofComposition, Metal
  • FoundationSlab
  • ConstructionRock/Stone, Siding, Stucco

Energy Efficiency / Green Features / Heating & Cooling

  • Green FeaturesHVAC, Insulation, Low Flow Commode, Rain / Freeze Sensors, Thermostat, Windows
  • HeatingCentral

Private Listing Information (Registration Required)

Listing Details

  • AgentJason Saucedo
  • OfficeDave Perry Miller Real Estate
  • Office Contact214-303-1133

Similar Listings

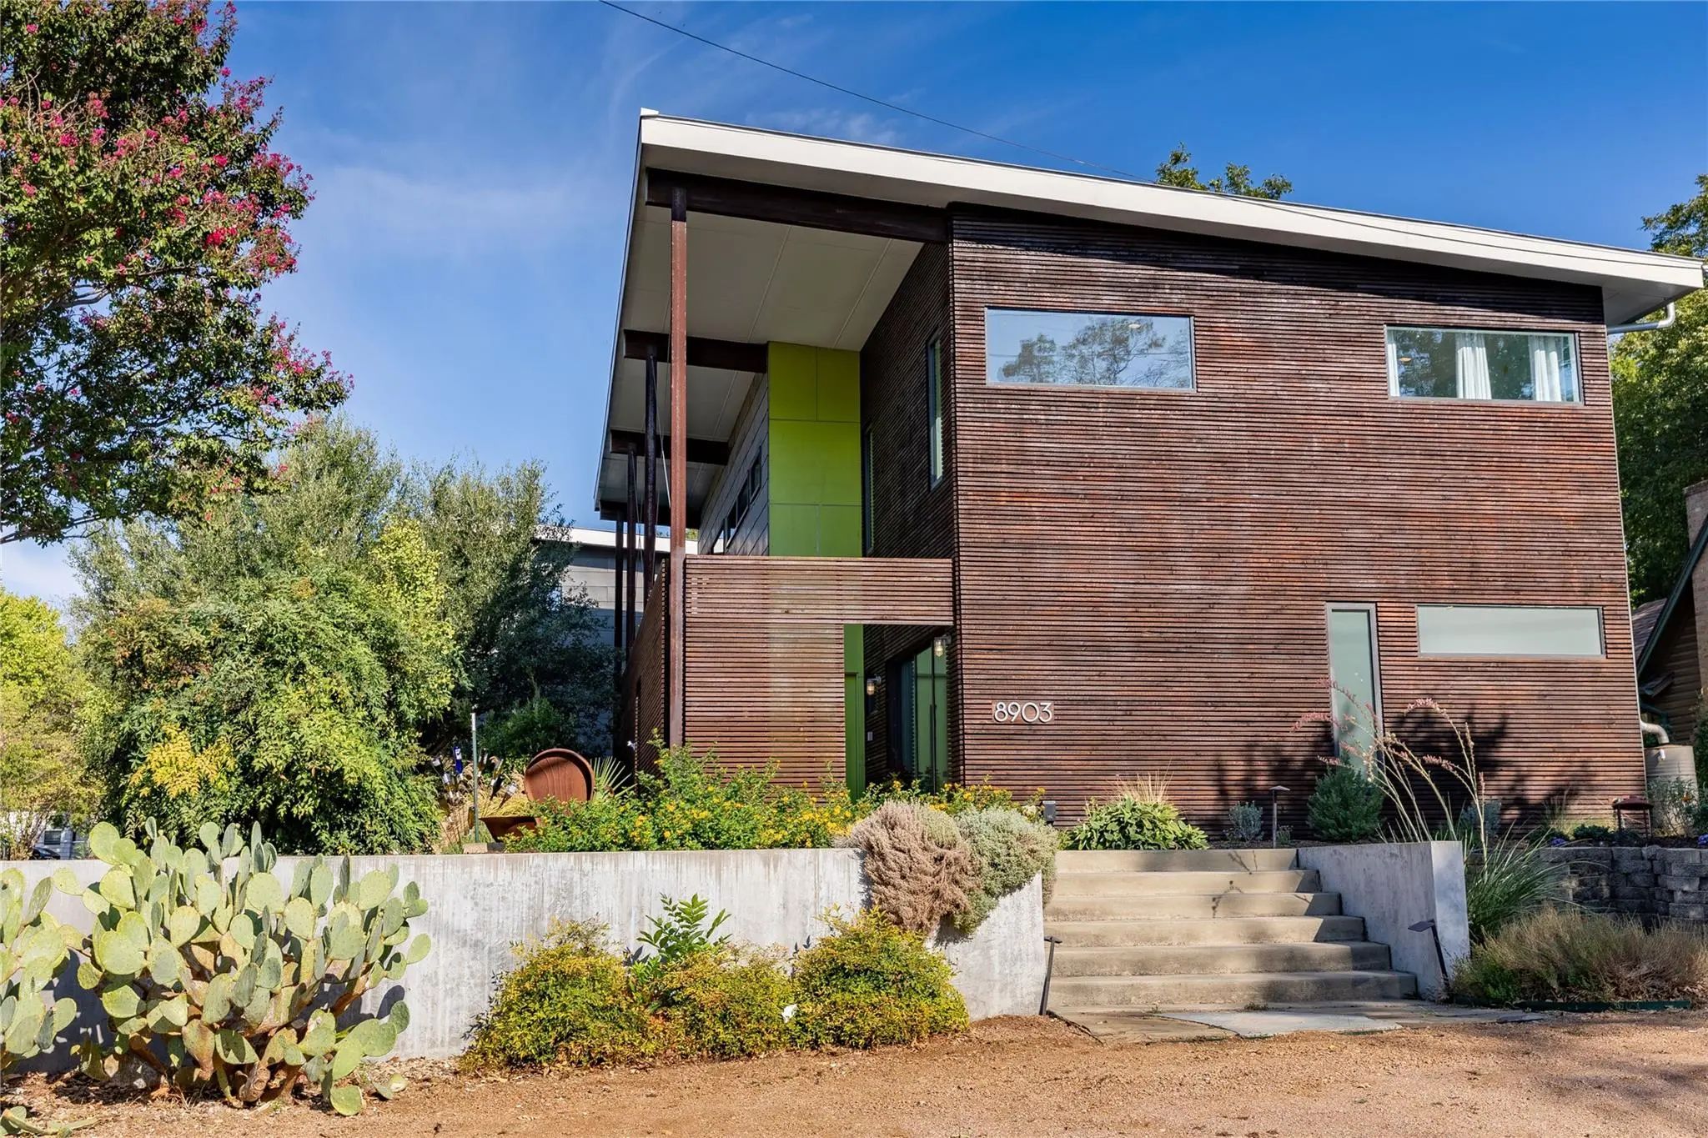
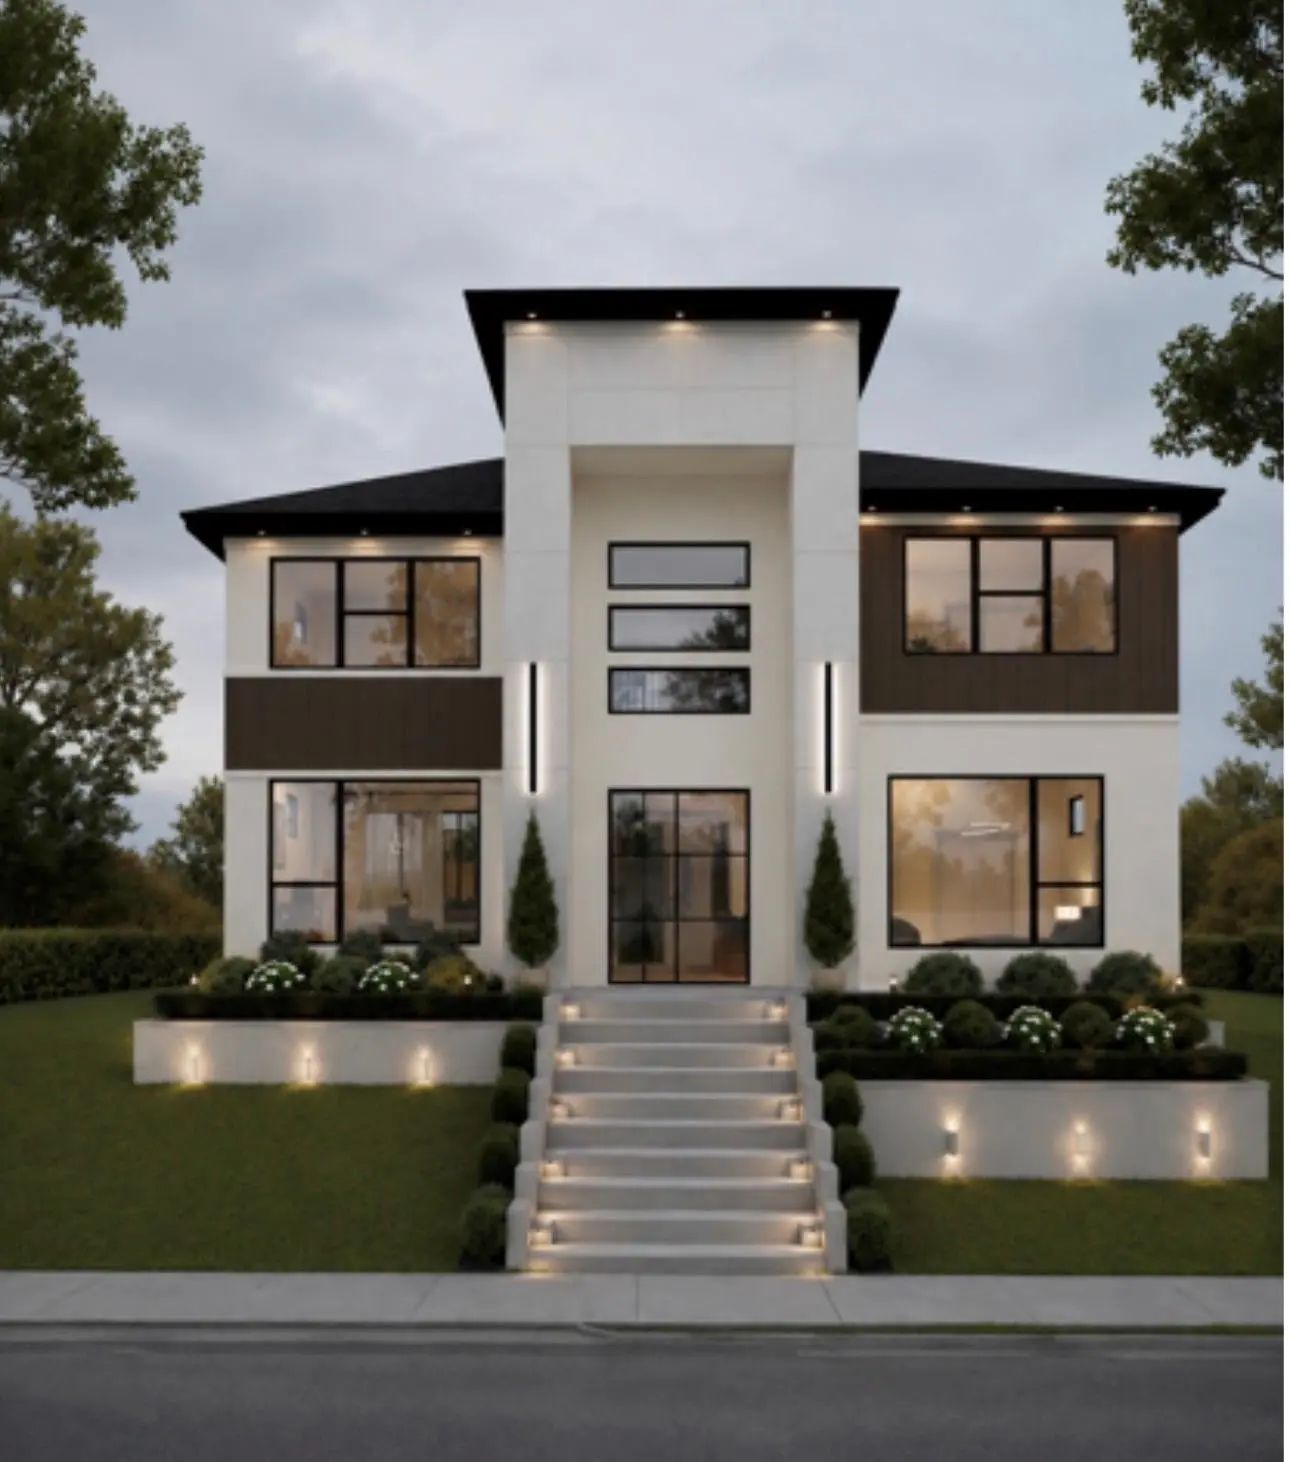
8903 San Leandro Drive Dallas, Texas 75218-4258 Dallas | Dallas ISD Register to View Community Name

- $1,399,000

Residential, Single Family Residence
  • 3 Beds
  • 2.1 Baths
  • 3,435 SQFT
  • 2 Car
View details More Photos Save

Custom Little Forest Hills Home With Outstanding Adu Was Designed With An Emphasis On Environmental Sustainability, Industrial Aesthetics & Natural Light. Situated On A Deep Corner Lot & Hilltop Crest, The Landscape Features Drought-tolerant Plant...

Photo of Listing #21413509 Just Listed

8639 Eustis Avenue Dallas, Texas 75218-4201 Dallas | Dallas ISD Register to View Community Name

- $1,699,900

Residential, Single Family Residence
  • 4 Beds
  • 4 Baths
  • 4,266 SQFT
  • 2 Car
View details More Photos Save

Stunning New Construction Near White Rock Lake In East Dallas, Thoughtfully Designed With Modern Architecture, Exceptional Functionality, And An Abundance Of Natural Light. This Beautiful Residence Features 4 Spacious Bedrooms, 4 Full Bathrooms, A...

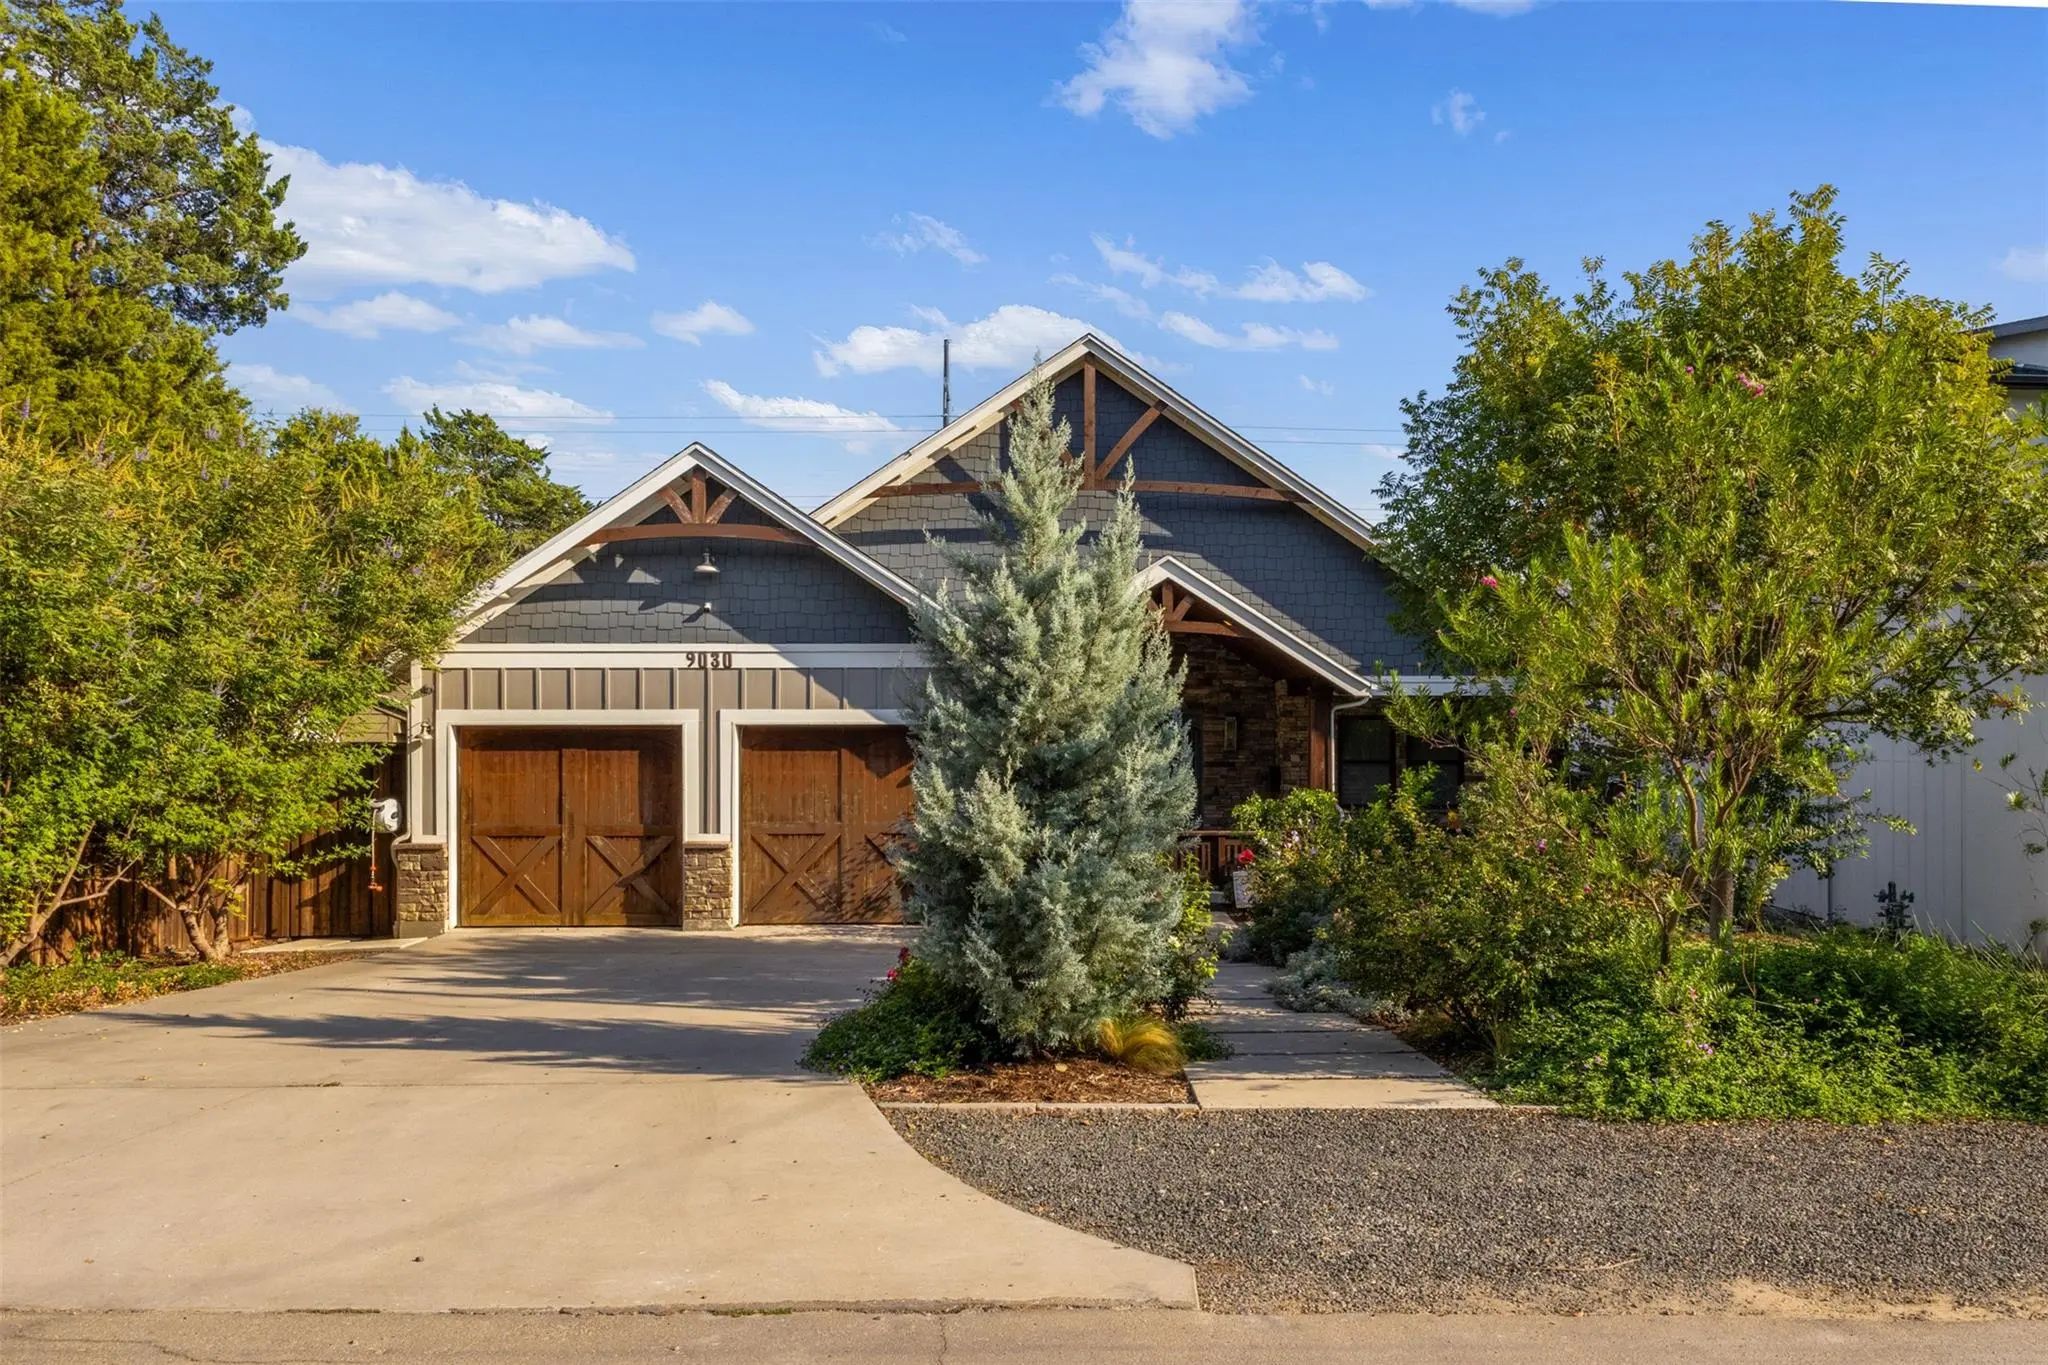
9030 Eustis Avenue Dallas, Texas 75218-4208 Dallas | Dallas ISD Register to View Community Name

- $1,450,000

Residential, Single Family Residence
  • 3 Beds
  • 2.1 Baths
  • 3,350 SQFT
  • 2 Car
View details More Photos Save

The Little Forest Hills Charm & Character Has Been Captured In This Craftsman Beauty! From The Moment You Drive Up, You'll Know You're About To Experience Something Special. Extensive Landscaping Leads To A Gorgeous Front Porch With Ash Cathedral ...

Photo of Listing #21343221 New Construction

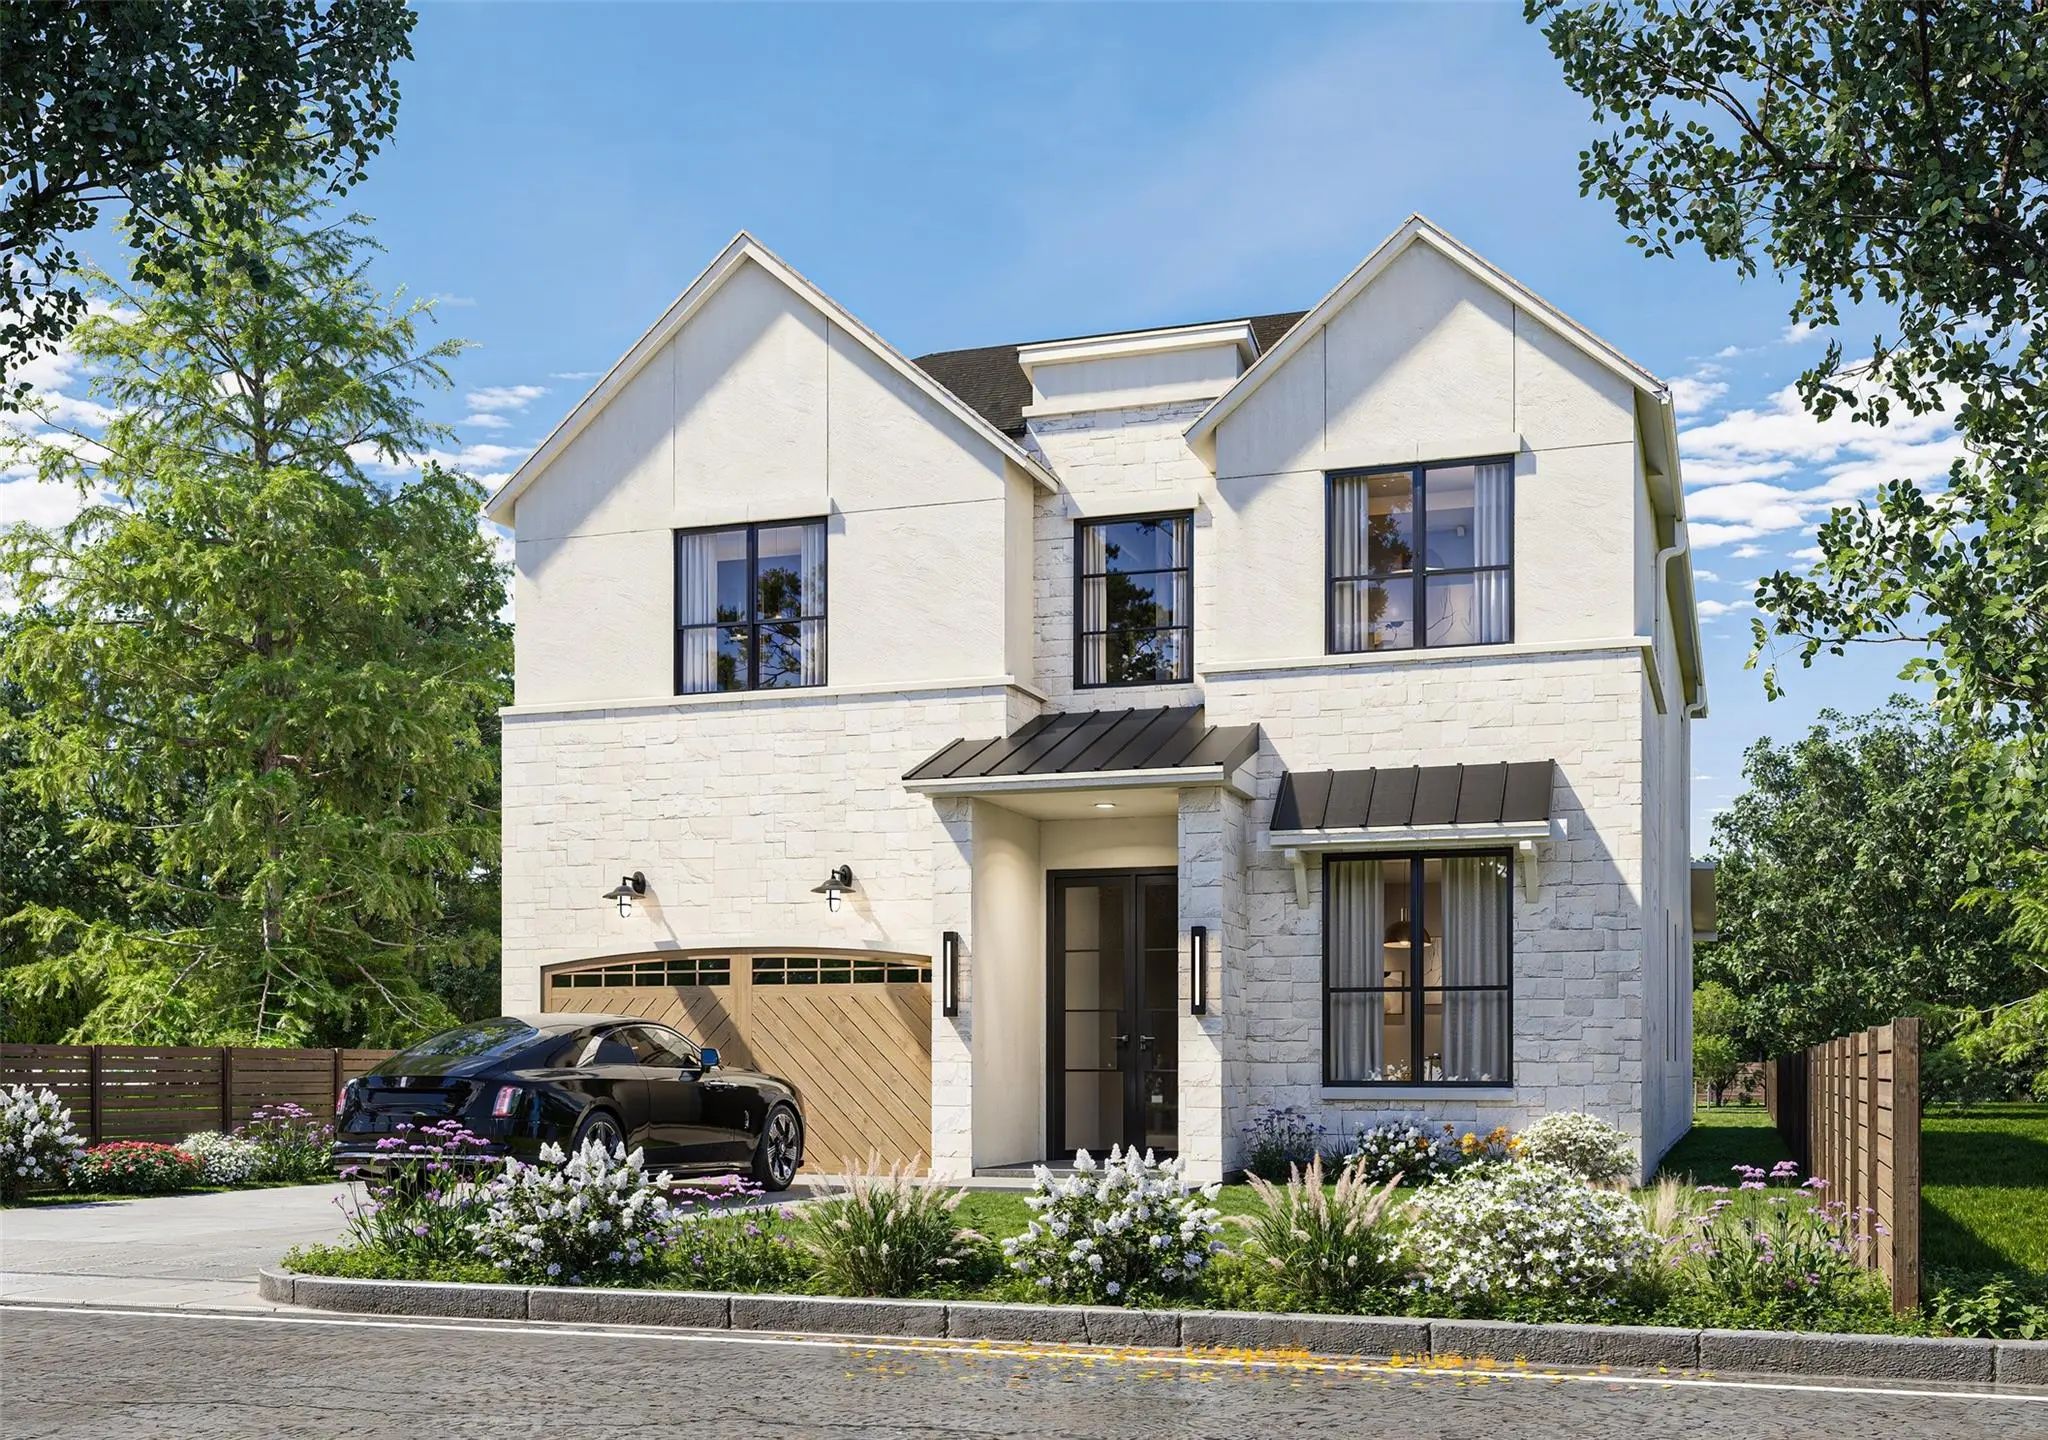
8942 Eustis Avenue Dallas, Texas 75218-4206 Dallas | Dallas ISD Register to View Community Name

- $1,599,000

Residential, Single Family Residence
  • 4 Beds
  • 4.2 Baths
  • 4,020 SQFT
  • 2 Car
View details More Photos Save

There Are Homes That Follow The Market & There Are Homes That Define It. Highland Development's Exceptional Newest Residence, Brought To Life By The Visionary Team At Modish Designs, Belongs Firmly In The Second Category. Set On An Oversized Lot I...

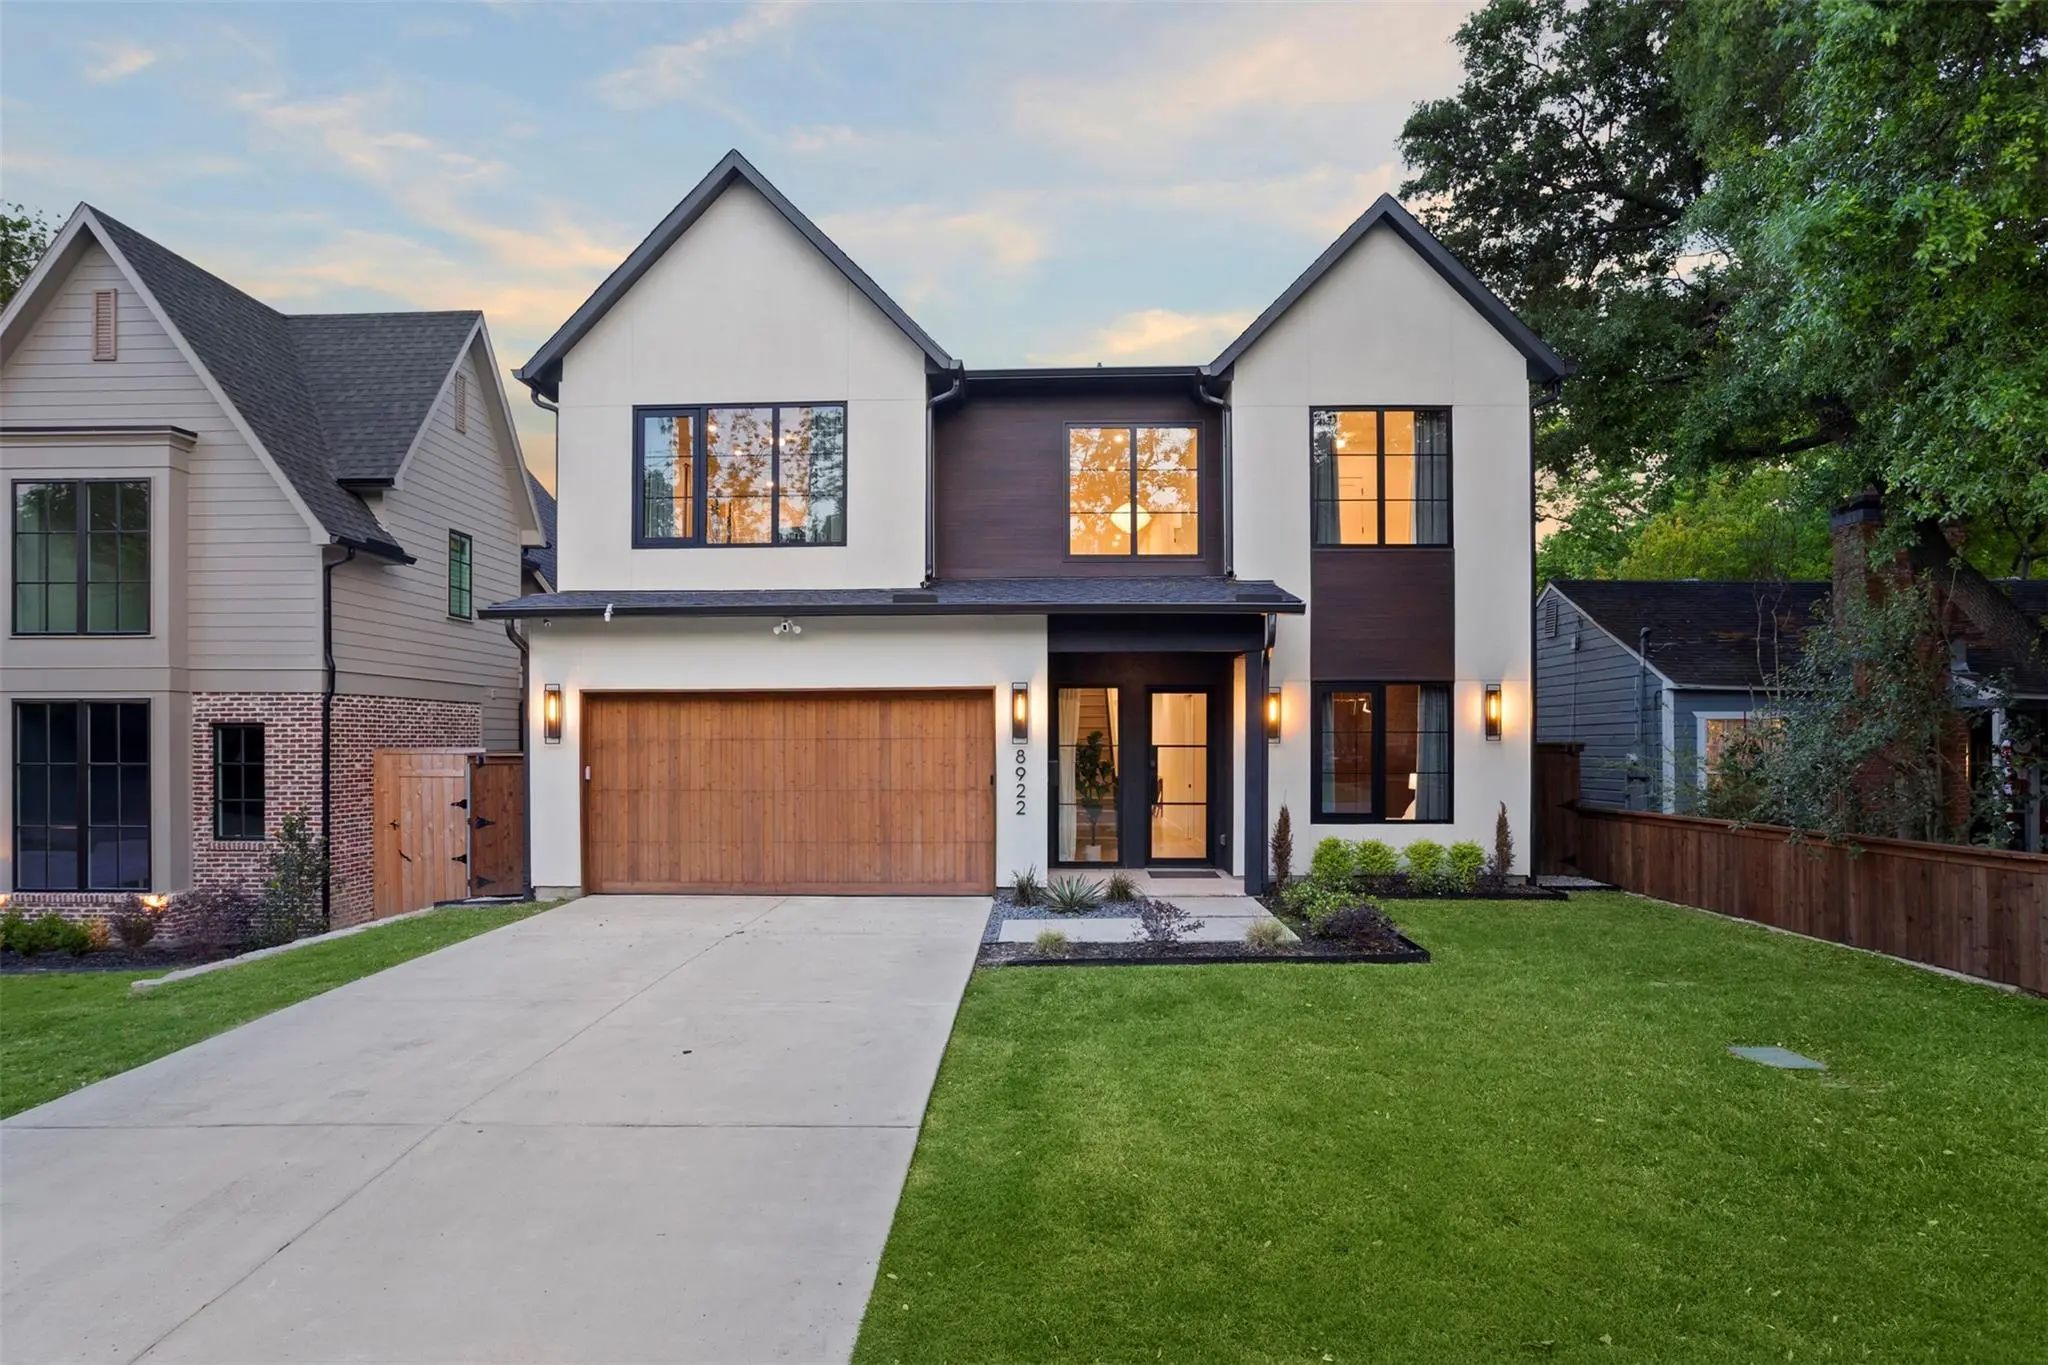
8922 San Benito Way Dallas, Texas 75218-4251 Dallas | Dallas ISD Register to View Community Name

- $1,450,000

Residential, Single Family Residence
  • 6 Beds
  • 5 Baths
  • 3,369 SQFT
  • 2 Car
View details More Photos Save

Welcome To 8922 San Benito Way, A Home That Blends Comfort, Character, And The Timeless Charm Of East Dallas Living. From The Moment You Arrive, The Curb Appeal Draws You In Mature Trees, Classic Architecture, And A Welcoming Presence That Feels L...

8718 San Benito Way Dallas, Texas 75218-4247 Dallas | Dallas ISD Register to View Community Name

- $1,539,000

Residential, Single Family Residence
  • 5 Beds
  • 4.1 Baths
  • 4,000 SQFT
  • 3 Car
View details More Photos Save

When Fontana Custom Homes Releases A New Project, Buyers Pay Attention, And This Beauty In Coveted Lakeland Terrace Is Their Finest Work! The Magic Is In Their Signature Craftsmanship & Uncompromising Attention To Detail, Brought To A Setting You ...

Users may not reproduce or redistribute the data found on this site. The data is for viewing purposes only. Data is deemed reliable, but is not guaranteed accurate by the MLS or NTREIS.

Listing information last updated on October 30th, 2026 at 9:45pm CDT.