Contact / Login

Contact ARG Realty LLC

Find us on...

Dashboard

Login using...

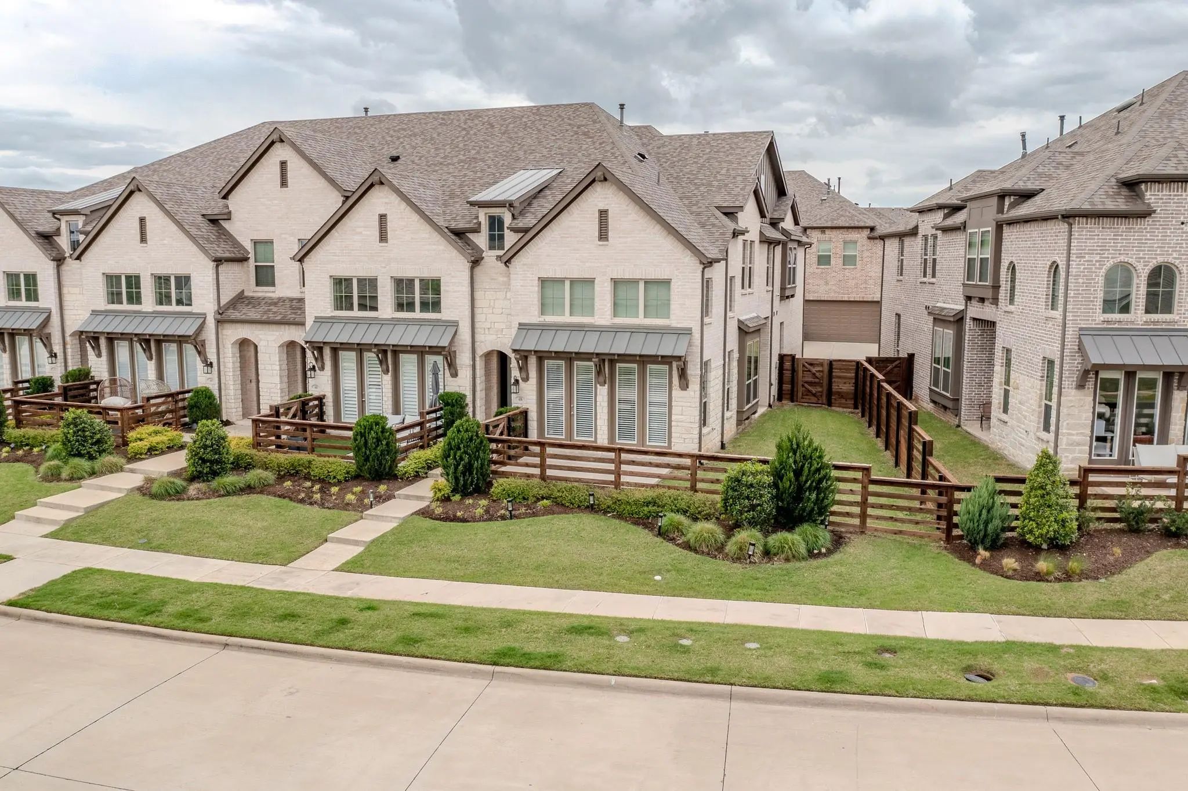
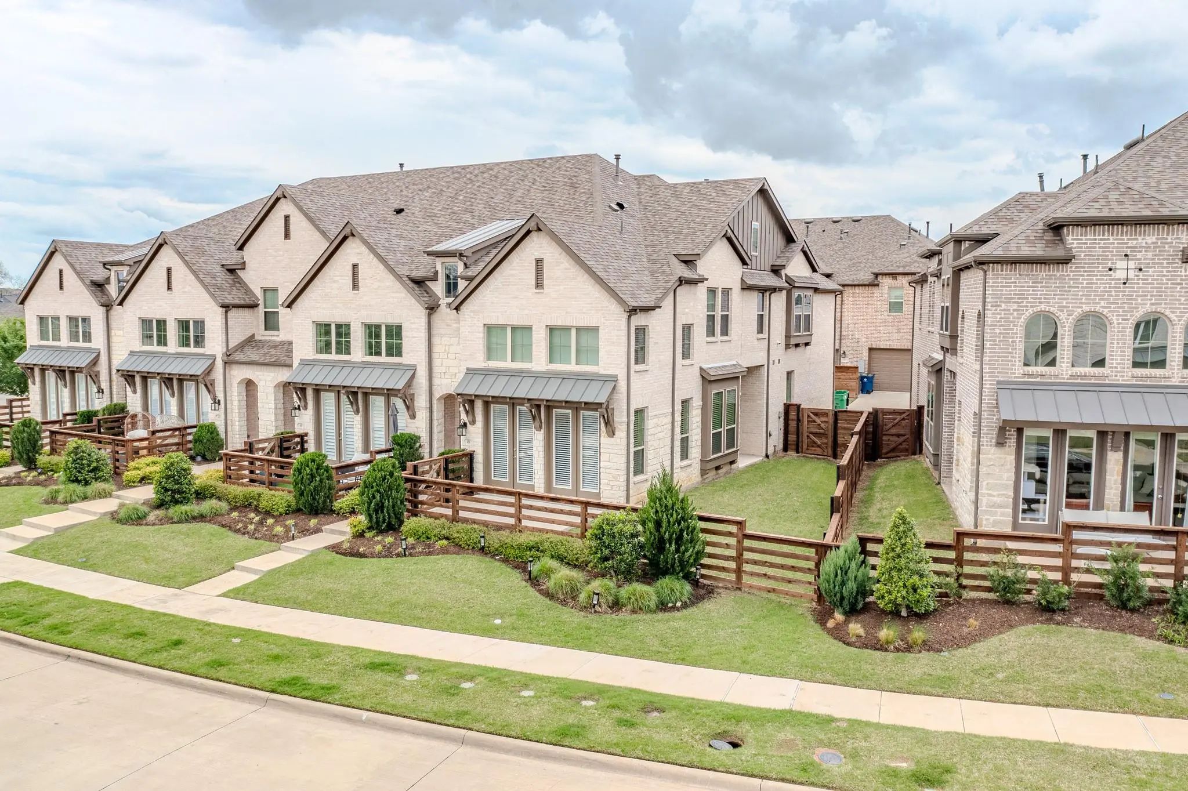
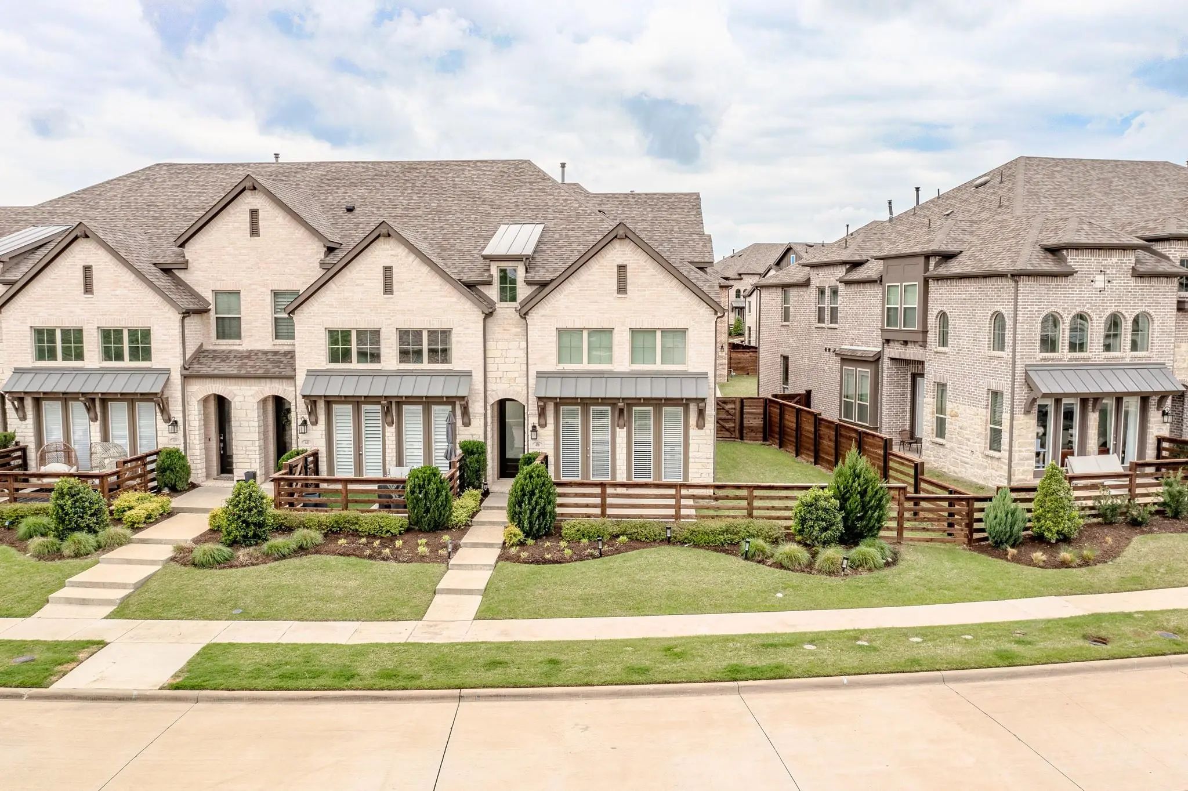
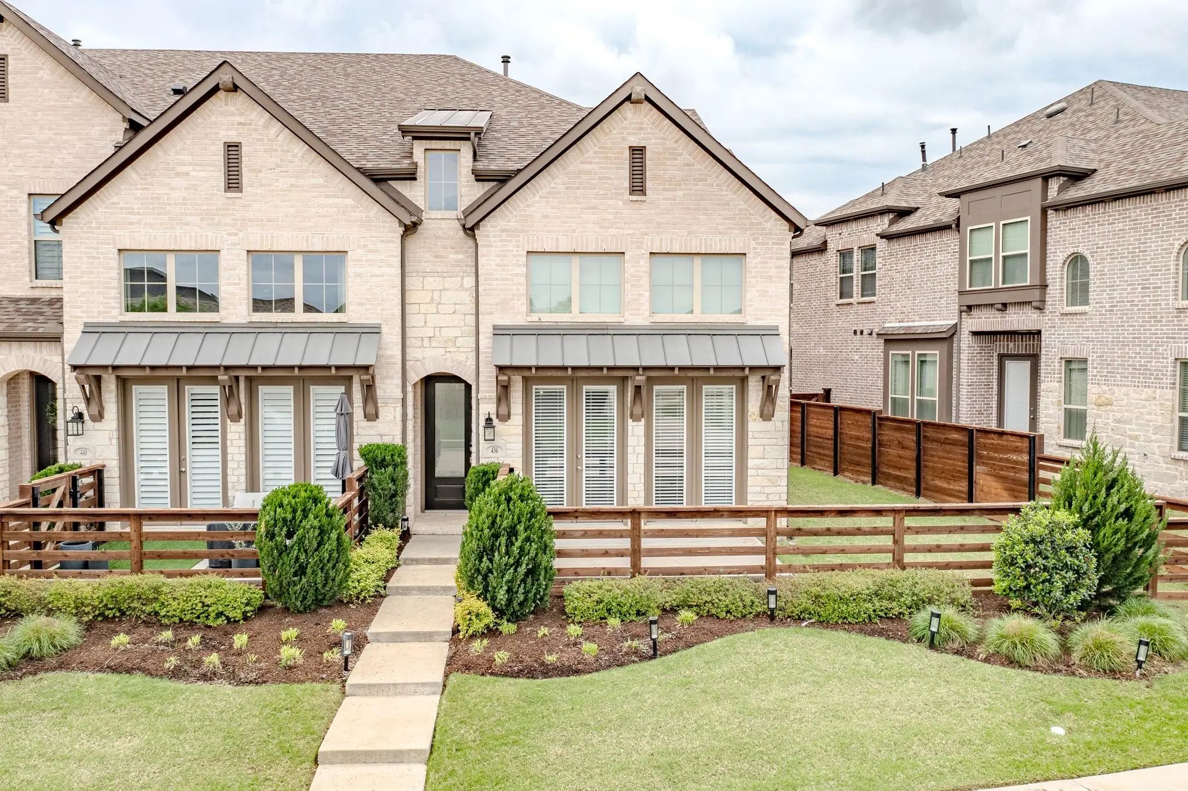
436 Somerville Drive, McKinney, Texas– $350,000
Unlock Restricted Data For Free!MLS Rules Require Registration - Unlock Now!

  • 3 Beds
  • 2.1 Baths
  • 1,827 Sqft
  • 2 Garages
  • .08 Acres
  • 2021 Year Built
  • Study
  • Game Room
  • Media
  • Pool
  • 3 Beds
  • 2.1 Baths
  • 1,827 Sqft
  • 2 Garages
  • .08 Acres
  • 2021 Year Built
  • Study
  • Game Room
  • Media
  • Pool

436 Somerville Drive
McKinney, Texas 75071-0116

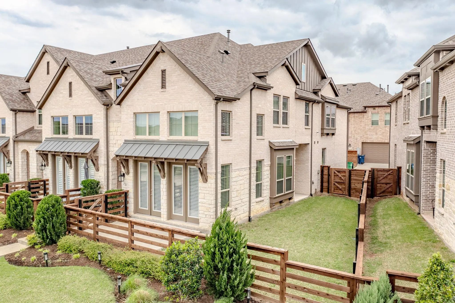
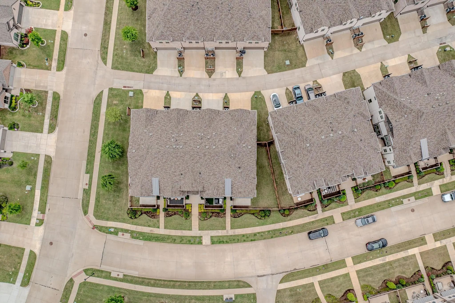
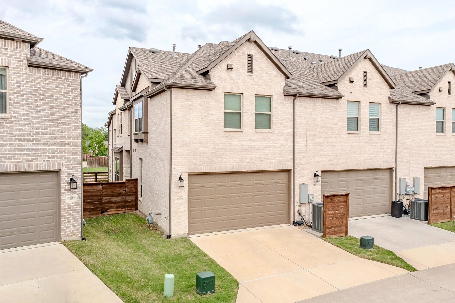
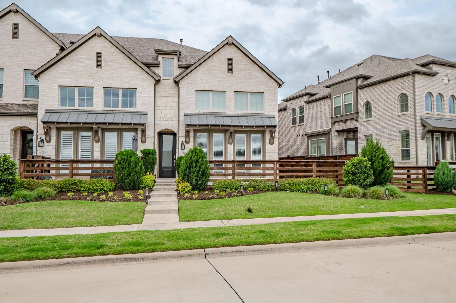
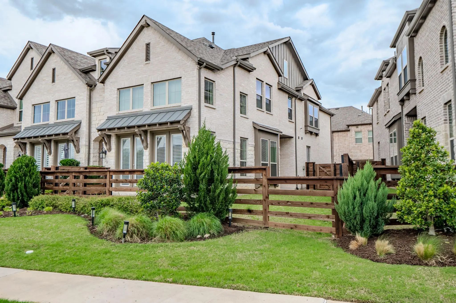
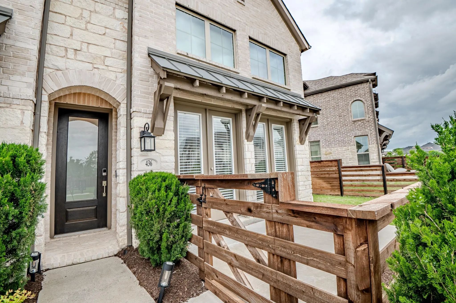
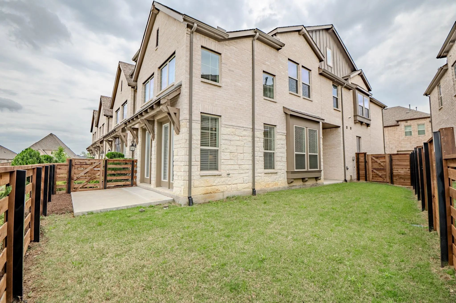
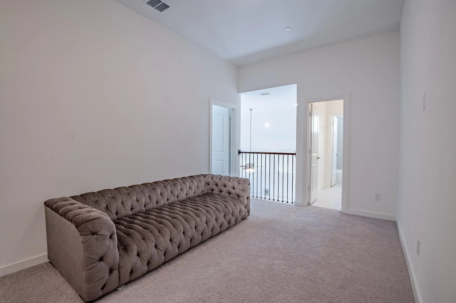
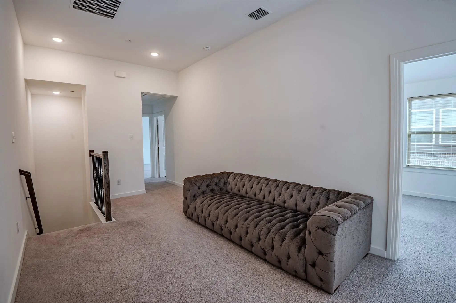
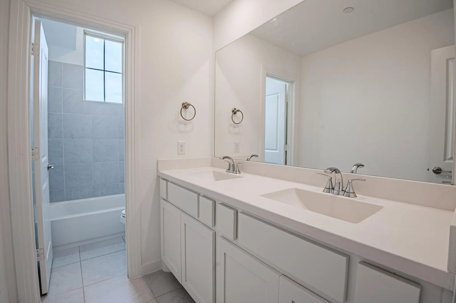
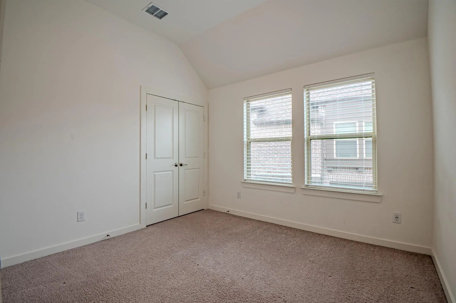
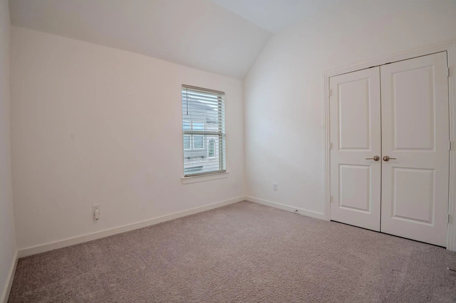
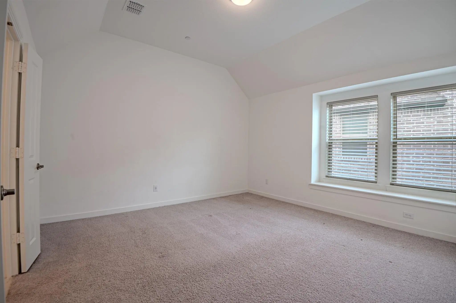
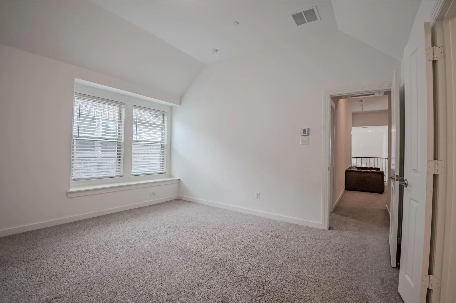
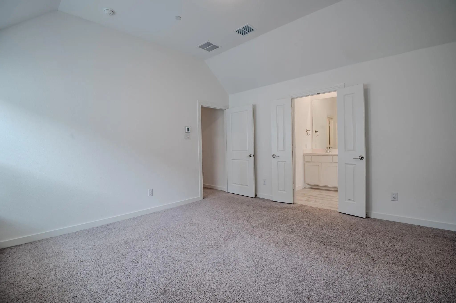
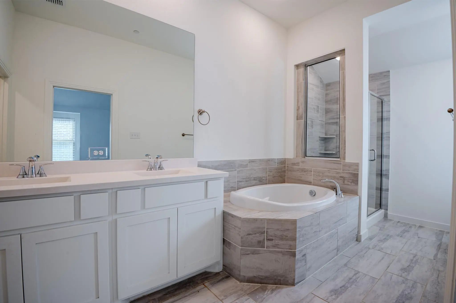
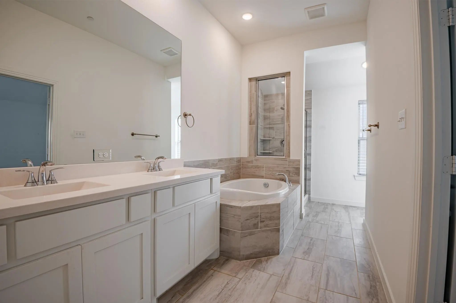
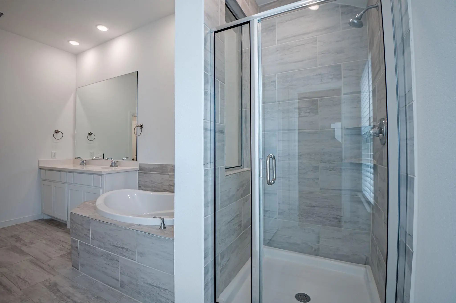
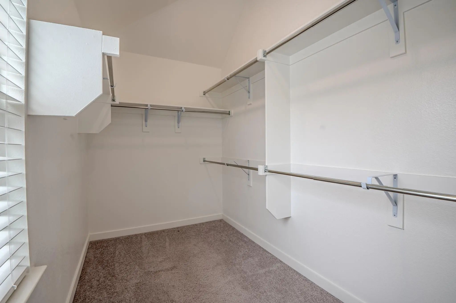
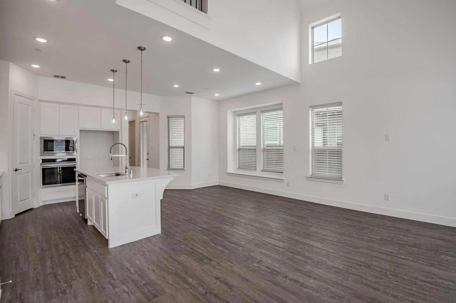
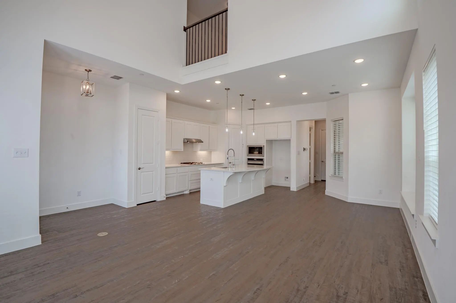
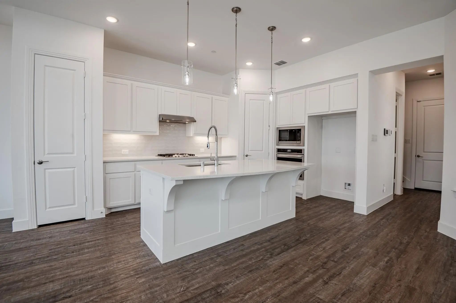
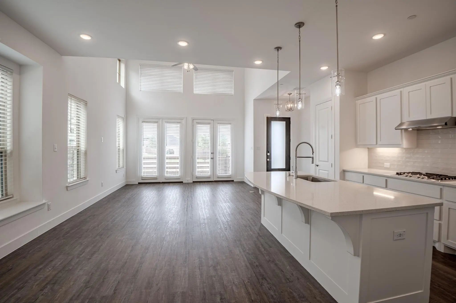
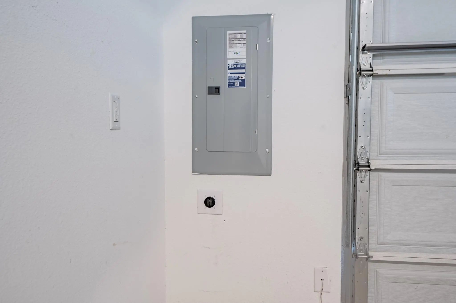
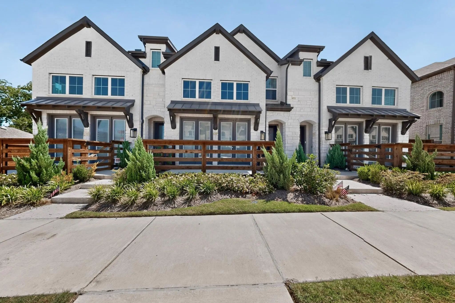
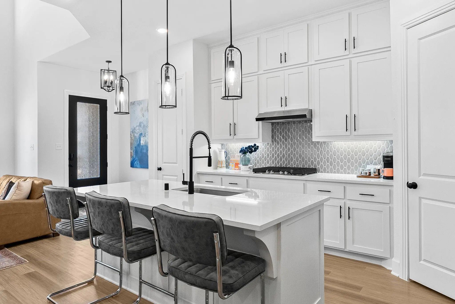
Welcome home! This beautifully maintained townhome offers the perfect blend of style, comfort, and functionality. Featuring three spacious bedrooms, each provides a peaceful retreat for rest and relaxation. The primary suite stands out with its private en-suite bath and generous walk-in closet. Step inside to an inviting interior where modern finishes meet everyday comfort. The open-concept layout creates an ideal space for entertaining or simply enjoying time at home. The kitchen is thoughtfully designed with sleek countertops, abundant cabinetry, quality appliances, and a convenient breakfast bar for casual dining. Unwind outdoors with a spacious front and side yard (larger than most in the neighborhood) with your own private patio—perfect for morning coffee, quiet evenings, or getting lost in a good book. Attached 2 car garage with alley access and electric car charger. Located in the highly sought-after Trinity Falls community, residents enjoy access to exceptional amenities that truly elevate the lifestyle. Community Amenities - Two resident lodges, Residence clubs with lifestyle events, Meeting rooms & event space, Access to 350+ acres of B.B. Owen Park, Fitness room, Food truck alley, Resort-style beach-entry pools, Pool cabanas & outdoor grills, Dog park, Basketball, pickleball & disc golf courts, Natural trails & lakes, Multiple playgrounds. Nearby Conveniences - H-E-B grocery store, Three preschool options nearby, Minutes from Historic Downtown McKinney, Easy access to Hwy 380 shopping & dining, Near future Sunset Amphitheater.

View Virtual Tour

Estimate Your Monthly Payment

Tax Value @ 100% of Sales Price, HOA Included
Tax Value @ 85% of Market Value, HOA Not Included

Essential Information

  • Price$350,000
  • Est. Payment /m
  • Cumulative Days on MarketUnlock
  • MLS® #21363257
  • Bedrooms3
  • Bathrooms2.10
  • Square Footage1,827
  • Acres0.08
  • Year Built2021
  • TypeResidential
  • Sub-TypeTownhouse
  • StyleContemporary/Modern, Traditional
  • StatusActive Under Contract
Please provide a valid email address.

Quick Valuation Analysis from 73 Active and 147 Sold Listings

Pricing Trends from 73 Active Listings in Trinity Falls Planning Unit

This Home's Price $350,000 This Home's Price Per SqFt $
Average Price $522,488 Average Price Per SqFt $
Highest Price $1,149,000 Highest Price Per SqFt $
Lowest Price $299,000 Lowest Price Per SqFt $

Pricing Trends from 147 Sold Listings in Trinity Falls Planning Unit

This Home's Price $350,000 This Home's Price Per SqFt $
Average Price $539,612 Average Price Per SqFt $
Highest Price $975,000 Highest Price Per SqFt $
Lowest Price $335,000 Lowest Price Per SqFt $

Property Details

School Information

Community

  • Address436 Somerville Drive
  • SubdivisionTrinity Falls Planning Unit 3 Ph 4b South
  • CityMcKinney
  • CountyCollin
  • StateTexas
  • Zip Code75071-0116
  • HOAMandatory
  • HOA Fees$250
  • HOA Fees FrequencyMonthly
  • UtilitiesCity Sewer, City Water, Curbs, Individual Gas Meter, Individual Water Meter, MUD Sewer, MUD Water, Outside City Limits, Sidewalk, Underground Utilities
  • Taxes5496

Amenities

  • SecurityCarbon Monoxide Detector(s), Fire Sprinkler System, Smoke Detector(s), Wireless
  • # of Garages2
  • GaragesElectric Vehicle Charging Station(s), Garage Door Opener, Garage Faces Rear, Kitchen Level

Interior

  • Interior FeaturesCable TV Available, Kitchen Island, Loft, Open Floorplan, Pantry, Smart Home System, Vaulted Ceiling(s), Walk-In Closet(s)
  • FloorsCarpet, Luxury Vinyl Plank, Tile

Construction Details / Floorplan

  • Living Areas1
  • Dining Rooms1
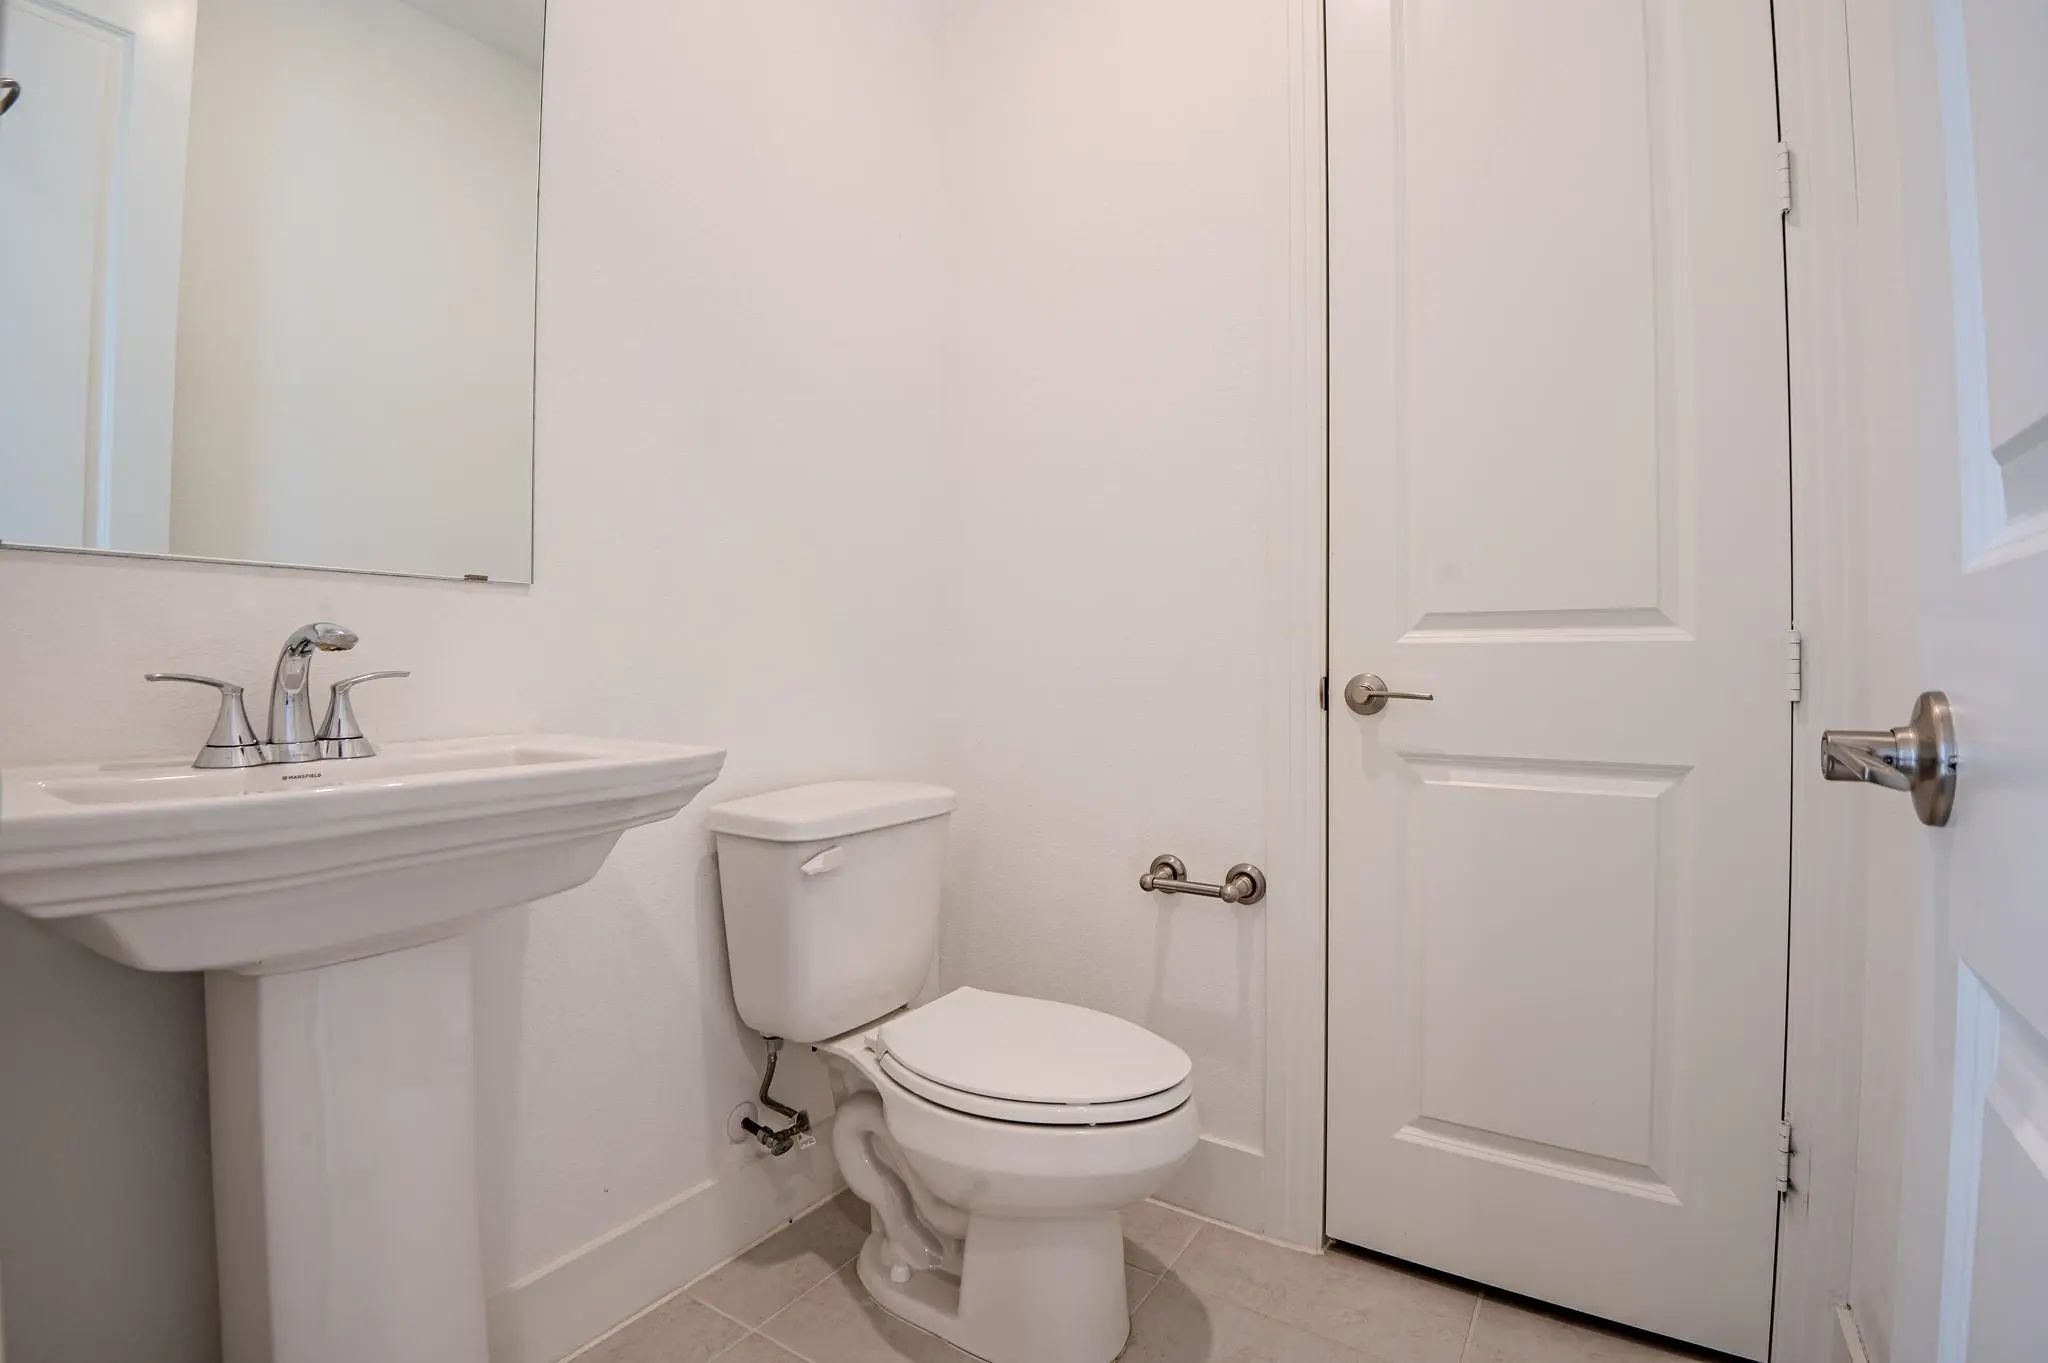
  • Full Baths2
  • Half Baths1
  • RoofComposition
  • FoundationSlab
  • ConstructionBrick, Rock/Stone, Wood

Energy Efficiency / Green Features / Heating & Cooling

  • HeatingNatural Gas, Zoned

Private Listing Information (Registration Required)

Listing Details

  • AgentMargaret Motl
  • OfficeWilliam Davis Realty

Similar Listings

Photo of Listing #21377104 Under Contract

400 Blue Creek Cove McKinney, Texas 75071-0095 Collin | McKinney ISD Register to View Community Name

- $372,500

Residential, Townhouse
  • 3 Beds
  • 2.1 Baths
  • 1,827 SQFT
  • 2 Car
View details More Photos Save

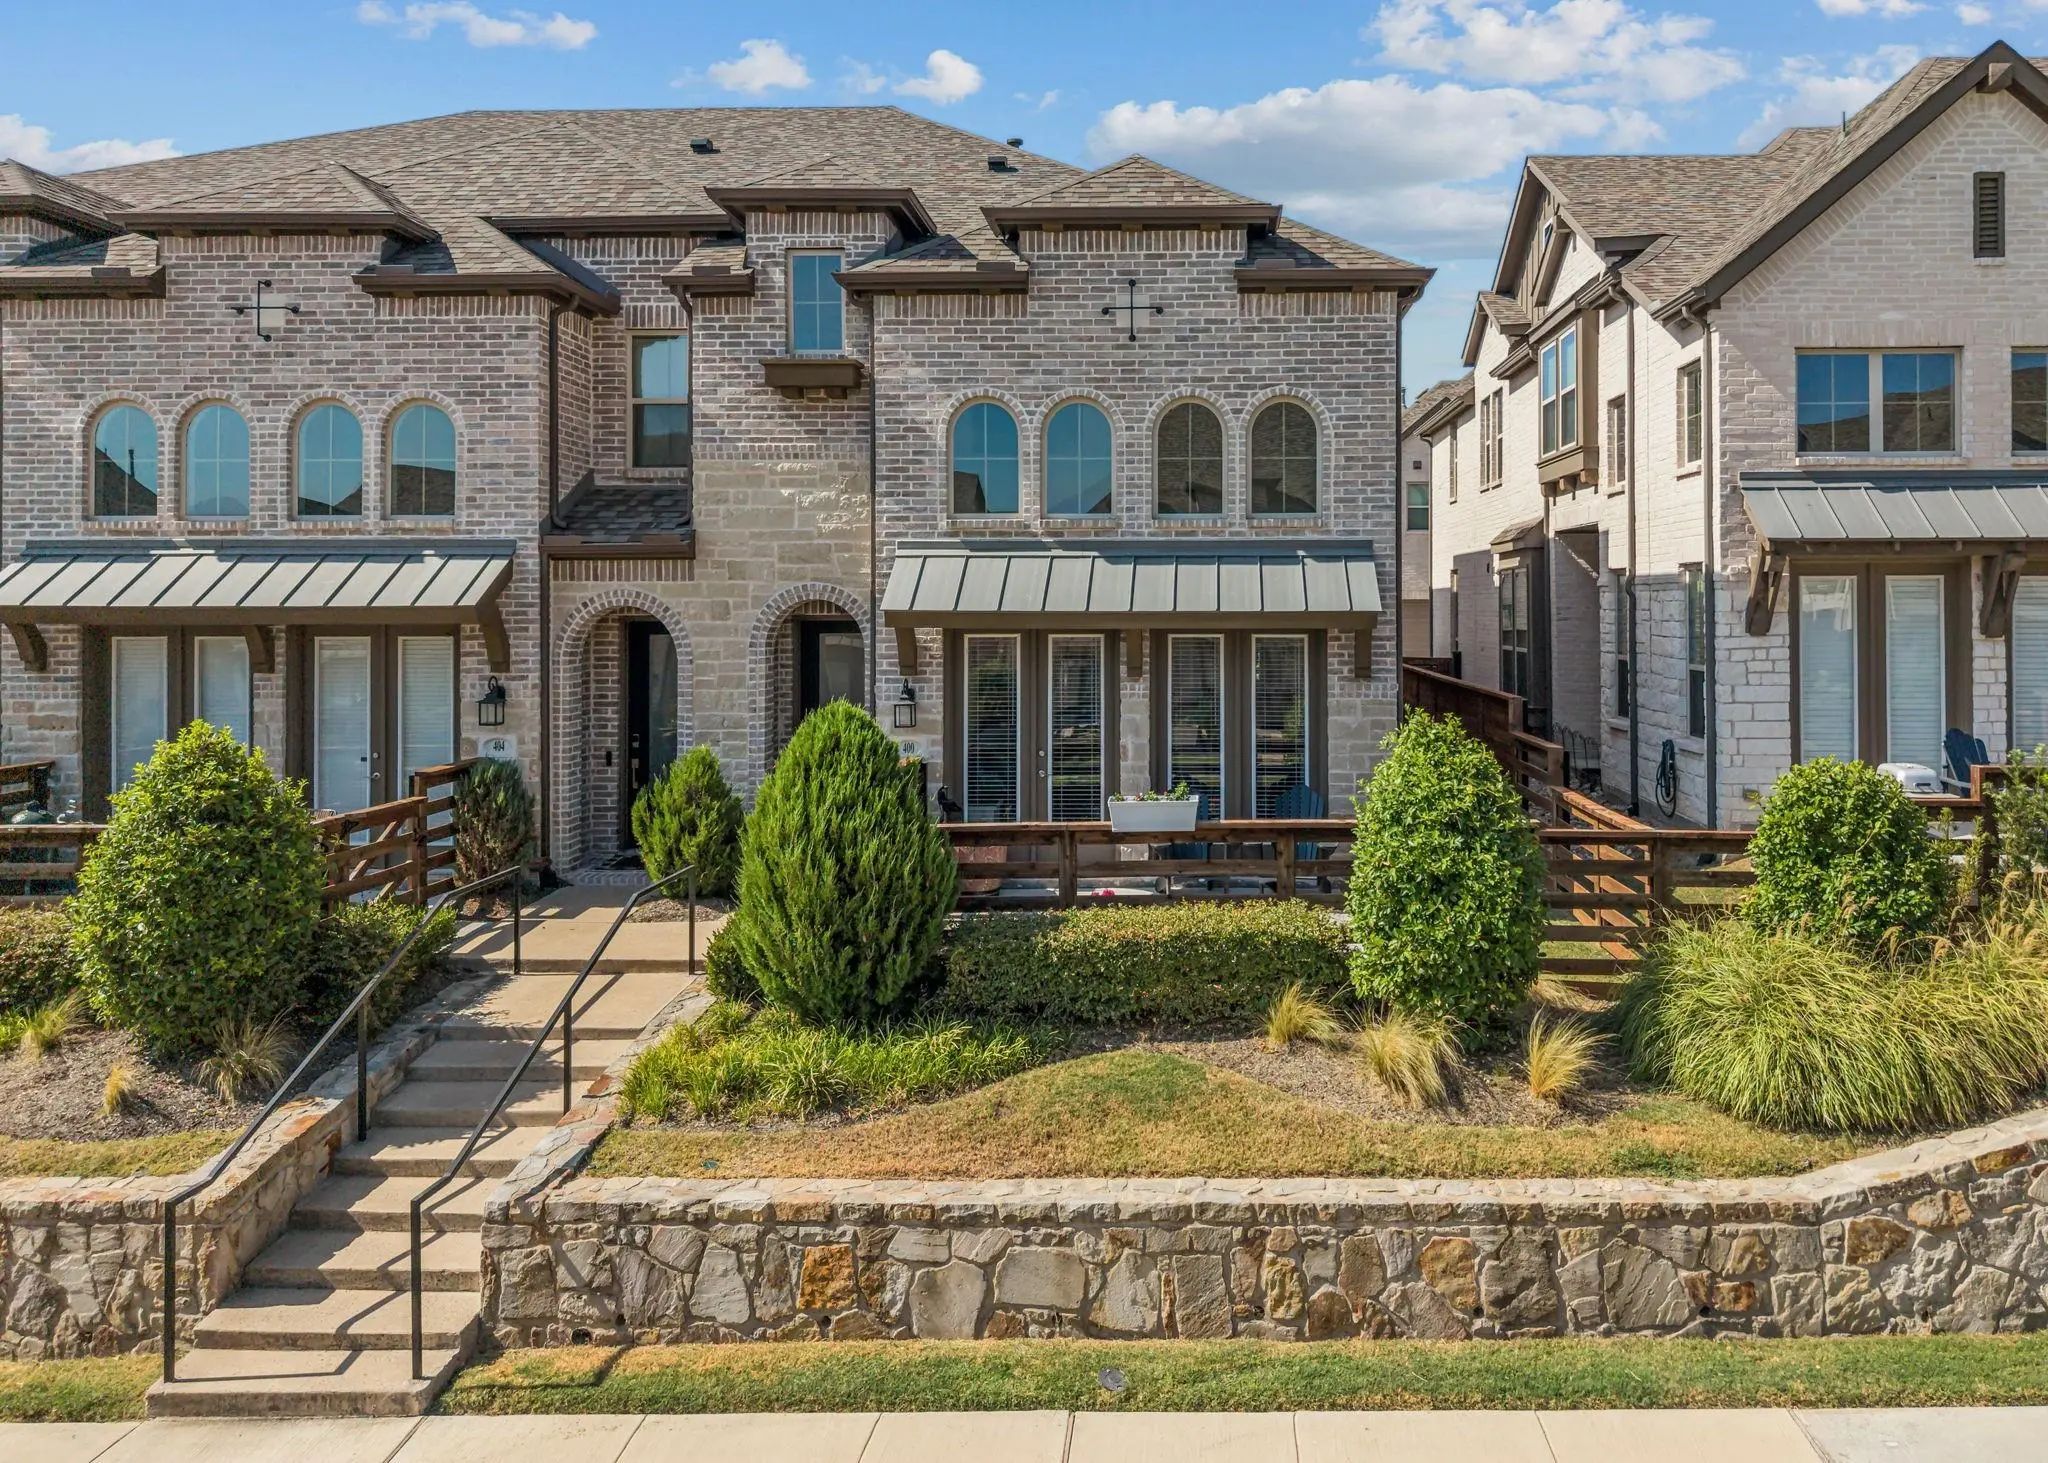
Located In The Highly Desirable Trinity Falls Community, This Thoughtfully Designed End-unit Townhome, Built By Highland Homes, Offers A Harmonious Blend Of Style, Comfort, And Functionality. As You Approach The Front Entryway, A Fully Fenced Fron...

Photo of Listing #21409211 Just Listed

2520 Red Tailed Hawk Lane McKinney, Texas 75071 Collin | McKinney ISD Register to View Community Name

- $299,000

Residential, Townhouse
  • 3 Beds
  • 2.1 Baths
  • 1,760 SQFT
  • 2 Car
View details More Photos Save

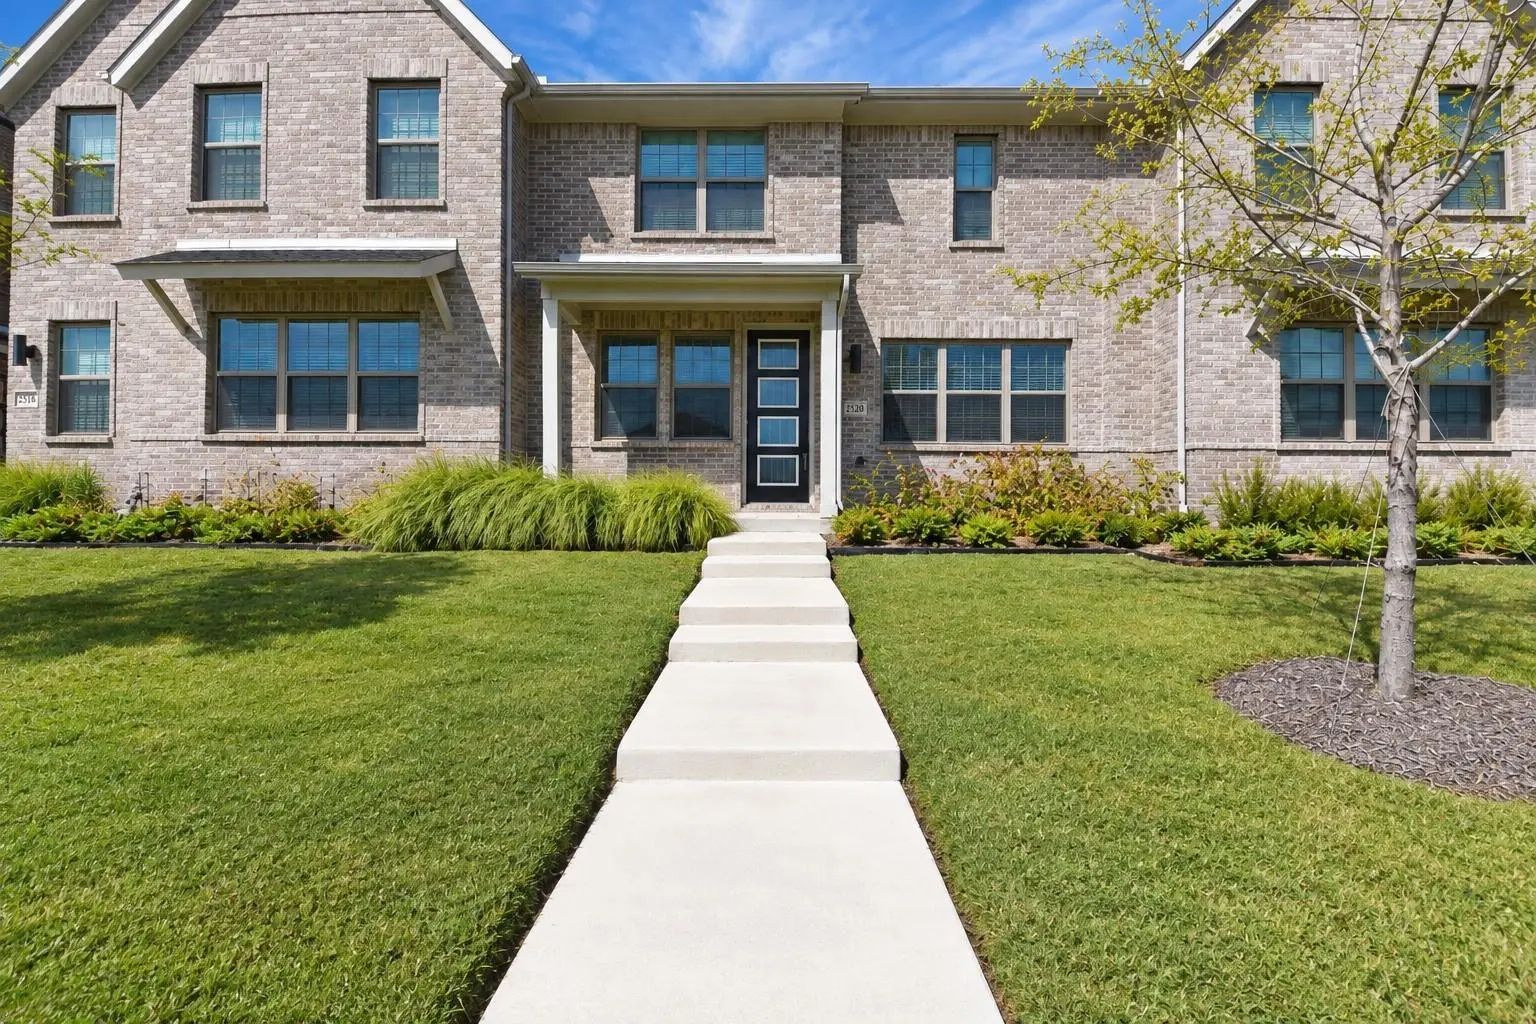
Welcome To The Riverside Floor Plan In Trinity Falls! This Thoughtfully Designed 3-bedroom, 2.5-bath Home Offers An Open-concept Main Level With A Spacious Living Area, Dining Space, And C-shaped Kitchen Featuring A Large Island, Built-in Sink And...

8148 Legacy Oak Drive McKinney, Texas 75071-2388 Collin | McKinney ISD Register to View Community Name

- $386,000

Residential, Townhouse
  • 3 Beds
  • 2.1 Baths
  • 1,819 SQFT
  • 2 Car
View details More Photos Save

Welcome To 8148 Legacy Oak Dr In Mckinney, A Beautiful Townhome Offering Modern Design, Bright Open Spaces, And Low Maintenance Living. The Striking Exterior Features A Timeless Blend Of Light Brick And Stone, Complemented By A Private Fenced Fron...

8117 Legacy Oak Drive McKinney, Texas 75071-2389 Collin | McKinney ISD Register to View Community Name

- $395,000

Residential, Townhouse
  • 3 Beds
  • 2.1 Baths
  • 1,879 SQFT
  • 2 Car
View details More Photos Save

What If Luxury Wasn’t About Having More To Maintain, But Having More Time To Enjoy The Things You Love? Welcome To Elevated Living In The Highly Sought-after Trinity Falls Community. This Custom Designed Townhome Blends Sophisticated Updates With ...

2504 Red Tailed Hawk Lane McKinney, Texas 75071-0679 Collin | McKinney ISD Register to View Community Name

- $299,000

Residential, Townhouse
  • 3 Beds
  • 2.1 Baths
  • 1,902 SQFT
  • 2 Car
View details More Photos Save

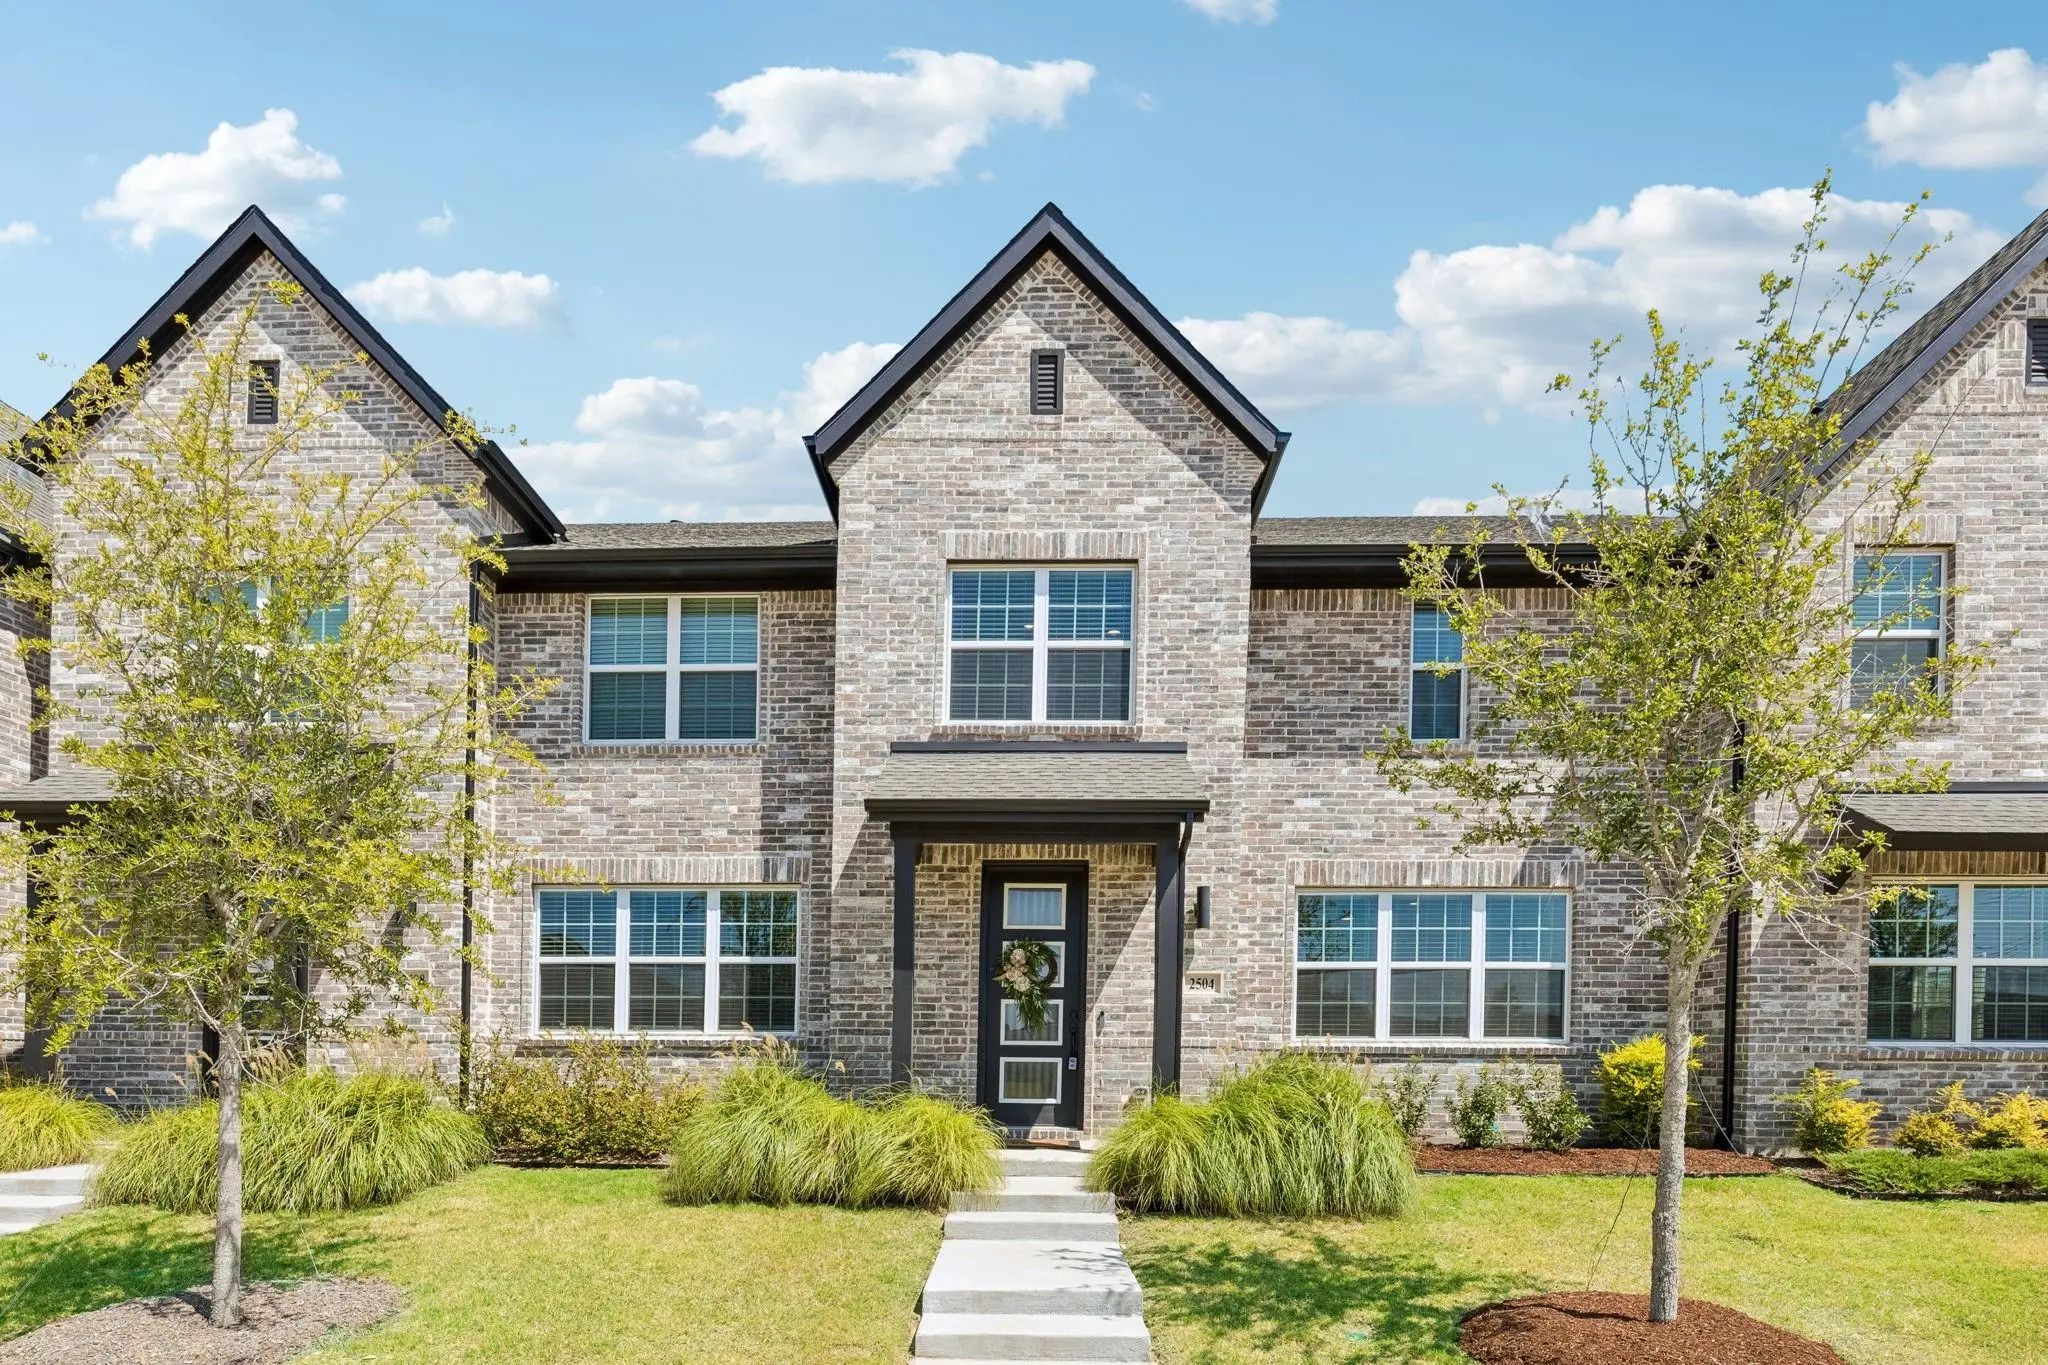
Extensively Upgraded And Move-in Ready, This 2024-built Townhome In Mckinney's Trinity Falls Offers 1,902 Square Feet With Three Bedrooms, Two And A Half Baths, And A Two-car Garage. A Classic Brick Elevation, Refreshed Professional Landscaping, A...

Users may not reproduce or redistribute the data found on this site. The data is for viewing purposes only. Data is deemed reliable, but is not guaranteed accurate by the MLS or NTREIS.

Listing information last updated on October 18th, 2026 at 10:32am CDT.