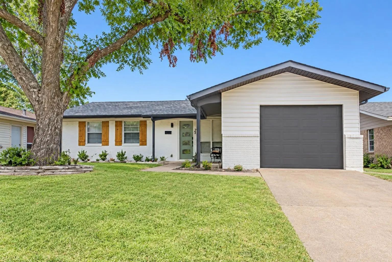
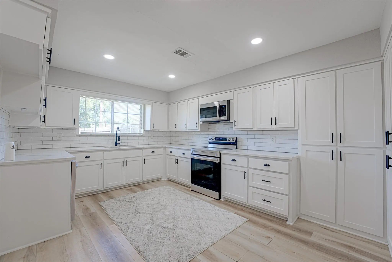
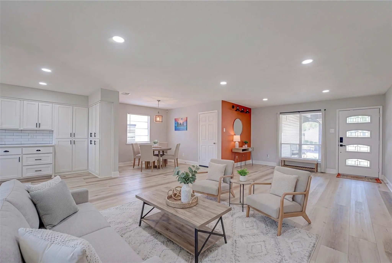
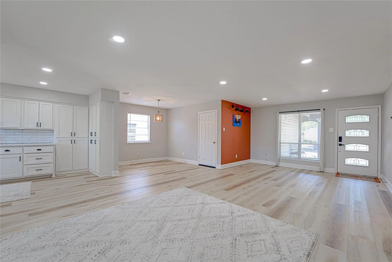
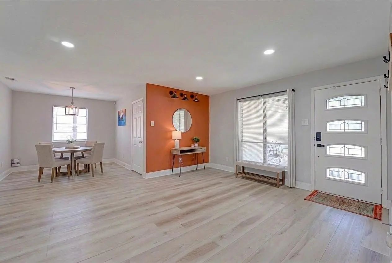
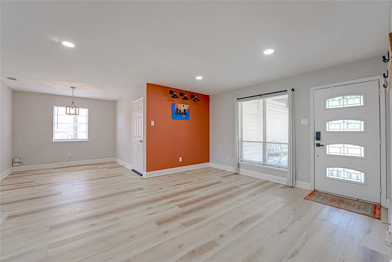
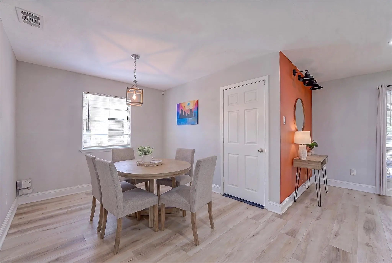
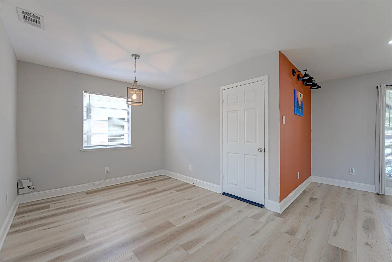
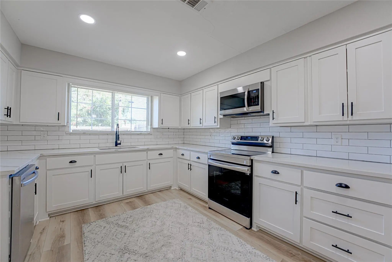
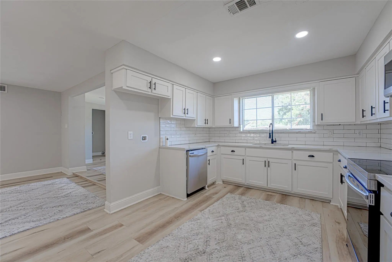
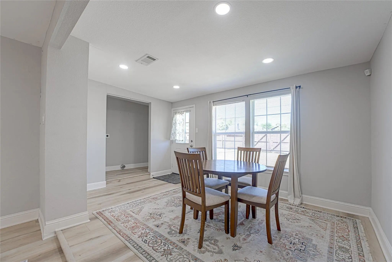
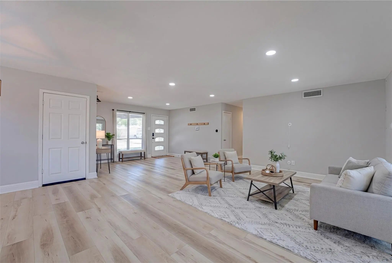
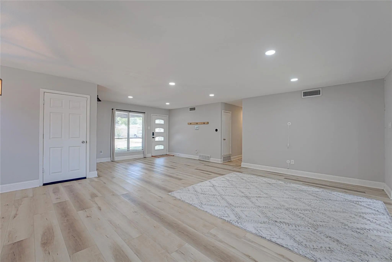
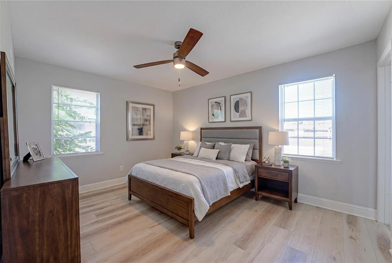
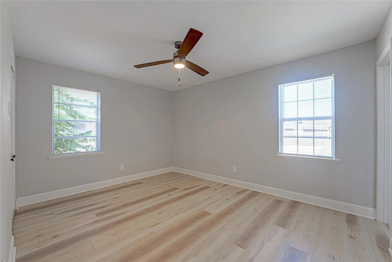
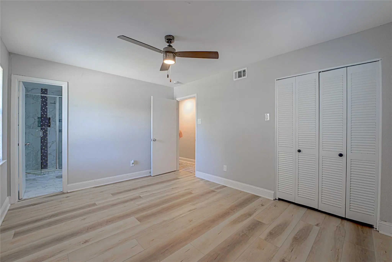
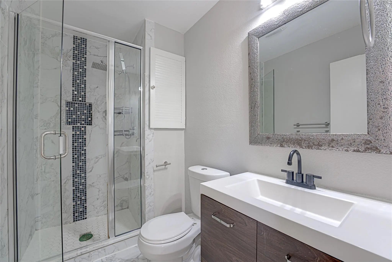
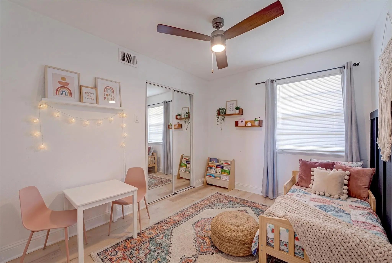
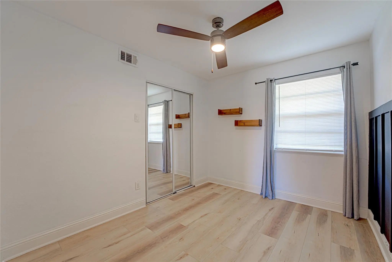
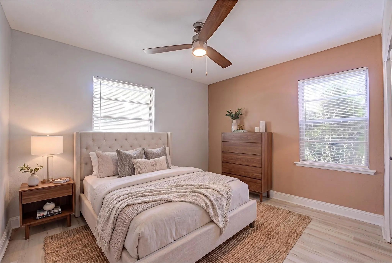
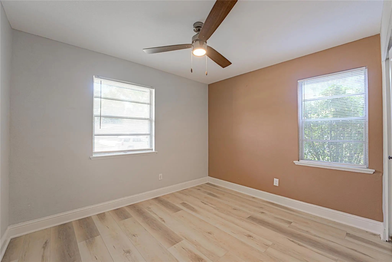
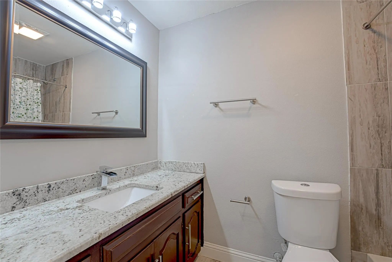
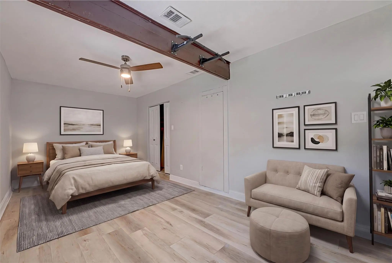
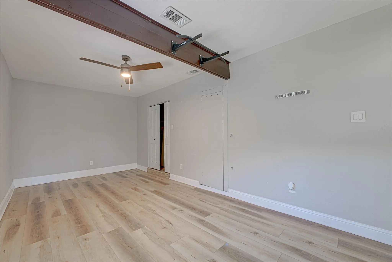
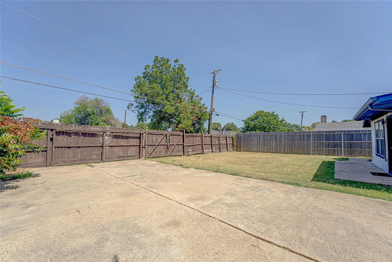
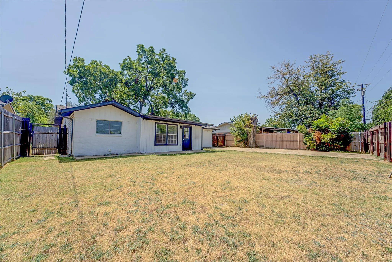
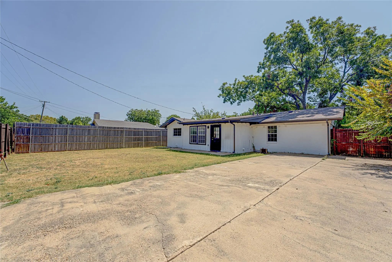
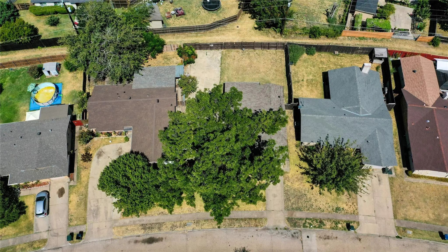
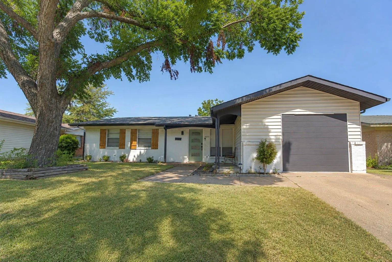
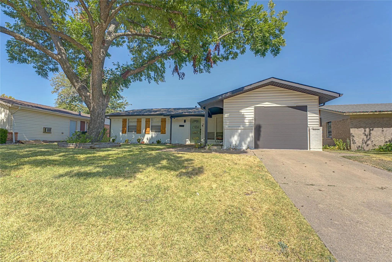
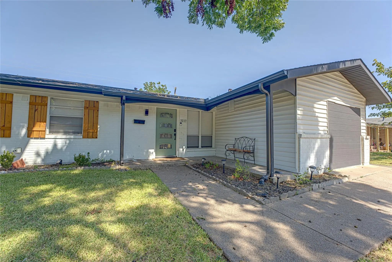
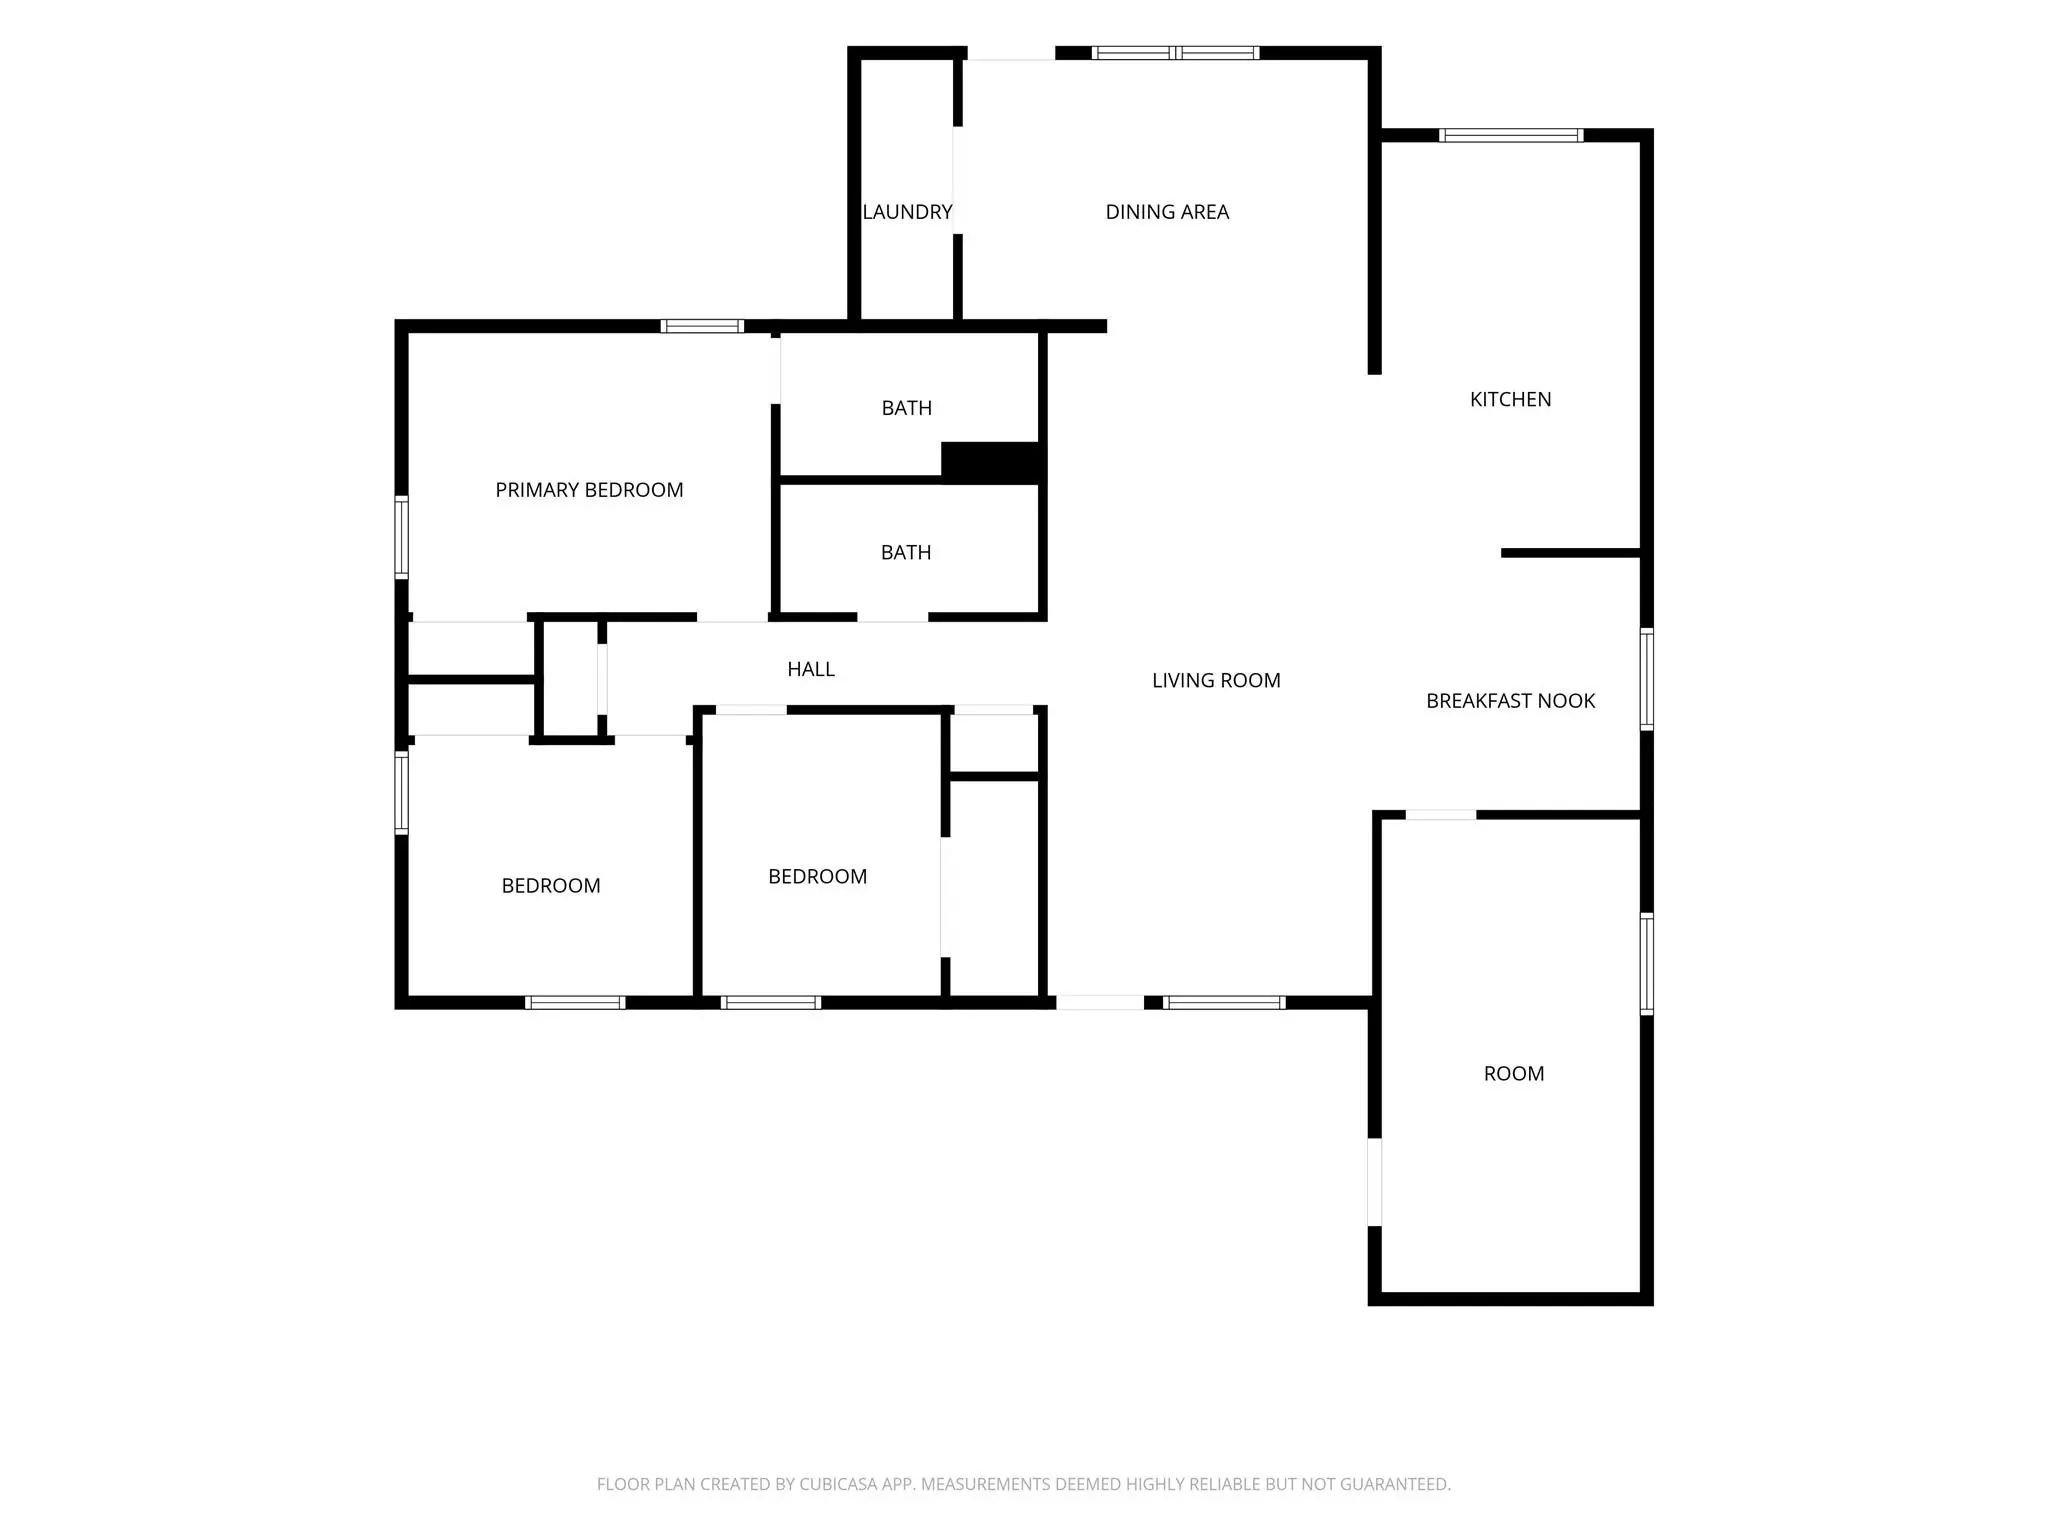
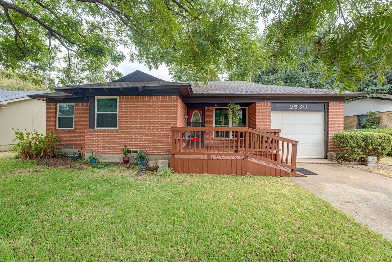
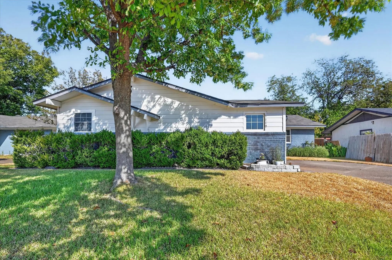
Looking for a home in Garland, Texas that feels welcoming from the moment you walk in? This inviting property offers bright, open living spaces, beautiful wood-look flooring, and a flexible layout designed for comfortable everyday living. The updated kitchen features generous quartz counters, crisp white shaker style cabinetry, subway tile backsplash, stainless steel appliances, and plenty of storage—perfect for everything from morning coffee to family dinners and weekend entertaining. Natural light fills the home, while neutral finishes create a fresh backdrop for your personal style. Multiple living and dining areas give you plenty of flexibility for entertaining, working from home, relaxing, or creating dedicated spaces for everyone. Step outside to the spacious fenced backyard, where mature trees provide shade and character and there's plenty of room for pets, play, gardening, grilling, or enjoying those classic Texas evenings. Location is a major perk! This home puts you in a convenient Dallas-Fort Worth Metroplex location with easy access to major roads, shopping, dining, parks, and everyday amenities. Enjoy the convenience of being near George Bush Turnpike (PGBT-SH 190), I-635, I-30, Firewheel Town Center, Lake Ray Hubbard, and surrounding communities including Richardson, Rowlett, Plano, and Dallas. Whether you're a first-time homebuyer, growing household, or simply looking for a well-located Garland home for sale, this one offers the space, comfort, and location you've been looking for. Come see it for yourself and imagine making it home!
UtilitiesAlley, City Sewer, City Water, Curbs, Electricity Available, Electricity Connected, Individual Gas Meter, Individual Water Meter, Sewer Available, Sidewalk
Taxes8505
Amenities
SecuritySecurity System, Security System Leased, Smoke Detector(s)
GaragesAlley Access, Concrete, Driveway, No Garage, On Site, Open, Outside, Parking Pad
Interior
Interior FeaturesChandelier, Granite Counters, High Speed Internet Available, Open Floorplan, Walk-In Closet(s)
FloorsLuxury Vinyl Plank
FireplacesNone
Exterior
Exterior FeaturesRain Gutters, Private Yard
FenceBack Yard, Fenced, Gate, Wood
Lot DescriptionFew Trees, Interior Lot, Level, Lrg. Backyard Grass, Subdivision
Construction Details / Floorplan
Living Areas1
Dining Rooms2
Full Baths2
RoofComposition
FoundationPillar/Post/Pier
ConstructionBrick, Siding
Energy Efficiency / Green Features / Heating & Cooling
HeatingCentral
Private Listing Information (Registration Required)
Welcome To This Spacious And Inviting 3-bedroom, 1.5-bath Home Offering An Open Floorplan, Two Living Areas, And A Comfortable Layout Designed For Everyday Living And Entertaining. The Beautifully Remodeled Kitchen Features Modern Cabinetry, Updat...
Welcome To This Three Bedroom, Two Bathroom Home With Two Spacious Living Areas. Walk Into The Main Living Area With Tile And Wood Floors And Vaulted Ceilings. Second Living Area Can Be A Theatre Room, Office, Man Cave Or Woman Cave, Play Room Fo...
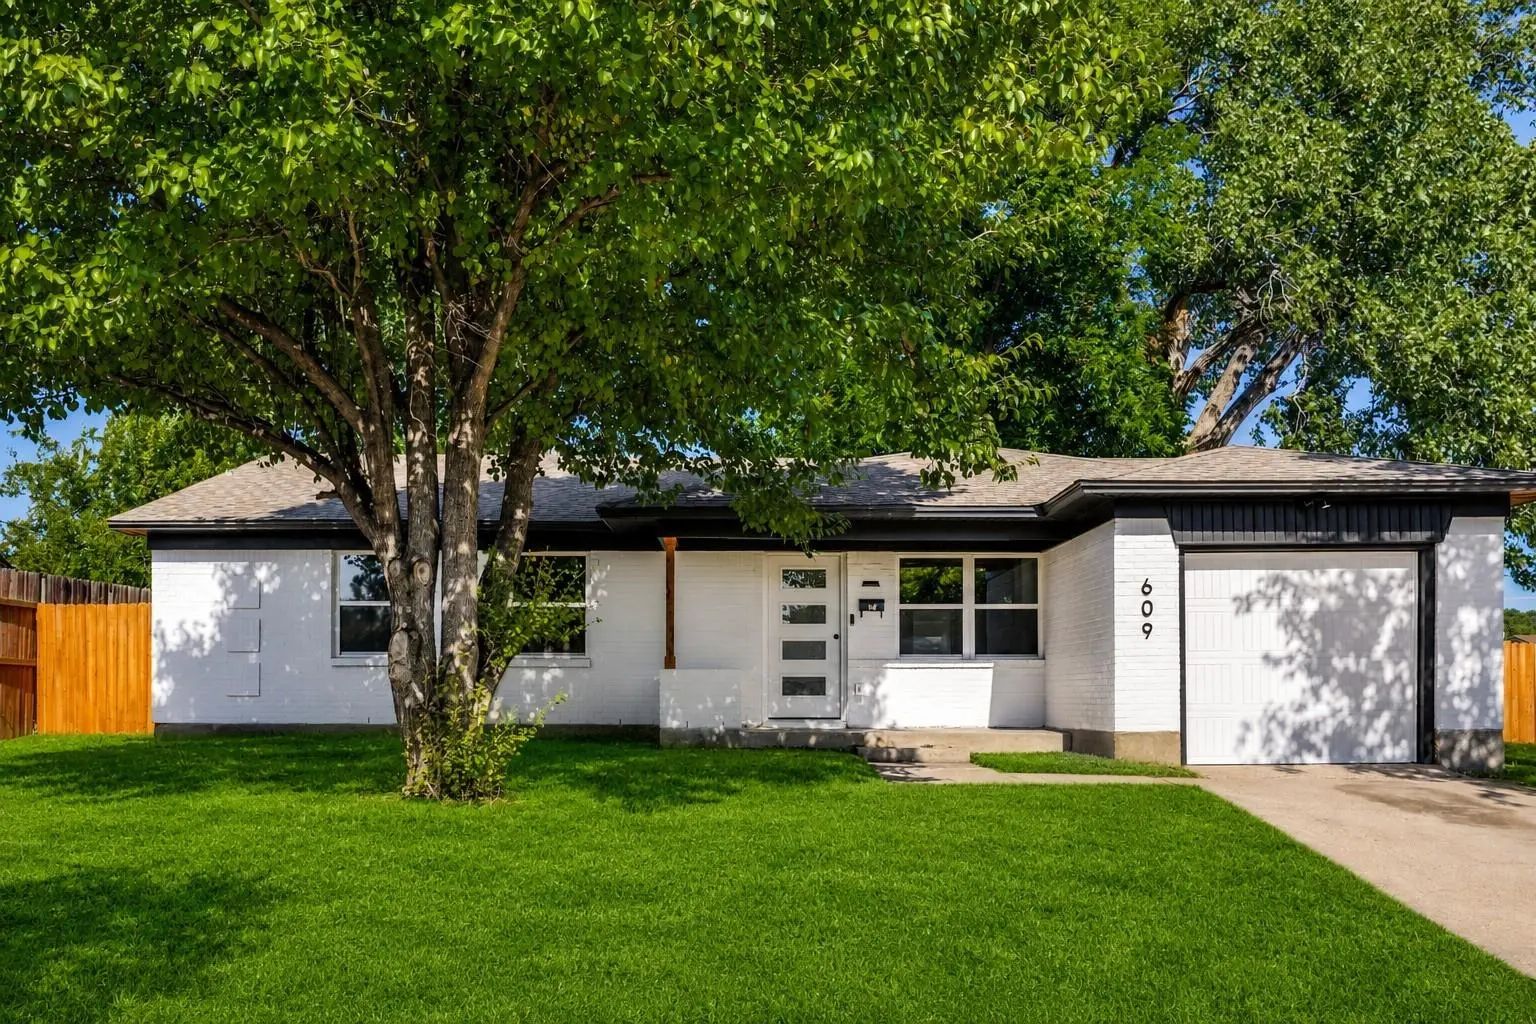
609 Warren Drive Is A Thoughtfully Reimagined Three-bedroom, Two-bathroom Home Where The Character Of A Classic Garland Neighborhood Meets The Ease Of Modern Living. Behind Its Welcoming Façade, Every Surface And System Has Been Carefully Renewed,...
Users may not reproduce or redistribute the data found on this site. The data is for viewing purposes only. Data is deemed reliable, but is not guaranteed accurate by the MLS or NTREIS.
Listing information last updated on October 21st, 2026 at 3:45am CDT.